
5304 Northeast Holiday Drive, Lee's Summit, MO 64064
- 5Beds
- 3 Baths
- 1½ Bath
- 2,368Sq Ft
-
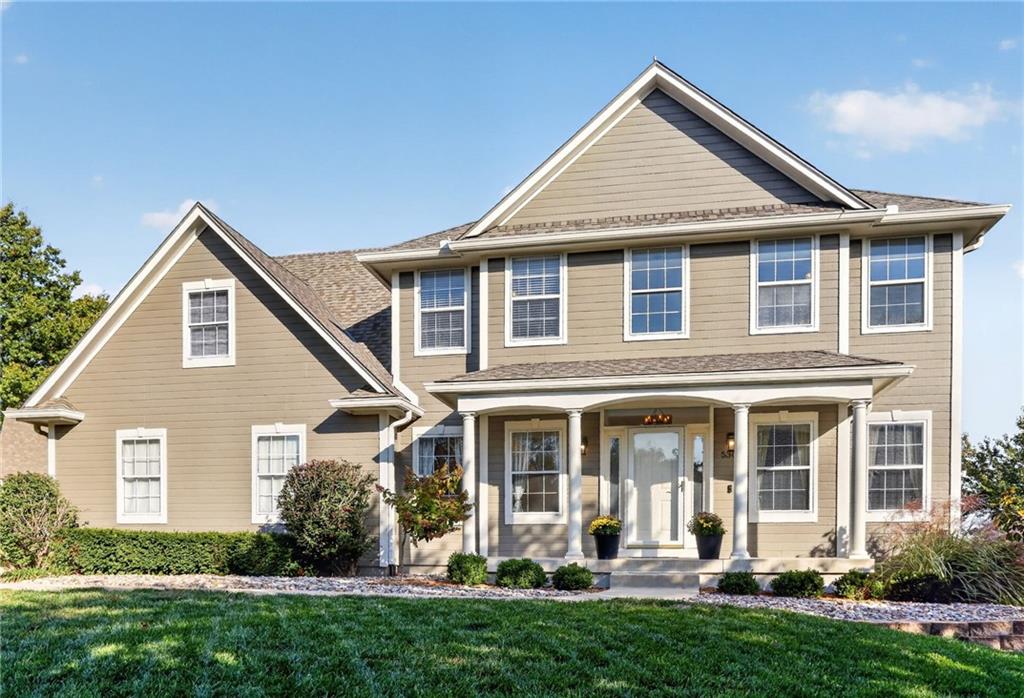
Freshly updated 2-Story Home
1 of 43
-
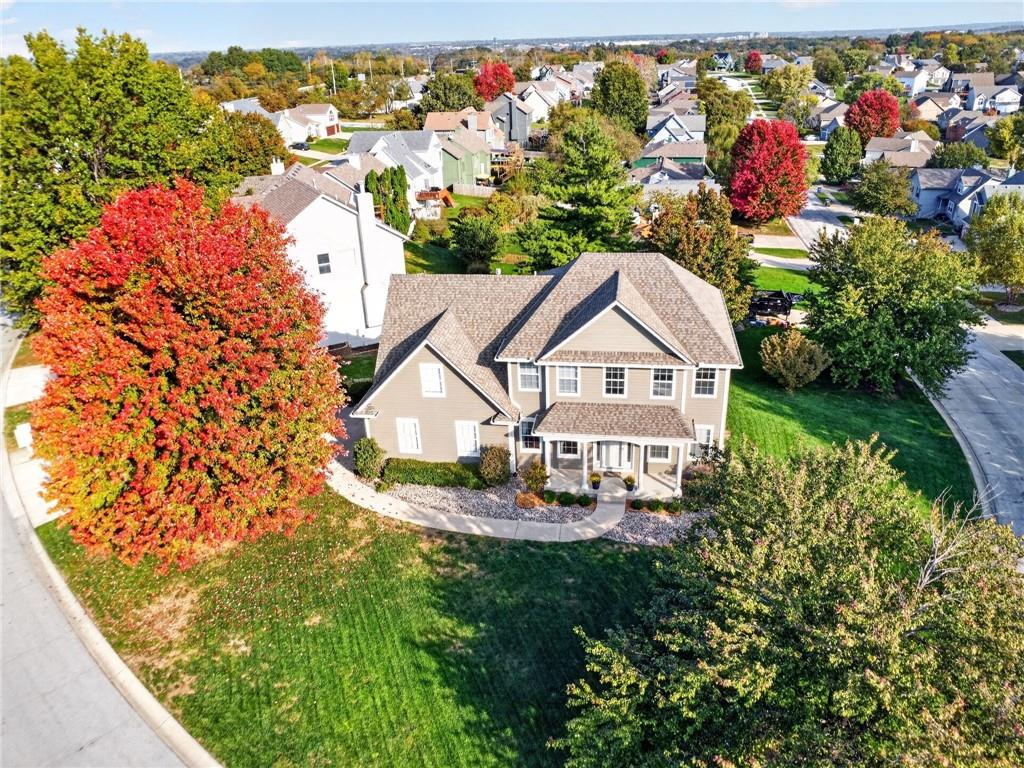
An aerial perspective showcases the Spacious Corner Lot and Mature Trees
2 of 43
-
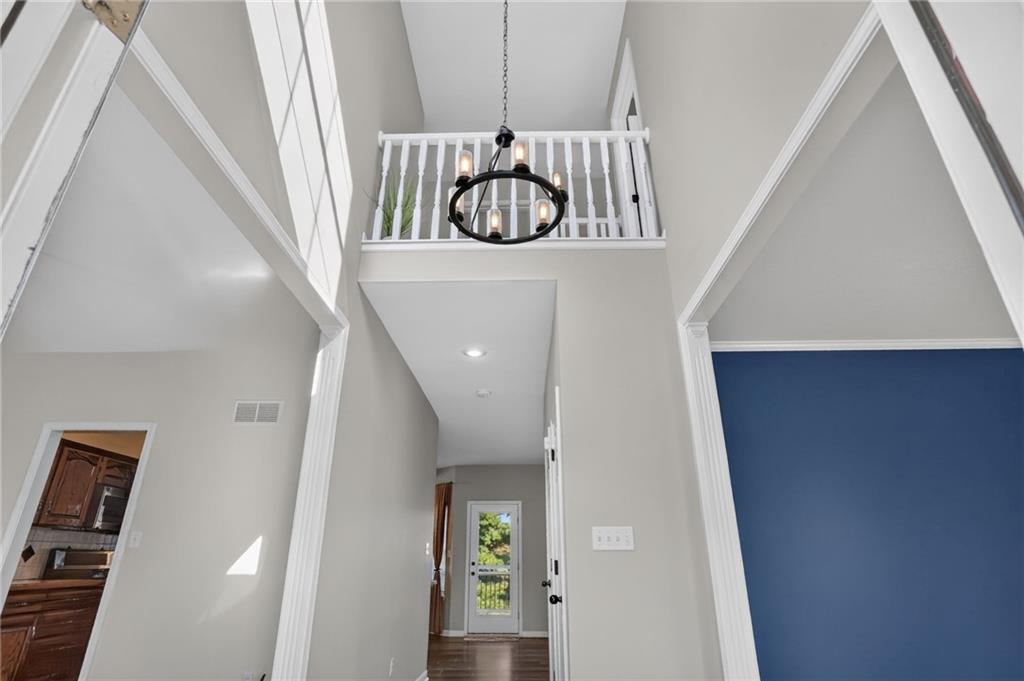
High ceilings and a second-story overlook welcome you home.
3 of 43
-
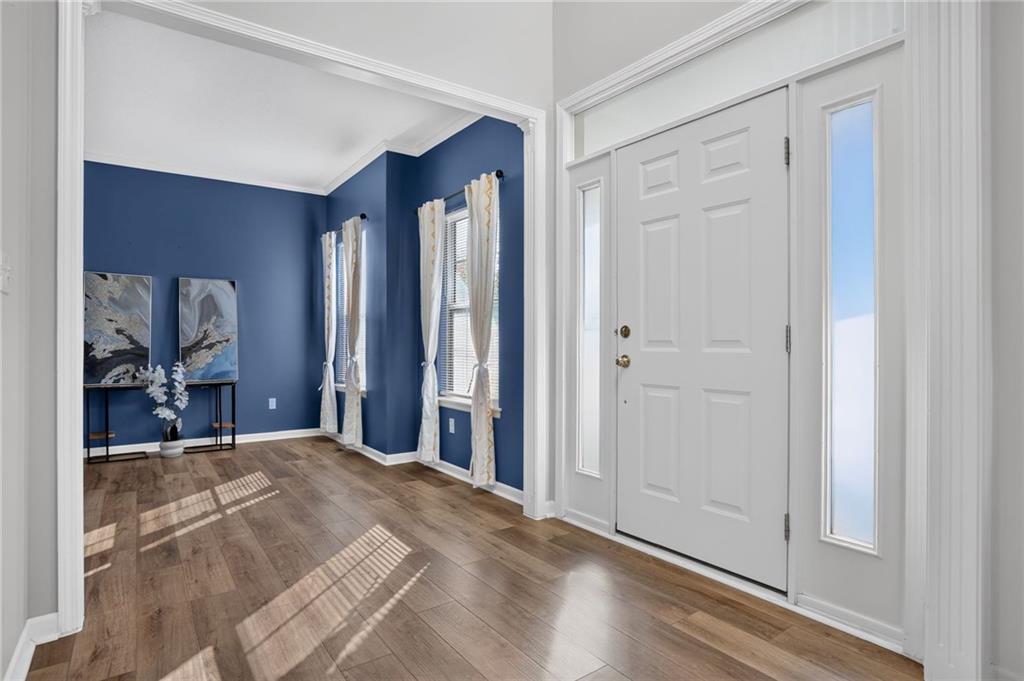
Entry is filled with Natural Light and opens to the sitting room or home office.
4 of 43
-
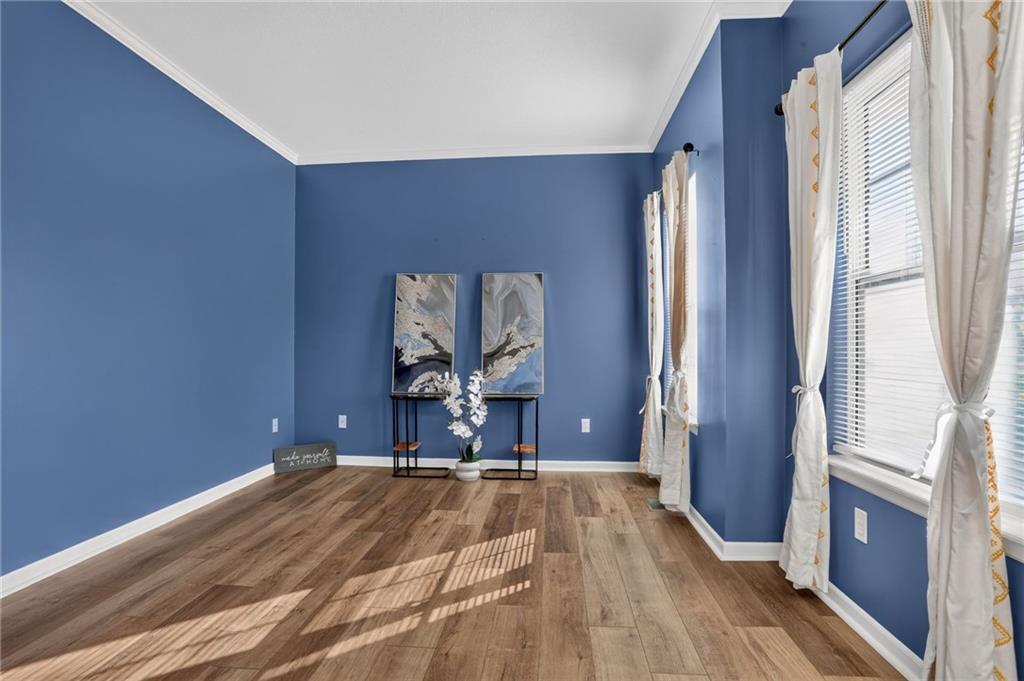
Just off the entry the sitting room or home office has crown molding and luxury vinyl plank flooring.
5 of 43
-
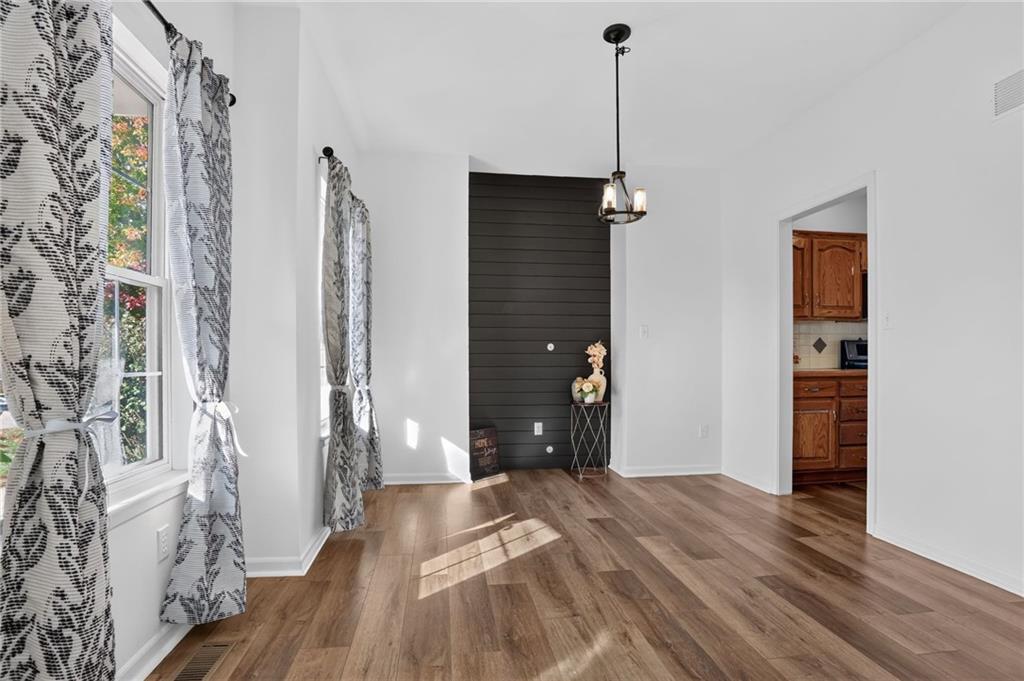
Luxury Vinyl Plank Flooring pairs beautifully with classic white walls and a dark shiplap accent wall. The Dining Room opens to the Kitchen
6 of 43
-
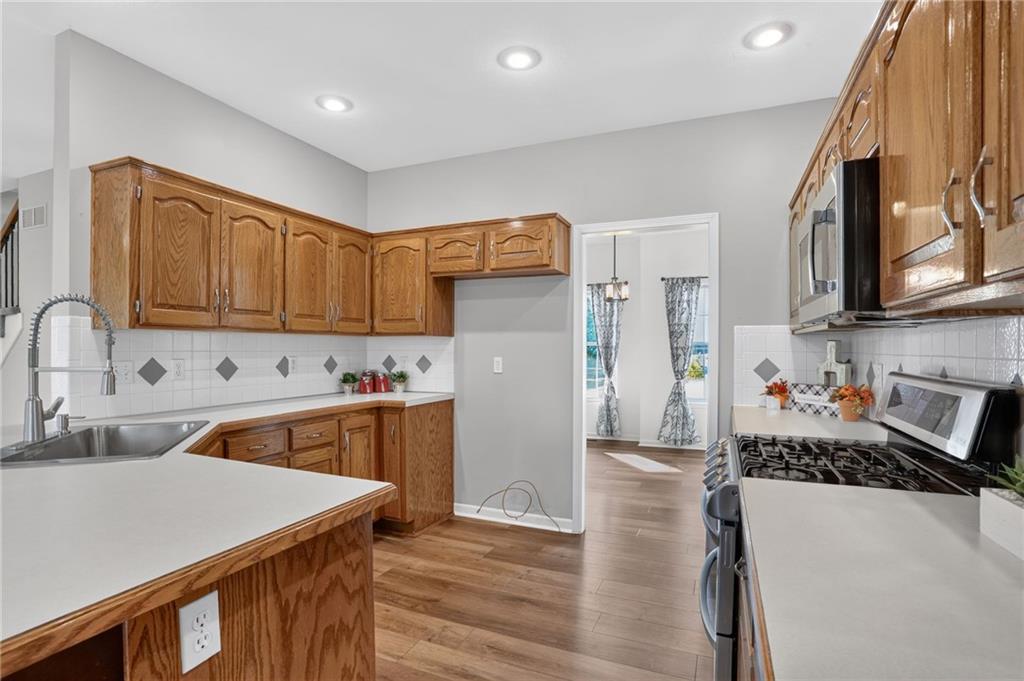
Warm wood cabinetry and durable luxury vinyl plank flooring define this inviting, open-layout kitchen with stainless steel appliances.
7 of 43
-
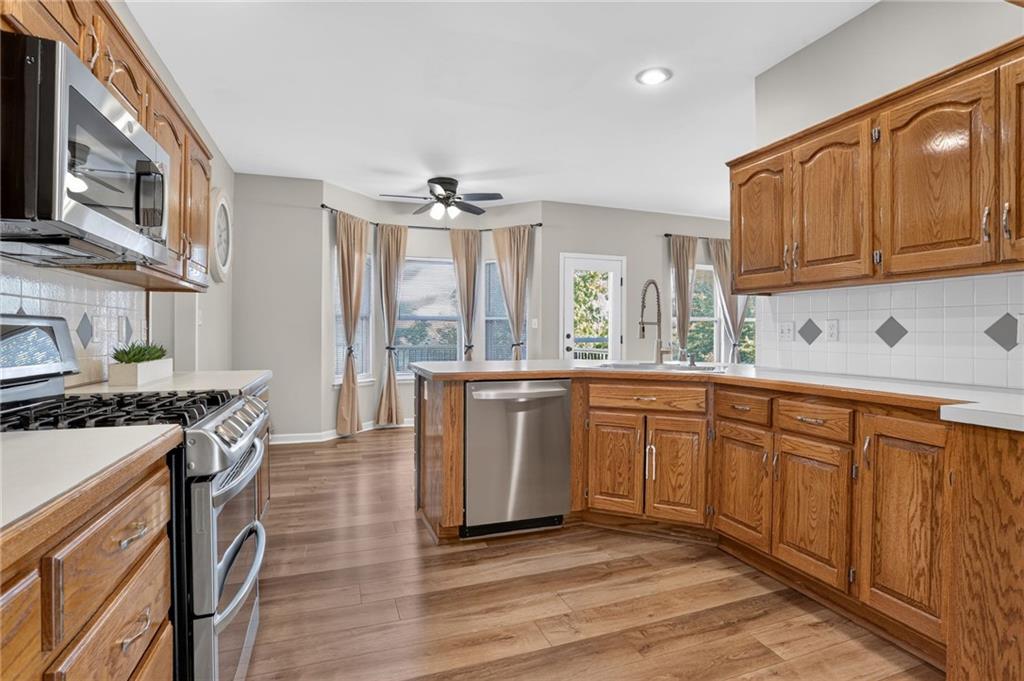
Plenty of counter space and an eat-up peninsula make prepping and entertaining a breeze.
8 of 43
-
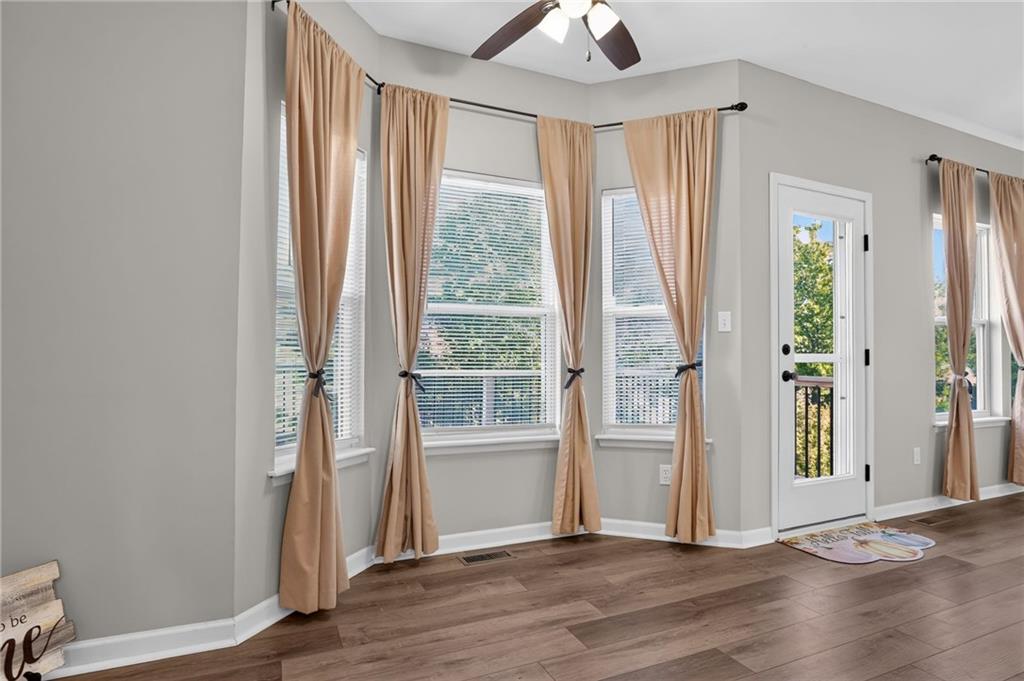
A walkout door to the deck and an angled bay window accent this versatile living space.
9 of 43
-
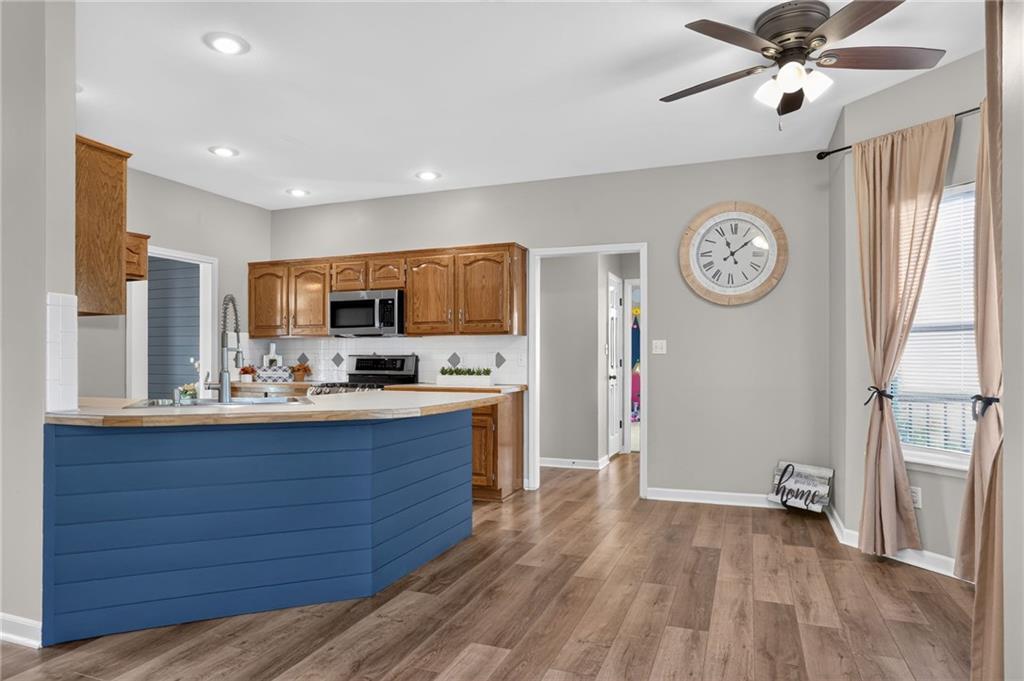
An open kitchen layout features rich wood cabinets and updated luxury vinyl plank flooring throughout.
10 of 43
-
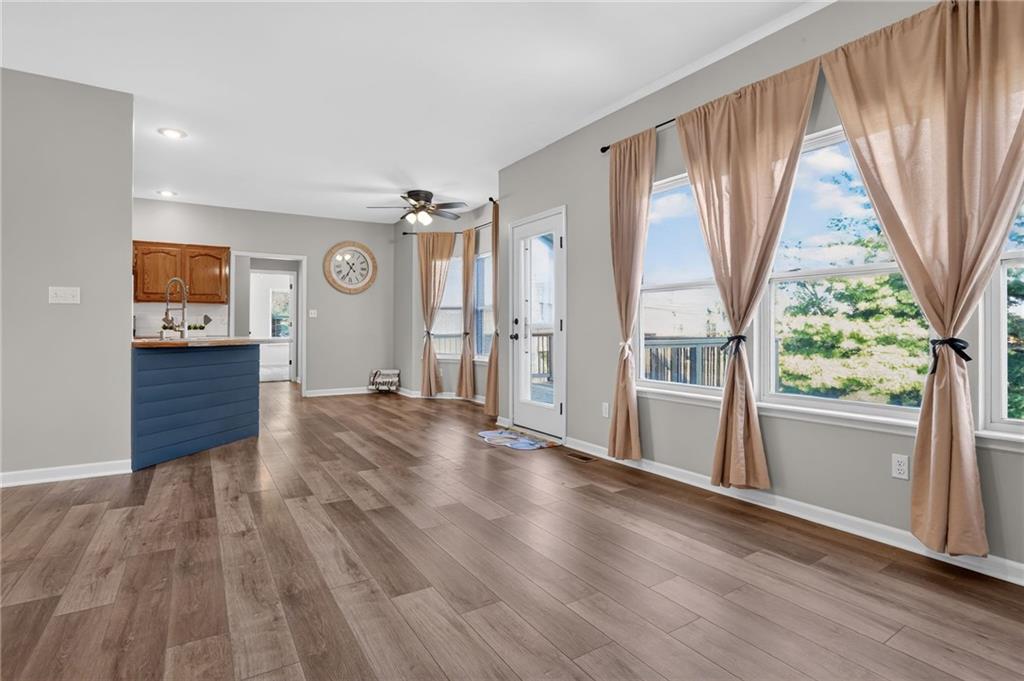
Tall windows create an inviting, open-concept atmosphere.
11 of 43
-
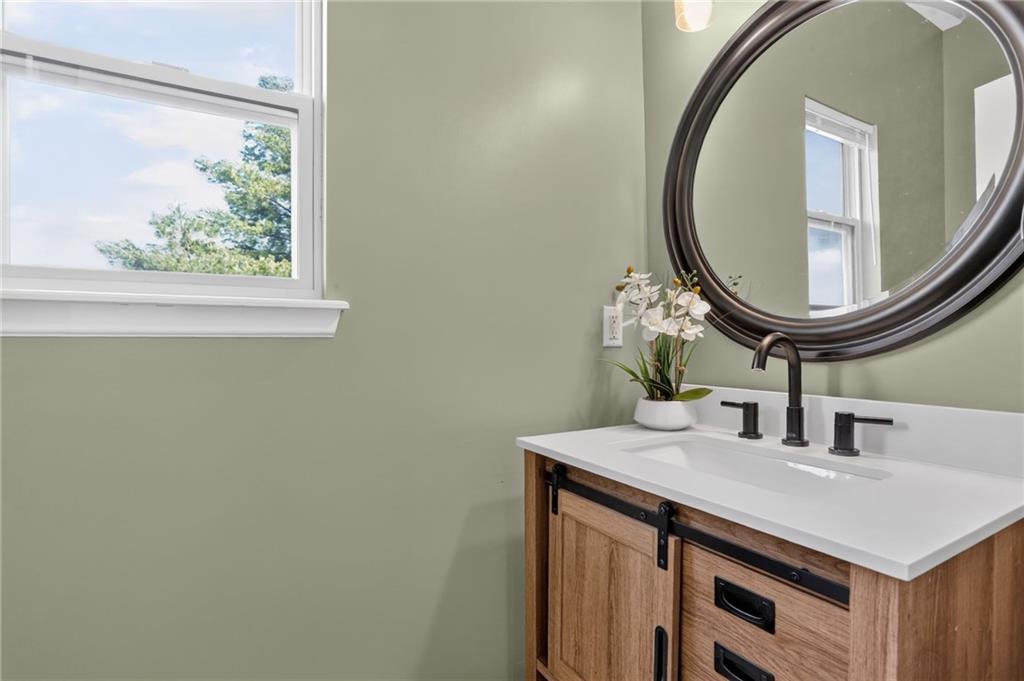
Newly updated main level half bathroom.
12 of 43
-
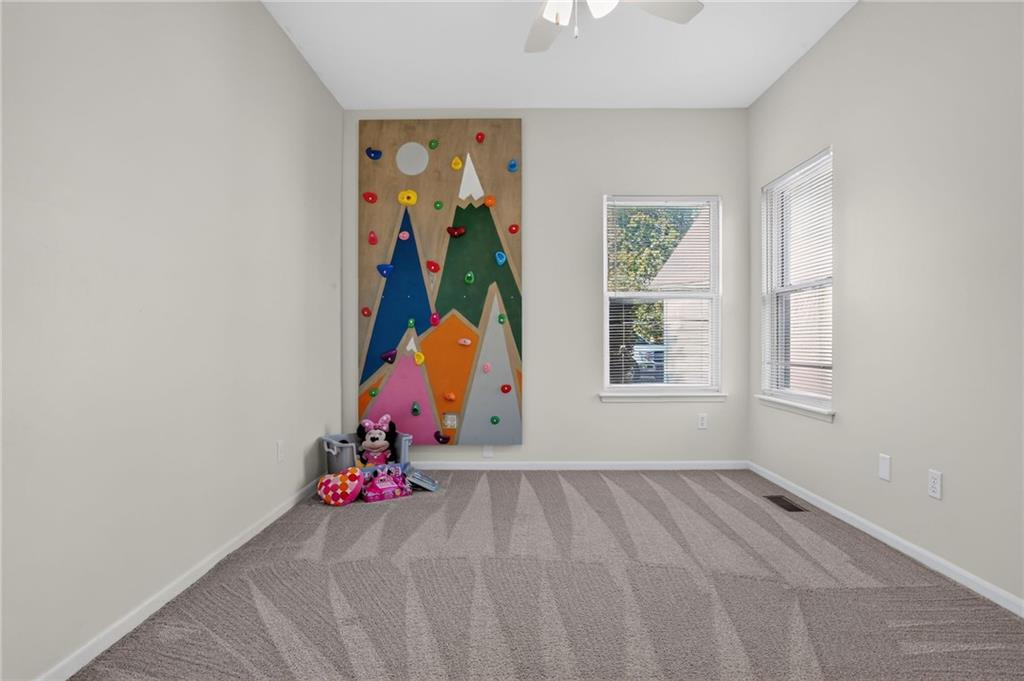
A spacious main-level bedroom features soft carpeting, neutral walls, and abundant natural light from dual windows.
13 of 43
-
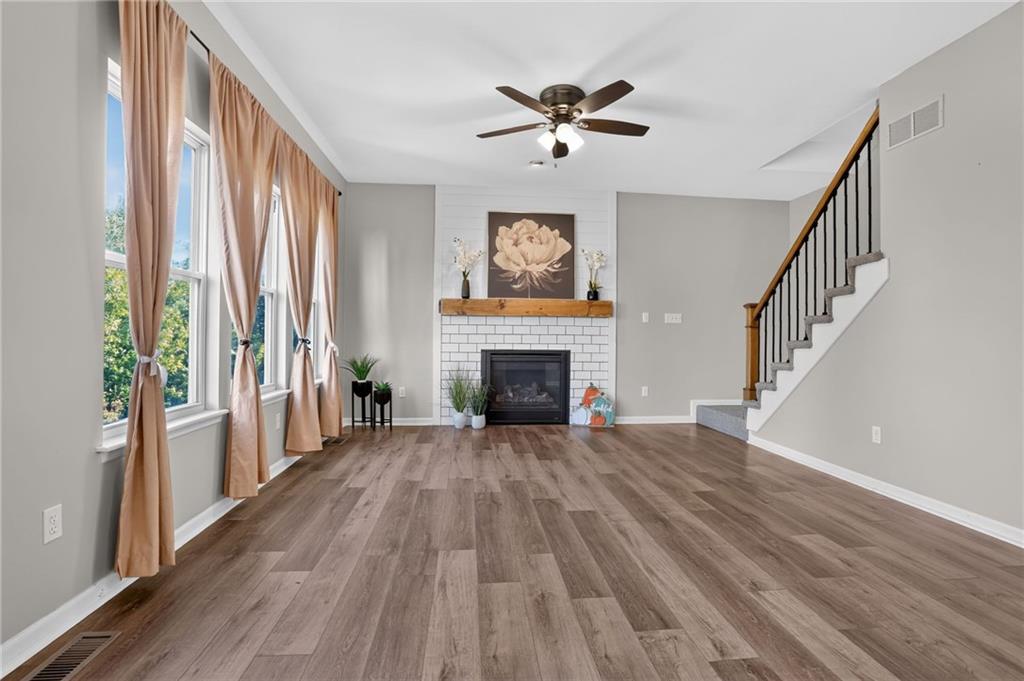
Shiplap overmantle, subway surround and a wood mantle accent the gas fireplace. Large windows create an open layout and an inviting atmosphere.
14 of 43
-
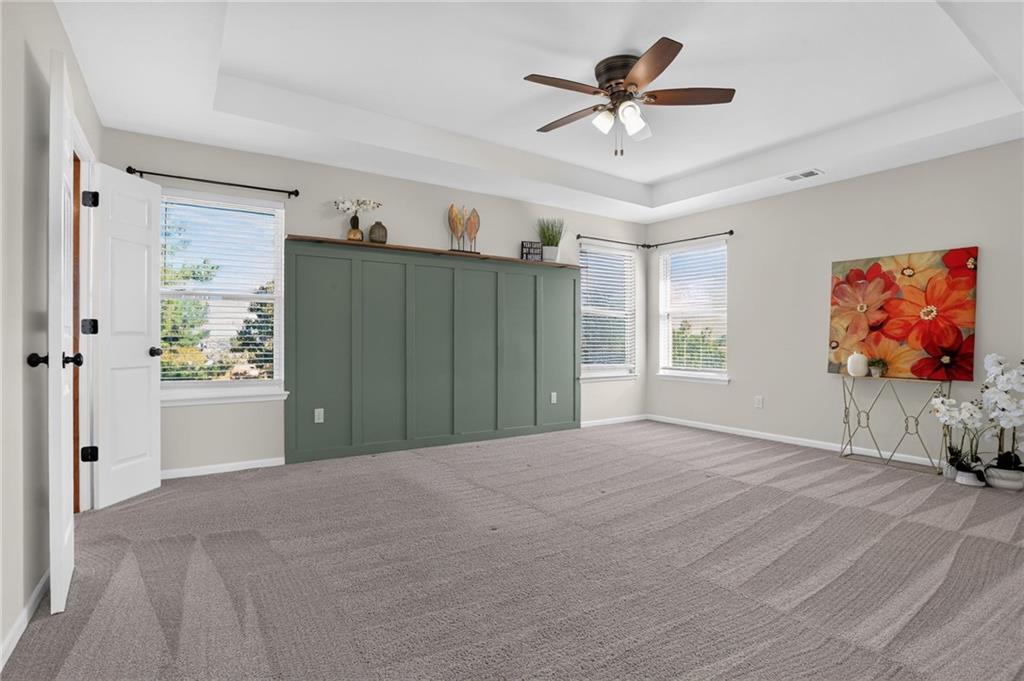
Plush carpeting, a gorgeous feature wall and a classic tray ceiling define this versatile, window-lit primary bedroom.
15 of 43
-
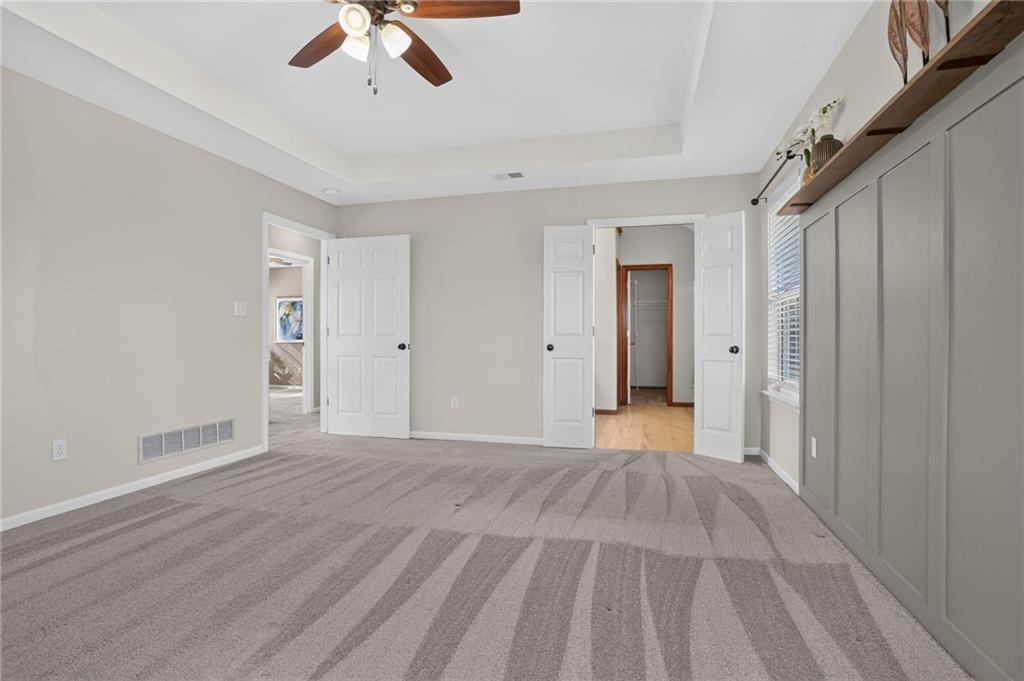
An elegant tray ceiling and soft carpeting define this spacious bedroom retreat which opens to the private en suite.
16 of 43
-
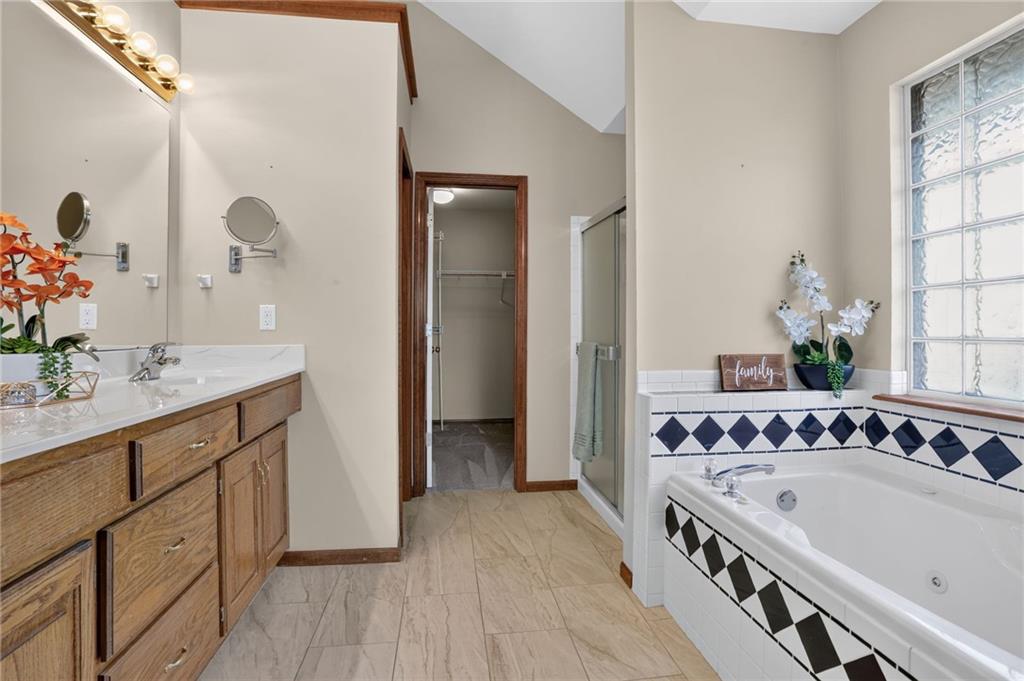
A spacious layout featuring tiled floors, a generous jetted tub, large shower, separate stool area, dual sinks and vaulted ceilings.
17 of 43
-
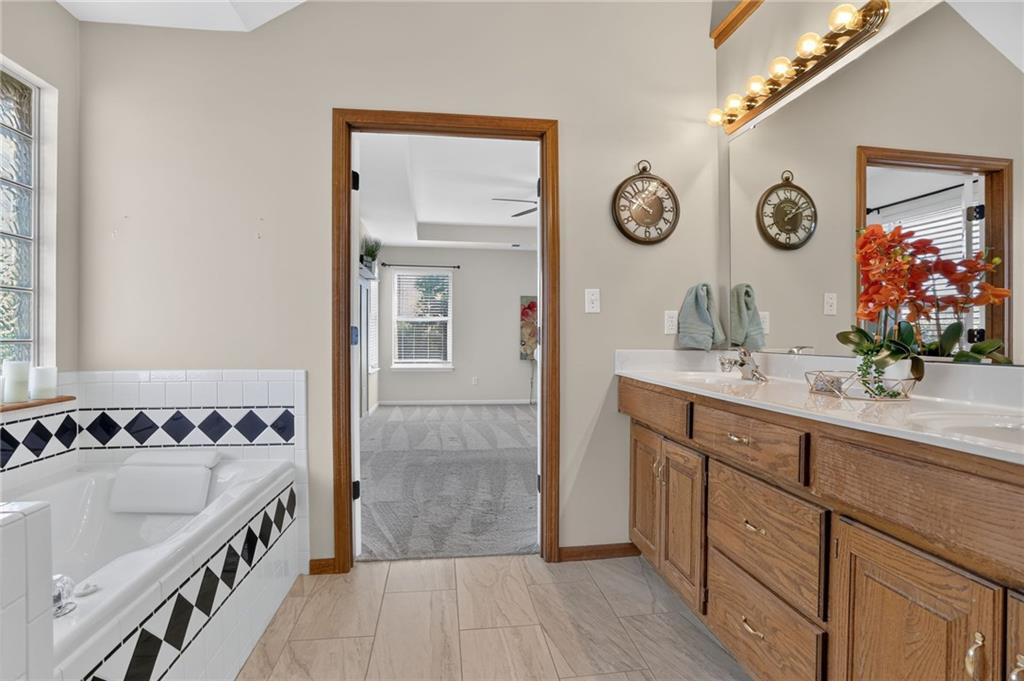
An inviting bathroom offers a jetted tub, dual sinks on an extra-long countertop, and elegant wood trim details.
18 of 43
-
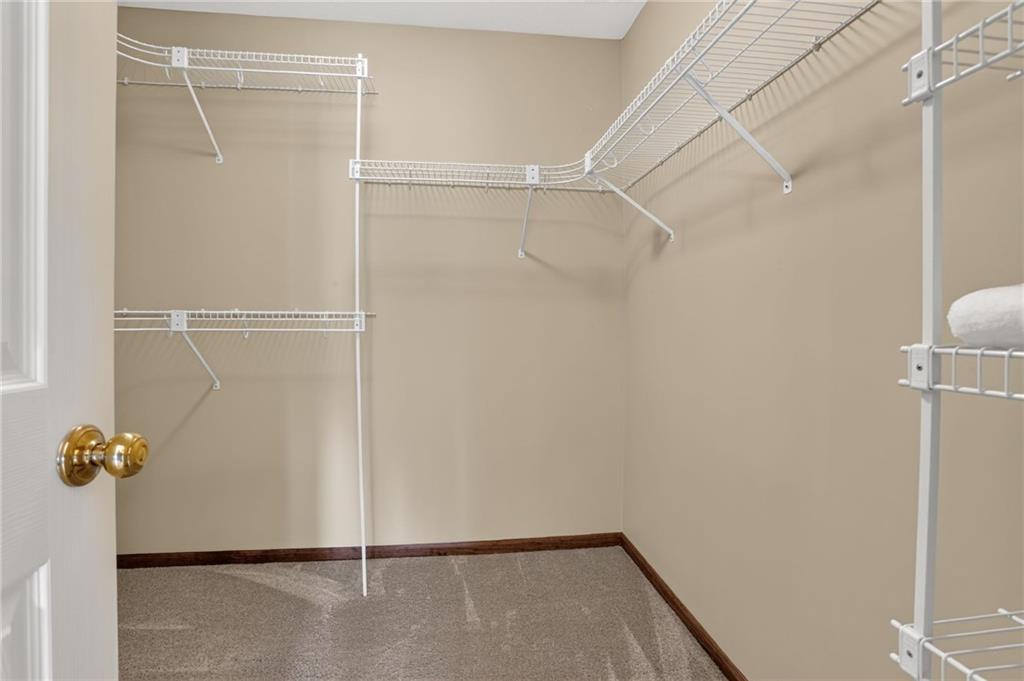
Ample wire shelving units line the walls of the primary walk-in closet with carpeted floors.
19 of 43
-
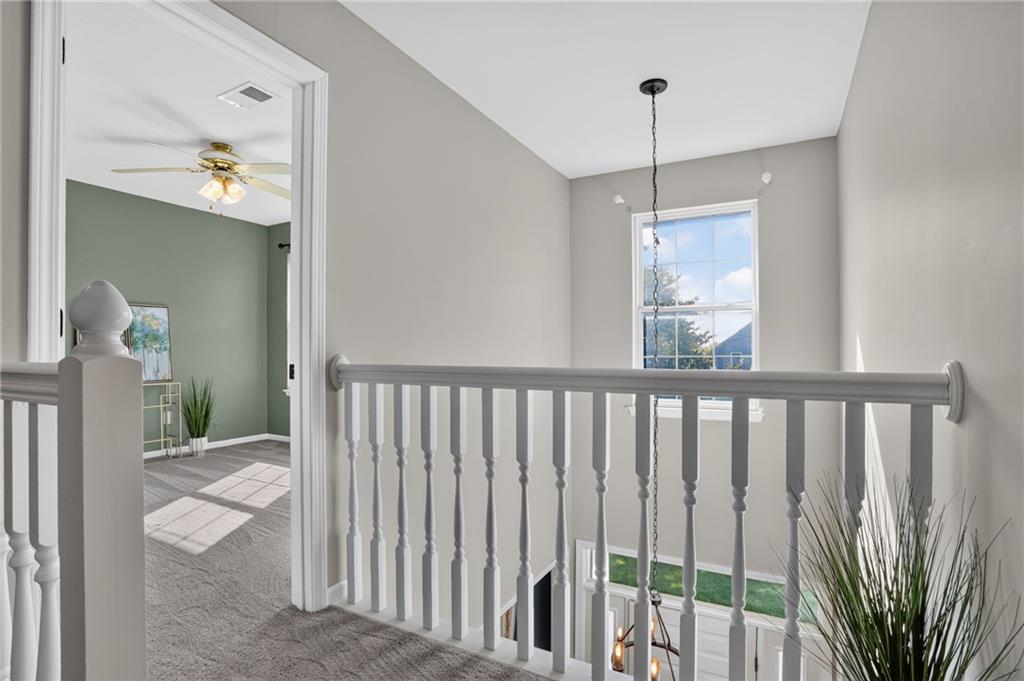
An airy upper-level landing features classic banisters overlooking the entryway below.
20 of 43
-
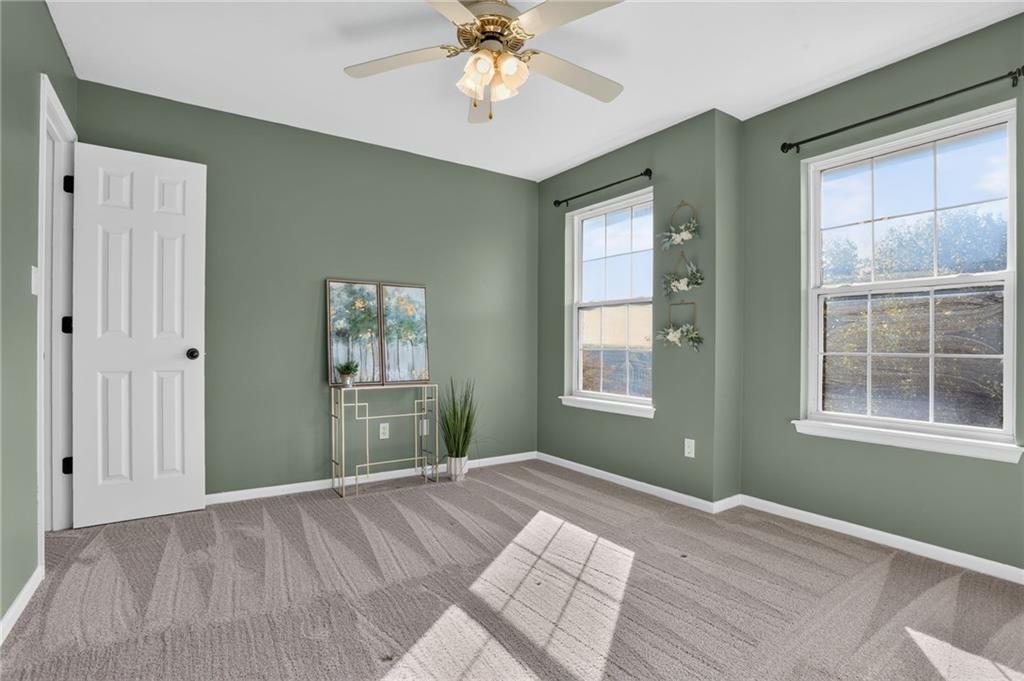
A spacious secondary bedroom features soft wall finishes, plush carpeting, and dual multi-paned windows.
21 of 43
-
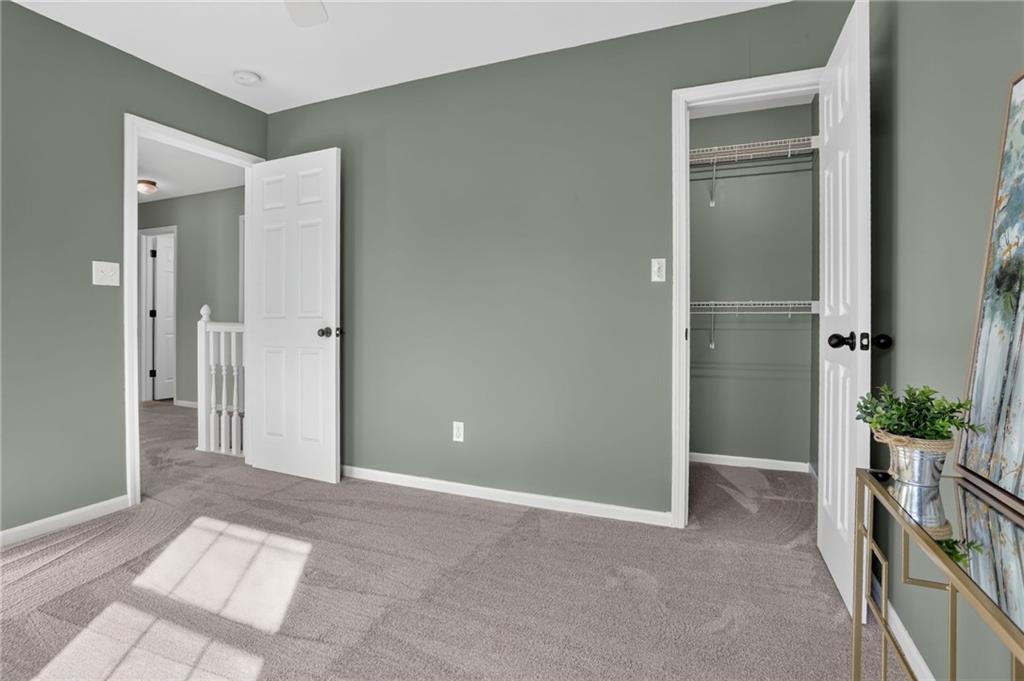
Each bedroom has its own walk-in closet for ample storage.
22 of 43
-
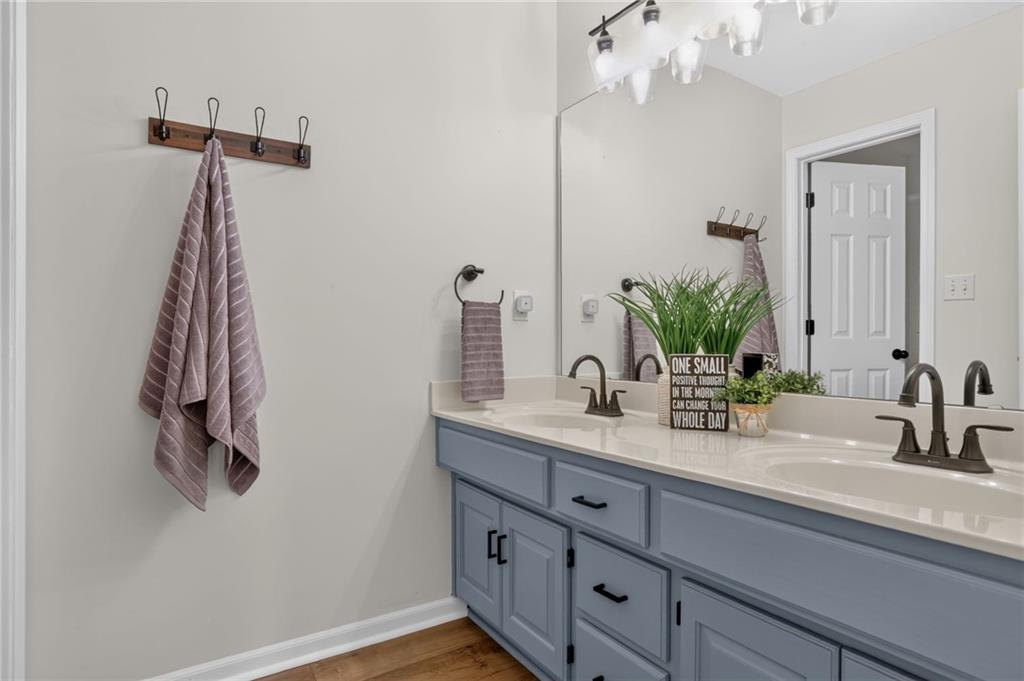
A newly renovated, spacious double vanity features classic wood flooring and sleek contemporary fixtures.
23 of 43
-
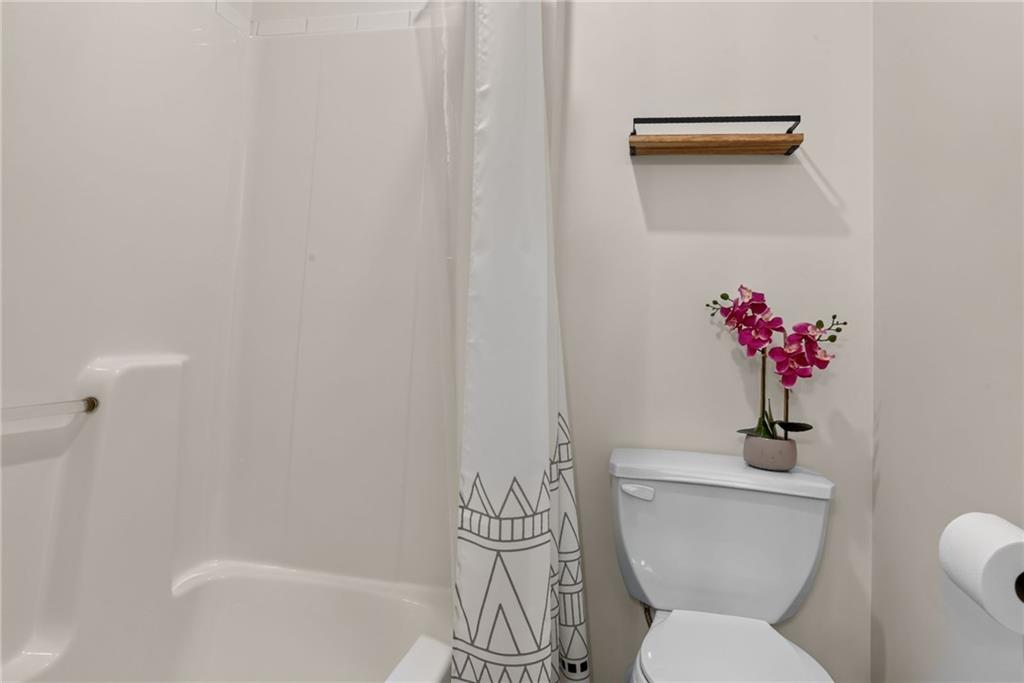
Clean lines, a tub-shower combination and a stool in the separate wet area of the hall bathroom.
24 of 43
-
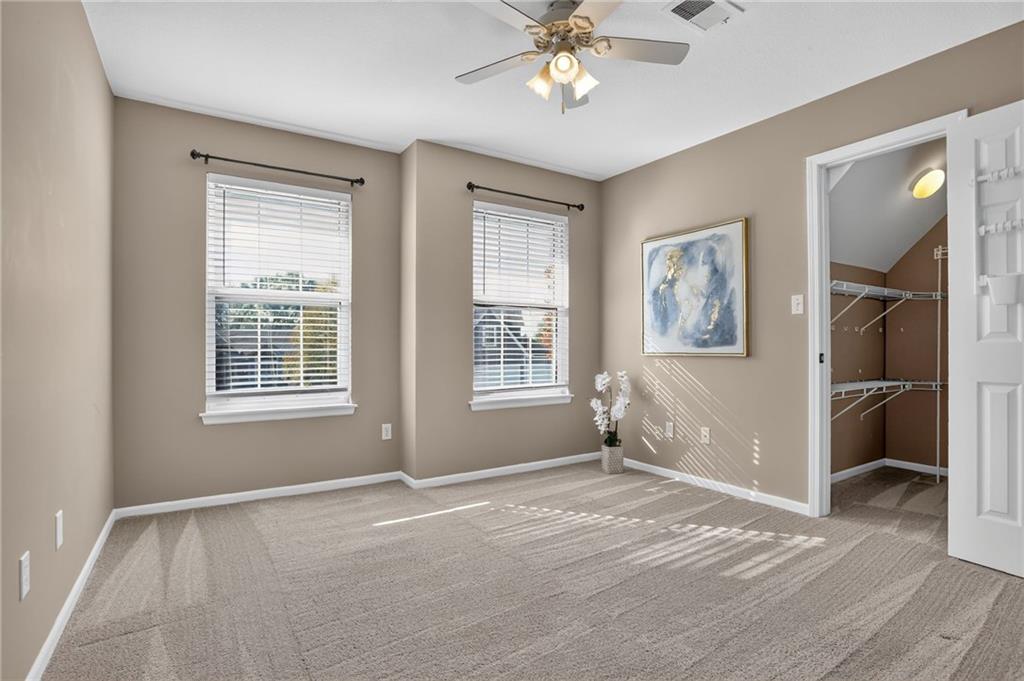
The front middle bedroom also has bright windows and a walk-in closet.
25 of 43
-
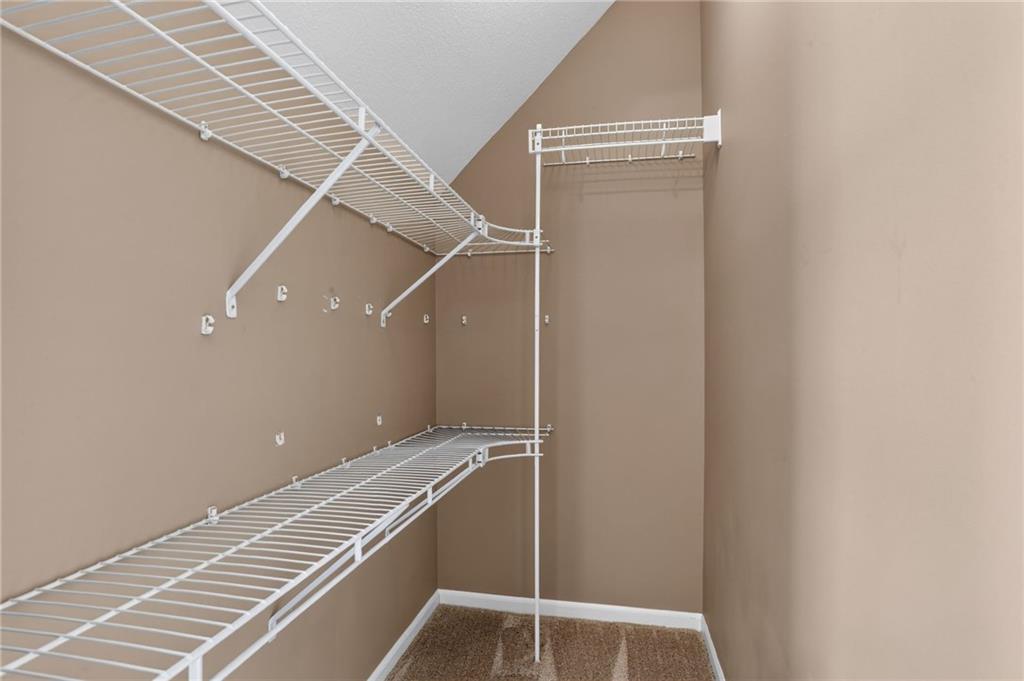
Ample wire shelving and soft carpeting define this functional walk-in closet in the front middle bedroom.
26 of 43
-
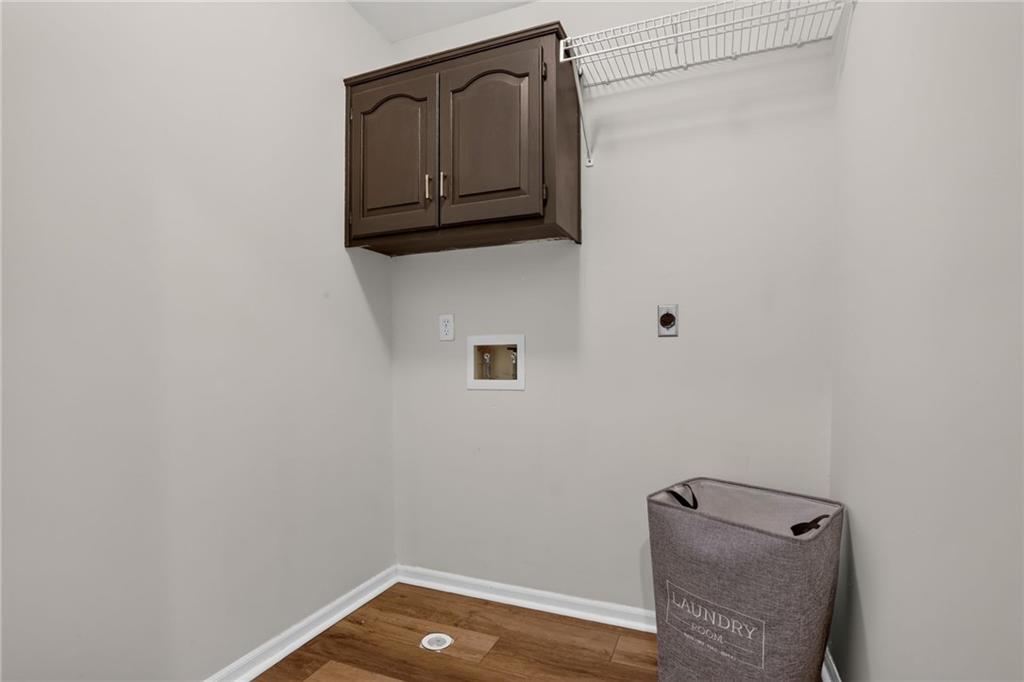
Functional utility hookups pair with overhead storage cabinets and durable luxury vinyl plank flooring in the bedroom level laundry.
27 of 43
-
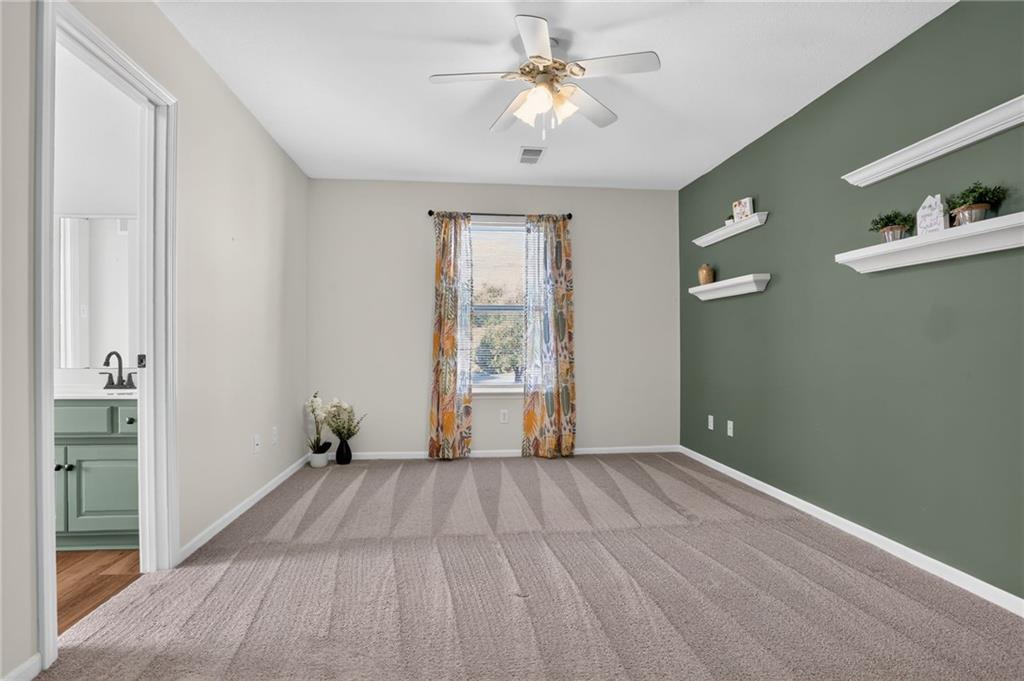
Plush carpeted floors and a large window frame this upper-level private suite.
28 of 43
-
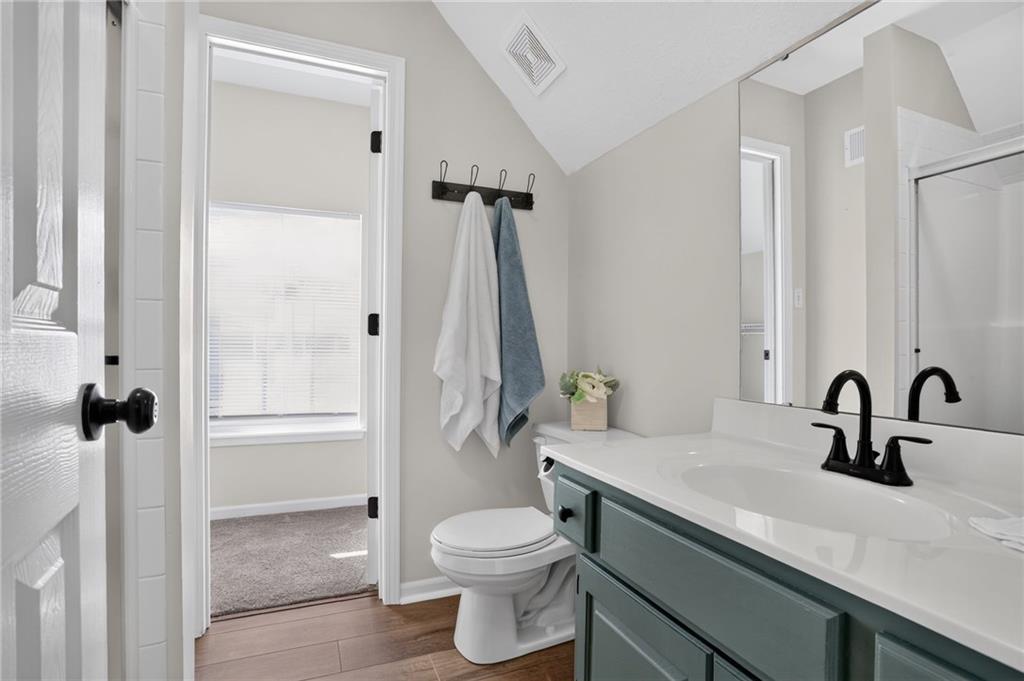
Modern finishes and neutral tones define the bathroom of the private upper-level suite.
29 of 43
-
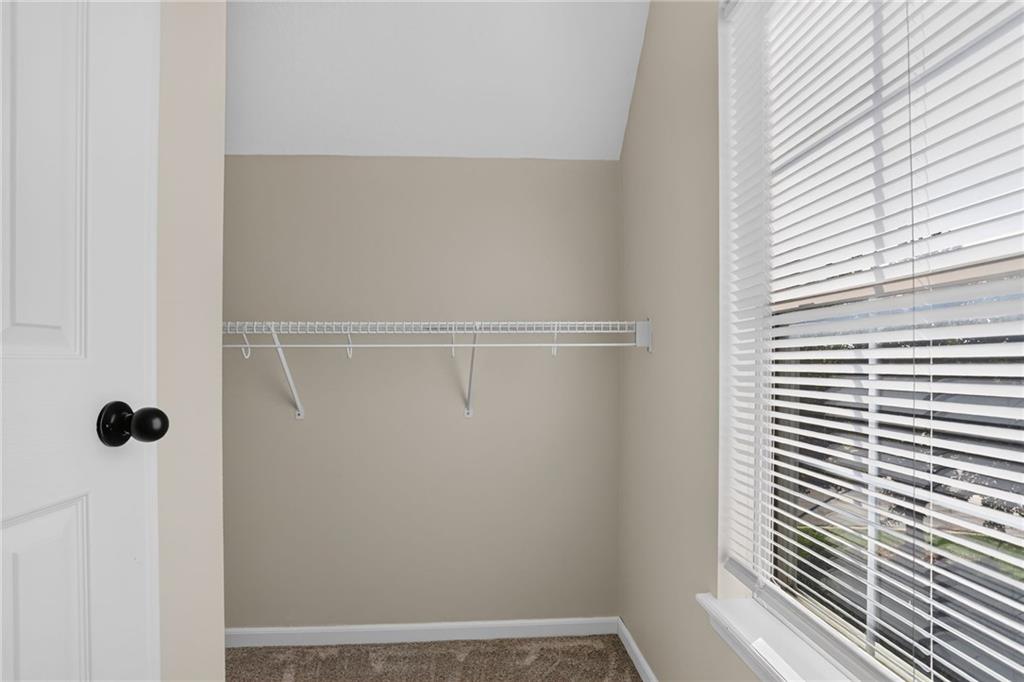
A large walk-in closet in the private suite on the upper level.
30 of 43
-
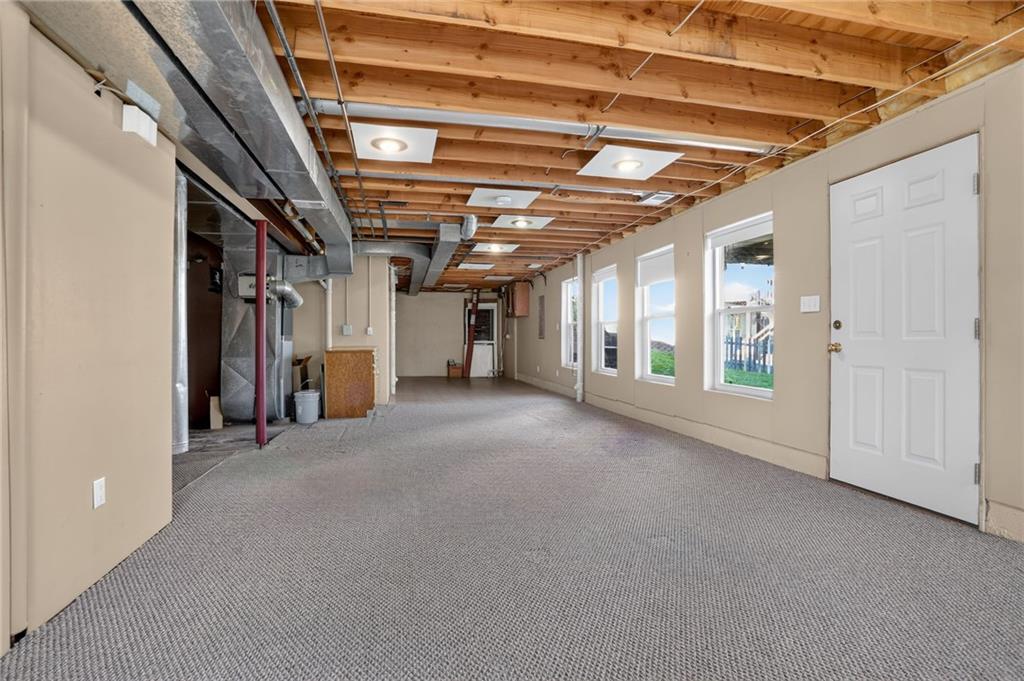
The partially finished lower level has bright windows and a walkout to the back patio.
31 of 43
-
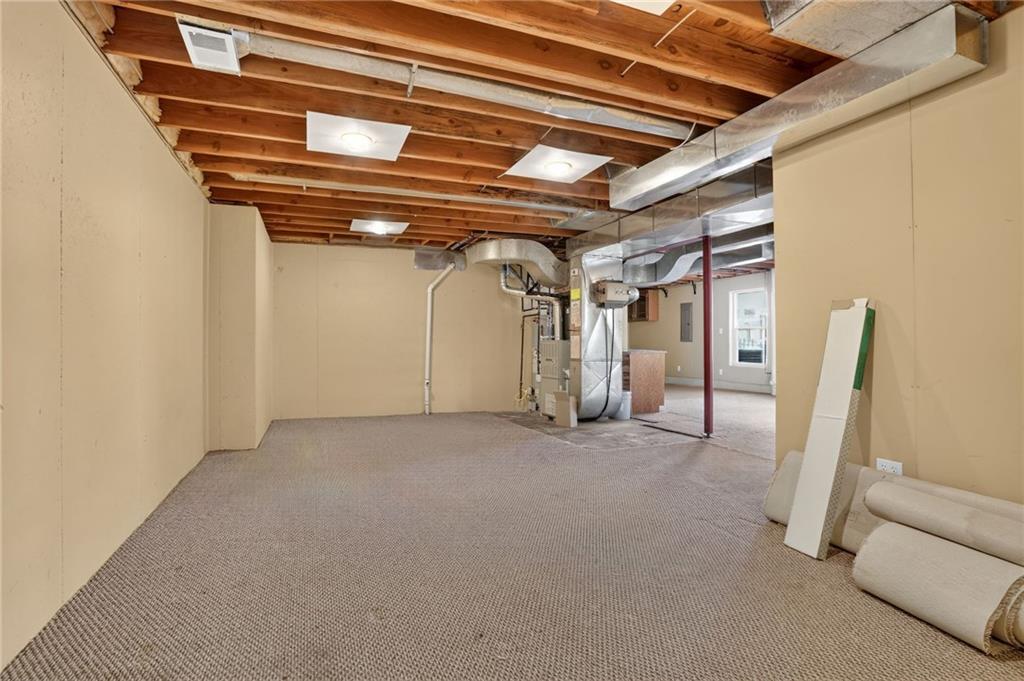
Partially finished, this back area is versatile for future finishing or storage.
32 of 43
-
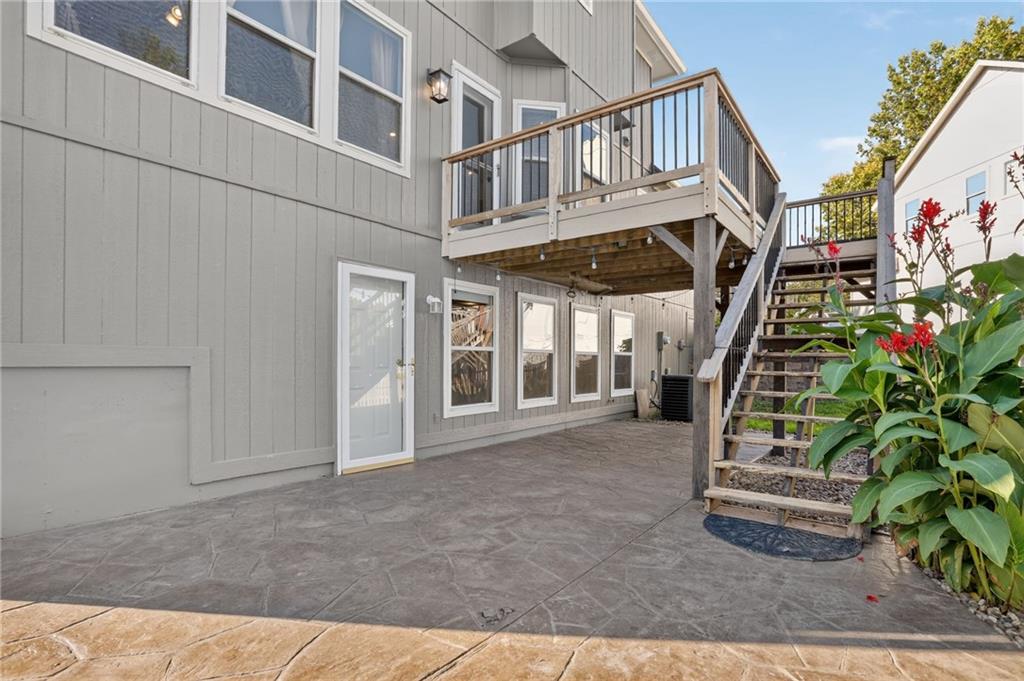
An elevated wood deck partially covers a spacious, stamped concrete patio perfect for outdoor living.
33 of 43
-
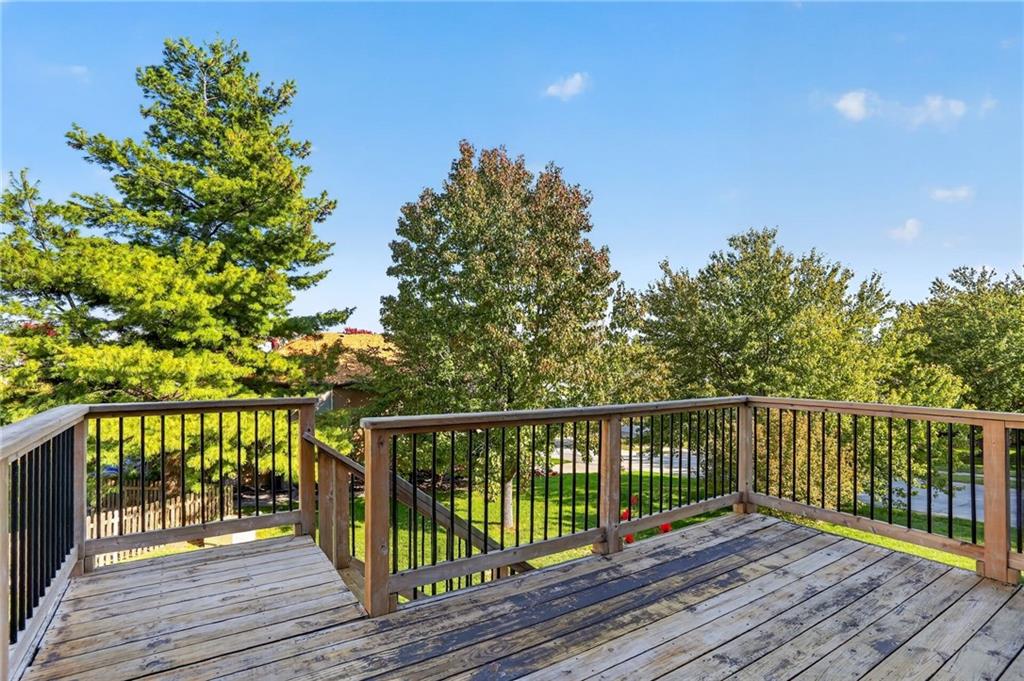
An elevated wooden deck overlooks a lush green yard surrounded by mature trees and walks down to the back patio.
34 of 43
-
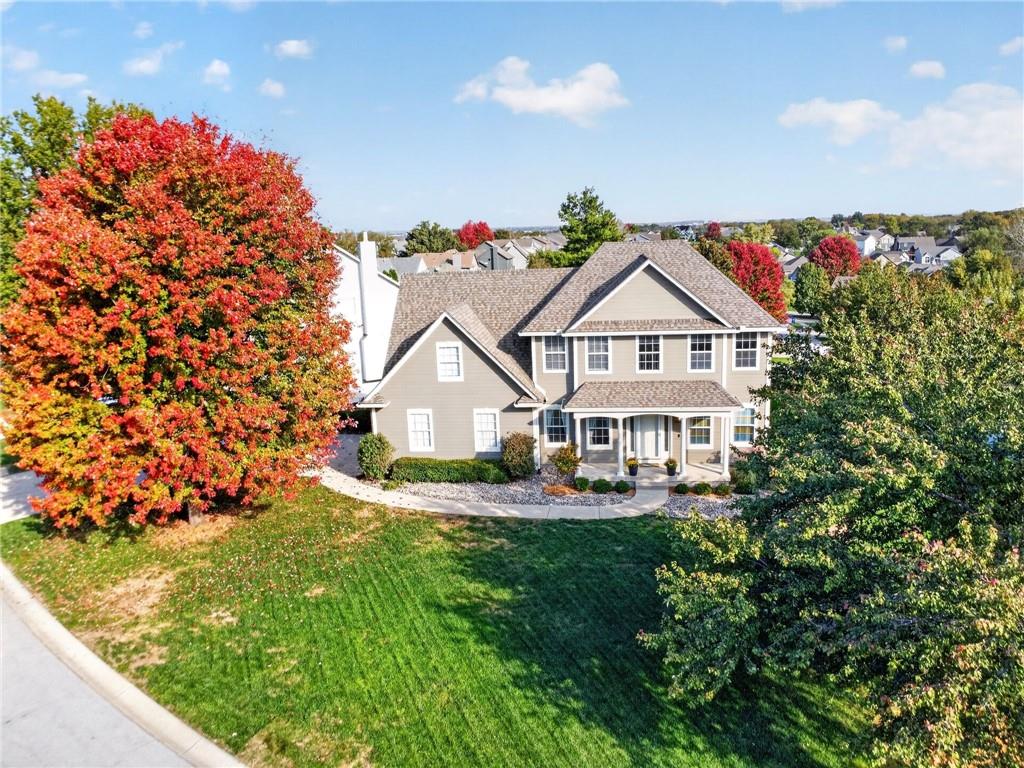
Mature trees and landscaping frame the classic gabled roofline of this suburban home.
35 of 43
-
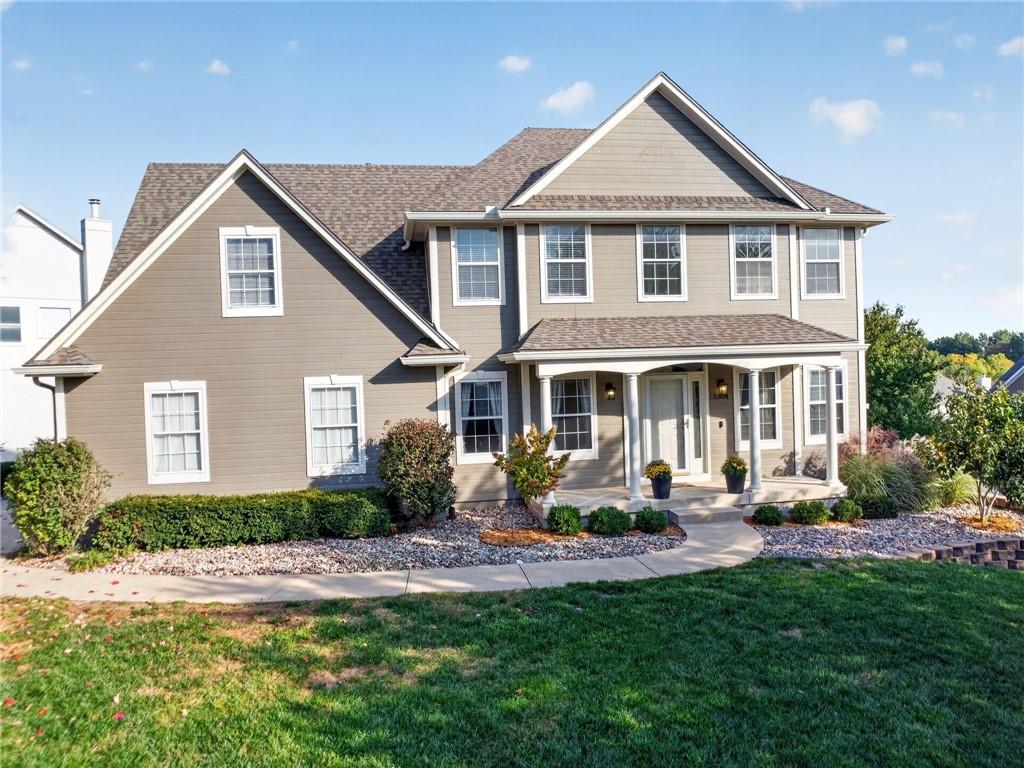
A welcoming covered front porch with columns highlights the classic architectural style of this two-story home.
36 of 43
-
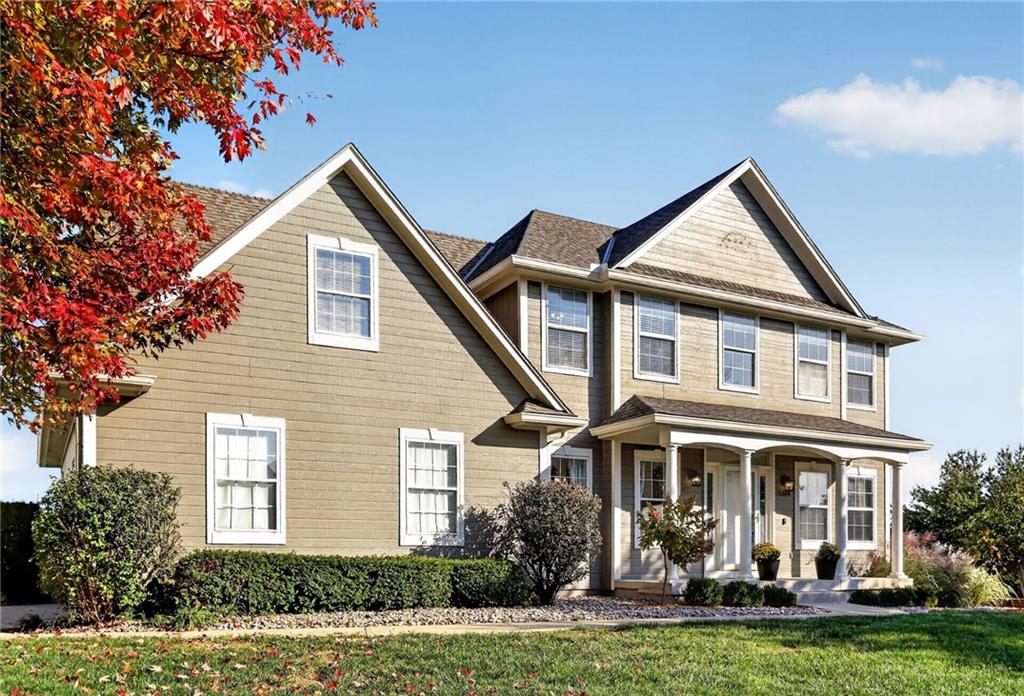
Gabled rooflines and classic siding define this updated 2-Story suburban residence.
37 of 43
-
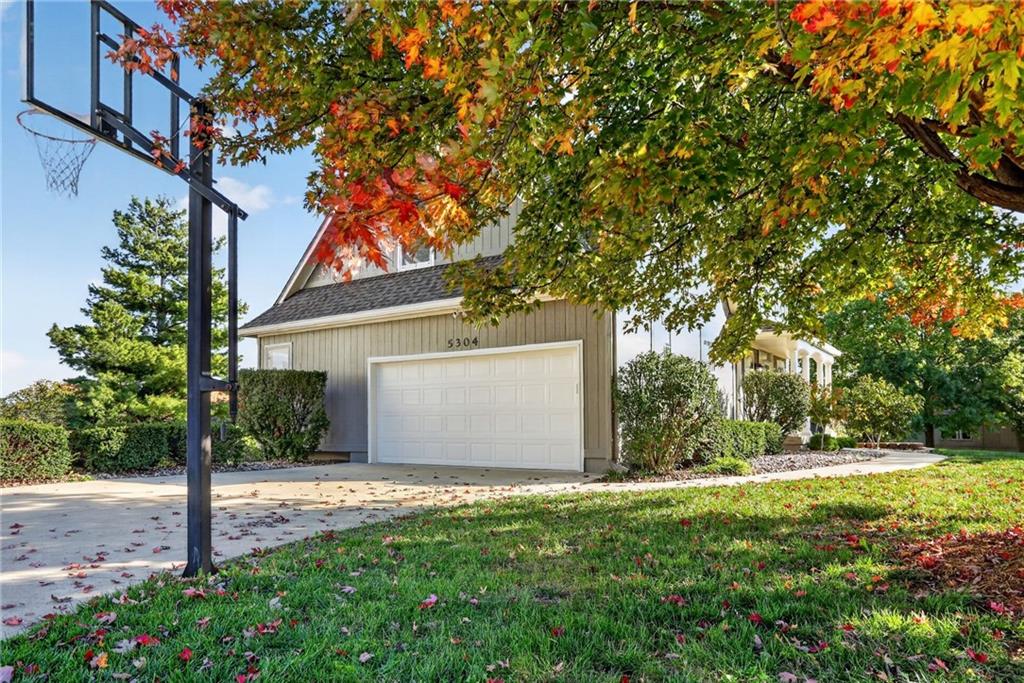
Mature trees frame the side-entry garage and paved driveway with a basketball goal.
38 of 43
-
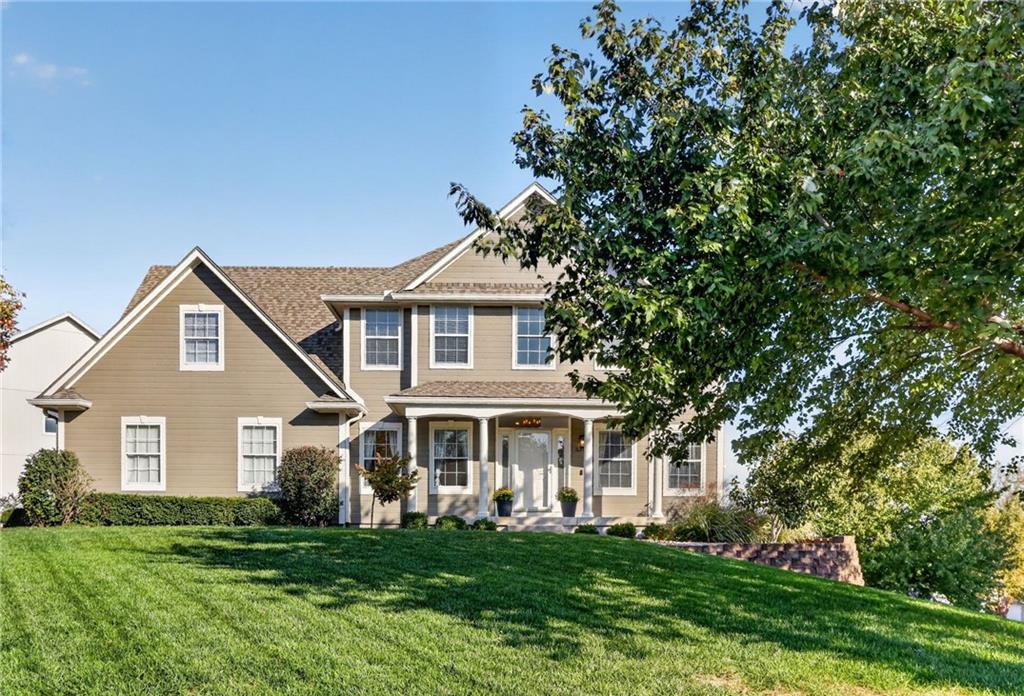
Mature trees frame a multi-level architectural facade accented by a welcoming front porch.
39 of 43
-
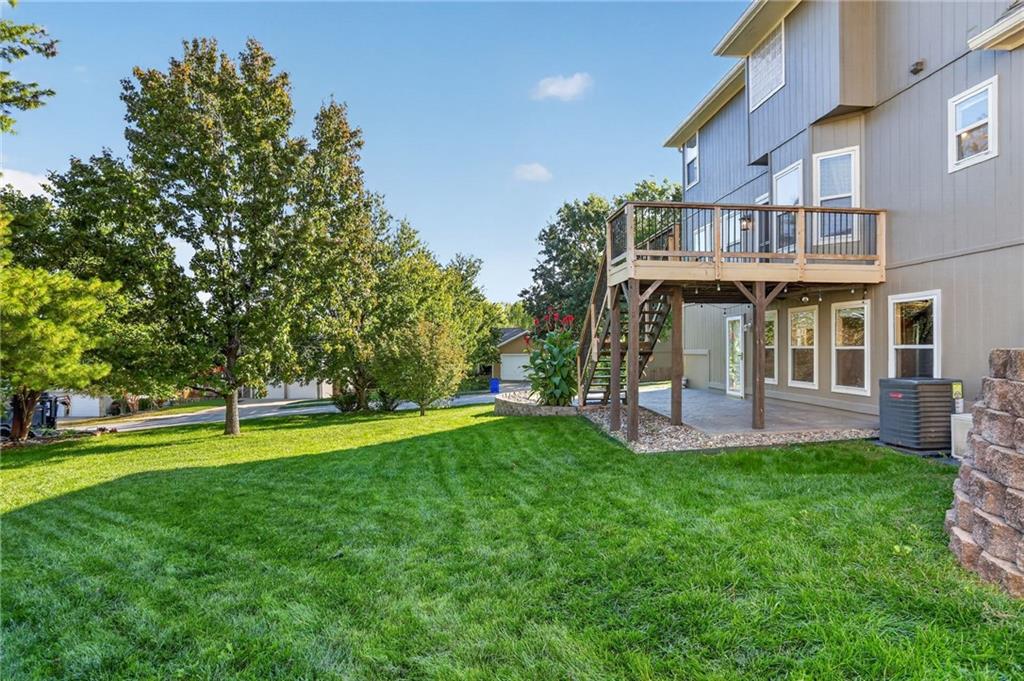
A spacious green lawn sits beside a two-story corner lot home featuring an elevated wooden deck.
40 of 43
-
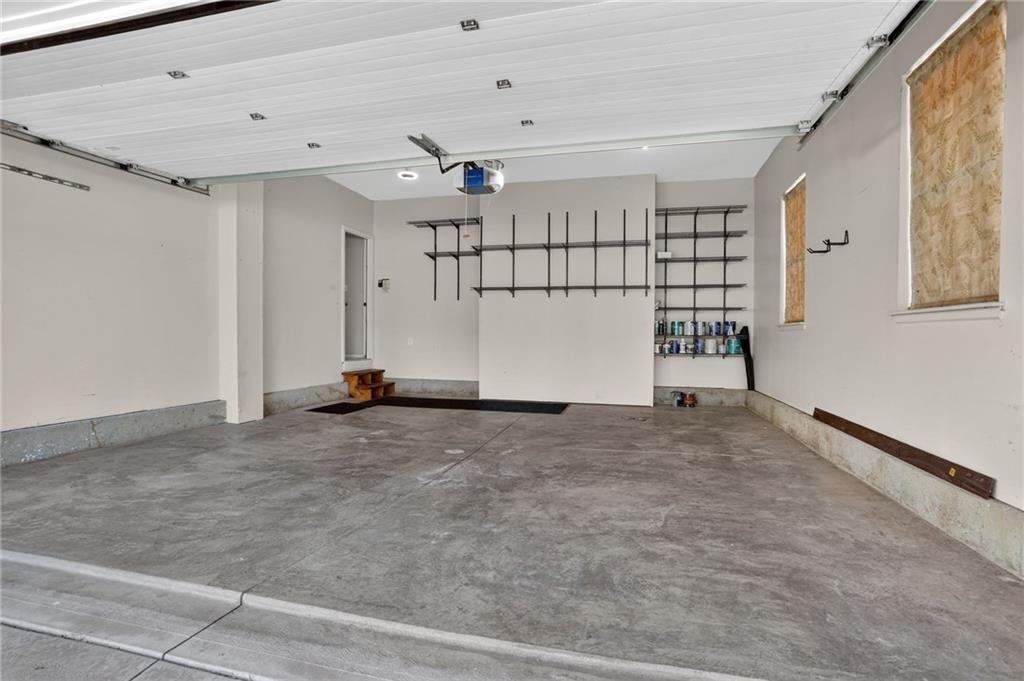
Clean concrete flooring and integrated shelving maximize utility in this functional garage area.
41 of 43
-
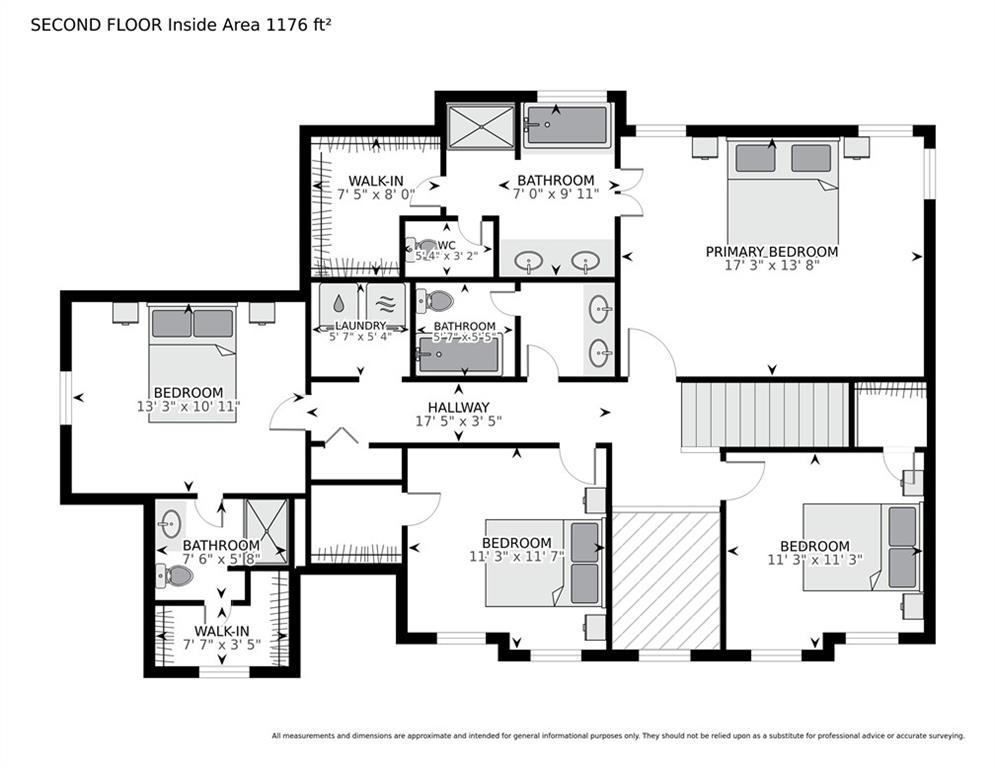
Detailed architectural layout of the second floor showcasing spacious bedroom suites and walk-in closets.
42 of 43
-
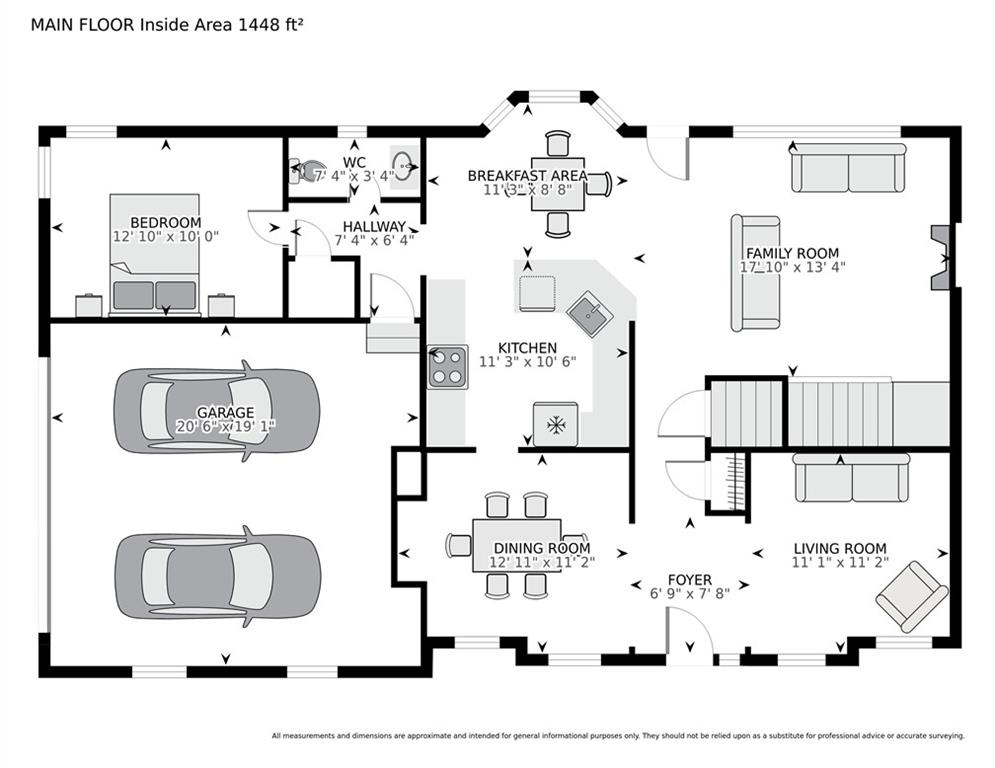
Comprehensive main floor layout outlining room dimensions and a functional flow.
43 of 43
Updated 2 story home! Flexible living space, thoughtful details & a large corner lot define this 5 Bedroom, 3.5 Bathroom home w/ side-entry 2-Car Garage in Ridgewood Hills. 2,368 sq. ft. plus a partially finished walkout Lower Level, the floor plan includes a secondary Bedroom on the Main Level, an Upper-Level Primary Suite & 3 additional Upper-Level Bedrooms. Exterior features include a newer roof, wood siding, 6" gutters, multi-tiered retaining walls & a 16' Covered Front Porch. The 18' Entry features a front door w/ sidelights, transom windows & LVP flooring. A Home Office w/ crown molding opens to the Entry, while the formal Dining Room offers a buffet nook w/ shiplap feature wall & an open connection to the Kitchen. The Eat-In Kitchen includes stainless steel appliances, a gas range w/ double convection oven, built-in microwave, dishwasher, pantry & peninsula w/ eat-up bar. The Dining Area features bayed windows & flows into the Great Room. A Gas Fireplace w/ remote, subway tile surround, wood mantel & shiplap-trimmed overmantel creates a warm focal point. A glass walkout door leads to the Deck, patio & backyard. A secondary Main-Level Bedroom offers windows on 2 sides, a Mitsubishi heating & cooling unit, climbing wall & nearby Half Bathroom. Upstairs, the Primary Bedroom features a boxed tray ceiling, decorative feature wall & Private Bathroom w/ dual sinks, jetted tub, separate shower w/ built-in seat & Walk-In Closet. Upper-Level Guest Suite includes Bedroom w/ its own Private Bathroom & Walk-In Closet. Two additional Bedrooms, both w/ Walk-In Closets, Full Hall Bathroom & Upper-Level Laundry Room. The partially finished walkout Lower Level provides expansive recreational, storage & utility areas w/ multiple windows, recessed lighting & direct backyard access. Outdoor living continues on the Deck plus covered & uncovered stamped-concrete patio. Located in the Blue Springs School District near neighborhood amenities, shopping, dining & convenient location.
- Directions
- From MO-152 East, take I-435 South to I-70 East, then I-470 South/MO-291 South. Take Exit 14 for Bowlin Road and head east. Continue to Lakewood Boulevard, then turn (left) north onto Lakewood Way. Turn right (east) onto NE Rainbow Drive, then right (south) onto NE Holiday Drive. Home will be on your left.
- Subdivision
- Ridgewood Hills
- City
- Lee's Summit
- County
- Jackson
- Property Type
- Residential / Single Family Residence
- Listing Updated
- Oct 27, 2026 at 12:10pm
- MLS Number
- 2648908
- Property Tax
- $5,108
- Home Owners Association
- Yes - Ridgewood Hills Homeowners Association
- Disclaimer
- The information displayed on this page is confidential, proprietary, and copyrighted information of Heartland Multiple Listing Service, Inc. (“Heartland MLS”). Copyright 2026, Heartland Multiple Listing Service, Inc. Heartland MLS, Elite Realty and Agent Jo do not make any warranty or representation concerning the timeliness or accuracy of the information displayed herein. In consideration for the receipt of the information on this page, the recipient agrees to use the information solely for the private non-commercial purpose of identifying a property in which the recipient has a good faith interest in acquiring.
- The data relating to real estate displayed on this website comes in part from the Heartland Multiple Listing Service database compilation. The properties displayed on this website may not be all of the properties in the Heartland MLS database compilation, or all of the properties listed with other brokers participating in the Heartland MLS IDX program. Detailed information about the properties displayed on this website includes the name of the listing company.
- Information is deemed reliable but is not guaranteed.
Copyright © 2026 ELITE Realty.