
18425 W 195th Street, Spring Hill, KS 66083
- 4Beds
- 3 Baths
- 1½ Bath
- 2,333Sq Ft
-
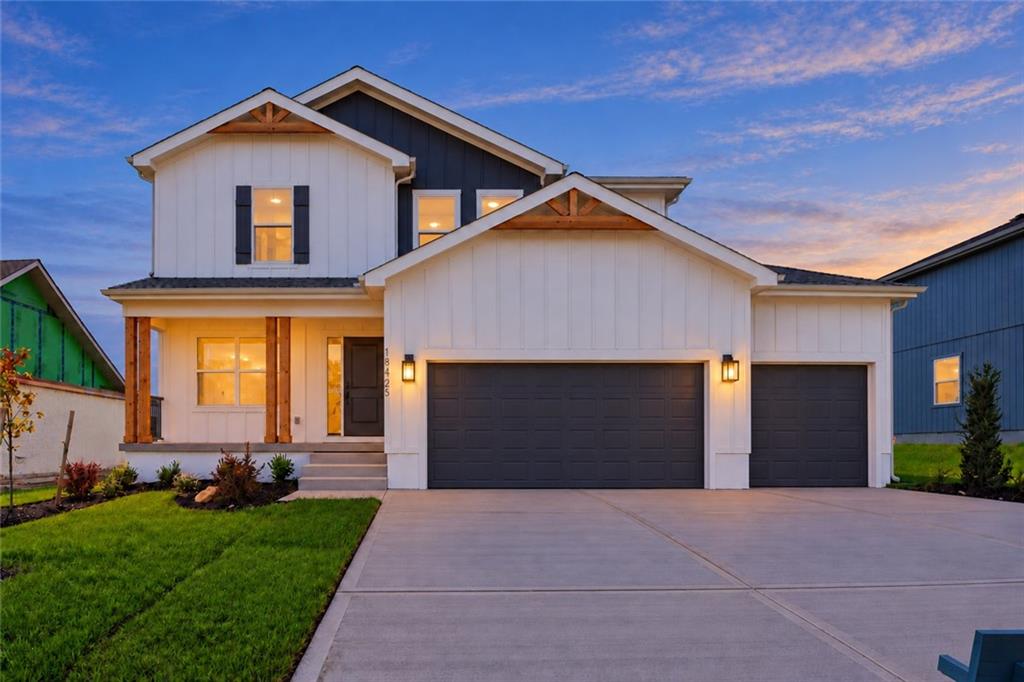
Striking board-and-batten siding pairs beautifully with natural wood accents and a modern concrete driveway.
1 of 31
-
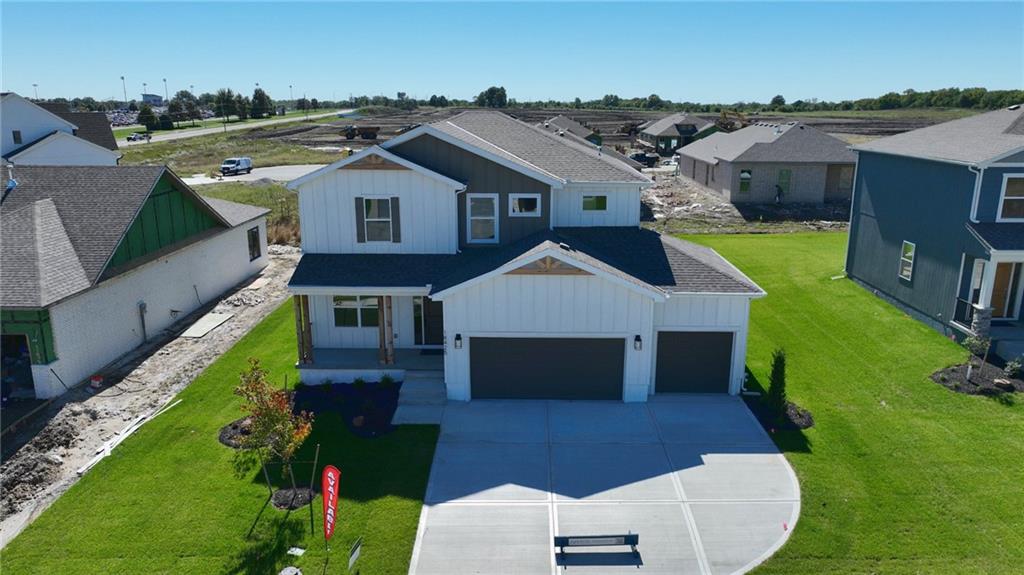
A striking modern facade features multi-textured siding and a spacious concrete driveway.
2 of 31
-
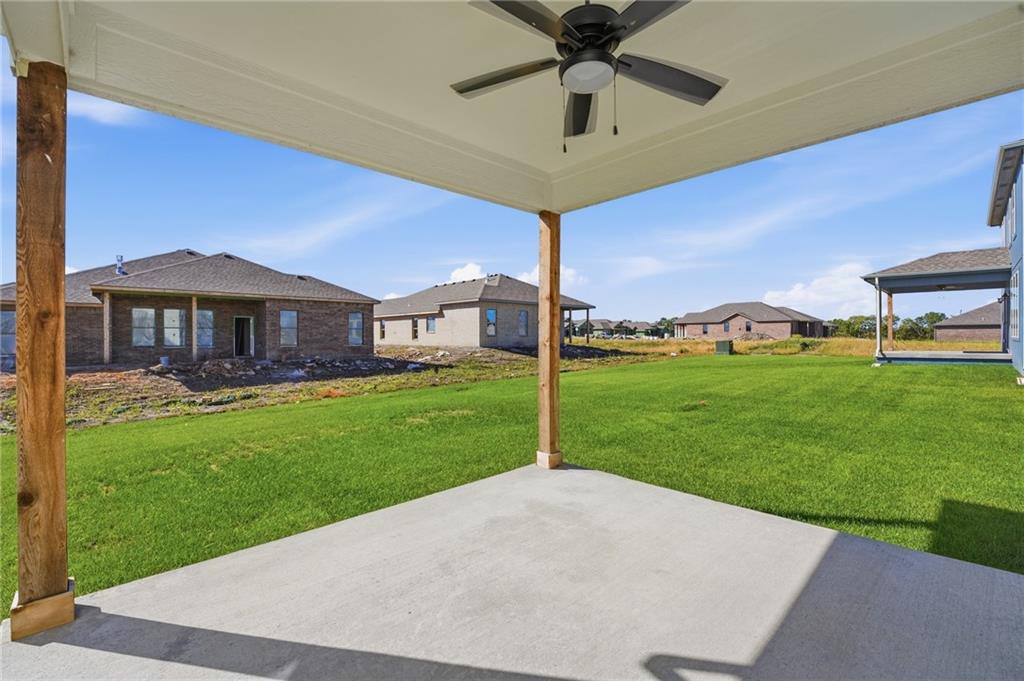
A covered concrete patio overlooks the green lawn of the spacious backyard.
3 of 31
-
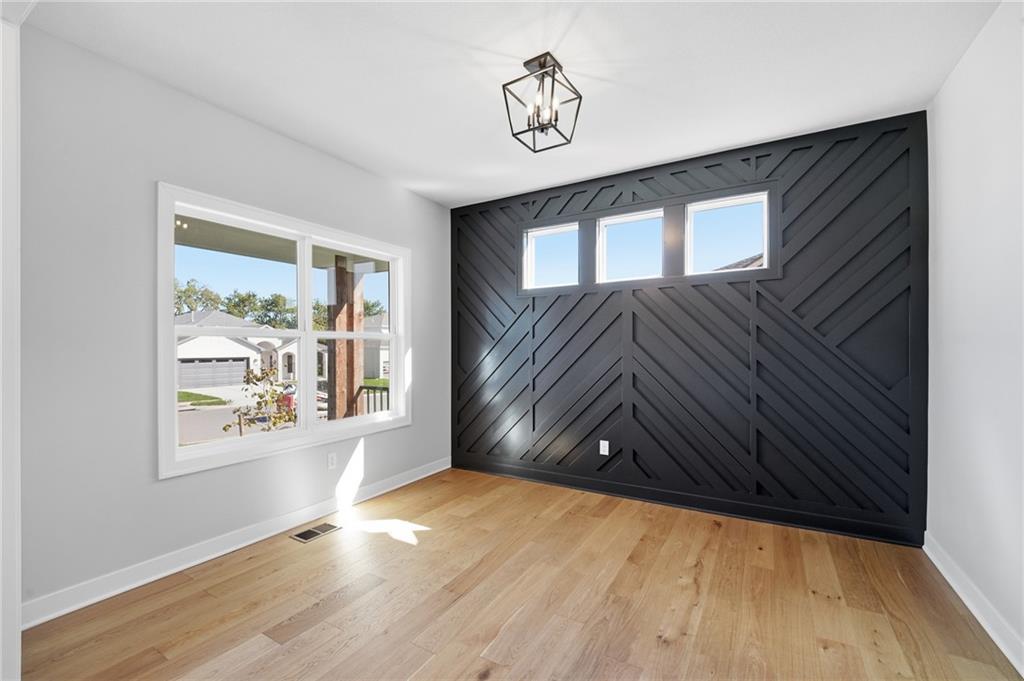
Rich hardwood floors and geometric millwork elevate this versatile interior space.
4 of 31
-
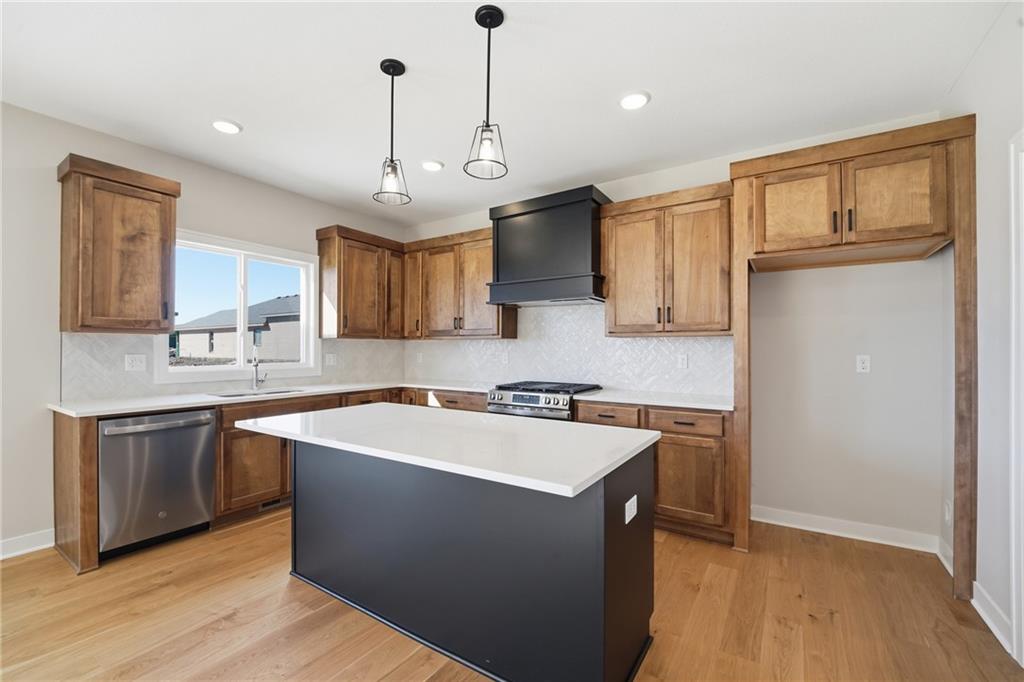
Rich wood cabinetry contrasts beautifully with clean white countertops and a dark kitchen island.
5 of 31
-
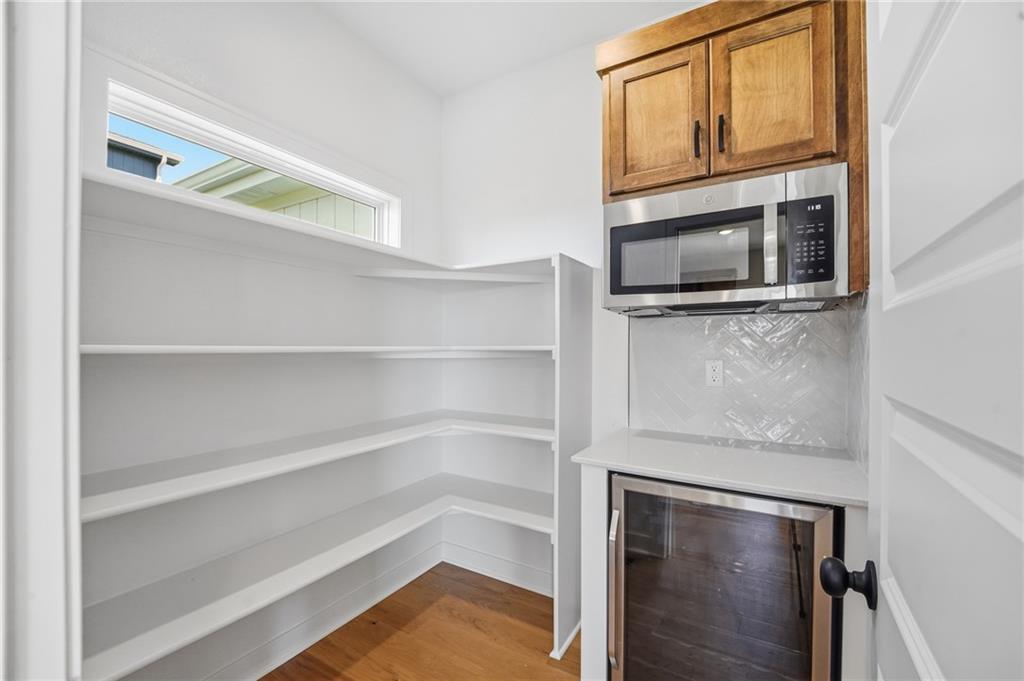
A functional walk-in pantry boasts built-in shelving, hardwood flooring, and a integrated microwave station.
6 of 31
-
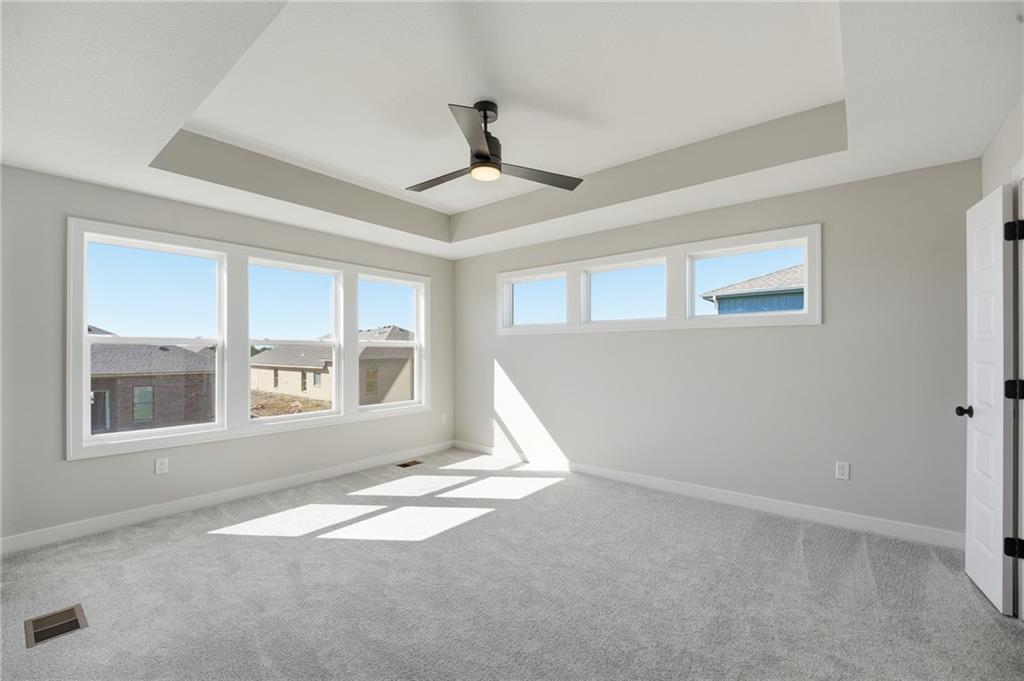
An elegant tray ceiling and plush carpeting define this light-filled bedroom.
7 of 31
-
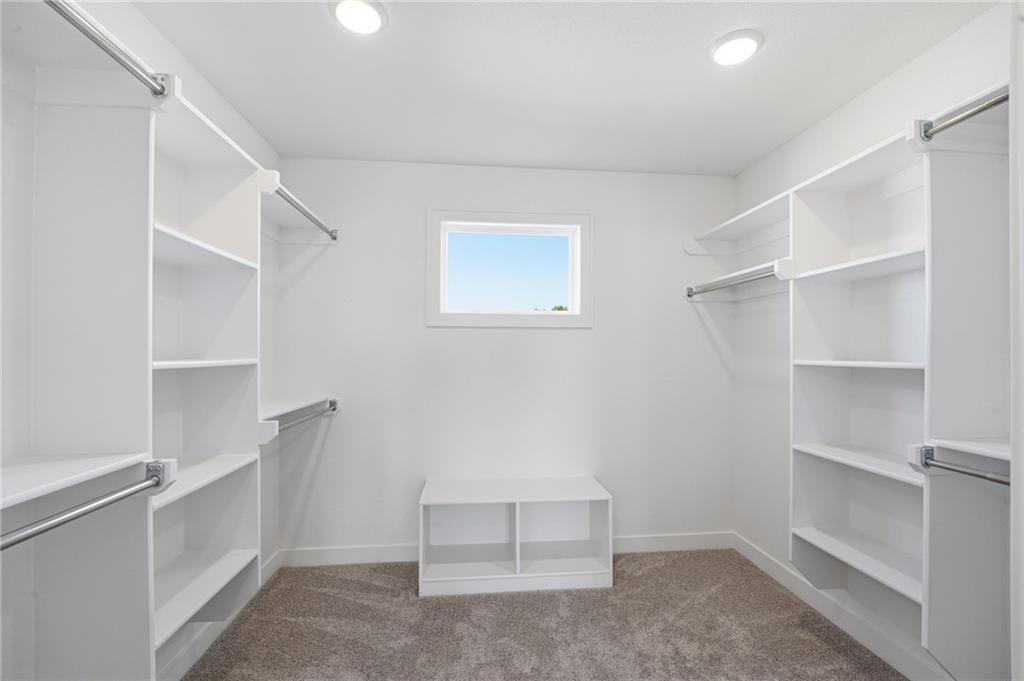
A spacious walk-in closet features built-in shelving, carpeted floors, and a bright window.
8 of 31
-
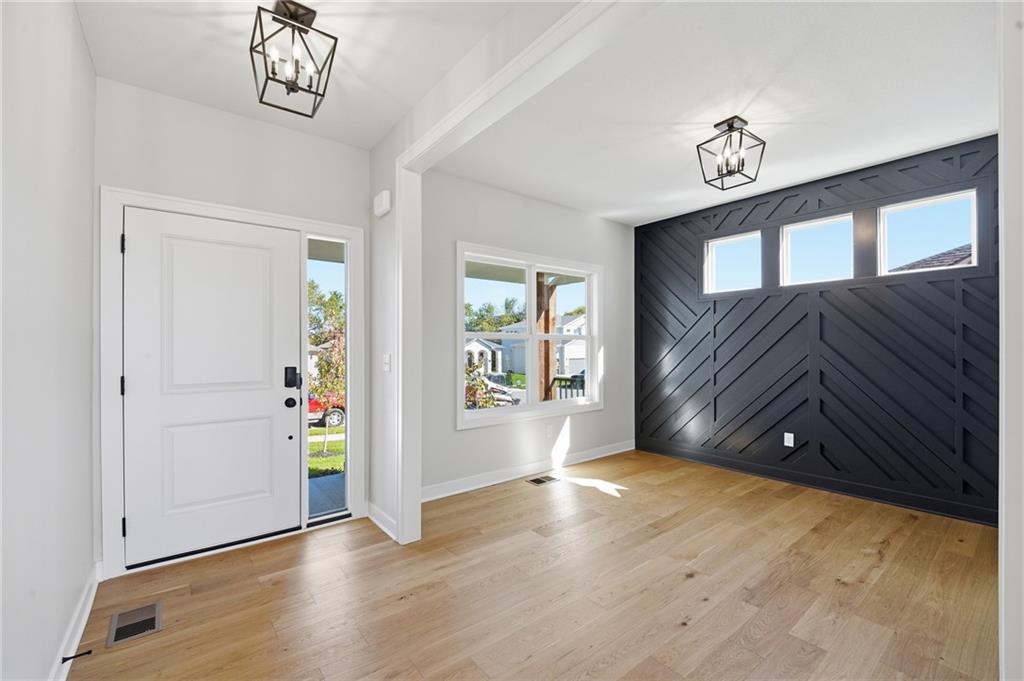
An inviting entryway flows into a bright space accented by a geometric wood wall.
9 of 31
-
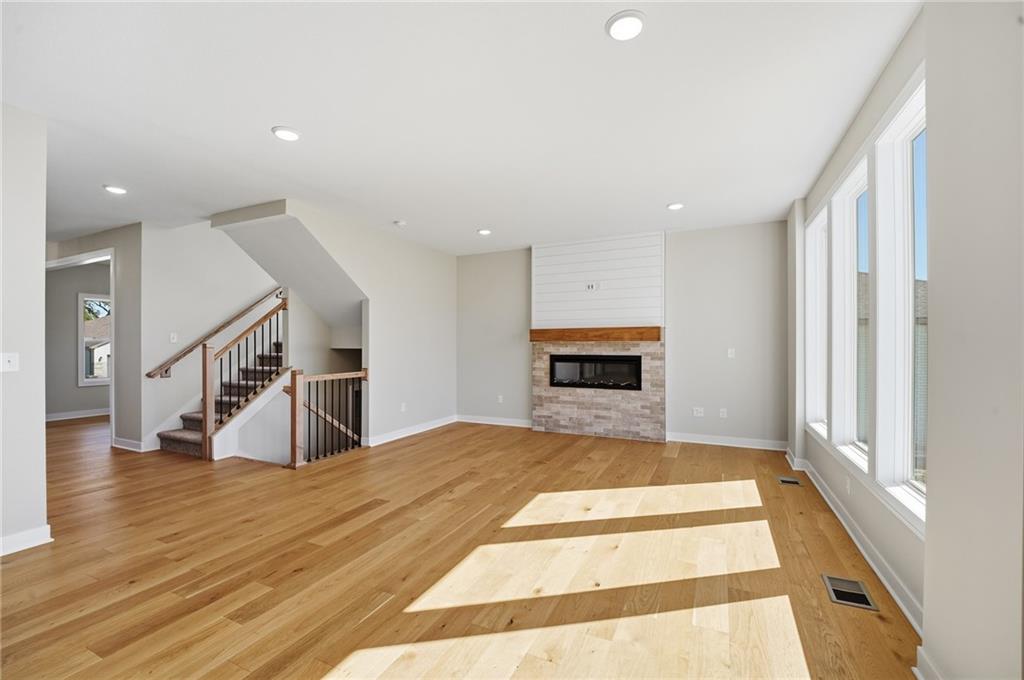
Gleaming hardwood floors and a modern stone fireplace define this open, light-filled living space.
10 of 31
-
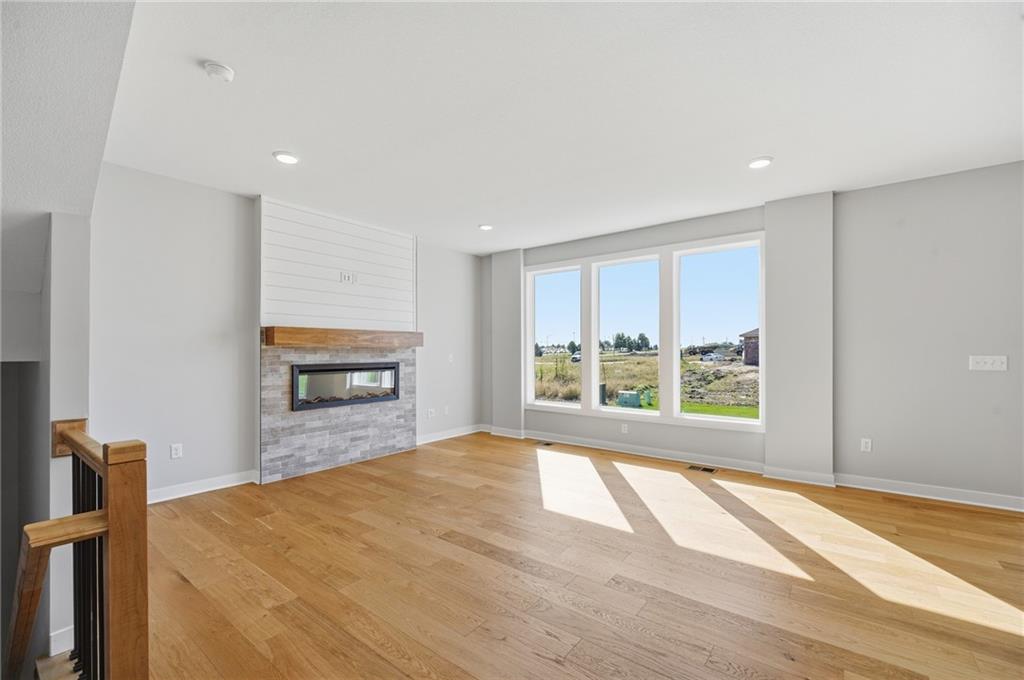
Natural light floods this inviting living space featuring a modern stone fireplace and handsome hardwood floors.
11 of 31
-
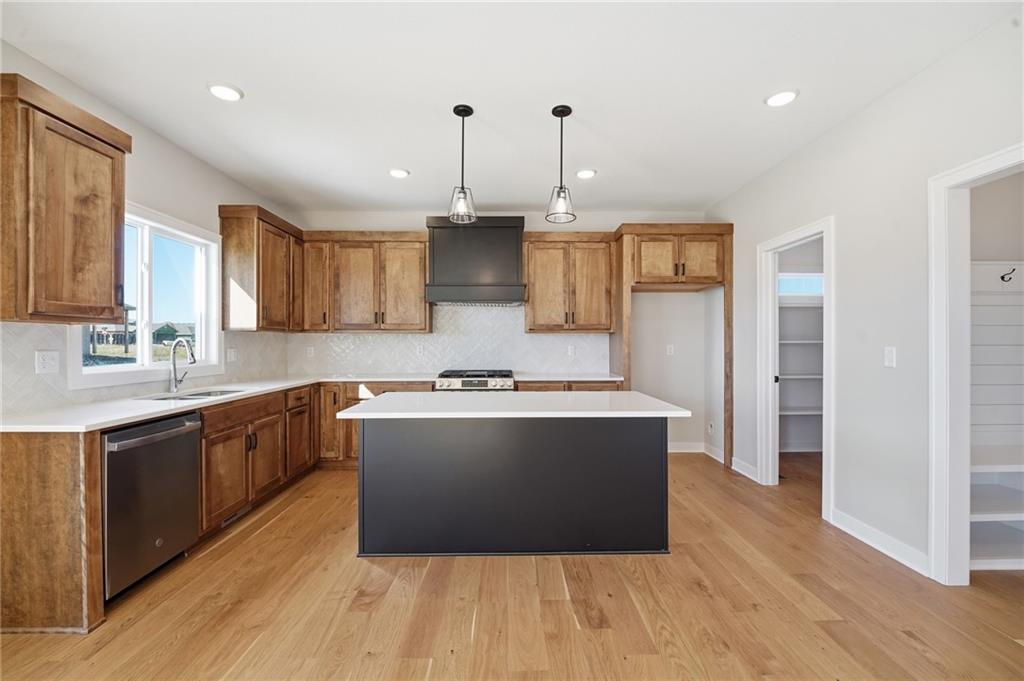
Rich wood cabinetry and a central island ground this open kitchen layout.
12 of 31
-
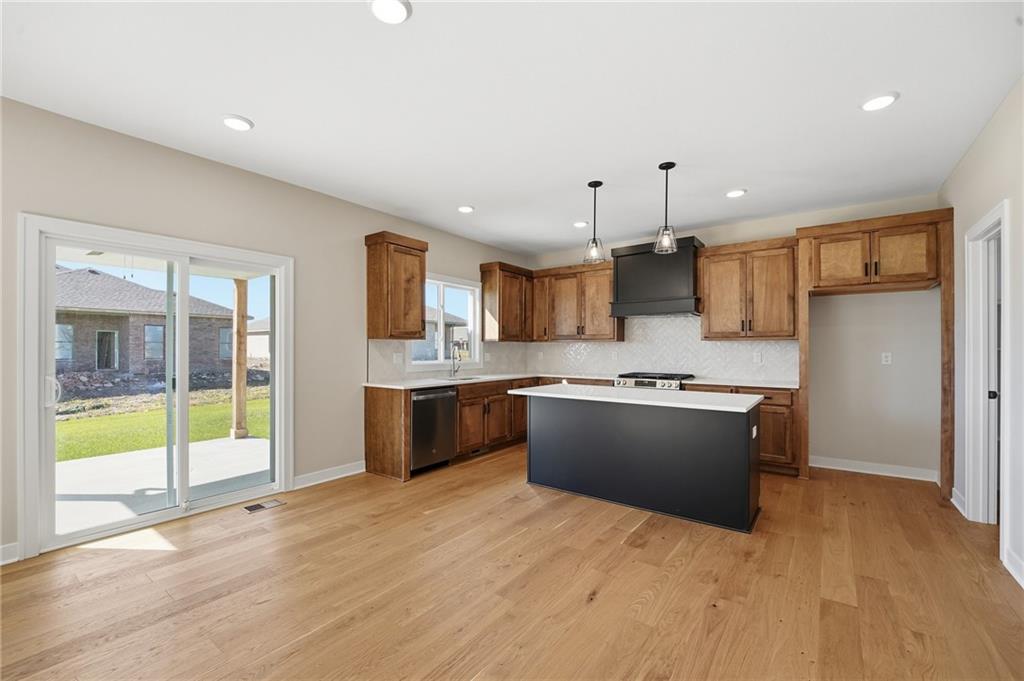
Rich wood cabinetry contrasts beautifully with a dark-accented island and warm hardwood flooring throughout.
13 of 31
-
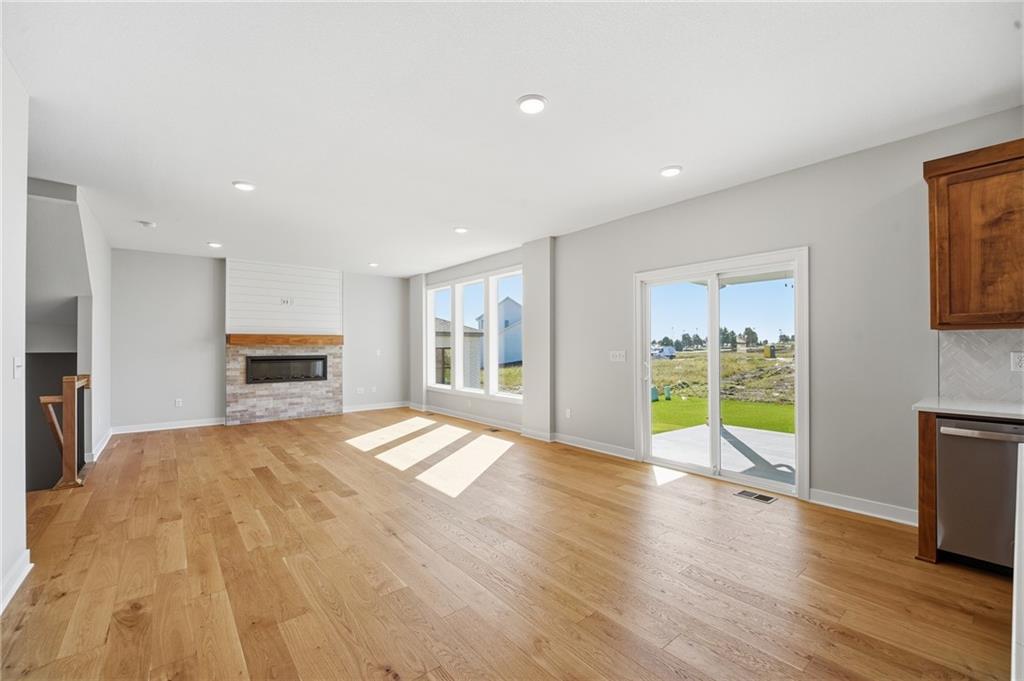
Gleaming hardwood floors and a modern fireplace elevate this light-filled open concept living area.
14 of 31
-
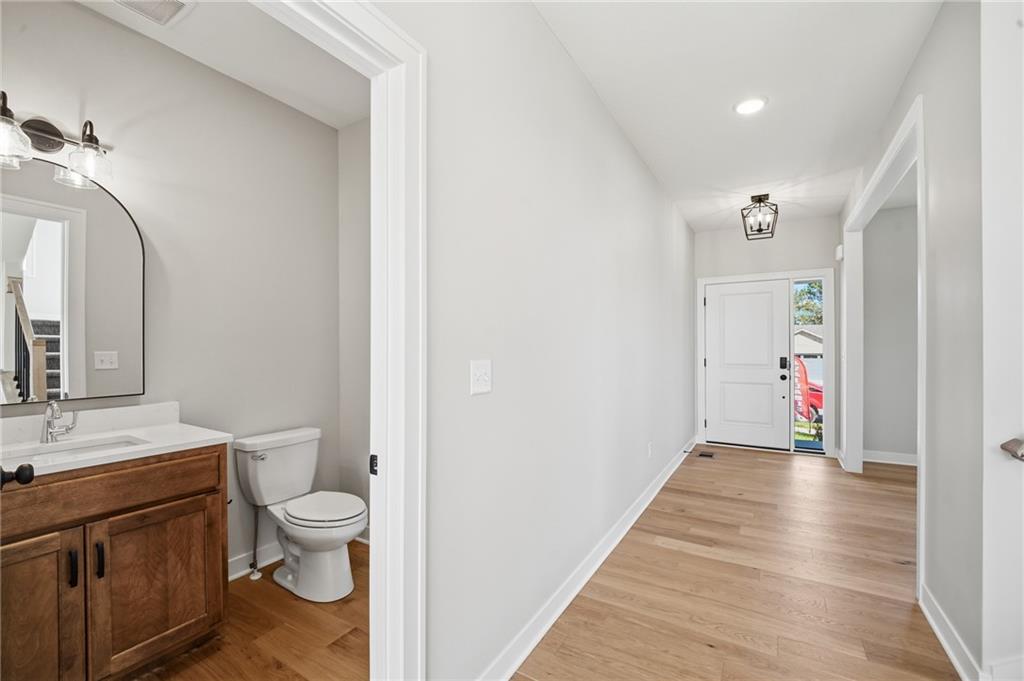
An inviting entryway flows seamlessly past a convenient powder room on beautiful wood flooring.
15 of 31
-
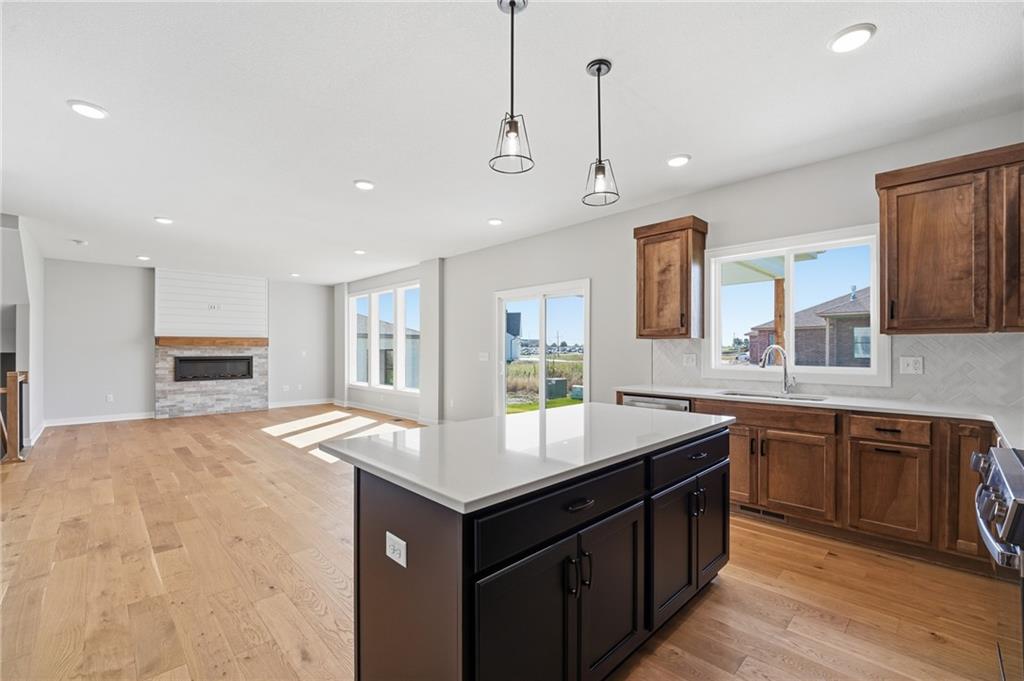
An open floor plan integrates a kitchen with rich wood cabinetry and clean stone countertops.
16 of 31
-
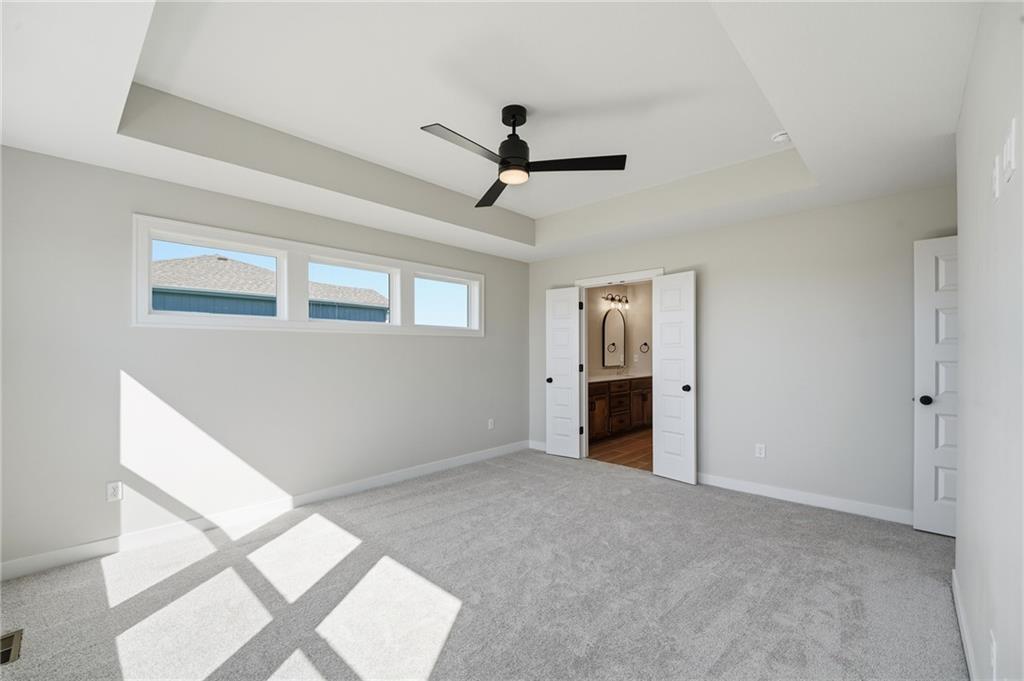
Natural light streams across soft carpeting beneath an elegant recessed tray ceiling structure.
17 of 31
-
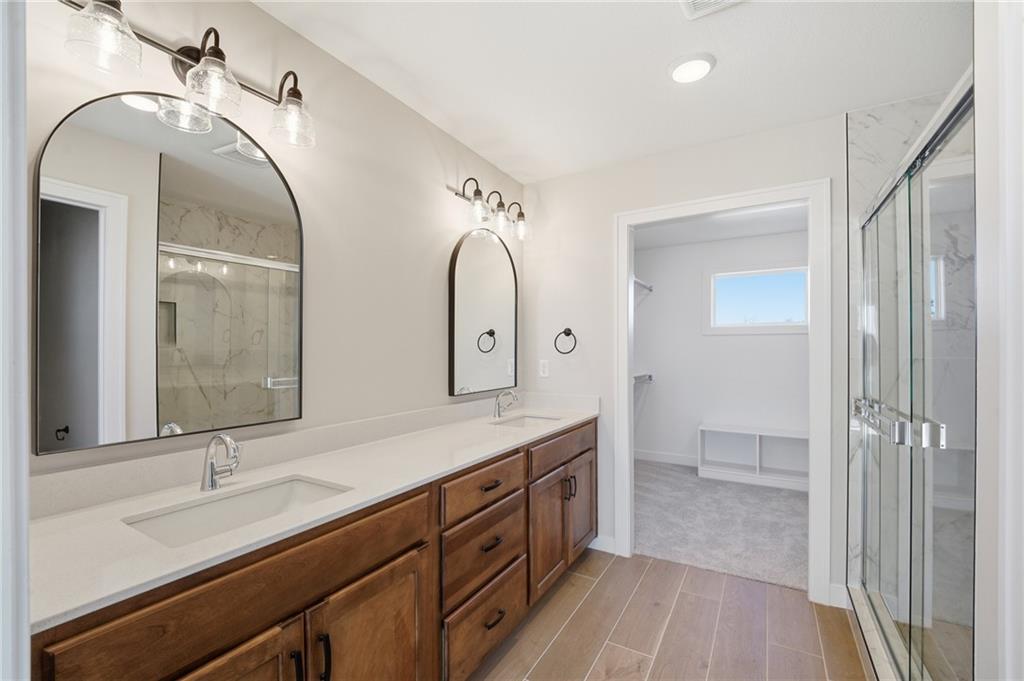
Rich wood cabinetry and clean stone counters define this modern bathroom layout.
18 of 31
-
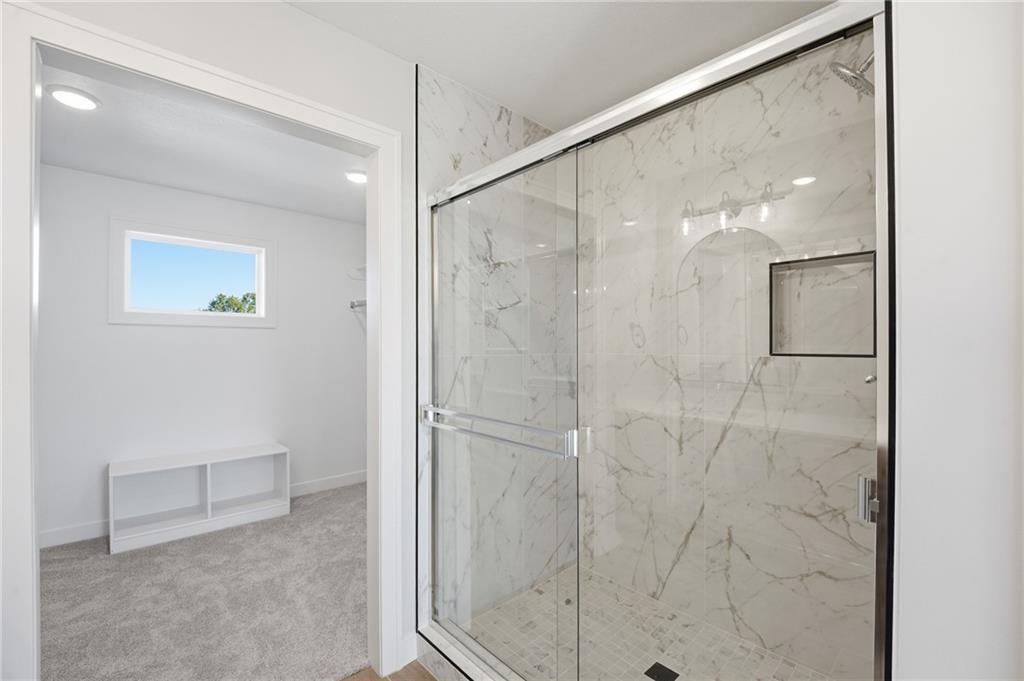
Marble-patterned tile lines this modern walk-in shower situated adjacent to a spacious closet.
19 of 31
-
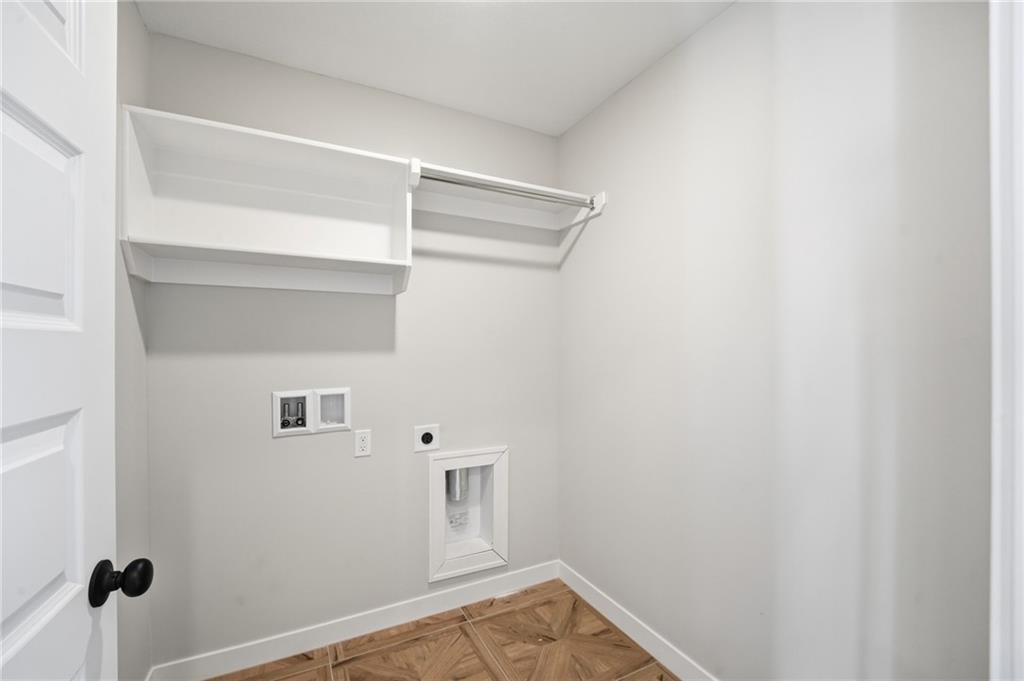
A functional laundry area features overhead built-in shelving alongside patterned wood-look tile flooring.
20 of 31
-
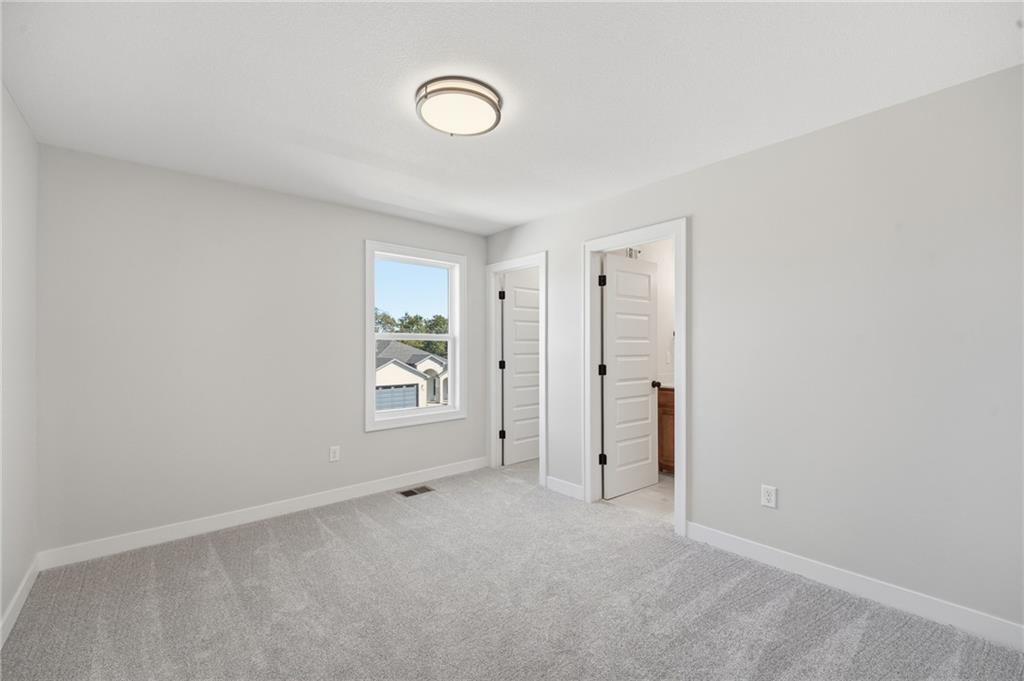
A quiet bedroom features plush carpeting and a large window framing neighborhood views.
21 of 31
-
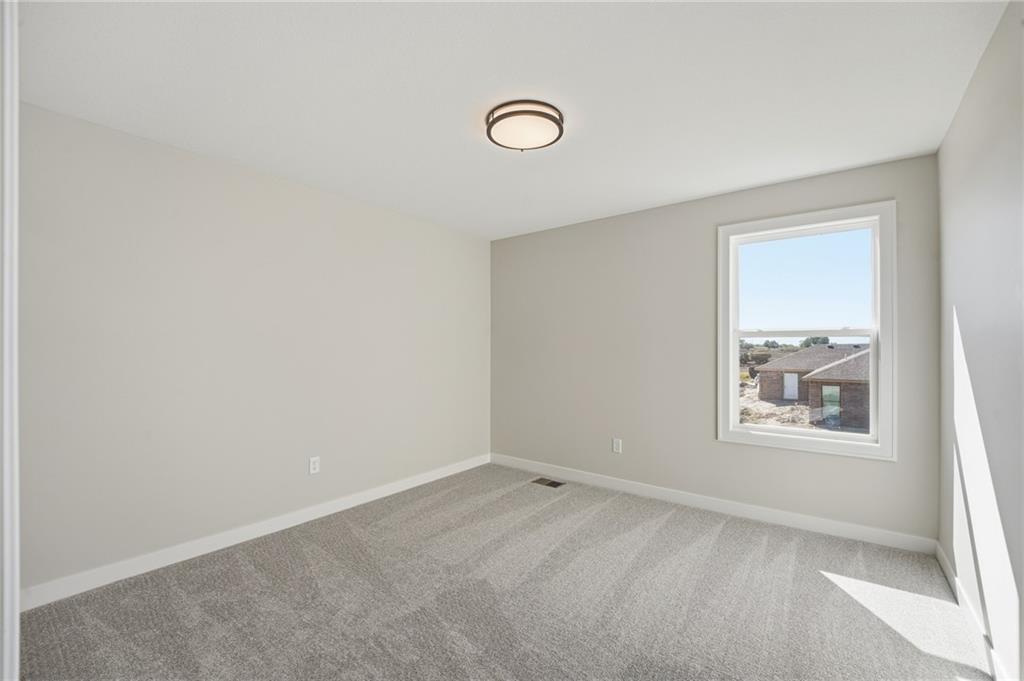
A window frames neighborhood views in this bedroom featuring wall-to-wall carpeting and crisp white trim.
22 of 31
-
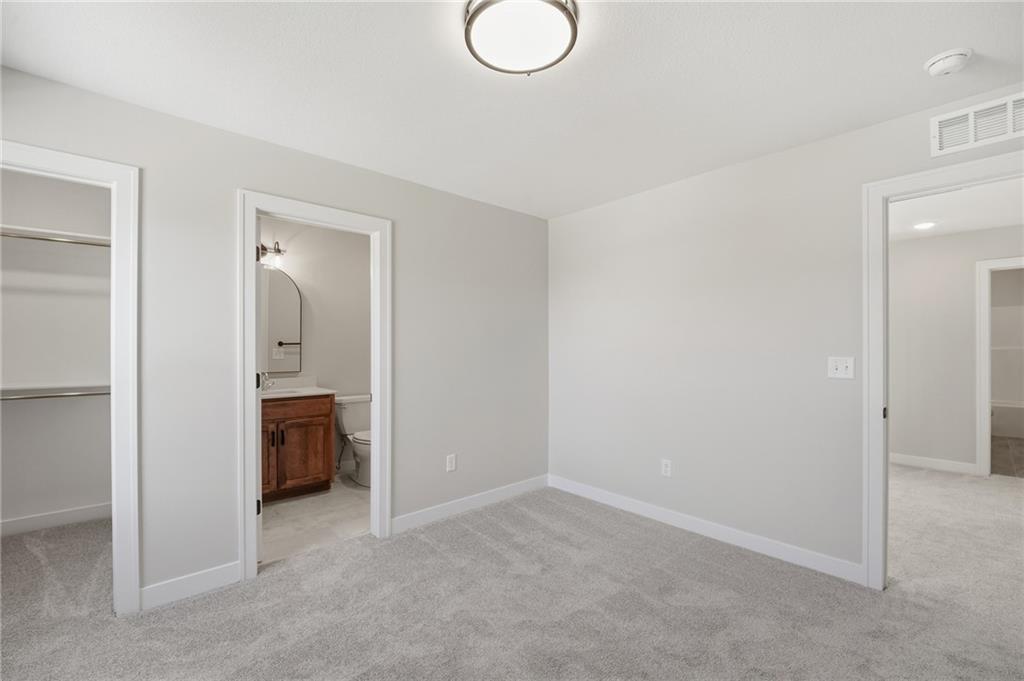
Plush carpeting underfoot complements this versatile secondary bedroom with direct access to an en suite bath.
23 of 31
-
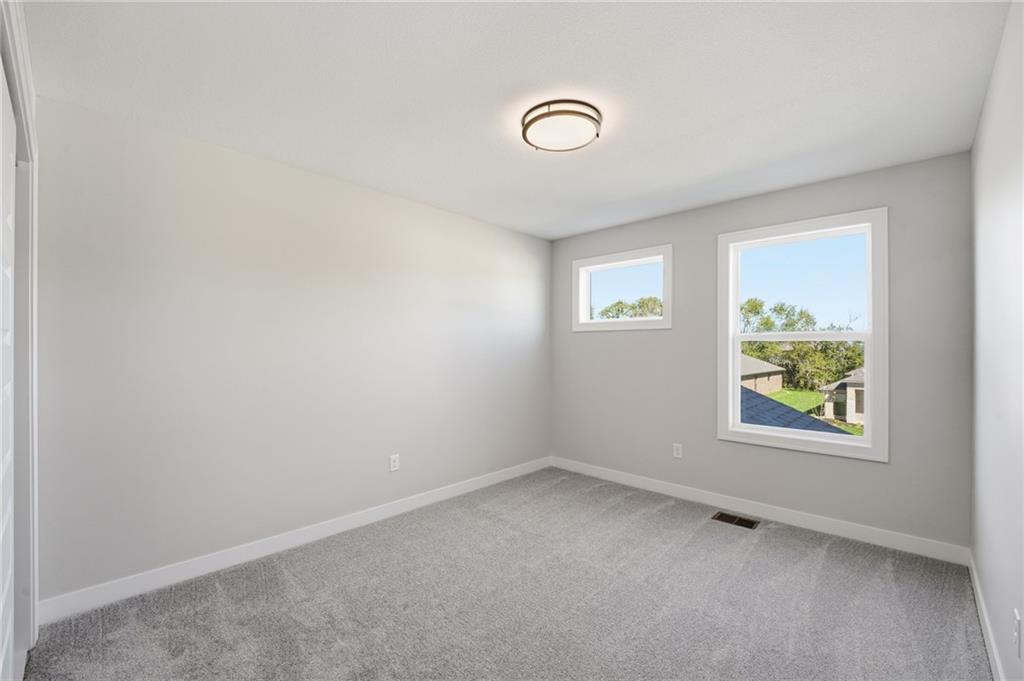
Plush carpeting and natural light define this versatile upper-level room.
24 of 31
-
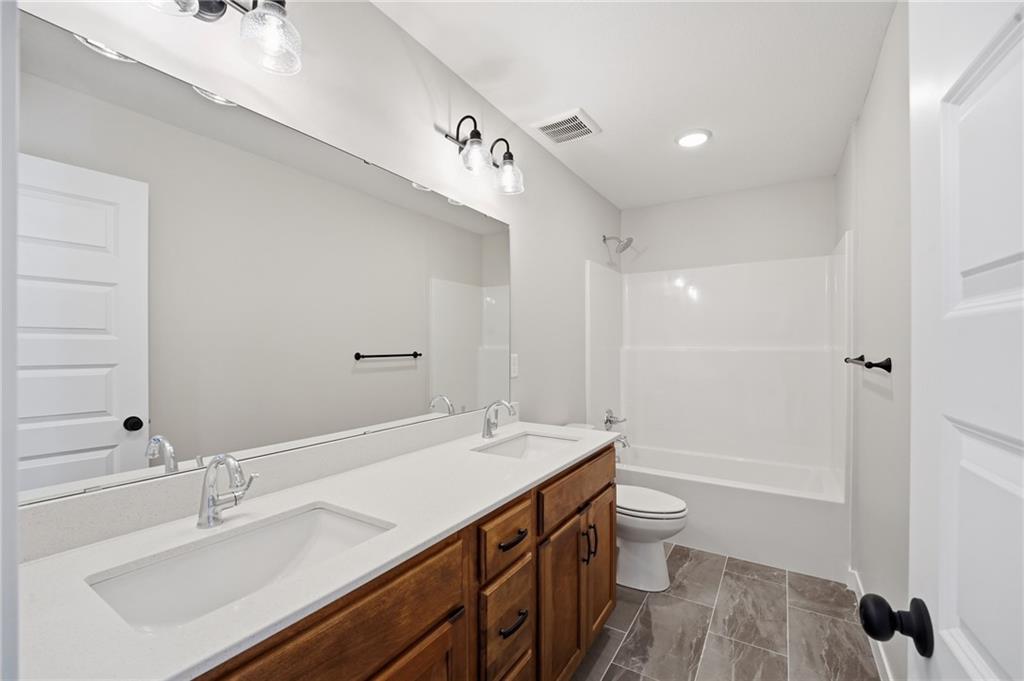
Clean lines and stone counters highlight this well-appointed bathroom with durable tile flooring.
25 of 31
-
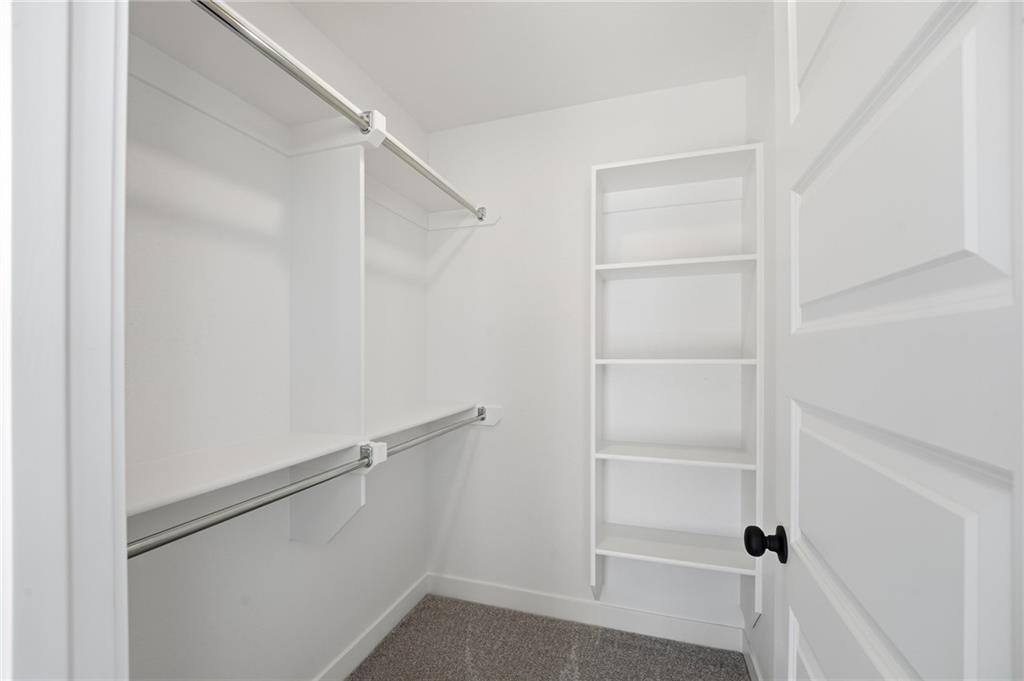
A functional walk-in closet maximizes storage space with built-in shelving, hanging rods, and soft carpeting.
26 of 31
-
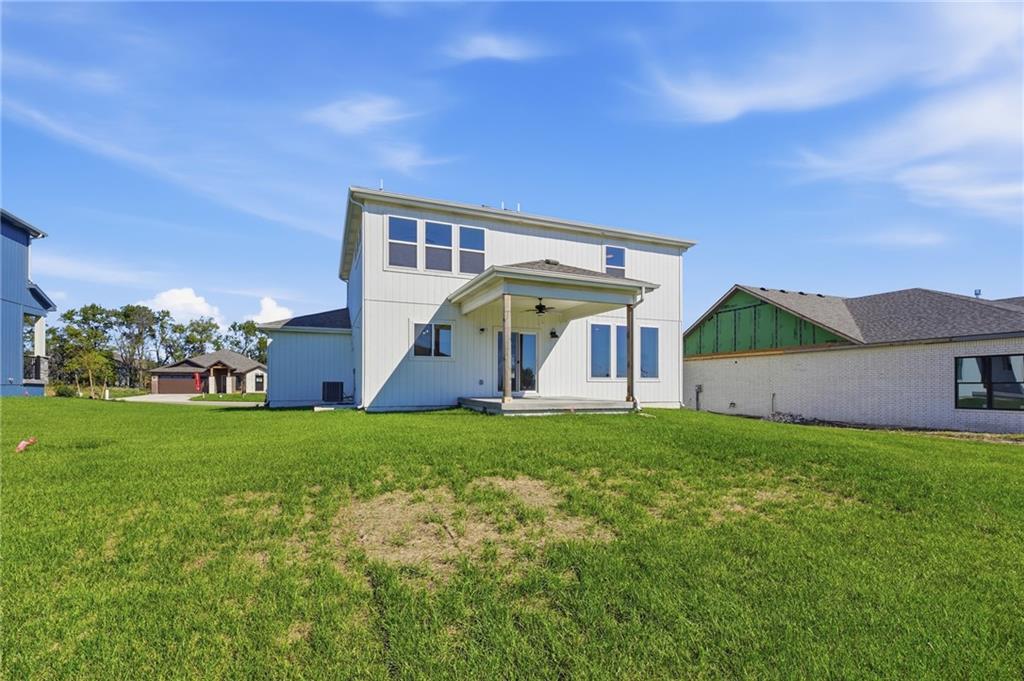
A spacious green yard stretches toward the back of this modern two-story residence.
27 of 31
-
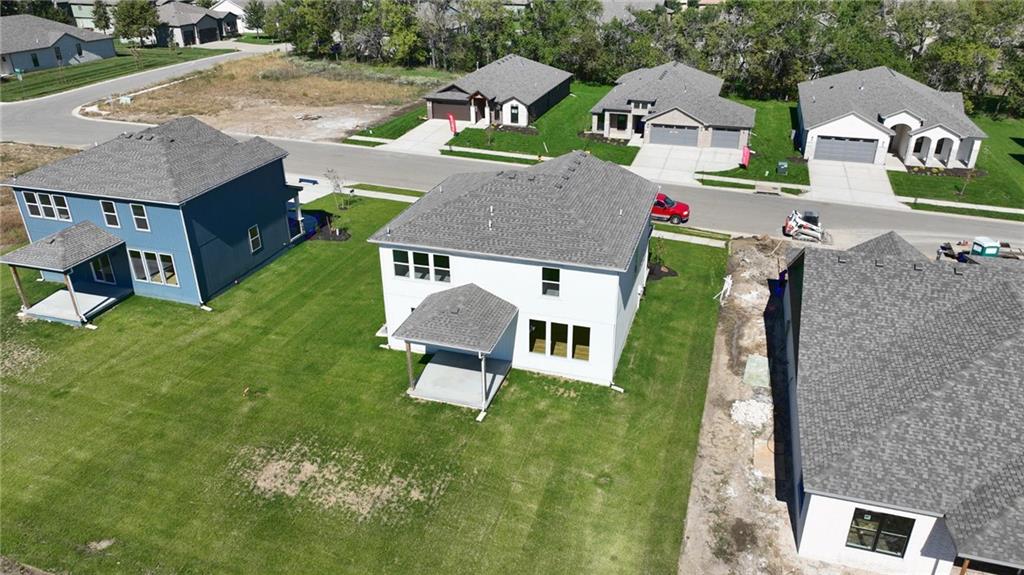
An elevated perspective showcases the modern architecture and manicured lawn of this newly constructed suburban home.
28 of 31
-
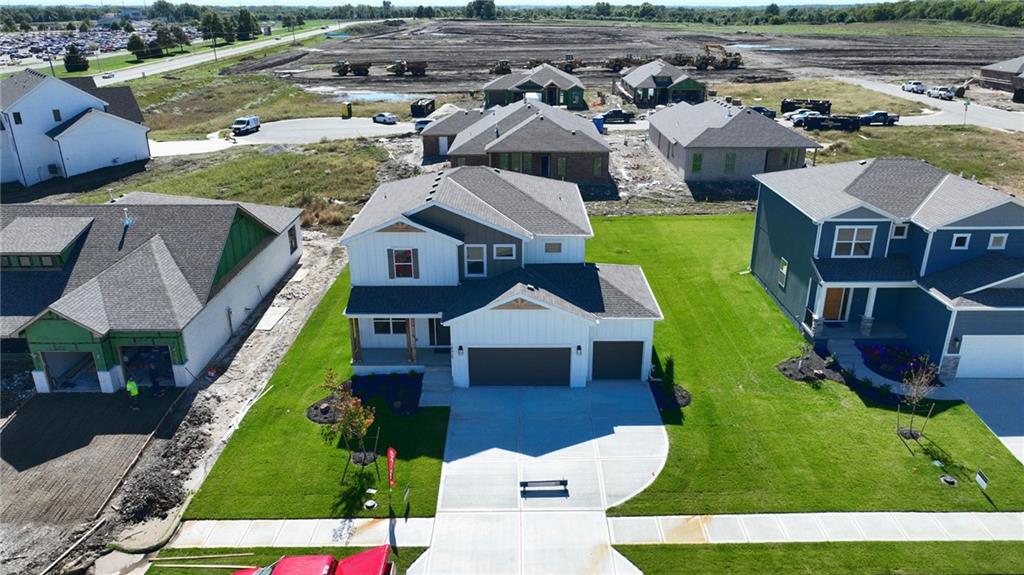
A spacious driveway and neat front lawn frame this modern two-story home with asphalt shingles.
29 of 31
-
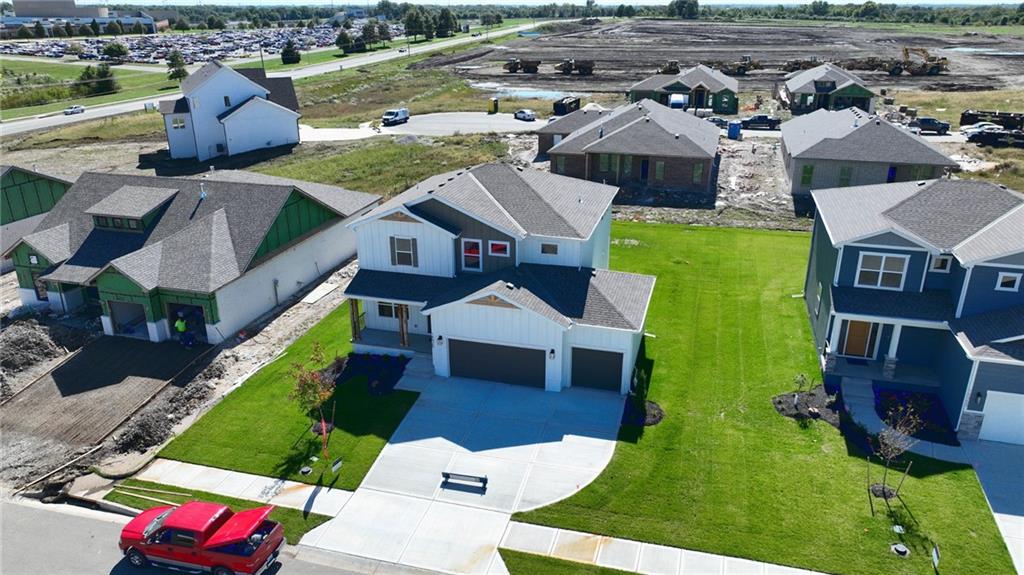
An aerial perspective showcases the modern exterior architecture and neatly manicured green lawn.
30 of 31
-
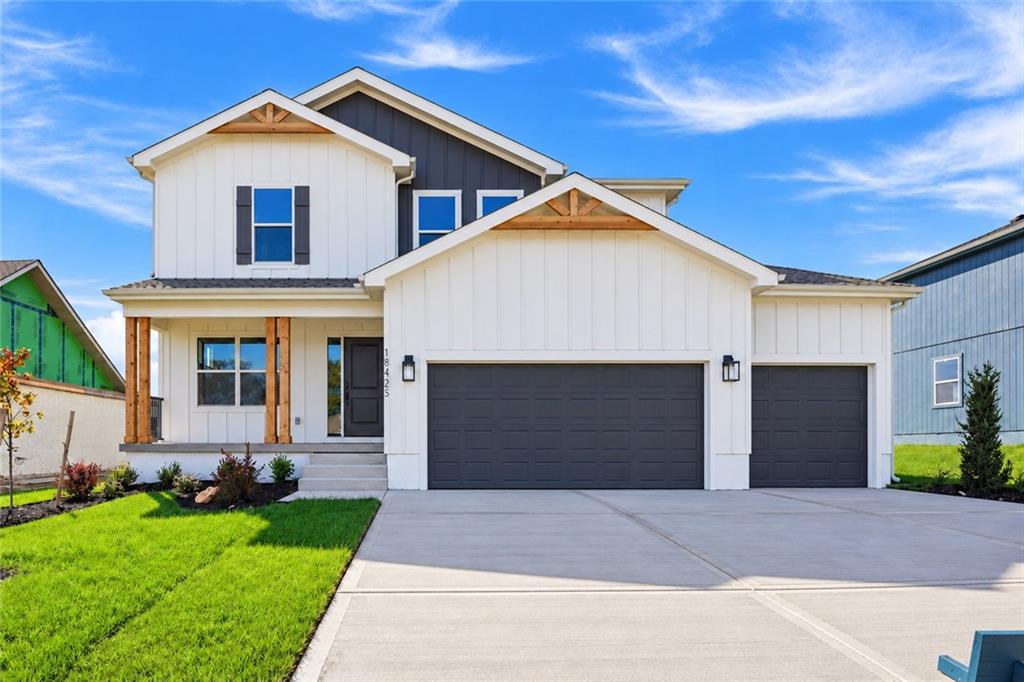
An inviting front elevation pairs modern vertical siding with striking natural wood accents and clean gables.
31 of 31
The Crestwood—a Fall 2026 Parade of Homes winner for Distinctive Plan & Design—brings Craftsman charm, modern comfort, and thoughtfully curated finishes together beautifully! A wide, rocking-chair front porch sets the tone for an inviting main level where the kitchen, dining, and living areas flow together. A cozy fireplace anchors the living space, while stained cabinetry, a gas range and hood, and an upgraded tile backsplash give the kitchen a distinctive look. Just off the foyer, a versatile flex room with wood flooring and a stylish accent wall makes an ideal office, formal dining room, or creative space. Upstairs, discover four generously sized bedrooms, including a light-filled primary suite with beautiful transom windows and two separate walk-in closets. With 3.5 bathrooms, a 3-car garage, and covered outdoor space for morning coffee or evening gatherings, The Crestwood offers room to spread out and details worth a closer look. Don't miss those hard to find extras - wood shelving, a beverage refrigerator with cabinet and countertop in the pantry, wood trimmed windows, designer tiling and lights fixtures, box vaulted primary bedroom ceiling, and so much more value. All this tucked on a street in Garrett Ranch, Spring Hill's Luxury Address —the fastest-growing city in Johnson County and in the Kansas City metro areas according to recent census reports! Growth is good, but some people just move here for the famous Spring Hill sunsets!
- Directions
- 195th & Ridgeview! Garrett Ranch is on the North side of 199th Street, between Ridgeview & 169 Hwy. 169 Hwy to 199th St. Go East/ Southeast on 199th to the stoplight in front of Quick Trip. Turn Left at the stoplight to stay on 199th. Continue East on 199th to Ridgeview. At the roundabout when you get to Ridgeview, go Left onto Ridgeview at the high school. Now you will be heading North on Ridgeview. Take Ridgeview to 195th and turn Left into Garrett Ranch. -OR- take 169 Hwy. to 191st Street. Go East on 191st to Ridgeview. Go South on Ridgeview to 195th.
- Subdivision
- Garrett Ranch
- City
- Spring Hill
- County
- Johnson, KS
- Property Type
- Residential / Single Family Residence
- Listing Updated
- Oct 17, 2026 at 5:10pm
- MLS Number
- 2647674
- Property Tax
- $0
- Home Owners Association
- Yes
- Disclaimer
- The information displayed on this page is confidential, proprietary, and copyrighted information of Heartland Multiple Listing Service, Inc. (“Heartland MLS”). Copyright 2026, Heartland Multiple Listing Service, Inc. Heartland MLS, Elite Realty and Agent Jo do not make any warranty or representation concerning the timeliness or accuracy of the information displayed herein. In consideration for the receipt of the information on this page, the recipient agrees to use the information solely for the private non-commercial purpose of identifying a property in which the recipient has a good faith interest in acquiring.
- The data relating to real estate displayed on this website comes in part from the Heartland Multiple Listing Service database compilation. The properties displayed on this website may not be all of the properties in the Heartland MLS database compilation, or all of the properties listed with other brokers participating in the Heartland MLS IDX program. Detailed information about the properties displayed on this website includes the name of the listing company.
- Information is deemed reliable but is not guaranteed.
Copyright © 2026 ELITE Realty.