
1008 E 2nd Street Terrace, Cameron, MO 64429
- 3Beds
- 3 Baths
- 0½ Baths
- 1,696Sq Ft
-
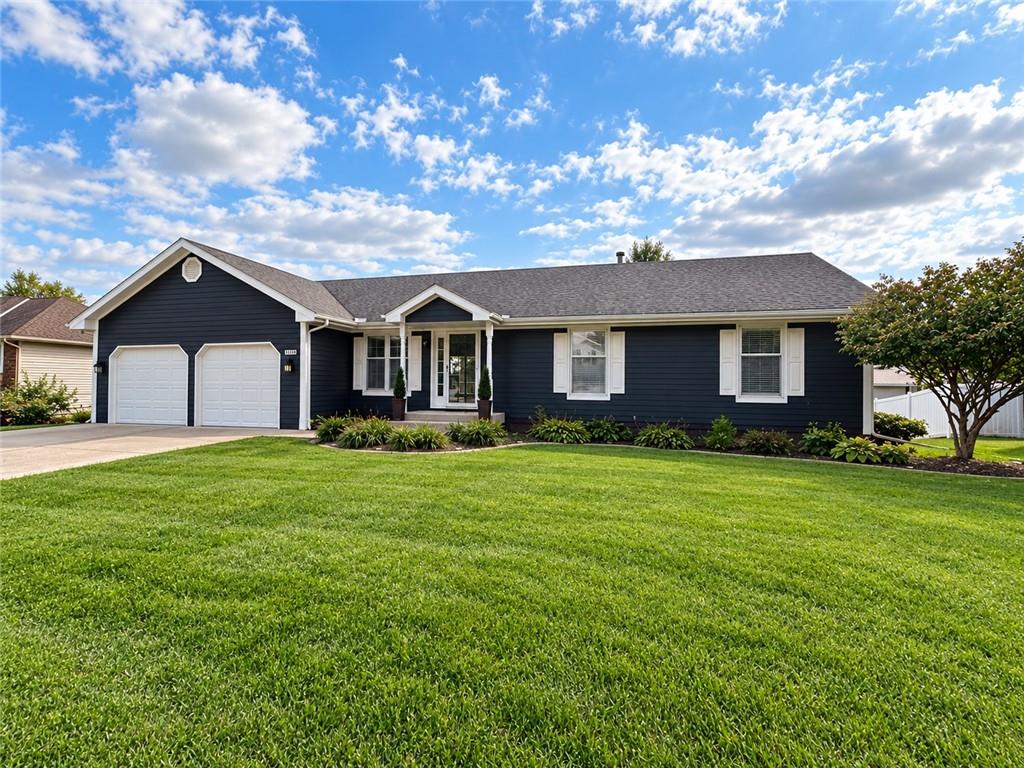
A well-manicured green lawn leads to a ranch-style home with contrasting shutters and siding.
1 of 41
-
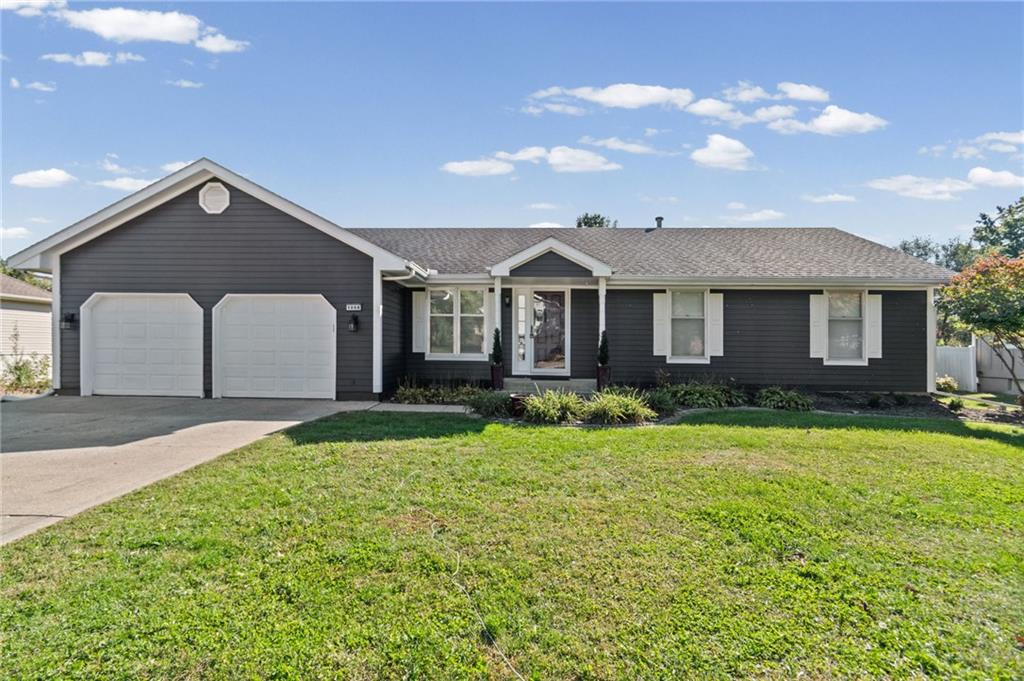
An inviting ranch-style facade displays clean architectural lines and an attached two-car garage.
2 of 41
-
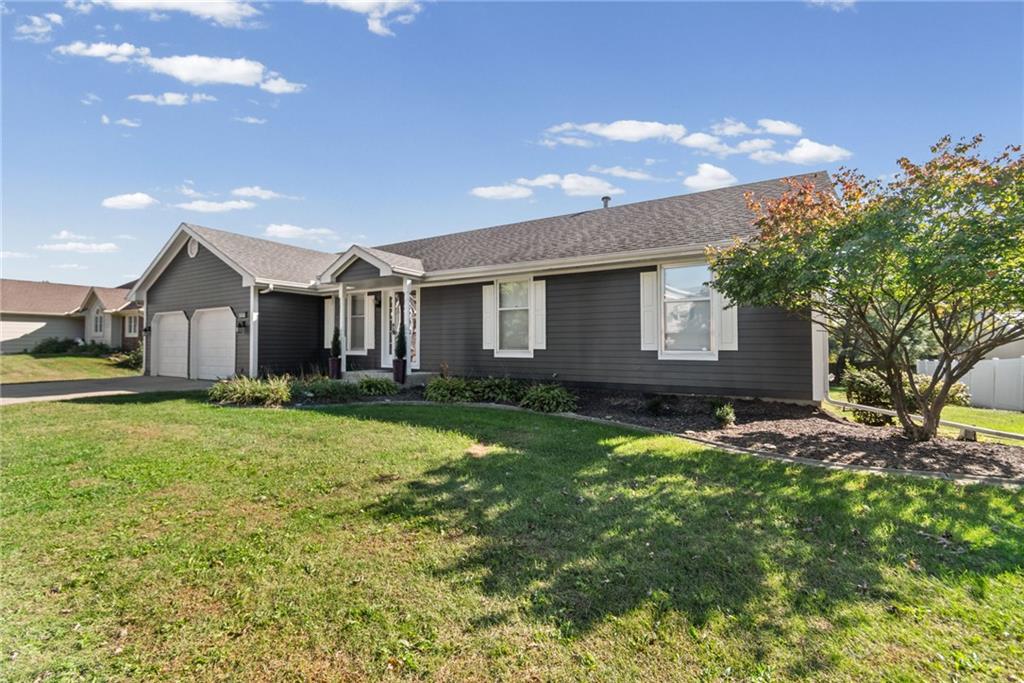
A classic ranch home features dark siding, crisp white shutters, and an attached two-car garage.
3 of 41
-
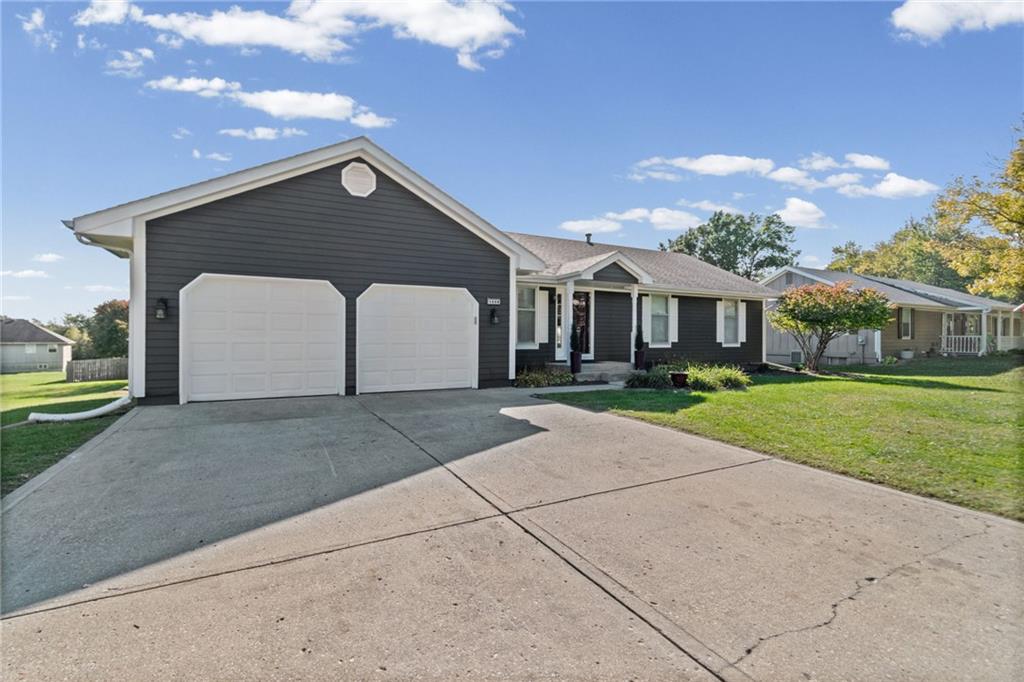
Crisp white garage doors and shutters contrast beautifully against dark siding under a clear blue sky.
4 of 41
-
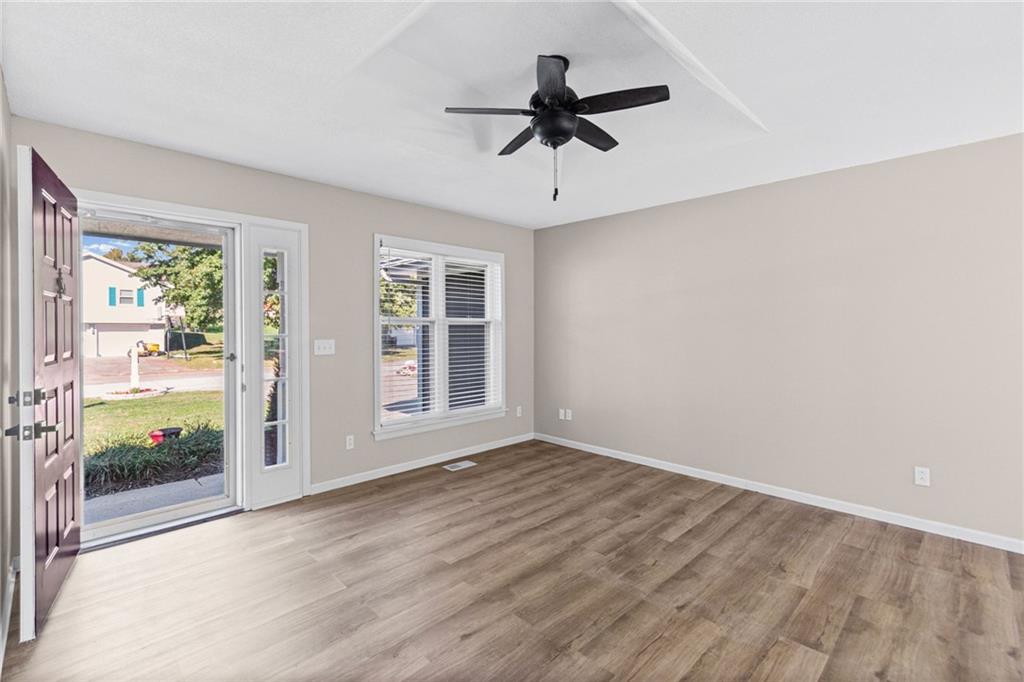
Warm wood-look flooring and a recessed tray ceiling define this inviting entry space.
5 of 41
-
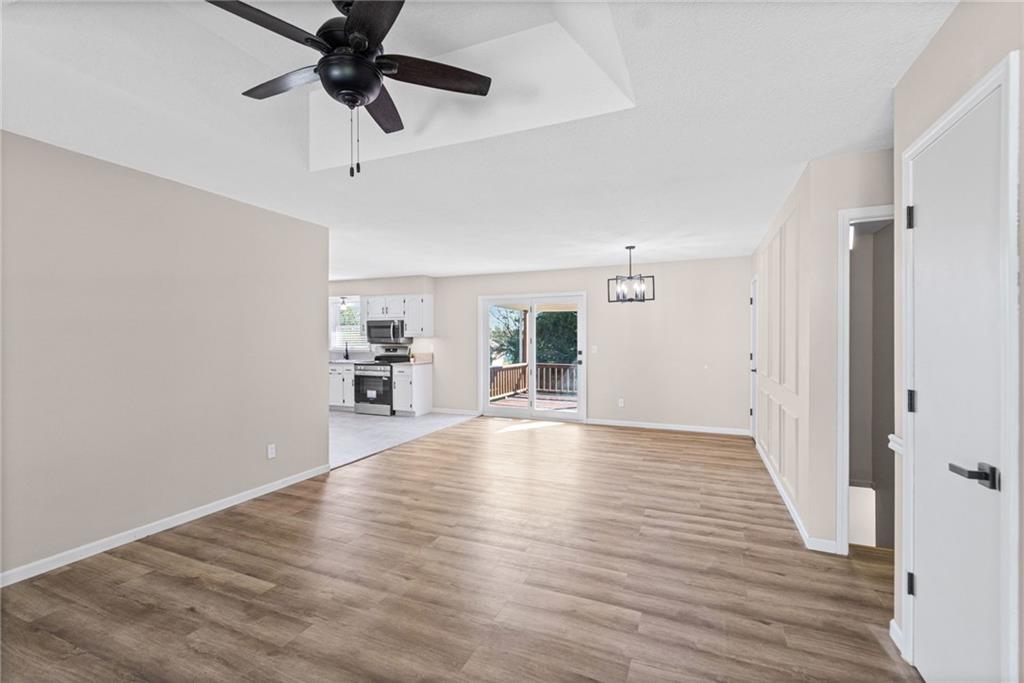
An open floor plan connects the living area to the kitchen and outdoor deck.
6 of 41
-
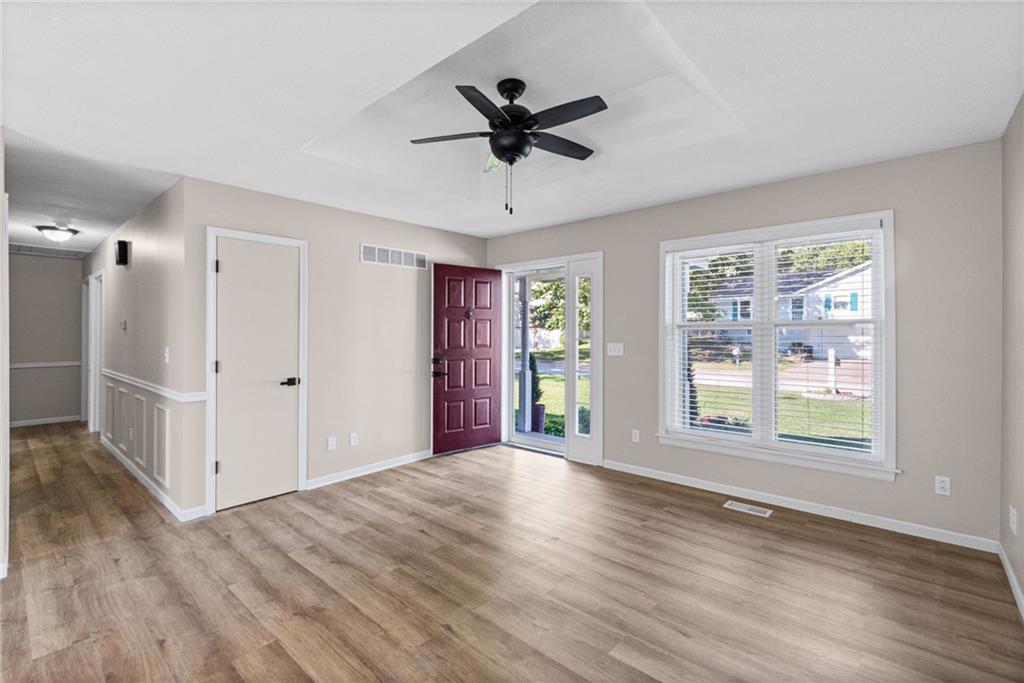
Warm wood-look flooring and a tray ceiling define this welcoming entryway and living space.
7 of 41
-
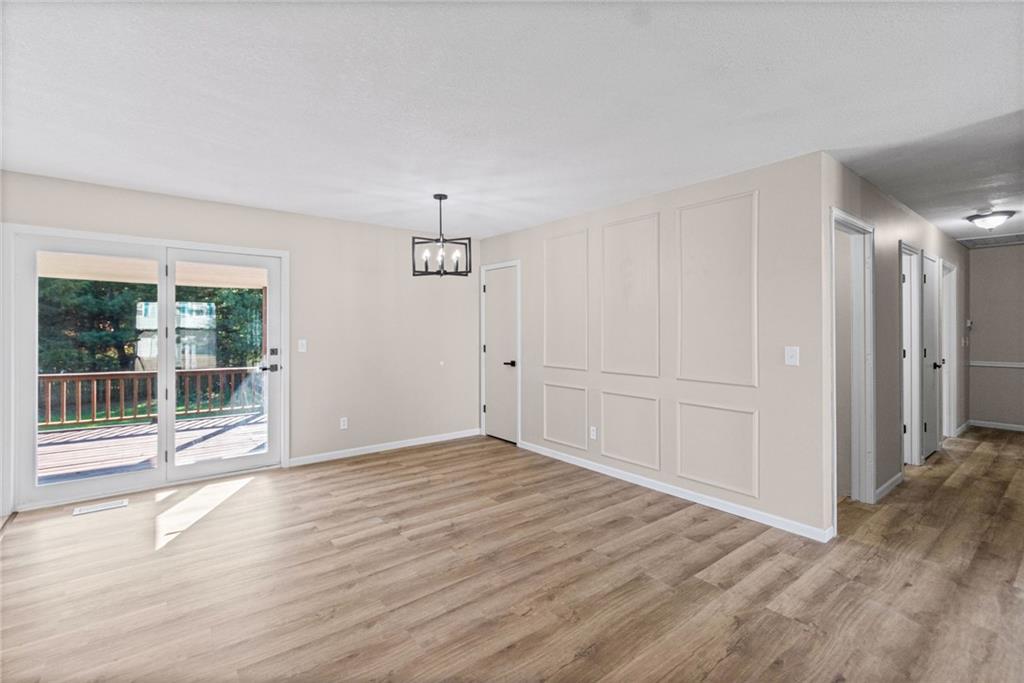
Gleaming wood floors anchor this open area highlighted by classic wall paneling and deck access.
8 of 41
-
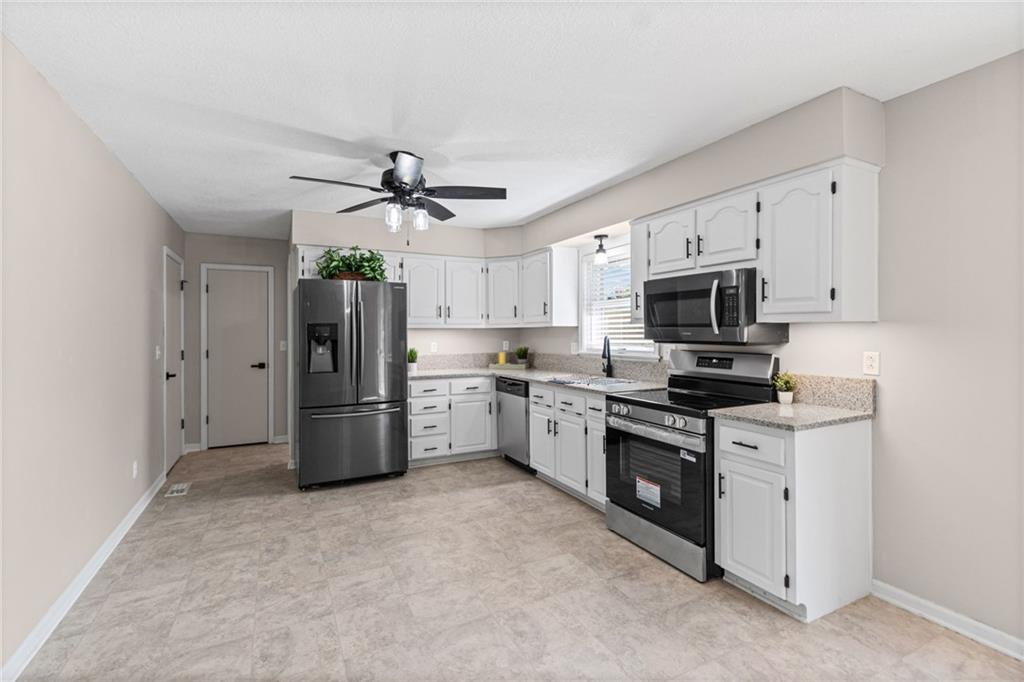
Granite countertops and clean white cabinetry highlight this updated kitchen space.
9 of 41
-
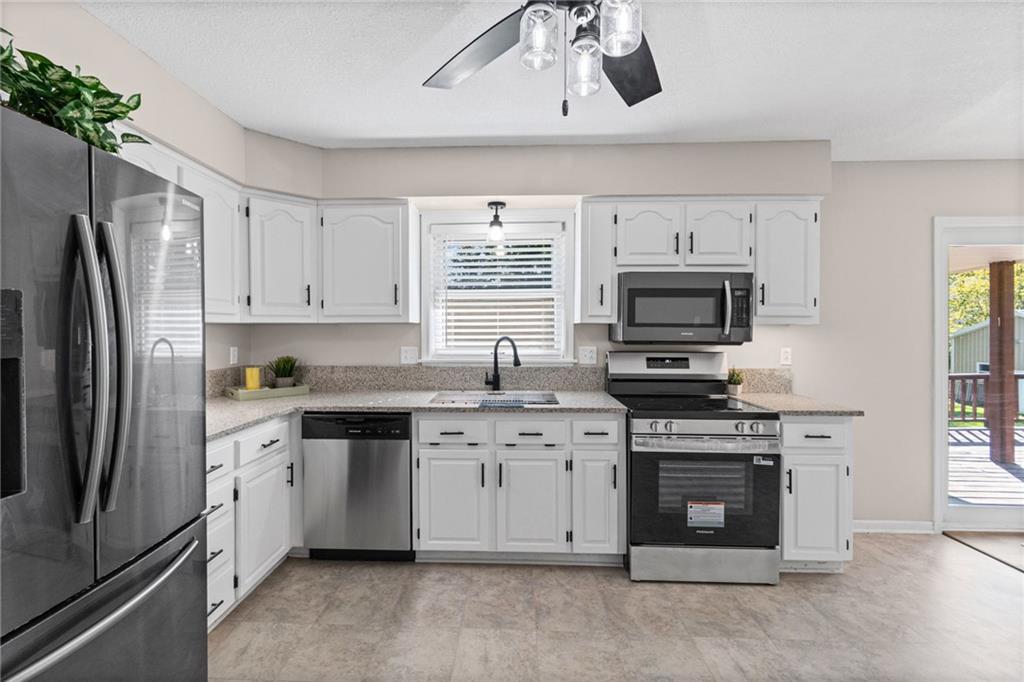
Crisp white cabinetry paired with durable stone counters maximizes functionality in this well-appointed kitchen.
10 of 41
-
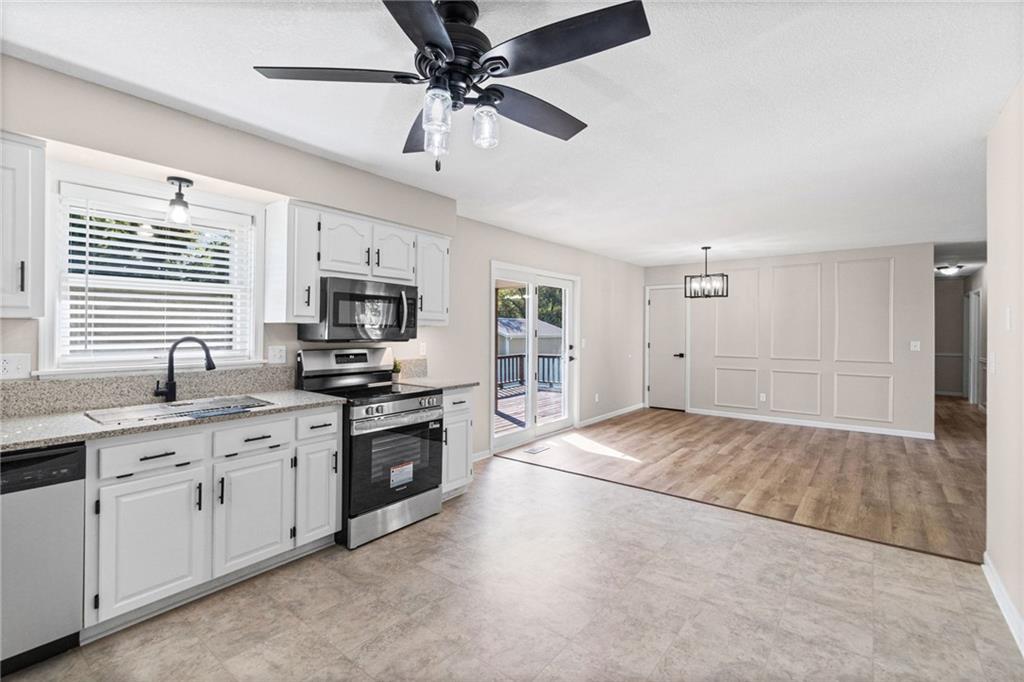
Gleaming wood floors and customized wall molding define the inviting dining area open to the kitchen.
11 of 41
-
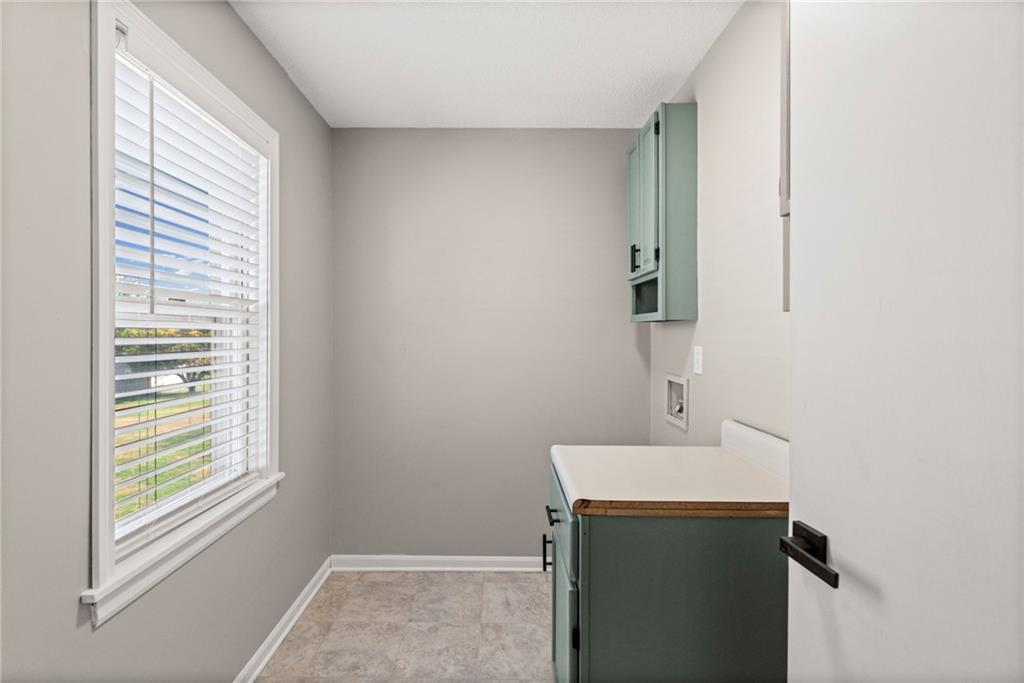
Functional utility space includes overhead storage cabinetry alongside a large window.
12 of 41
-
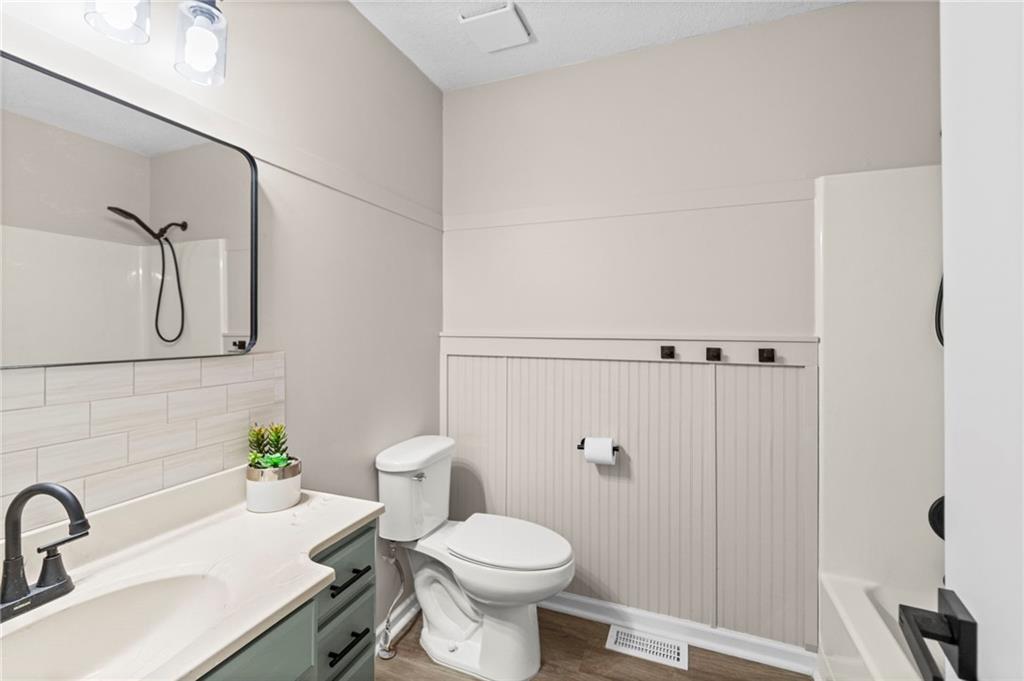
Beadboard wainscoting and smooth solid-surface flooring enrich this well-designed secondary bathroom.
13 of 41
-
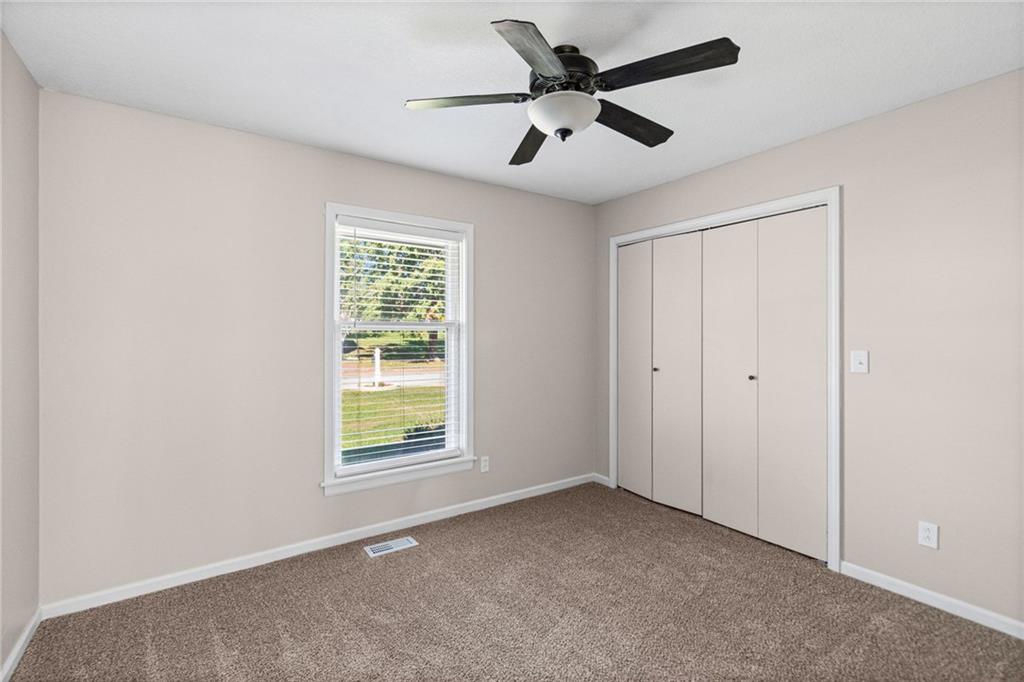
Soft carpet and natural light from a large window define this comfortable bedroom space.
14 of 41
-
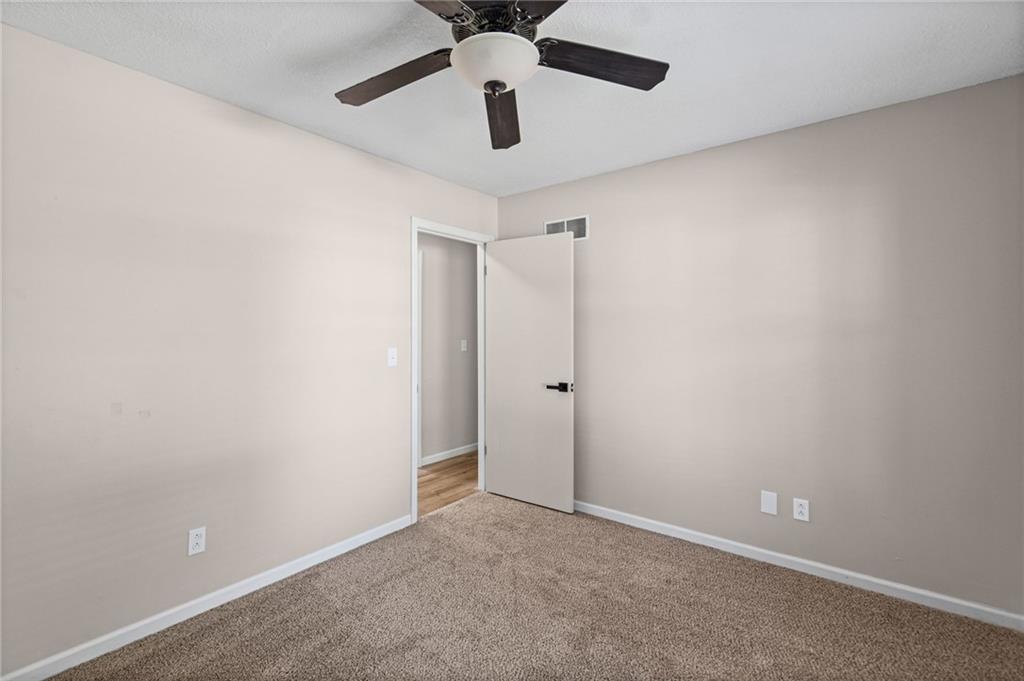
Soft plush carpeting runs throughout this comfortable private room with neutral walls.
15 of 41
-
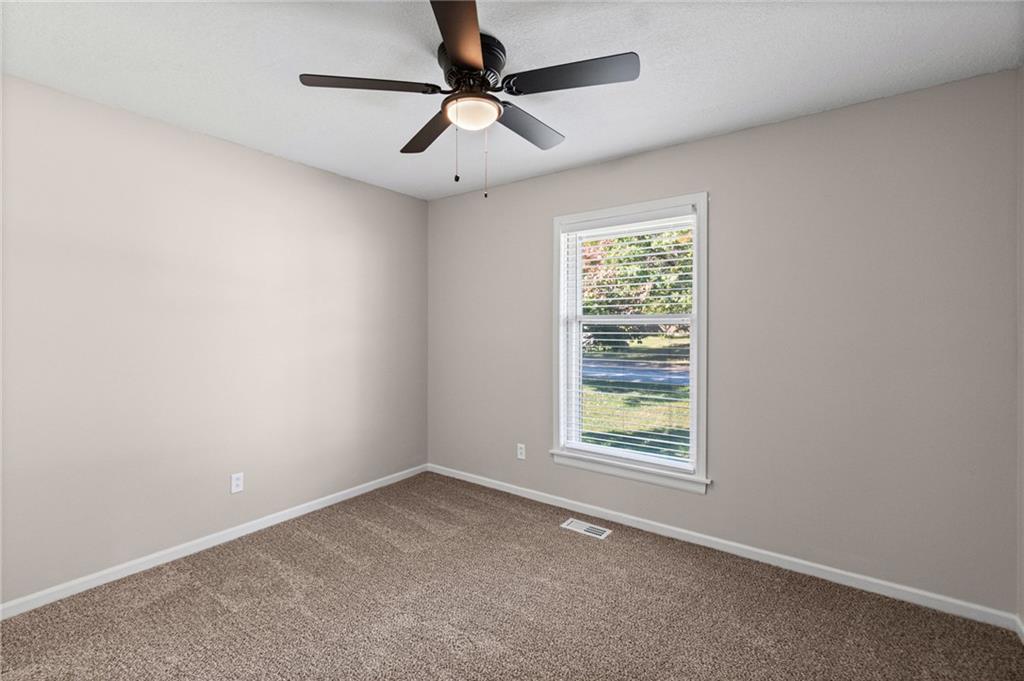
A quiet bedroom features plush carpeting and a large window framing outdoor views.
16 of 41
-
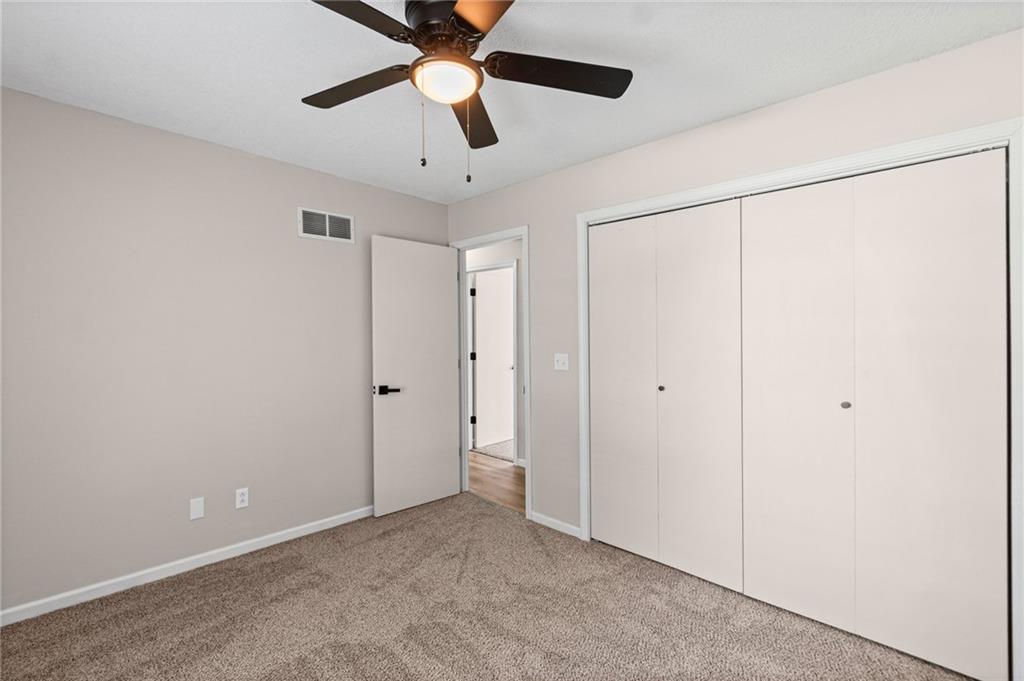
Plush carpeting and generous closet space define this comfortable, neutral-toned bedroom layout.
17 of 41
-
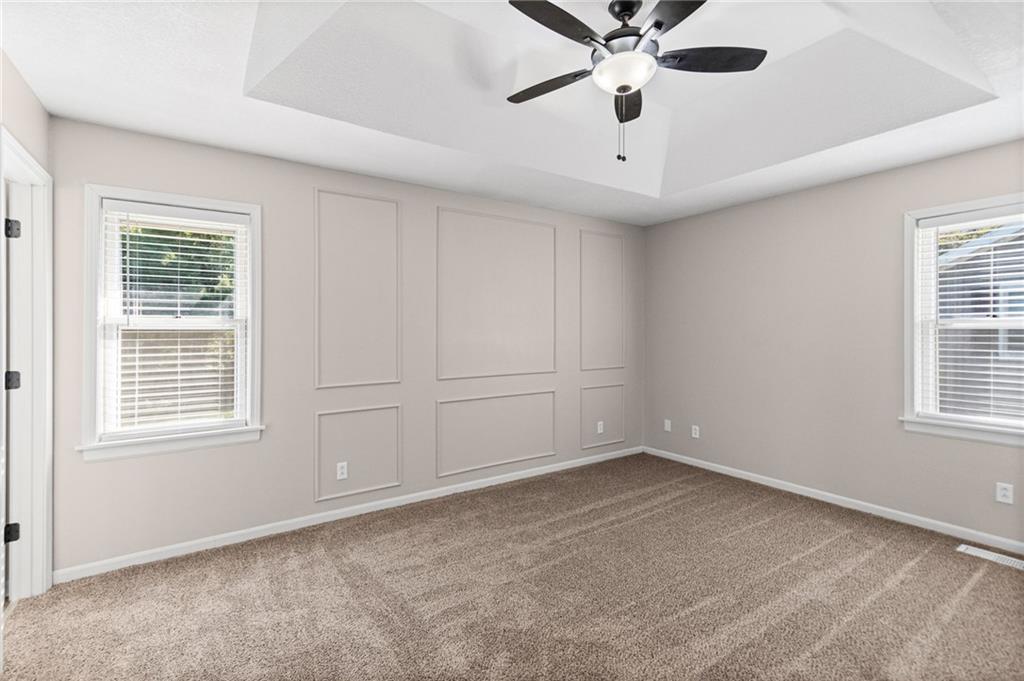
Elegant wall molding and a recessed tray ceiling define this comfortable carpeted bedroom.
18 of 41
-
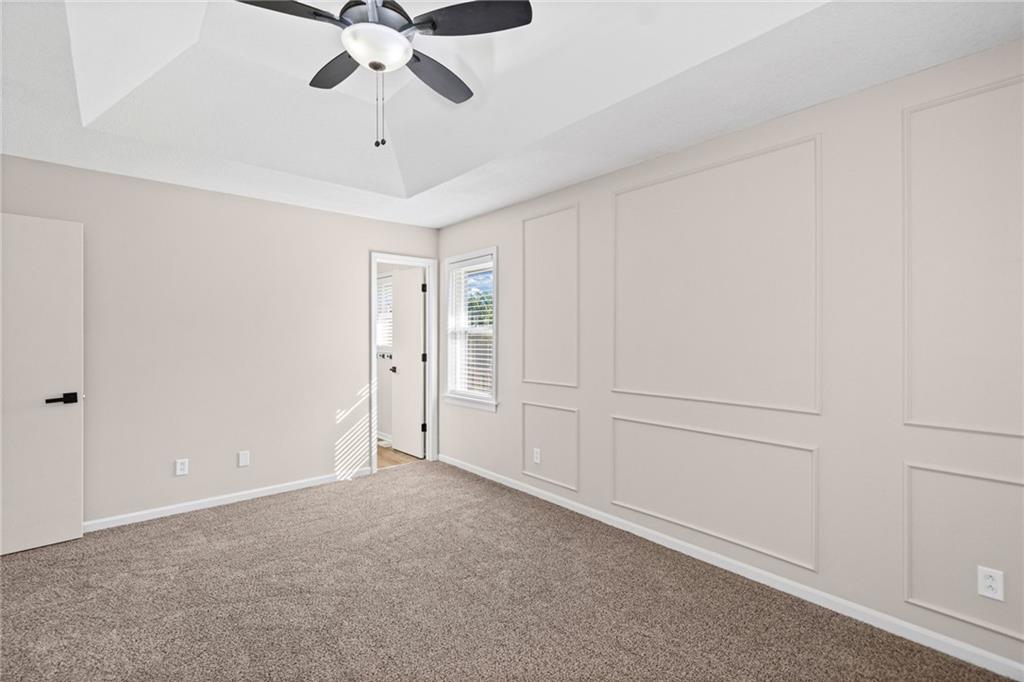
Refined wall molding details and a tray ceiling define this elegant bedroom space.
19 of 41
-
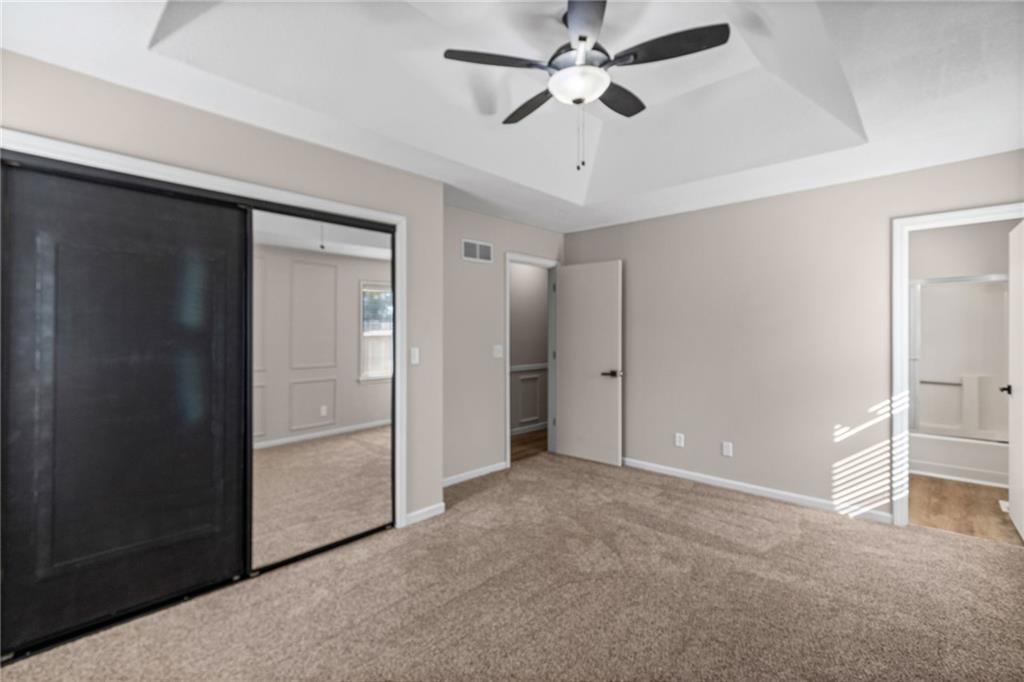
A tray ceiling highlights this bedroom complete with plush carpeting and sliding closet doors.
20 of 41
-
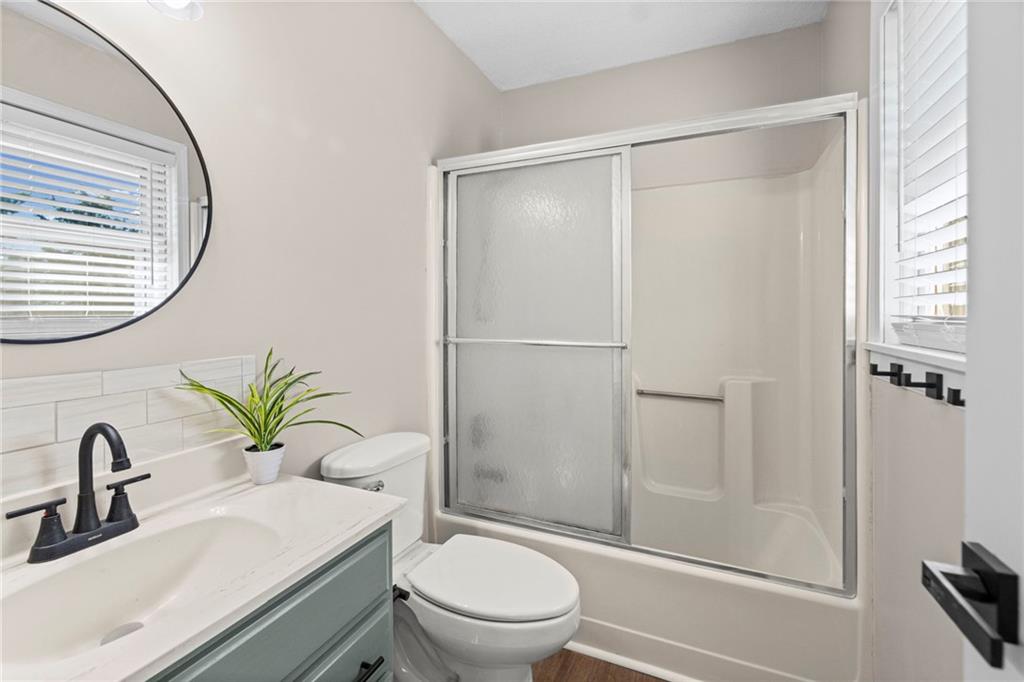
A modern vanity with sleek black fixtures complements the tiled tub area.
21 of 41
-
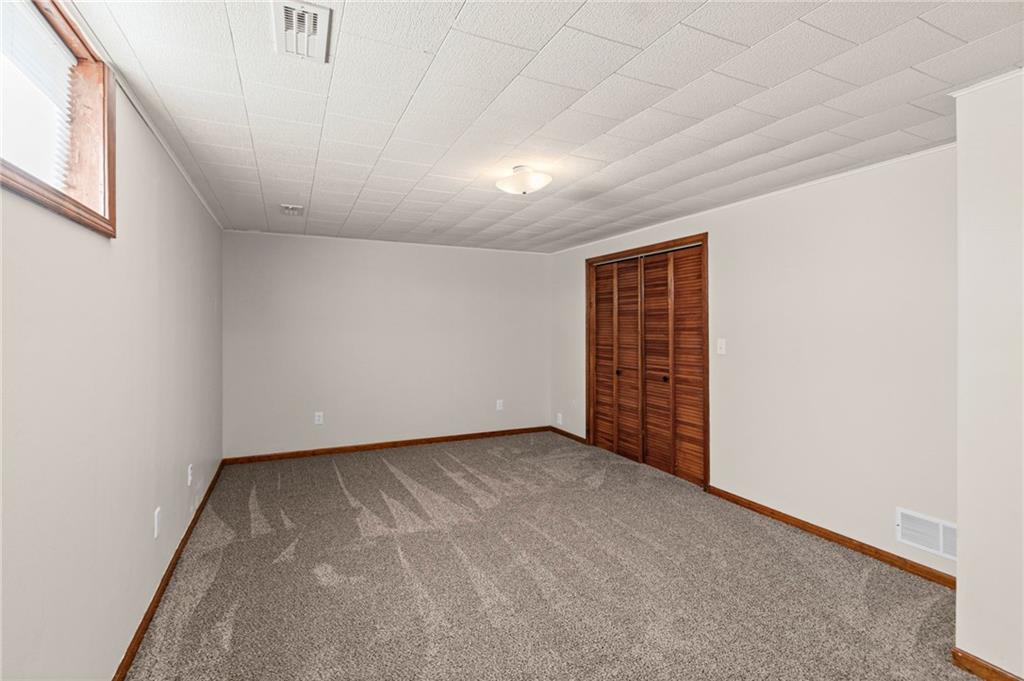
Plush carpeting anchors this versatile living space highlighted by warm wood trim.
22 of 41
-
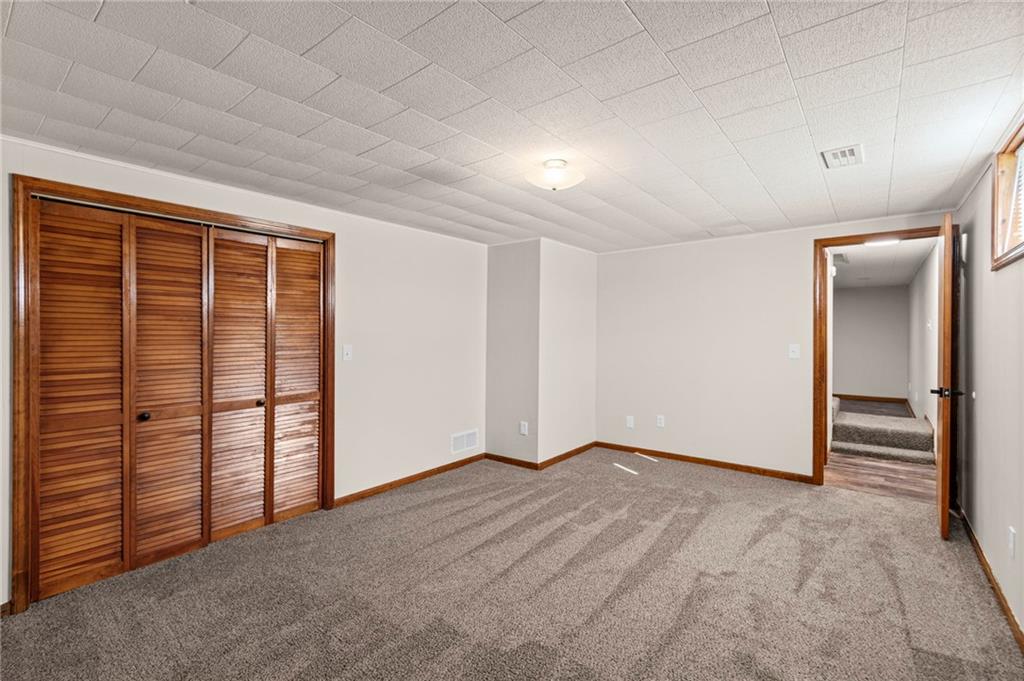
Rich wood trim and plush carpeting frame this versatile lower-level living space.
23 of 41
-
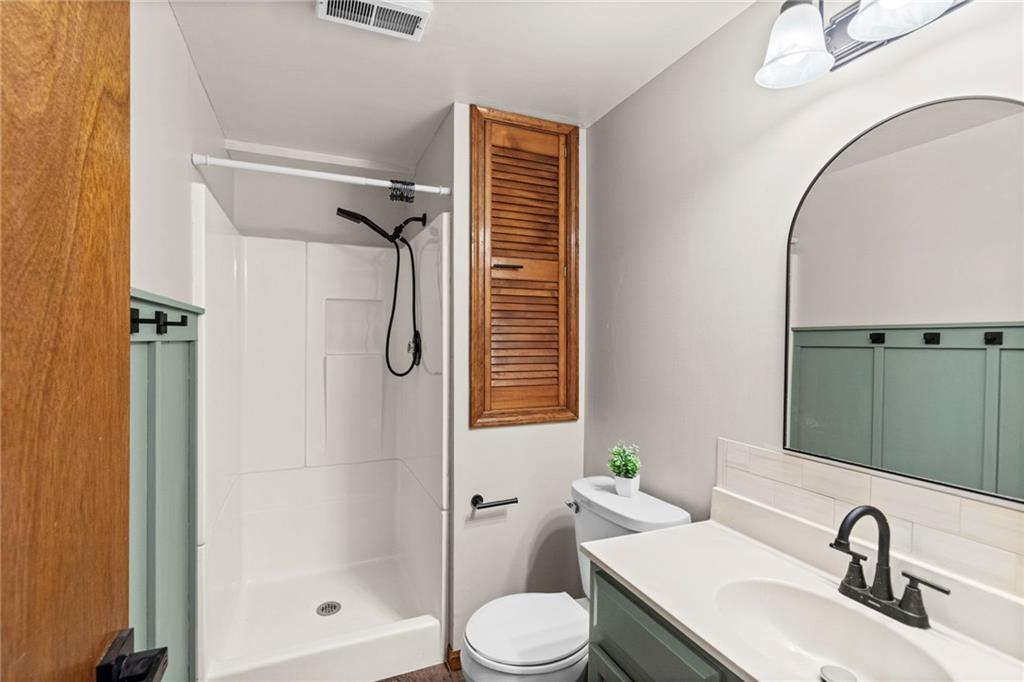
An updated vanity, wainscoting, and a walk-in shower compose this functional bathroom.
24 of 41
-
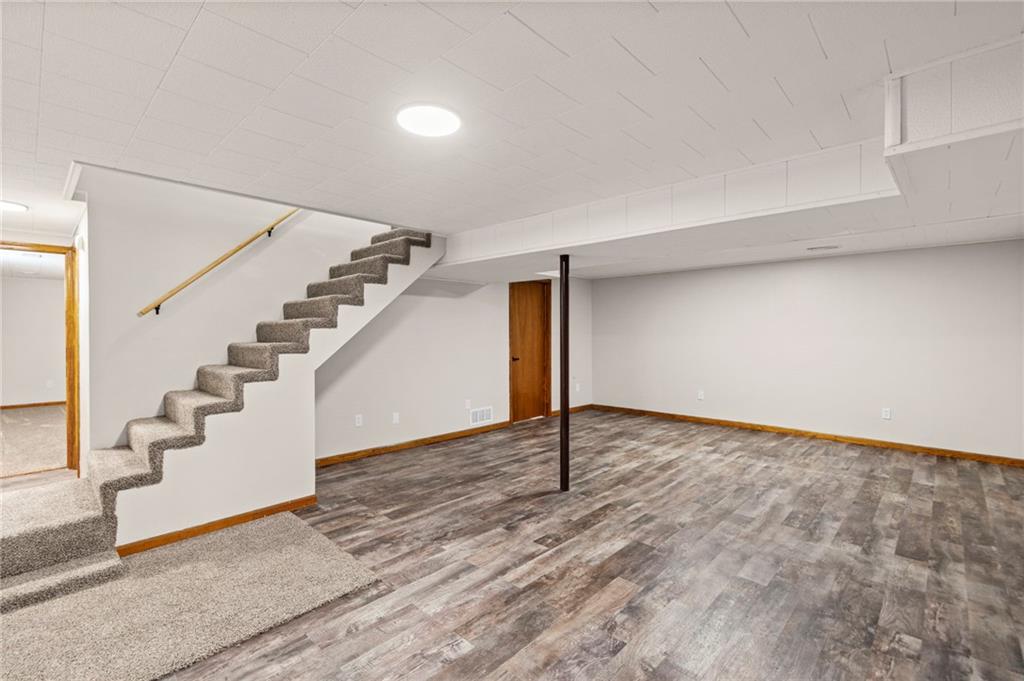
A spacious recreation room downstairs features clean vinyl plank flooring and carpeted stairs.
25 of 41
-
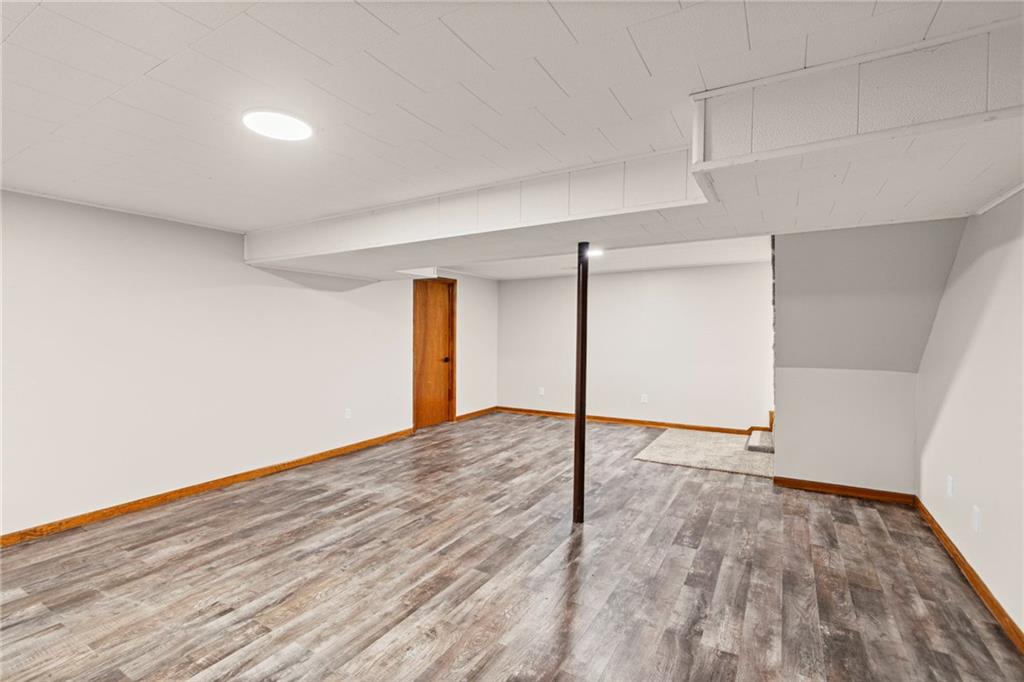
Clean lines and durable vinyl flooring define this versatile finished lower level.
26 of 41
-
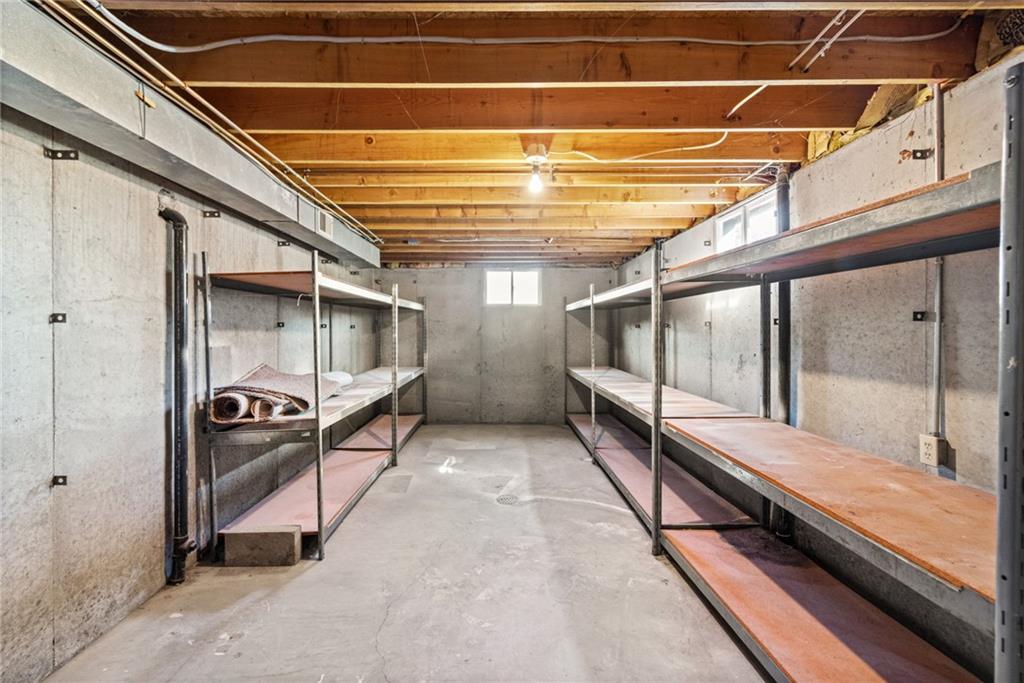
Concrete walls and exposed wood joists frame this functional storage space.
27 of 41
-
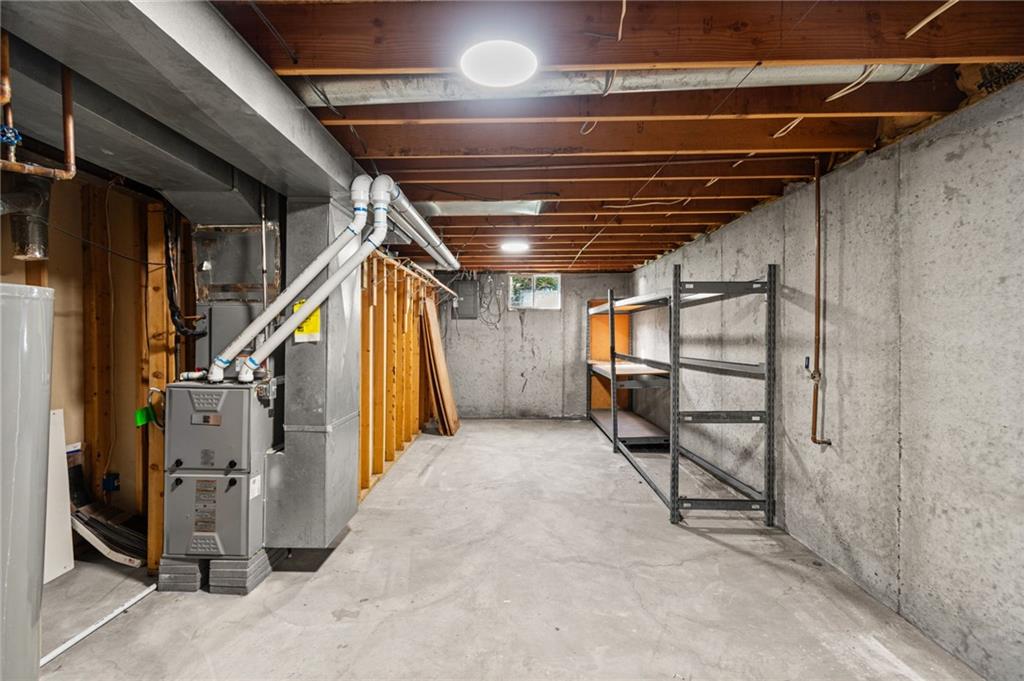
An unfinished basement offers abundant storage space alongside concrete walls and exposed ceiling joists.
28 of 41
-
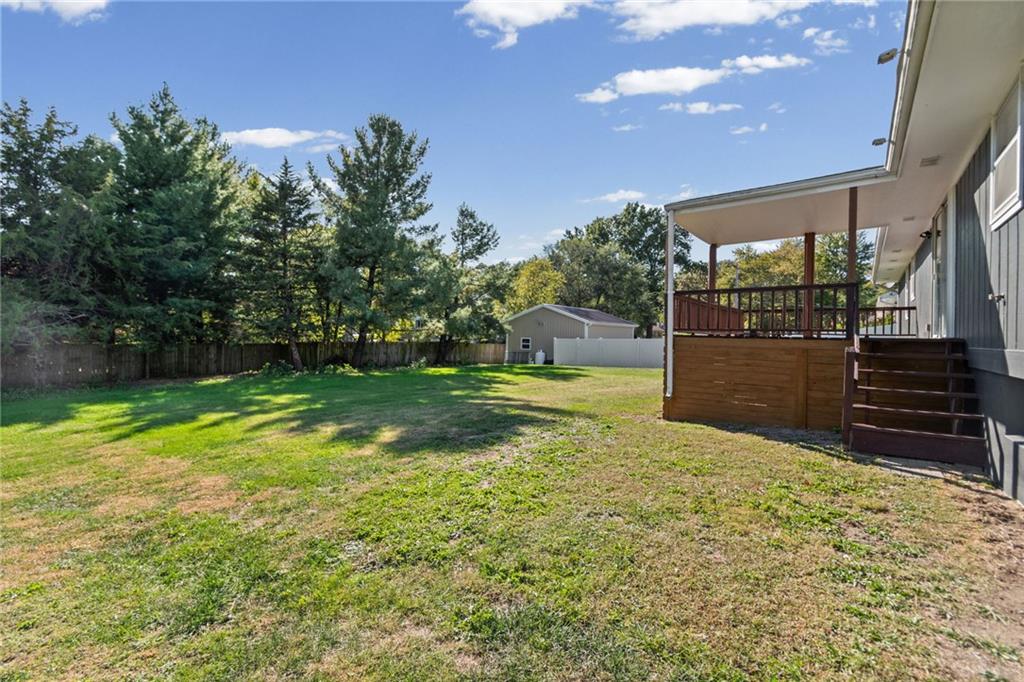
A spacious lawn bordered by mature trees features a covered deck and storage shed.
29 of 41
-
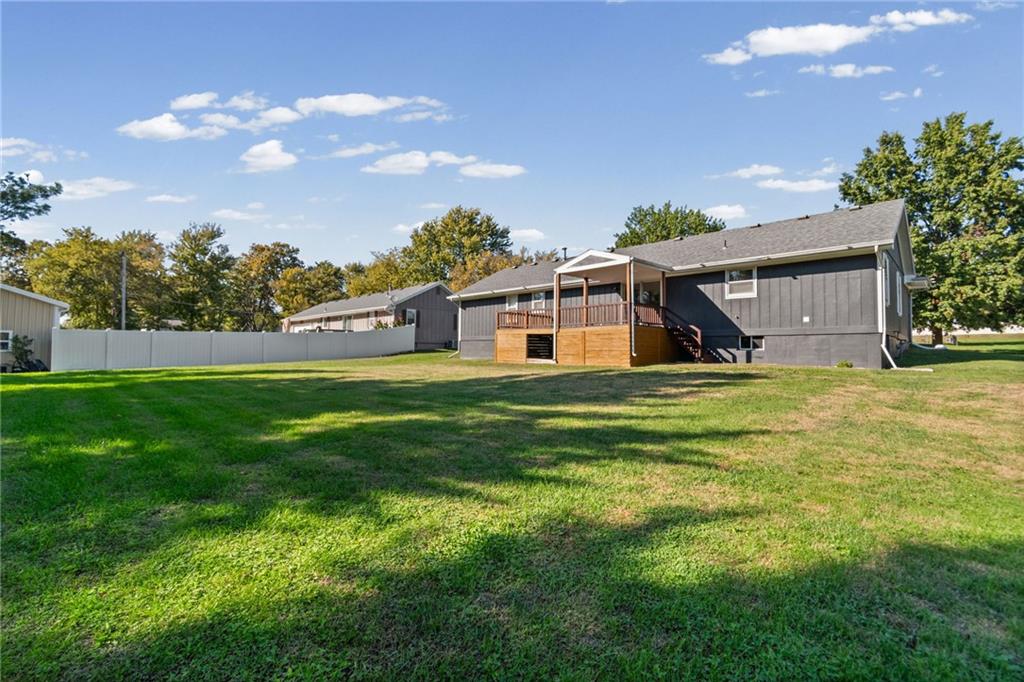
An expansive green lawn stretches behind the home, featuring a spacious elevated wooden deck.
30 of 41
-
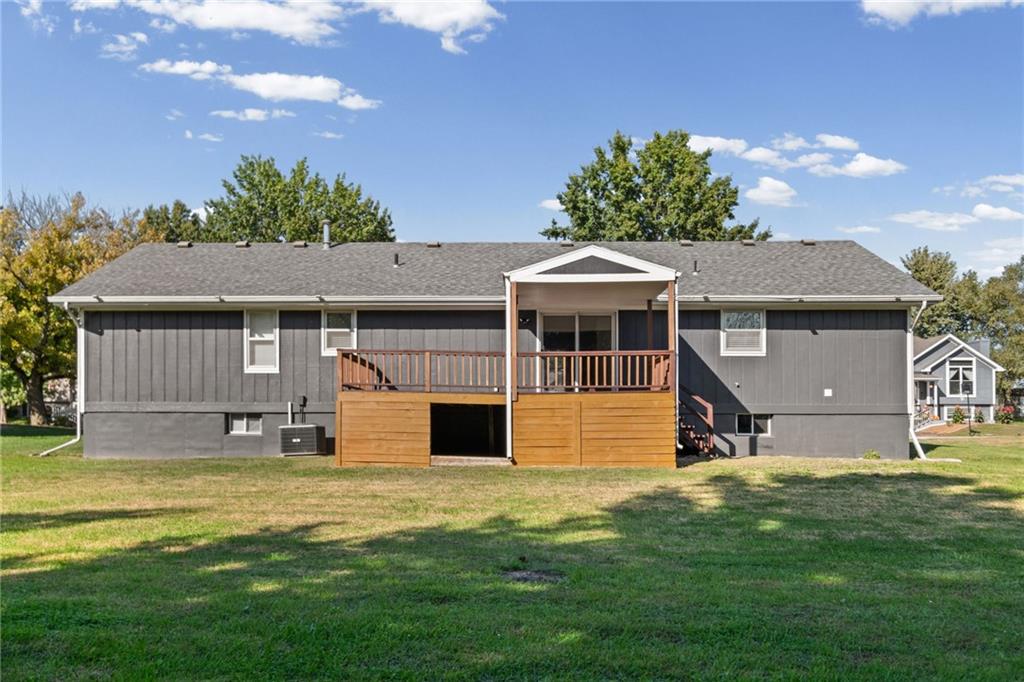
An expansive wooden deck overlooks the spacious grassy yard of this classic single-story home.
31 of 41
-
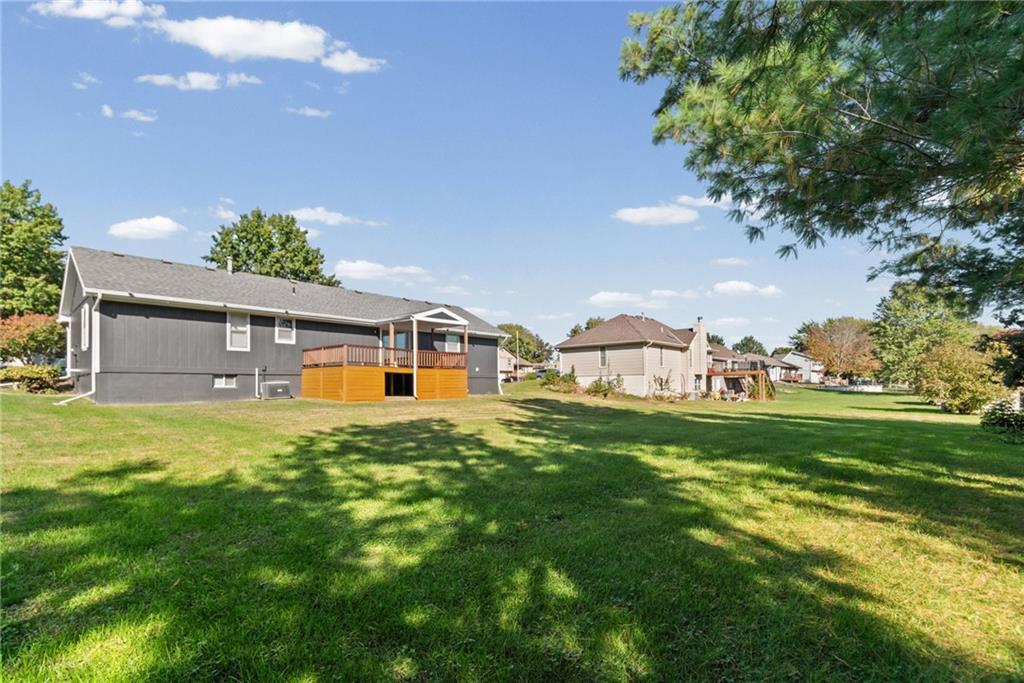
A spacious green lawn sits below a raised wooden deck on the home's rear exterior.
32 of 41
-
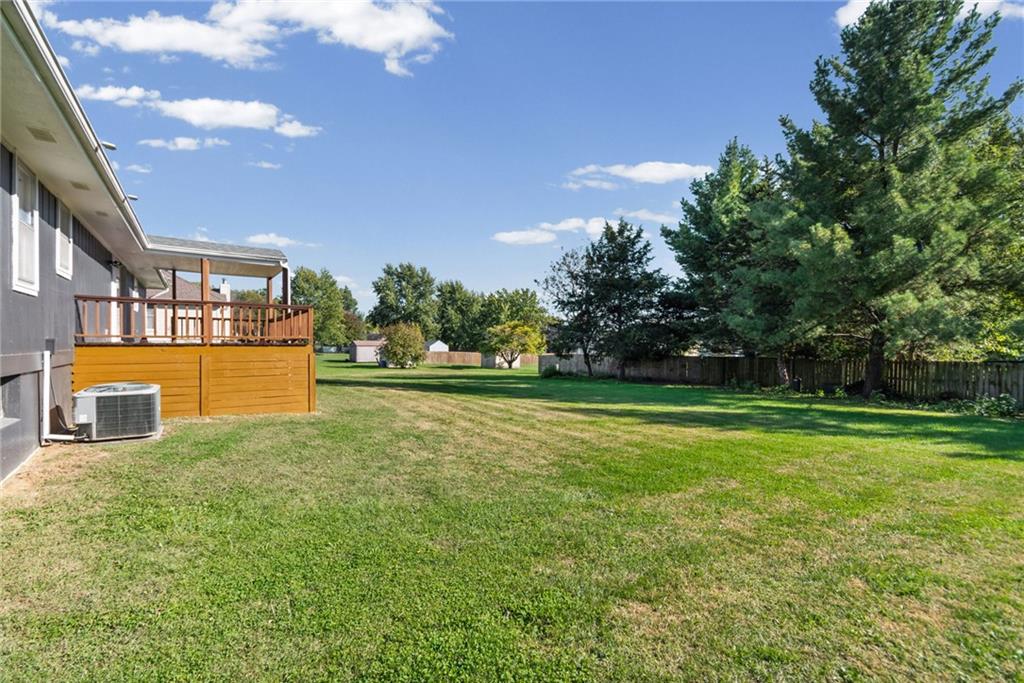
Mature trees frame a spacious, grassy yard bordered by a classic wooden fence.
33 of 41
-
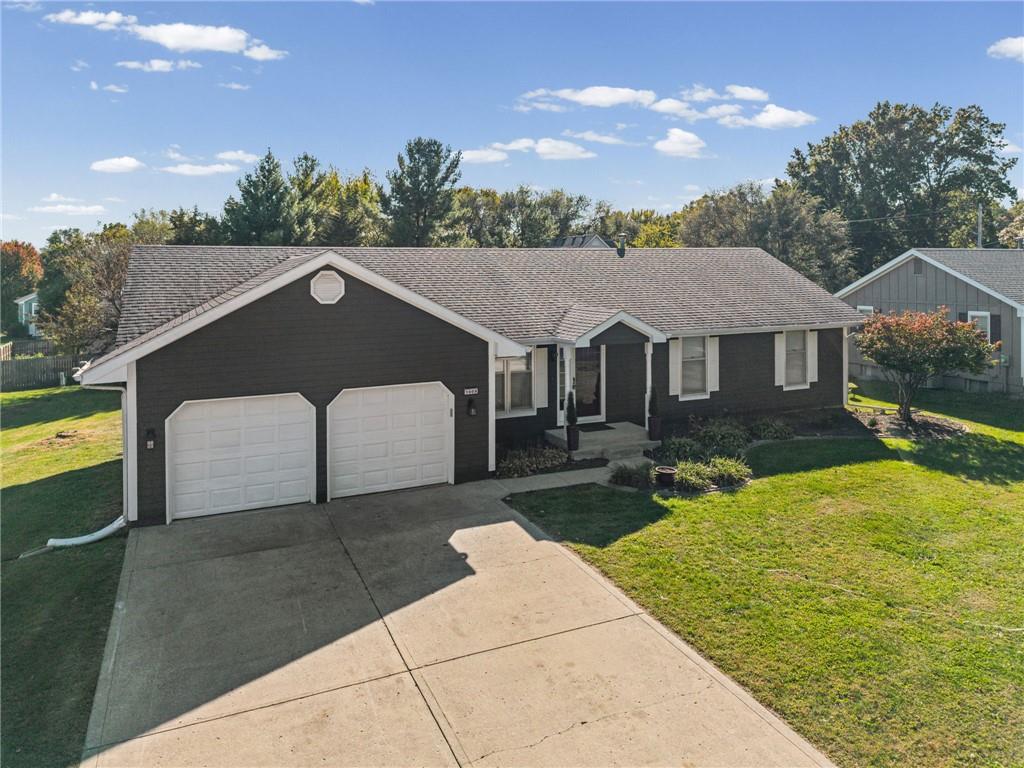
An inviting ranch-style exterior features a wide concrete driveway leading to a two-car garage.
34 of 41
-
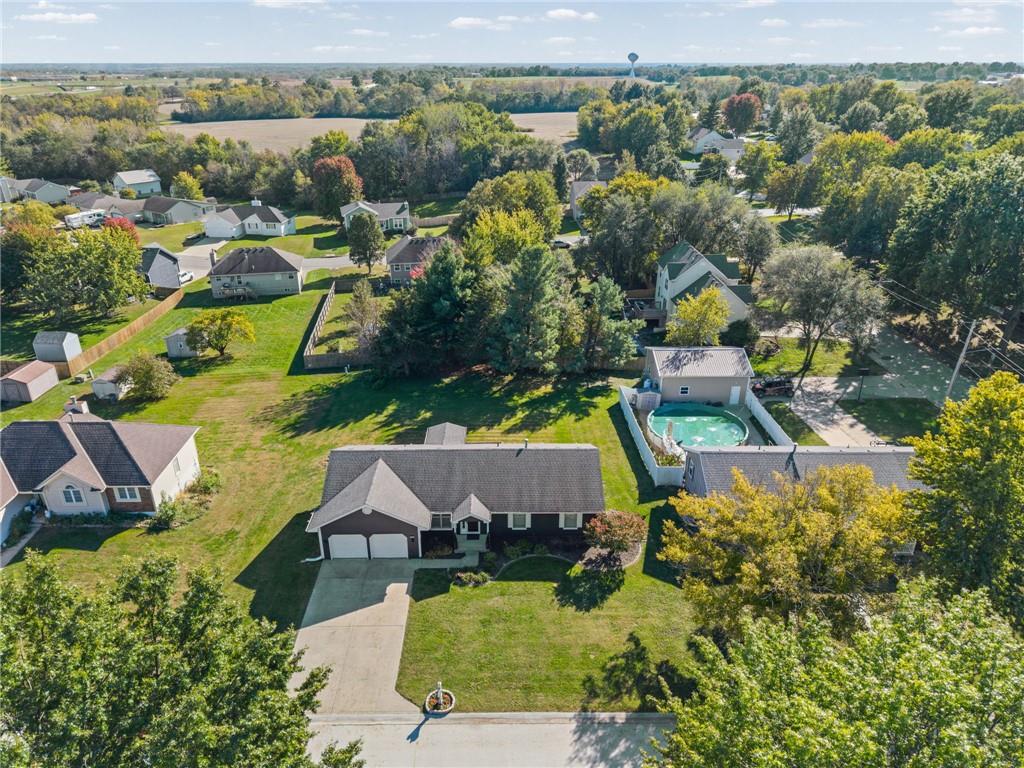
An aerial perspective showcases a ranch-style residence nestled in a tree-lined suburban neighborhood.
35 of 41
-
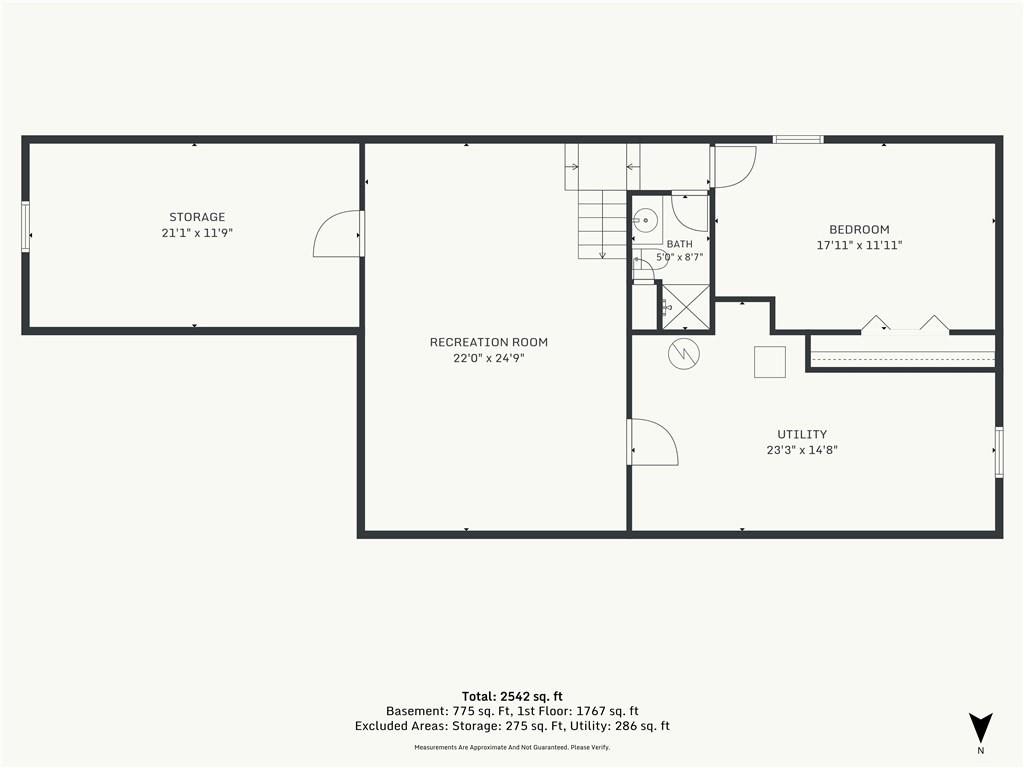
A detailed layout illustrates the functional design of the basement level.
36 of 41
-
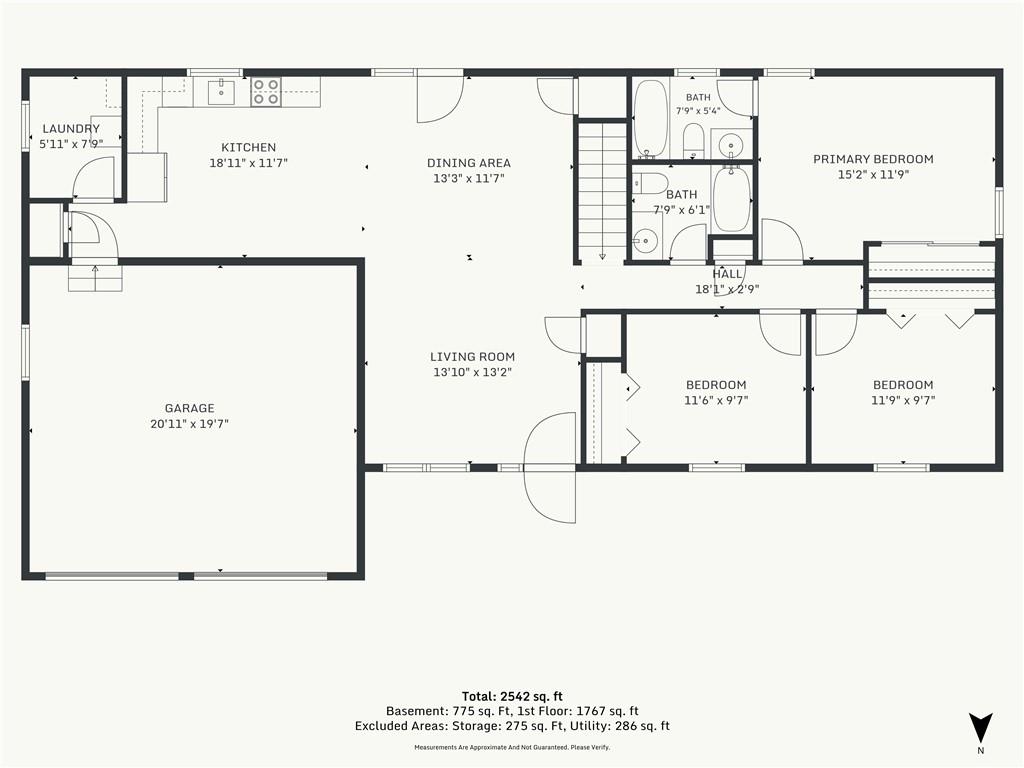
An intuitive residential layout features an open main floor plan ideal for daily living.
37 of 41
-
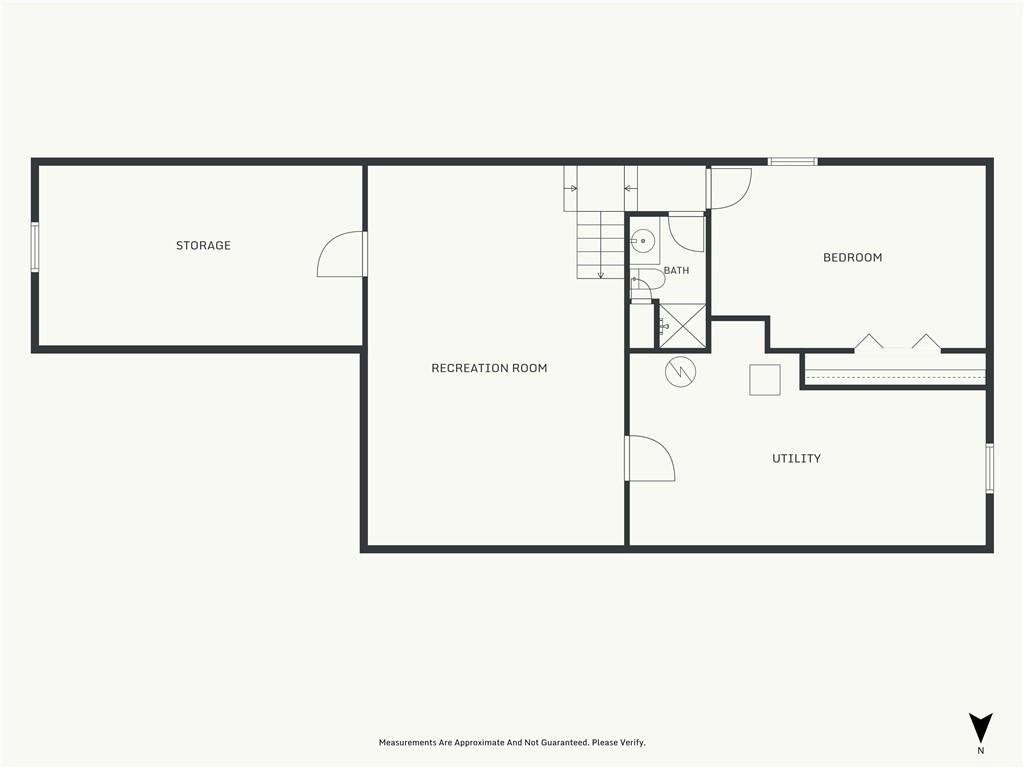
A detailed layout illustrates the lower level utility, storage, and recreational spaces.
38 of 41
-
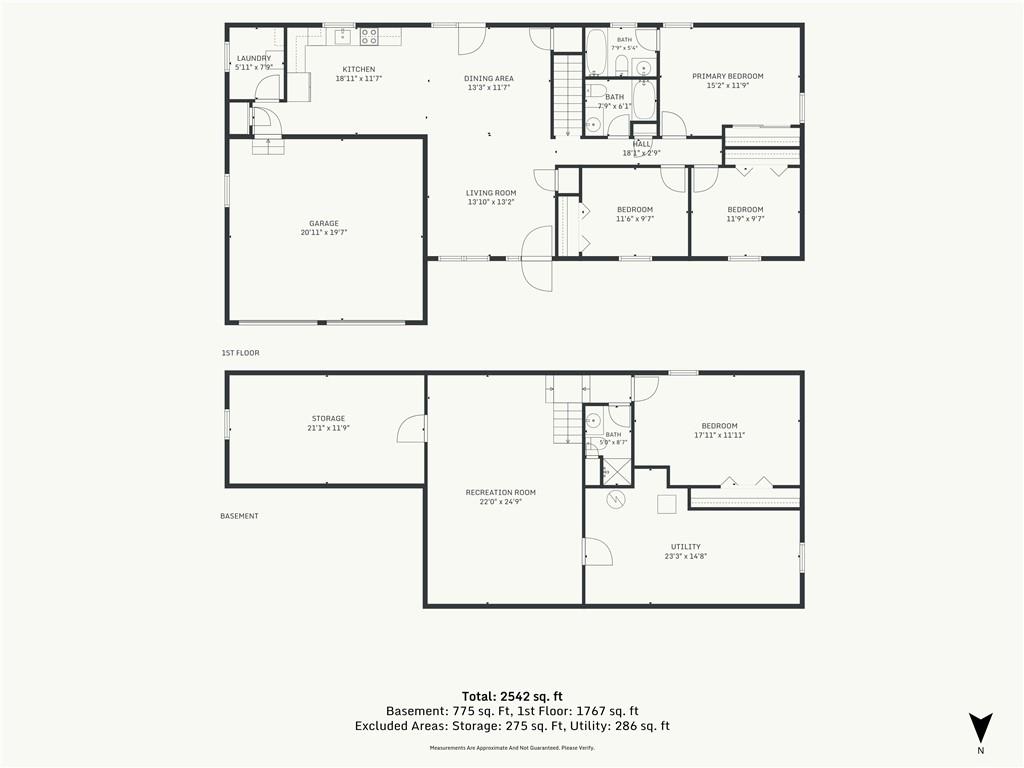
An intuitive multi-level layout maximizes the home's square footage and functional living areas.
39 of 41
-
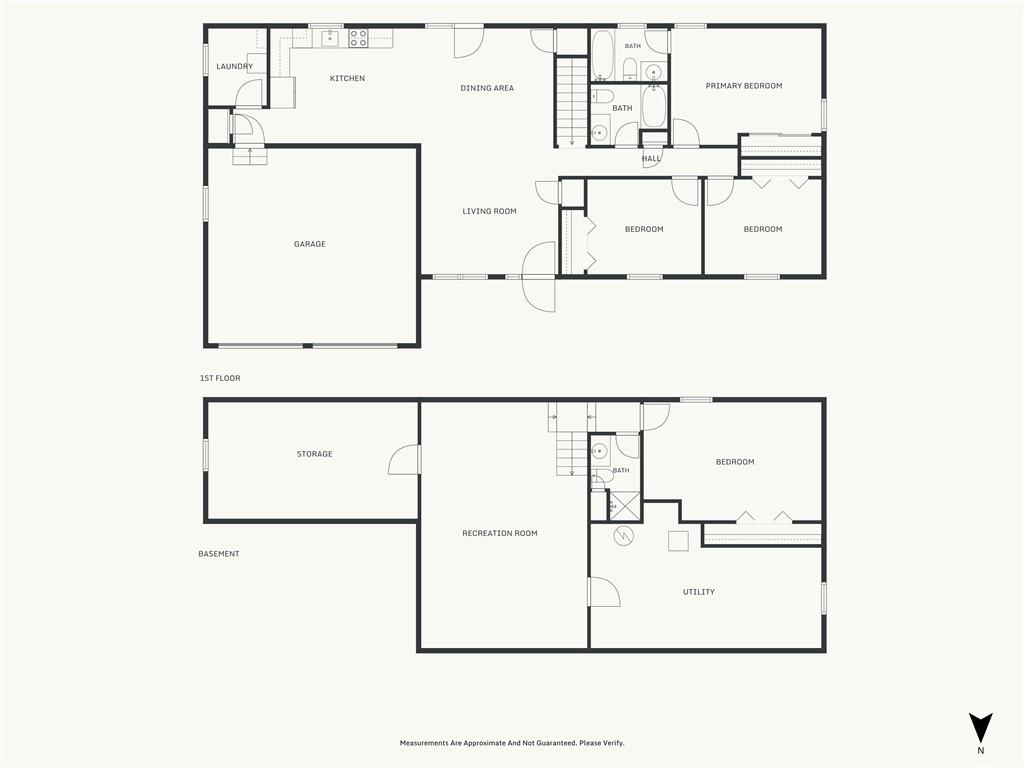
An intuitive floor plan displays the spatial layout of the main level and basement.
40 of 41
-
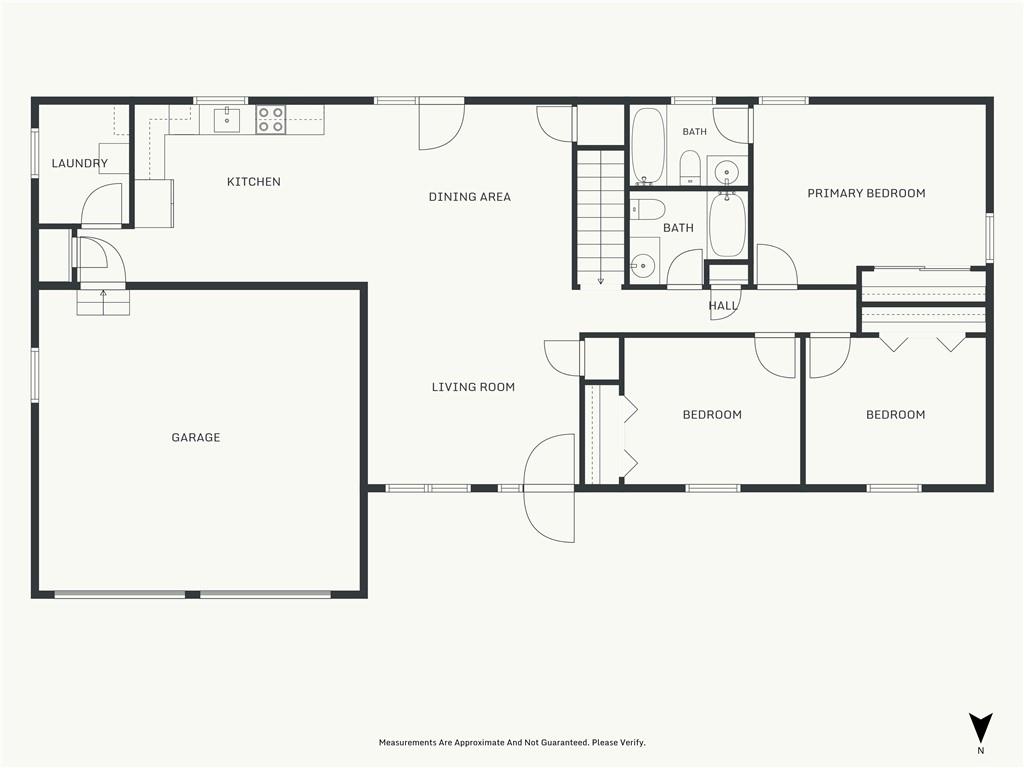
A detailed layout illustrates the functional flow and arrangement of this home.
41 of 41
- Subdivision
- None
- City
- Cameron
- County
- Clinton
- Property Type
- Residential / Single Family Residence
- Listing Updated
- Oct 23, 2026 at 1:10am
- MLS Number
- 2646600
- Property Tax
- $1,741
- Home Owners Association
- No
- Disclaimer
- The information displayed on this page is confidential, proprietary, and copyrighted information of Heartland Multiple Listing Service, Inc. (“Heartland MLS”). Copyright 2026, Heartland Multiple Listing Service, Inc. Heartland MLS, Elite Realty and Agent Jo do not make any warranty or representation concerning the timeliness or accuracy of the information displayed herein. In consideration for the receipt of the information on this page, the recipient agrees to use the information solely for the private non-commercial purpose of identifying a property in which the recipient has a good faith interest in acquiring.
- The data relating to real estate displayed on this website comes in part from the Heartland Multiple Listing Service database compilation. The properties displayed on this website may not be all of the properties in the Heartland MLS database compilation, or all of the properties listed with other brokers participating in the Heartland MLS IDX program. Detailed information about the properties displayed on this website includes the name of the listing company.
- Information is deemed reliable but is not guaranteed.
Copyright © 2026 ELITE Realty.