
2604 W 141st Street, Leawood, KS 66224
- 4Beds
- 4 Baths
- 1½ Bath
- 6,678Sq Ft
-
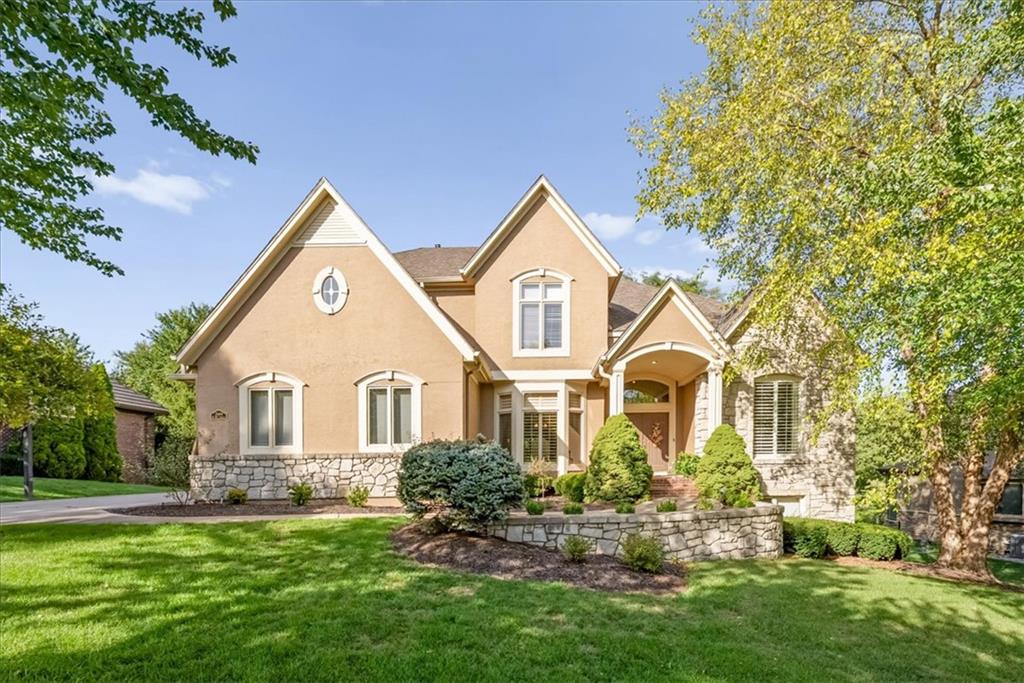
Stately stucco and stone architecture defines this multi-gabled home framed by mature trees.
1 of 60
-
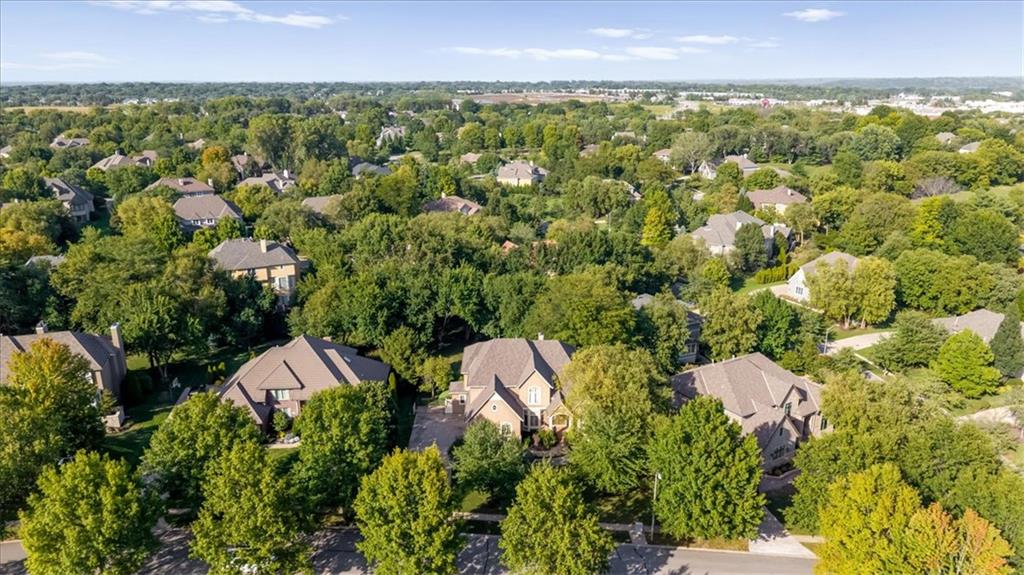
Lush mature trees surround stately suburban estates under a clear blue sky.
2 of 60
-
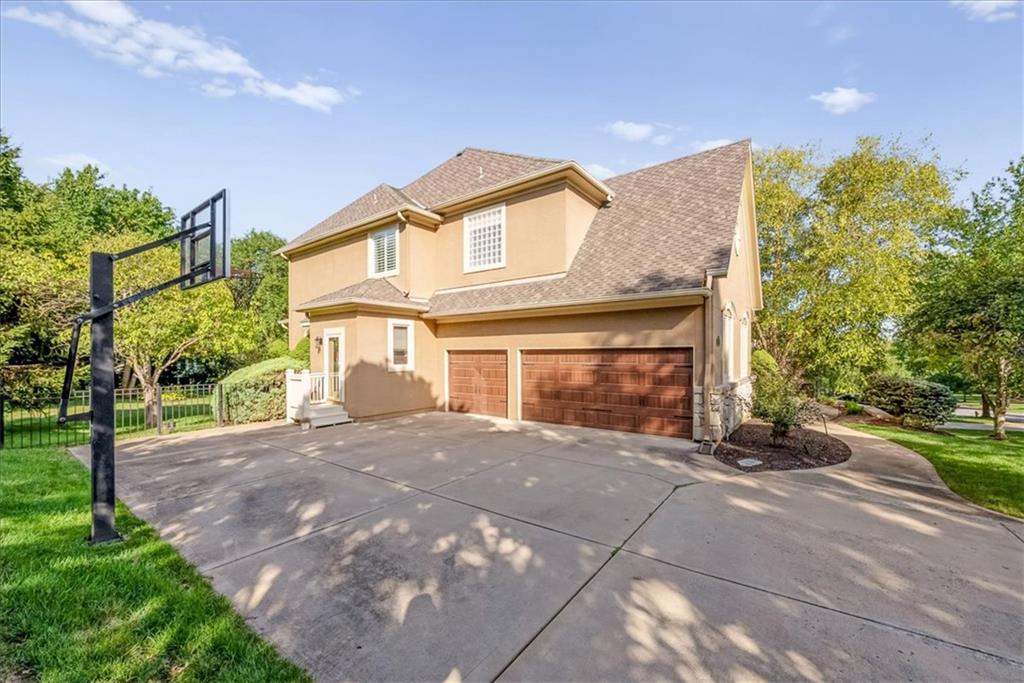
An expansive concrete driveway leads to the side-load garage alongside a private basketball hoop.
3 of 60
-
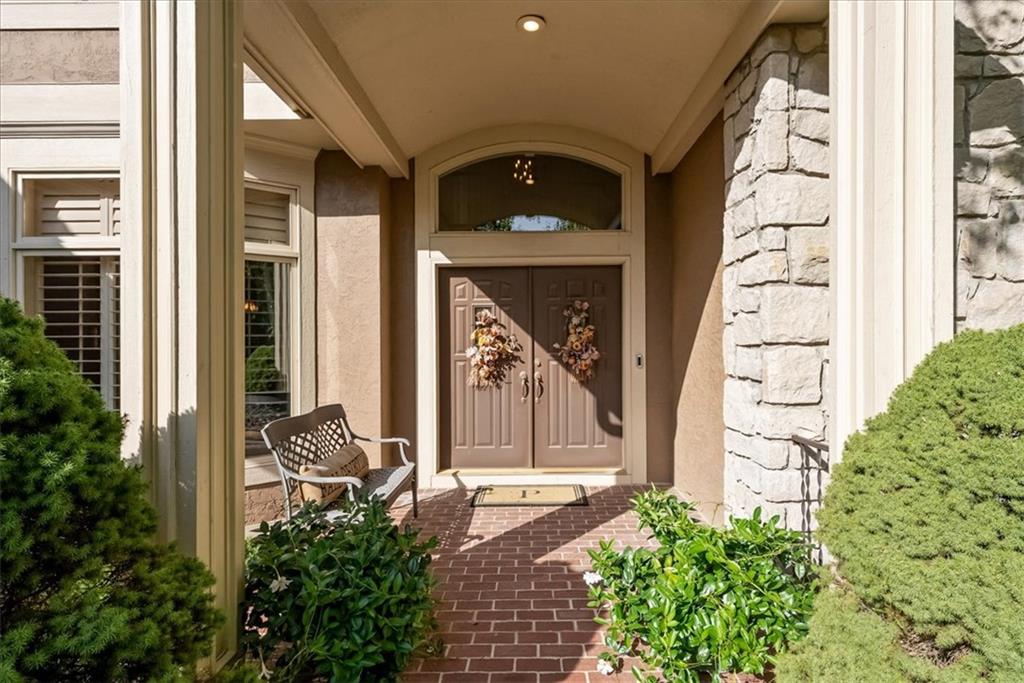
Double doors with an arched transom window create an inviting entryway beneath a covered porch.
4 of 60
-
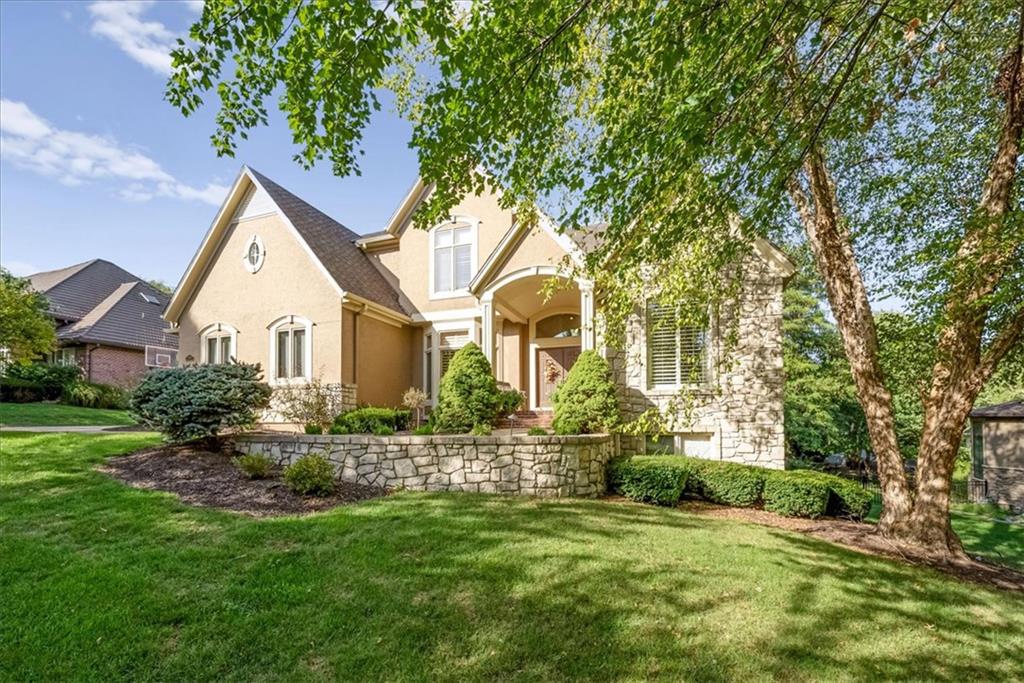
Stately stone and stucco architectural details define this custom multi-level exterior nestled among mature trees.
5 of 60
-
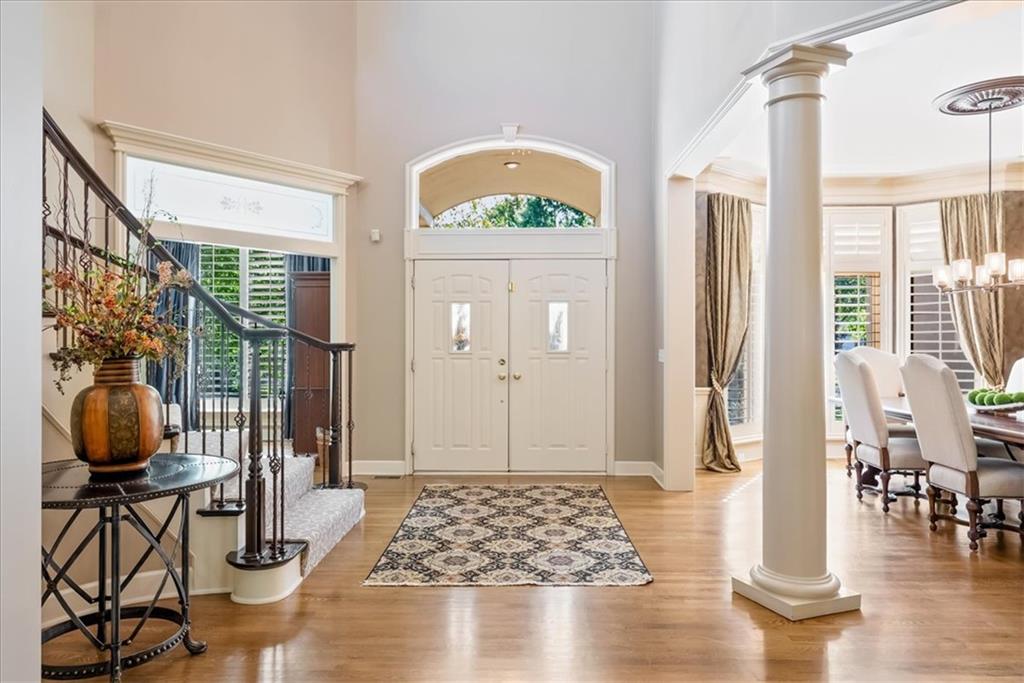
Gleaming hardwood floors and a soaring ceiling welcome visitors into this gracious entry foyer.
6 of 60
-
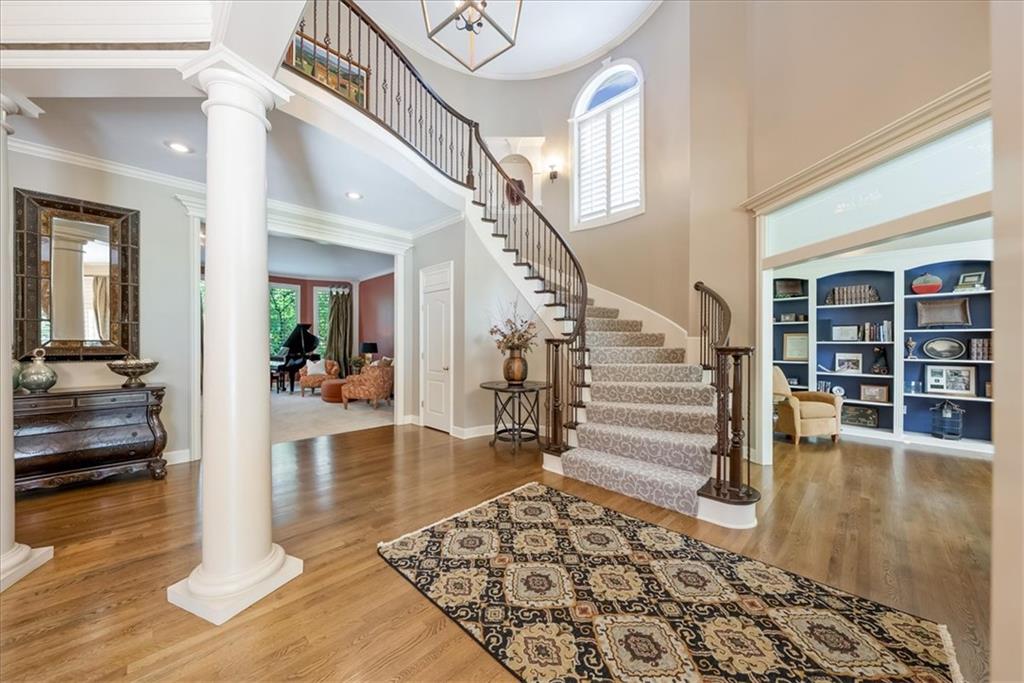
Polished hardwood floors and a sweeping curved staircase anchor this magnificent double-height entry hall.
7 of 60
-
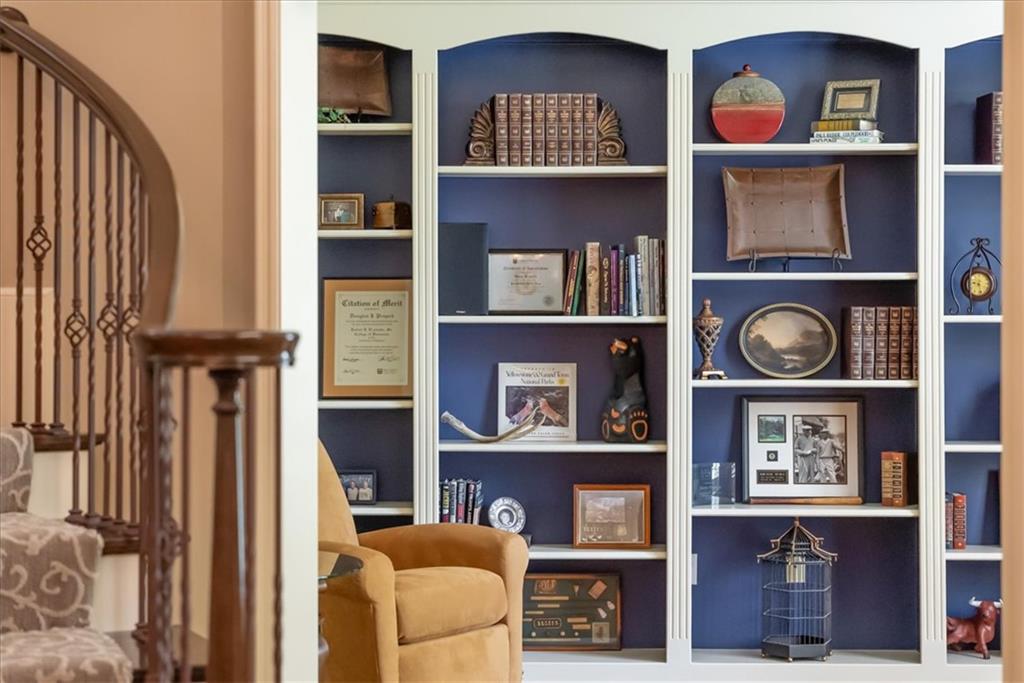
Floor-to-ceiling built-in bookcases provide extensive storage and a striking focal point.
8 of 60
-
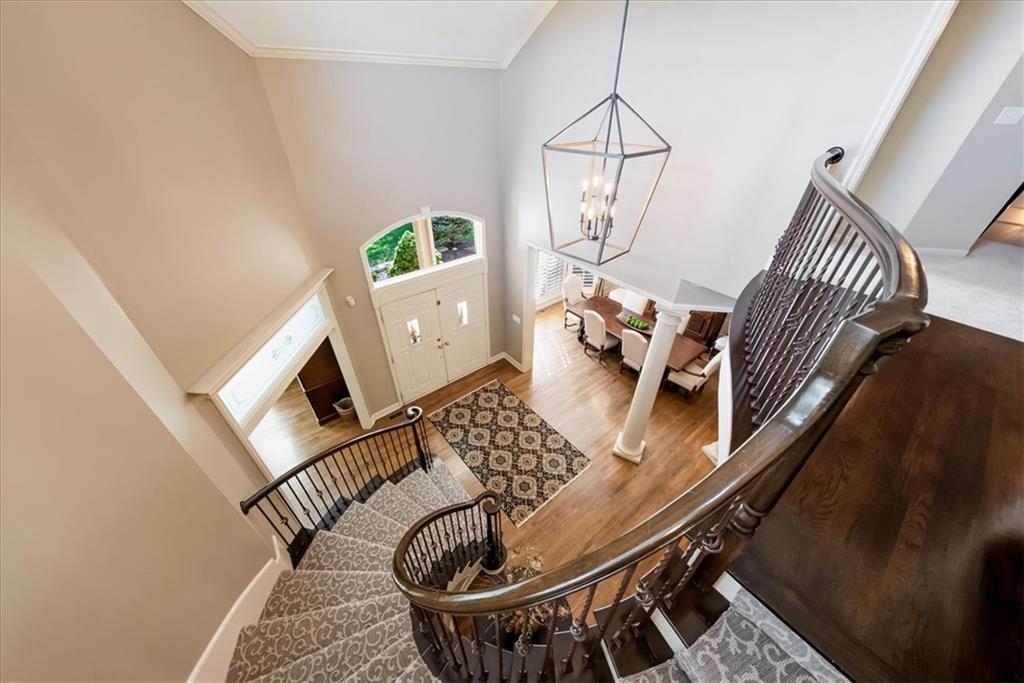
A curved staircase overlooks the entryway and dining room, showcasing towering ceilings and rich hardwood flooring.
9 of 60
-
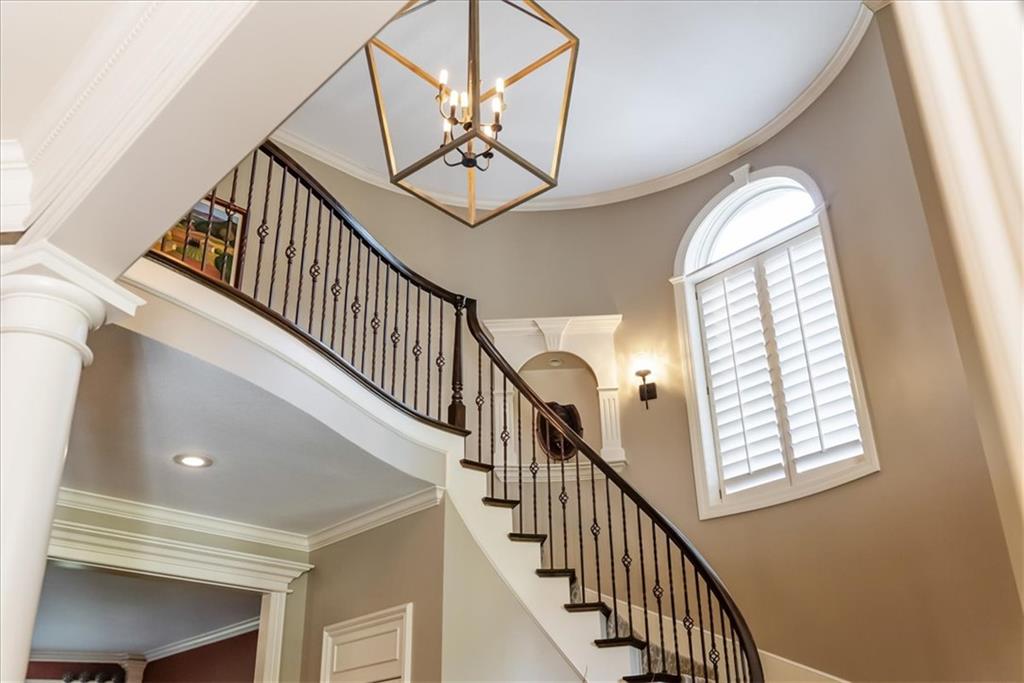
A sweeping staircase with elegant wrought iron balusters ascends beneath a soaring curved ceiling.
10 of 60
-
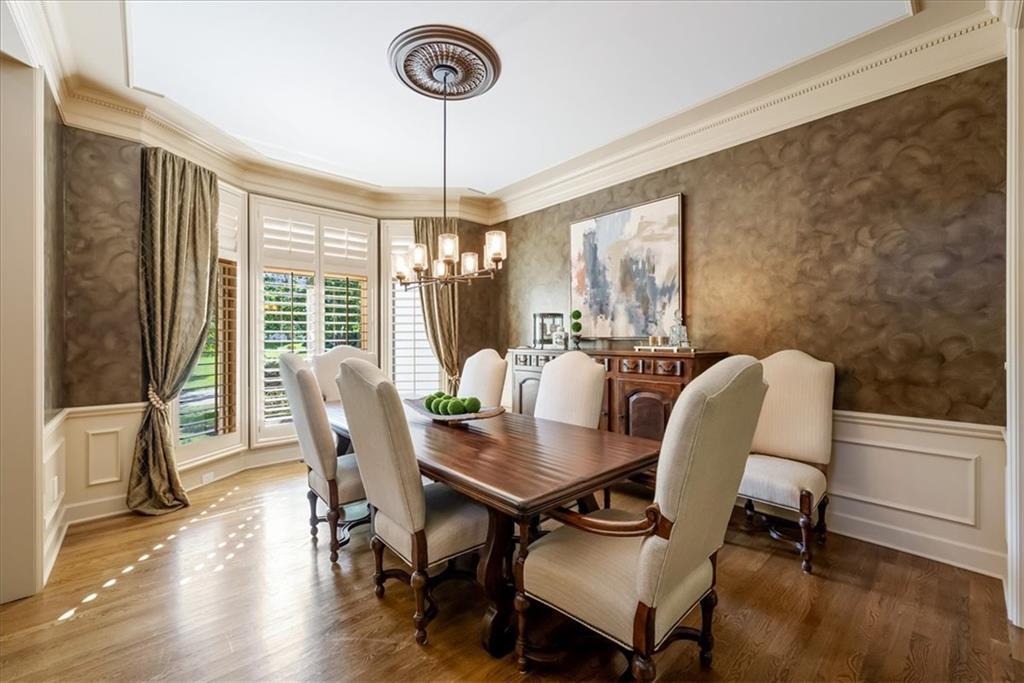
Elegant crown molding and classic wainscoting frame this formal space featuring rich hardwood flooring.
11 of 60
-
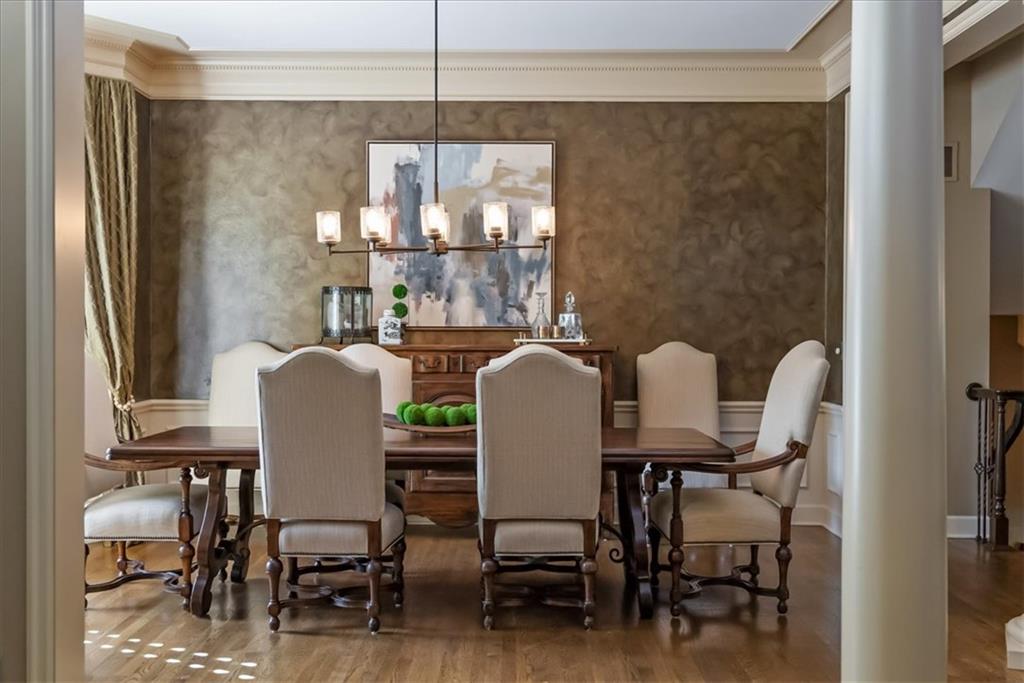
Crown molding and rich hardwood flooring define this elegant formal dining room.
12 of 60
-
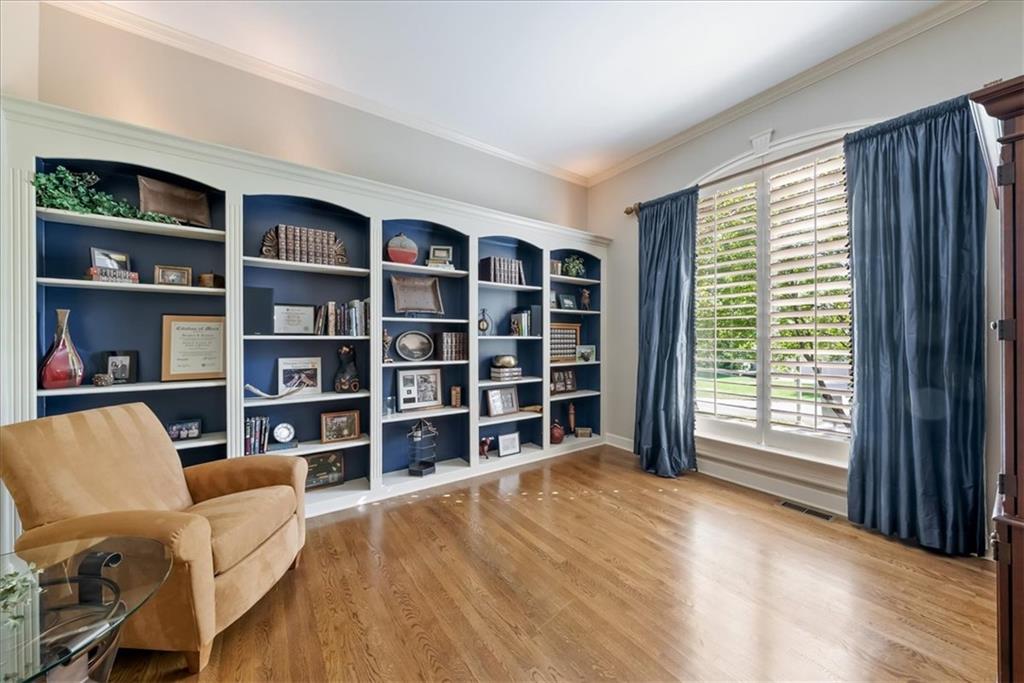
Rich hardwood flooring pairs beautifully with expansive custom bookcases under elegant crown molding.
13 of 60
-
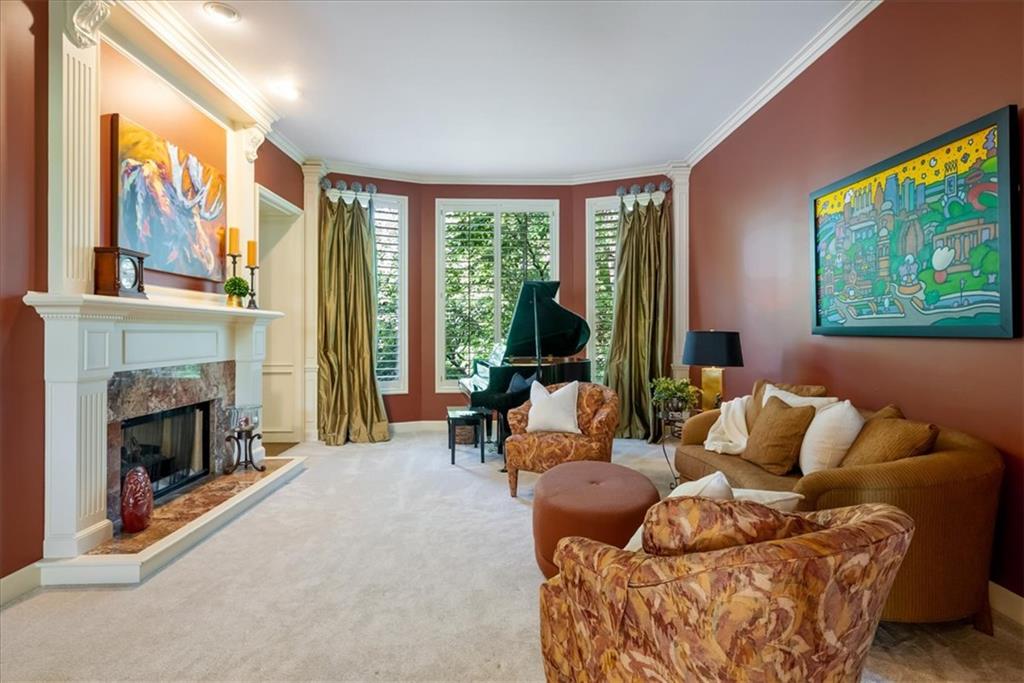
An elegant fireplace with a detailed mantel anchors this classic formal living space.
14 of 60
-
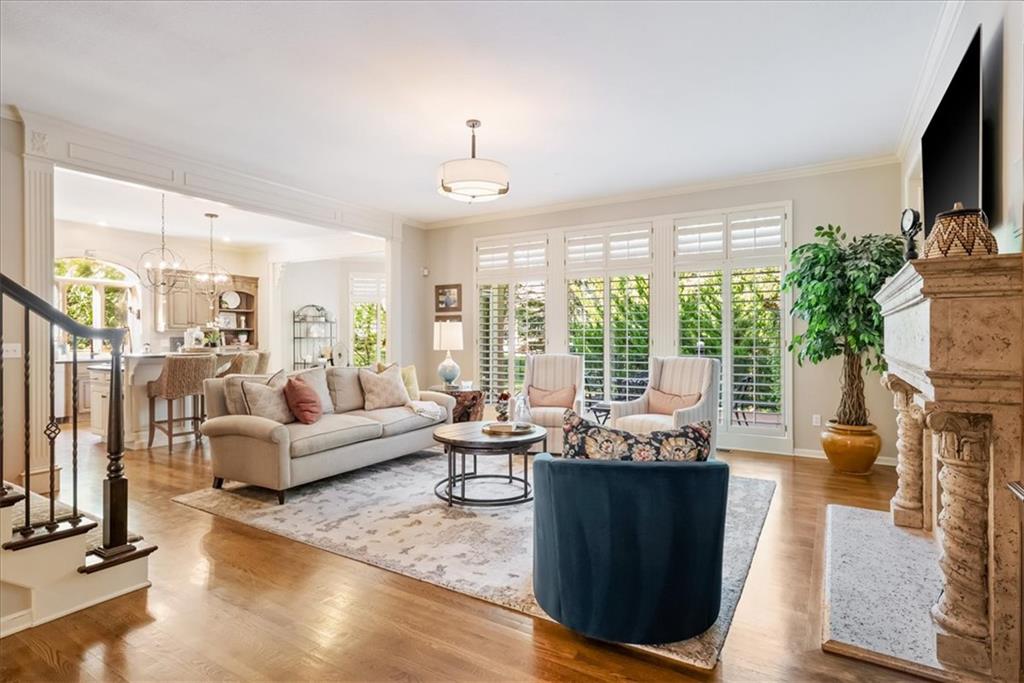
Rich wood floors and an ornate fireplace mantel anchor this open, sun-drenched living space.
15 of 60
-
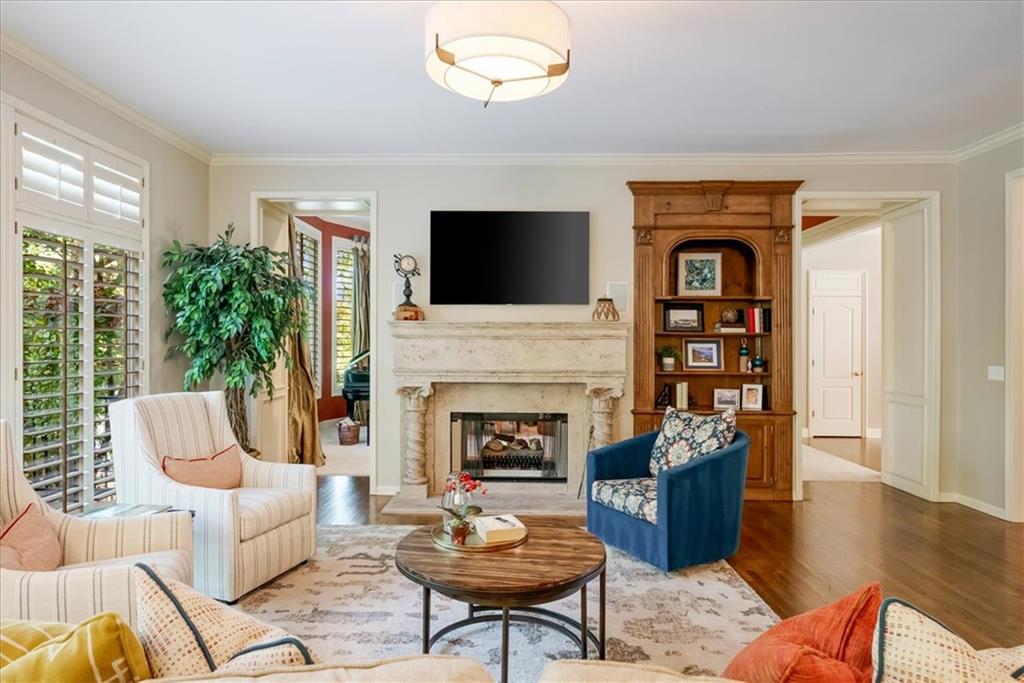
Rich hardwood floors and a classic stone fireplace anchor this welcoming gathering space.
16 of 60
-
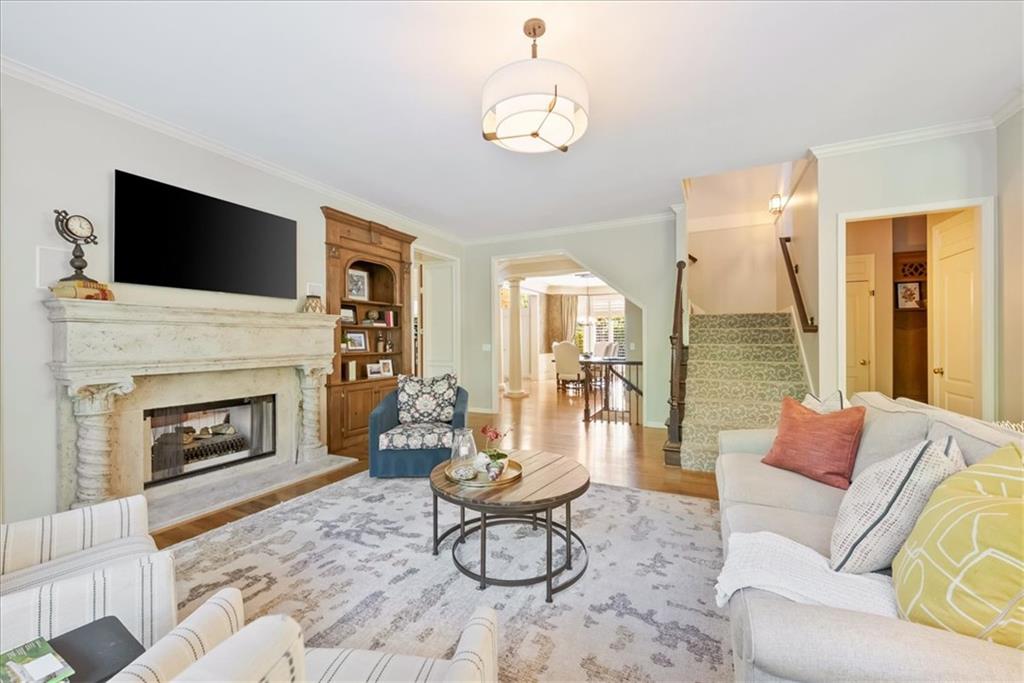
An elegant fireplace with a detailed mantel serves as the centerpiece of this welcoming living area.
17 of 60
-
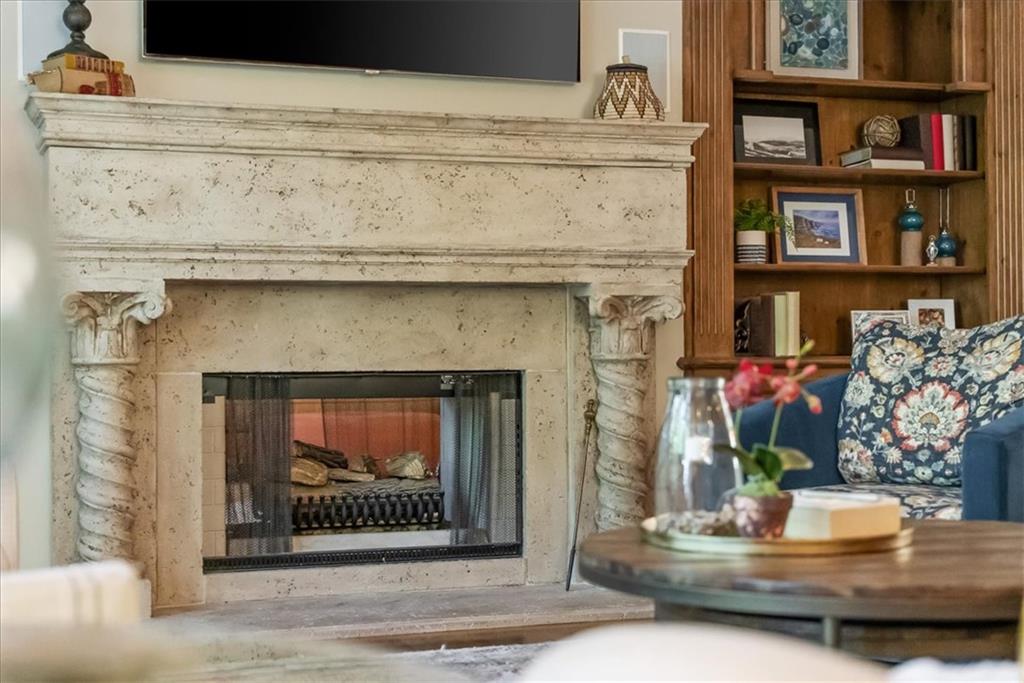
An ornate stone fireplace serves as the focal point alongside custom built-in wooden shelving.
18 of 60
-
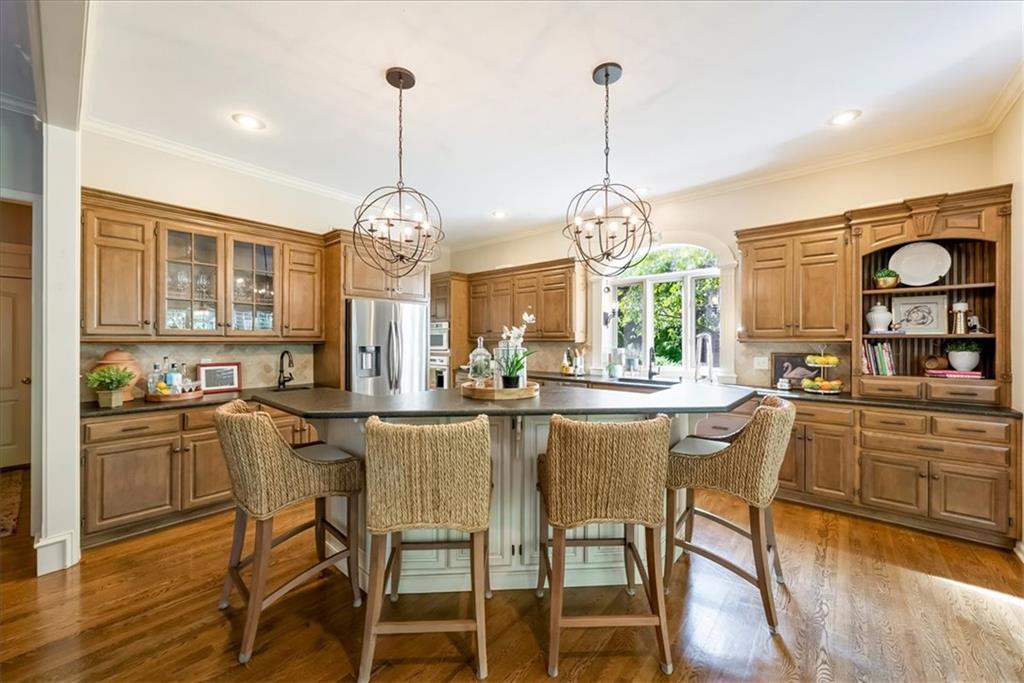
Rich wood cabinetry and a curved central island define this classic culinary space.
19 of 60
-
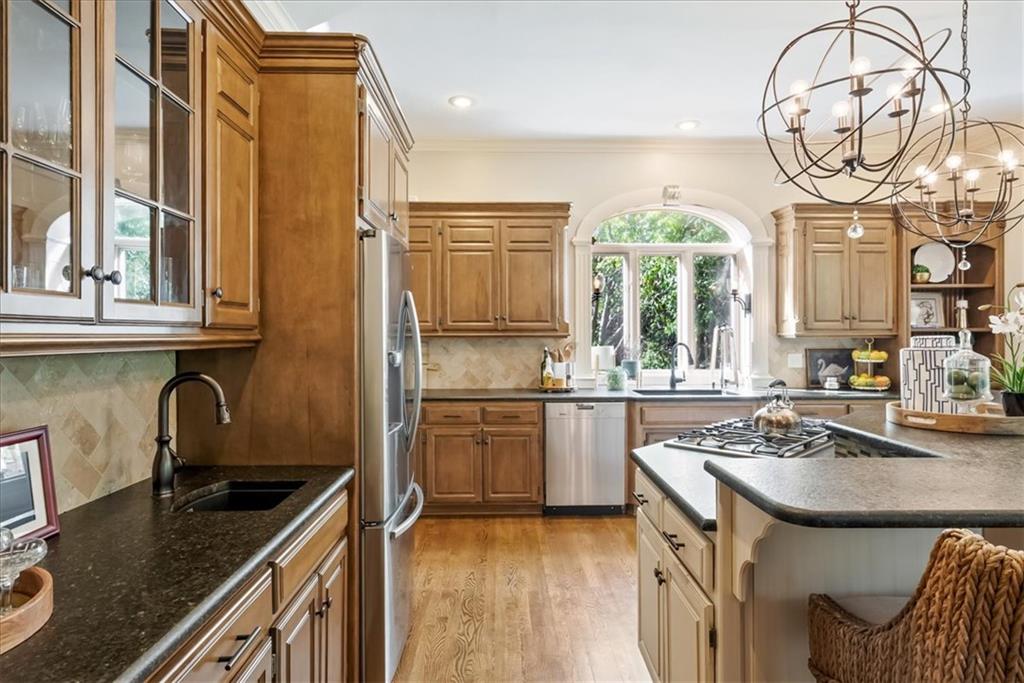
Rich wood cabinetry and stone countertops accent this light-filled culinary space with hardwood flooring.
20 of 60
-
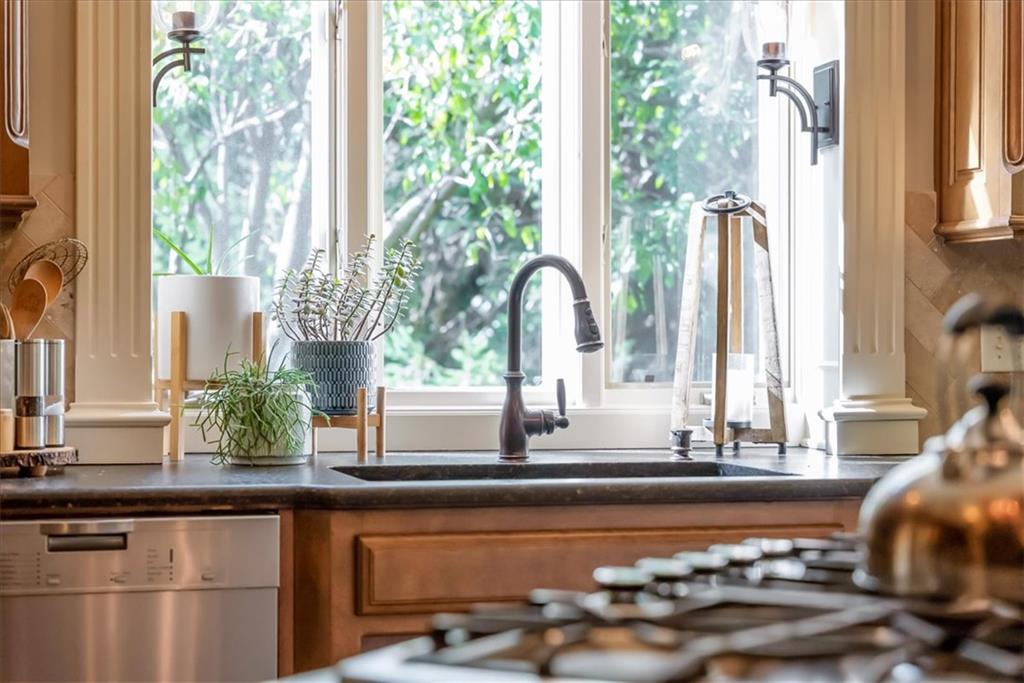
A classic garden window frames leafy views above the sink and dark stone counters.
21 of 60
-
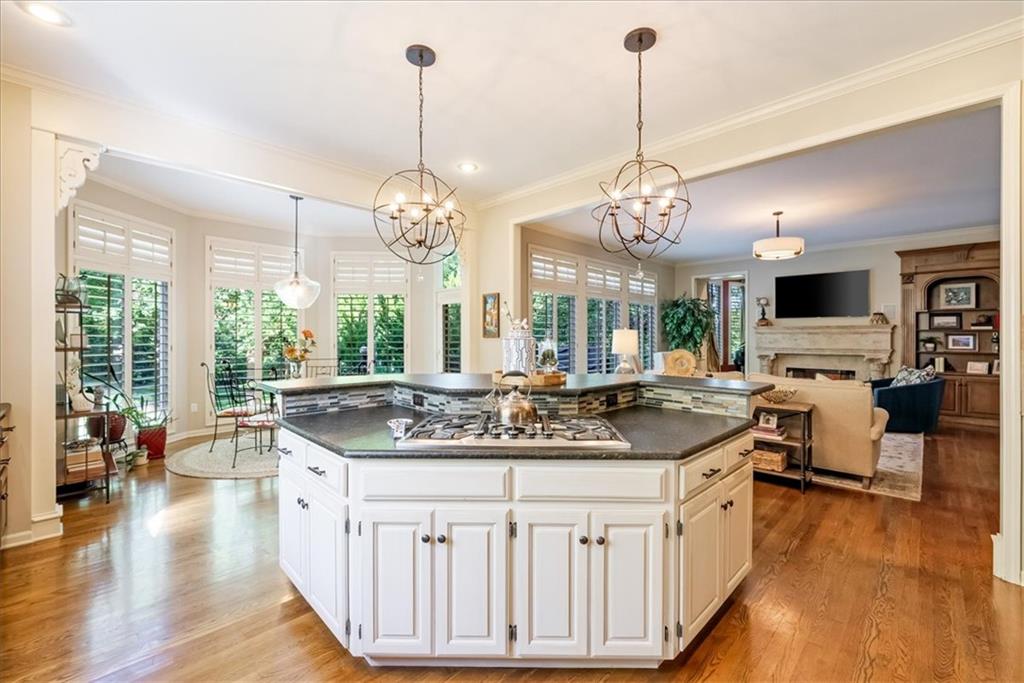
Gleaming hardwood floors and a central cooktop island anchor this open-concept kitchen.
22 of 60
-
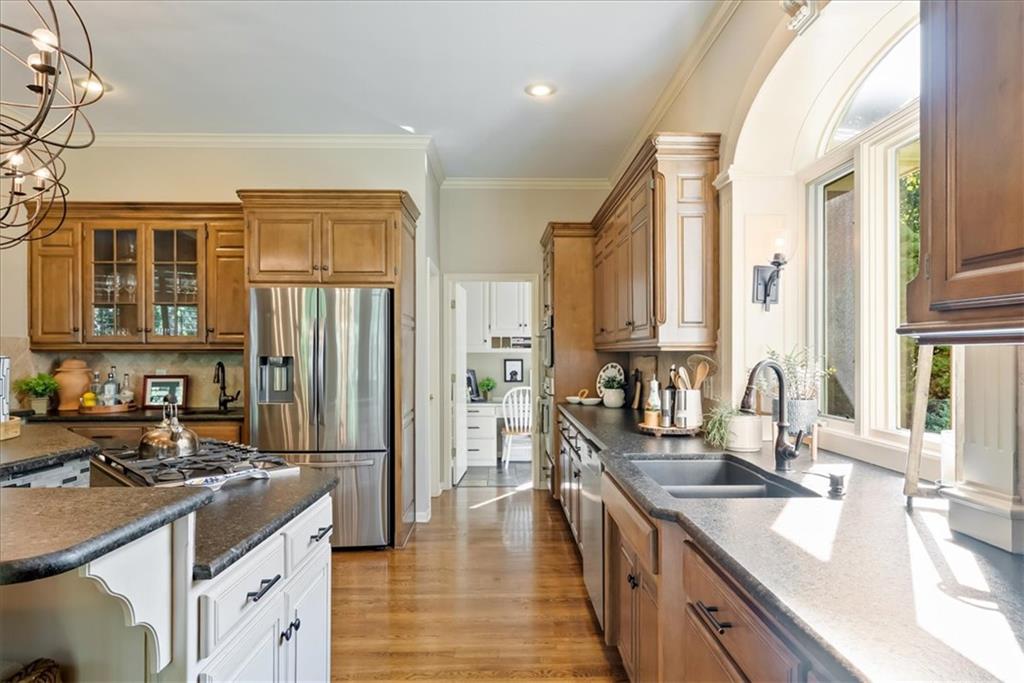
Rich wood cabinetry and polished hardwood flooring define this classic kitchen layout.
23 of 60
-
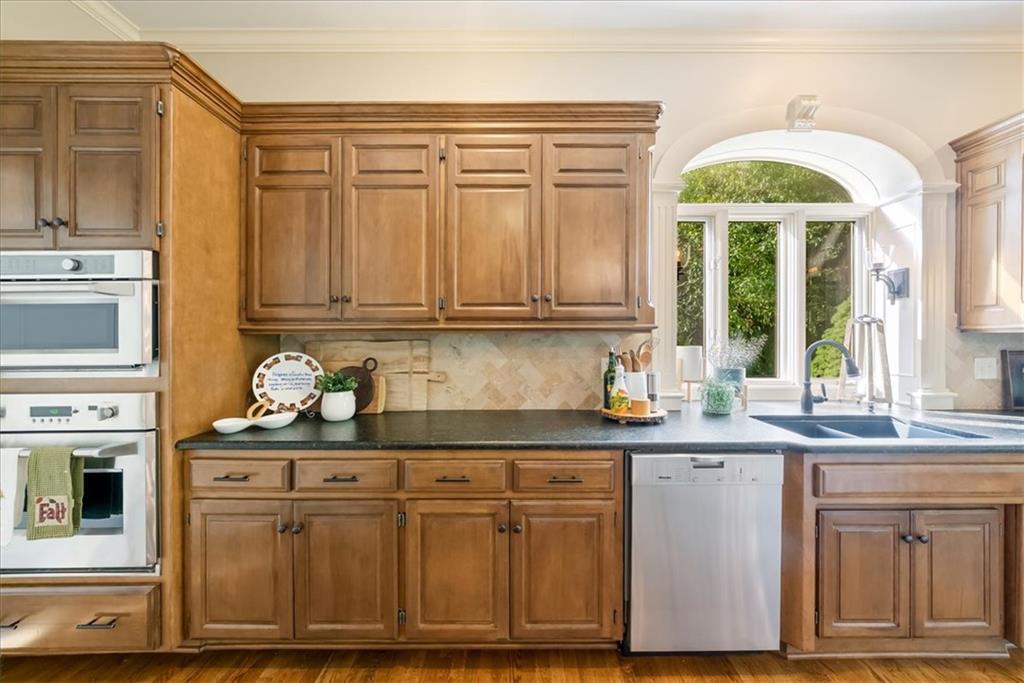
Rich wood cabinetry and stone counters frame a bright arched window in this classic kitchen.
24 of 60
-
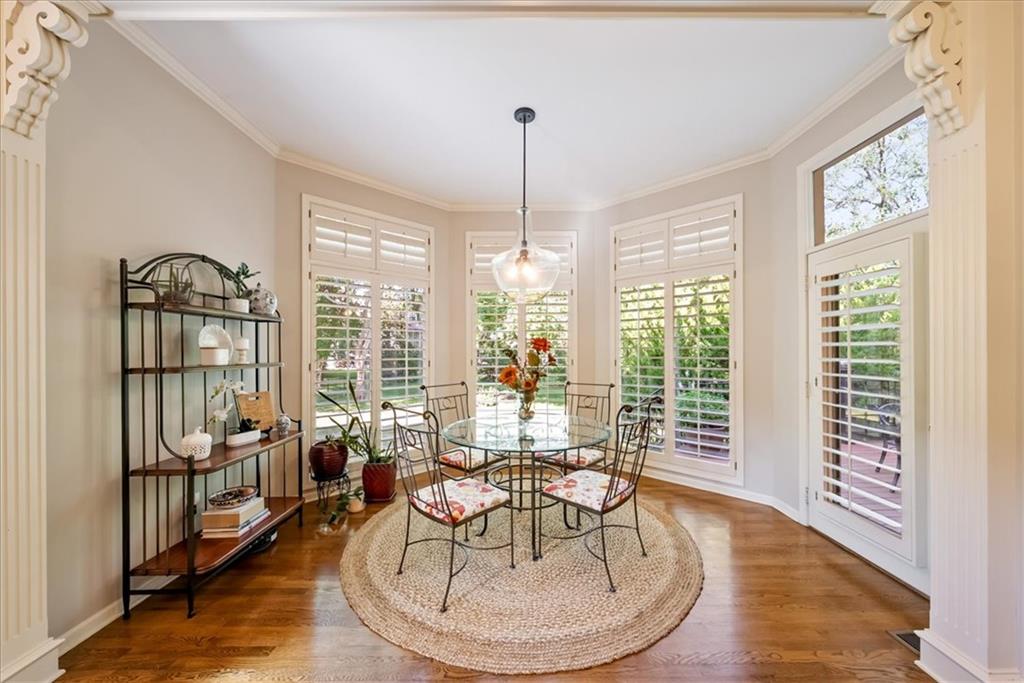
Rich hardwood flooring complements the classic plantation shutters framing this sunny breakfast nook.
25 of 60
-
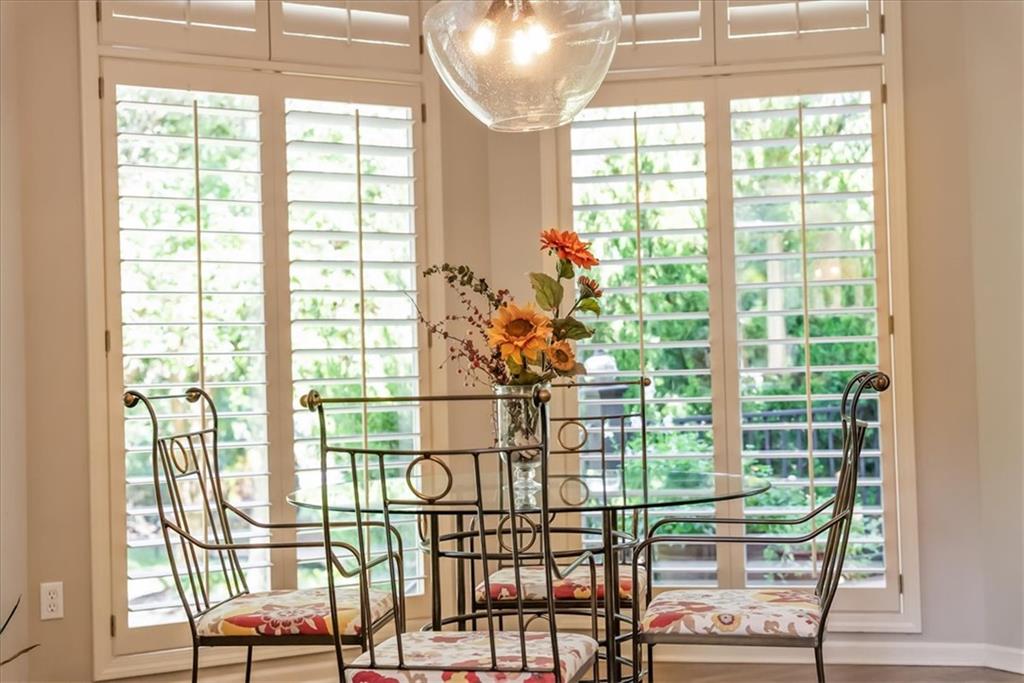
Classic plantation shutters frame garden views from this cozy dining area.
26 of 60
-
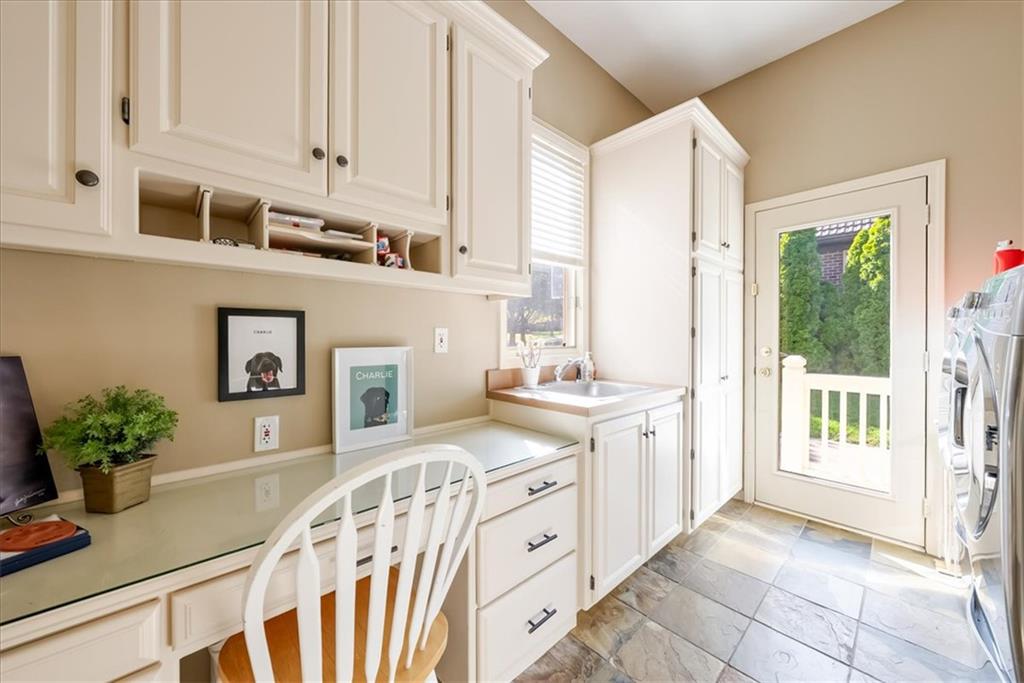
An organized laundry room offers built-in cabinetry, a utility sink, and a glass-paneled back door.
27 of 60
-
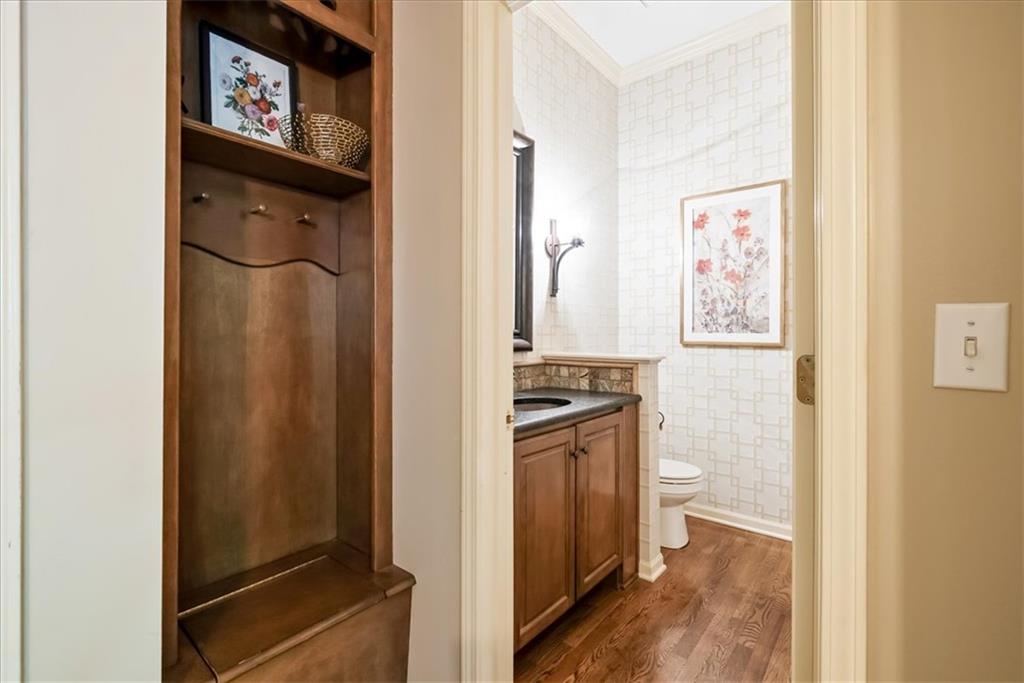
Rich wood cabinetry and patterned walls elevate this classic bathroom space.
28 of 60
-
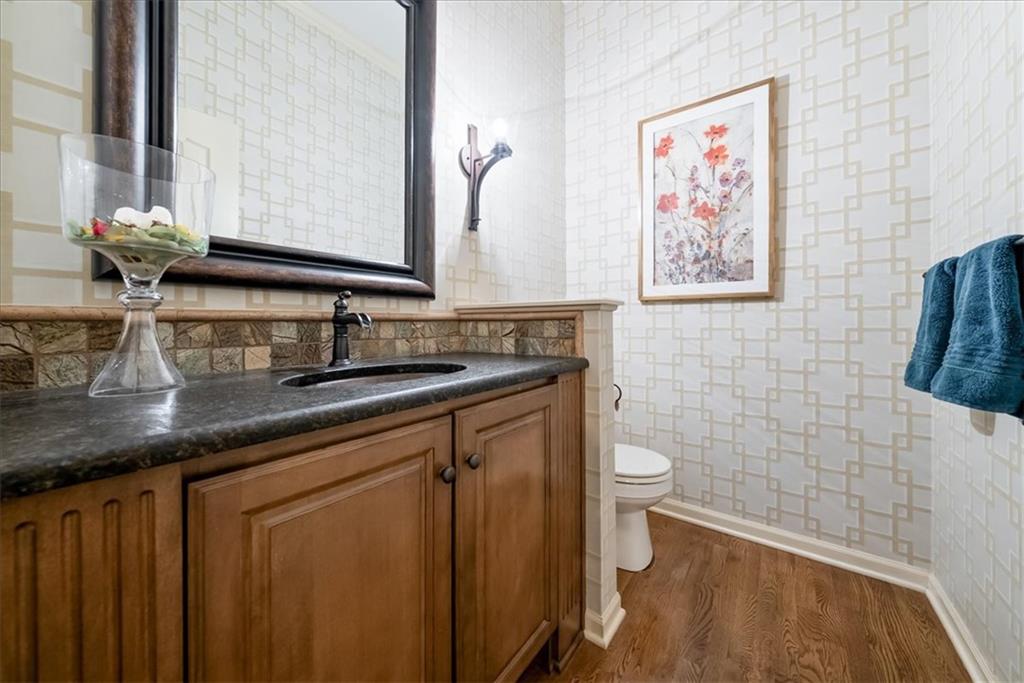
Rich wood cabinetry and patterned walls complement warm hardwood floors in this refined bathroom.
29 of 60
-
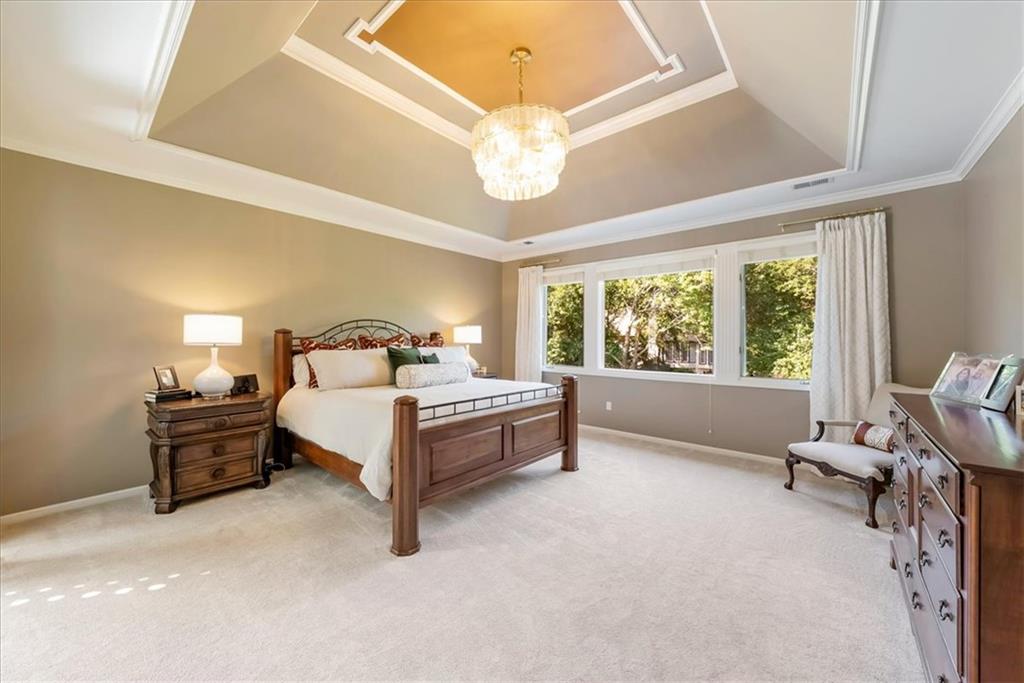
An elegant tray ceiling with molding accents this bedroom, complete with wall-to-wall carpeting and large windows.
30 of 60
-
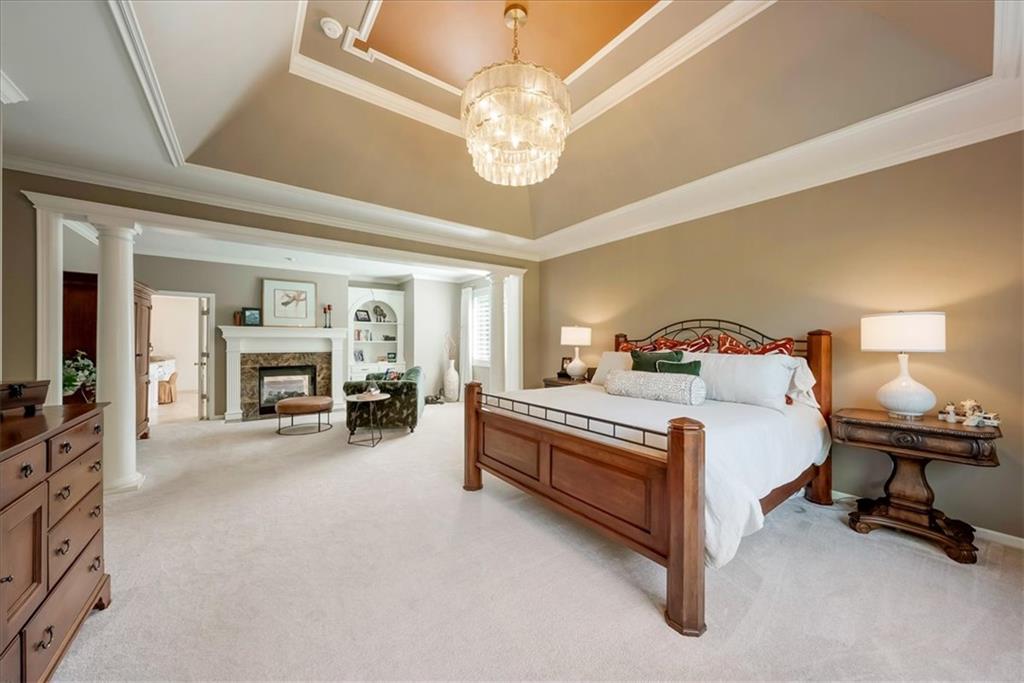
An elegant tray ceiling with crown molding defines this spacious main bedroom suite.
31 of 60
-
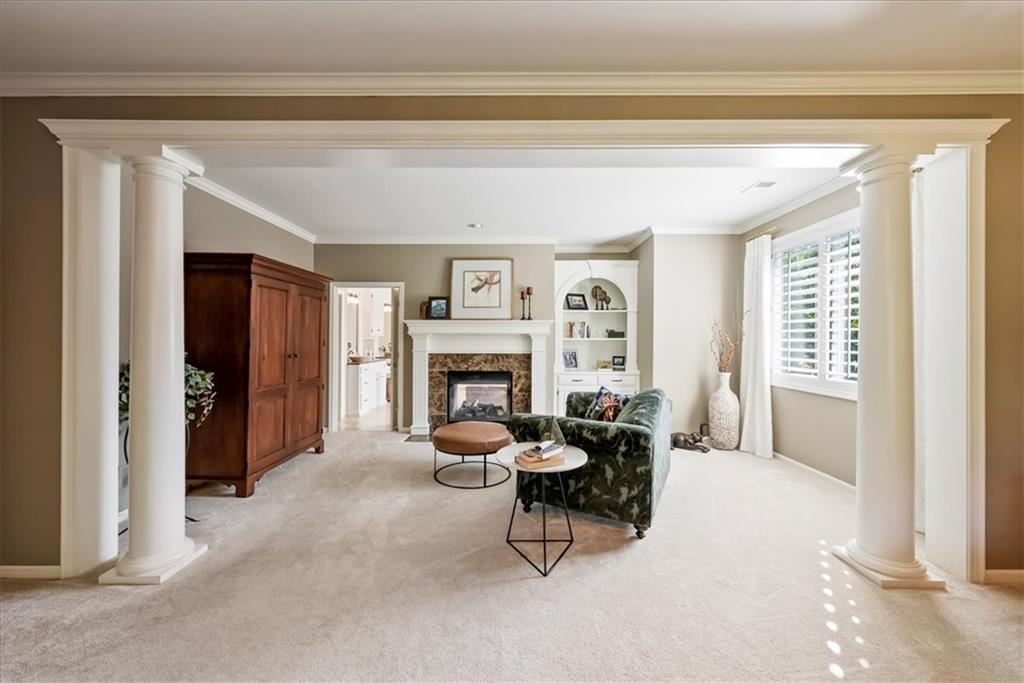
Stately architectural columns flank the wide entry of this light-filled sitting room featuring a fireplace.
32 of 60
-
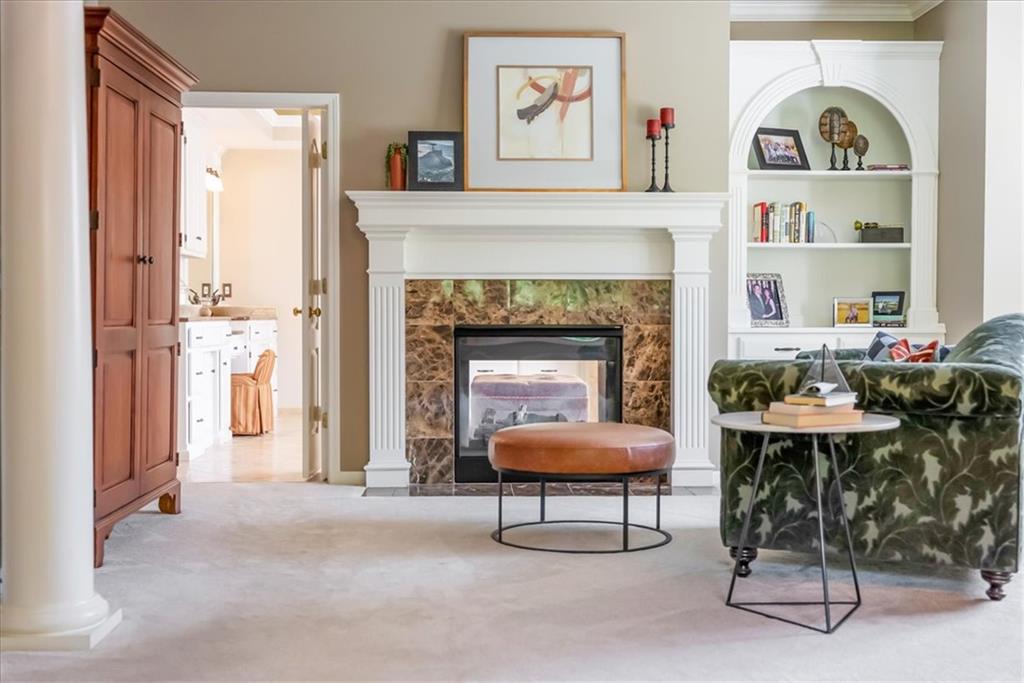
An elegant fireplace with marble surround anchors this comfortable living area featuring custom built-in shelving.
33 of 60
-
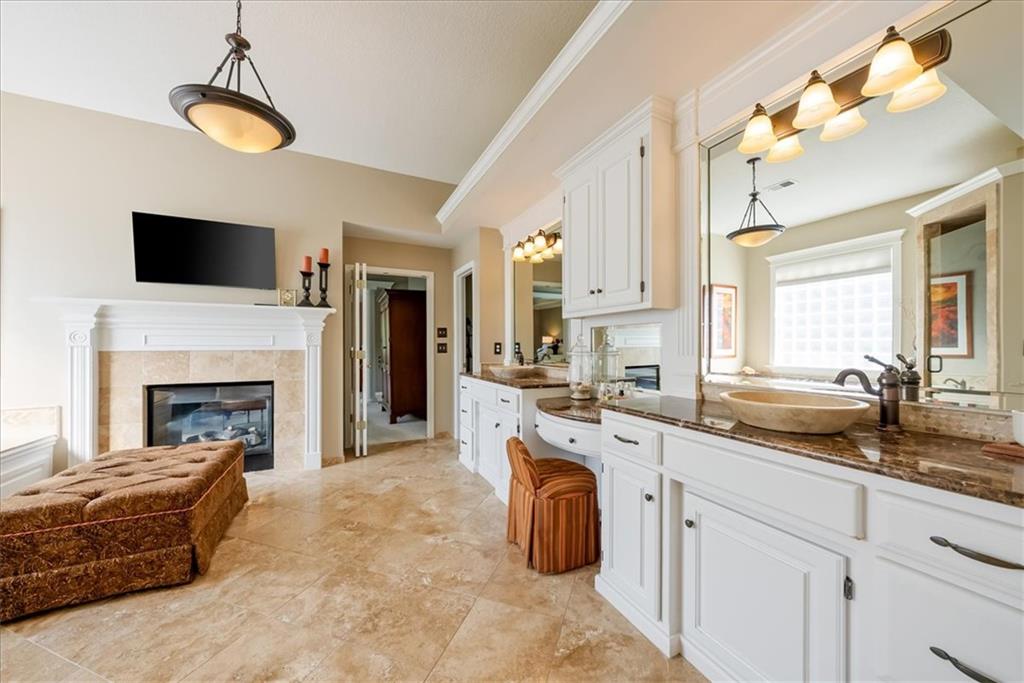
An inviting fireplace complements the stone tile flooring and extensive vanity in this master bath.
34 of 60
-
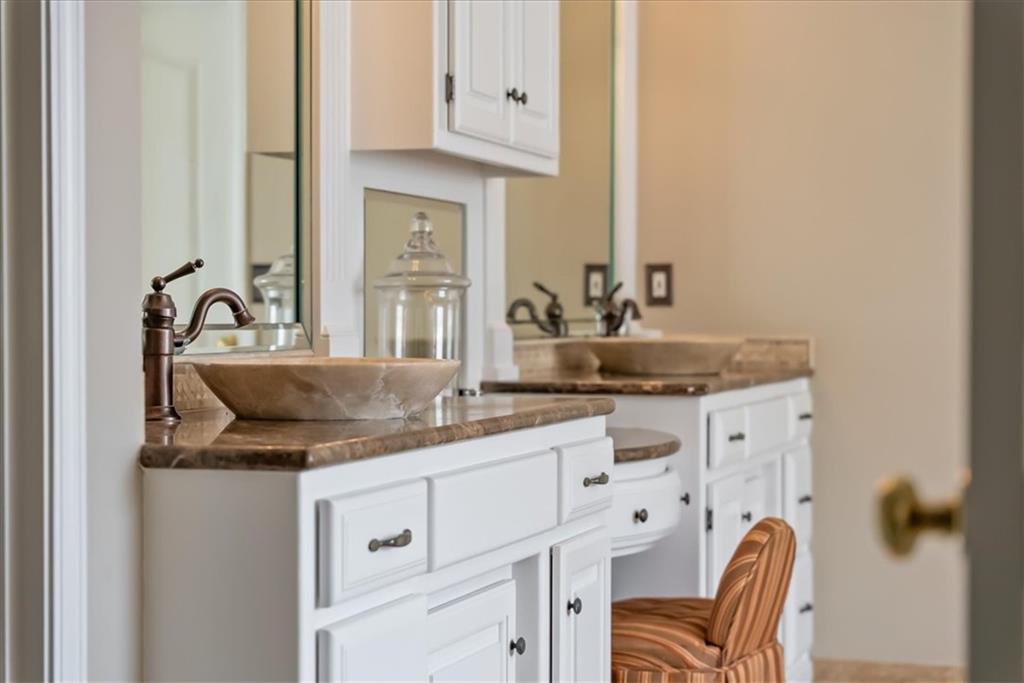
Granite counters and unique vessel sinks highlight this refined double vanity setup.
35 of 60
-
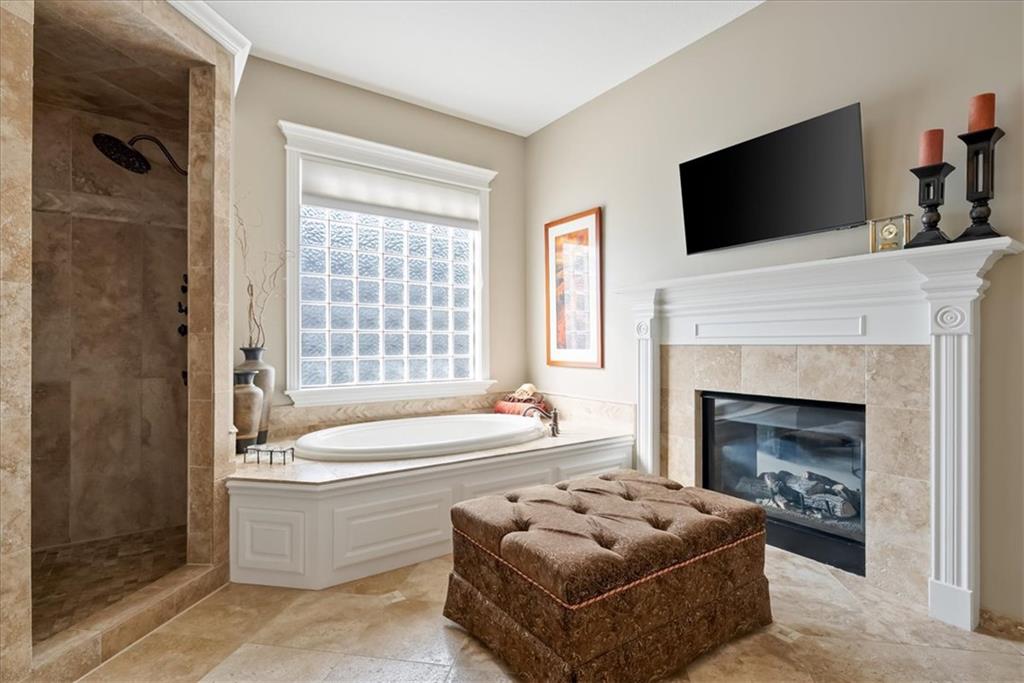
A comforting fireplace, deep soaking tub, and custom tiled shower create a spa-like retreat.
36 of 60
-
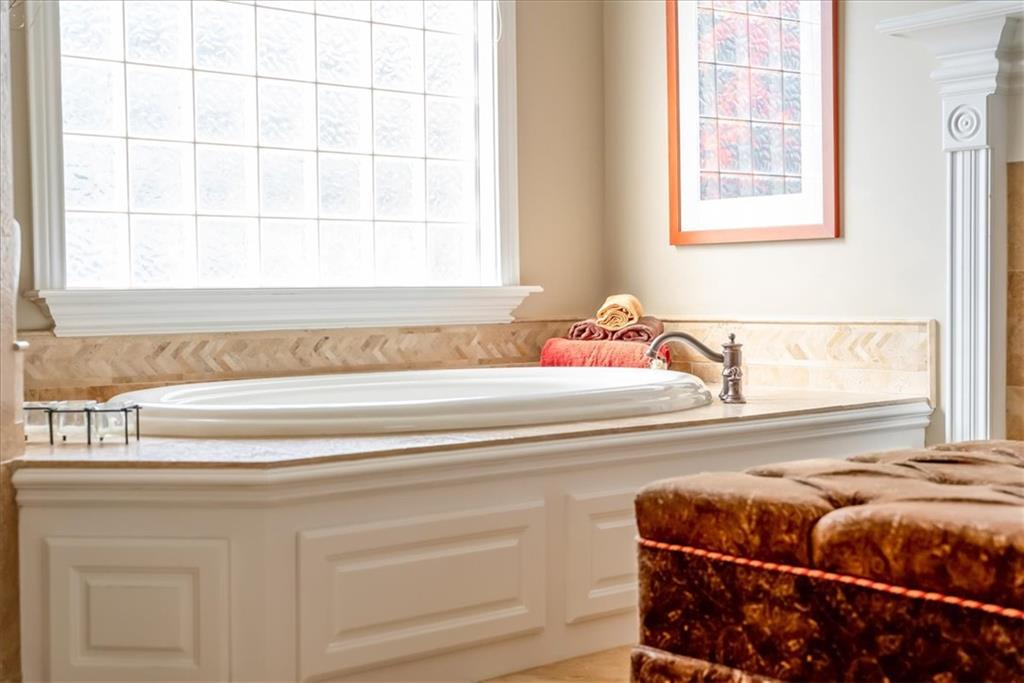
Natural light pours over a built-in soaking tub framed by classic wainscoting details.
37 of 60
-
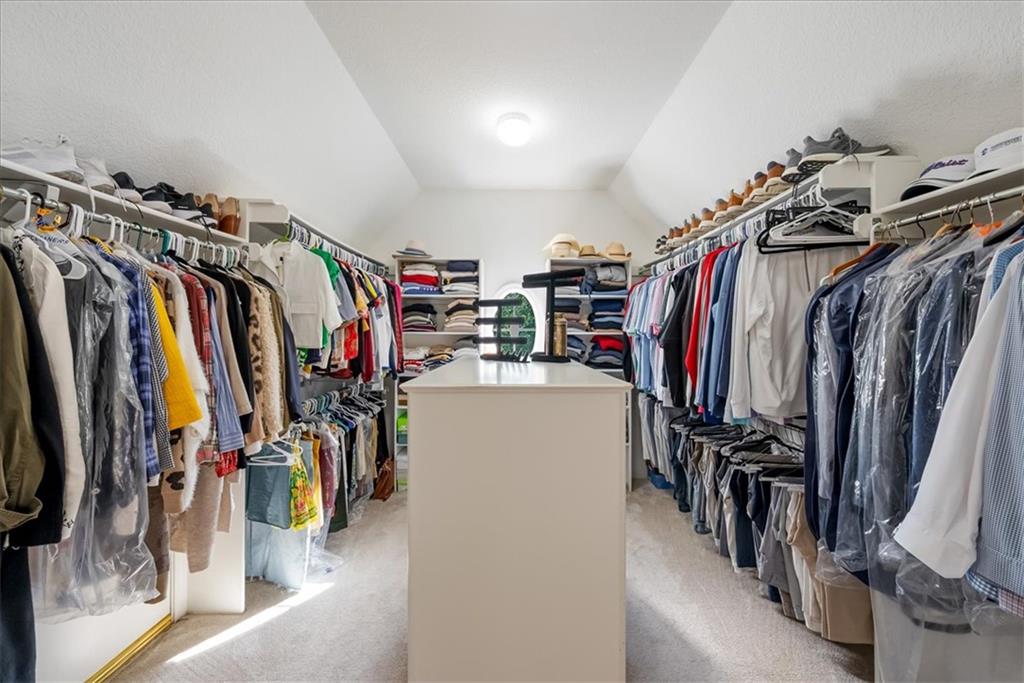
Sloped ceilings frame this spacious wardrobe storage area complete with a central island organizer.
38 of 60
-
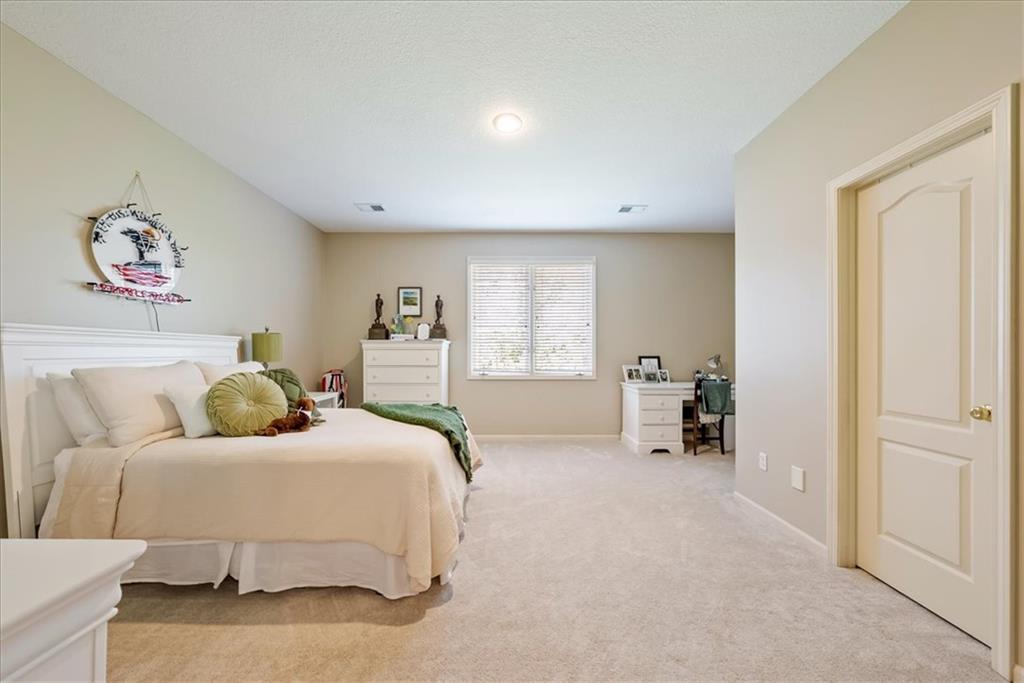
Plush carpeting anchors this spacious bedroom featuring a neutral color palette and recessed lighting.
39 of 60
-
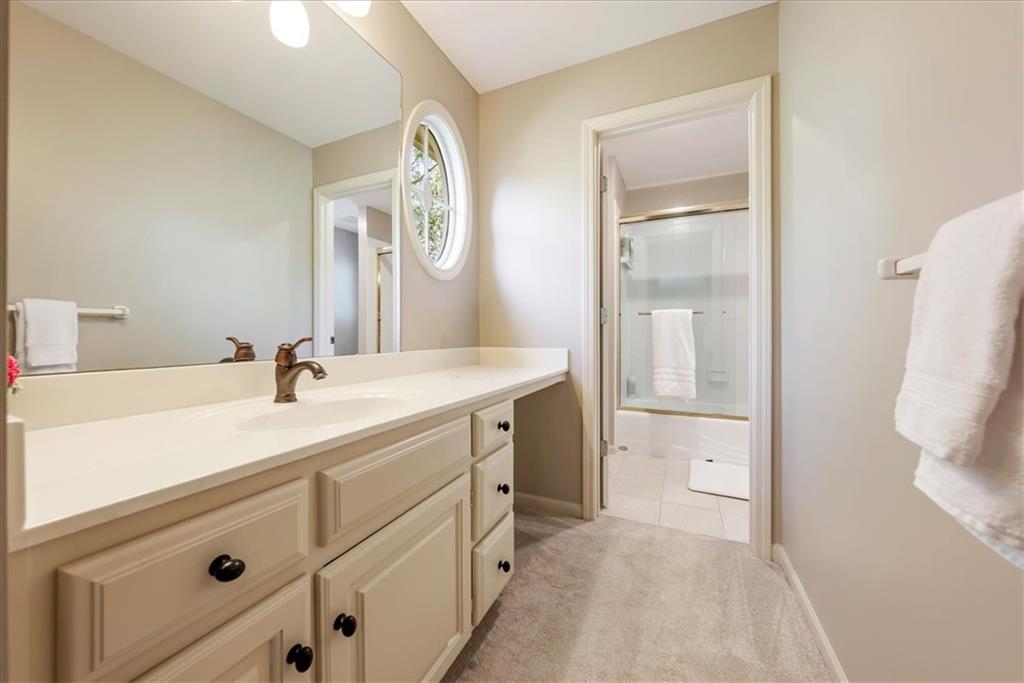
An integrated vanity countertop and a separate shower area create a highly functional layout.
40 of 60
-
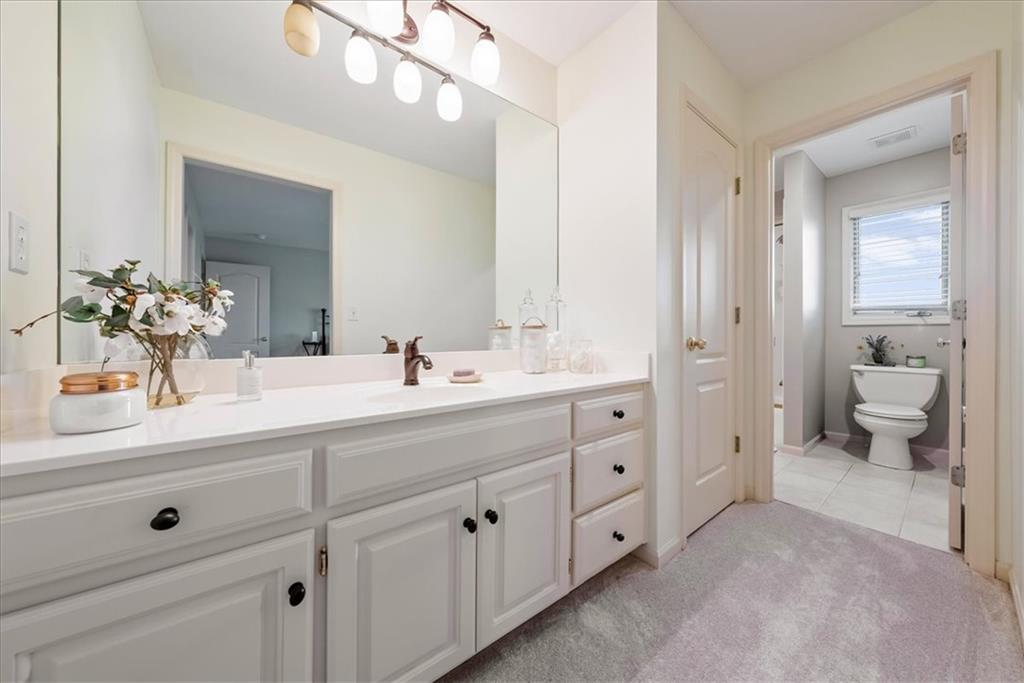
A spacious vanity area connects seamlessly to an adjacent private water closet.
41 of 60
-
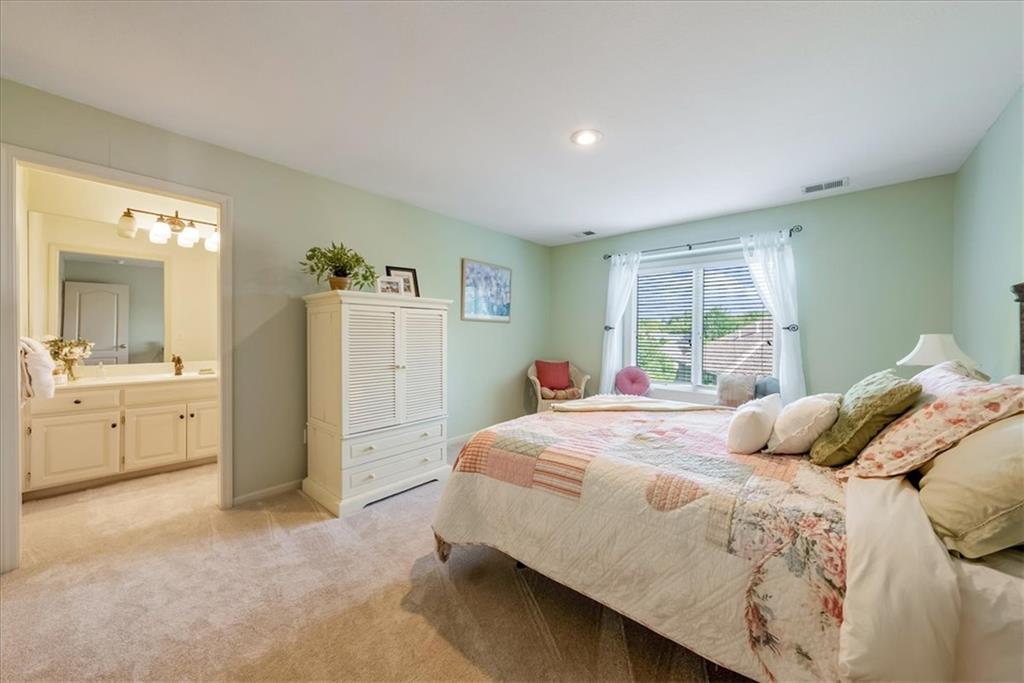
Plush carpeting anchors this spacious bedroom featuring an attached private bathroom.
42 of 60
-
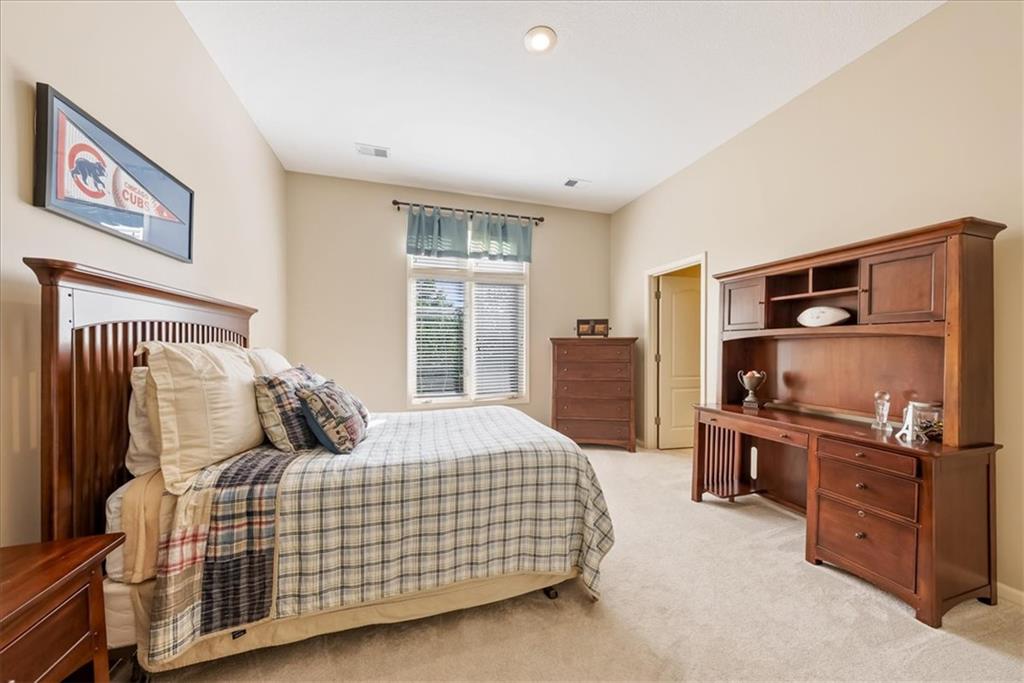
A quiet bedroom offers plush carpeted floors and a large multi-pane window.
43 of 60
-
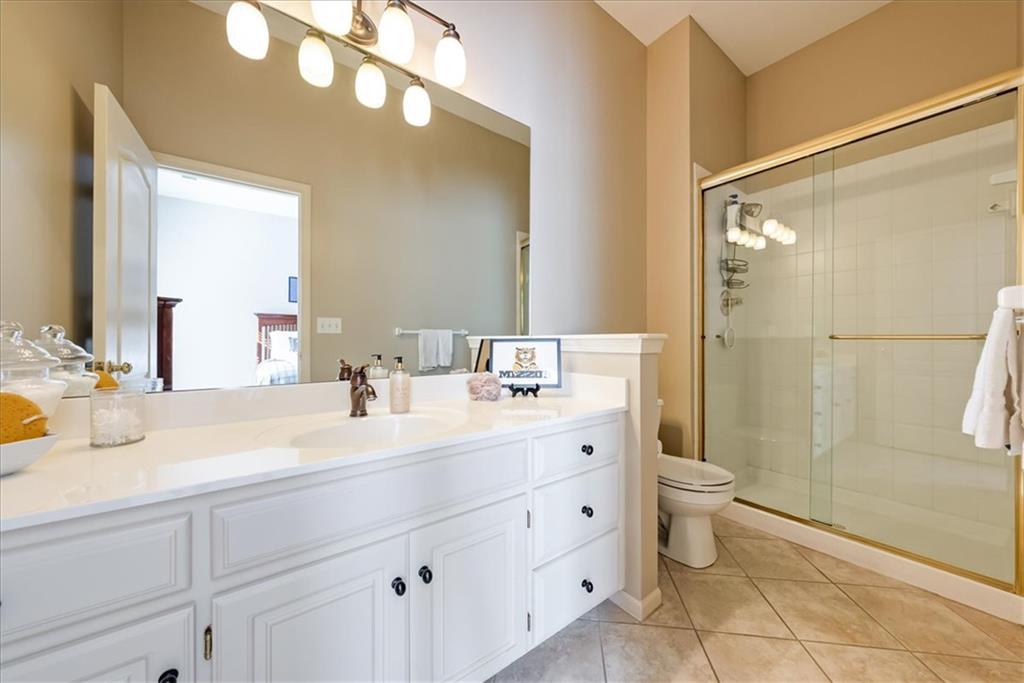
Tiled flooring and a glass-enclosed walk-in shower elevate this private bathroom space.
44 of 60
-
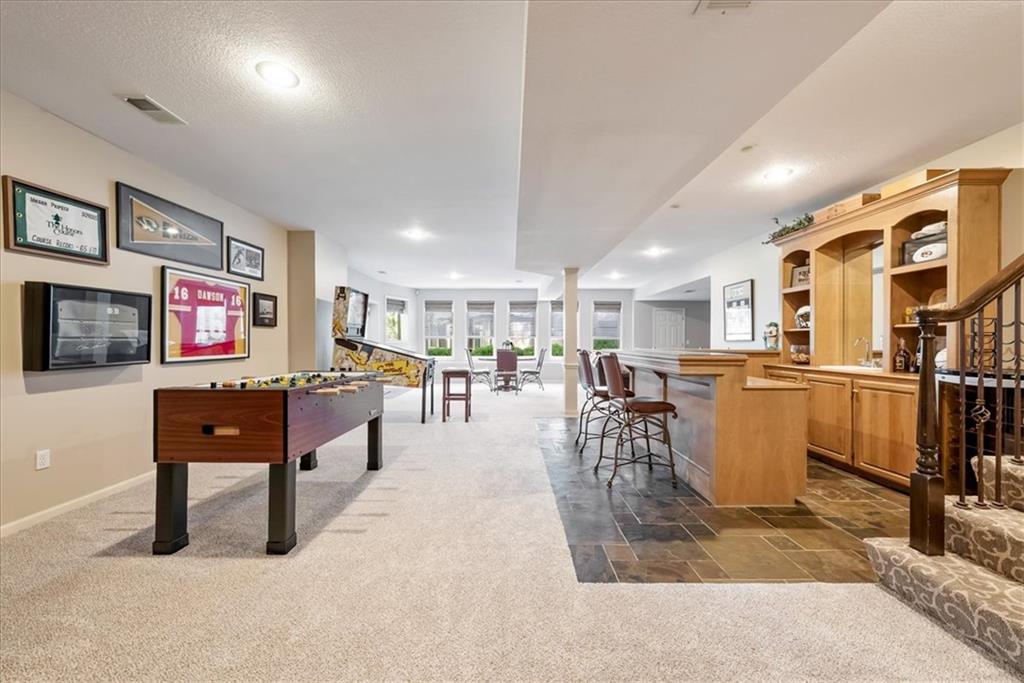
Plush carpeting meets stone tile flooring in this expansive, versatile recreation room with walk-out access.
45 of 60
-
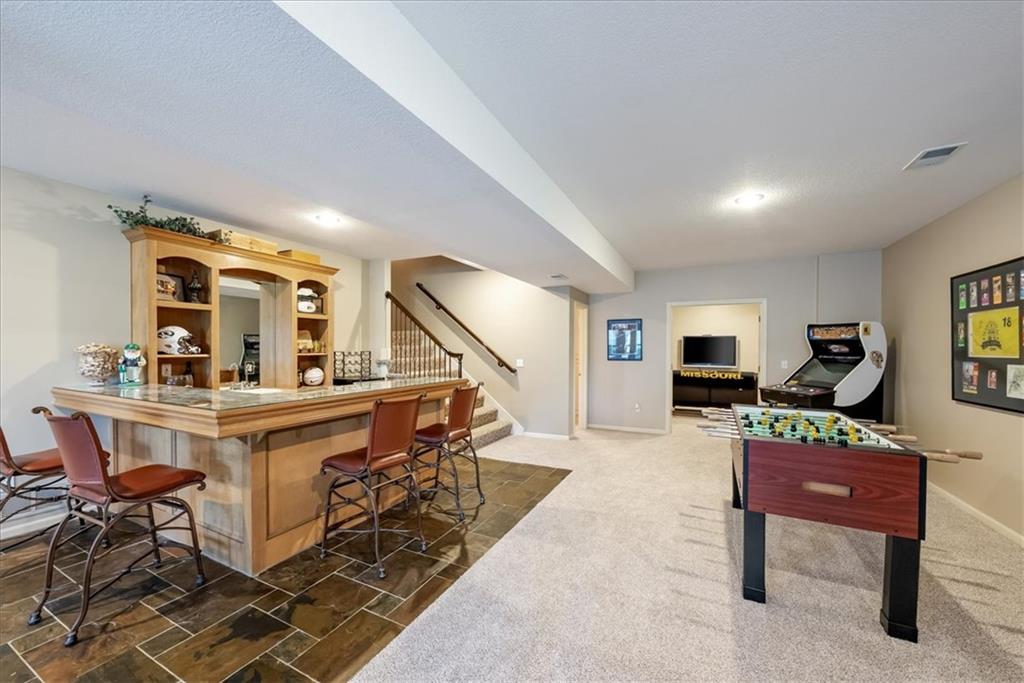
An inviting lower level provides a built-in wet bar and comfortable carpeted flooring.
46 of 60
-
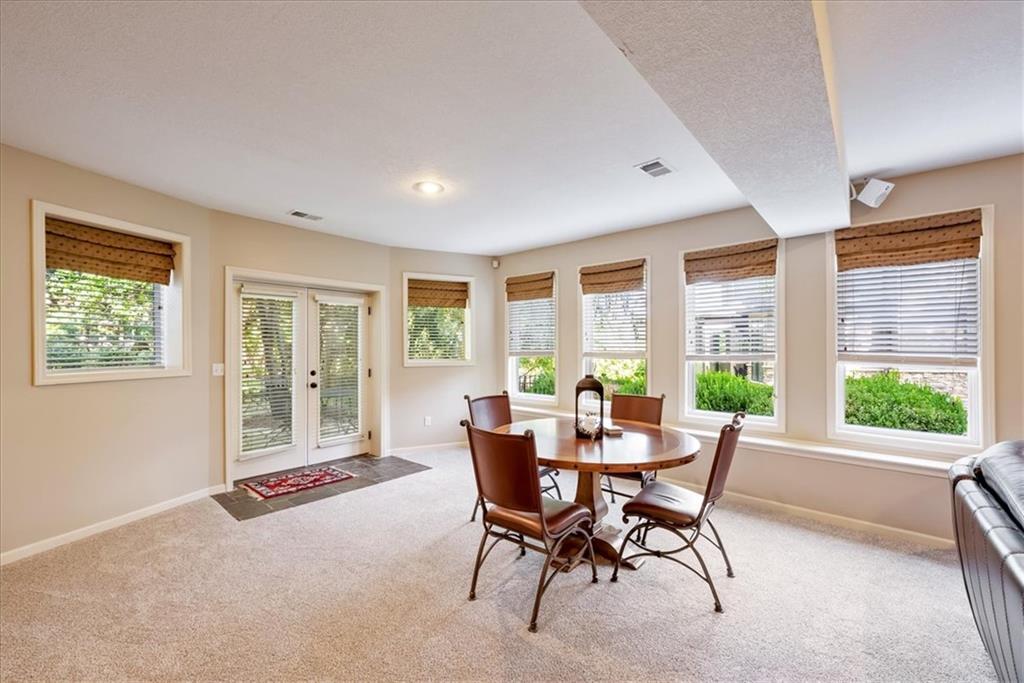
Numerous windows and double glass doors fill this carpeted space with abundant natural light.
47 of 60
-
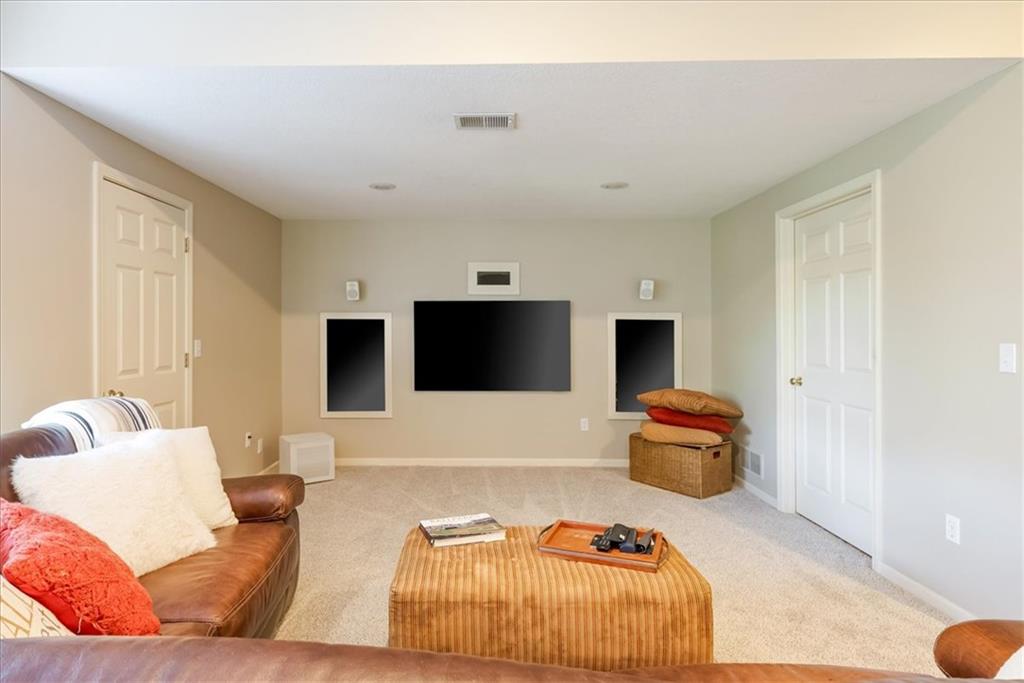
A spacious recreation room features wall-mounted media setups and cozy wall-to-wall carpeting.
48 of 60
-
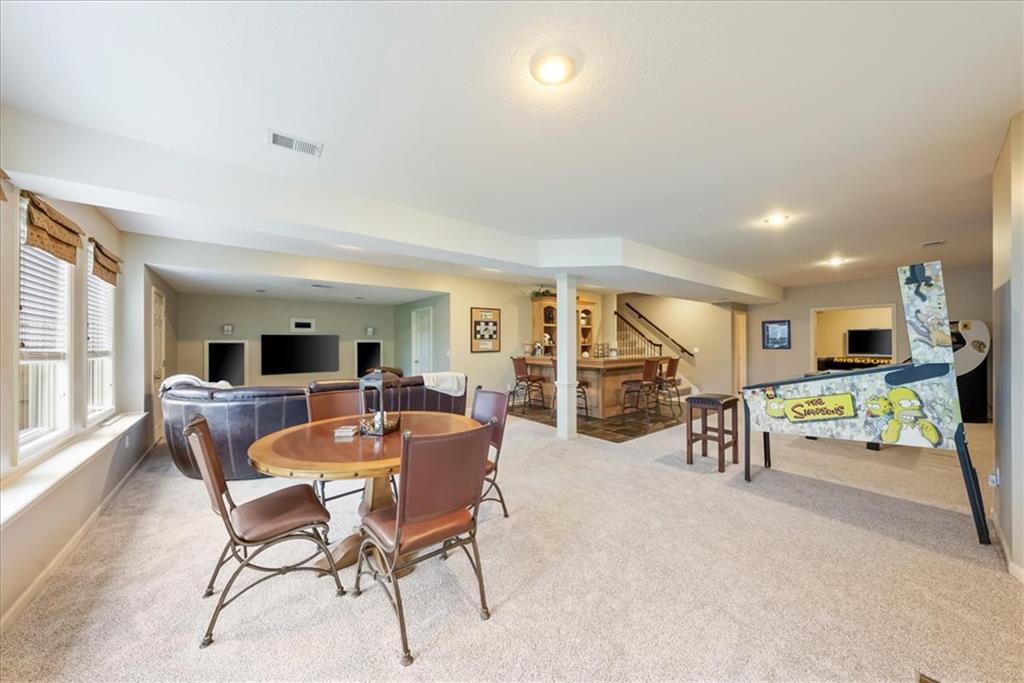
A spacious lower level recreation room features plush carpeting and a full service wet bar.
49 of 60
-
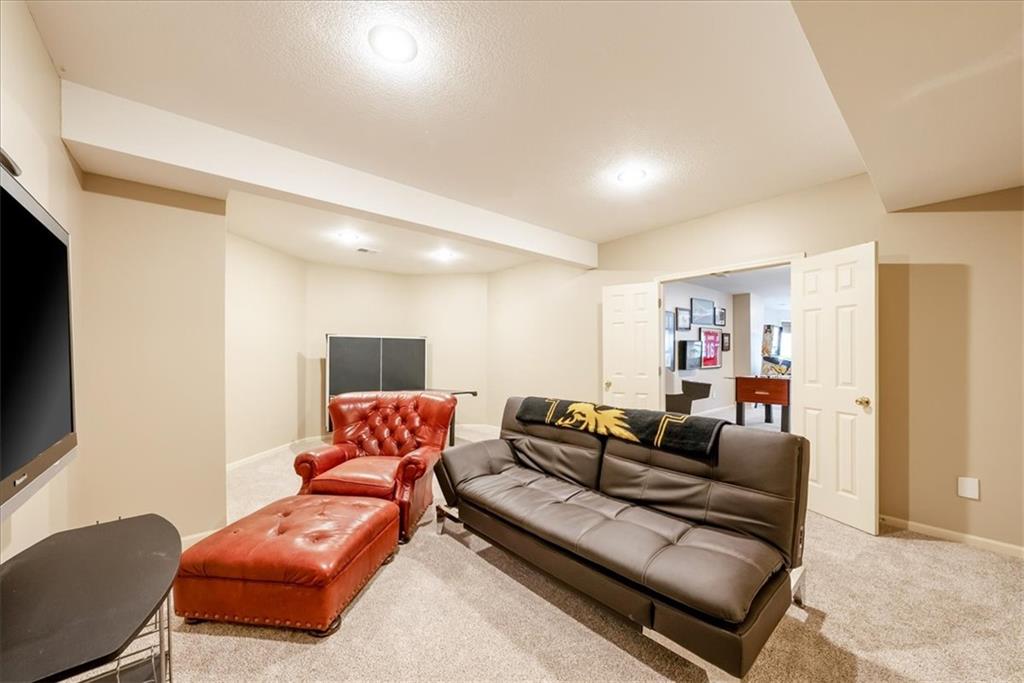
A spacious lower level recreation room features recessed lighting and neutral carpeting throughout.
50 of 60
-
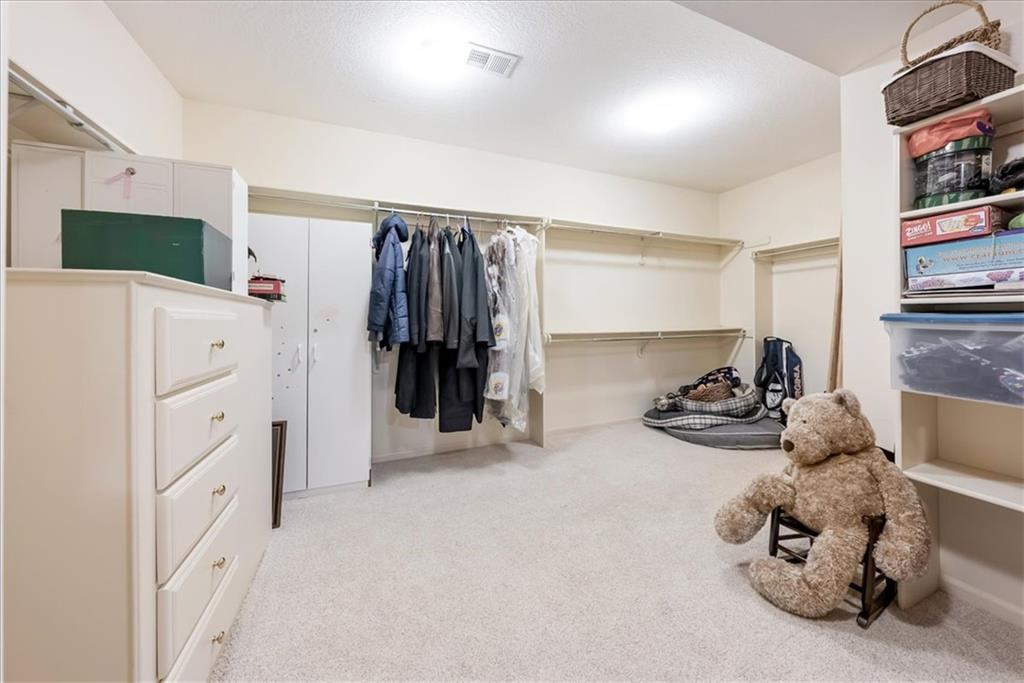
Ample built-in shelving and soft carpeting define this spacious closet space.
51 of 60
-
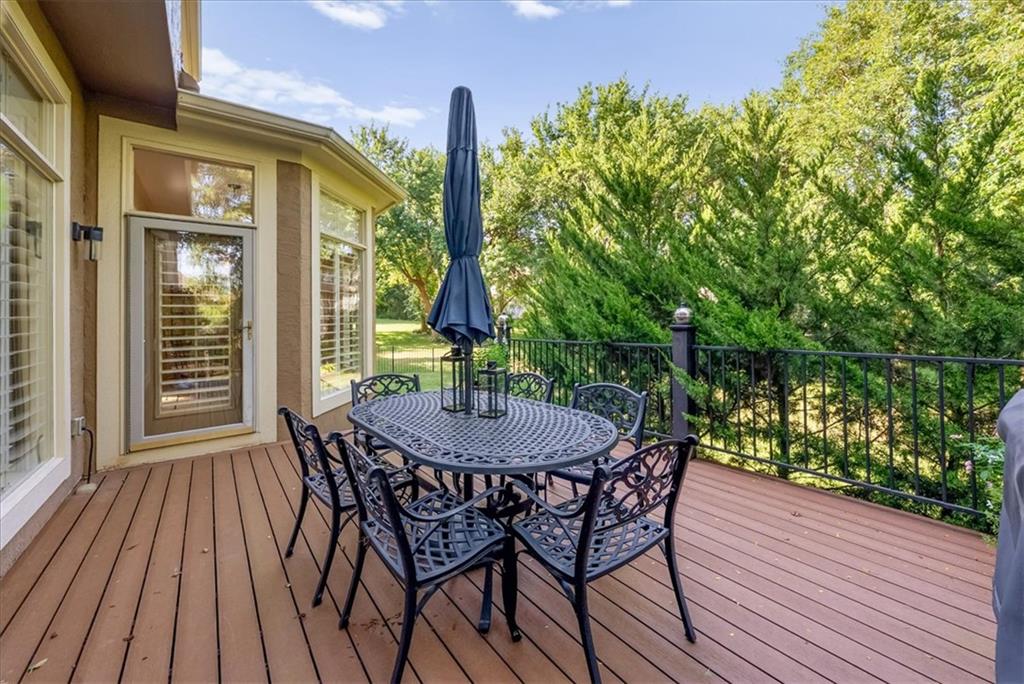
An elevated wood deck overlooks a lush green yard enclosed by mature trees.
52 of 60
-
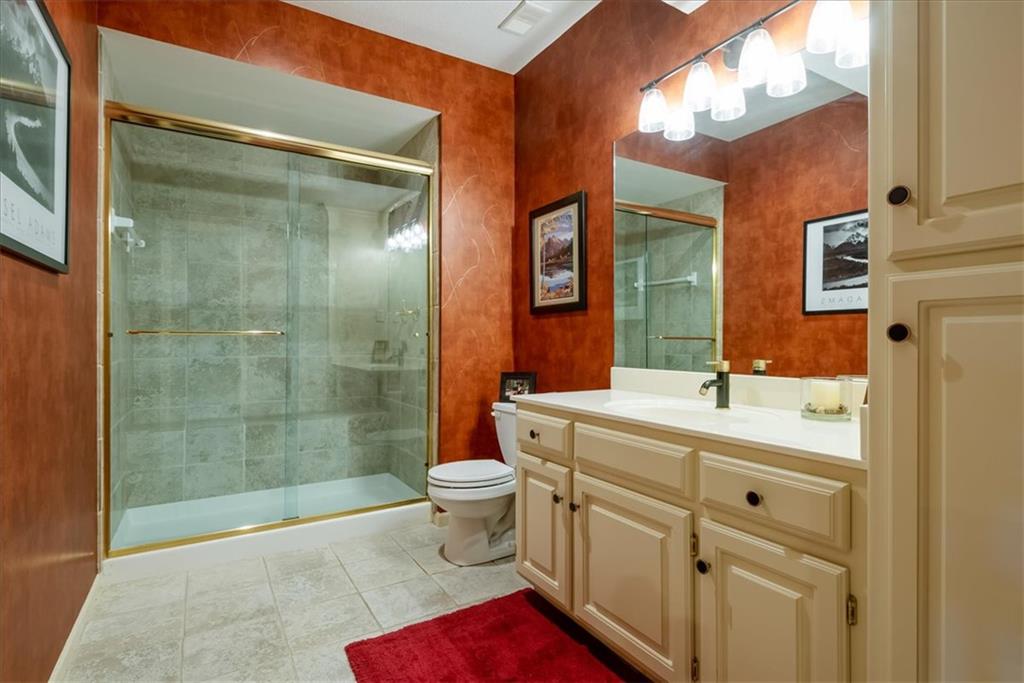
Richly textured walls complement a spacious glass-enclosed walk-in shower and ample vanity storage.
53 of 60
-
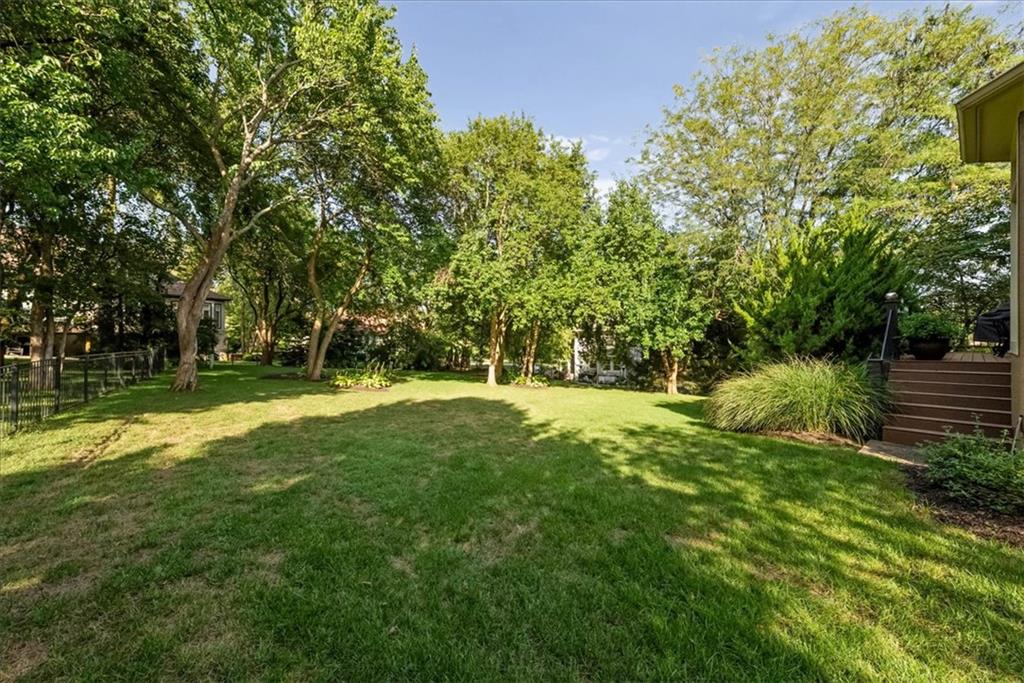
Mature trees frame a spacious, grassy lawn bordering the home.
54 of 60
-
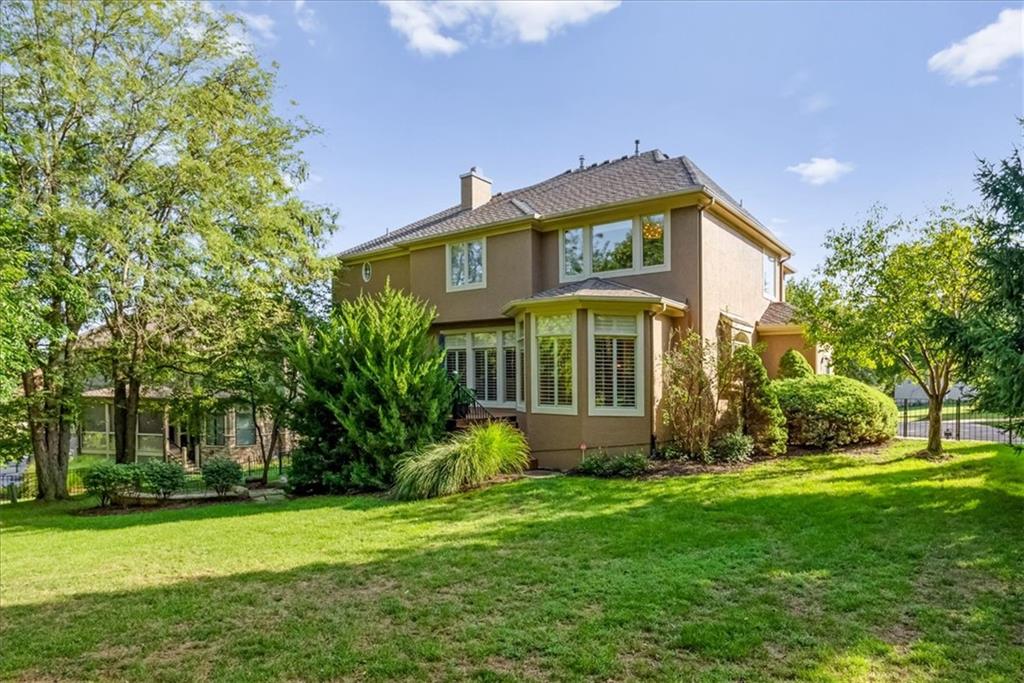
Mature trees frame a manicured lawn leading up to this multi-level home with stucco exterior.
55 of 60
-
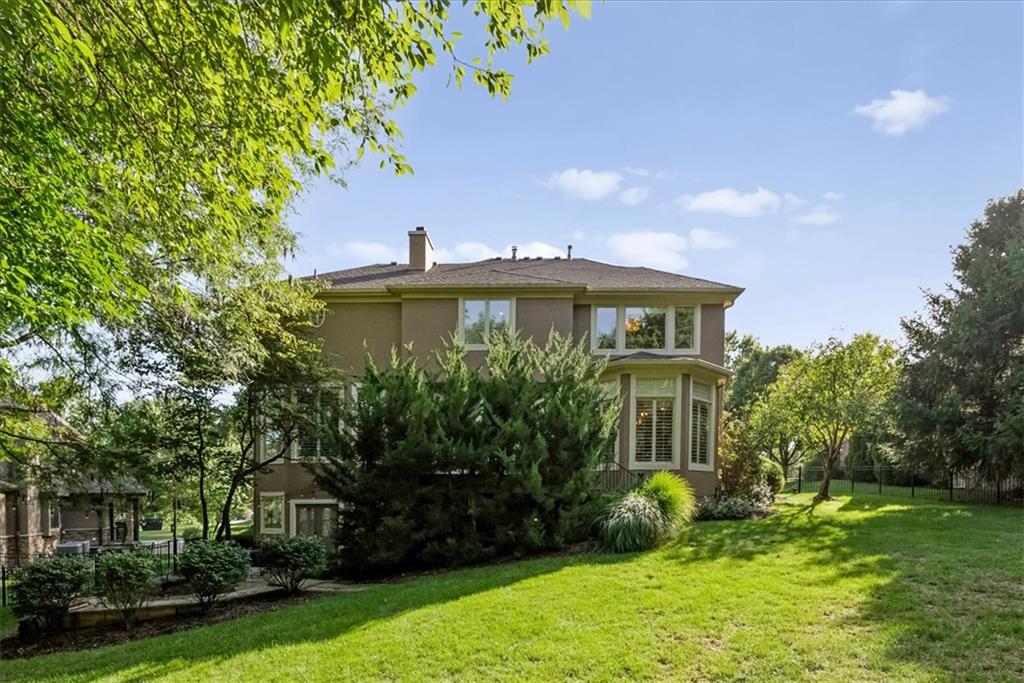
Mature trees frame the sprawling green lawn surrounding this multi-level home under clear blue skies.
56 of 60
-
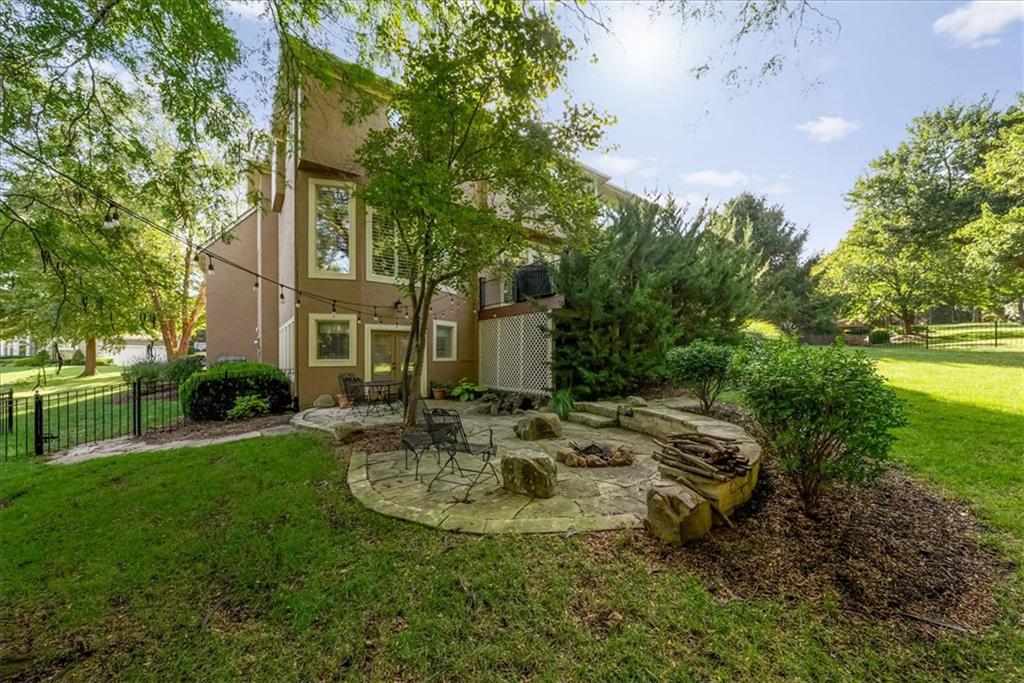
Mature trees frame a flagstone patio featuring a built-in stone fire pit.
57 of 60
-
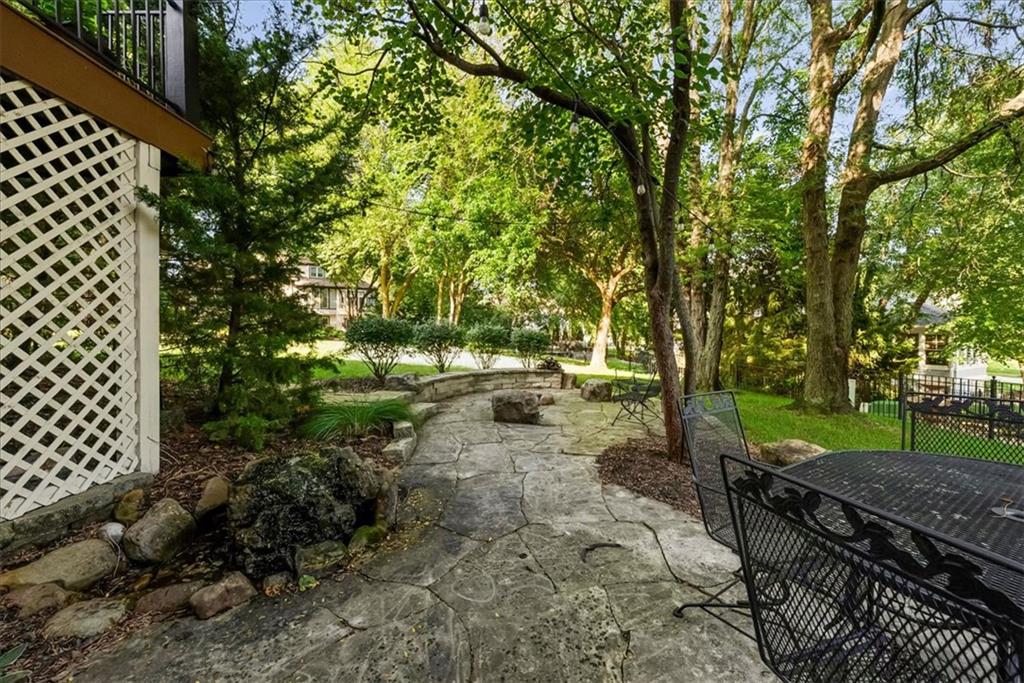
Mature trees frame a winding stone patio perfect for outdoor gatherings.
58 of 60
-
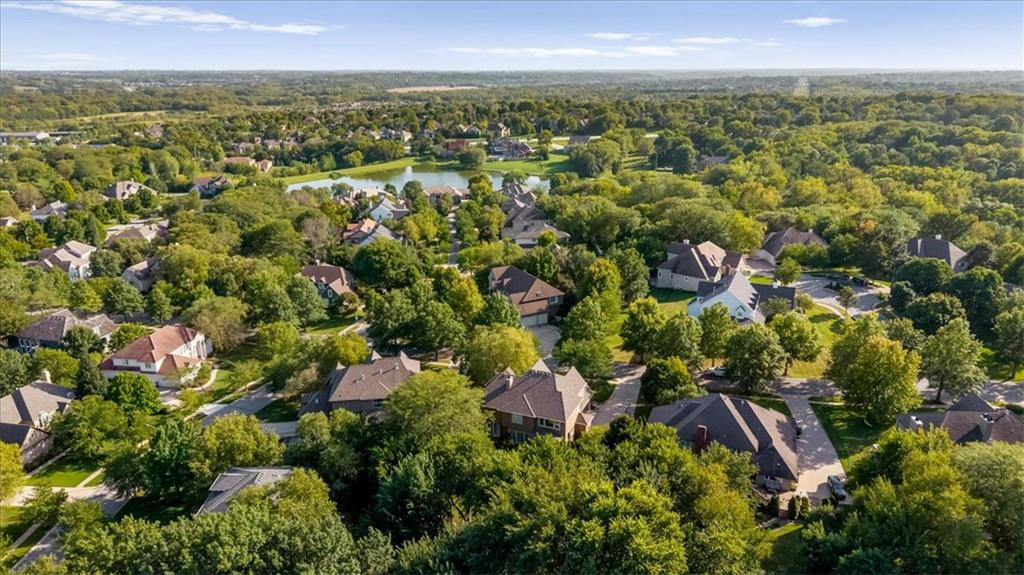
An aerial perspective showcases a peaceful neighborhood nestled within a lush canopy of mature trees.
59 of 60
-
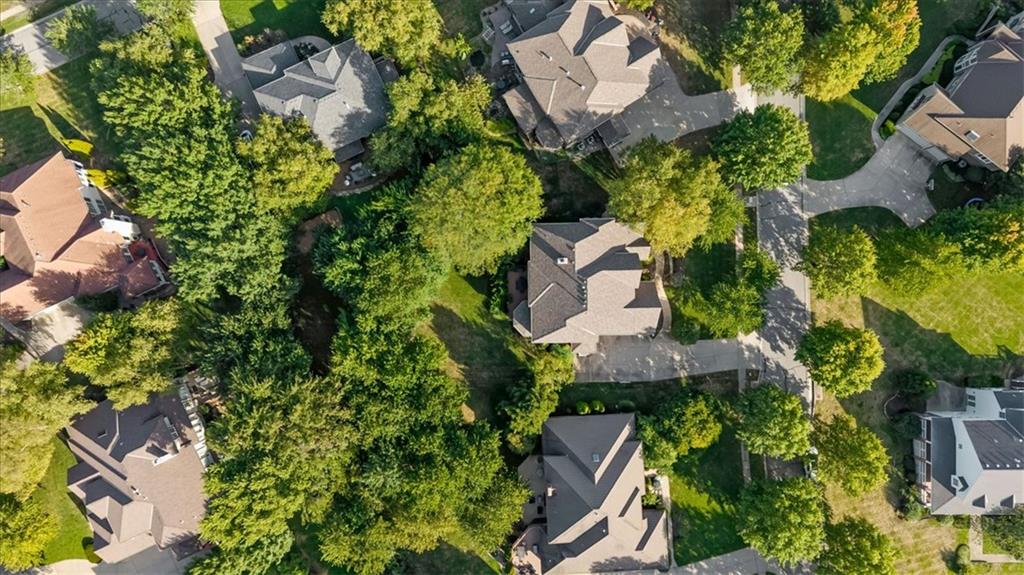
An aerial view showcases nestled suburban homes enveloped by mature trees and manicured lawns.
60 of 60
Grand in scale, rich in architectural detail, and designed with a personality all its own, this impressive Leawood residence delivers 6,678 sqft across three finished levels surrounded by a gorgeous canopy of mature trees! Step through the double doors into a soaring two-story entry where gleaming hardwoods, architectural columns, and a sweeping curved staircase with wrought-iron detailing set an unforgettable first impression. Formal rooms feel anything but ordinary, showcasing extensive millwork, wainscoting, crown molding, floor-to-ceiling built-ins, and multiple fireplaces that bring distinction throughout the home. The kitchen is substantial and full of warmth, featuring abundant cabinetry and countertop space, a center cooktop island with bar seating, built-in appliances, grand pantry, and garden window overlooking the greenery. Just beyond, the sunlit breakfast room is wrapped in windows and plantation shutters, creating a picturesque spot for morning coffee or everyday meals. The primary suite takes luxury to another level with a striking tray ceiling and its own column-framed sitting room anchored by a see-through fireplace and built-ins. The bath continues the experience with dual vanities, soaking tub, oversized tiled shower, and an incredible walk-in closet with center island storage. Generously sized secondary bedrooms each offer a walk-in closet and wonderful natural light. Downstairs is made for fun with an impressive recreation area, full wet bar, media space, full bathroom, abundant storage, and walkout access—ready for everything from game days to movie nights and a house full of guests. Outside, an elevated deck overlooks the sprawling lawn while mature trees create a private backdrop, and a winding flagstone patio leads to a built-in stone fire pit tucked beneath the canopy. A home with this much scale doesn’t have to sacrifice warmth, location, and luxury, and this one proves it at every turn.
- Directions
- 135th and State Line, S towards 141st St, W to house
- Subdivision
- Highlands Ranch
- City
- Leawood
- County
- Johnson, KS
- Property Type
- Residential / Single Family Residence
- Listing Updated
- Sep 18, 2026 at 4:09am
- MLS Number
- 2642714
- Property Tax
- $13,586
- Home Owners Association
- Yes
- Disclaimer
- The information displayed on this page is confidential, proprietary, and copyrighted information of Heartland Multiple Listing Service, Inc. (“Heartland MLS”). Copyright 2026, Heartland Multiple Listing Service, Inc. Heartland MLS, Elite Realty and Agent Jo do not make any warranty or representation concerning the timeliness or accuracy of the information displayed herein. In consideration for the receipt of the information on this page, the recipient agrees to use the information solely for the private non-commercial purpose of identifying a property in which the recipient has a good faith interest in acquiring.
- The data relating to real estate displayed on this website comes in part from the Heartland Multiple Listing Service database compilation. The properties displayed on this website may not be all of the properties in the Heartland MLS database compilation, or all of the properties listed with other brokers participating in the Heartland MLS IDX program. Detailed information about the properties displayed on this website includes the name of the listing company.
- Information is deemed reliable but is not guaranteed.
Copyright © 2026 ELITE Realty.