
7485 Northwest Forest Lakes Drive, Parkville, MO 64152
- 4Beds
- 3 Baths
- 0½ Baths
- 3,027Sq Ft
-
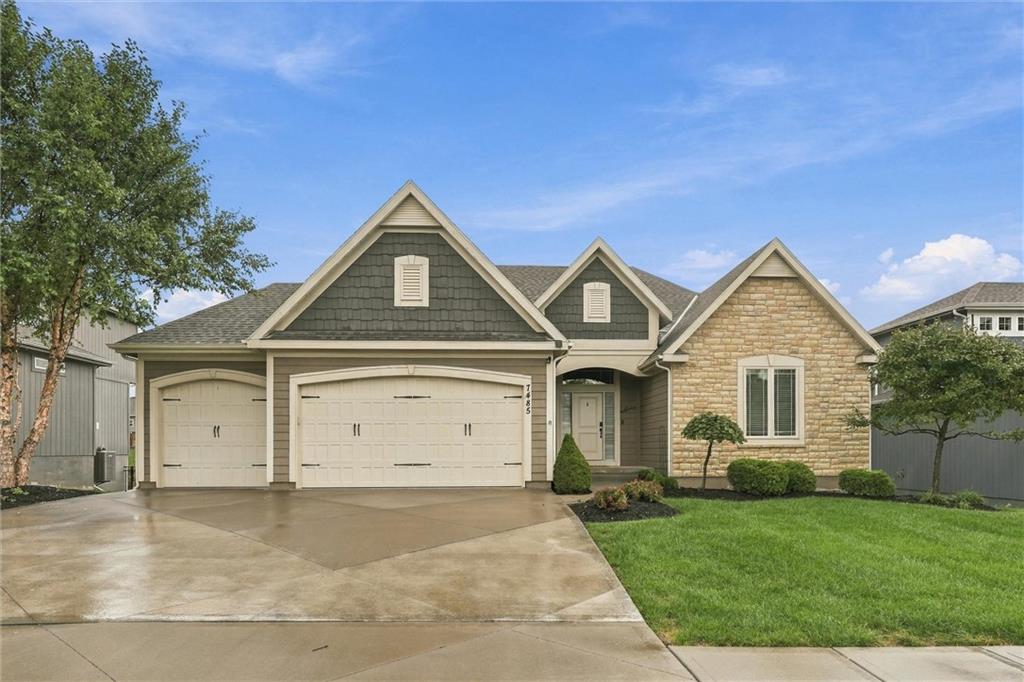
Striking stone accenting and multiple gables create impressive curb appeal for this reverse-style home.
1 of 47
-
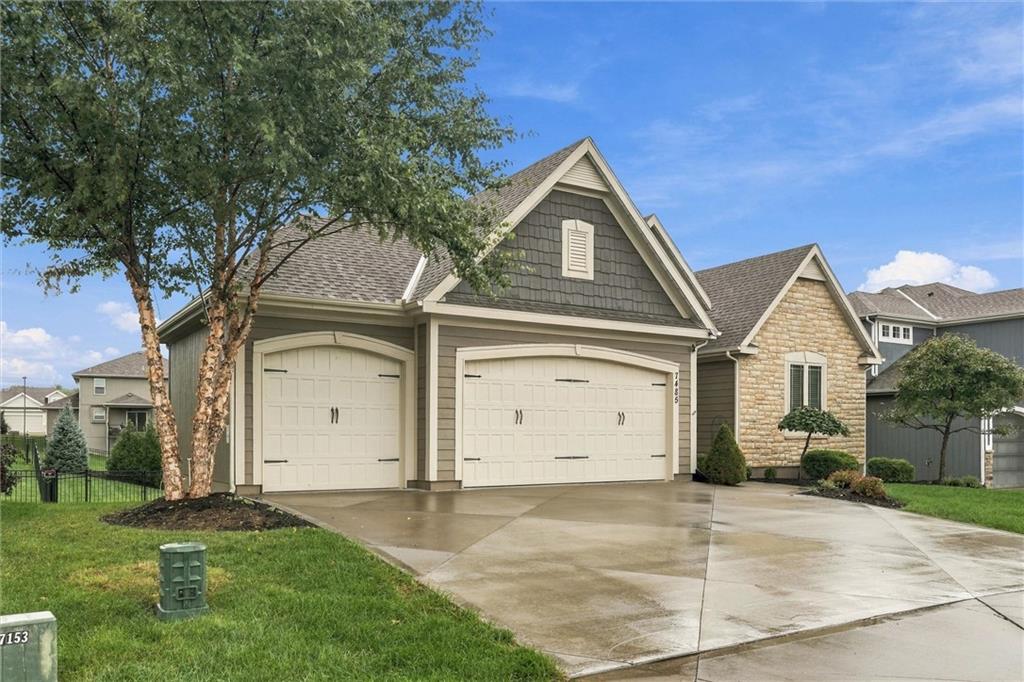
3 Car Garage
2 of 47
-
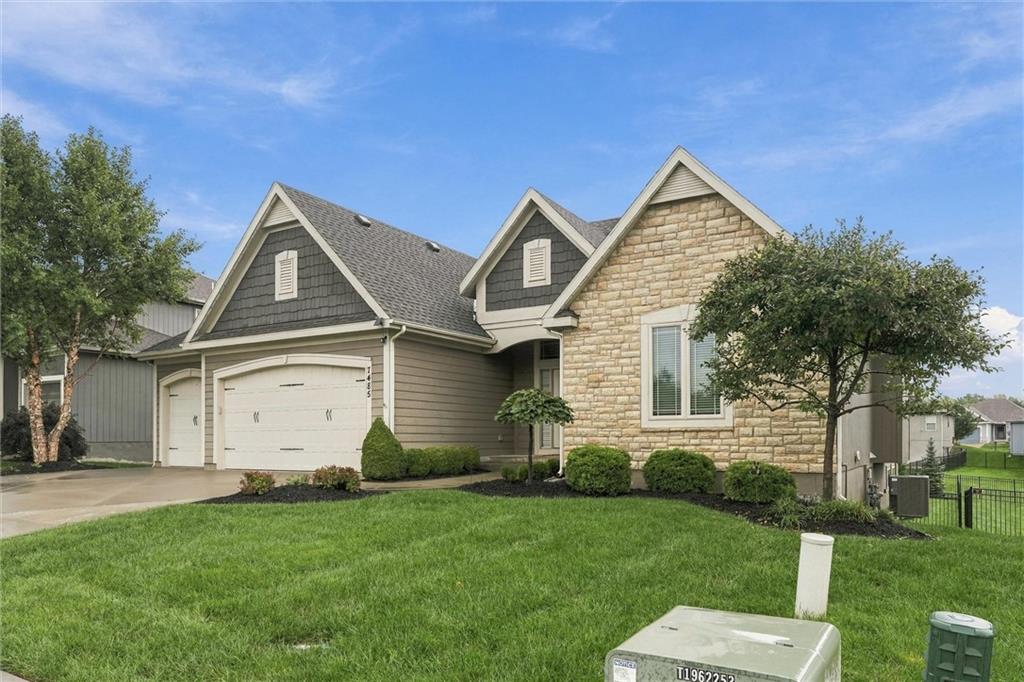
Multi-textured exterior finishes accent this multi-gable home surrounded by a manicured lawn.
3 of 47
-
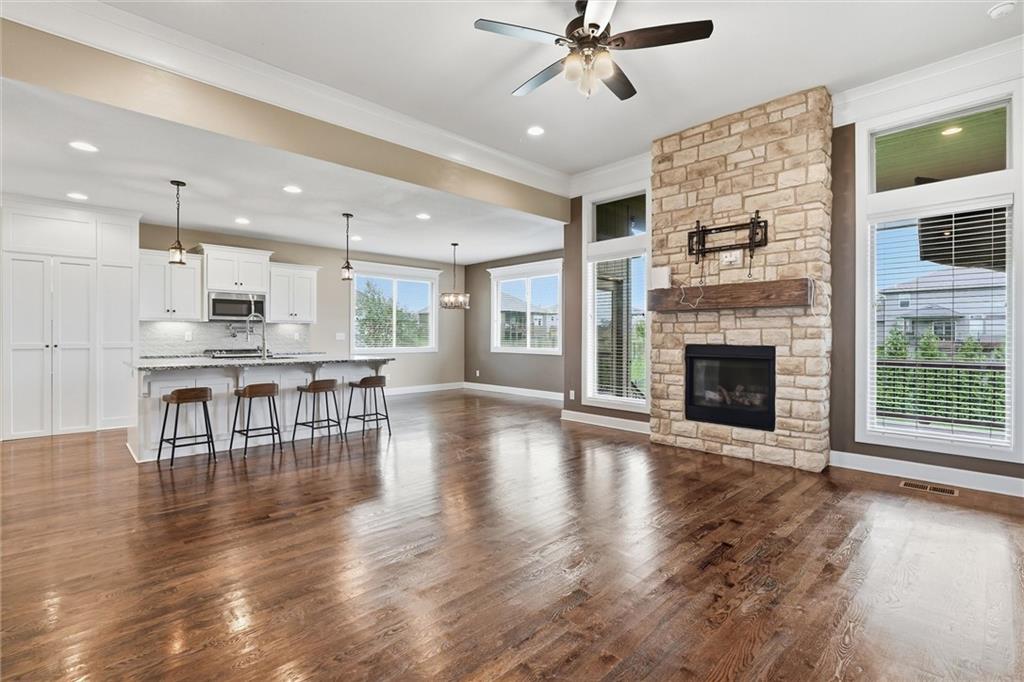
Rich hardwood floors anchor this open concept space accented by a floor-to-ceiling stone fireplace.
4 of 47
-
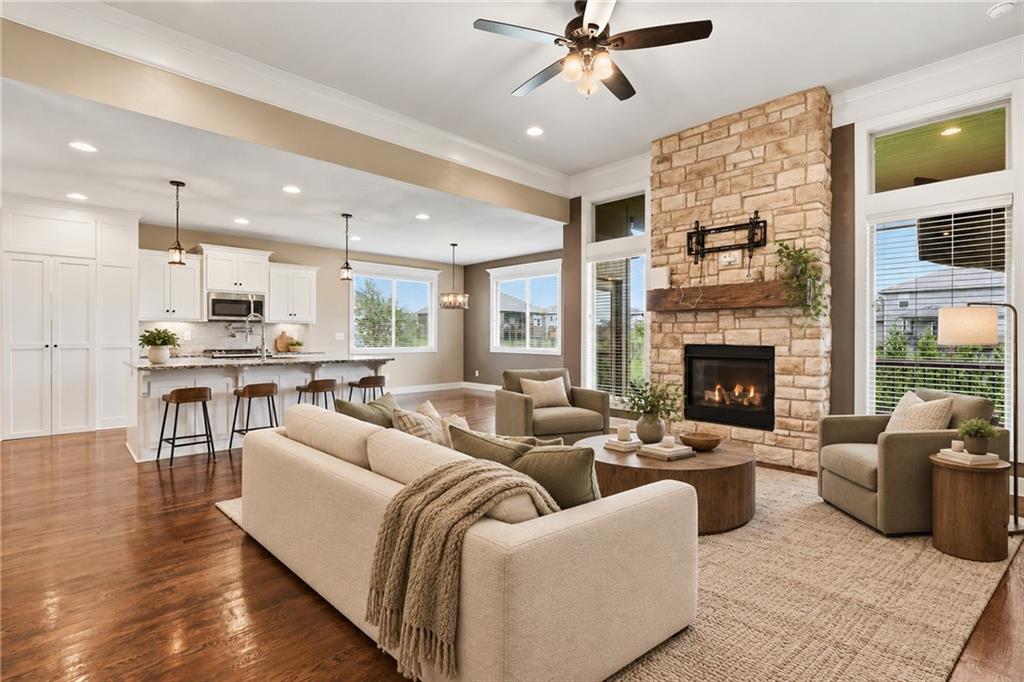
Virtually staged
5 of 47
-
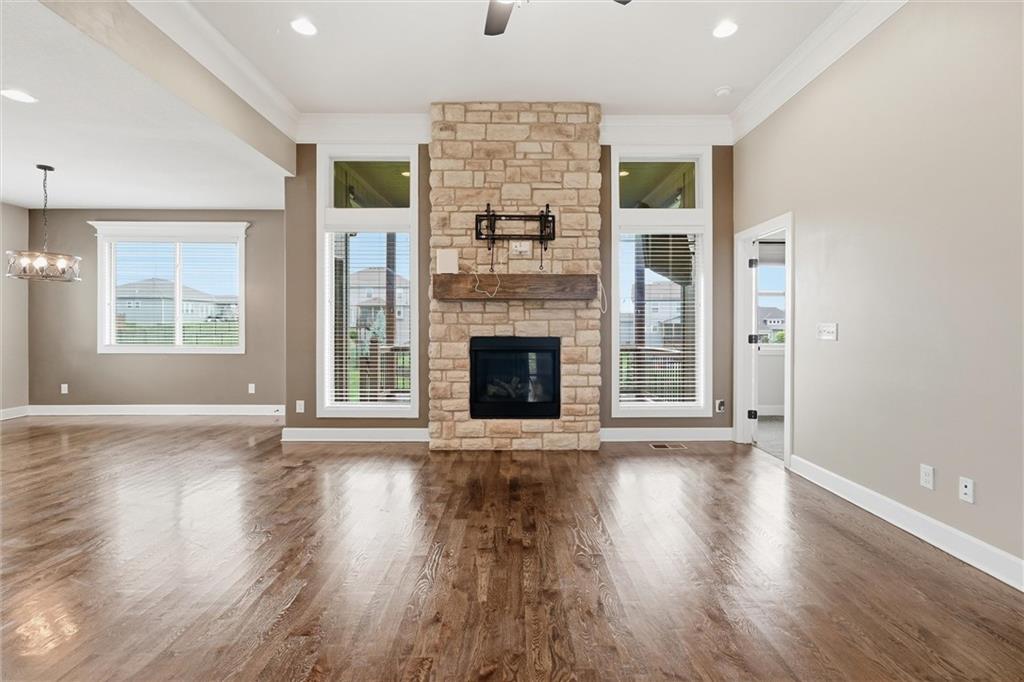
Polished hardwood floors and a floor-to-ceiling stone fireplace anchor this airy open living space.
6 of 47
-
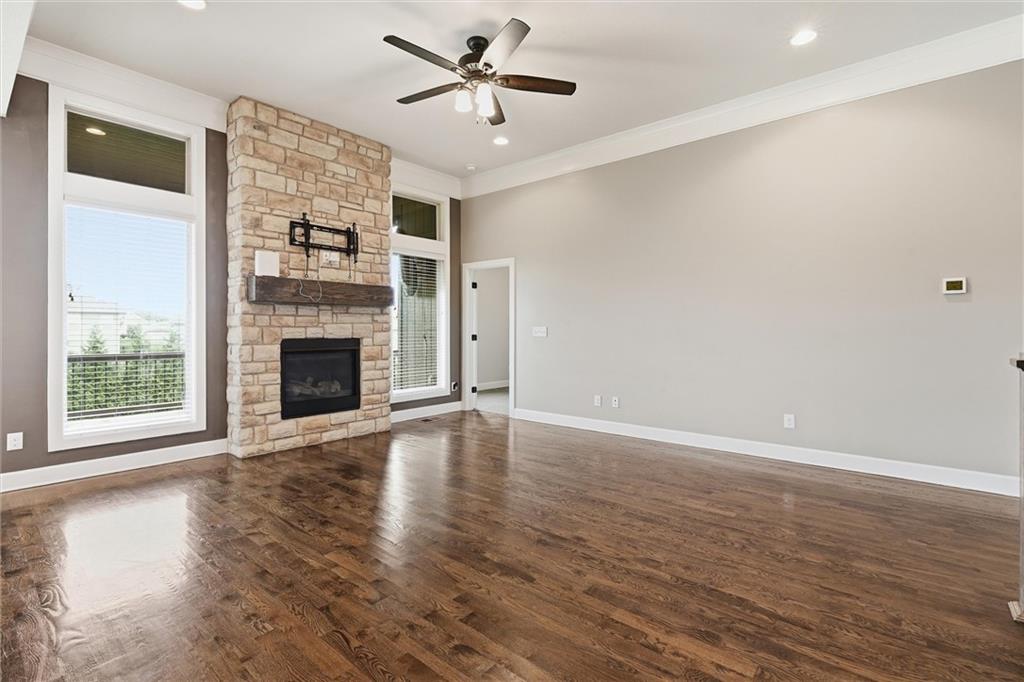
Rich hardwood floors complement a floor-to-ceiling stone fireplace in this light-filled living space.
7 of 47
-
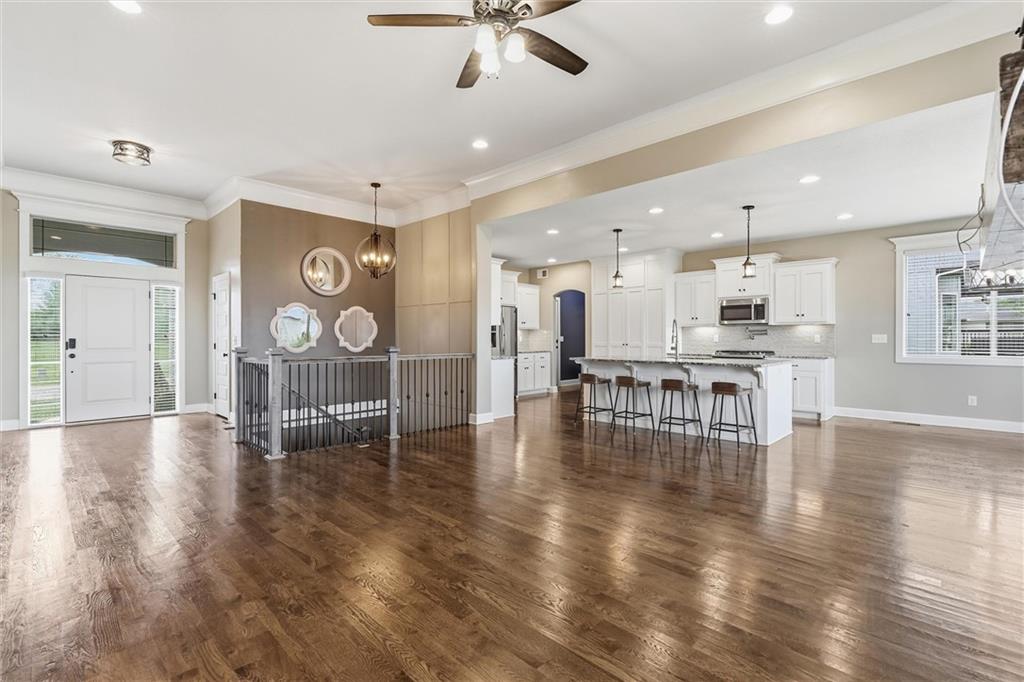
Rich hardwood floors sweep across this airy open floor plan connecting the entryway, living room and kitchen.
8 of 47
-
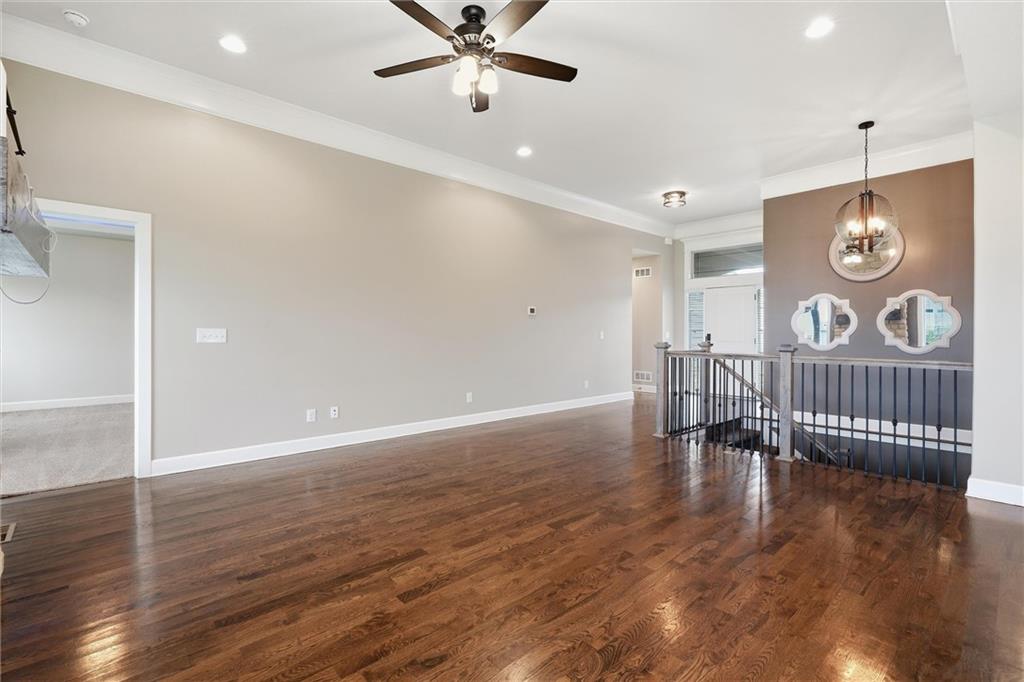
Gleaming hardwood floors and high ceilings define this open interior layout.
9 of 47
-
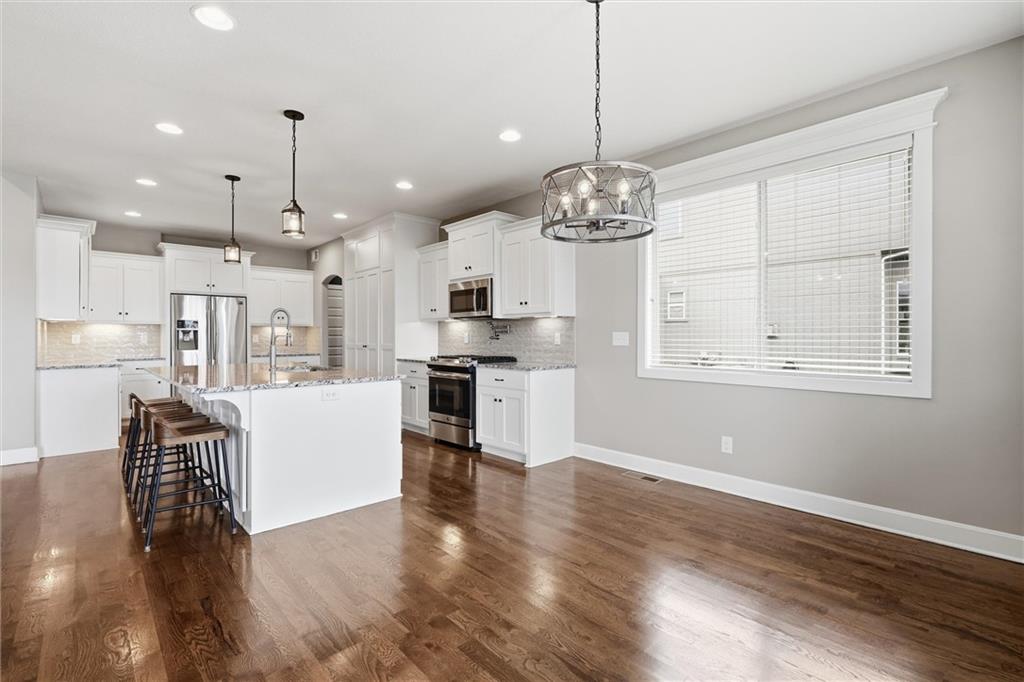
Polished hardwood floors and crisp white cabinetry define this open kitchen and dining area.
10 of 47
-
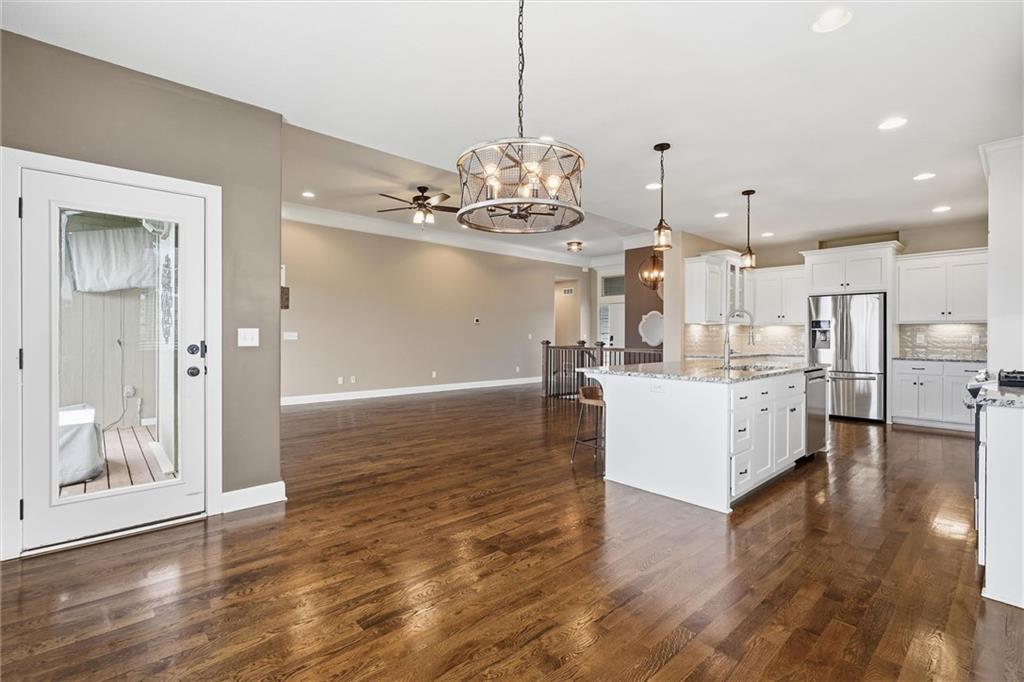
Gleaming hardwood floors and a modern kitchen island define this open-concept layout.
11 of 47
-
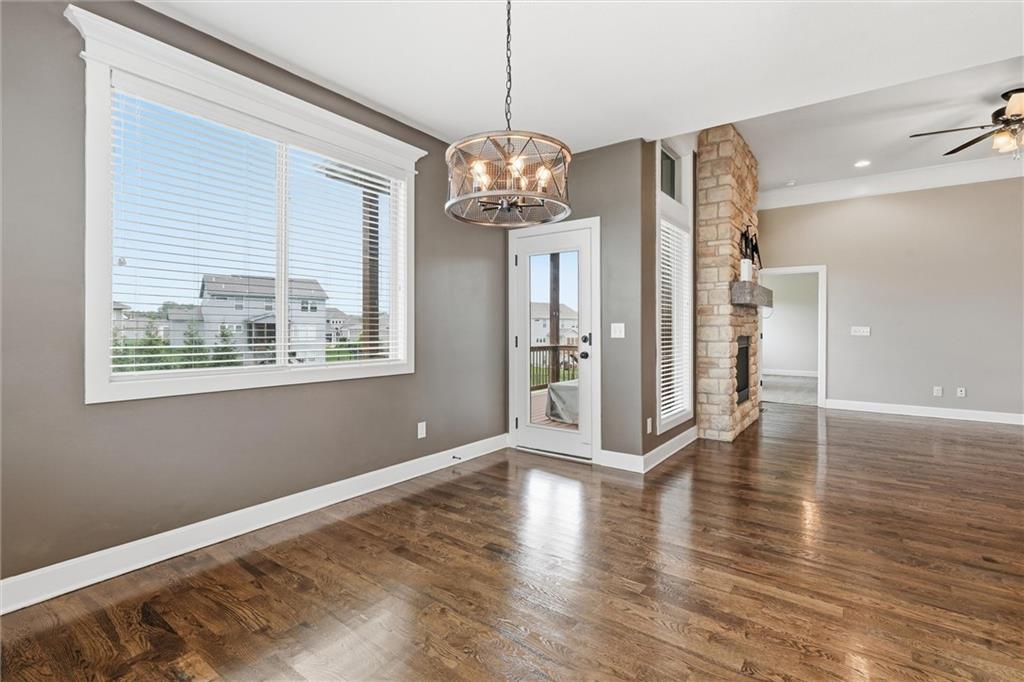
Nice-sized kitchen table area
12 of 47
-
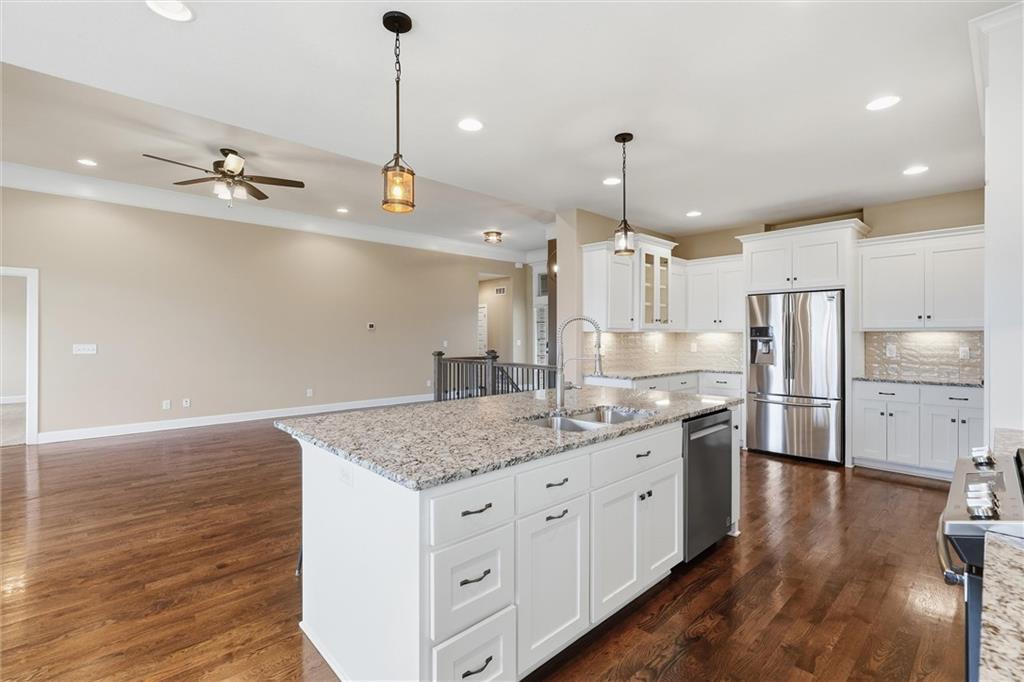
Kitchen island with built in trash cabinet
13 of 47
-
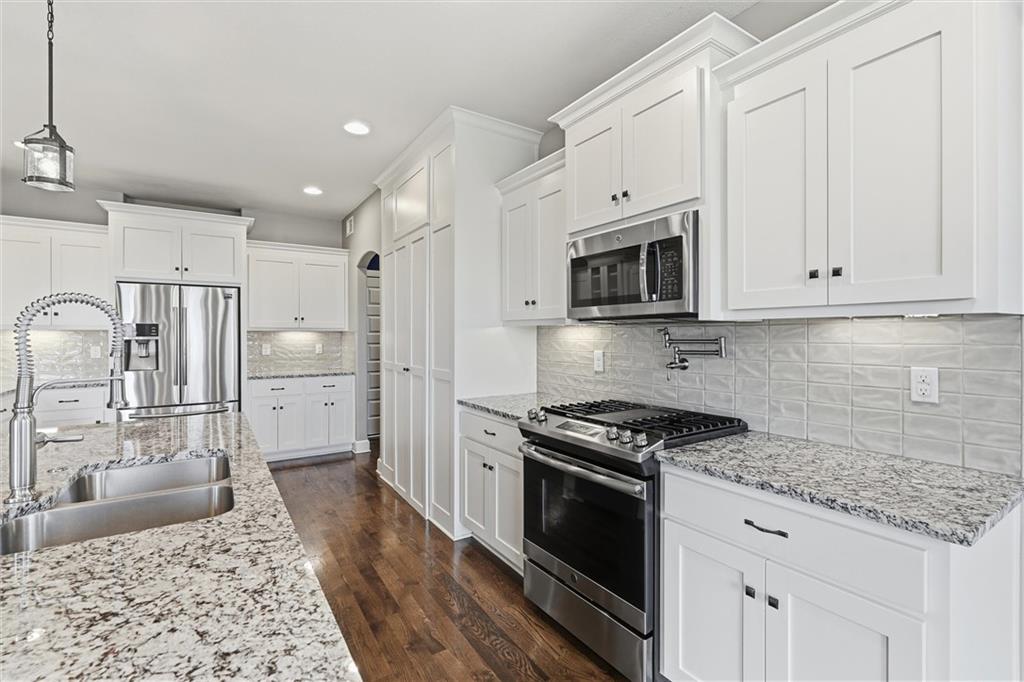
Gas stove with a pot filler above!
14 of 47
-
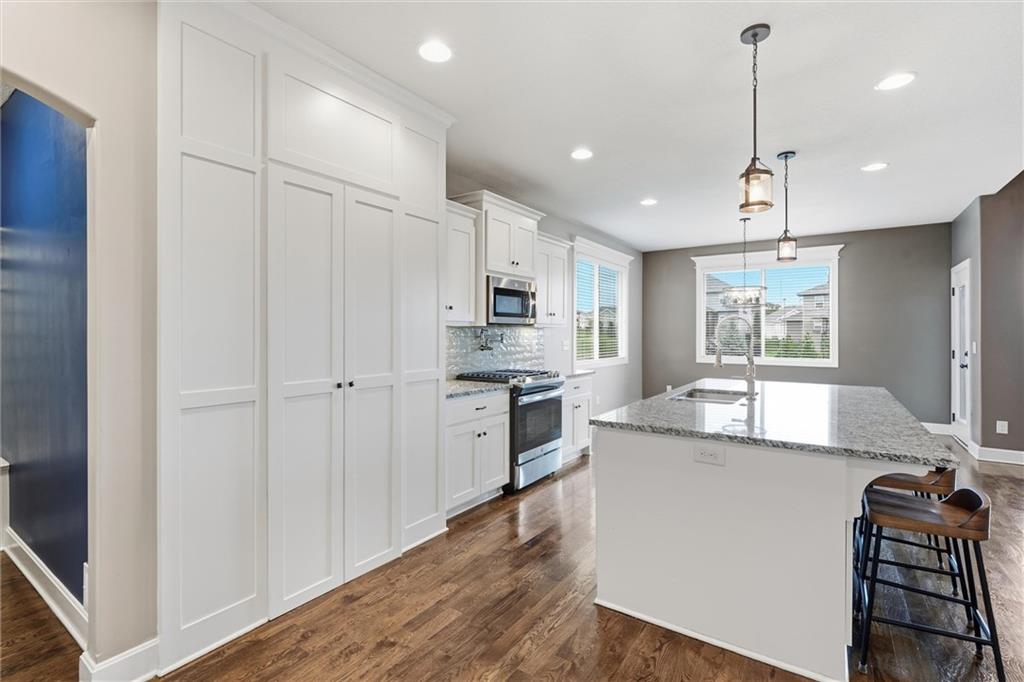
Lot's of cabinet and counter space with a large hidden pantry
15 of 47
-
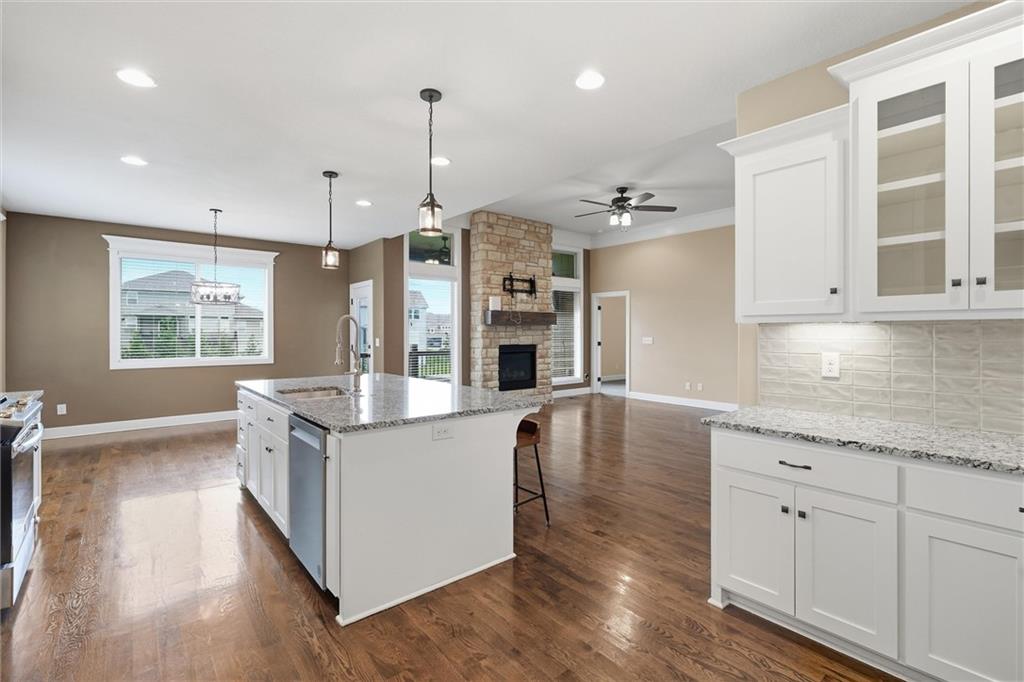
Spacious kitchen with plenty of prep area
16 of 47
-
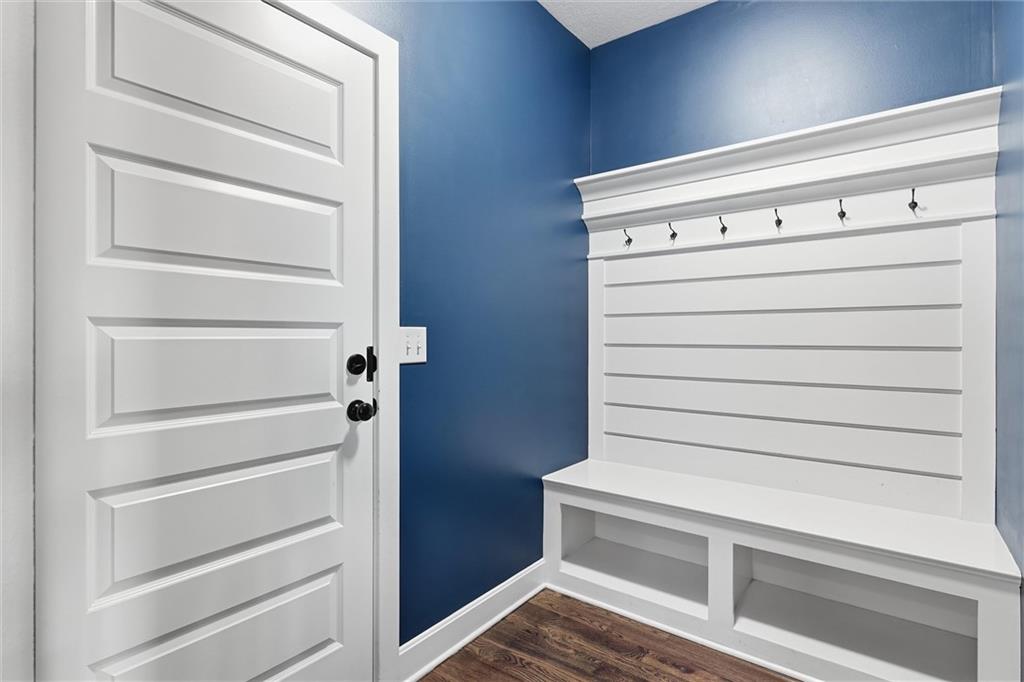
Drop zone off the garage
17 of 47
-
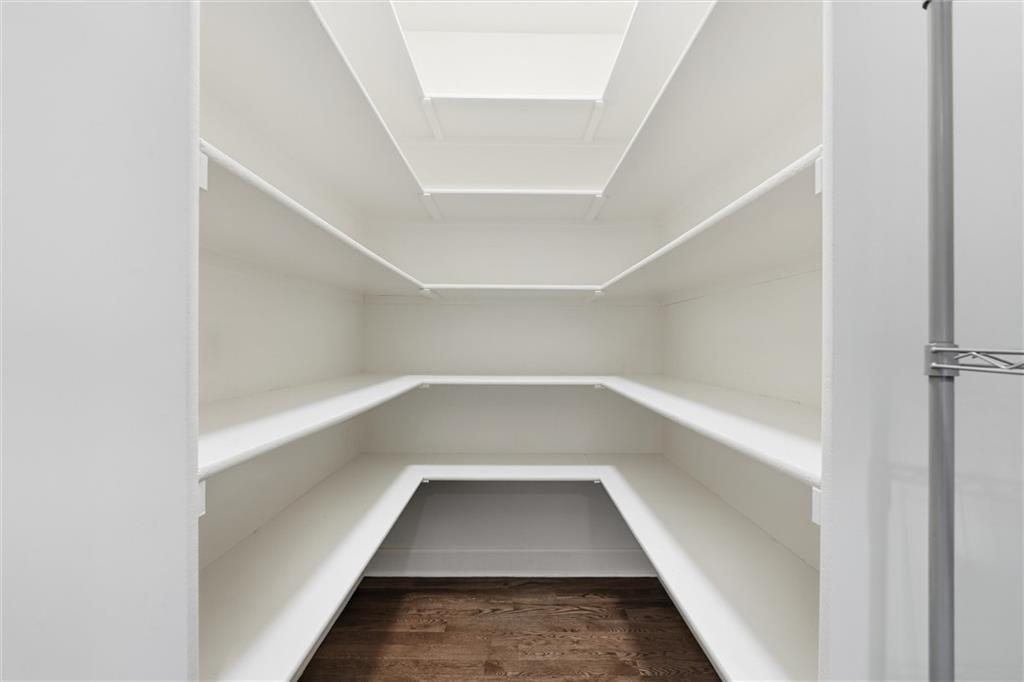
Generous wrap-around shelving maximize storage within this clean pantry space.
18 of 47
-
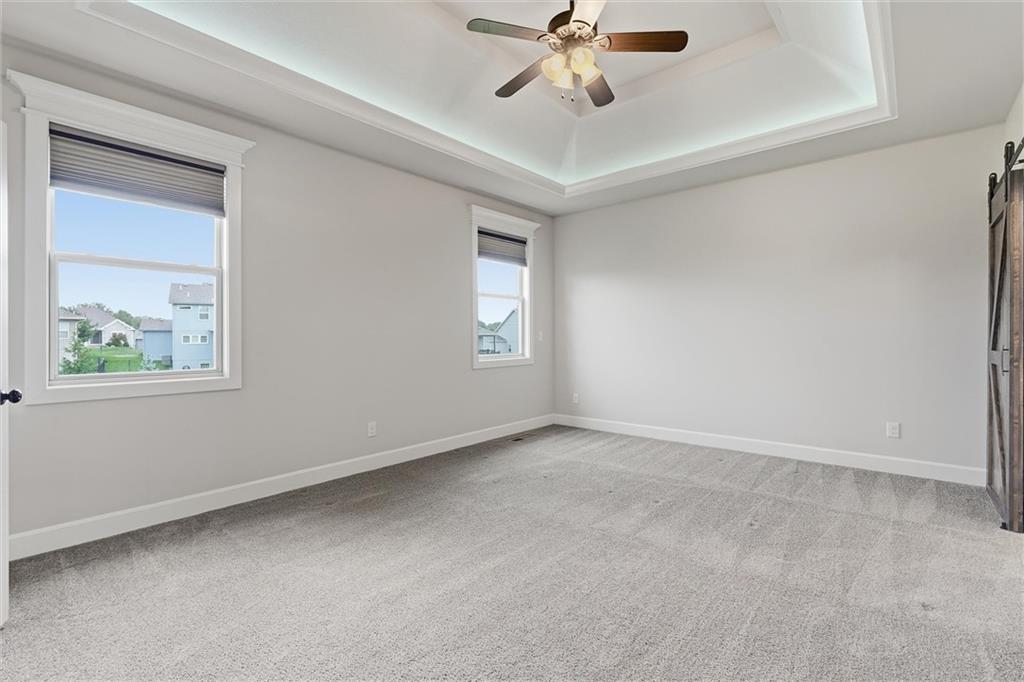
An elegant tray ceiling with custom cove lighting that changes color highlights this primary bedroom.
19 of 47
-
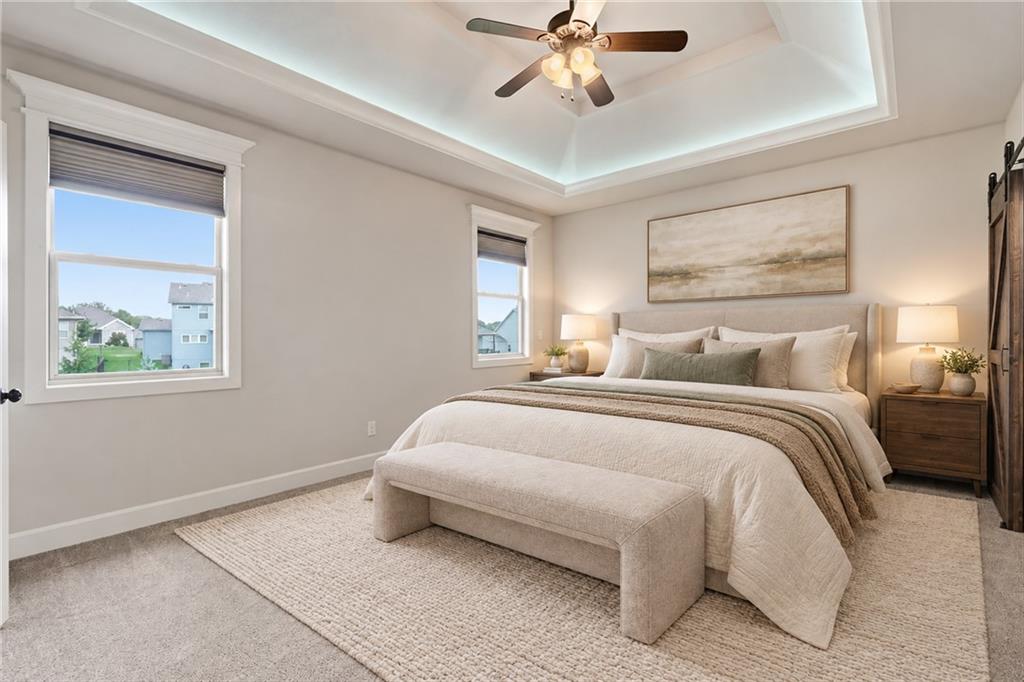
Virtually staged
20 of 47
-
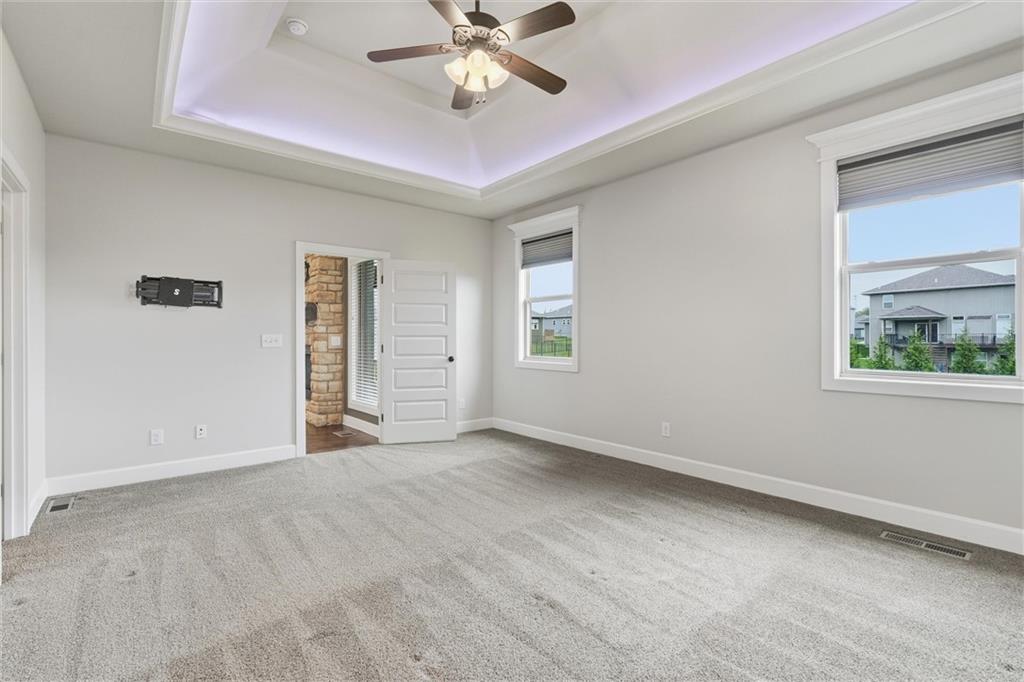
Spacious primary bedroom conveniently located off the living room
21 of 47
-
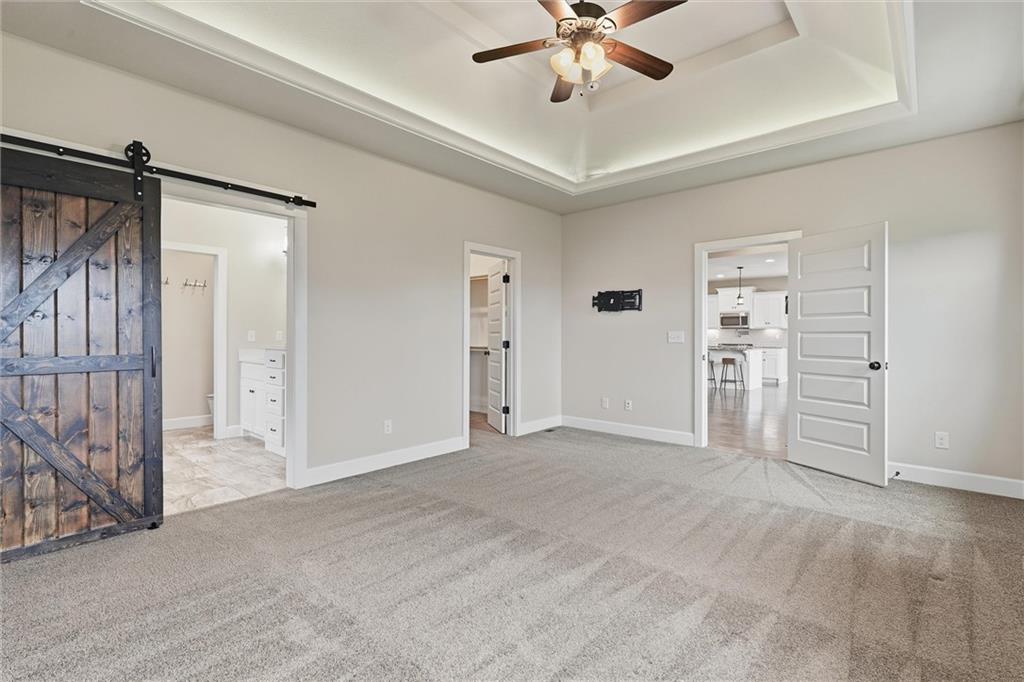
Barn door entry to the primary bedroom
22 of 47
-
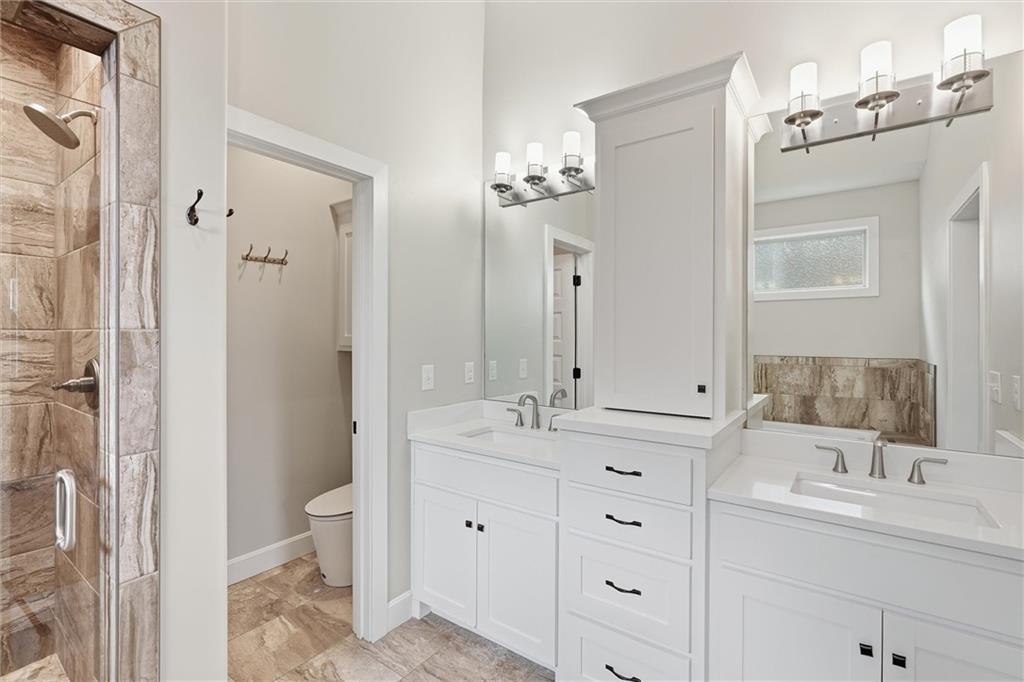
Custom cabinetry and elegant tile work highlight this spacious dual vanity bathroom layout.
23 of 47
-
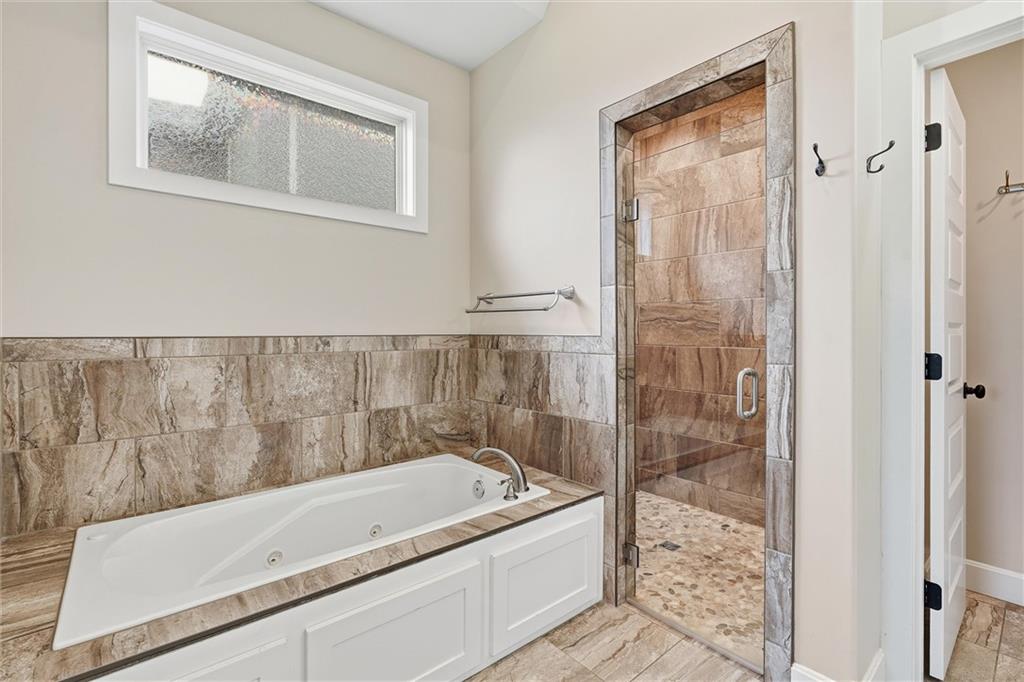
Rich tile accents frame a soaking tub and walk-in shower in this master bathroom. Spacious shower has a rain shower head
24 of 47
-
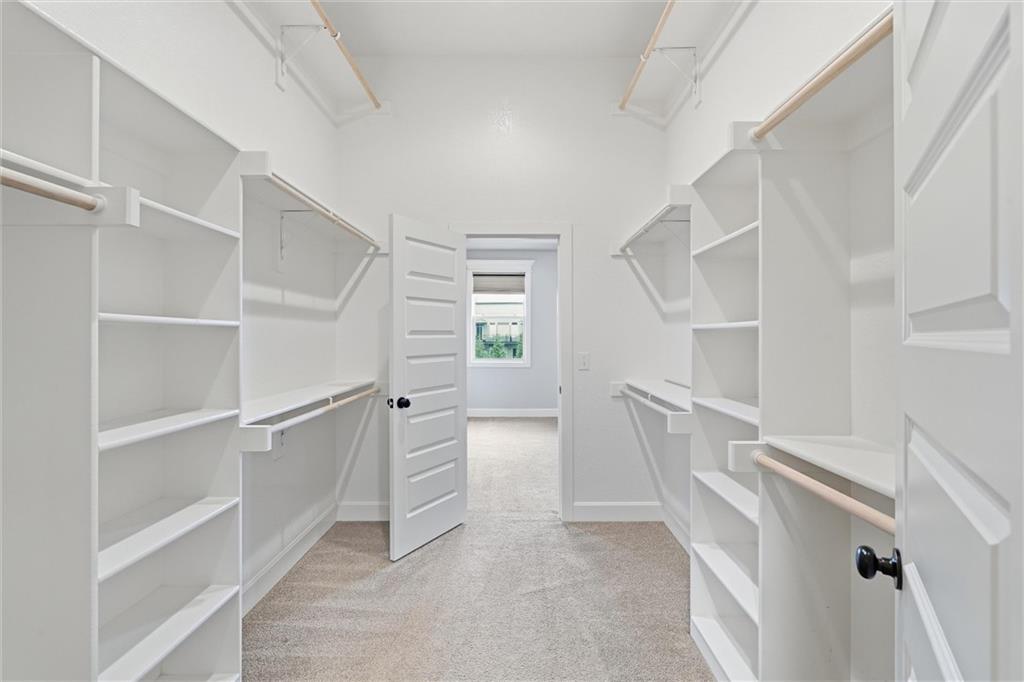
Primary bedroom closet conveniently connected to the laundry room.
25 of 47
-
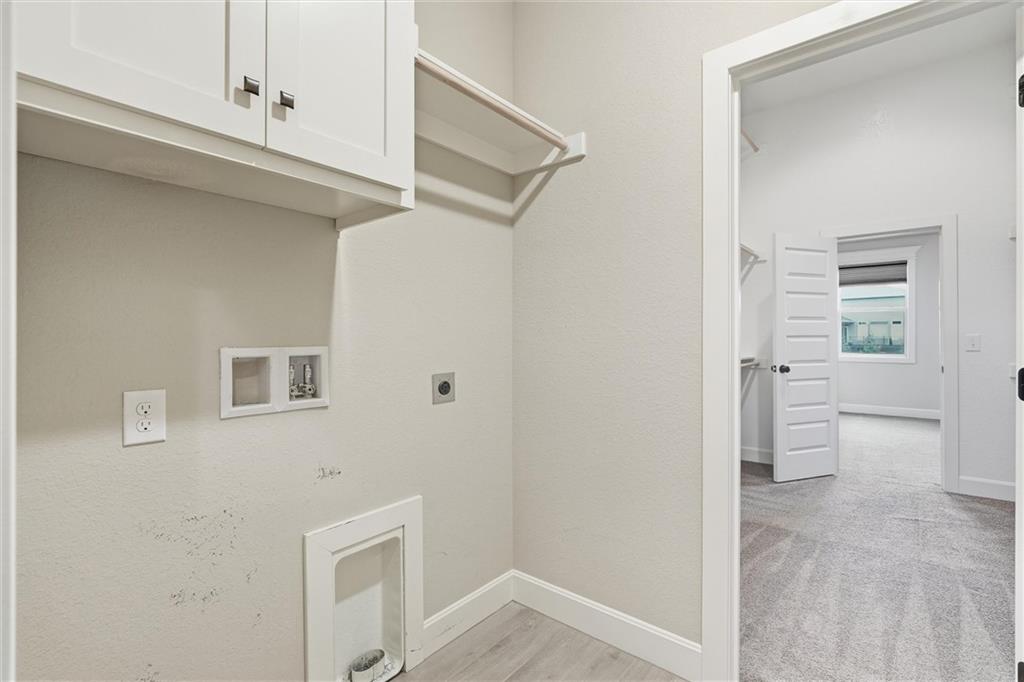
A dedicated laundry space connects seamlessly to the primary walk-in closet.
26 of 47
-
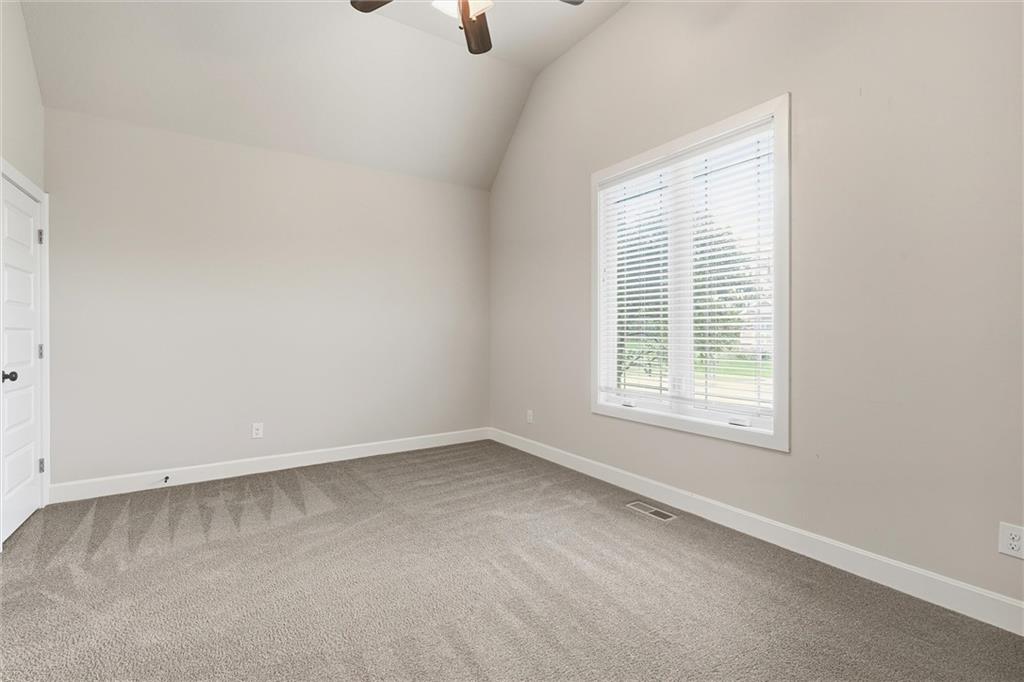
Bedroom #2 is located on the main level. Vaulted ceilings and plush carpeting elevate this versatile secondary bedroom space.
27 of 47
-
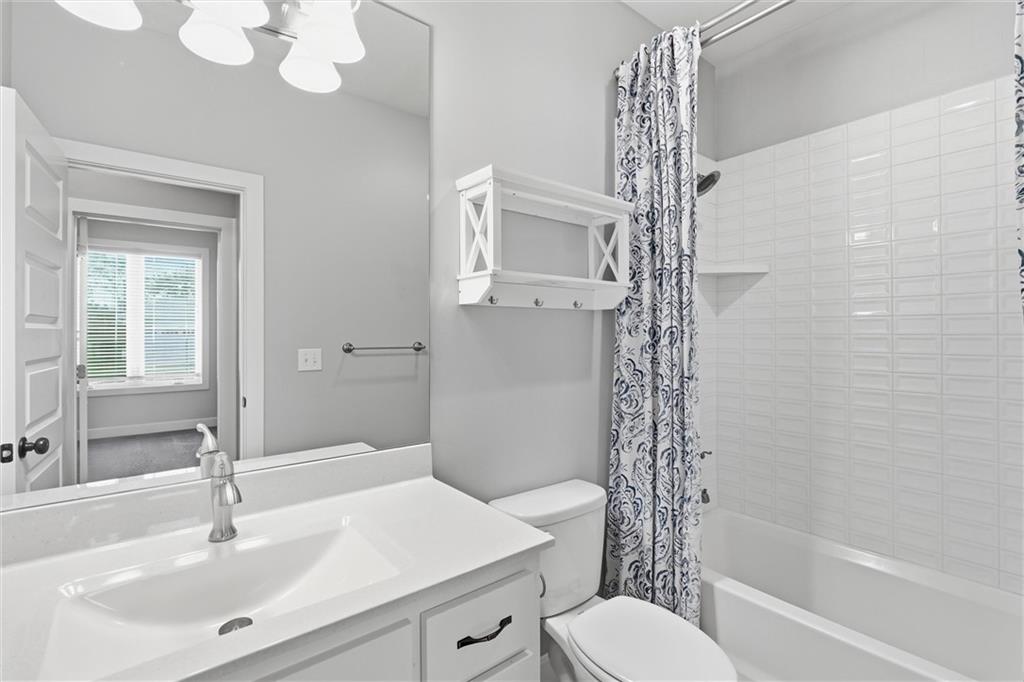
Full bath #2 is located on the main level. Clean lines and classic subway tile define this functional bathroom.
28 of 47
-
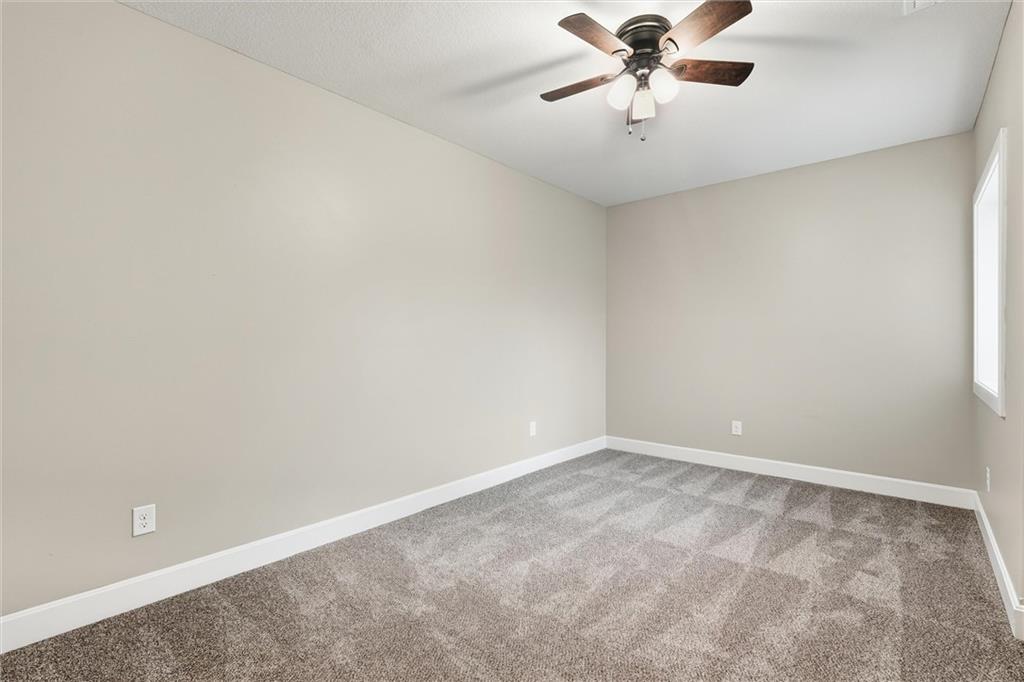
Bedroom #3 is located on the lower Plush carpeting and a classic window frame define this versatile secondary bedroom space.
29 of 47
-
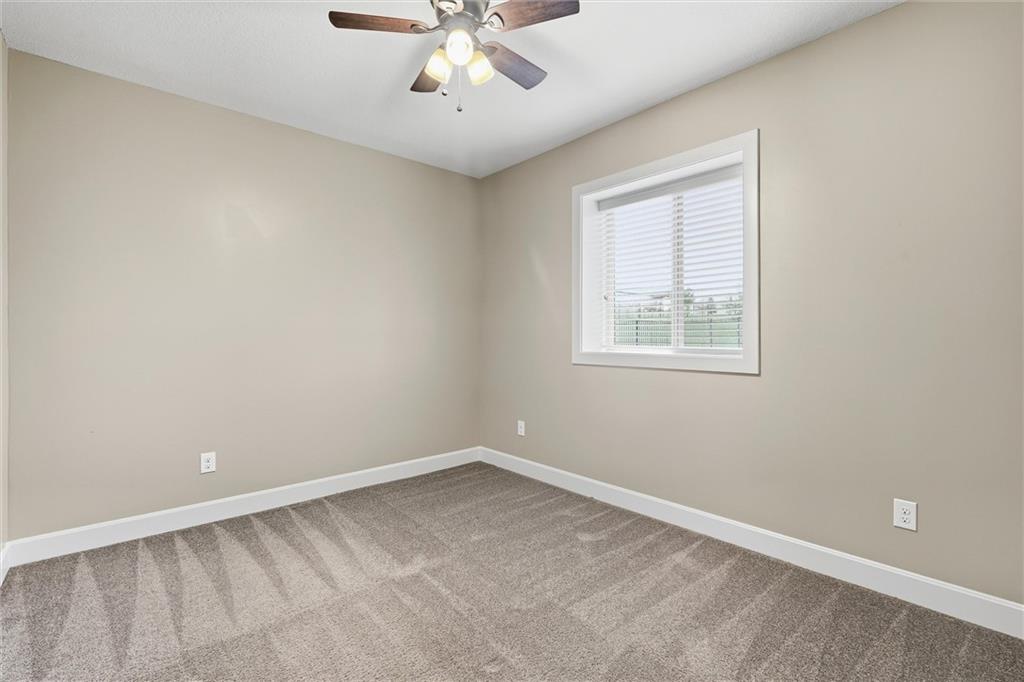
Bedroom #4 is located o the lower level. Plush carpet and a large window define this versatile bedroom.
30 of 47
-
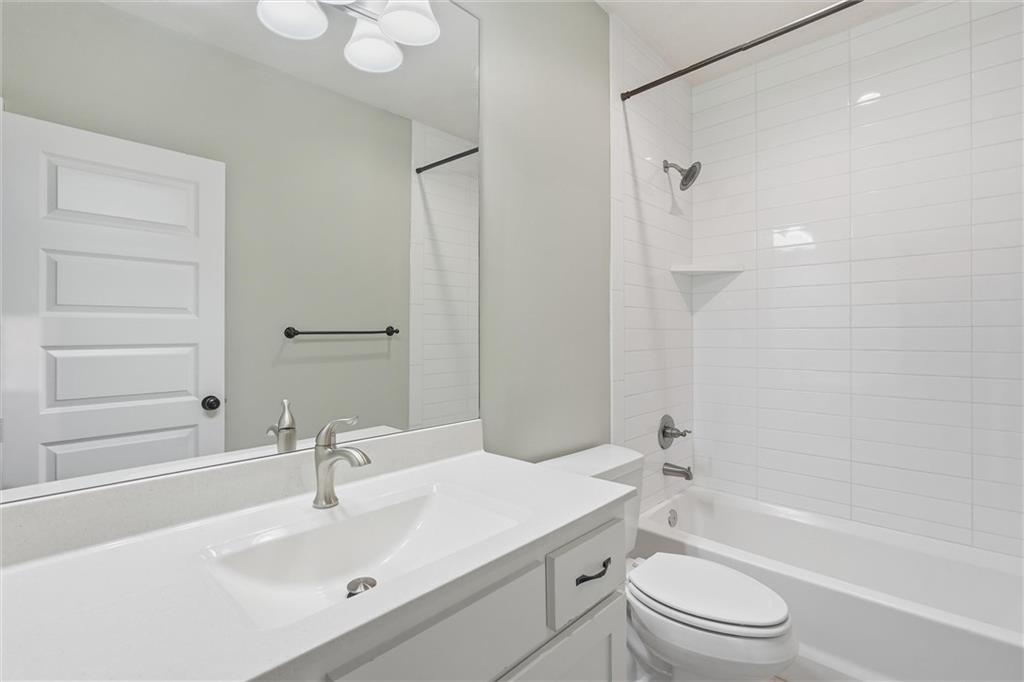
Full bath #3 is located on the lower level. Clean lines and a modern vanity define this pristine bathroom space.
31 of 47
-
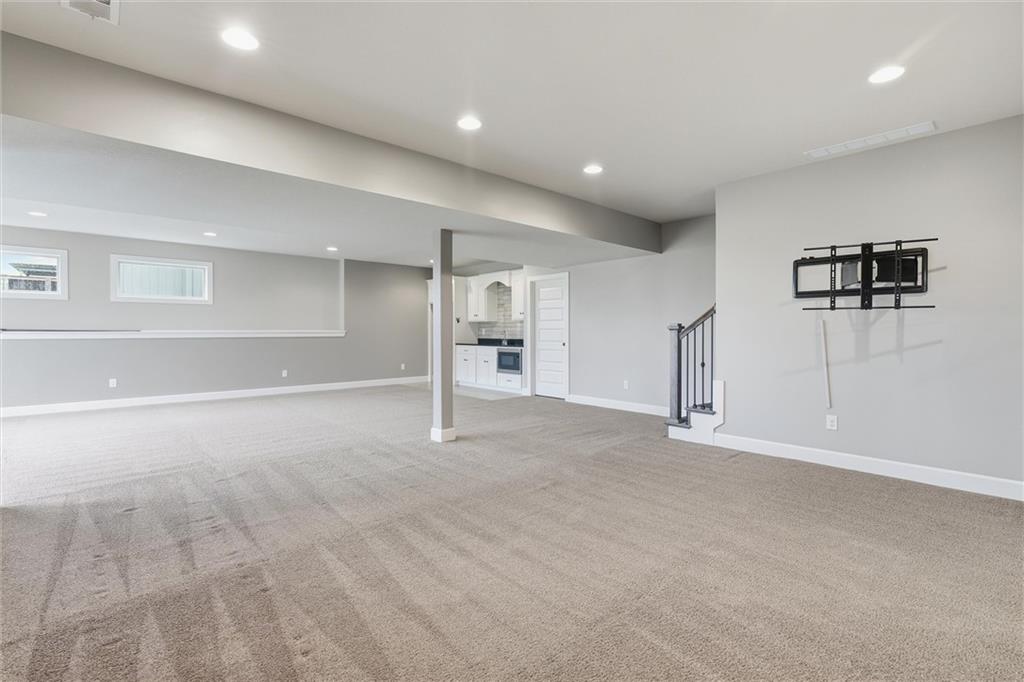
An open and versatile finished basement space is illuminated by modern recessed lighting.
32 of 47
-
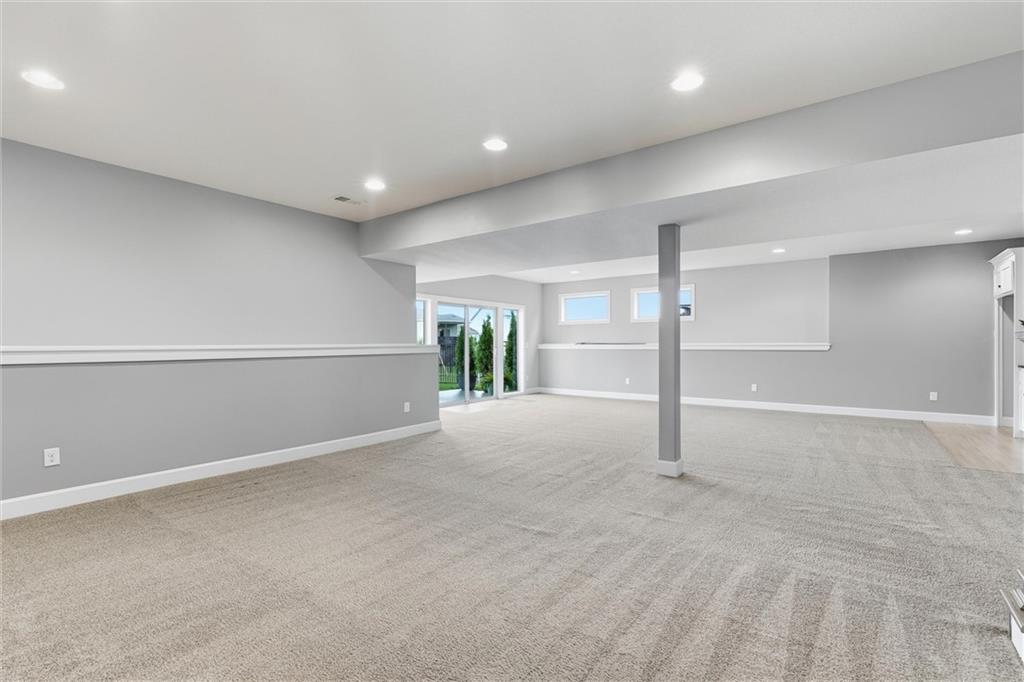
Expansive walk-out lower level with neutral carpeting and neat trim work.
33 of 47
-
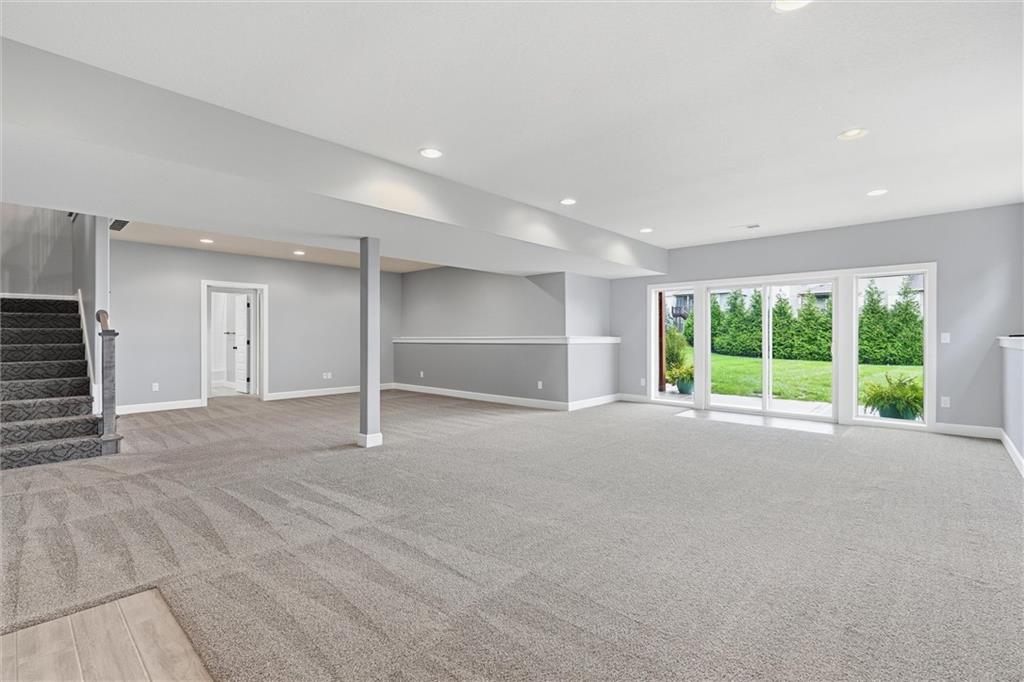
Glass sliding doors brighten this finished walk-out lower level.
34 of 47
-
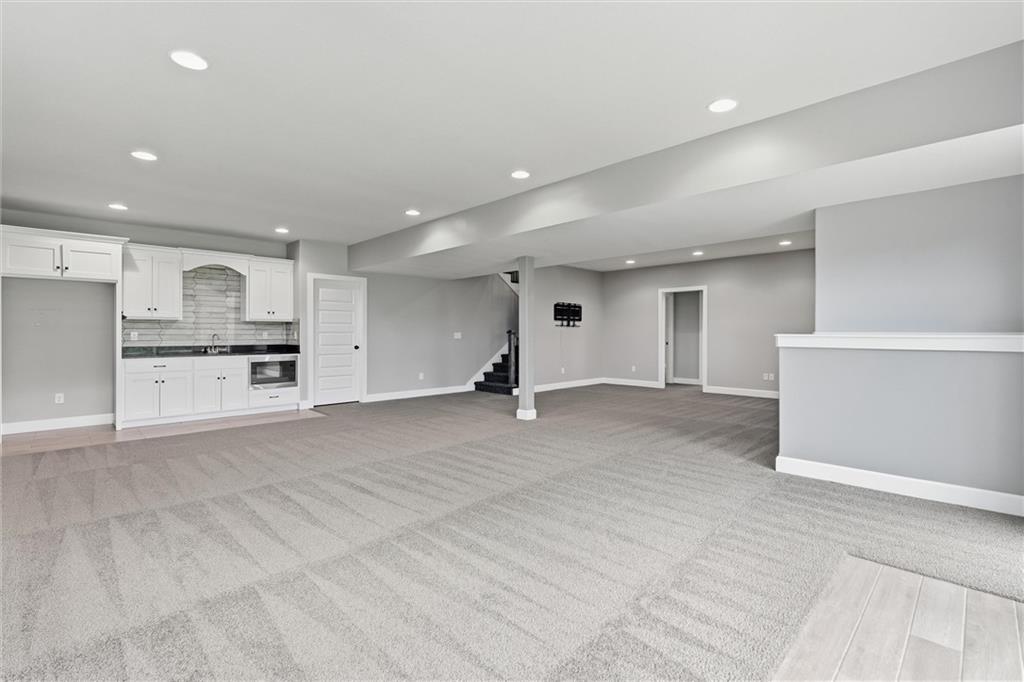
The oversized recreation area features a built-in wet bar and neutral-toned carpeting.
35 of 47
-
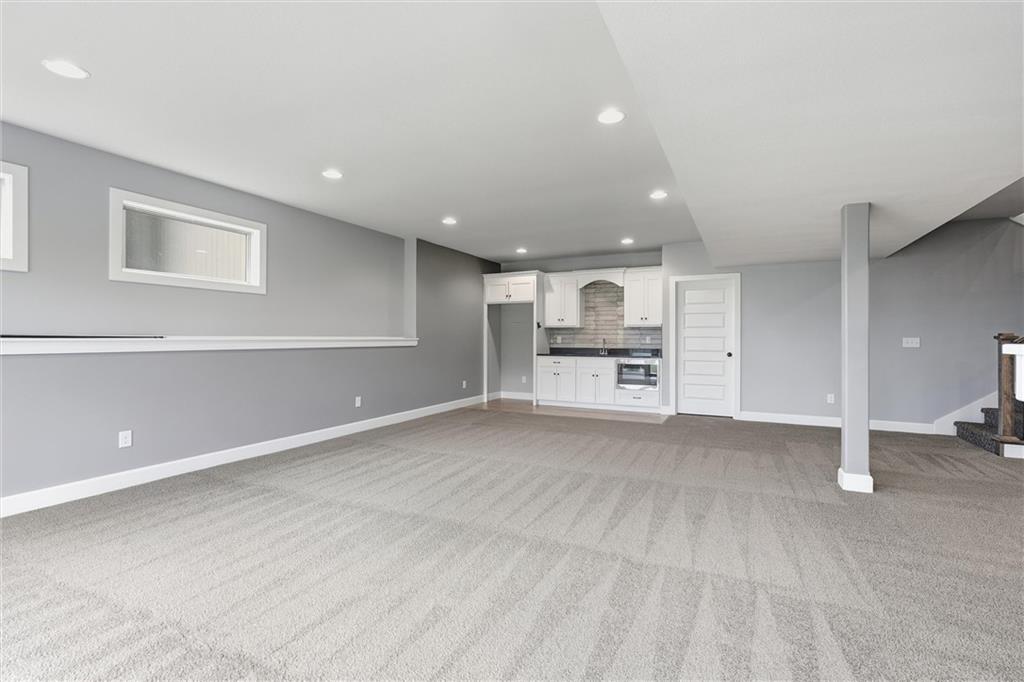
Versatile finished lower level with a wet bar.
36 of 47
-
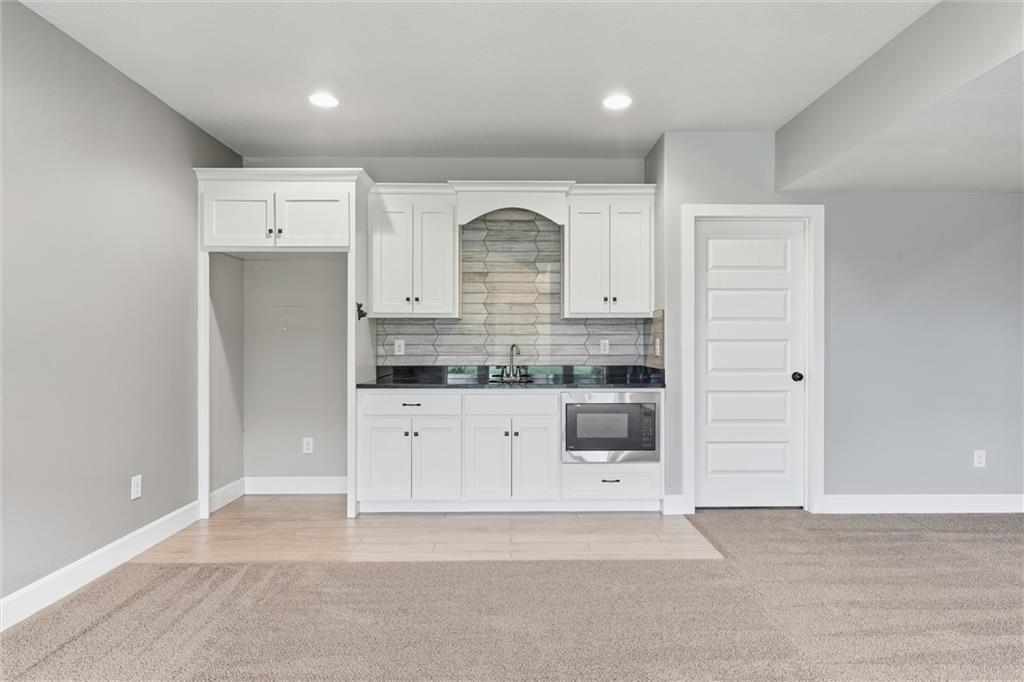
A modern wet bar features sleek cabinetry and tile accents bordering the carpeted living space.
37 of 47
-
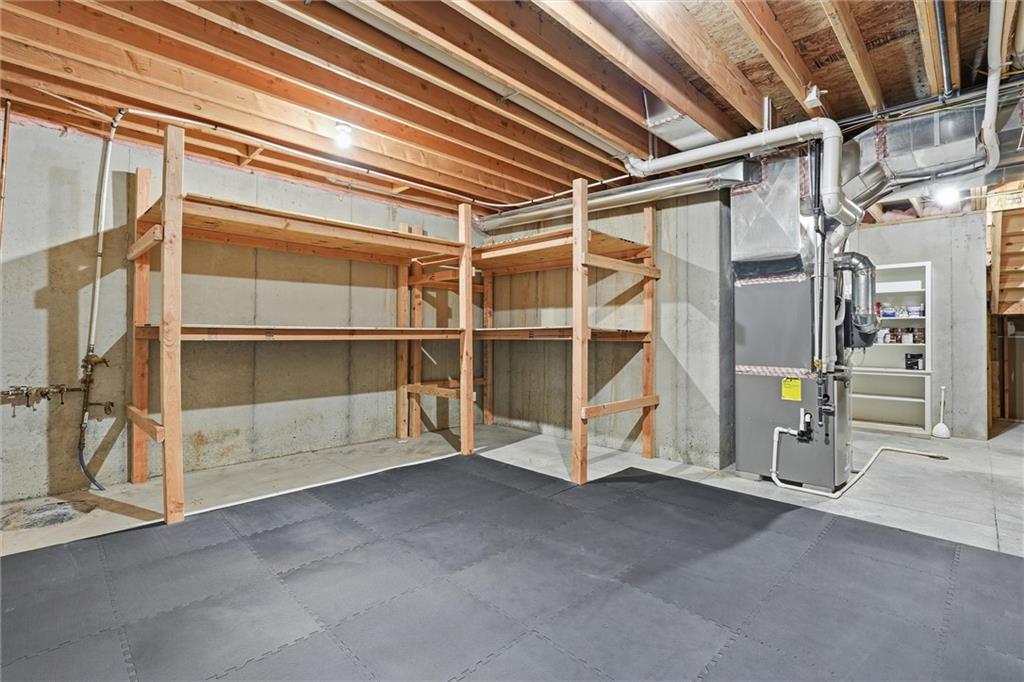
Sturdy built-in shelving and concrete walls maximize storage options in this unfinished utility space.
38 of 47
-
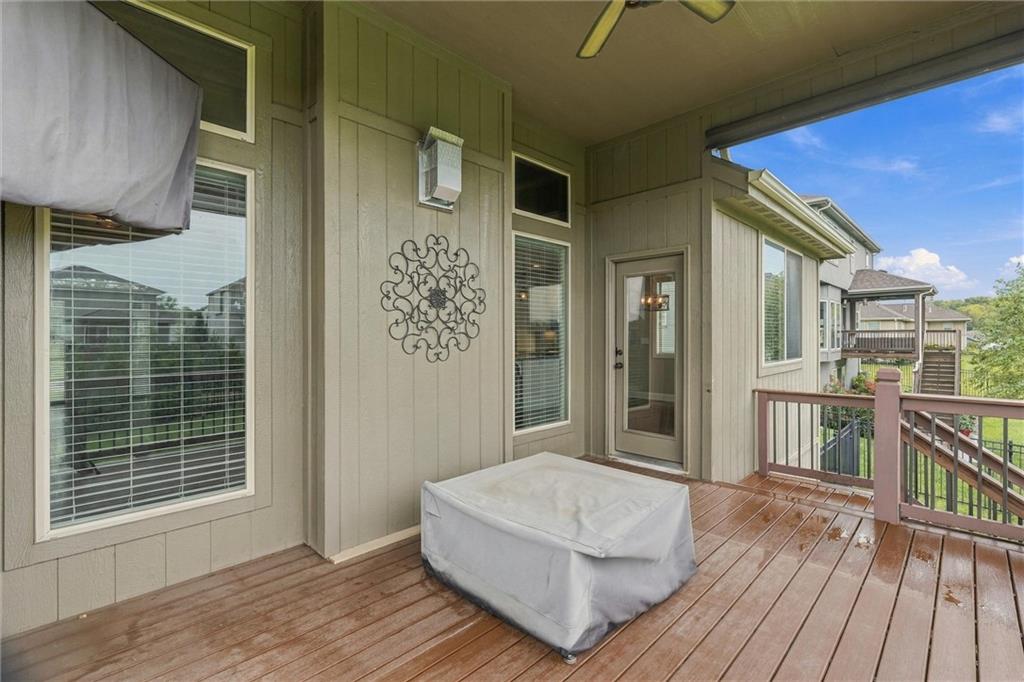
An elevated composite deck sits beneath a covered ceiling. TV and a firepir ready to watch all your sports games
39 of 47
-
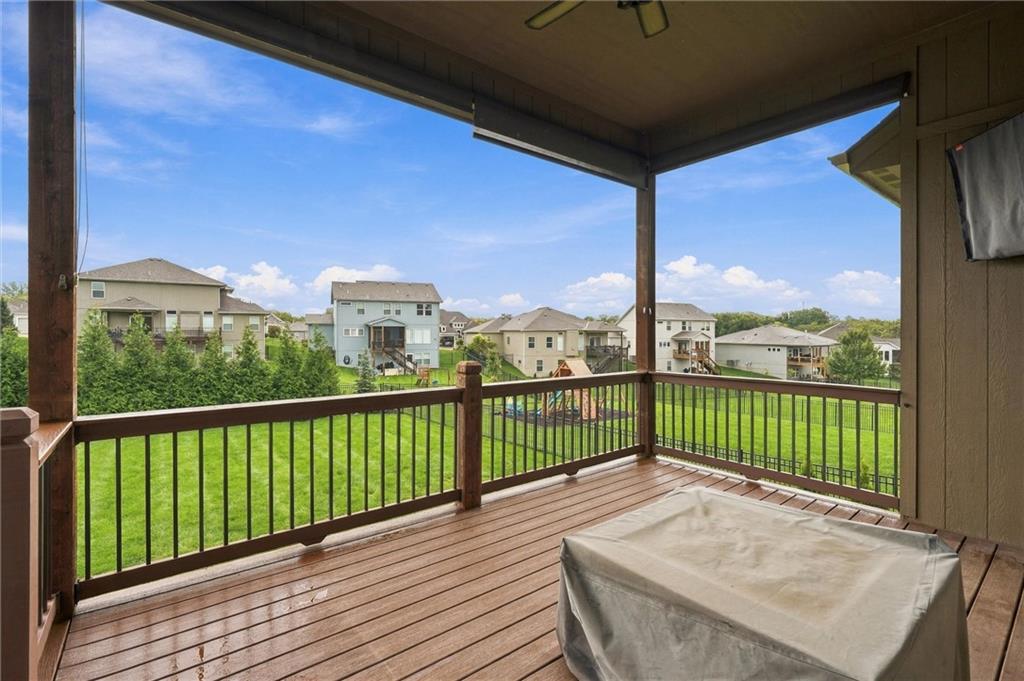
An elevated Composite deck overlooks the green lawn below.
40 of 47
-
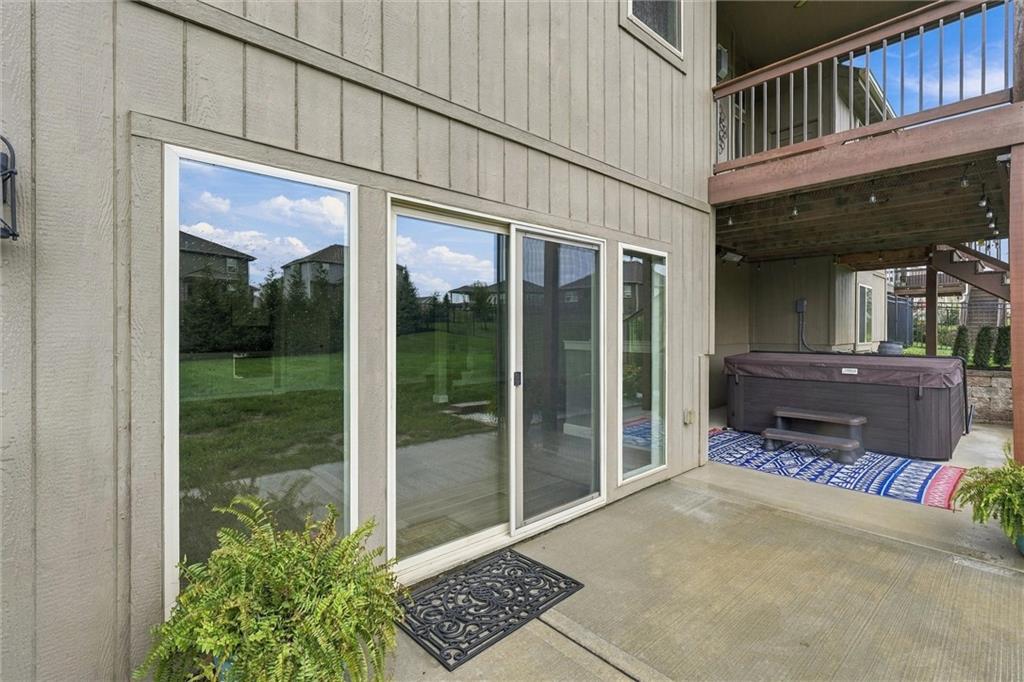
Large sliding glass doors open directly to a covered concrete patio and outdoor spa area. Who's ready to relax!
41 of 47
-
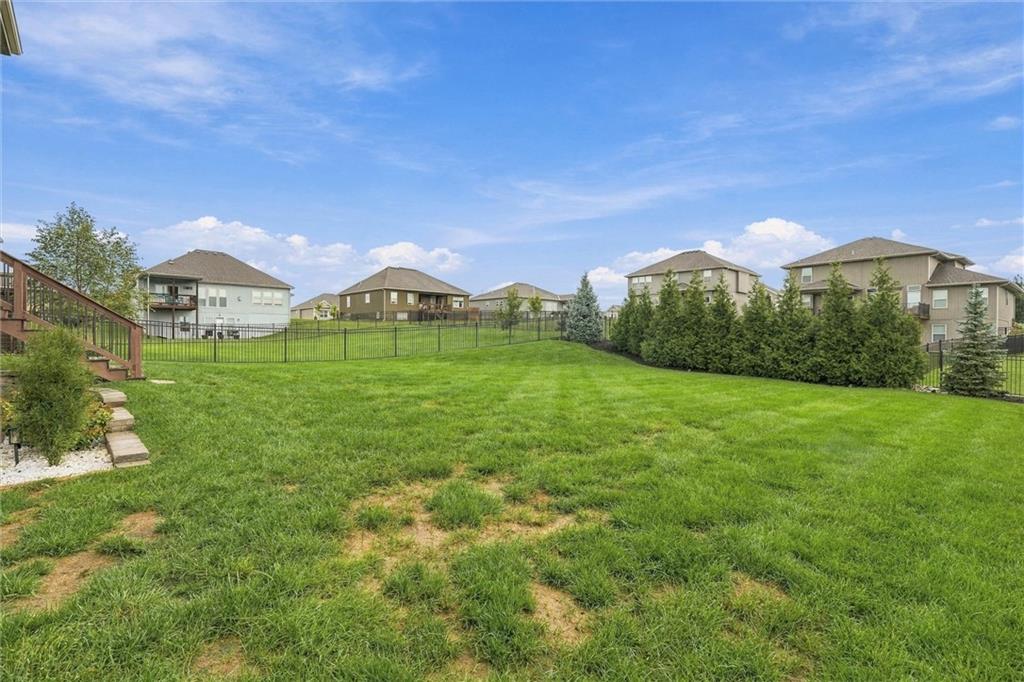
An expansive green lawn stretches across the fenced backyard.
42 of 47
-
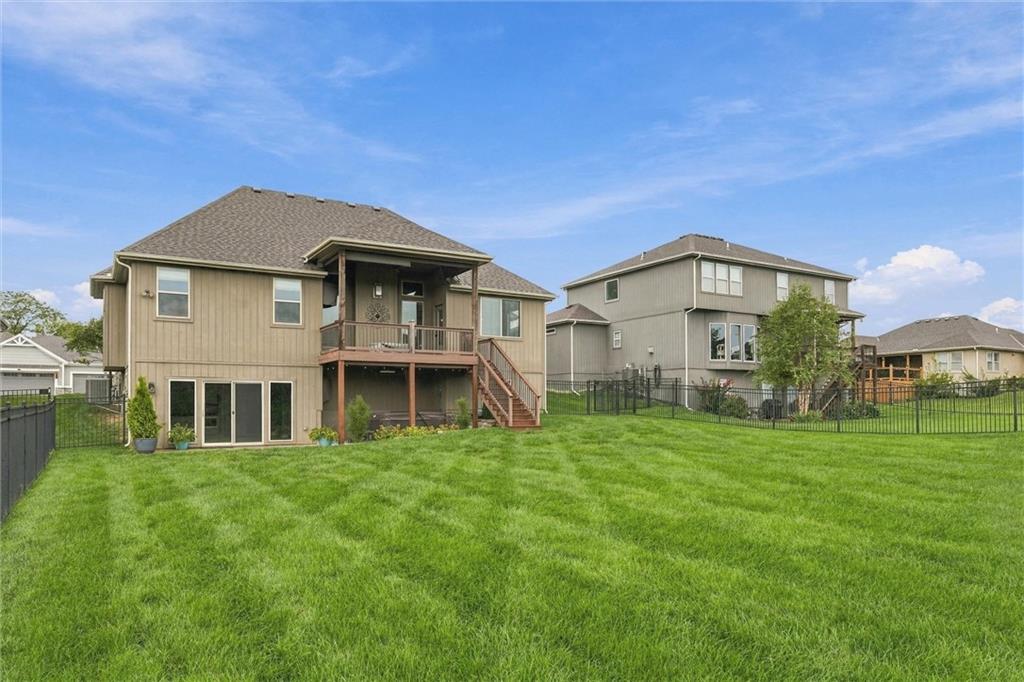
A manicured green lawn enclosed by black fencing.
43 of 47
-
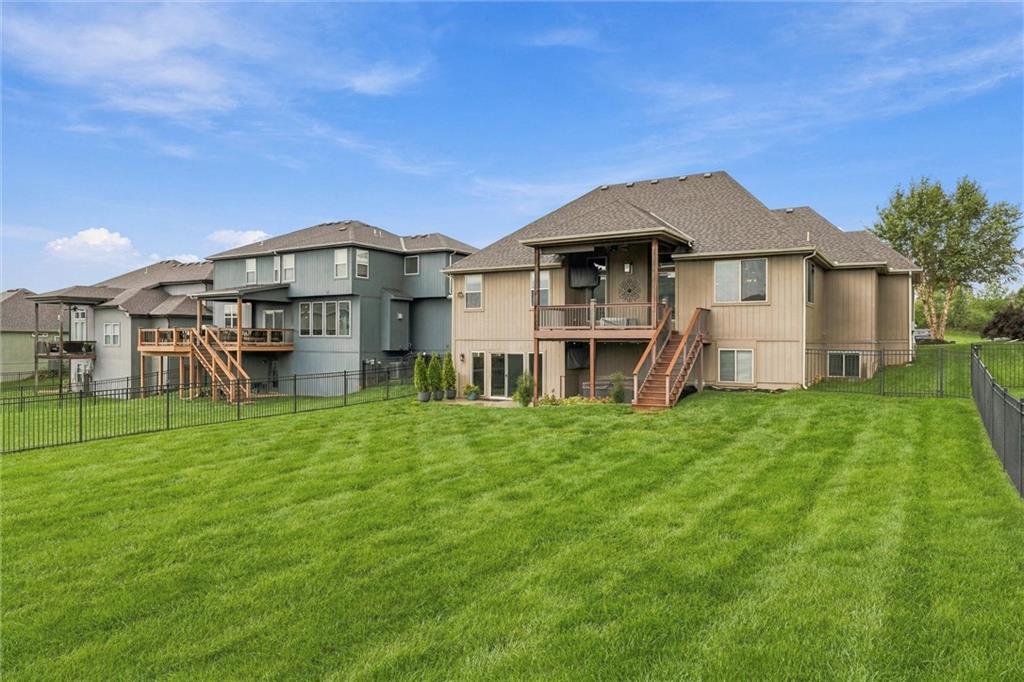
A spacious green lawn stretches behind this home with a covered deck and patio.
44 of 47
-
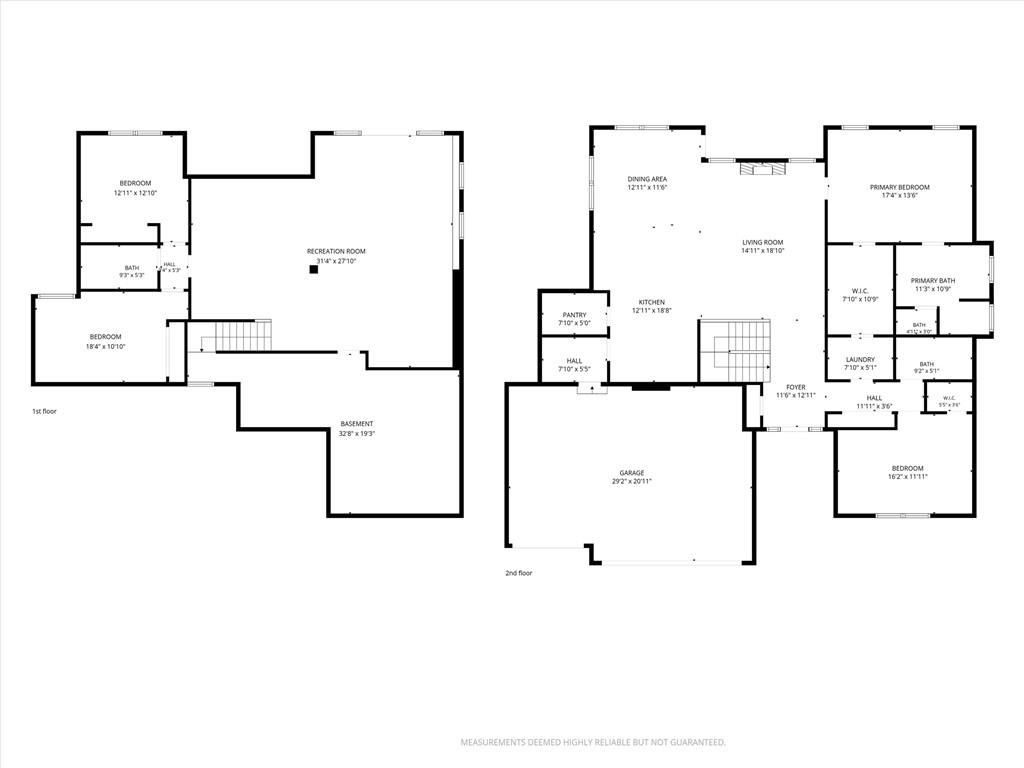
layout features generous living spaces and a functional flow.
45 of 47
-
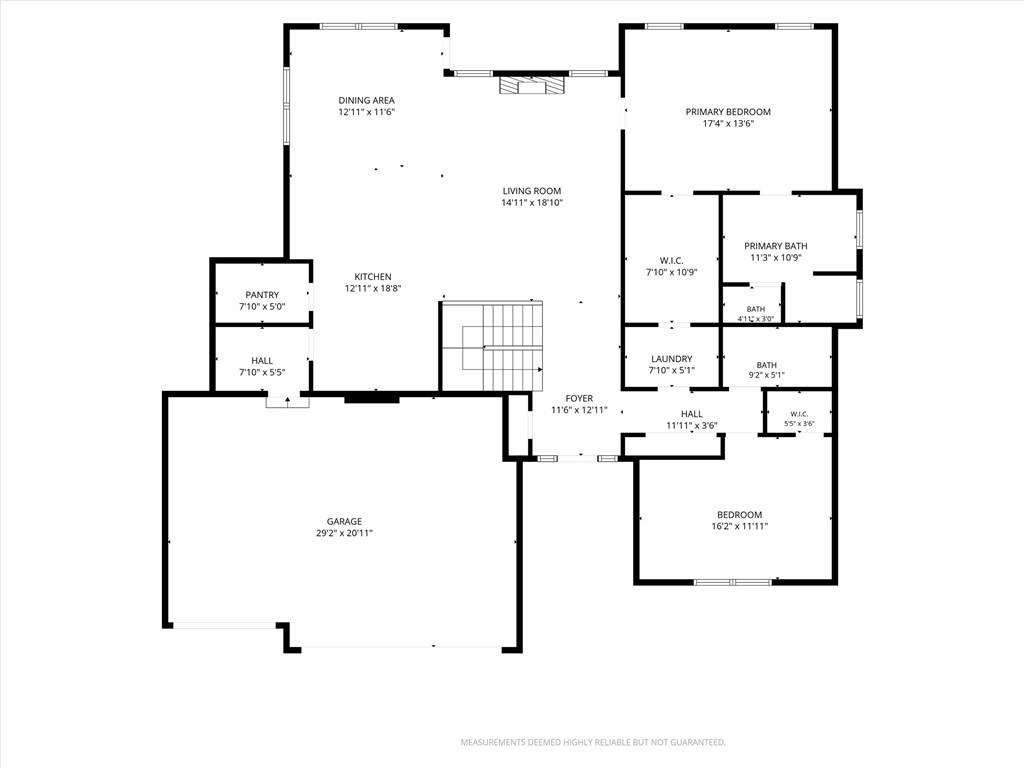
Main level
46 of 47
-
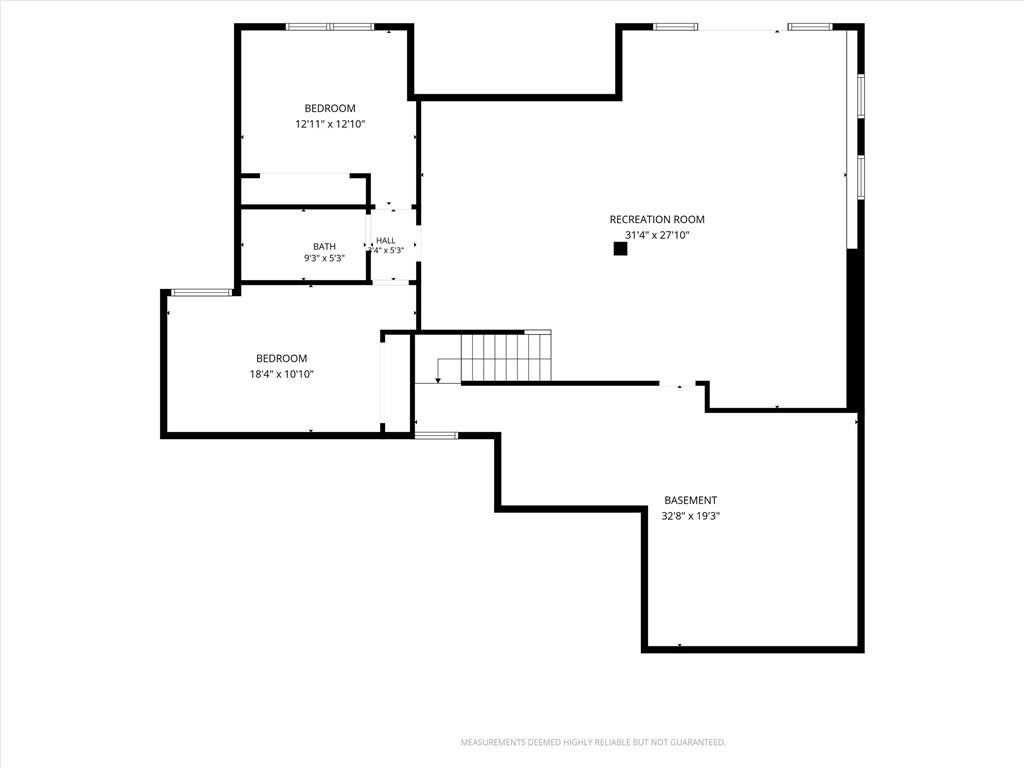
Lower level
47 of 47
The elegant reverse floorplan of this residence establishes a sophisticated and inviting tone throughout. Anchoring the main living space, the large living room features a focal fireplace that serves as a warm centerpiece. Designed for seamless culinary experiences, the kitchen is equipped with a center island, a walk-in pantry, and a pot filler positioned above the gas stove. Everyday convenience is prioritized with a dedicated drop zone located just off the garage. Main-level laundry room. Serving as a peaceful retreat, the master suite offers a private and serene personal space. The lower level extends the functional footprint of the home, featuring a large rec room and a wet bar. This level also accommodates a full bath, two additional bedrooms, and ample storage space to keep the home organized. Outdoor living functions beautifully on this property, which features a composite covered deck and a patio complete with a hot tub. The expansive backyard is fully fenced, offering a setting for outdoor activities and relaxation. Completing this exceptional home are a three-car garage and a sprinkler system to assist with lawn maintenance.
- Directions
- 152 West to N Hampton Rd, South to NW 76 Street, turn on NW Damon Dr, Turn Right on NE 75th Street, follow curve will turn into Forest Lakes Dr.
- Subdivision
- Chapel Ridge
- City
- Parkville
- County
- Platte
- Property Type
- Residential / Single Family Residence
- Listing Updated
- Oct 03, 2026 at 1:10am
- MLS Number
- 2642709
- Property Tax
- $6,605
- Home Owners Association
- Yes - First Service Residential
- Disclaimer
- The information displayed on this page is confidential, proprietary, and copyrighted information of Heartland Multiple Listing Service, Inc. (“Heartland MLS”). Copyright 2026, Heartland Multiple Listing Service, Inc. Heartland MLS, Elite Realty and Agent Jo do not make any warranty or representation concerning the timeliness or accuracy of the information displayed herein. In consideration for the receipt of the information on this page, the recipient agrees to use the information solely for the private non-commercial purpose of identifying a property in which the recipient has a good faith interest in acquiring.
- The data relating to real estate displayed on this website comes in part from the Heartland Multiple Listing Service database compilation. The properties displayed on this website may not be all of the properties in the Heartland MLS database compilation, or all of the properties listed with other brokers participating in the Heartland MLS IDX program. Detailed information about the properties displayed on this website includes the name of the listing company.
- Information is deemed reliable but is not guaranteed.
Copyright © 2026 ELITE Realty.