
1317 S 14th Street, Parsons, KS 67357
- 3Beds
- 1 Bath
- 0½ Baths
- 1,056Sq Ft
-
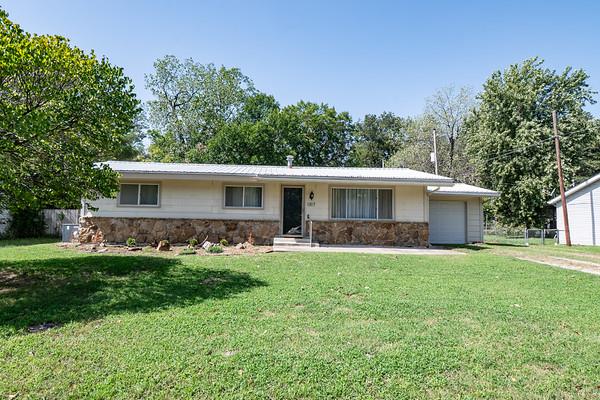
A classic ranch exterior showcases textured stone accents and a grassy front lawn.
1 of 24
-
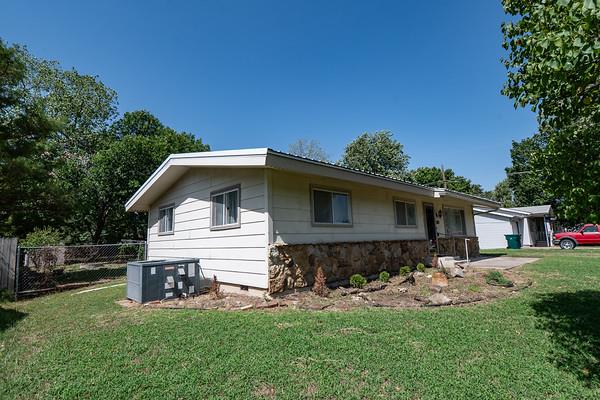
Midcentury architectural lines pair with a classic stone facade on a sunny, level lawn.
2 of 24
-
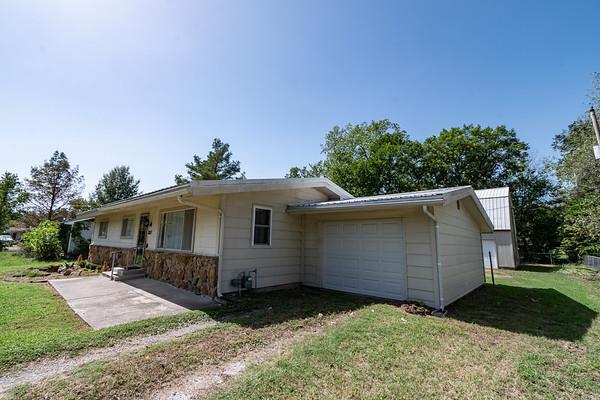
An inviting stone facade and attached garage frame this classic single-level home.
3 of 24
-
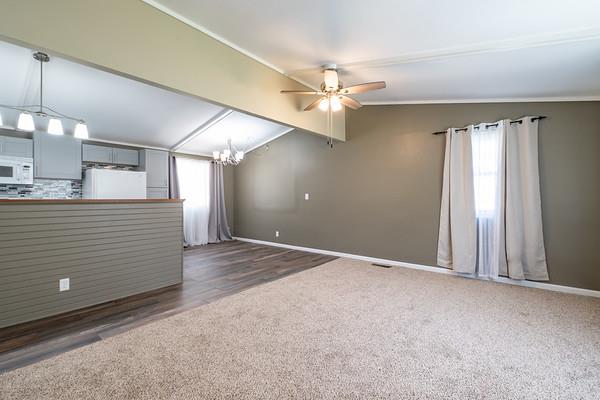
An open floorplan design seamlessly connects the carpeted living space to the adjacent dining area.
4 of 24
-
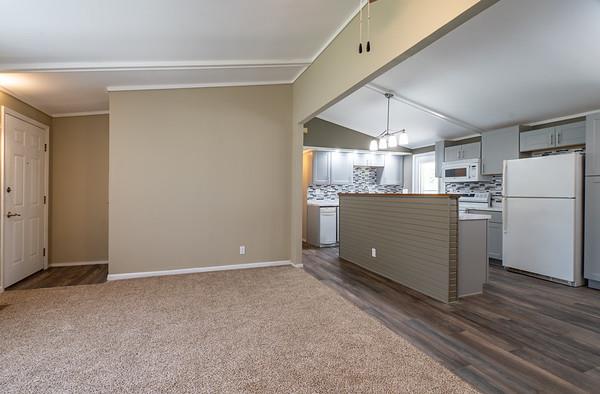
An open floor plan connects the carpeted living space with the wood-look flooring of the kitchen.
5 of 24
-
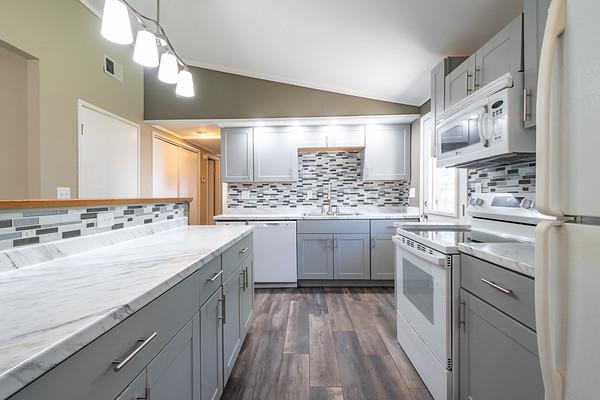
Vaulted ceilings and wood-style flooring complement this updated kitchen space with ample counter prep area.
6 of 24
-
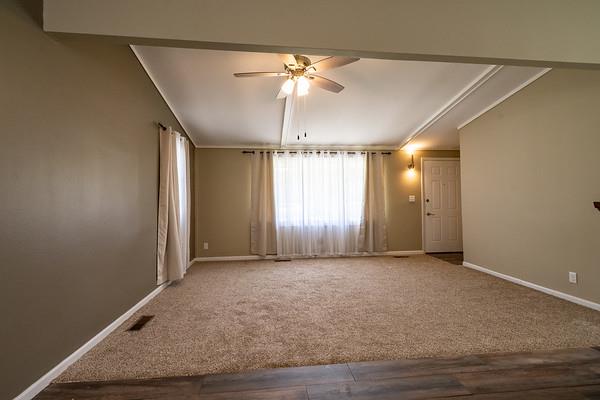
A spacious carpeted living room opens under vaulted ceilings from adjacent wood-look flooring.
7 of 24
-
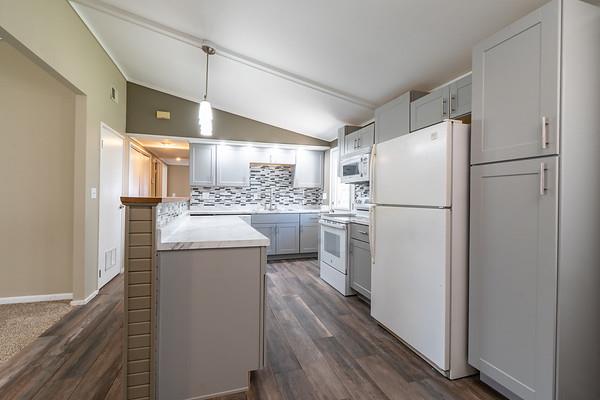
Vaulted ceilings soar over a thoughtfully updated kitchen complete with ample cabinetry and wood-look flooring.
8 of 24
-
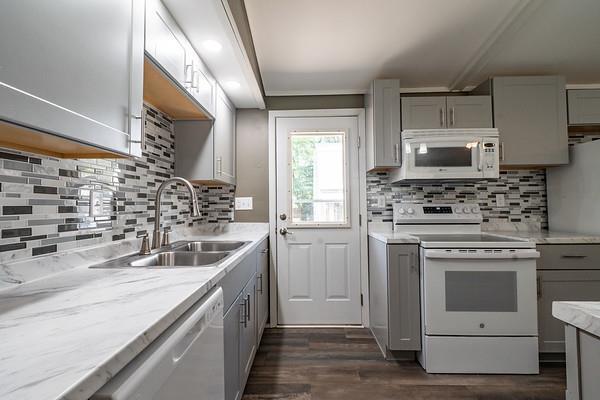
Gleaming stone counters and modern cabinetry define this renovated culinary space.
9 of 24
-
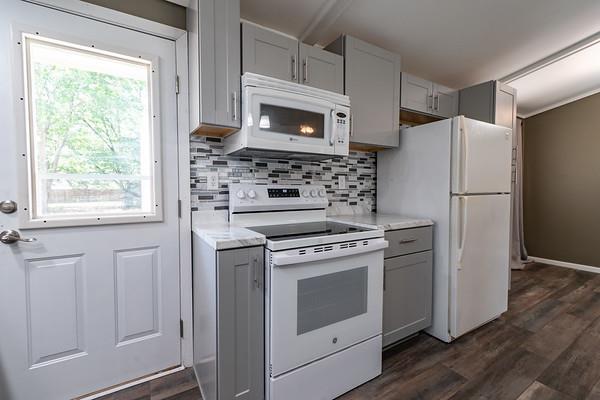
A glass-paneled exterior door opens directly into a contemporary kitchen with wood-look flooring.
10 of 24
-
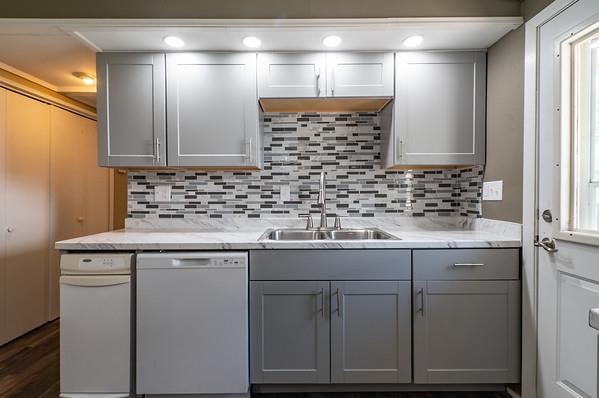
A mosaic tile backsplash accents updated kitchen cabinetry and modern stone countertops.
11 of 24
-
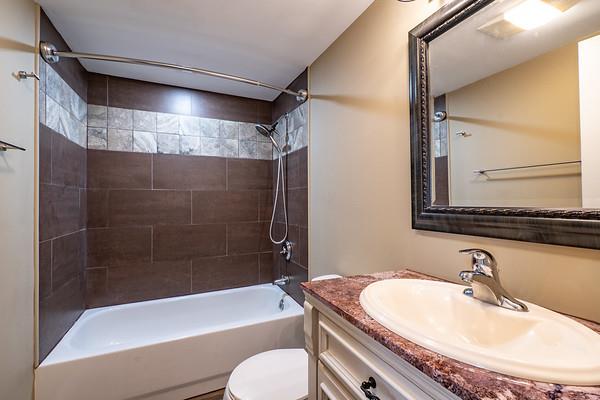
Richly tiled walls border the tub next to a classic vanity in this bathroom.
12 of 24
-
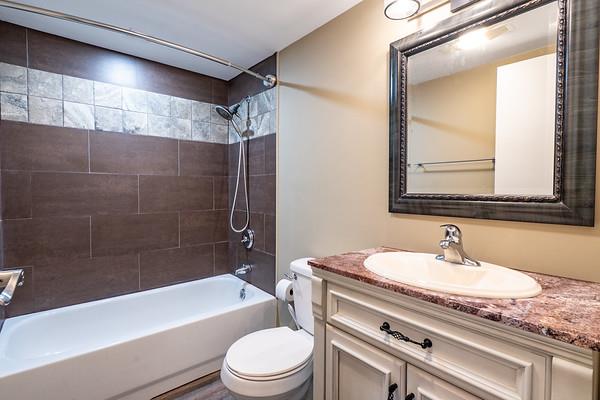
Richly tiled tub surrounds pair with a classic stone-topped vanity in this updated space.
13 of 24
-
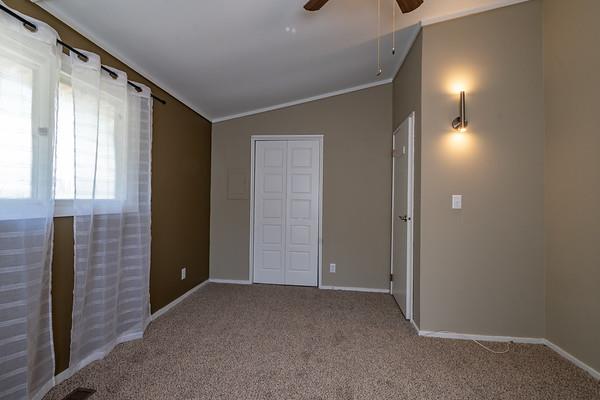
Plush carpeting and vaulted ceilings enhance this serene bedroom space.
14 of 24
-
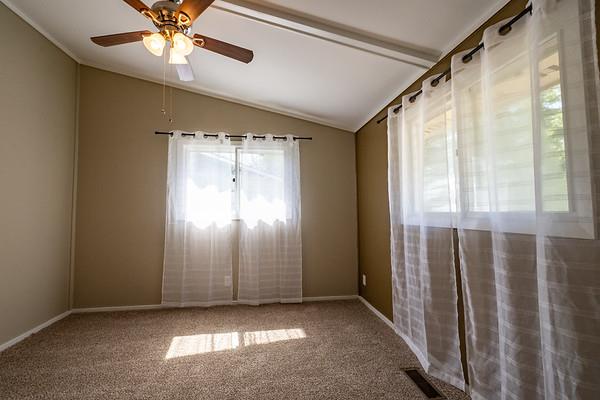
Vaulted ceilings and soft carpeting create a comfortable atmosphere illuminated by dual windows.
15 of 24
-
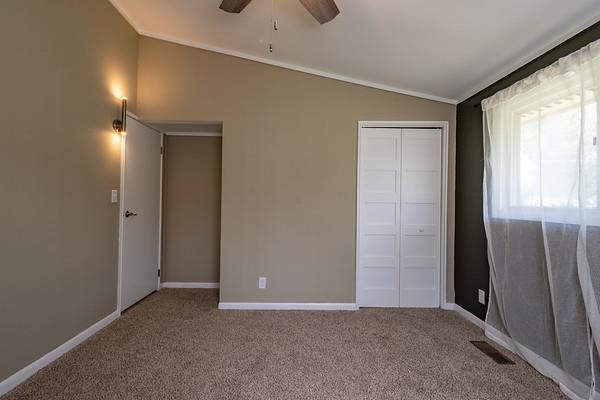
Slanted ceilings and textured flooring create a cozy, welcoming atmosphere in this versatile bedroom.
16 of 24
-
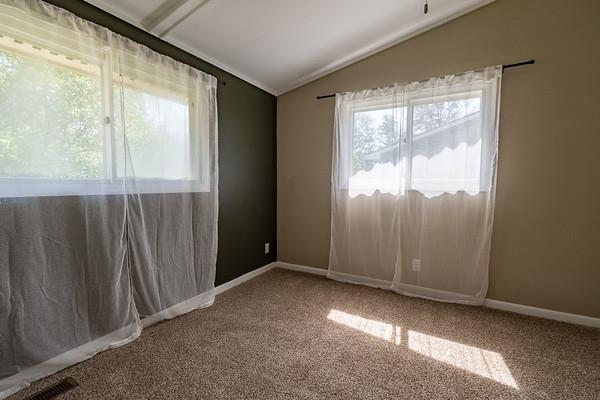
Vaulted ceilings and plush carpeting elevate this sunlit corner bedroom.
17 of 24
-
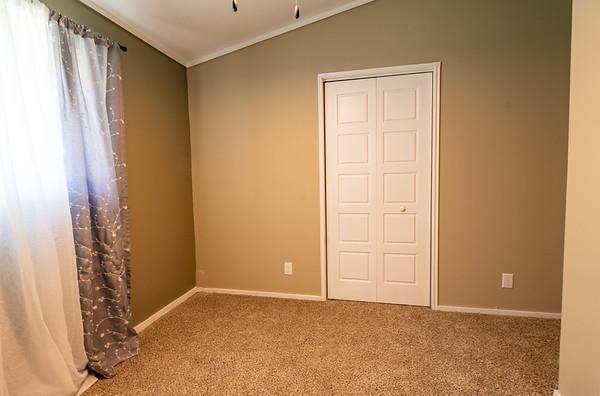
A vaulted ceiling and soft carpeting enhance this bedroom space.
18 of 24
-
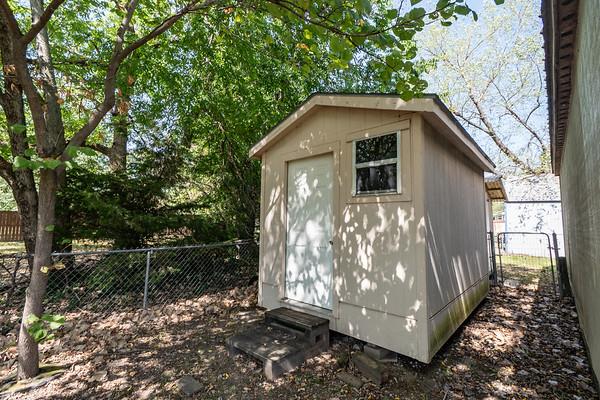
A detached wooden storage shed provides convenient outdoor utility space in the fenced backyard.
19 of 24
-
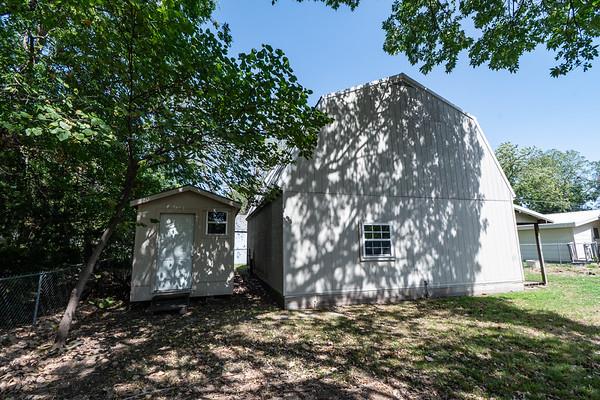
A spacious outbuilding and adjacent storage shed stand under a canopy of mature trees.
20 of 24
-
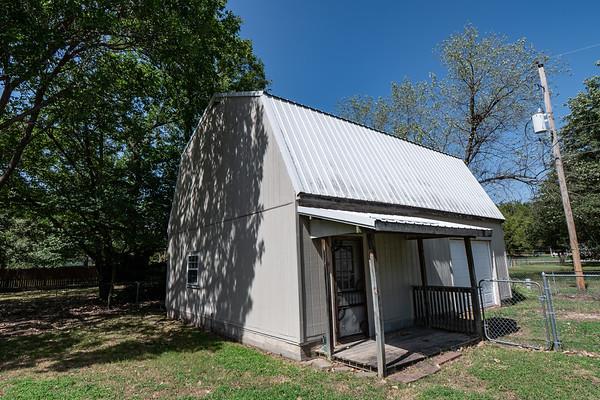
An auxiliary outbuilding with a metal gambrel roof stands within a fenced yard.
21 of 24
-
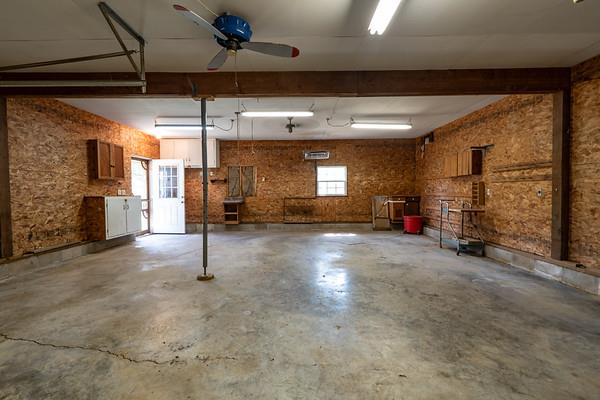
Concrete flooring and wood-paneled walls define this functional and expansive workspace.
22 of 24
-
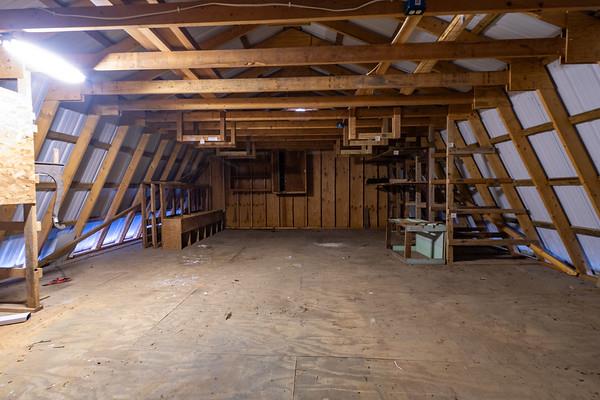
Massive exposed timber beams span across this expansive loft storage space.
23 of 24
-
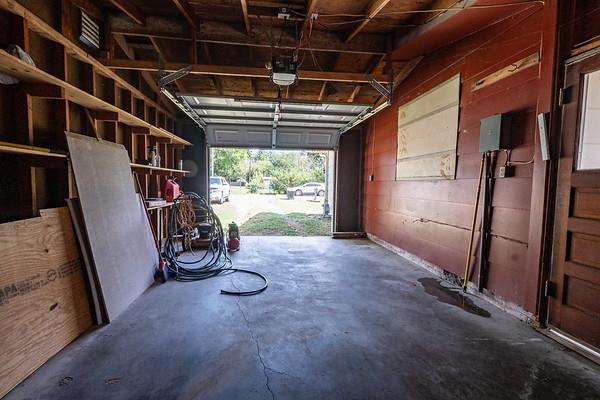
Functional workshop and storage opportunities await in this detached garage space.
24 of 24
Welcome home to the classic single-level ranch-style home, this home has been completely remodeled and features a metal roof and an attached garage. The exterior design pairs traditional elements on a level lawn, creating an inviting setting from the moment you arrive. An open floor plan connects the living space directly to the kitchen, creating a sense of flow. The living area is finished with carpet under vaulted ceilings equipped with ceiling fans. Preparing meals is a delight in the completly updated kitchen, which features new cabinets, new countertops and a mosaic tile backsplash. The kitchen is fully equipped with a refrigerator, dishwasher, microwave, range. Each of the three bedrooms offers a comfortable atmosphere with carpeted flooring, vaulted ceilings, and ceiling fans to keep the spaces feeling airy. The bathroom features a stone-topped vanity, and richly tiled walls bordering the tub. This home is designed for complete single-level convenience, offering a total of 1,056 square feet of living space. Outside, the 0.27-acre property includes a fenced back yard with a chain link fence. Outdoor storage and projects are easily accommodated by 3 storage sheds and 30X25 featuring a metal gambrel roof and a porch with a loft. A detached garage with concrete flooring, wood-paneled walls, built-in features, and a garage door opener offers an expansive workspace. This single-family residential property presents a complete package of updated interior features and extensive exterior utility. Schedule a tour today to experience this versatile property in person.
- Directions
- from 16 and Main Street - east on Main Street then right on 14th
- Subdivision
- None
- City
- Parsons
- County
- Labette
- Property Type
- Residential / Single Family Residence
- Listing Updated
- Sep 18, 2026 at 4:09am
- MLS Number
- 2642616
- Property Tax
- $1,400
- Home Owners Association
- No
- Disclaimer
- The information displayed on this page is confidential, proprietary, and copyrighted information of Heartland Multiple Listing Service, Inc. (“Heartland MLS”). Copyright 2026, Heartland Multiple Listing Service, Inc. Heartland MLS, Elite Realty and Agent Jo do not make any warranty or representation concerning the timeliness or accuracy of the information displayed herein. In consideration for the receipt of the information on this page, the recipient agrees to use the information solely for the private non-commercial purpose of identifying a property in which the recipient has a good faith interest in acquiring.
- The data relating to real estate displayed on this website comes in part from the Heartland Multiple Listing Service database compilation. The properties displayed on this website may not be all of the properties in the Heartland MLS database compilation, or all of the properties listed with other brokers participating in the Heartland MLS IDX program. Detailed information about the properties displayed on this website includes the name of the listing company.
- Information is deemed reliable but is not guaranteed.
Copyright © 2026 ELITE Realty.