
512 Pinewood Drive, St Joseph, MO 64506
- 3Beds
- 4 Baths
- 1½ Bath
- 3,000Sq Ft
-
1 of 66
-
2 of 66
-
3 of 66
-
4 of 66
-
5 of 66
-
6 of 66
-
7 of 66
-
8 of 66
-
9 of 66
-
10 of 66
-
11 of 66
-
12 of 66
-
13 of 66
-
14 of 66
-
15 of 66
-
16 of 66
-
17 of 66
-
18 of 66
-
19 of 66
-
20 of 66
-
21 of 66
-
22 of 66
-
23 of 66
-
24 of 66
-
25 of 66
-
26 of 66
-
27 of 66
-
28 of 66
-
29 of 66
-
30 of 66
-
31 of 66
-
32 of 66
-
33 of 66
-
34 of 66
-
35 of 66
-
36 of 66
-
37 of 66
-
38 of 66
-
39 of 66
-
40 of 66
-
41 of 66
-
42 of 66
-
43 of 66
-
44 of 66
-
45 of 66
-
46 of 66
-
47 of 66
-
48 of 66
-
49 of 66
-
50 of 66
-
51 of 66
-

52 of 66
-
53 of 66
-
54 of 66
-
55 of 66
-
56 of 66
-
57 of 66
-
58 of 66
-
59 of 66
-
60 of 66
-
61 of 66
-
62 of 66
-
63 of 66
-
64 of 66
-
65 of 66
-
66 of 66
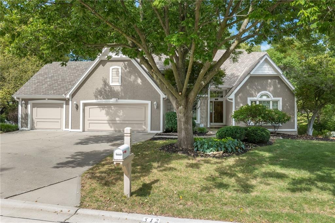
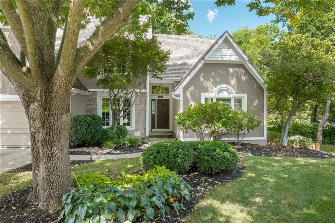
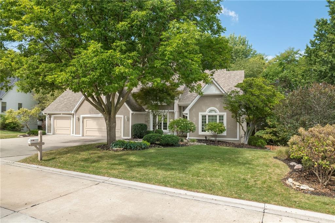
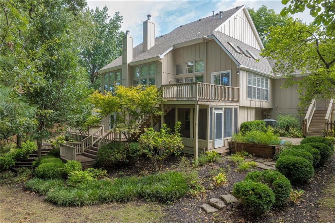
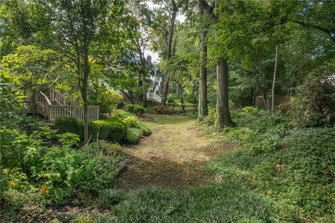
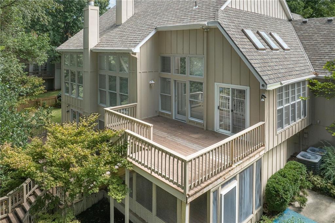
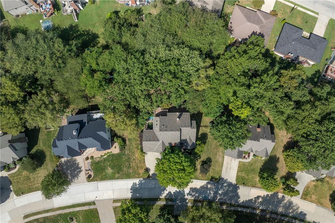
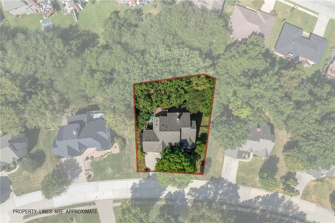
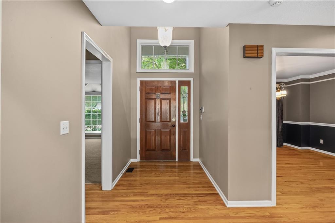
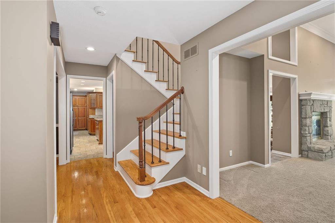
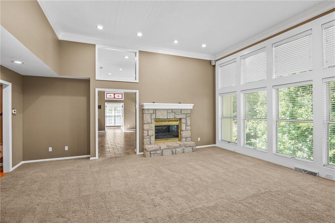
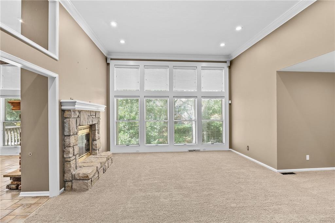
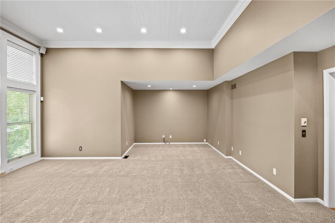
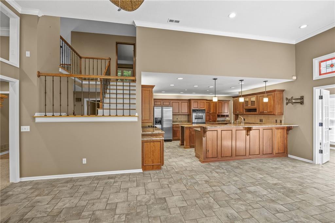
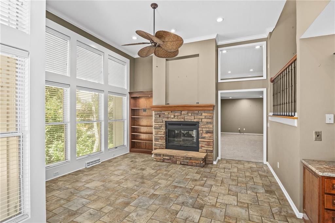
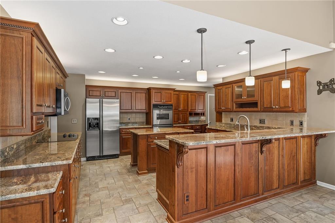
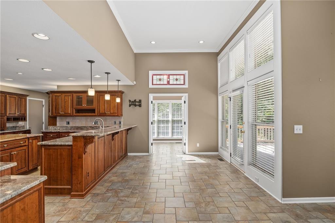
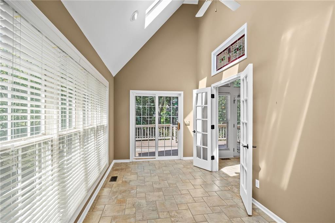
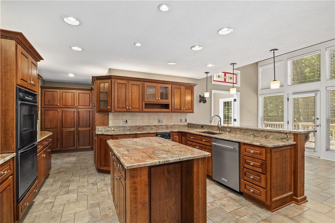
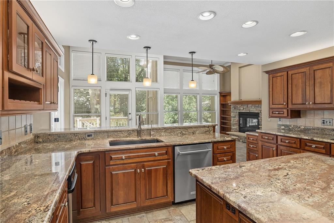
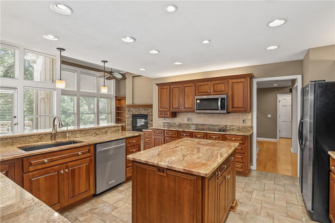
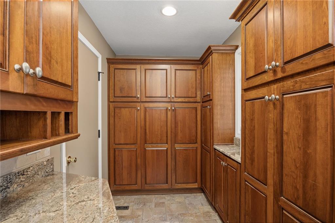
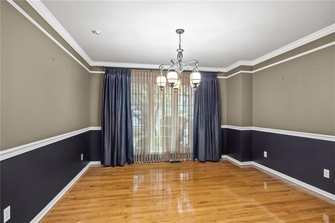
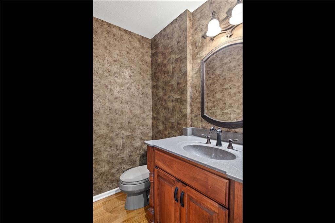
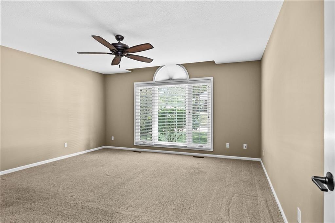
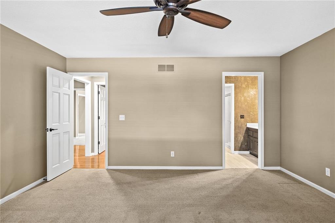
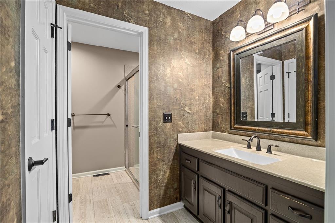
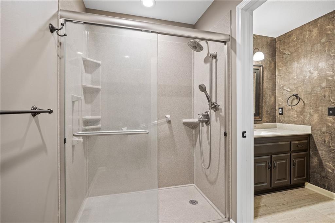
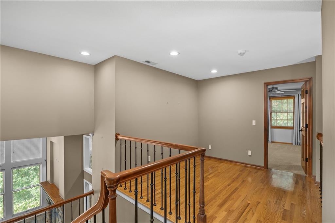
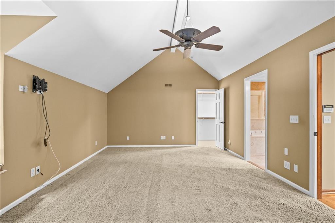
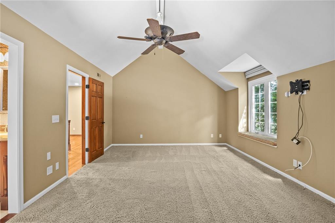
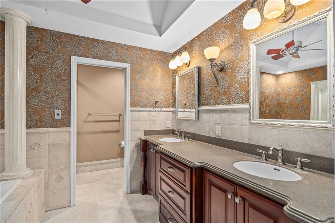
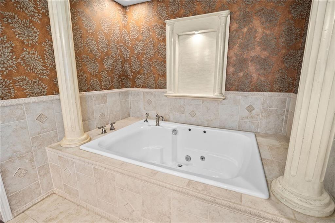
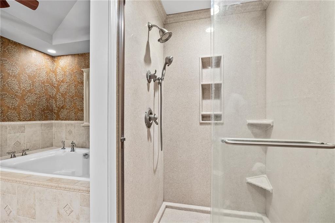
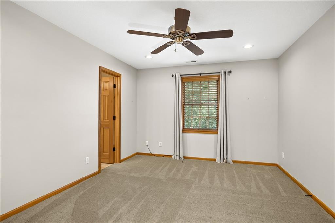
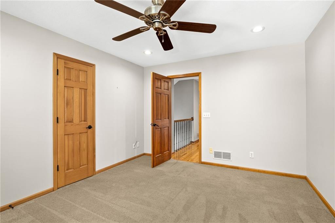
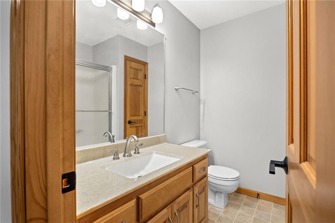
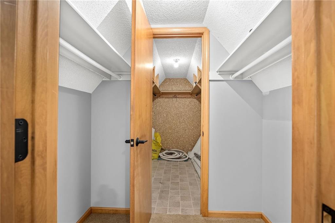
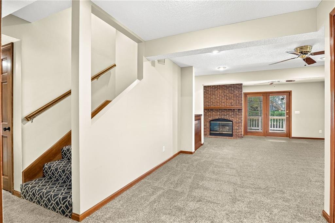
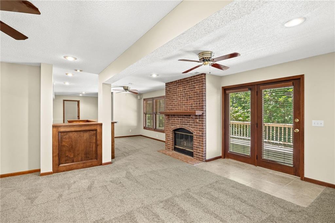
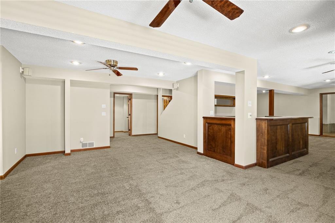
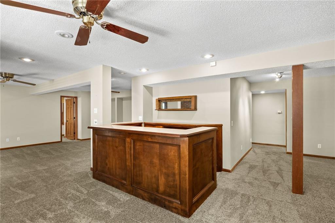
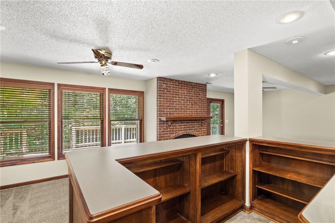
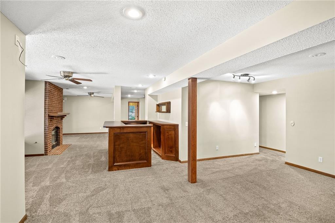
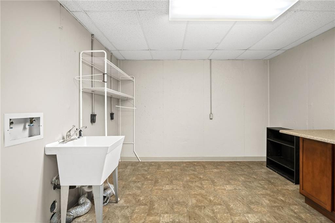
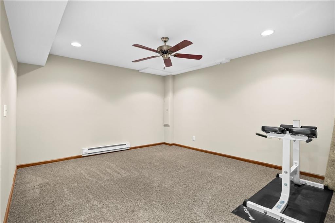
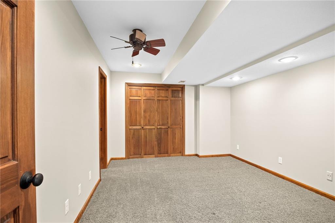
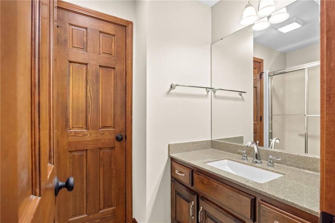
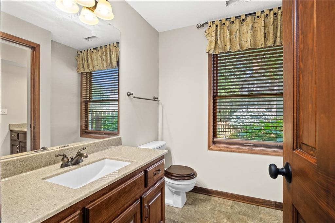
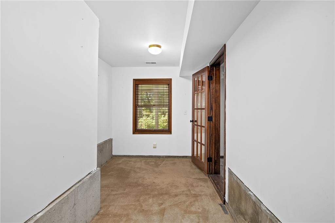
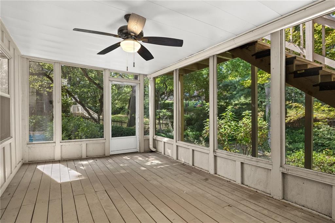
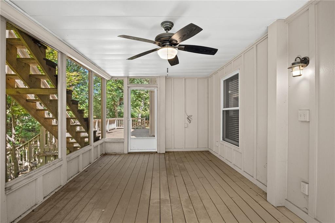
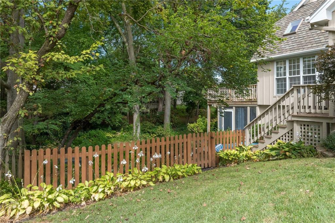
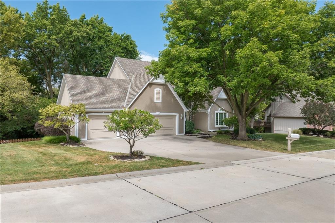
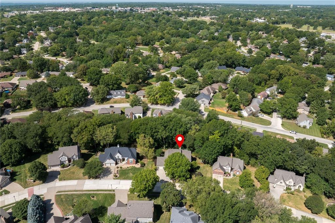
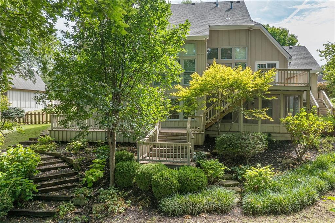
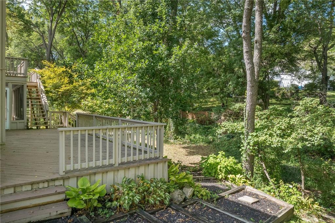
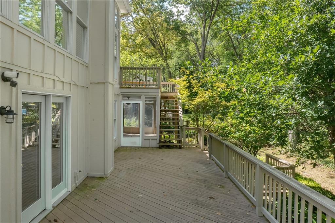
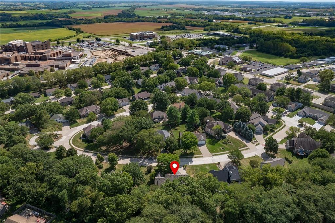
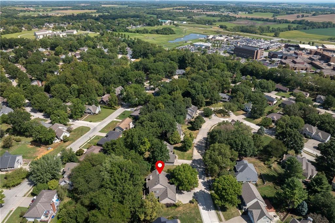
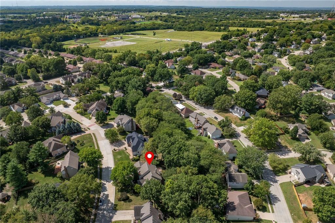
Gorgeous, spacious, and designed for effortless living! This stunning 3-bedroom, 4.5-bath home offers an exceptional floor plan with two additional non-conforming bedrooms in the basement, providing flexibility for guests, an office, gym, or hobby space. Step inside and experience an abundance of natural light filling the home and creating a bright, welcoming atmosphere. The heart of the home is the huge chef’s kitchen, featuring an oversized island, an impressive amount of cabinet storage, and a plethora of pantry space! A lovely hearth room shares a see-thru fireplace with the living area. The main-floor primary suite offers convenience and privacy with en suite bath, while upstairs you'll find a second primary suite, making this home ideal for multi-generational living or hosting overnight guests. In fact, each bedroom enjoys its own private bathroom, offering comfort and convenience for everyone. The finished walk-out basement adds additional living space and opens to the outdoors, while the multi-level deck and screened-in porch create the perfect setting for morning coffee, evening gatherings, or simply enjoying the surrounding views. With generous living spaces, incredible storage, multiple private suites, and a location convenient to the hospital, shopping, dining, and everyday amenities, this home truly has it all. A must-see property with space, style, and versatility in all the right places!
- Directions
- Take Faraon to Greenbriar, East on Mulberry and turn left on Pinewood
- Subdivision
- Stonecrest
- City
- St Joseph
- County
- Buchanan
- Property Type
- Residential / Single Family Residence
- Listing Updated
- Sep 16, 2026 at 1:09am
- MLS Number
- 2641647
- Property Tax
- $5,226
- Home Owners Association
- Yes
- Disclaimer
- The information displayed on this page is confidential, proprietary, and copyrighted information of Heartland Multiple Listing Service, Inc. (“Heartland MLS”). Copyright 2026, Heartland Multiple Listing Service, Inc. Heartland MLS, Elite Realty and Agent Jo do not make any warranty or representation concerning the timeliness or accuracy of the information displayed herein. In consideration for the receipt of the information on this page, the recipient agrees to use the information solely for the private non-commercial purpose of identifying a property in which the recipient has a good faith interest in acquiring.
- The data relating to real estate displayed on this website comes in part from the Heartland Multiple Listing Service database compilation. The properties displayed on this website may not be all of the properties in the Heartland MLS database compilation, or all of the properties listed with other brokers participating in the Heartland MLS IDX program. Detailed information about the properties displayed on this website includes the name of the listing company.
- Information is deemed reliable but is not guaranteed.
Copyright © 2026 ELITE Realty.