
301 Andrea Lane, Harrisonville, MO 64701
- 3Beds
- 3 Baths
- 1½ Bath
- 2,061Sq Ft
-
1 of 3
-
2 of 3
-
3 of 3
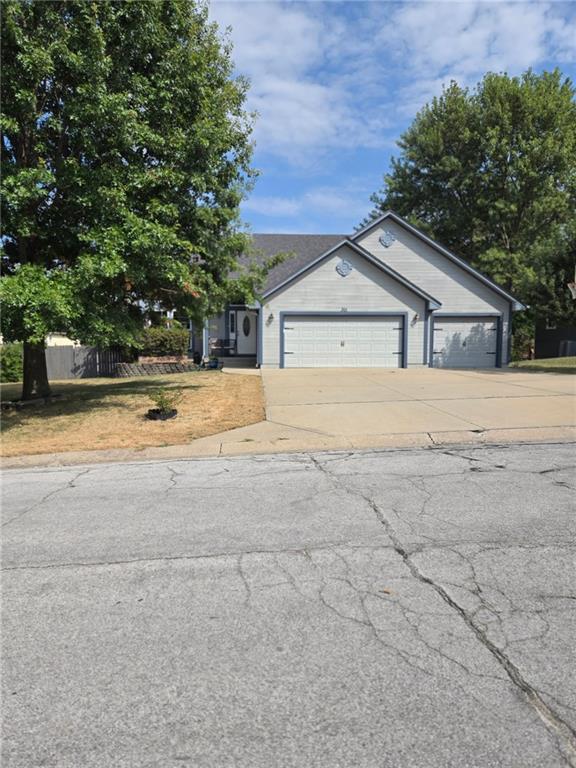
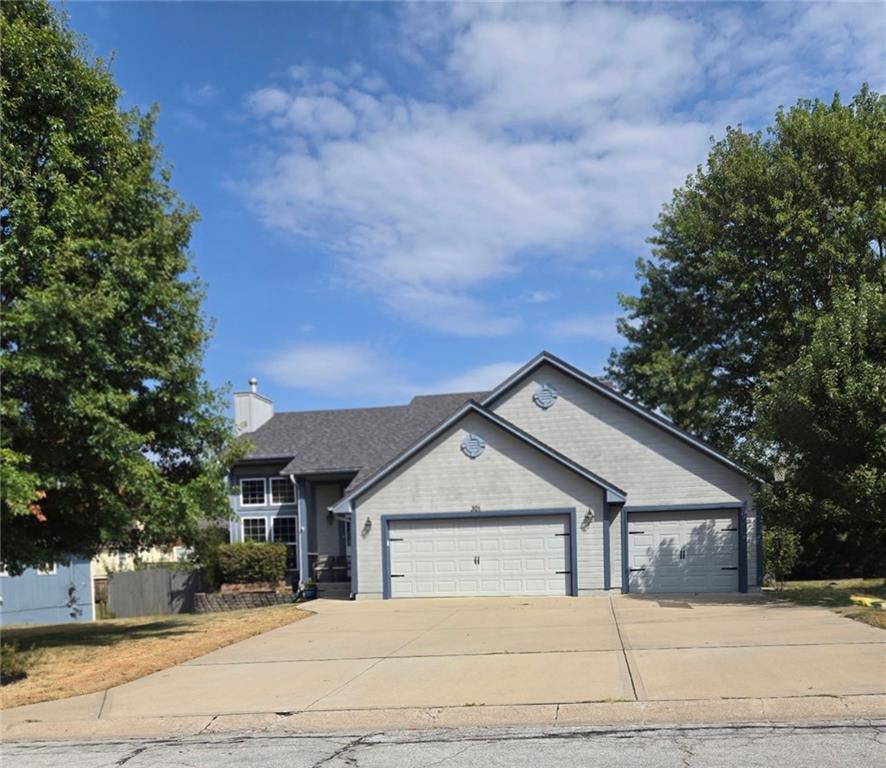
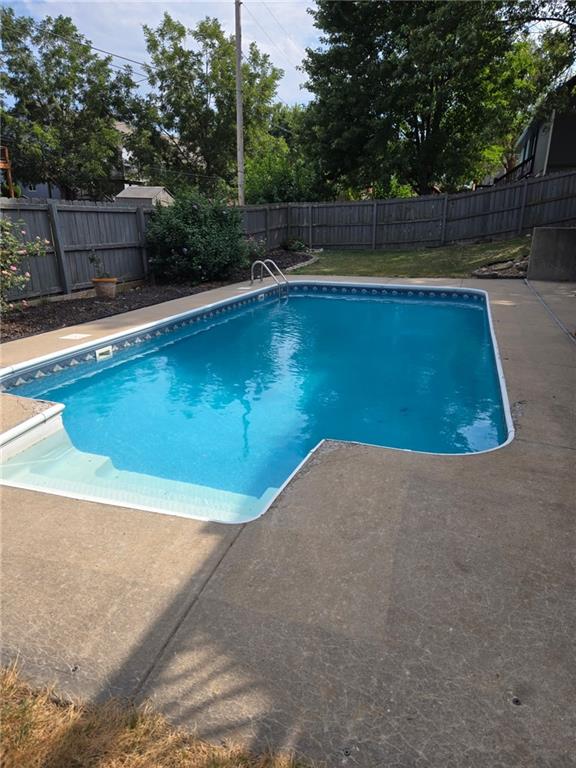
Beautiful 3-bedroom, 3.5-bathroom. 1.5-story home featuring an inground pool, private hot tub, fenced backyard, 3-car garage, and so much more! Step inside to the spacious great room with soaring cathedral ceilings and a cozy fireplace. The kitchen features hard wood floors, gorgeous cabinetry, granite, stainless steel appliances with double oven and a convenient pantry. The adjoining dining room offers easy access to the deck, making it easy to enjoy the outdoors. The main-level primary suite with two walk-in closets, bathroom and direct access to the hot tub outside. The hot tub area is surrounded by a privacy fence. A deck off the hot tub adds even more space for relaxing and enjoying the outdoors. Laundry room right off the bedroom and a second laundry hook up in the storage room. The second level features a versatile loft area, offering additional space for an office, sitting area, playroom, or whatever best fits your needs. Also two bedrooms and a full bathroom. The walk-out basement provides even more room, featuring a family room with NEW carpet, a pool room/storage area, full bathroom, and additional large storage room. Outside, enjoy the fenced backyard with an inground pool, hot tub, multiple outdoor living areas, and plenty of room to gather with family and friends. The 3-car garage provides excellent parking and storage, while the attic space above the garage offers the potential to be finished for even more usable space (also a pull down access in the garage). Additional features include a whole-house citrus water filter and a convenient location close to schools.
- Directions
- 7 Highway to Elm Street. East on Elm Street. South to Younger Drive. South on Andrea Lane. Home is on the East Side.
- Subdivision
- East Elm Estates
- City
- Harrisonville
- County
- Cass
- Property Type
- Residential / Single Family Residence
- Listing Updated
- Sep 10, 2026 at 6:09am
- MLS Number
- 2641137
- Property Tax
- $2,888
- Home Owners Association
- No
- Disclaimer
- The information displayed on this page is confidential, proprietary, and copyrighted information of Heartland Multiple Listing Service, Inc. (“Heartland MLS”). Copyright 2026, Heartland Multiple Listing Service, Inc. Heartland MLS, Elite Realty and Agent Jo do not make any warranty or representation concerning the timeliness or accuracy of the information displayed herein. In consideration for the receipt of the information on this page, the recipient agrees to use the information solely for the private non-commercial purpose of identifying a property in which the recipient has a good faith interest in acquiring.
- The data relating to real estate displayed on this website comes in part from the Heartland Multiple Listing Service database compilation. The properties displayed on this website may not be all of the properties in the Heartland MLS database compilation, or all of the properties listed with other brokers participating in the Heartland MLS IDX program. Detailed information about the properties displayed on this website includes the name of the listing company.
- Information is deemed reliable but is not guaranteed.
Copyright © 2026 ELITE Realty.