
1600 Hedgewood Lane, Lee's Summit, MO 64081
- 5Beds
- 3 Baths
- 1½ Bath
- 3,977Sq Ft
-
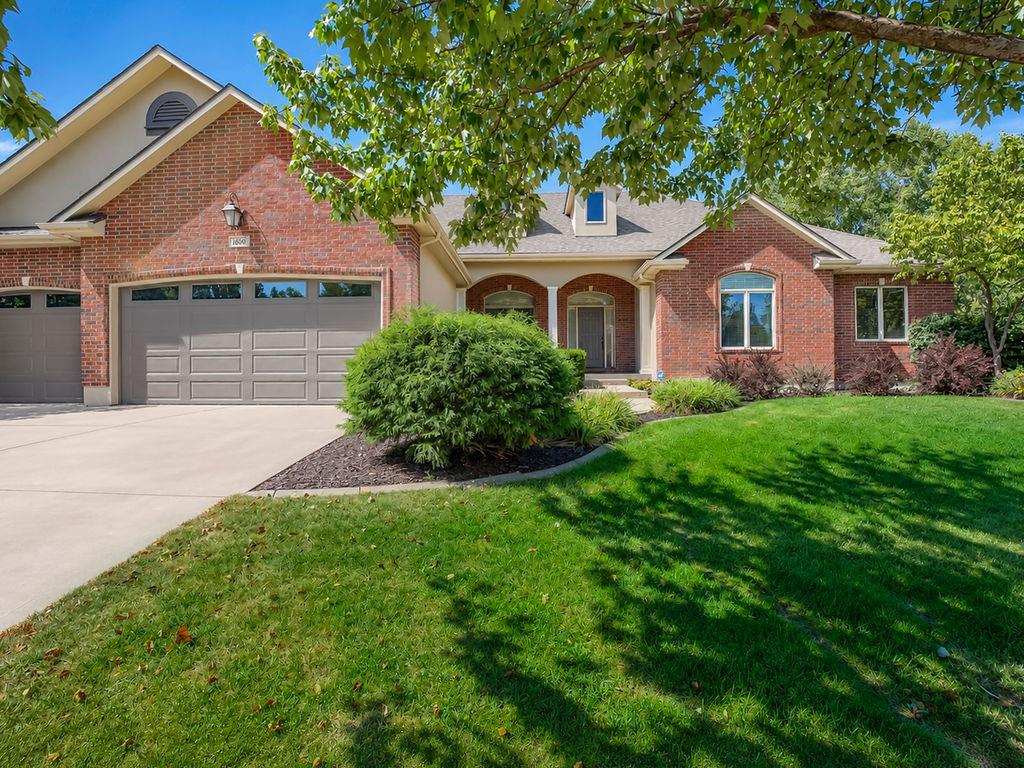
Brick facade, dormer window, arched entry, mature landscaping, and concrete driveway
1 of 62
-
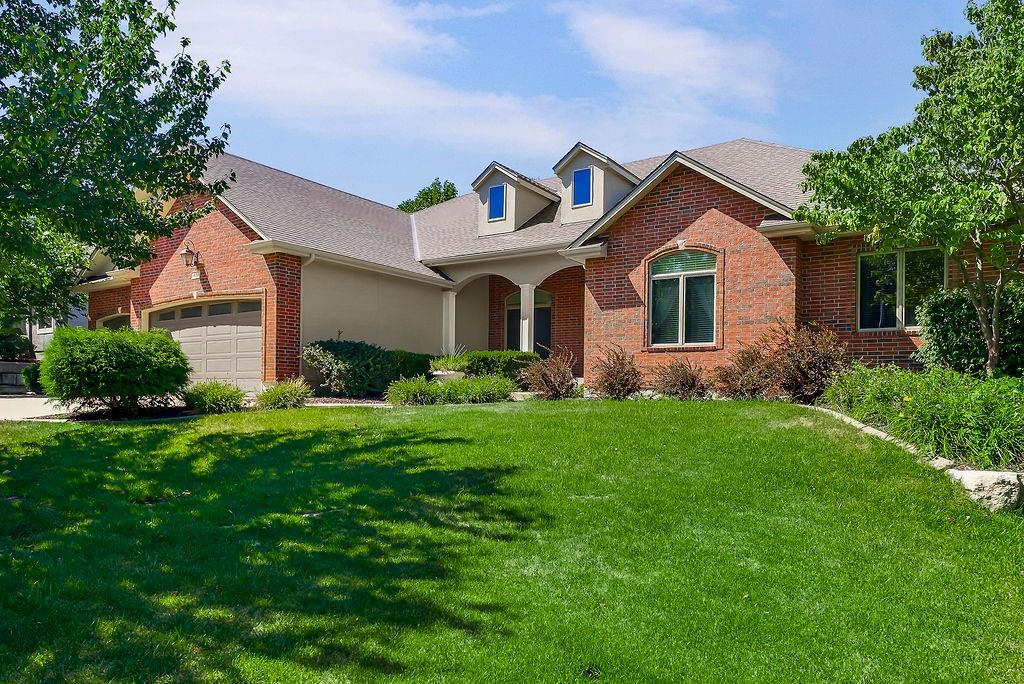
Brick and stucco exterior with a hip roof and dormer windows
2 of 62
-
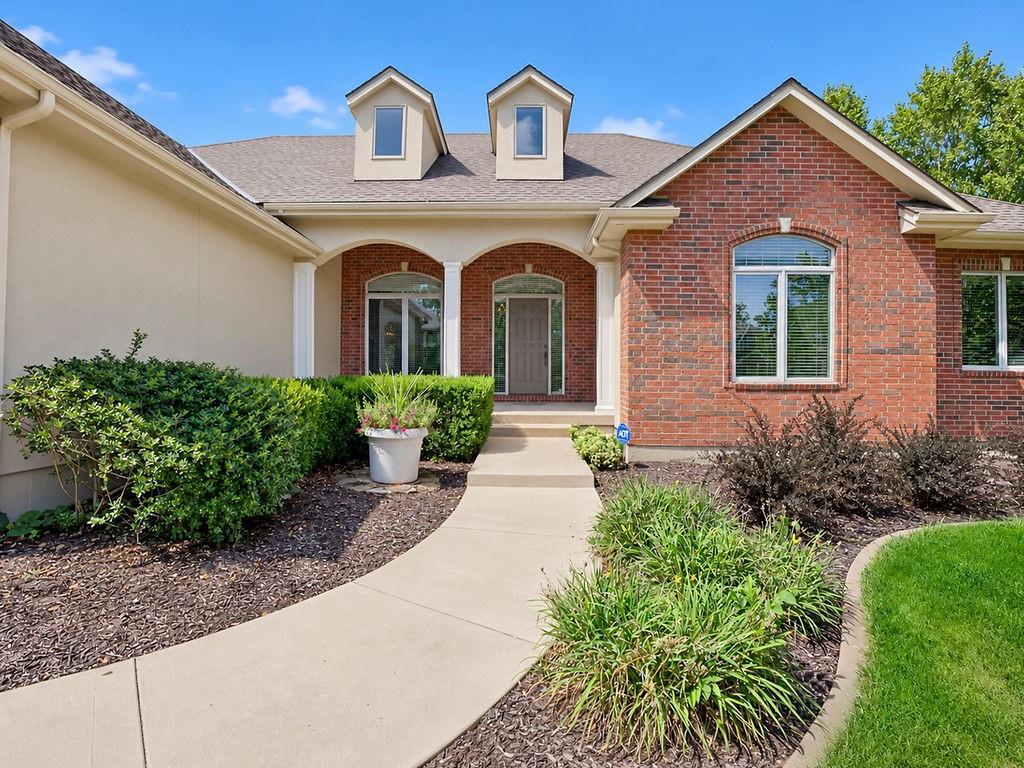
Brick and stucco exterior, arched entry with columns, dormer windows, and a concrete pathway
3 of 62
-
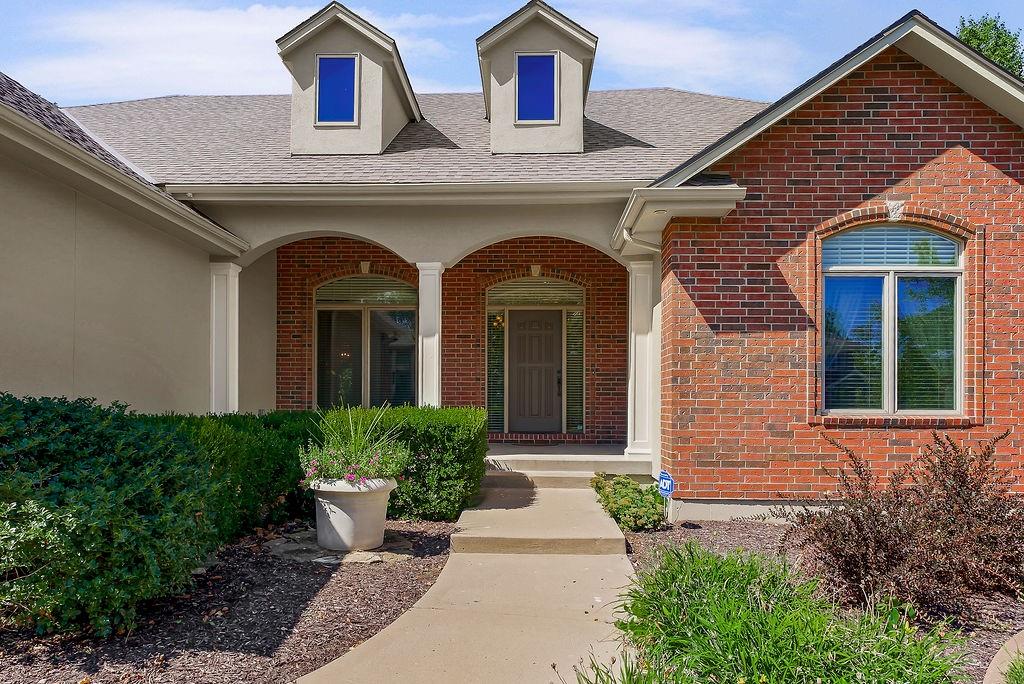
Brick and stucco exterior with multiple dormer windows, covered entry porch, arched window details, and mature foundation plantings
4 of 62
-
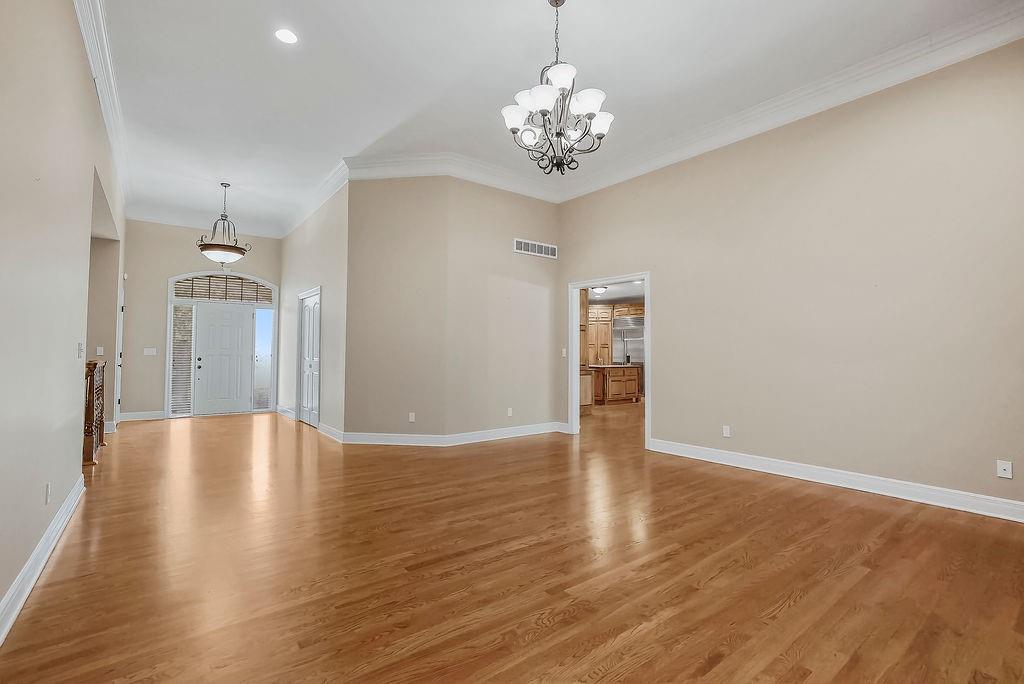
5 of 62
-
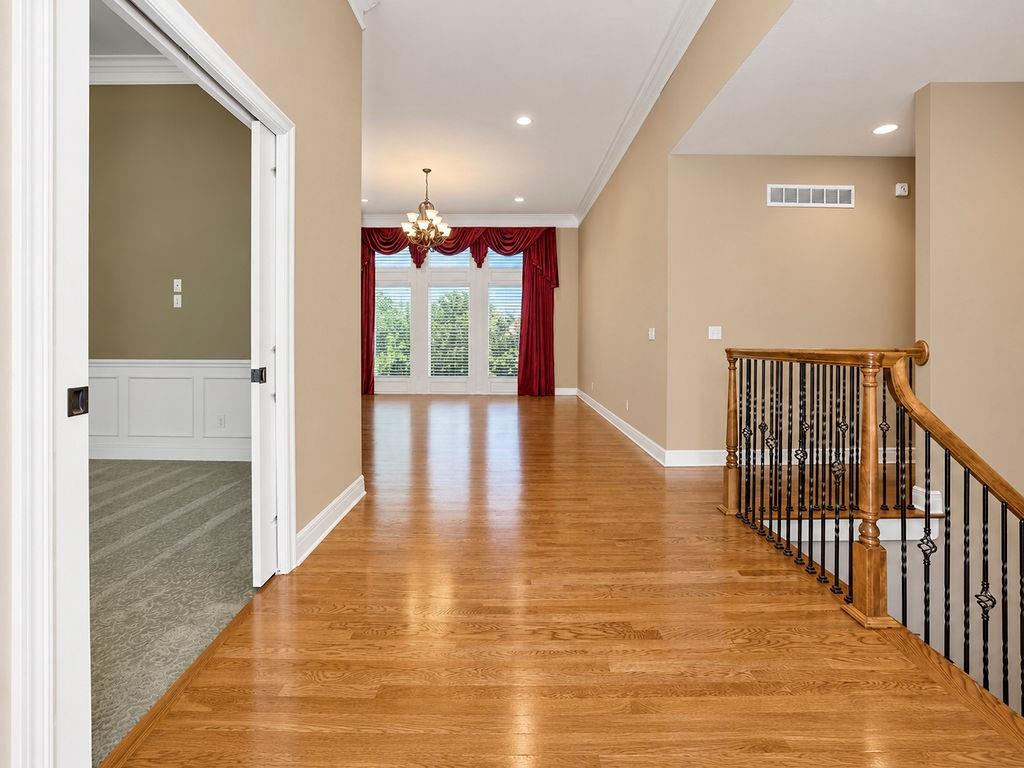
Hardwood flooring, wrought iron staircase balusters, crown molding, double doors, and a chandelier
6 of 62
-
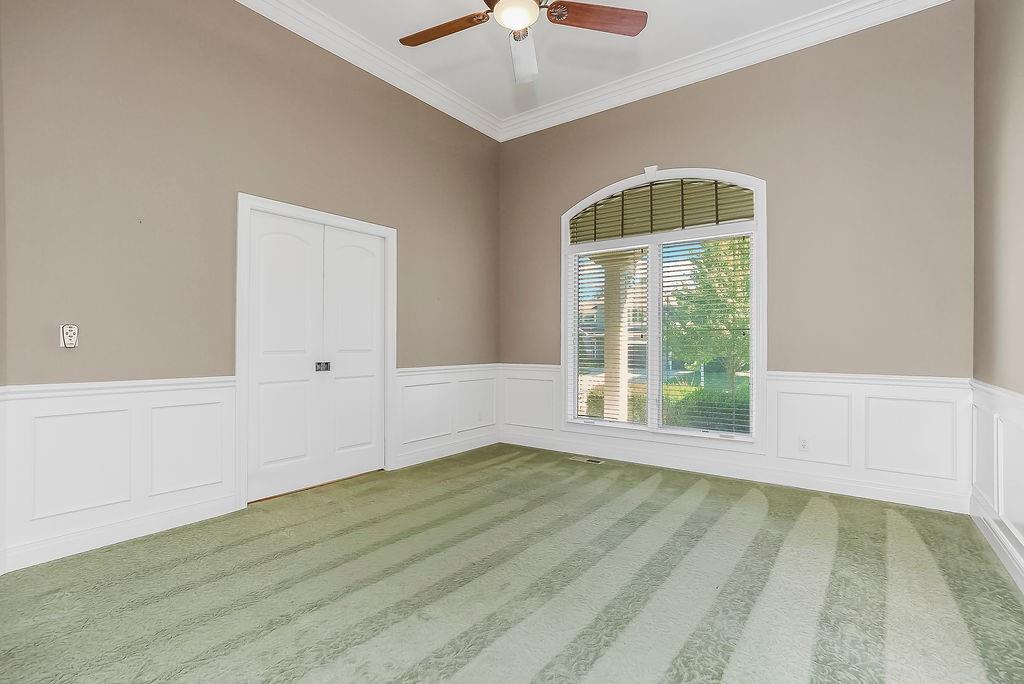
Arched window with blinds, bi-fold double doors, ceiling fan, crown molding, and wainscoting
7 of 62
-
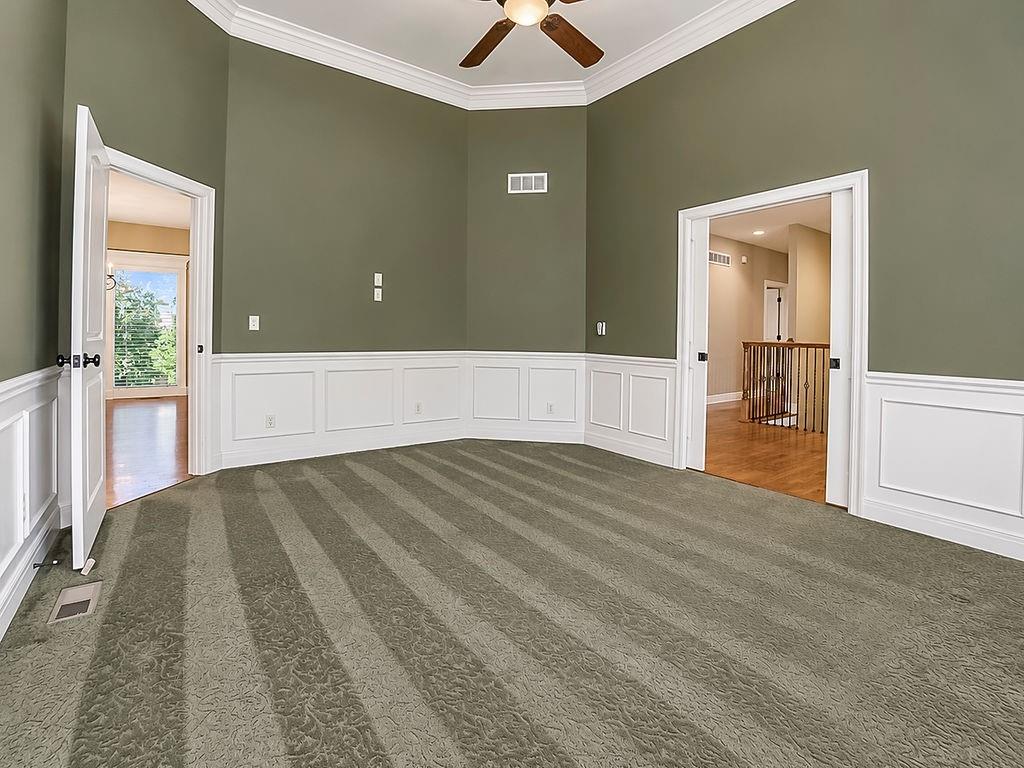
Vaulted ceiling, crown molding, wainscoting, ceiling fan, and carpeted flooring
8 of 62
-
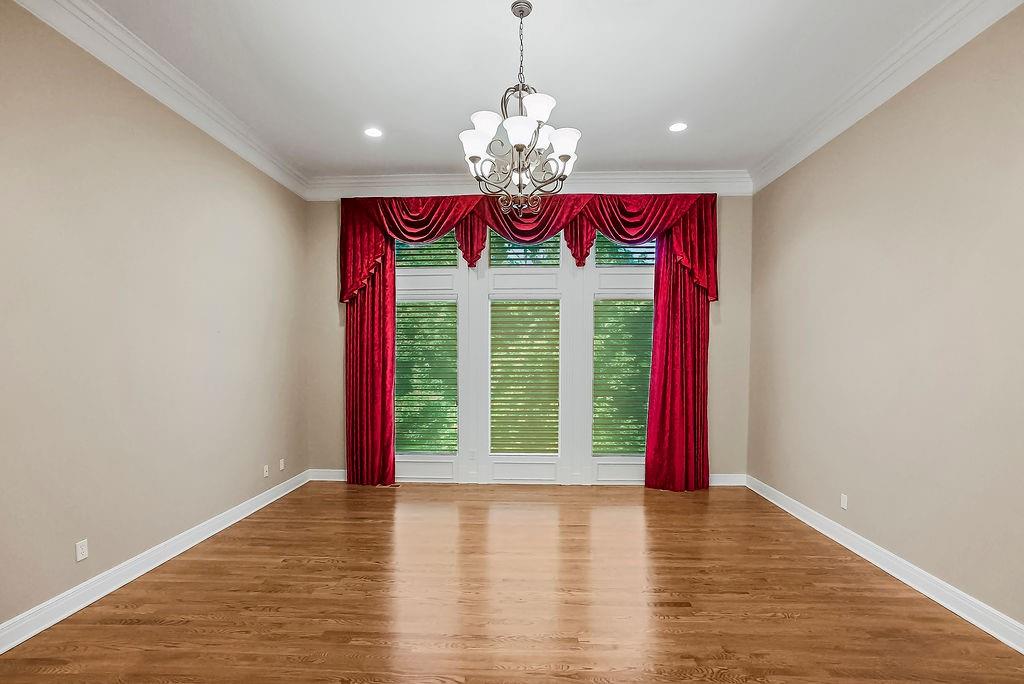
9 of 62
-
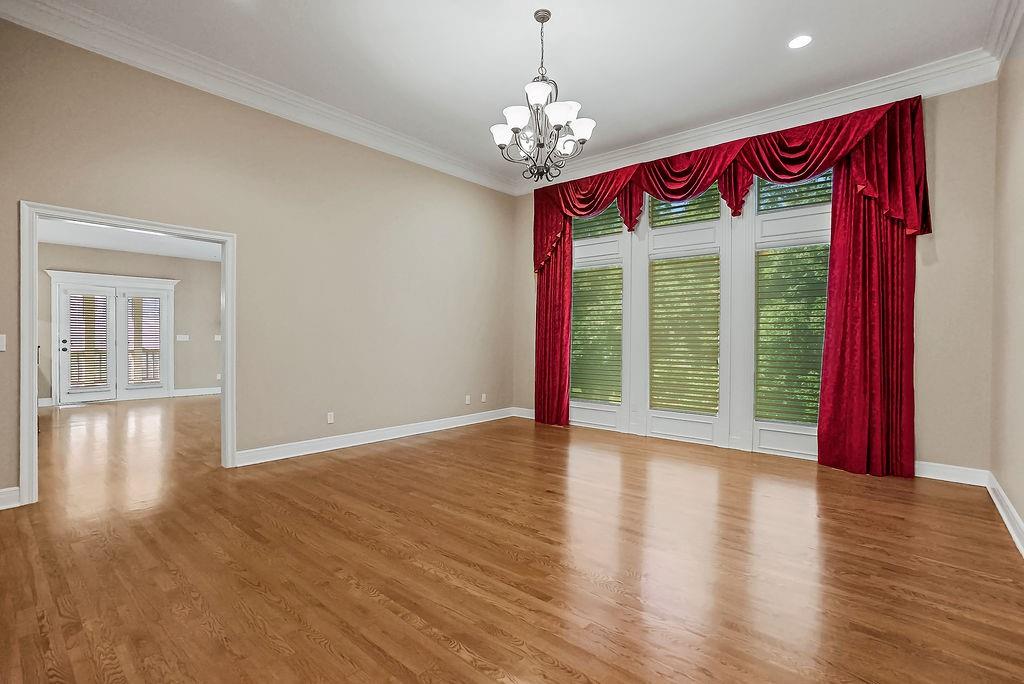
10 of 62
-
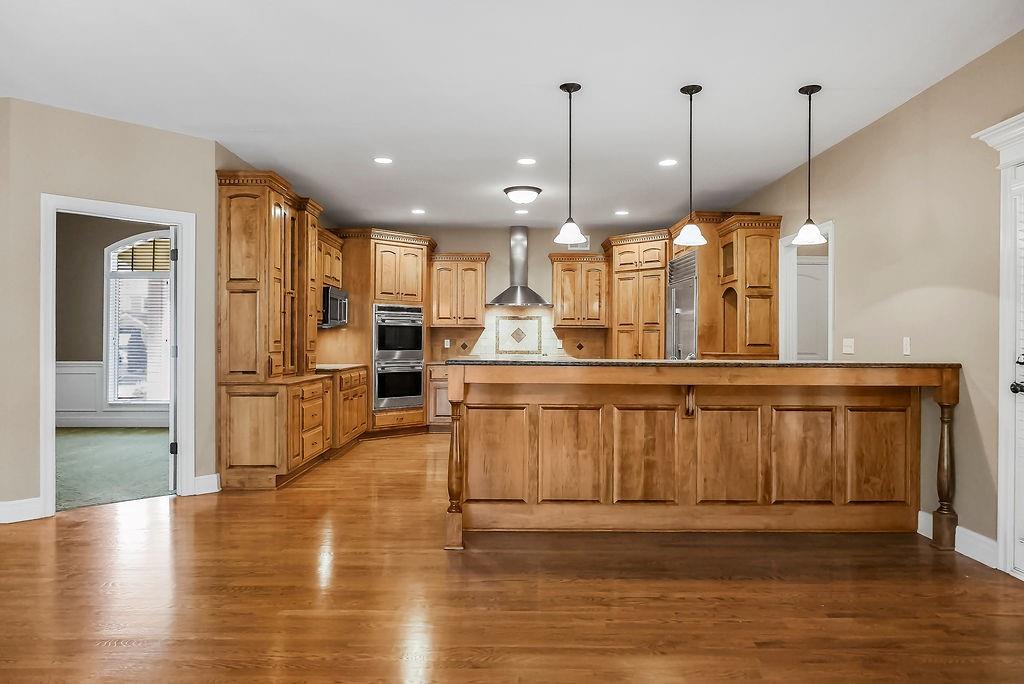
Hardwood flooring, wood cabinetry, stainless steel appliances, breakfast bar, and pendant lighting
11 of 62
-
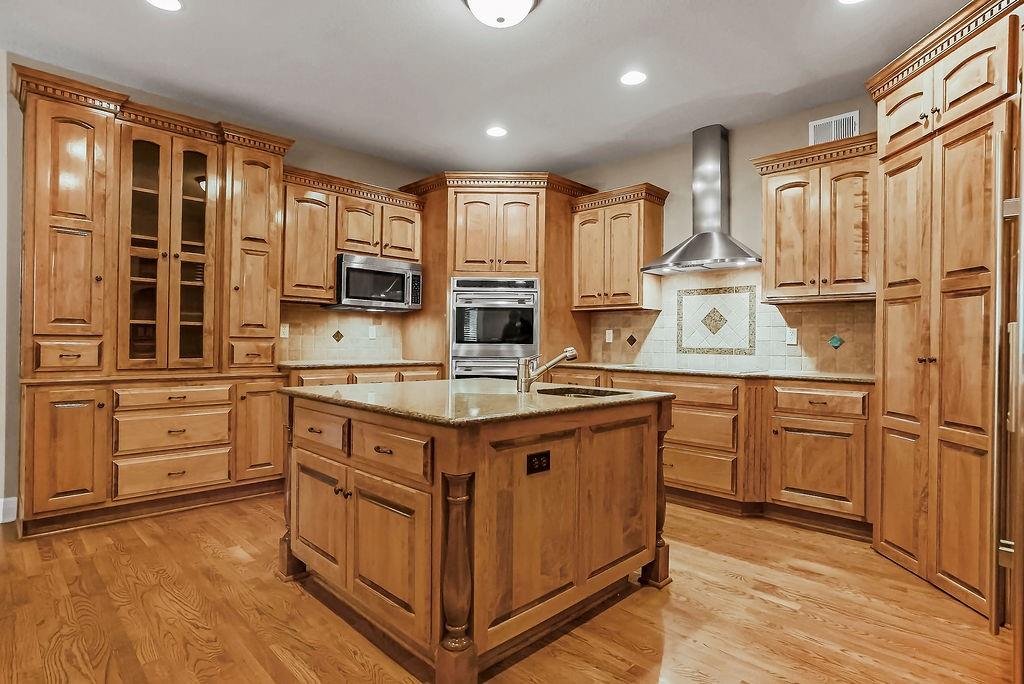
Kitchen featuring extensive wood cabinetry, wood-finish flooring, a central island with a built-in sink, stainless steel appliances, and recessed lighting
12 of 62
-
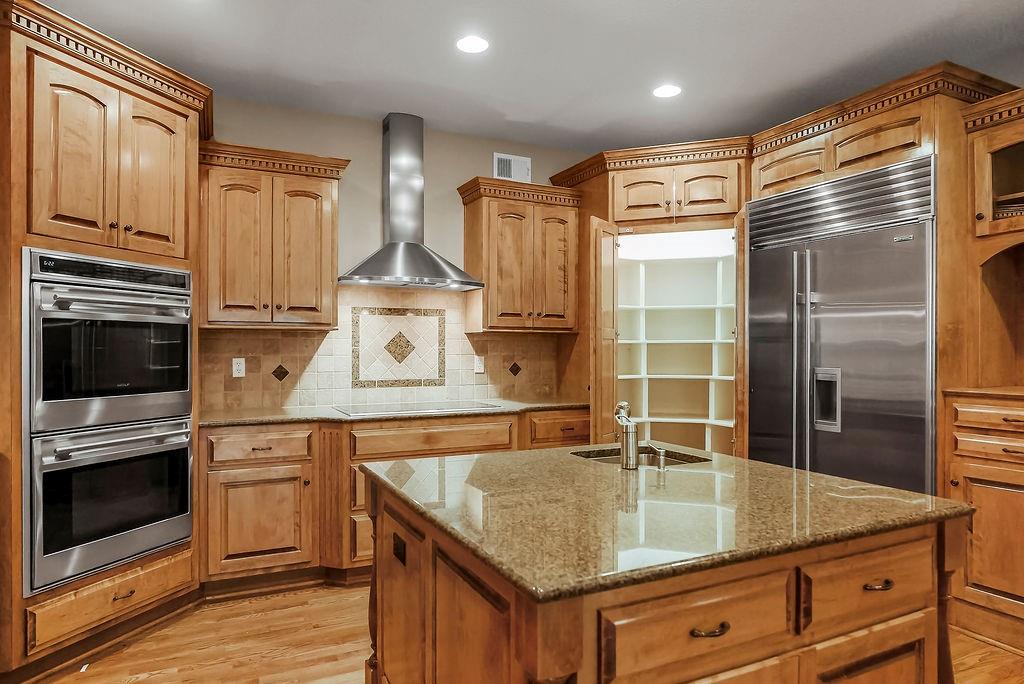
Kitchen featuring wood-finish cabinetry, stainless steel double ovens, a central island with an undermount sink, a tiled backsplash, and a built-in pantry with shelving
13 of 62
-
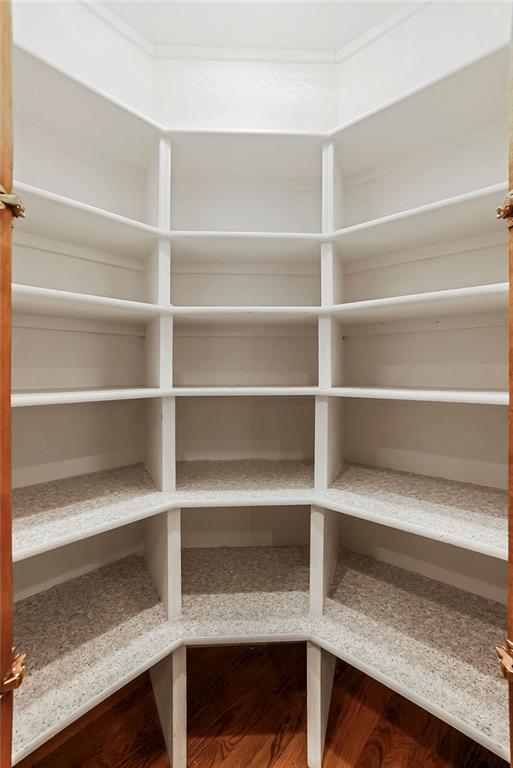
Corner pantry with white shelving, integrated lower storage, and wood-finish flooring
14 of 62
-
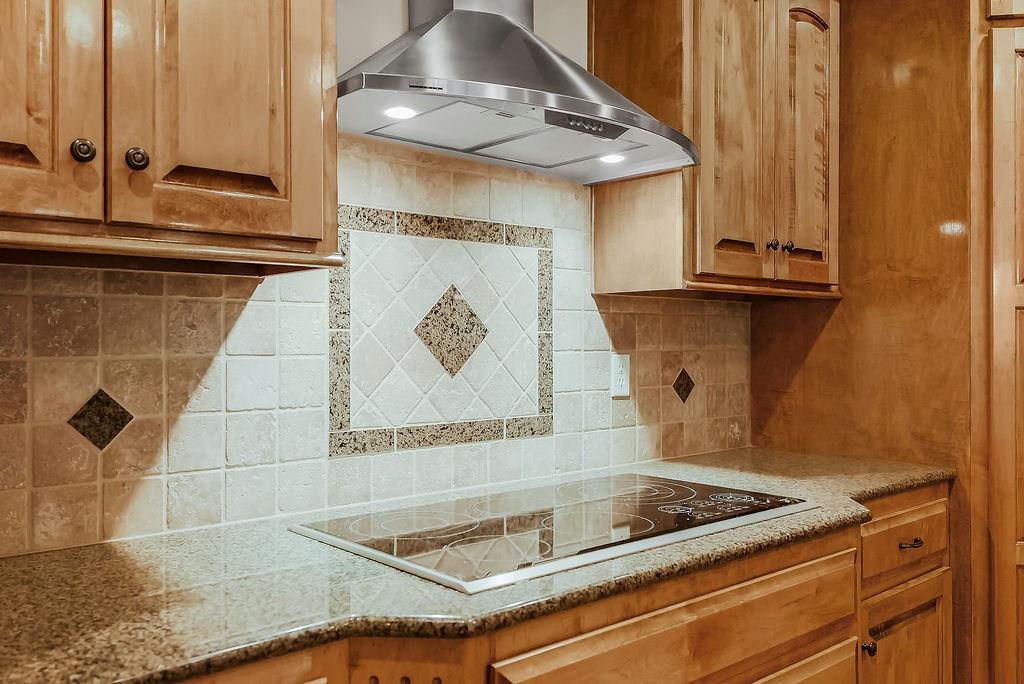
Stainless steel range hood, integrated electric cooktop, light wood cabinetry, stone countertops, and tile backsplash
15 of 62
-
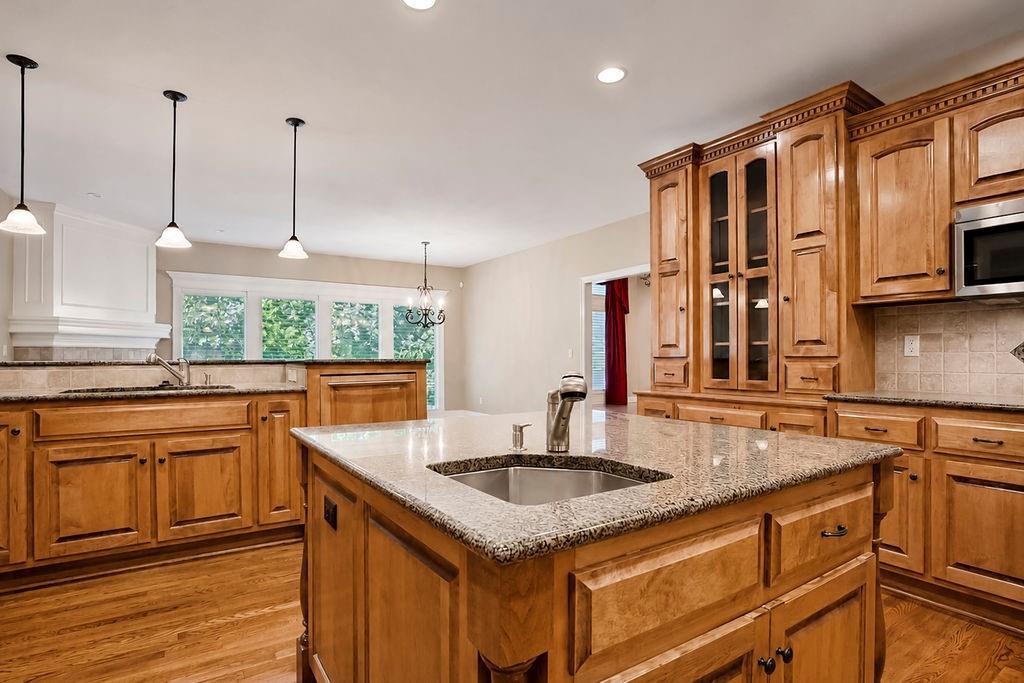
Kitchen featuring wood-finish cabinetry, granite countertops, stainless steel sink, tile backsplash, and wood-finish flooring
16 of 62
-
17 of 62
-
18 of 62
-
19 of 62
-
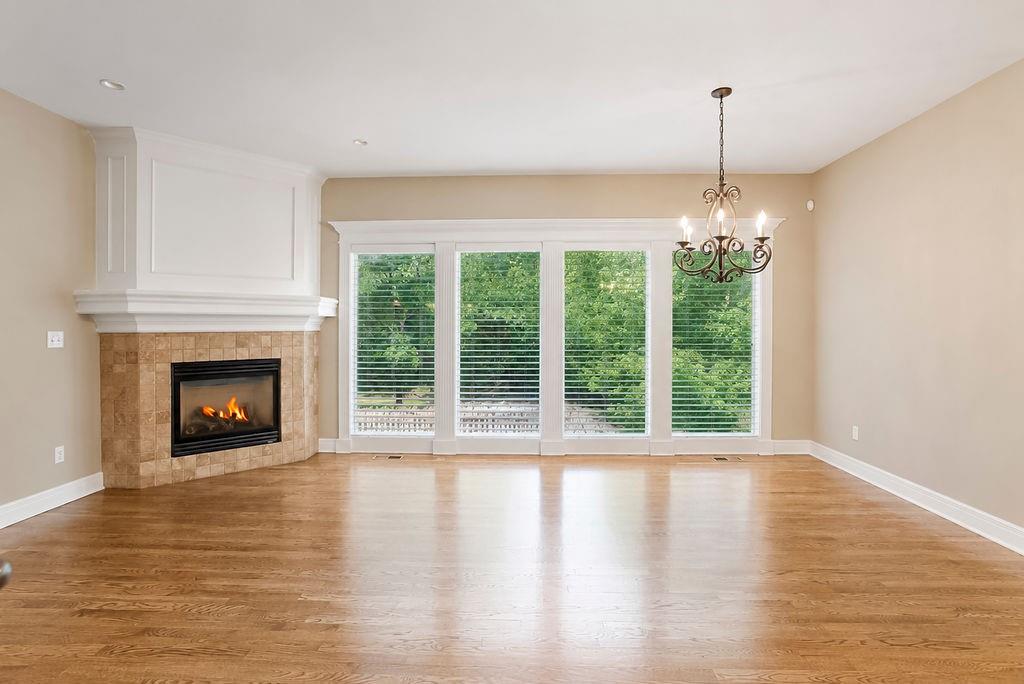
Hardwood flooring, corner fireplace with tile surround, white mantel, transom windows, and an ornate chandelier
20 of 62
-
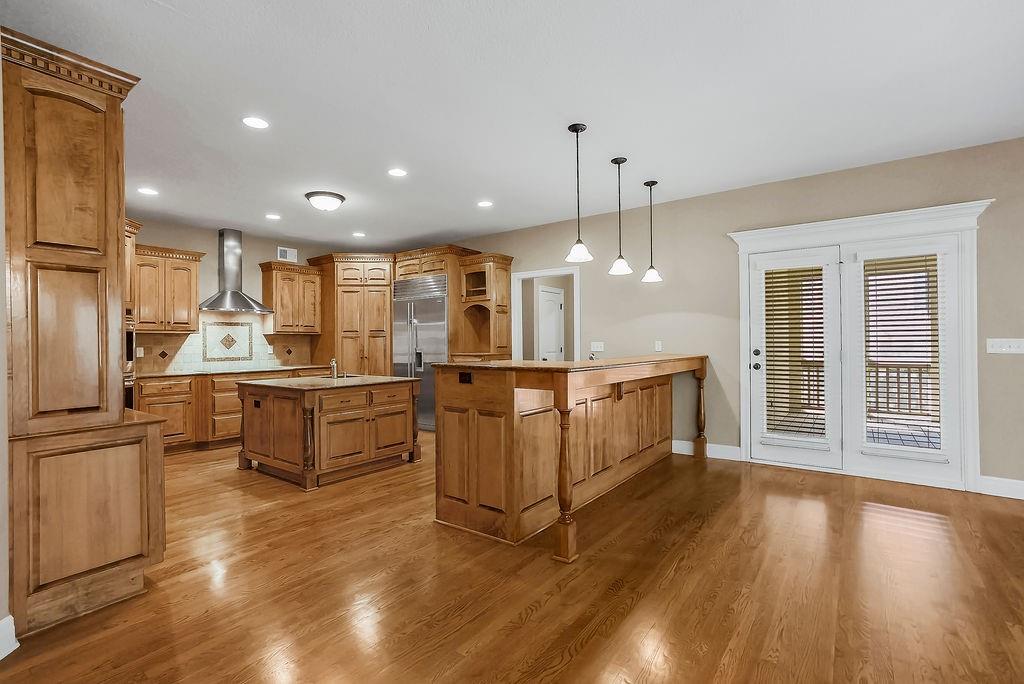
Hardwood flooring and custom wood cabinetry throughout
21 of 62
-
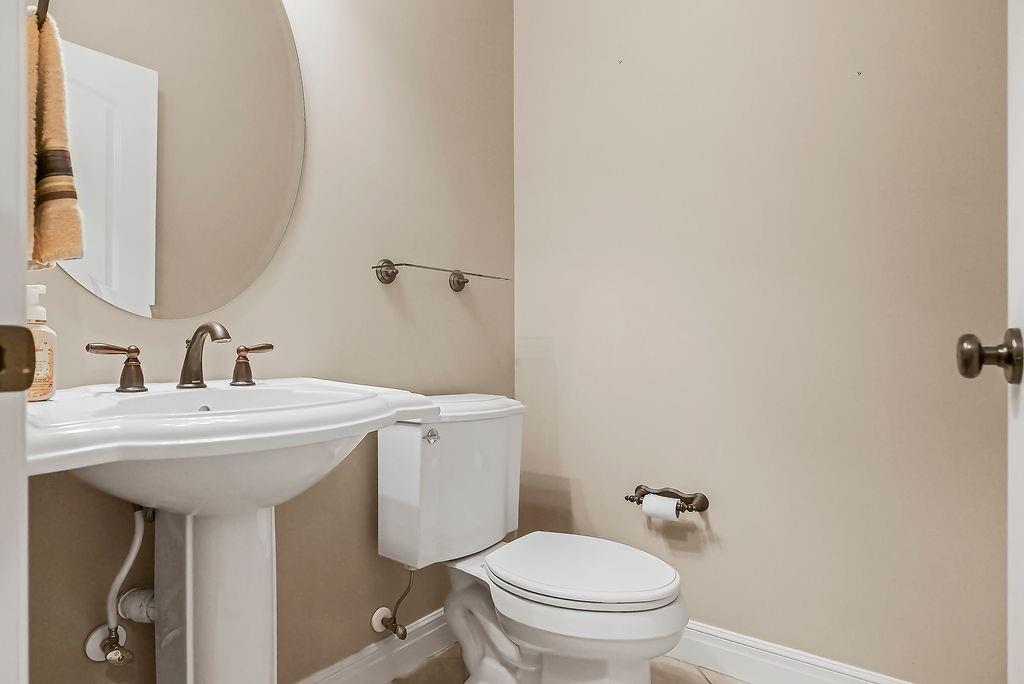
Pedestal sink with bronze-finish faucet, circular wall mirror, and neutral wall tones
22 of 62
-
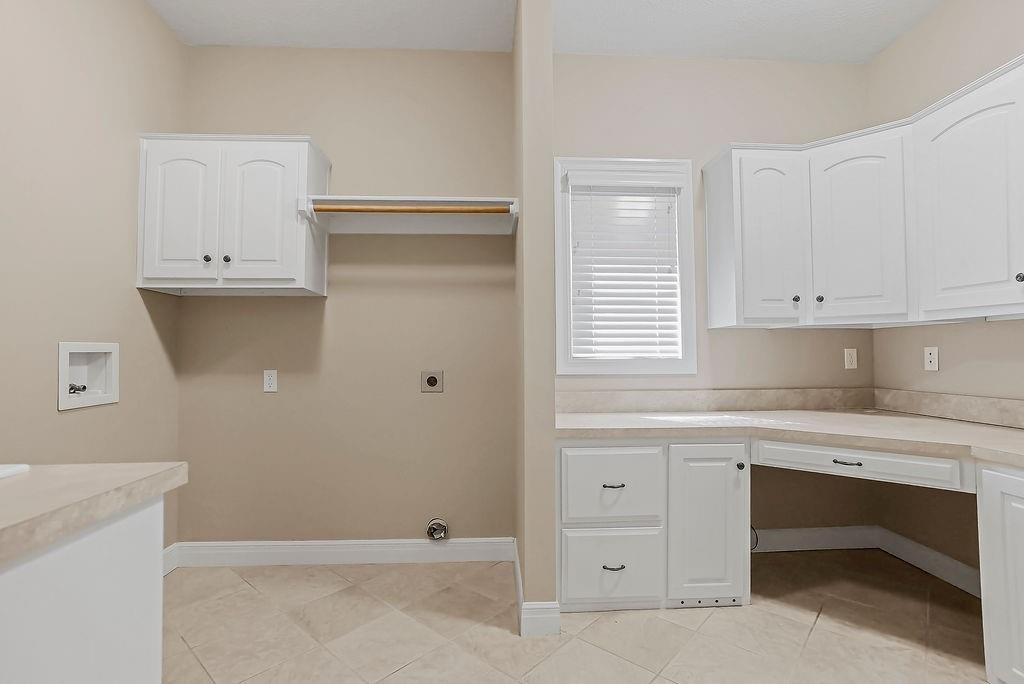
White cabinetry, light-toned countertops, and tiled flooring
23 of 62
-
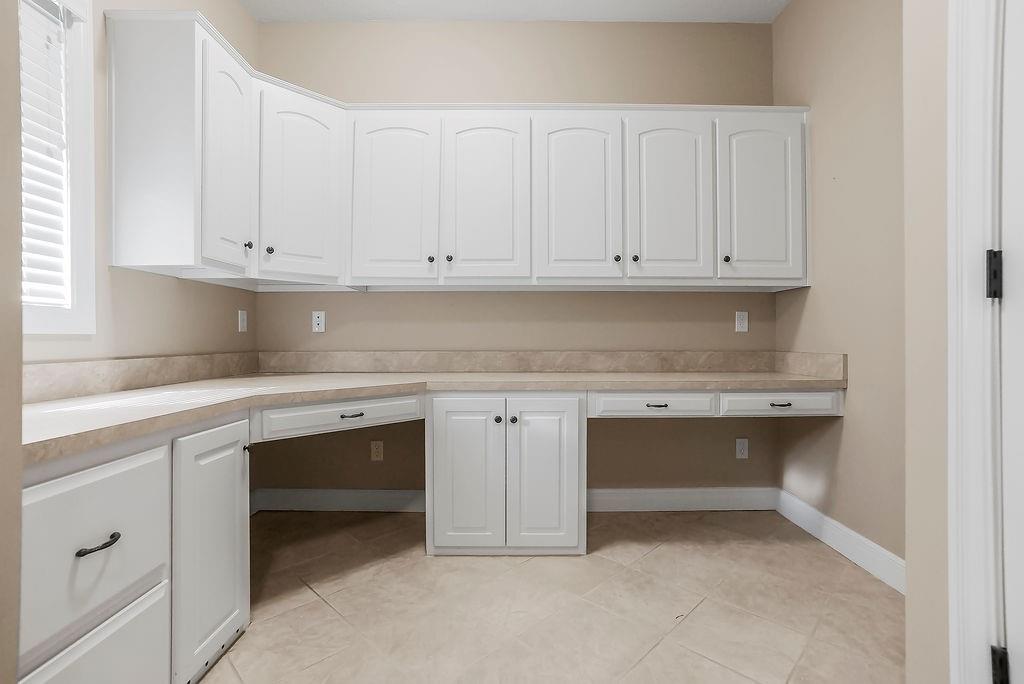
24 of 62
-
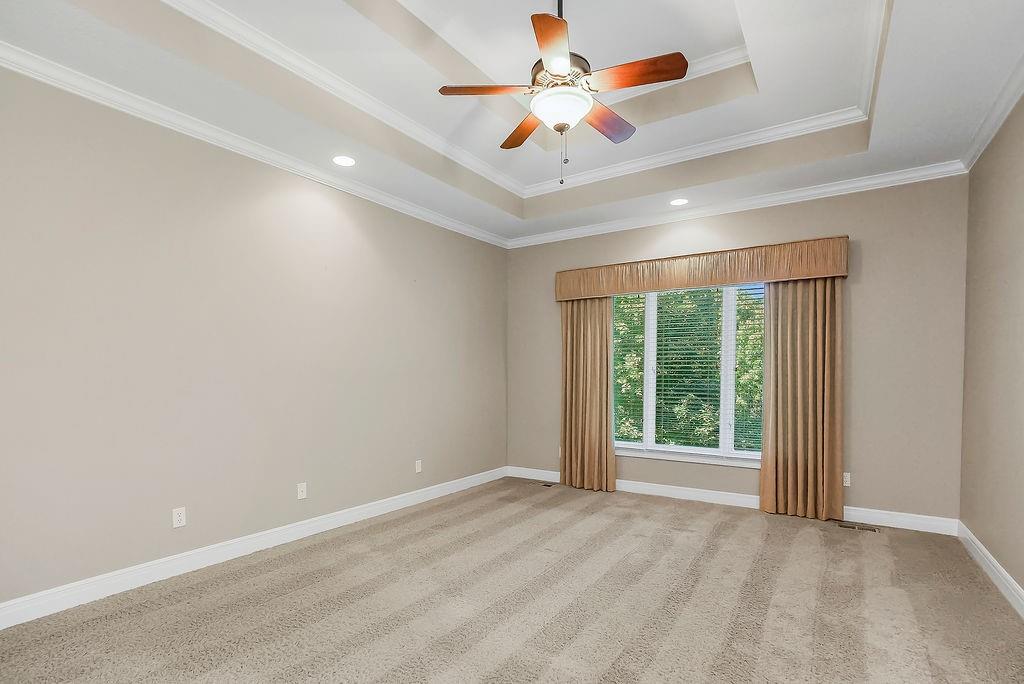
Tray ceiling with crown molding, recessed lighting, ceiling fan, and carpeted flooring
25 of 62
-
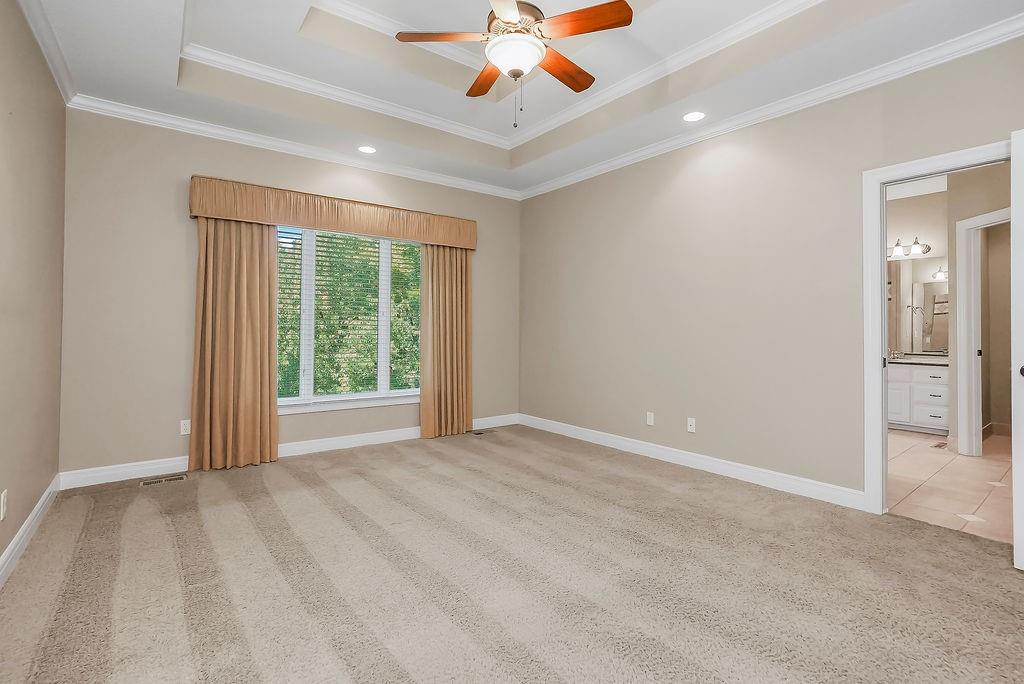
26 of 62
-
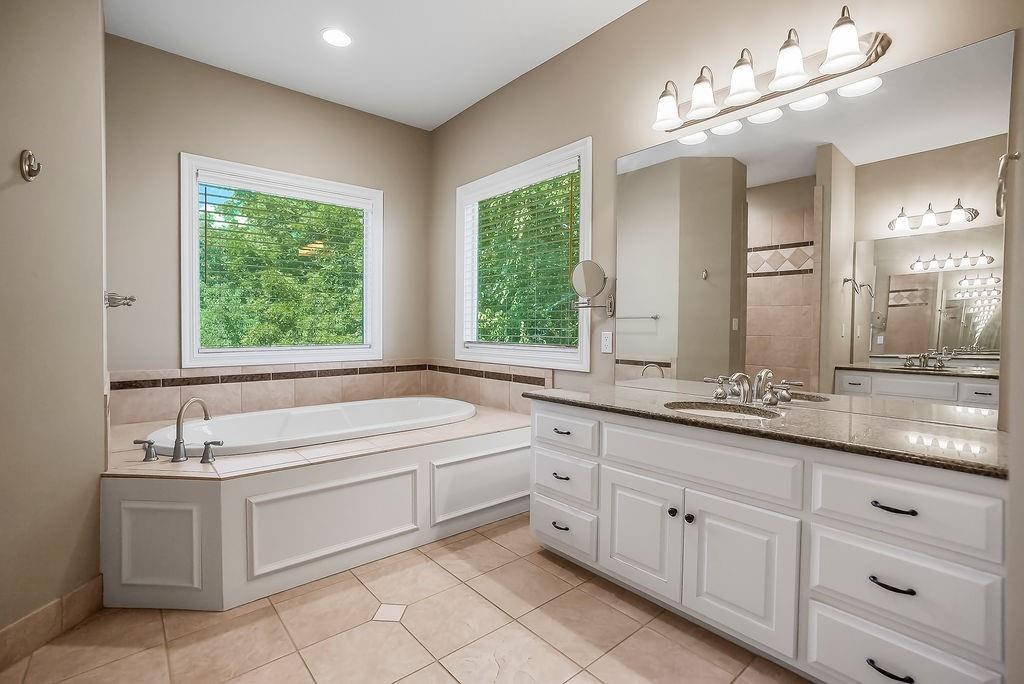
Dual basin vanity with stone countertop, built-in bathtub, and ceramic tile flooring
27 of 62
-
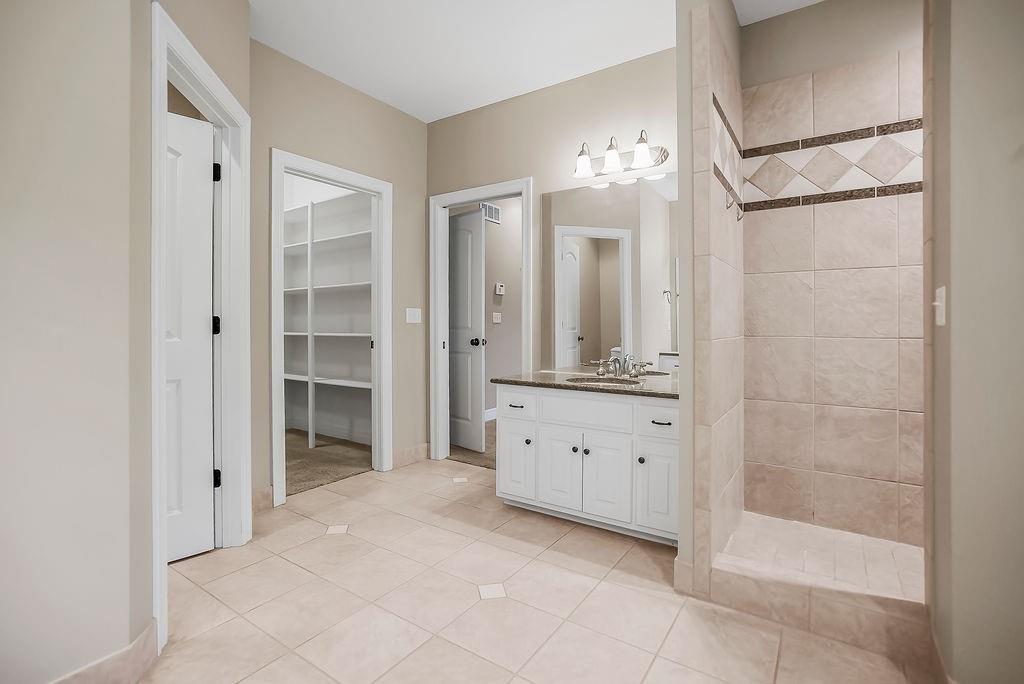
Tiled flooring with diamond accents, single vanity with dual sinks, built-in shelving, tiled shower with decorative band, and a three-light vanity fixture
28 of 62
-
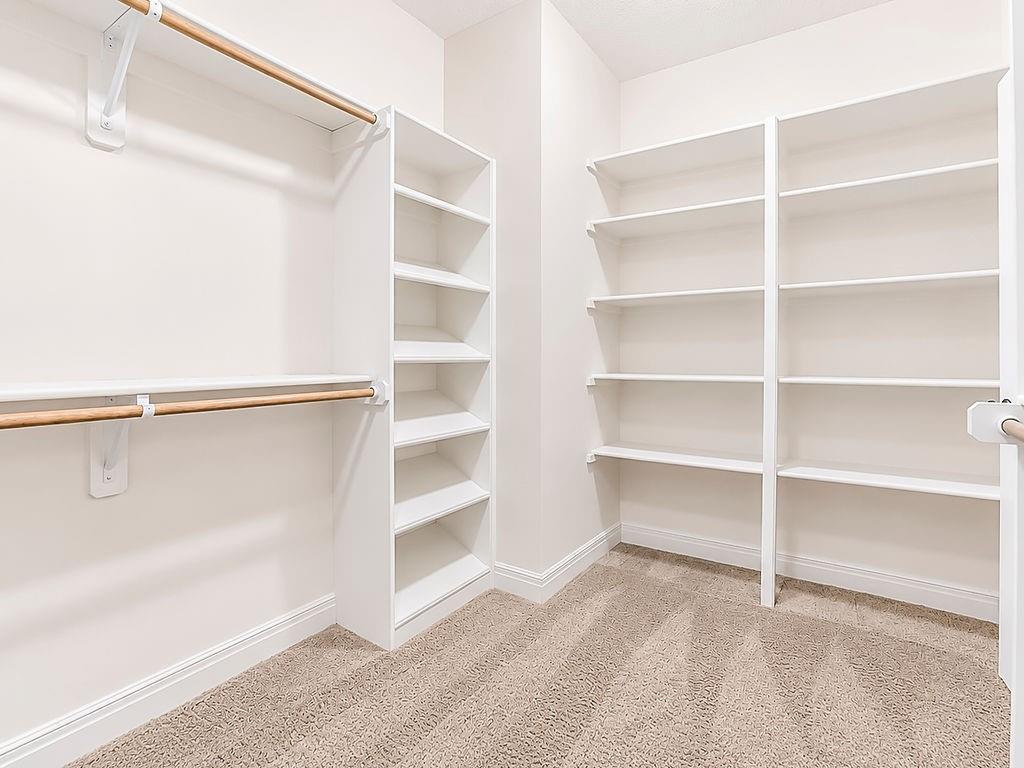
Walk-in closet with carpet flooring, multiple hanging rods, and extensive shelving
29 of 62
-
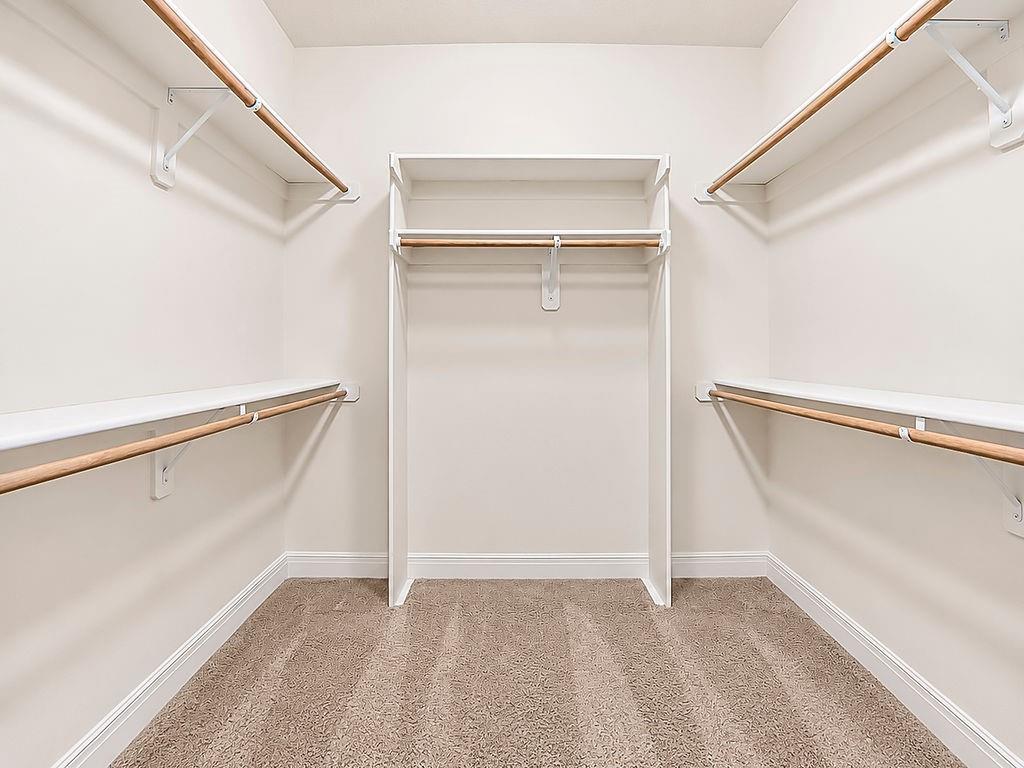
Walk-in closet featuring carpet flooring, built-in shelving, and multiple hanging rods
30 of 62
-
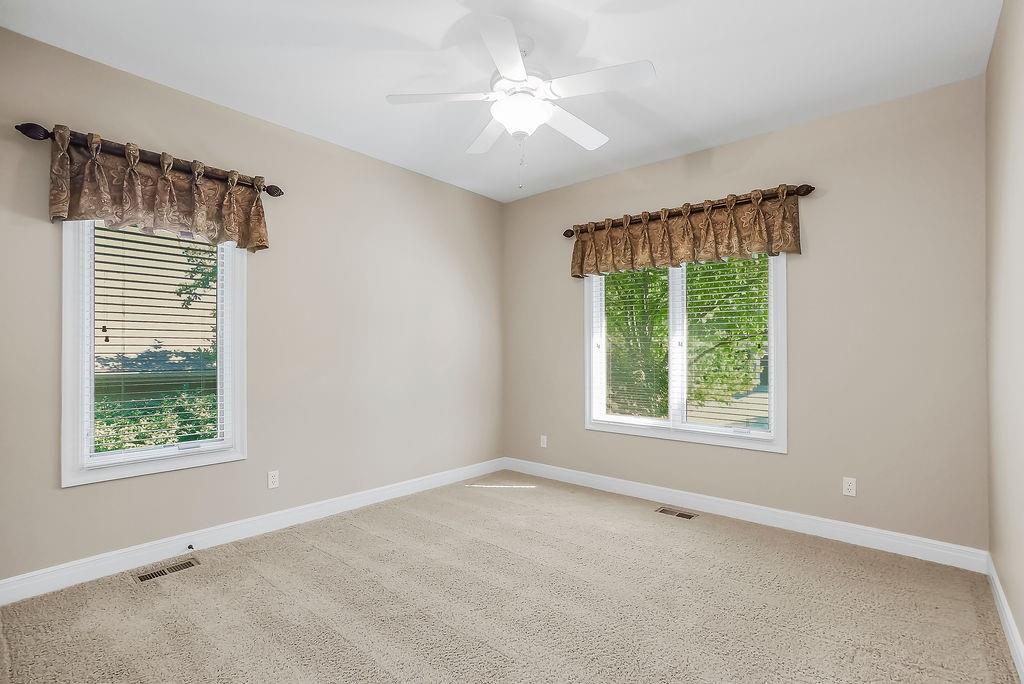
Neutral wall tones, ceiling fan, two windows with blinds, and carpeting throughout
31 of 62
-
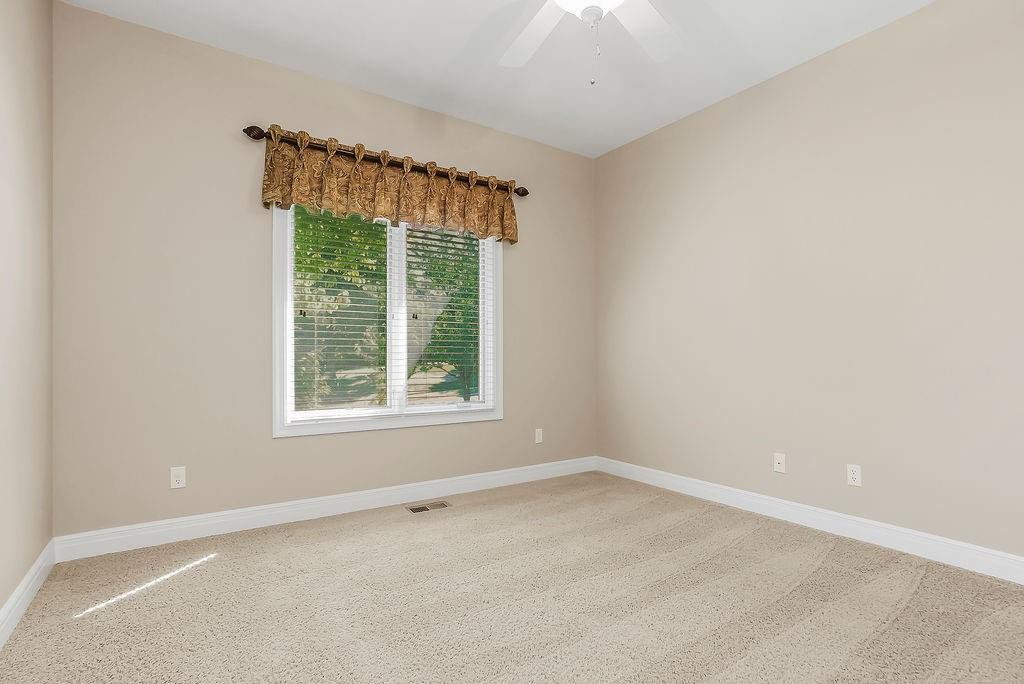
Neutral carpeting with white trim, a double window with horizontal blinds, and a ceiling fan
32 of 62
-
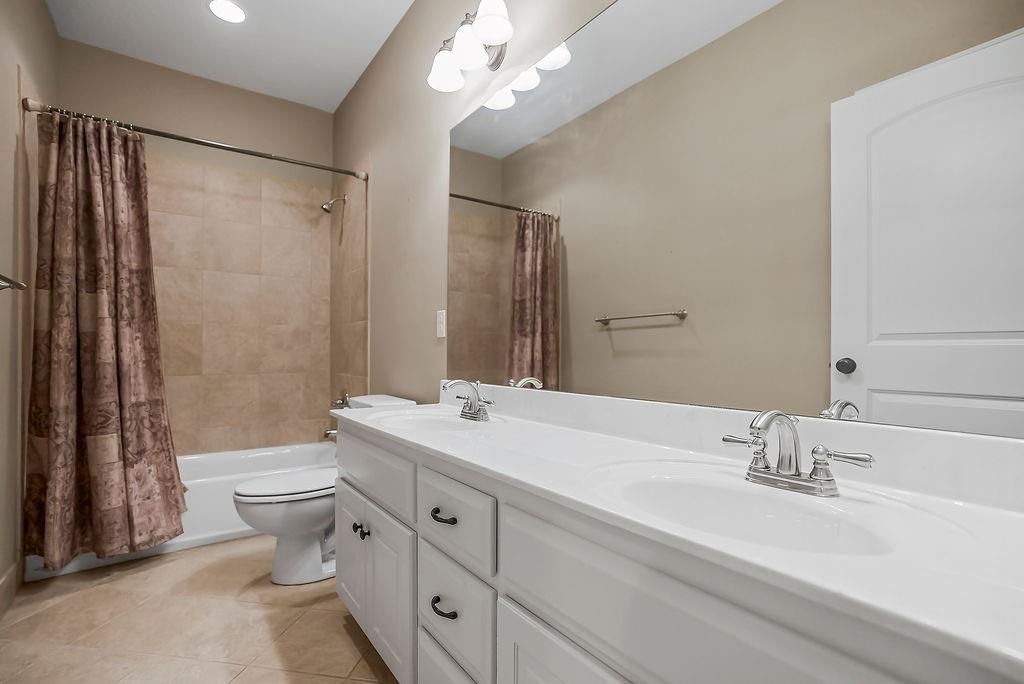
Dual vanity with white cabinetry, integrated sinks, and chrome faucets
33 of 62
-
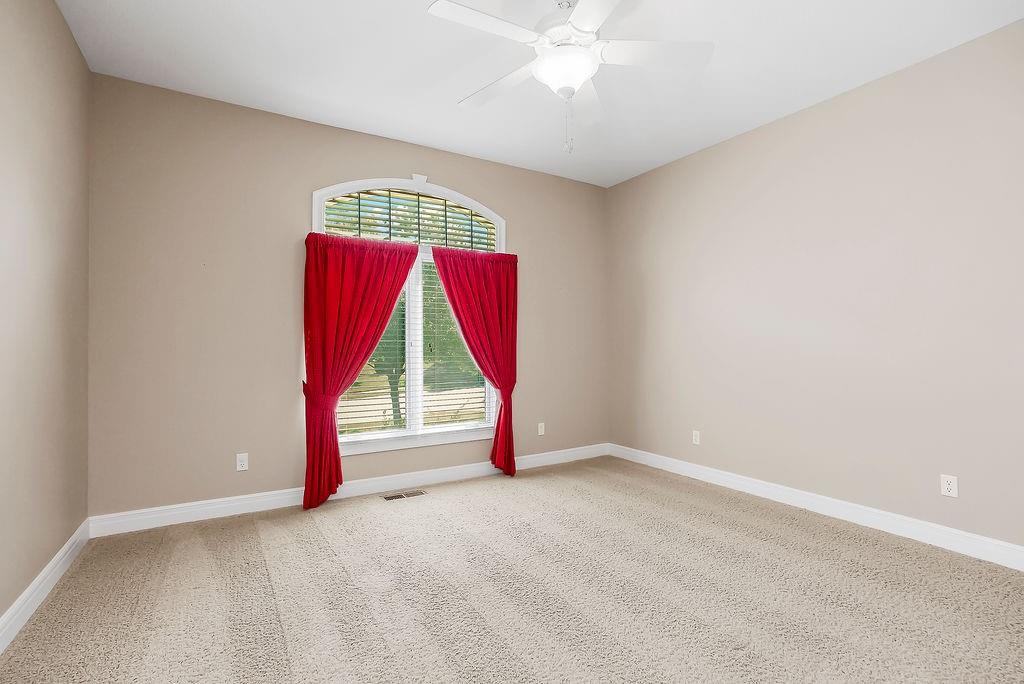
Arched window with blinds, light-colored carpeting, white ceiling fan with light, and neutral wall paint
34 of 62
-
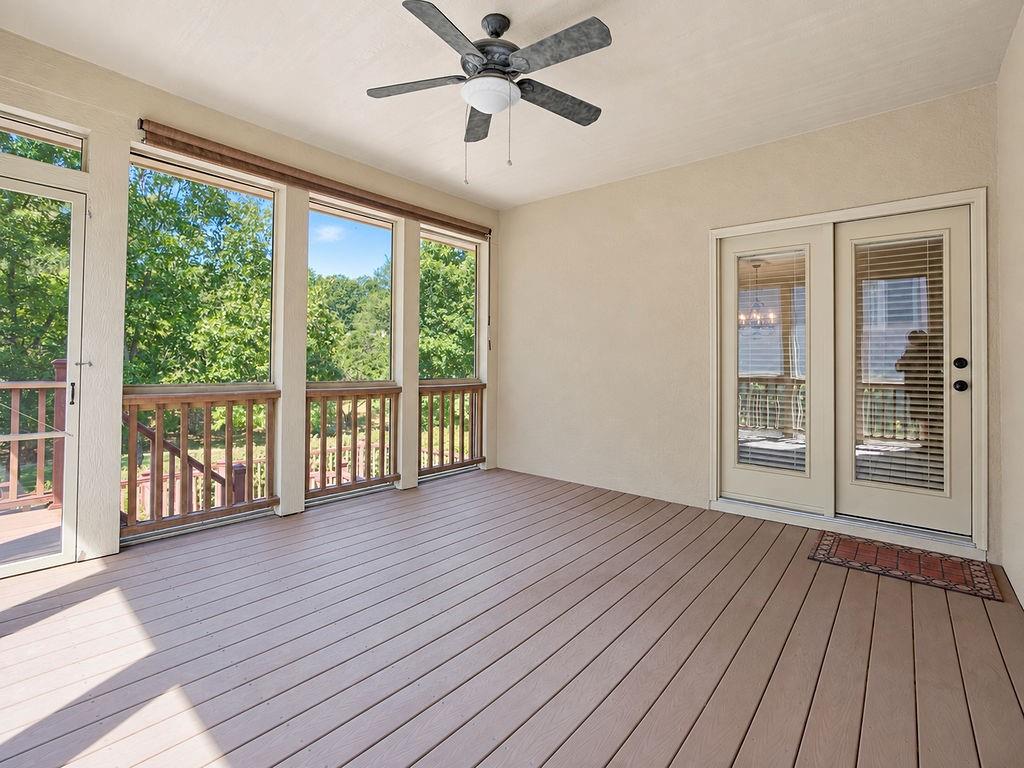
35 of 62
-
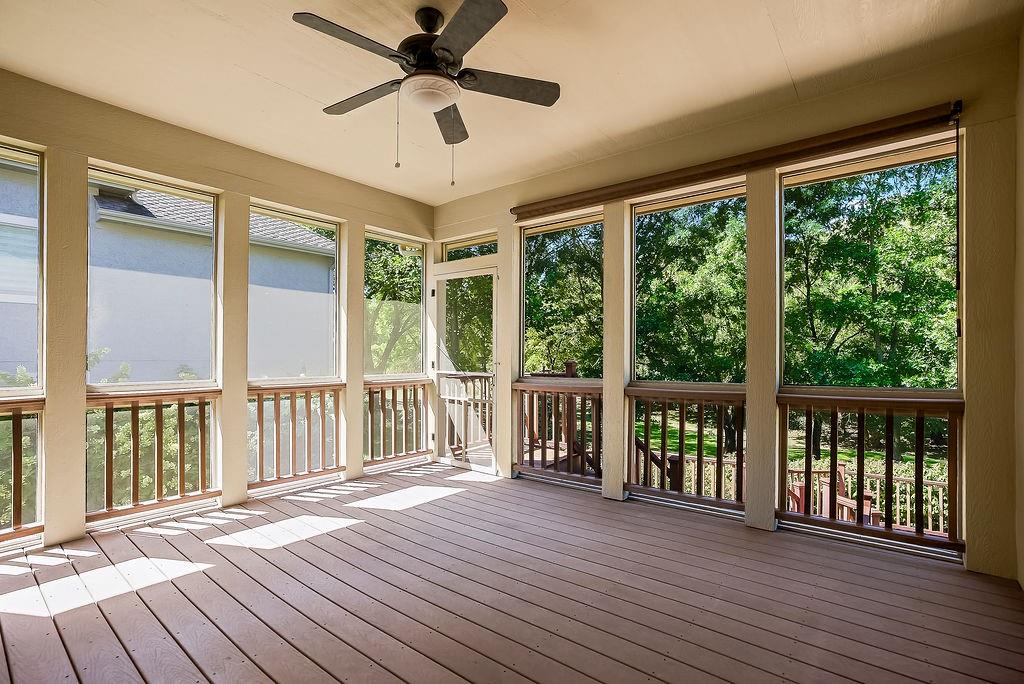
Screened porch featuring a ceiling fan, composite decking, and wood railings
36 of 62
-
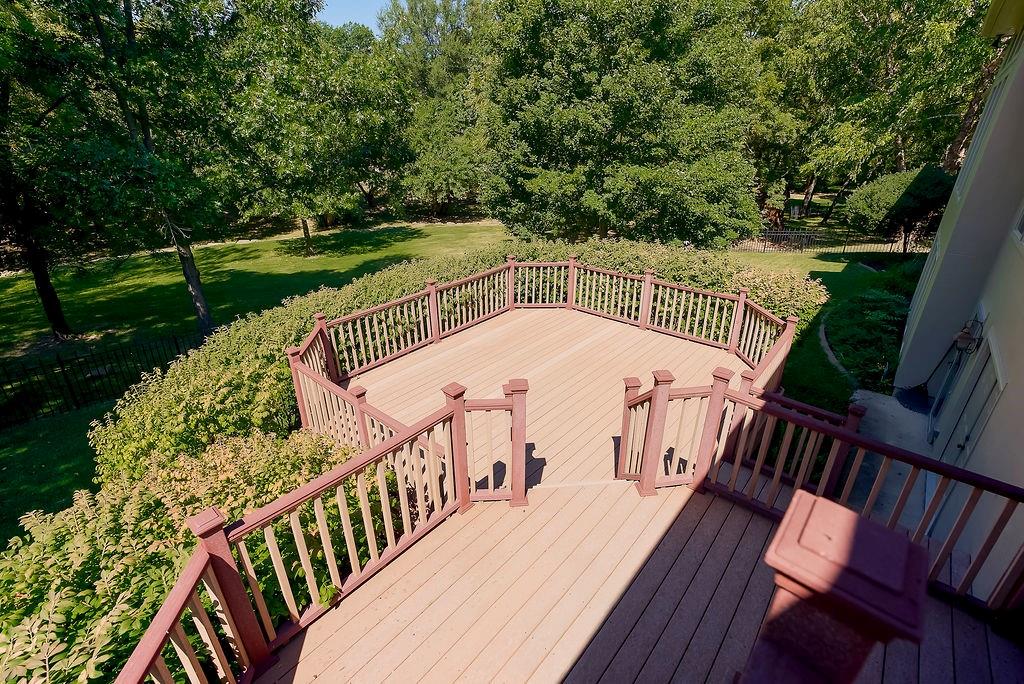
Expansive outdoor deck with composite decking, decorative railings, and a multi-level design
37 of 62
-
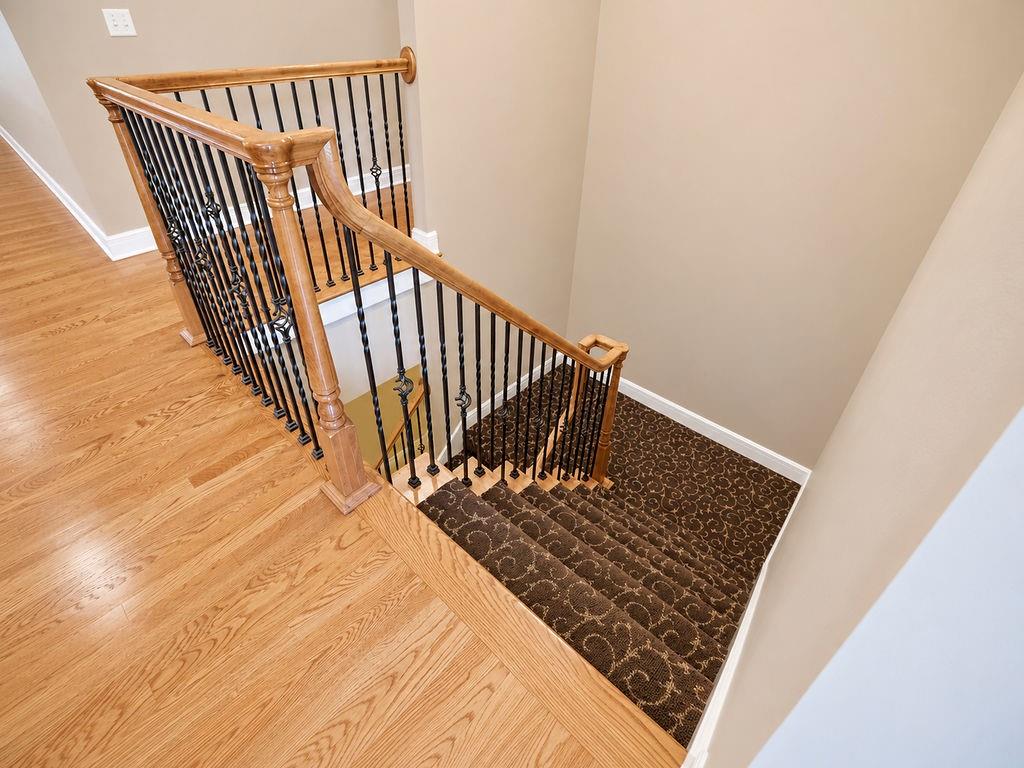
Hardwood flooring, wood newel posts, black wrought iron balusters, patterned stair runner, and neutral wall paint
38 of 62
-
39 of 62
-
40 of 62
-
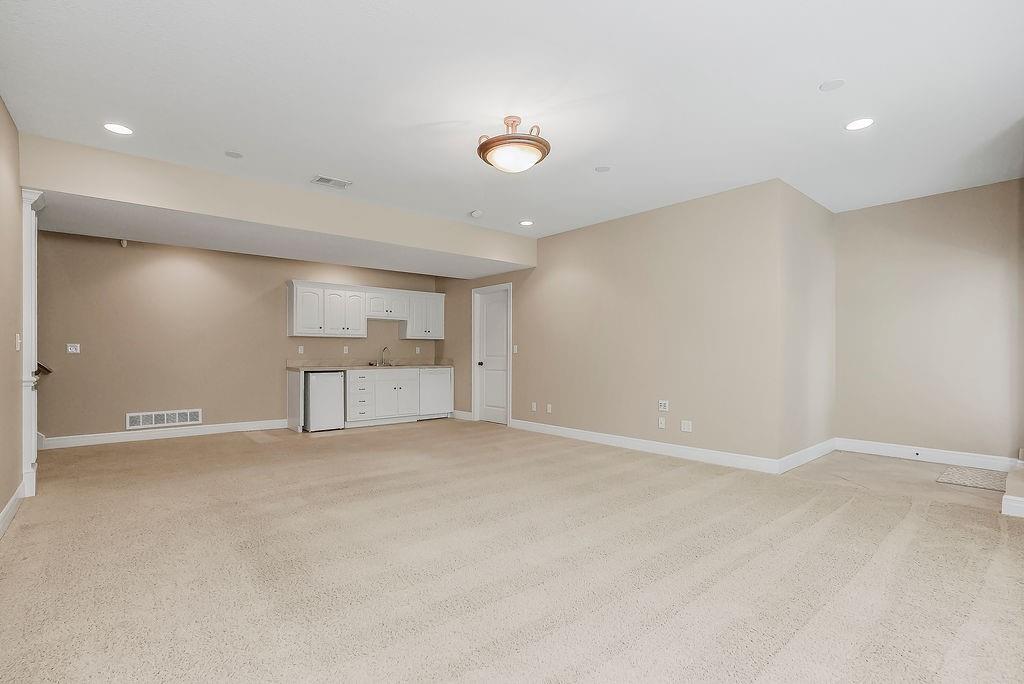
41 of 62
-
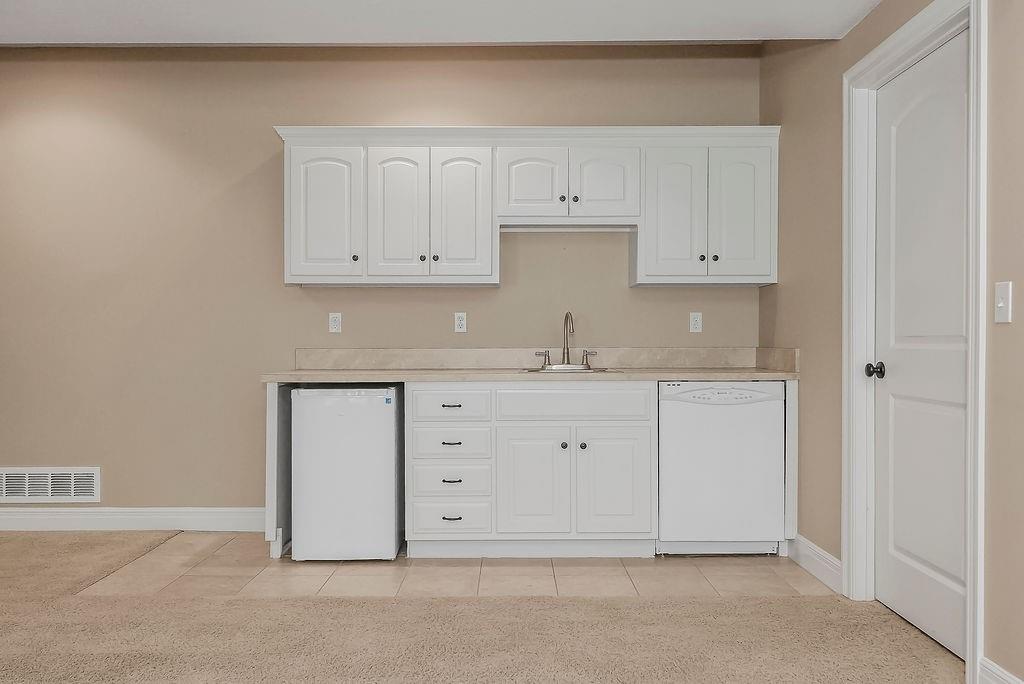
42 of 62
-
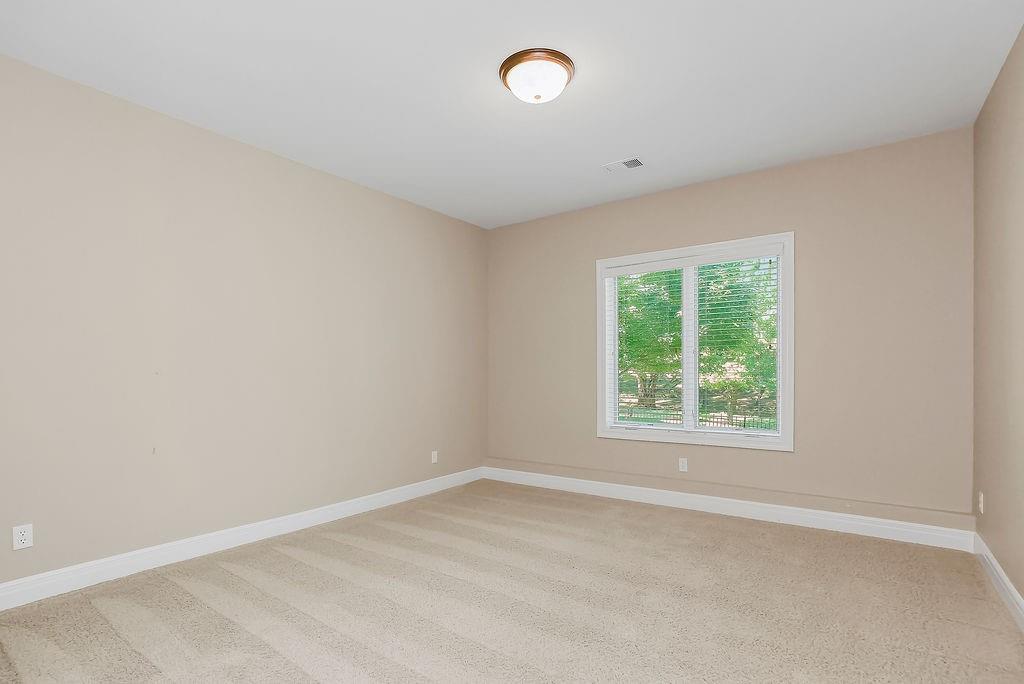
Neutral wall tones with carpet flooring
43 of 62
-
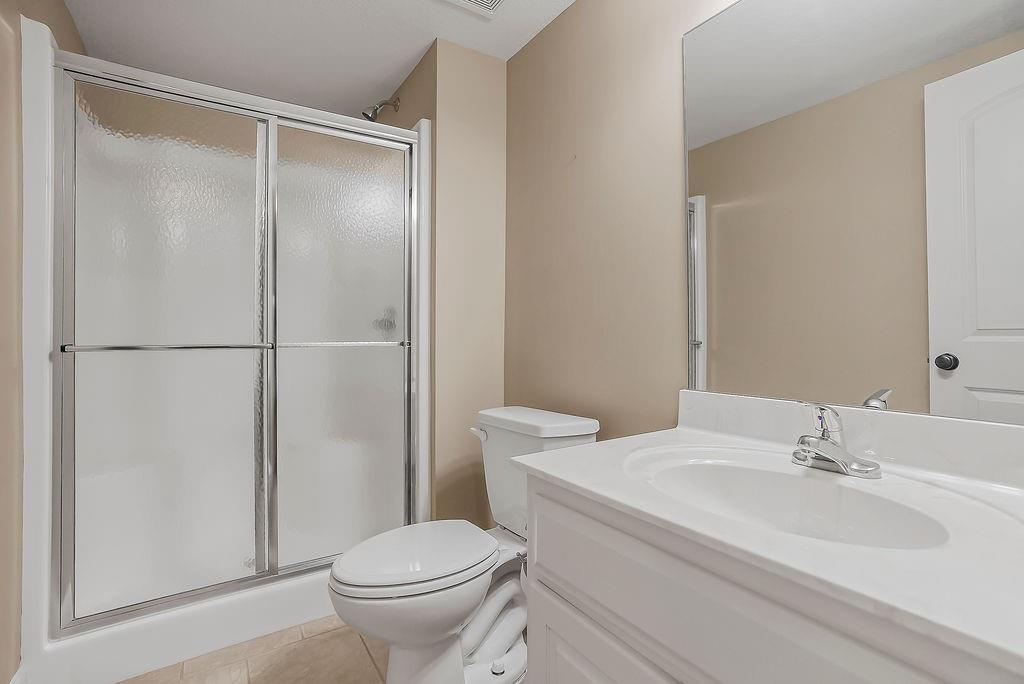
White vanity with integrated sink and chrome faucet
44 of 62
-
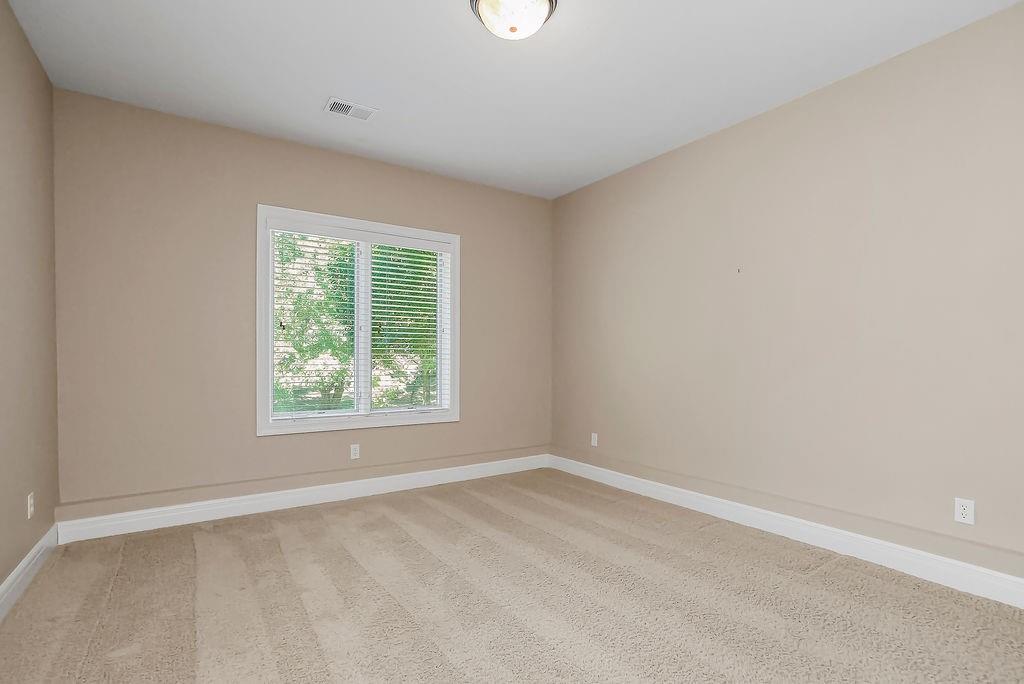
Neutral-toned walls with a white trim, carpeted flooring, and a flush mount ceiling light fixture
45 of 62
-
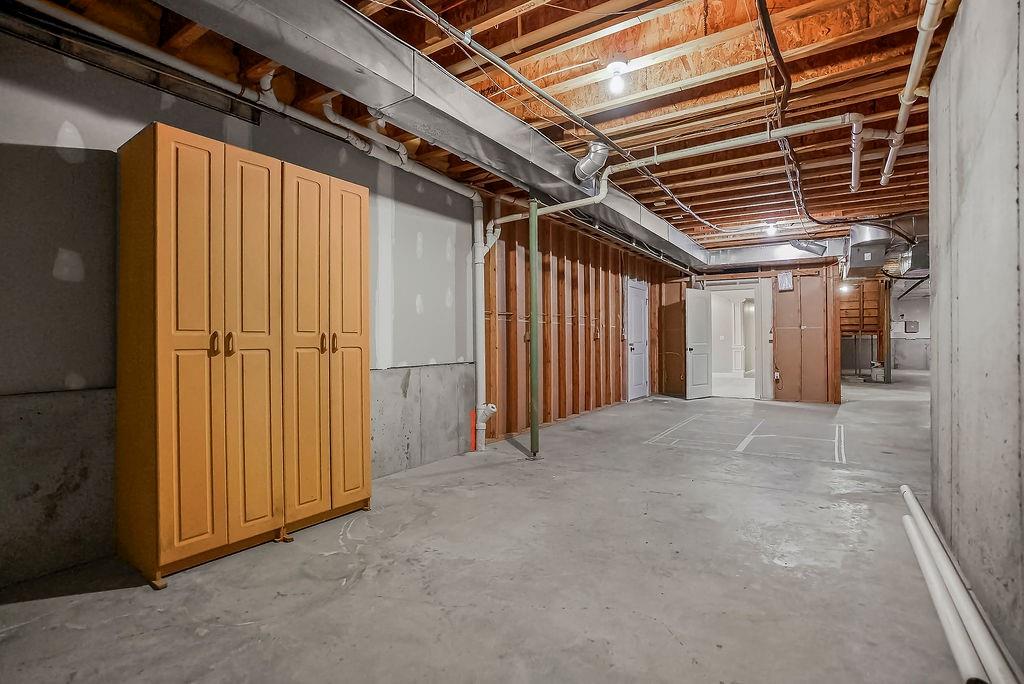
Unfinished basement with concrete flooring and exposed ceiling joists
46 of 62
-
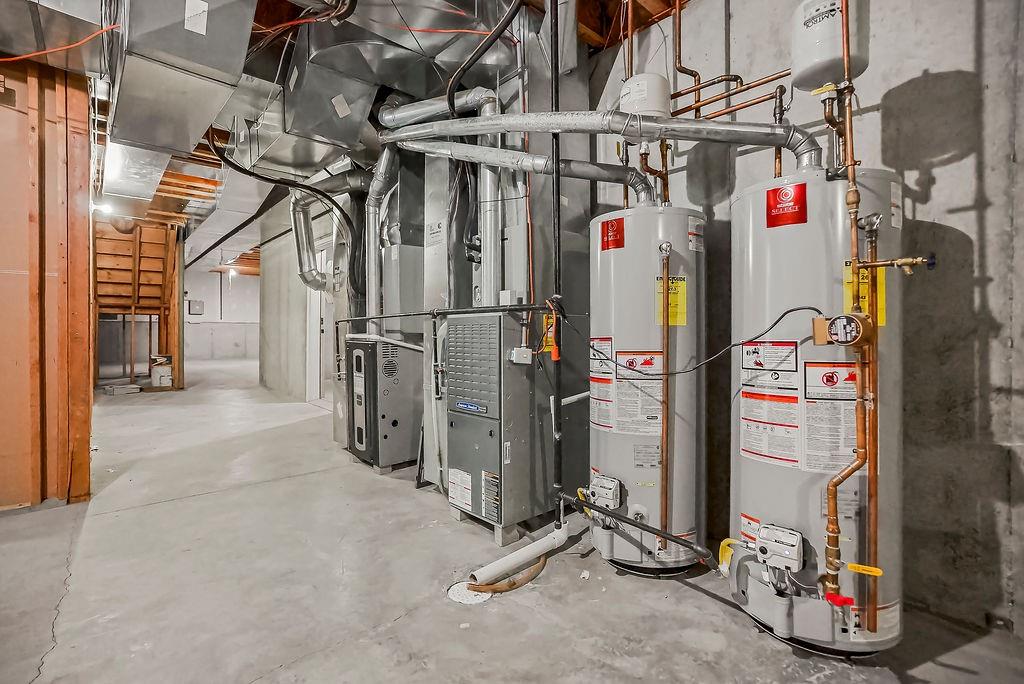
Dual water heaters, exposed ductwork, concrete flooring, and unfinished walls
47 of 62
-
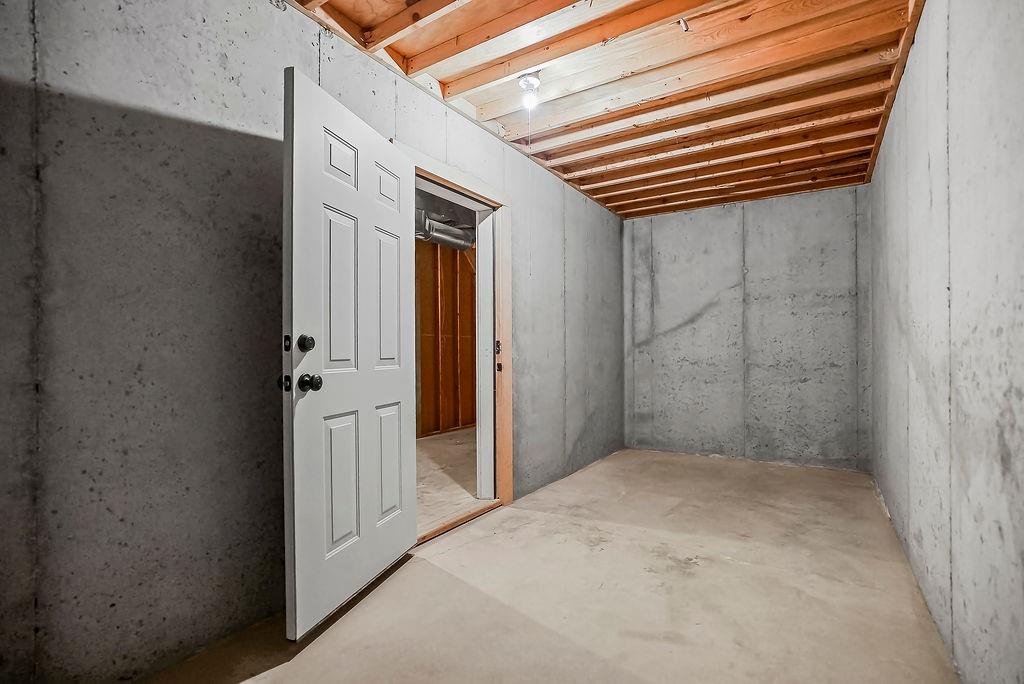
Unfinished basement featuring concrete walls and flooring, an exposed wood ceiling, and a paneled entry door
48 of 62
-
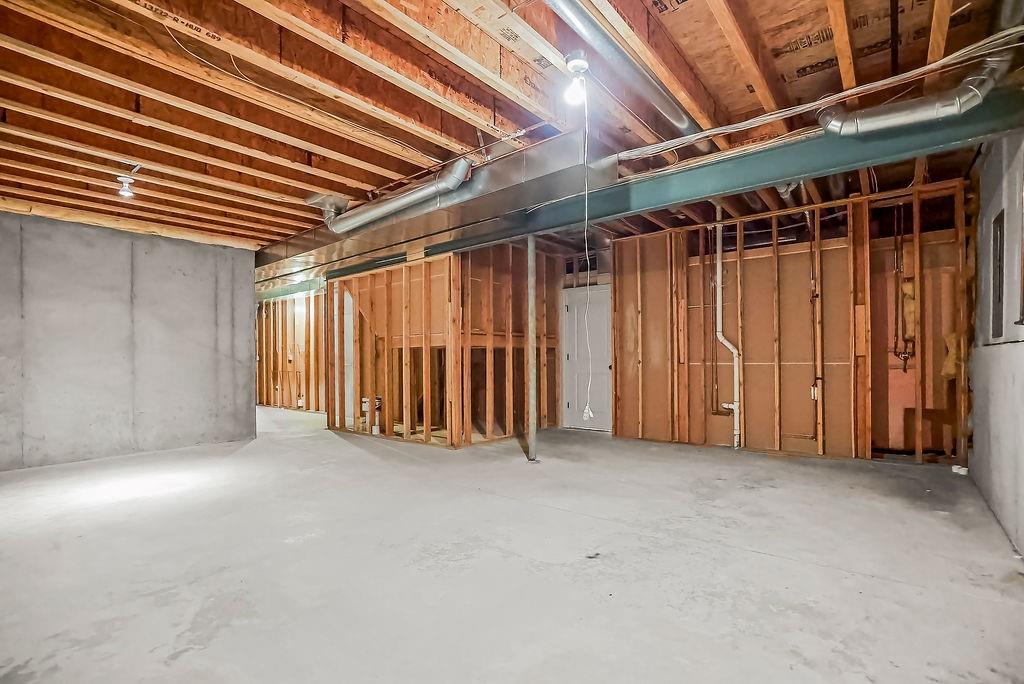
Concrete flooring with exposed wood ceiling joists and framed wall structures
49 of 62
-
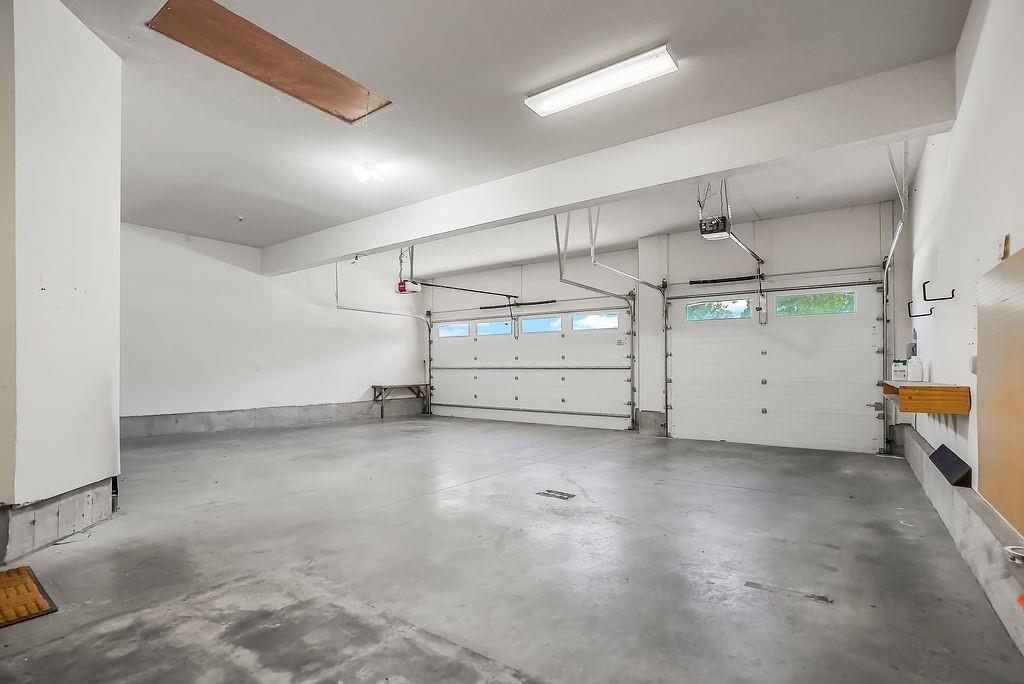
Two white overhead garage doors with window panels
50 of 62
-
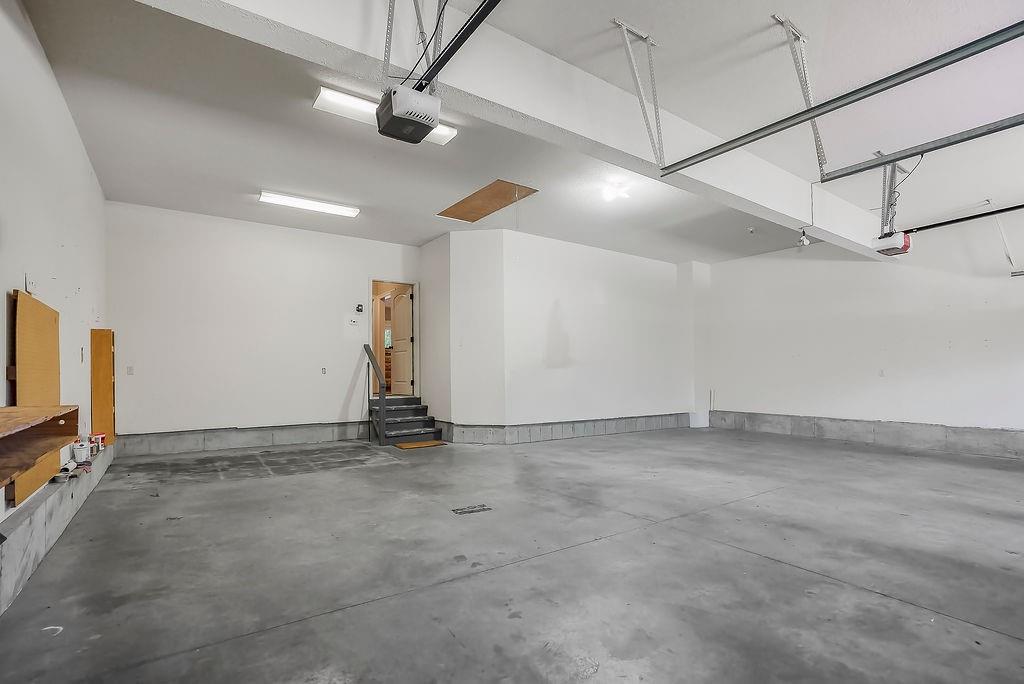
Spacious garage with concrete flooring, overhead fluorescent lighting, and a built-in workbench
51 of 62
-
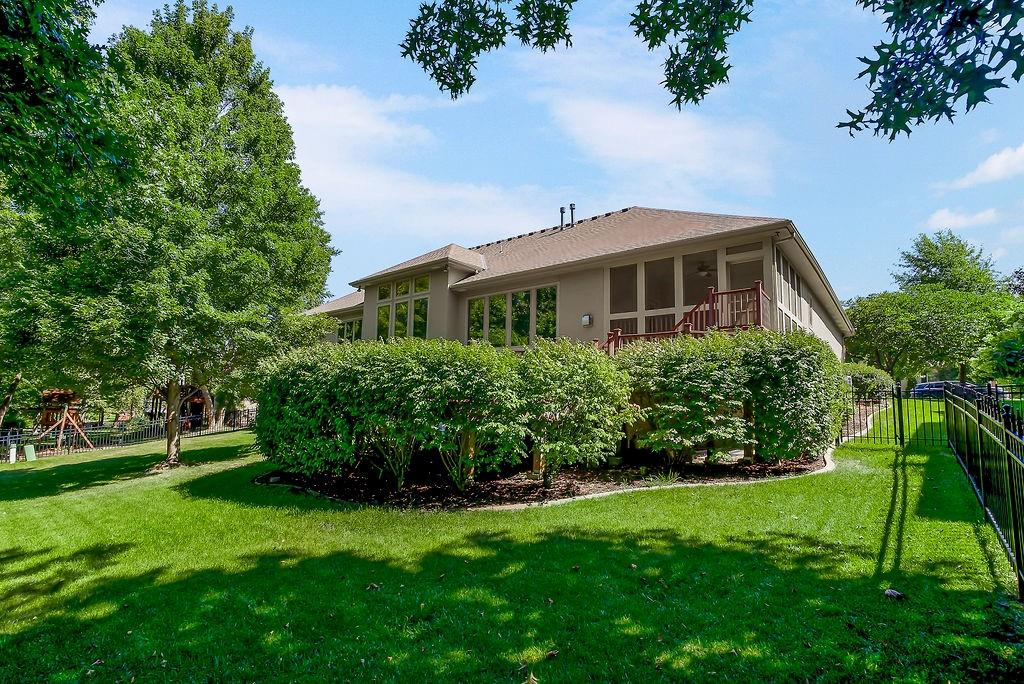
Expansive lawn area with mature trees and established landscaping
52 of 62
-
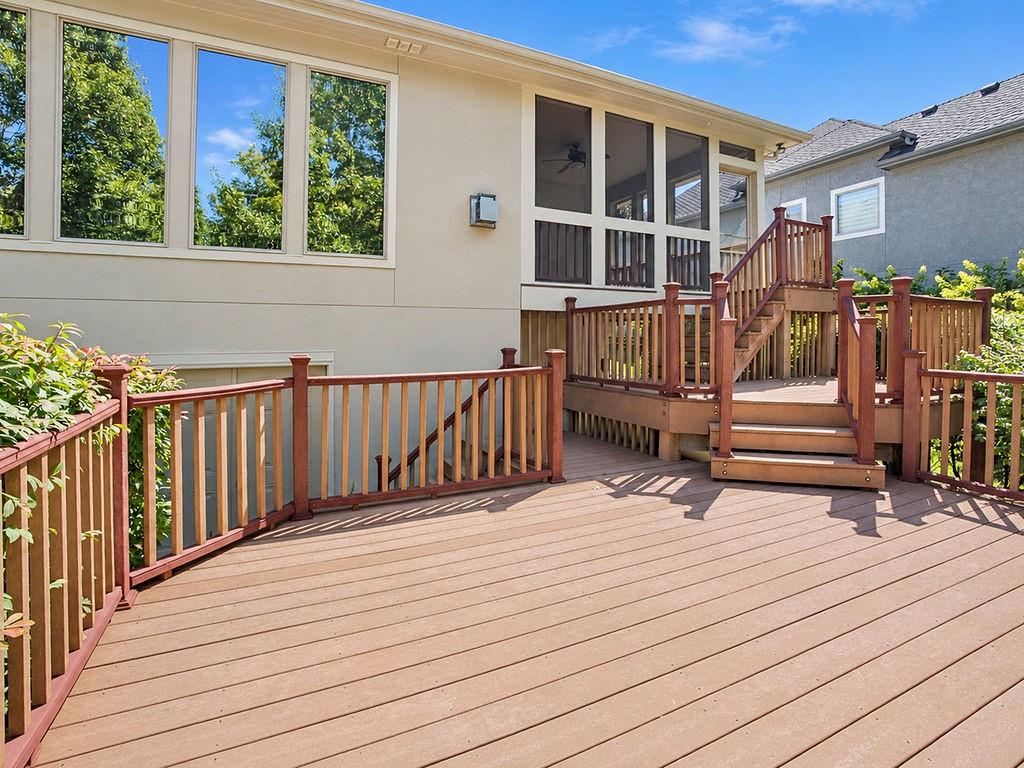
Multi-level composite deck with integrated stairs, screened-in porch, and large windows
53 of 62
-
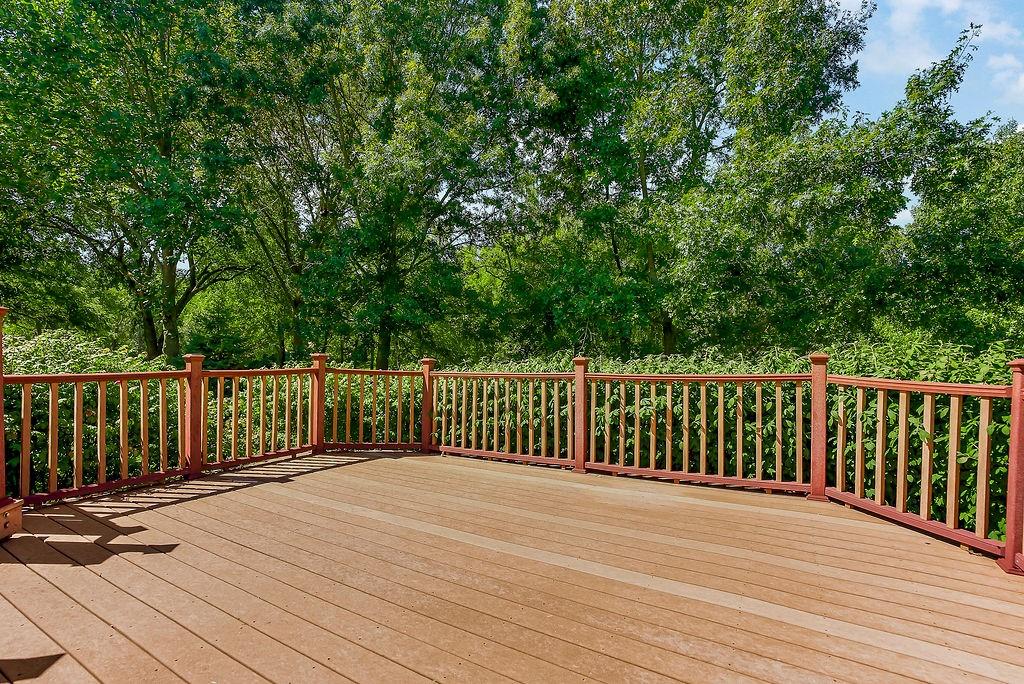
Expansive outdoor deck with composite decking and wood railing, surrounded by mature trees and lush greenery
54 of 62
-
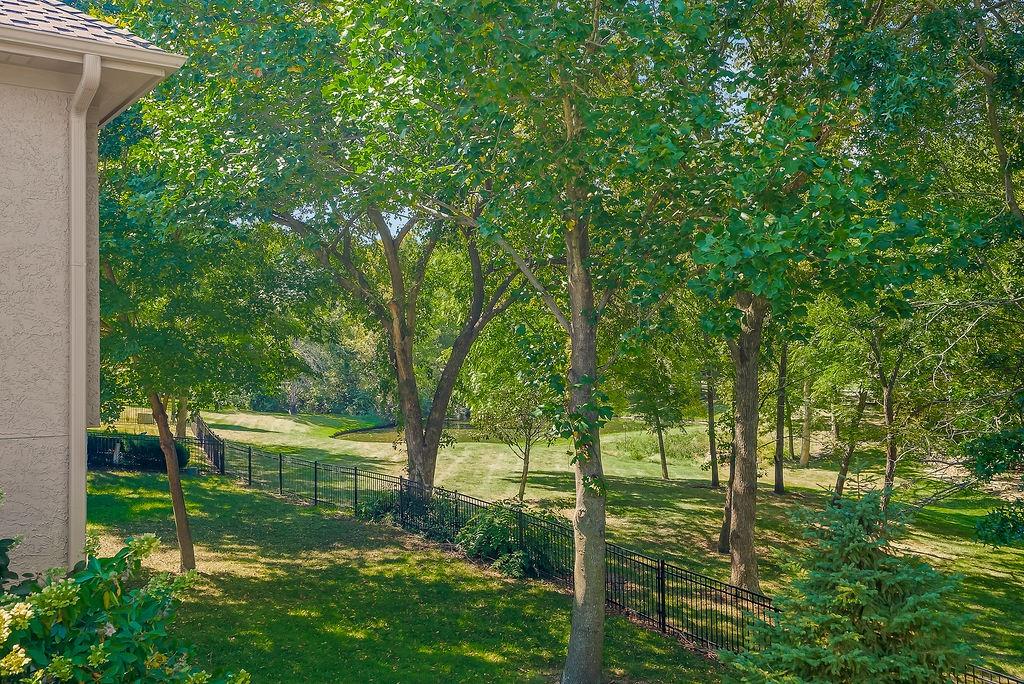
Expansive sloped lawn with mature trees and a black metal fence
55 of 62
-
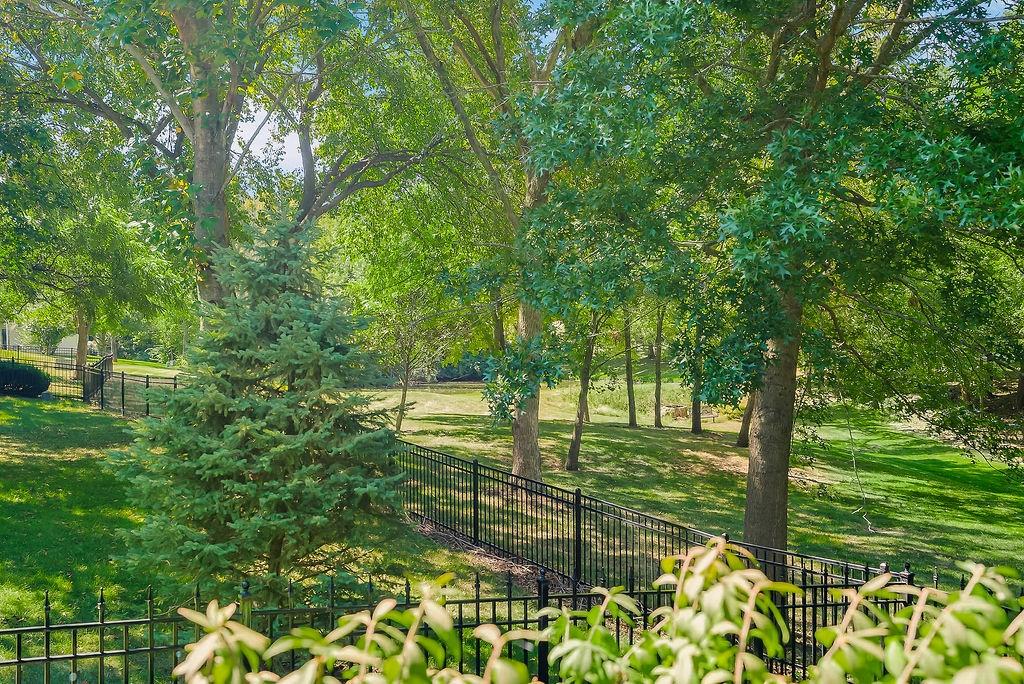
Fenced yard with mature trees and lush green lawn
56 of 62
-
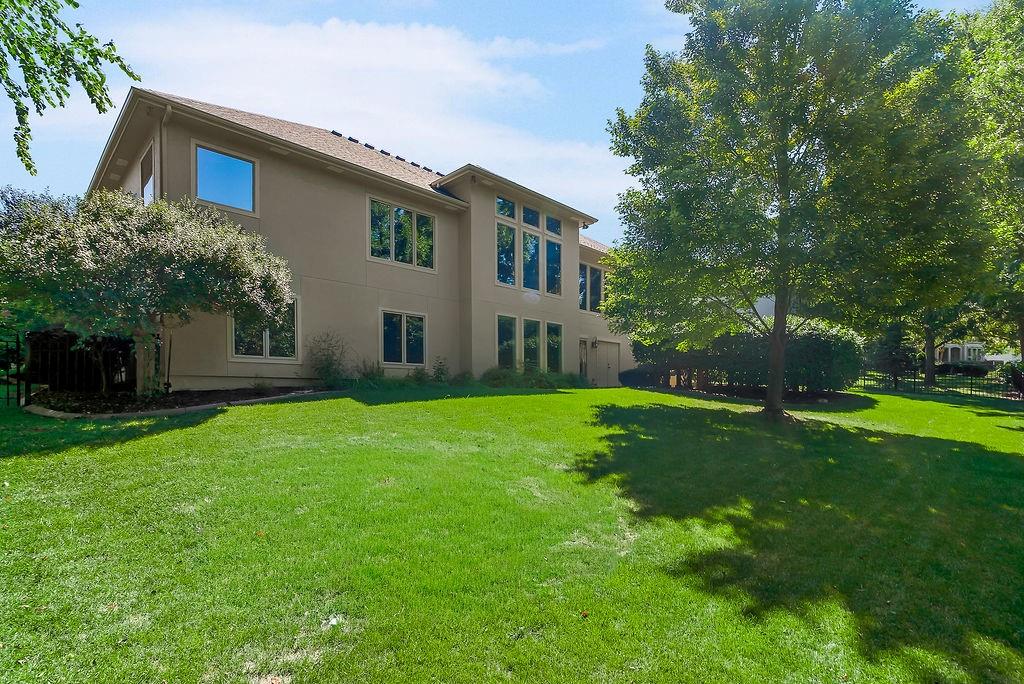
Expansive lawn area with mature trees and established landscaping
57 of 62
-
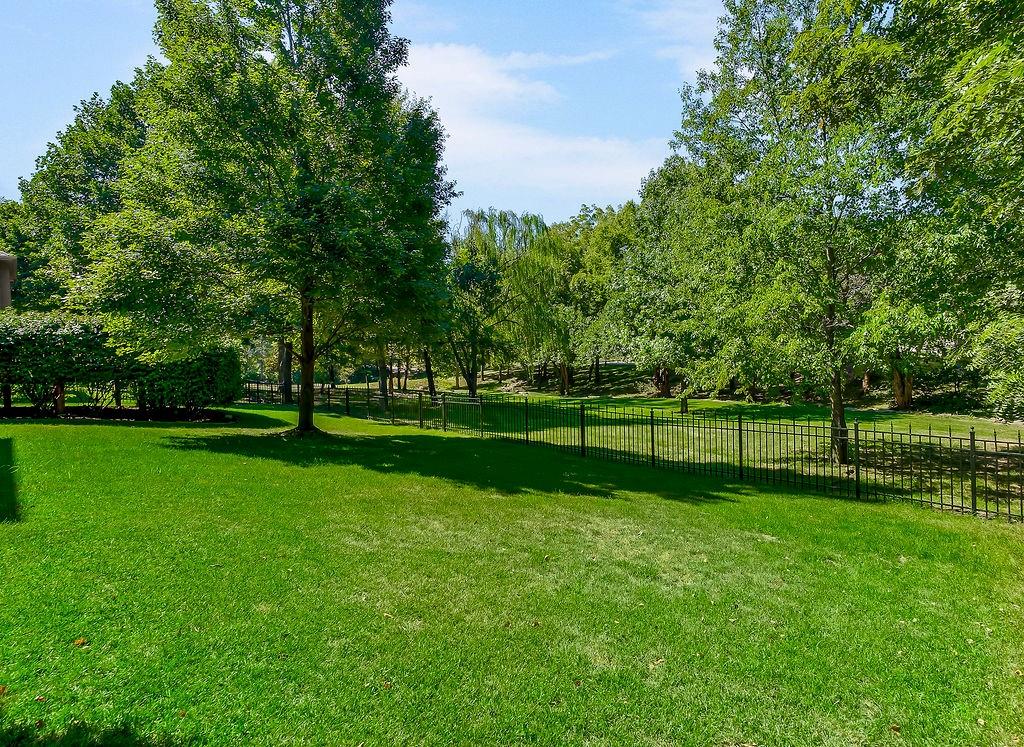
Expansive green lawn with mature trees and a black metal fence
58 of 62
-
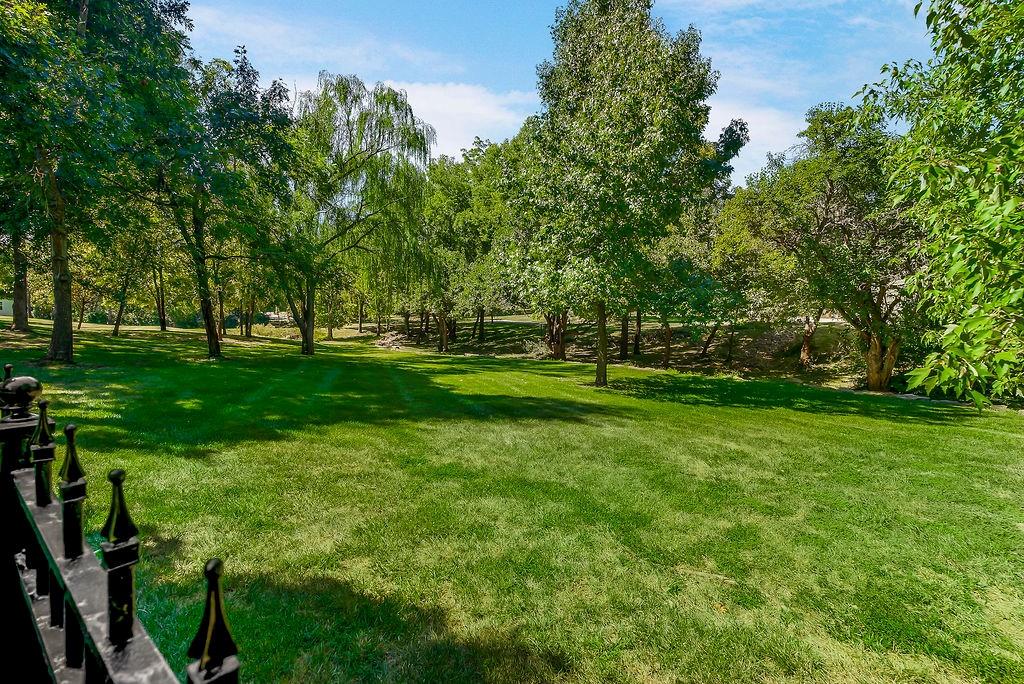
Expansive green lawn surrounded by mature trees, featuring a prominent weeping willow
59 of 62
-
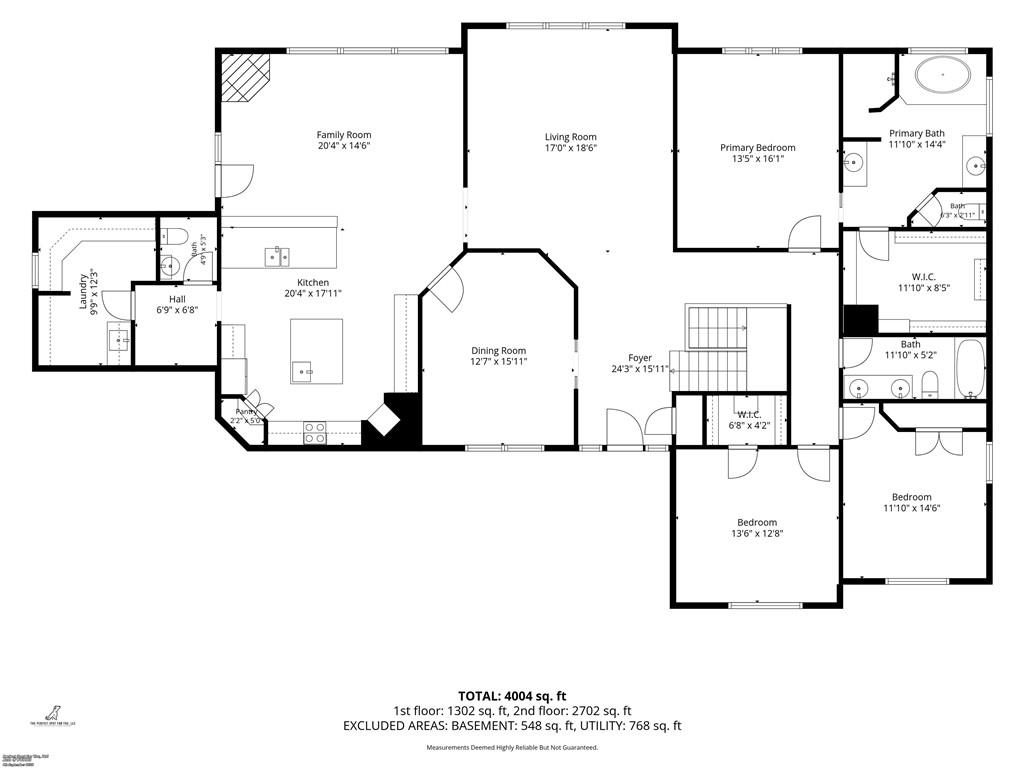
Main Level
60 of 62
-
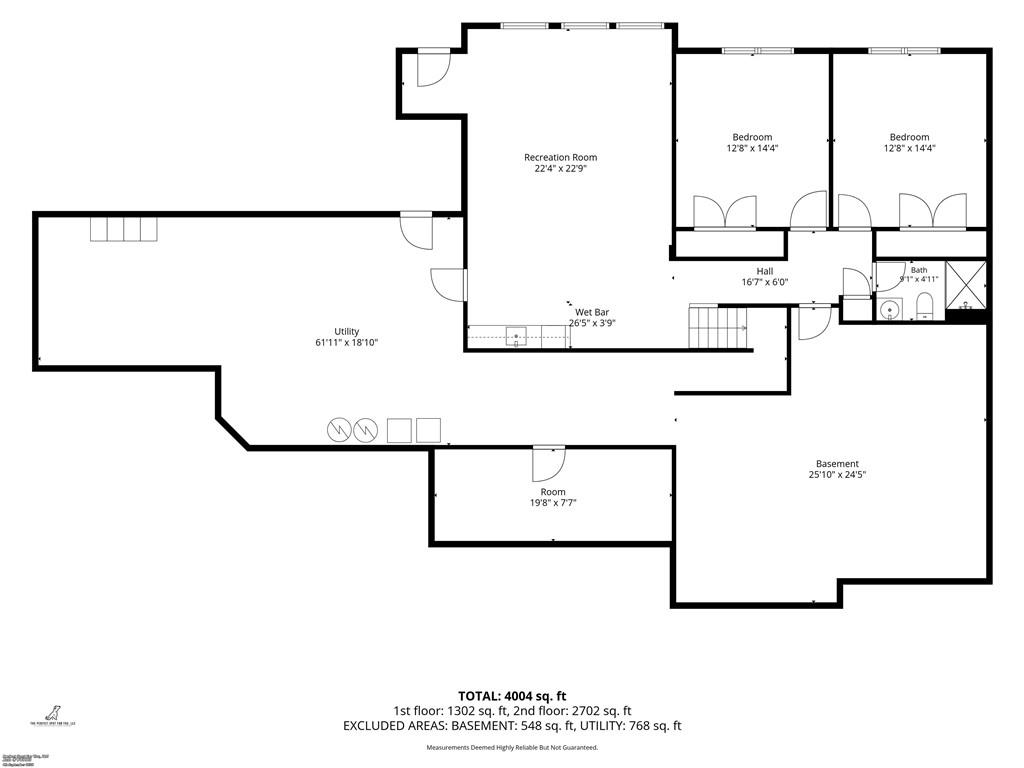
Basement
61 of 62
-
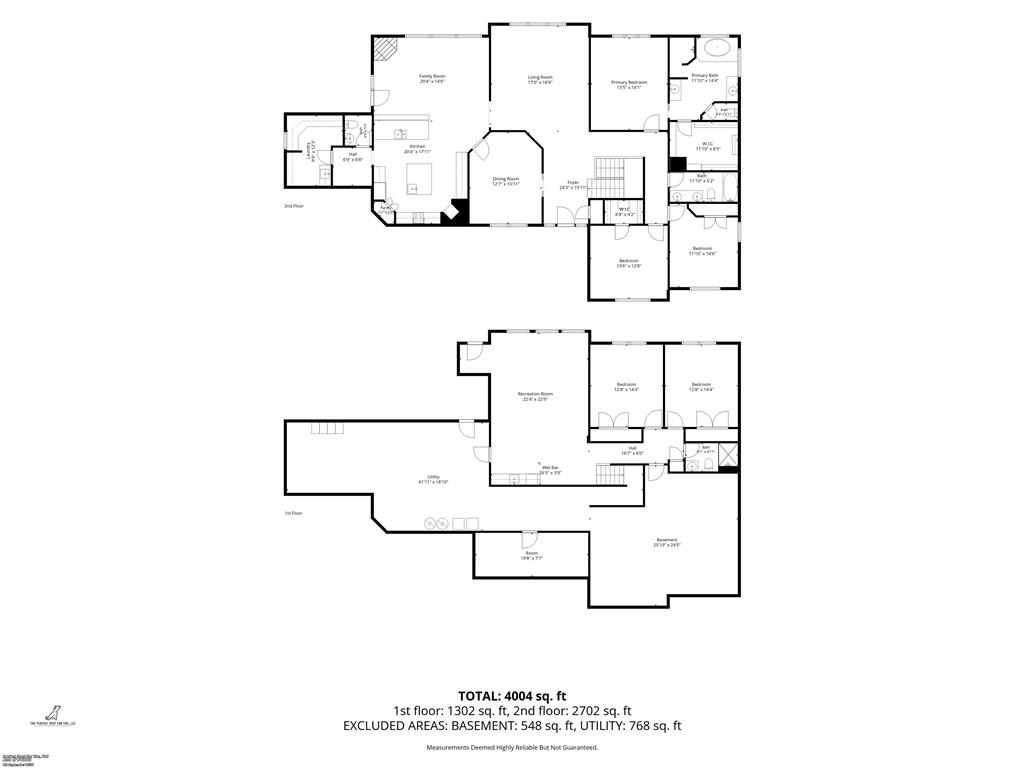
Both Levels
62 of 62
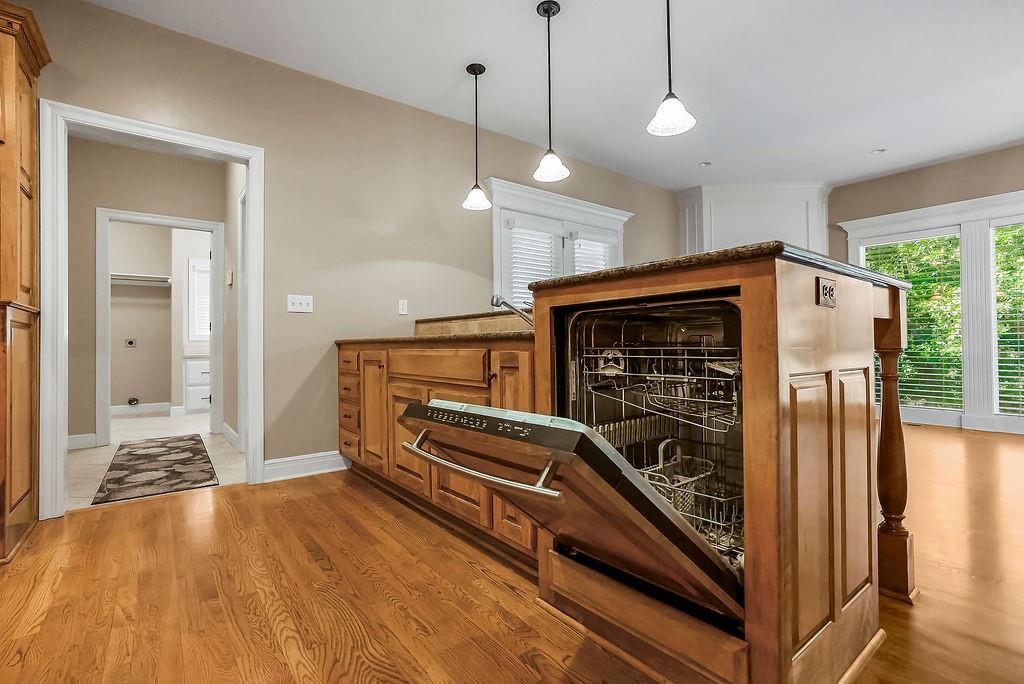
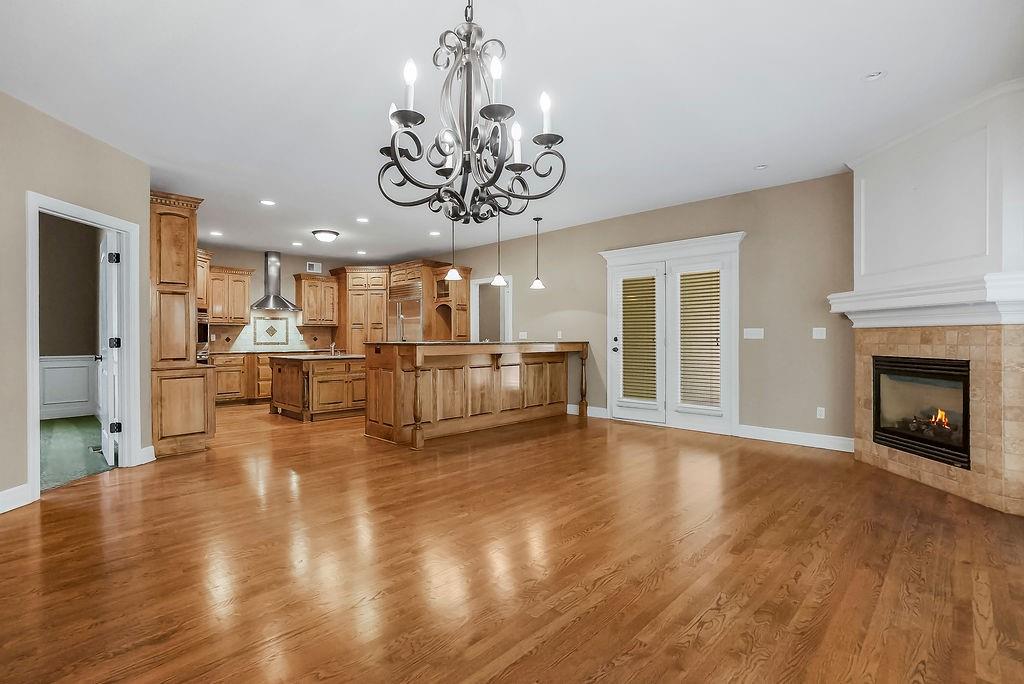
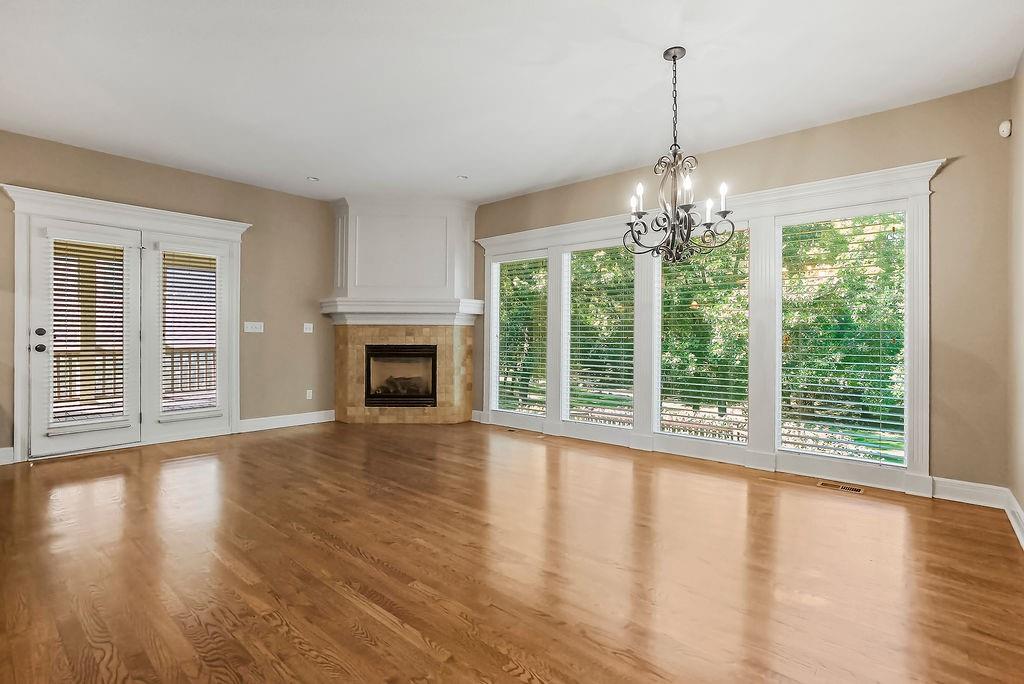
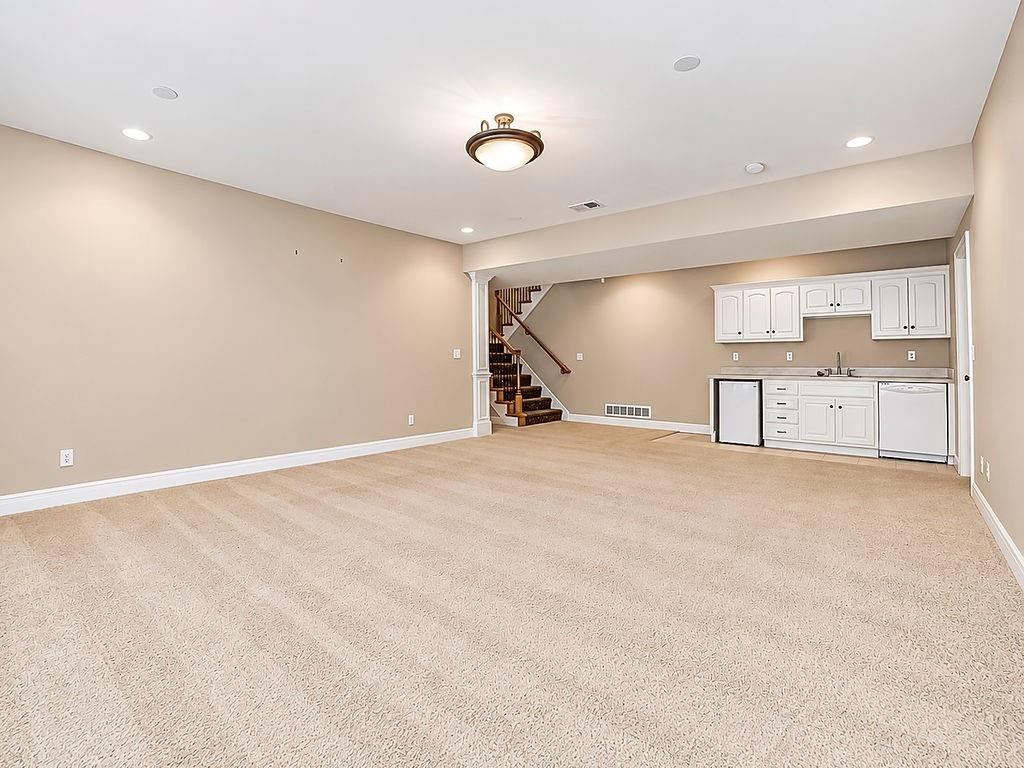
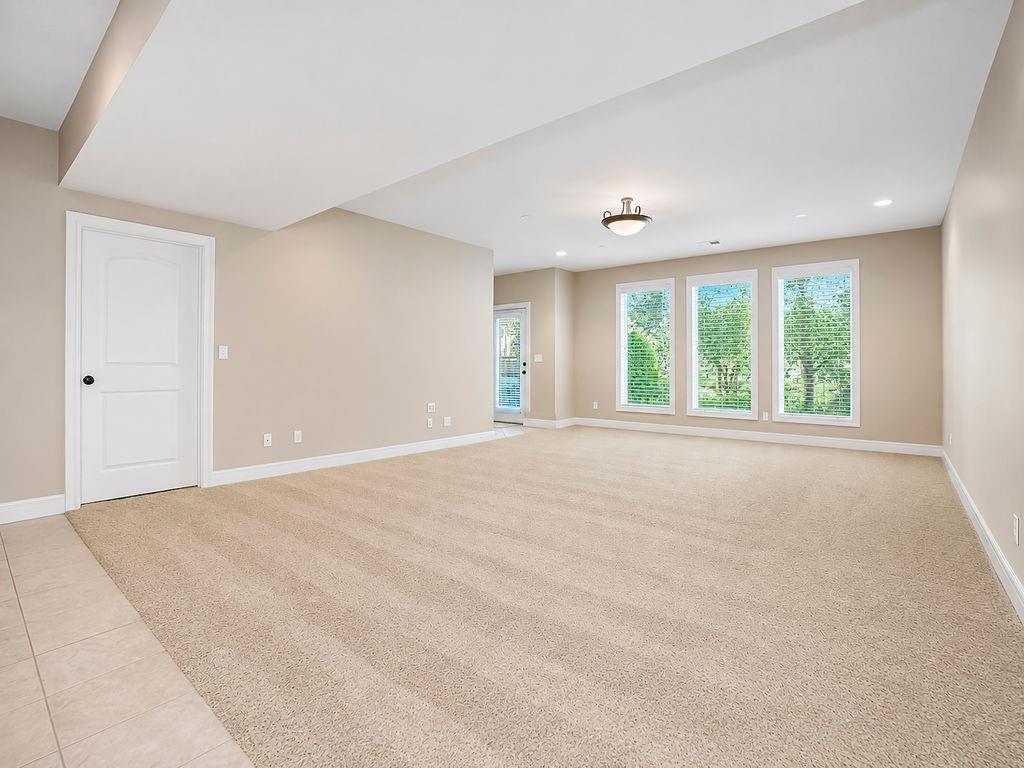
This stunning, custom-built reverse 1 1/2 story home is located in the desirable & peaceful neighborhood of Woodland Glen. This stately, well maintained brick and stucco residence is perfectly situated on a .3 acre lot which directly backs to serene greenspace, offering exceptional privacy & peaceful views pond. Upon entering, you are immediately greeted by soaring, light-filled ceilings spanning the Entry & Great Room which have elaborate crown moulding & grounded in hardwood flooring. The formal dining room serves to be a versatile space—offering the flexibility for intimate fine dining or opening up for large-scale entertaining. The heart of the home is the gourmet kitchen, boasting exquisite, custom-designed cabinetry, high-end appliances, double ovens, and a center island complete with a dedicated prep sink. The kitchen naturally flows into a cozy hearth area anchored by a beautiful fireplace, an extensive eat-up bar & a light filled breakfast area. Conveniently located just off the kitchen is a landing area w/direct access to the 3-car garage, half bath, & a thoughtfully designed laundry room equipped with built-in custom office space. Just off the hearth room is a wonderful screened-in porch, ideal for year-round relaxation. The main-level master features a double tray ceiling, large windows & a spa-like master bath equipped with separate dual vanities, a soaker tub, a roman shower, & walk-in closet. A second main-level bedroom & a full bath complete the main floor. A lovely staircase leads you down to the walkout family room complete with a wet bar. Two additional large bedrooms & another full bathroom round out the lower-level. The low maintenance 3-tier deck off the screened porch is perfect space for outdoor entertaining! Beyond the main living areas, this home offers an incredible amount of storage and utility! Note: a dedicated storage room w/outside access for a mower/outdoor tools, a concrete storm shelter, & two additional storage spaces.
- Directions
- From I-470 E/US-50 E, follow signs for Lee's Summit Take the exit toward 3rd St Slight right onto the 3rd street ramp Take SW Ward Rd to SW Hedgewood Ln Turn right onto SW 3rd Use the left 2 lanes to turn left onto Oldham Pkwy/SW Ward Rd Turn left onto SW Scherer Rd Turn left onto SW Heartwood Dr Turn right onto SW Hedgewood Ln -Destination will be on the left
- Subdivision
- Woodland Glen
- City
- Lee's Summit
- County
- Jackson
- Property Type
- Residential / Single Family Residence
- Listing Updated
- Sep 04, 2026 at 8:09pm
- MLS Number
- 2640512
- Property Tax
- $9,243
- Home Owners Association
- Yes - Woodland Glen HOA
- Disclaimer
- The information displayed on this page is confidential, proprietary, and copyrighted information of Heartland Multiple Listing Service, Inc. (“Heartland MLS”). Copyright 2026, Heartland Multiple Listing Service, Inc. Heartland MLS, Elite Realty and Agent Jo do not make any warranty or representation concerning the timeliness or accuracy of the information displayed herein. In consideration for the receipt of the information on this page, the recipient agrees to use the information solely for the private non-commercial purpose of identifying a property in which the recipient has a good faith interest in acquiring.
- The data relating to real estate displayed on this website comes in part from the Heartland Multiple Listing Service database compilation. The properties displayed on this website may not be all of the properties in the Heartland MLS database compilation, or all of the properties listed with other brokers participating in the Heartland MLS IDX program. Detailed information about the properties displayed on this website includes the name of the listing company.
- Information is deemed reliable but is not guaranteed.
Copyright © 2026 ELITE Realty.