
12008 E 54th Street, Kansas City, MO 64133
- 3Beds
- 2 Baths
- 1½ Bath
- 1,763Sq Ft
-
1 of 50
-
2 of 50
-
3 of 50
-
4 of 50
-
5 of 50
-
6 of 50
-
7 of 50
-
8 of 50
-
9 of 50
-
10 of 50
-
11 of 50
-
12 of 50
-
13 of 50
-
14 of 50
-
15 of 50
-
16 of 50
-
17 of 50
-
18 of 50
-
19 of 50
-
20 of 50
-
21 of 50
-
22 of 50
-
23 of 50
-
24 of 50
-
25 of 50
-
26 of 50
-
27 of 50
-
28 of 50
-
29 of 50
-
30 of 50
-
31 of 50
-
32 of 50
-
33 of 50
-
34 of 50
-
35 of 50
-
36 of 50
-
37 of 50
-
38 of 50
-
39 of 50
-
40 of 50
-
41 of 50
-
42 of 50
-
43 of 50
-
44 of 50
-
45 of 50
-
46 of 50
-
47 of 50
-
48 of 50
-
49 of 50
-
50 of 50
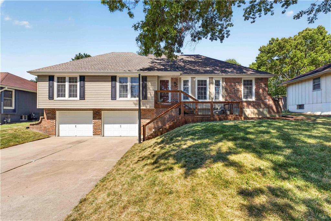
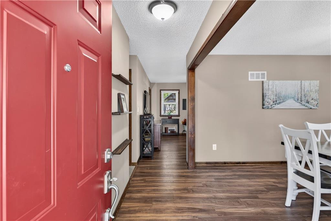
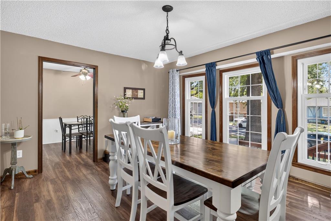
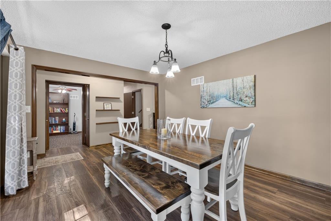
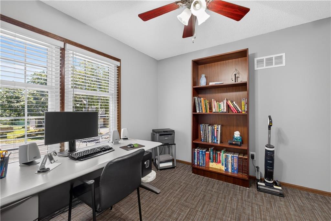
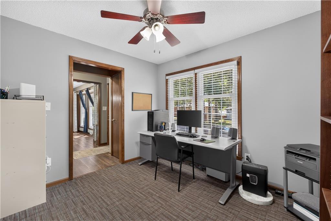
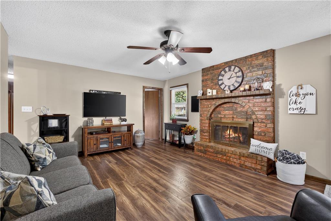
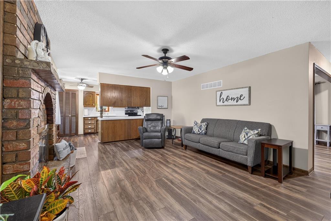
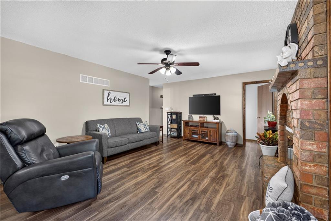
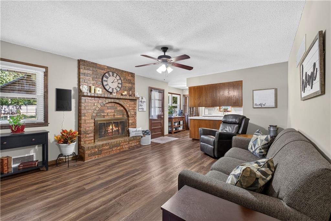
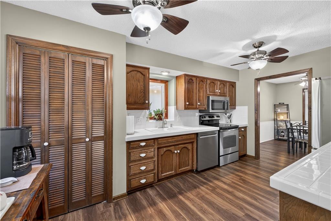
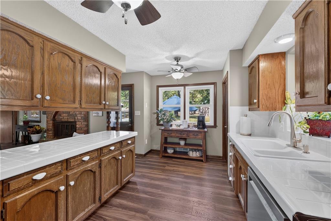
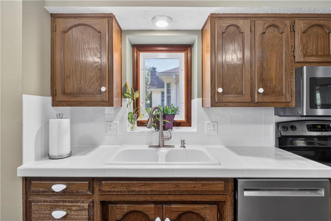
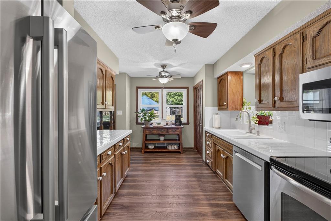
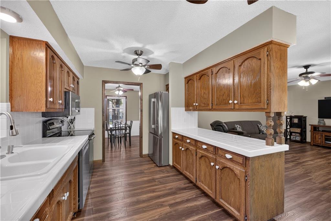
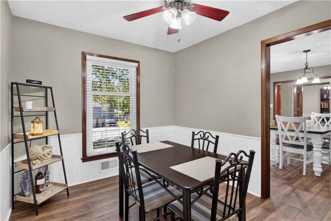
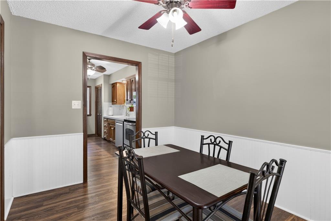
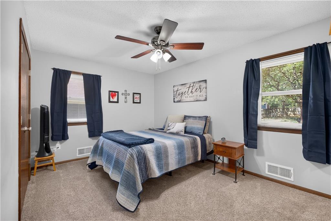
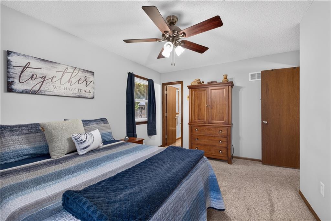
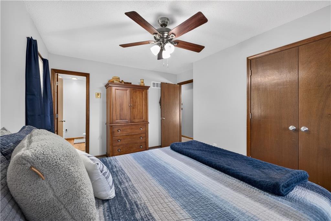
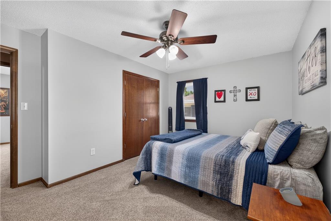
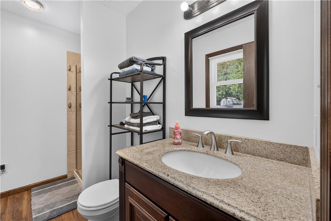
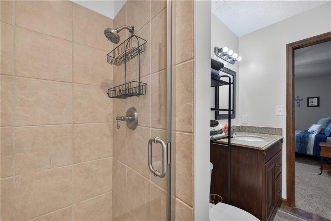
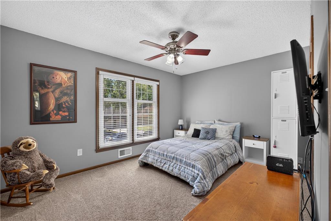
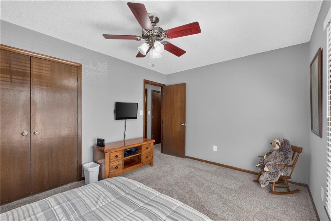
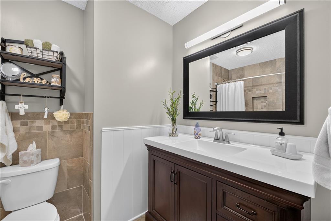
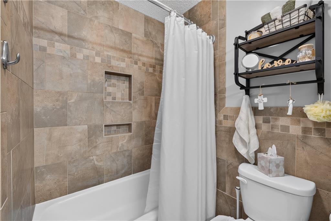
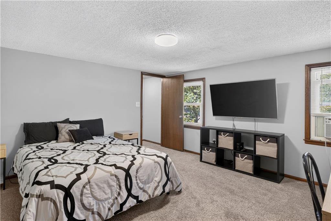
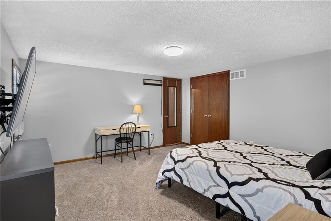
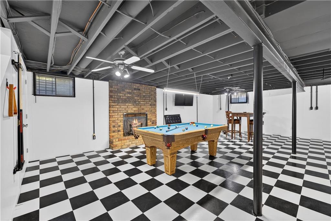
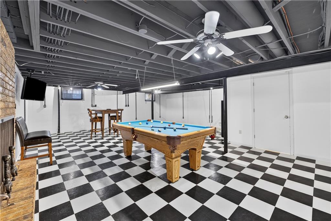
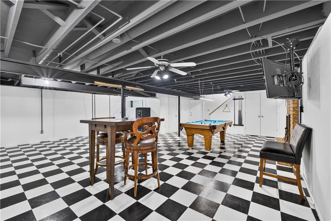
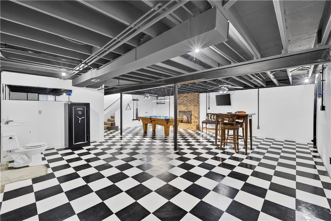
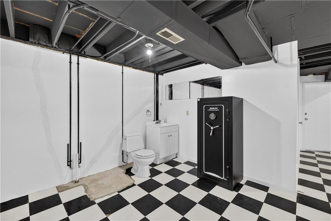
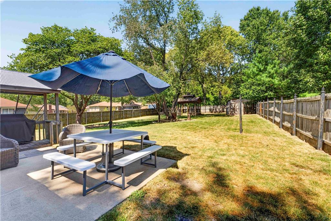
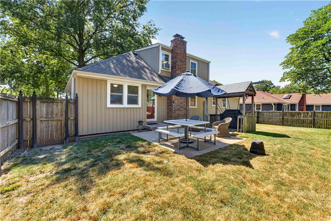
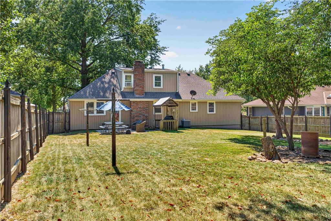
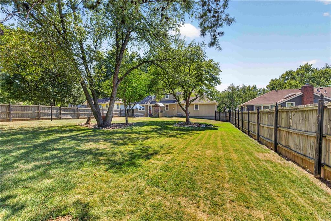
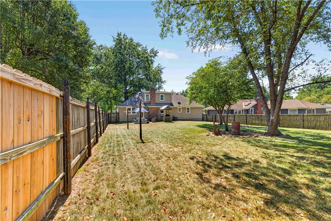
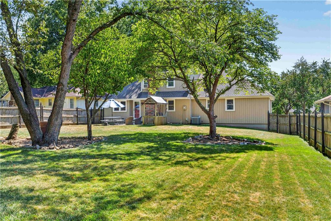
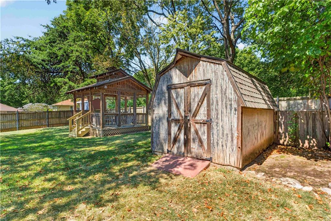
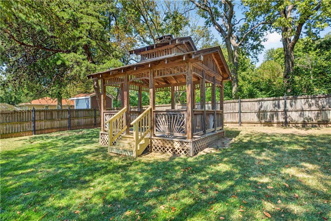
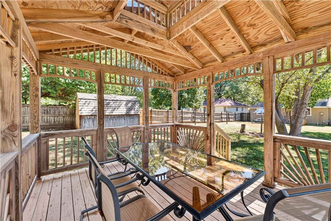
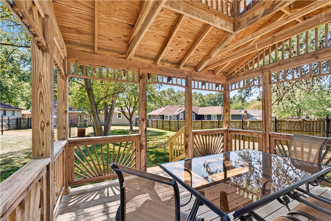
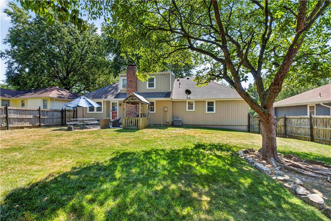
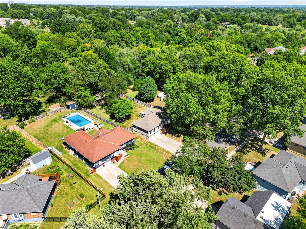
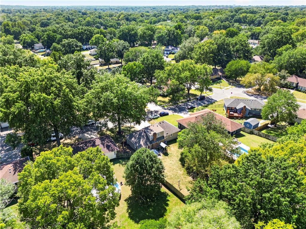
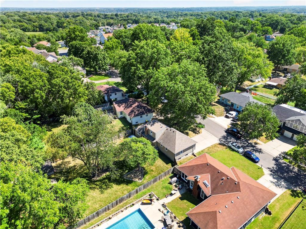
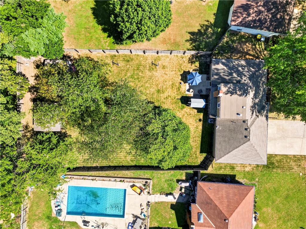
Welcome home to this meticulously maintained property where pride of ownership truly shines! Thoughtfully updated and lovingly cared for, this home offers a spacious and inviting layout with plenty of room to live, work, entertain, and relax. Step inside to beautiful LVP flooring throughout the main living areas and bathrooms. The main level features a welcoming living room with a gorgeous brick fireplace, a spacious kitchen with ample cabinet storage, stainless steel appliances, and a large pantry. The formal dining room provides the perfect setting for family meals and gatherings. Need a dedicated workspace? The main level office offers added flexibility for working from home, studying, or creating a private retreat. The bathrooms have also been refreshed with updated vanities and tile showers. Downstairs, the basement offers an incredible opportunity for a second living area, complete with another brick fireplace - perfect for movie nights, game days, entertaining, or simply spreading out and relaxing. Updated siding, a front deck, windows, and garage doors are just a few of the many perks this home has to offer. Step outside and discover a large, privacy-fenced backyard that backs to acres of greenspace, creating a peaceful and private setting. Enjoy morning coffee or evening gatherings on the back patio or gazebo, while the storage shed provides plenty of space for all your outdoor essentials. I truly can’t put into words the level of care, attention to detail, and maintenance the sellers have poured into this home. Every space has been thoughtfully cared for and beautifully maintained. This is one you won’t want to miss - a true must see!
- Directions
- Woodson to 59th. East to Westridge. North to 54th.
- Subdivision
- Fairway Hills
- City
- Kansas City
- County
- Jackson
- Property Type
- Residential / Single Family Residence
- Listing Updated
- Sep 10, 2026 at 1:09am
- MLS Number
- 2640460
- Property Tax
- $3,579
- Home Owners Association
- No
- Disclaimer
- The information displayed on this page is confidential, proprietary, and copyrighted information of Heartland Multiple Listing Service, Inc. (“Heartland MLS”). Copyright 2026, Heartland Multiple Listing Service, Inc. Heartland MLS, Elite Realty and Agent Jo do not make any warranty or representation concerning the timeliness or accuracy of the information displayed herein. In consideration for the receipt of the information on this page, the recipient agrees to use the information solely for the private non-commercial purpose of identifying a property in which the recipient has a good faith interest in acquiring.
- The data relating to real estate displayed on this website comes in part from the Heartland Multiple Listing Service database compilation. The properties displayed on this website may not be all of the properties in the Heartland MLS database compilation, or all of the properties listed with other brokers participating in the Heartland MLS IDX program. Detailed information about the properties displayed on this website includes the name of the listing company.
- Information is deemed reliable but is not guaranteed.
Copyright © 2026 ELITE Realty.