
2776 W Sitka Drive, Olathe, KS 66061
- 4Beds
- 3 Baths
- 1½ Bath
- 2,648Sq Ft
-
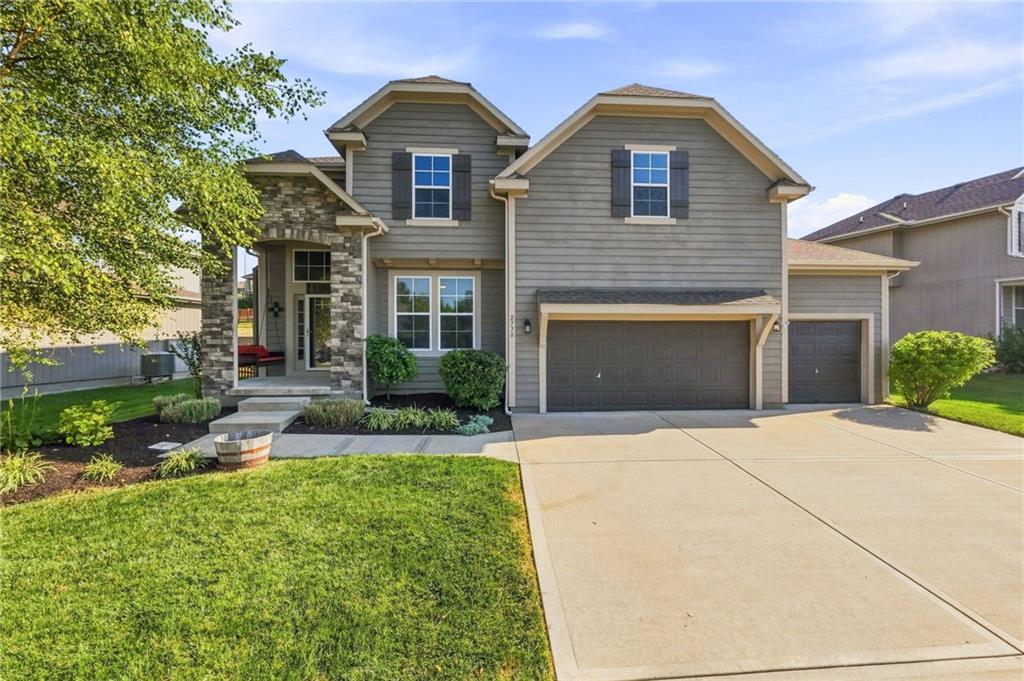
A spacious driveway leads to this multi-level residence showcasing a stone entry and classic siding.
1 of 47
-
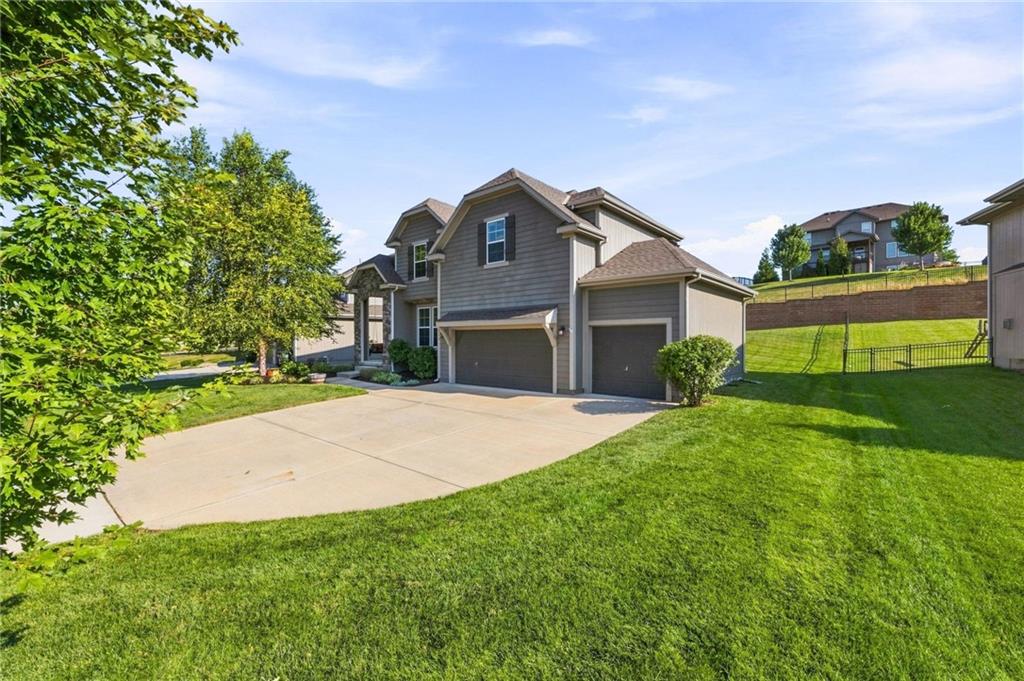
Stone accent pillars, horizontal siding, dark window shutters, established landscaping, and a manicured lawn
2 of 47
-
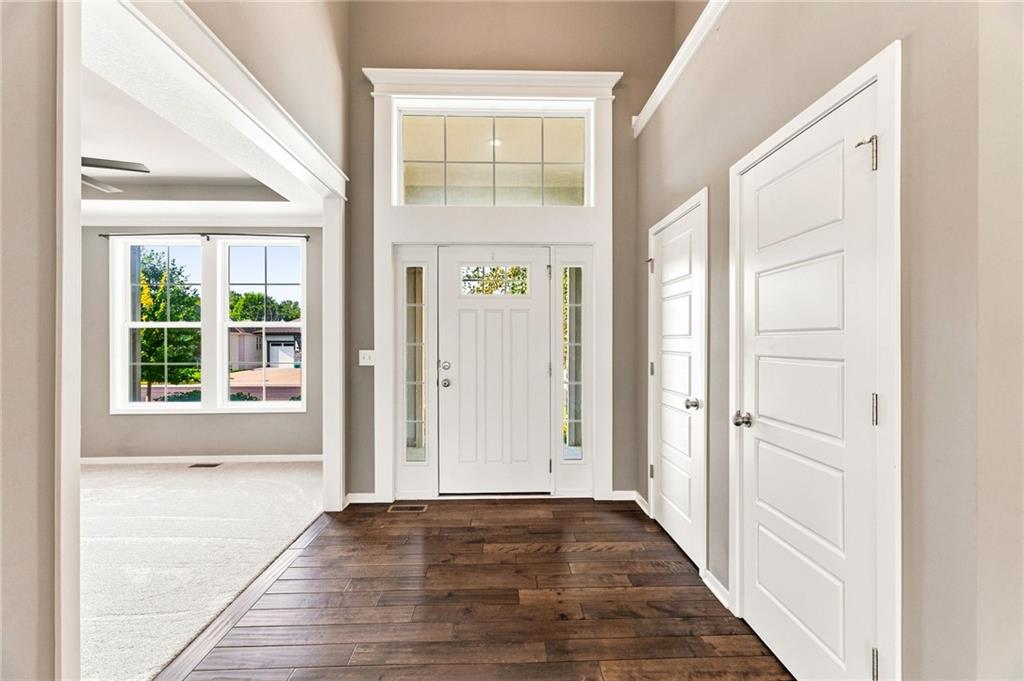
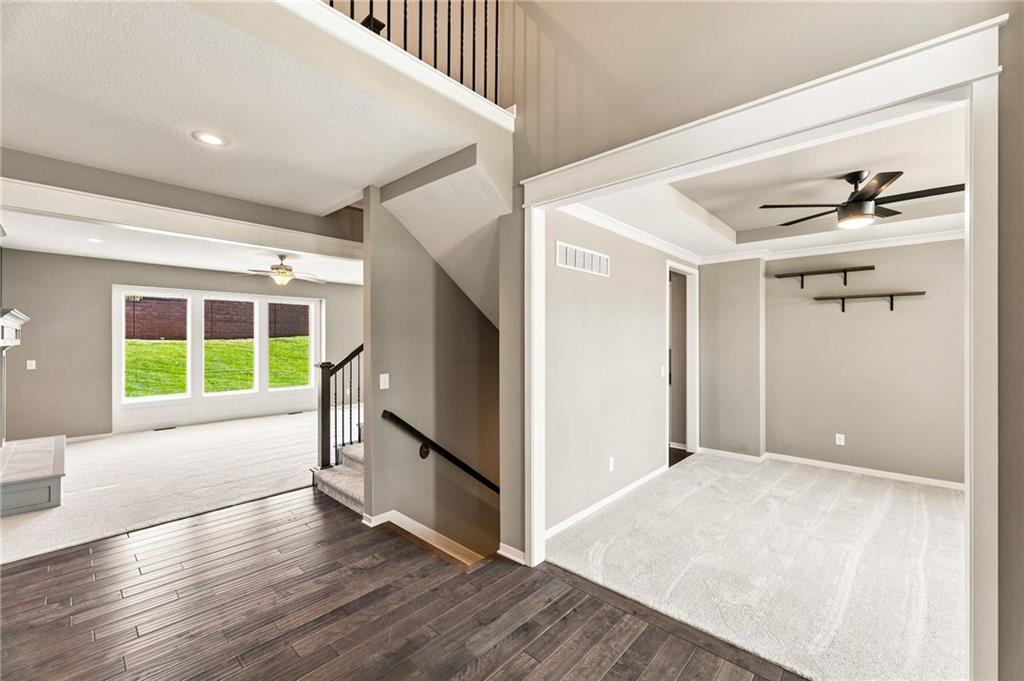
Two-story foyer with transom window, side lights, wood-finish flooring, and panel doors
3 of 47
-
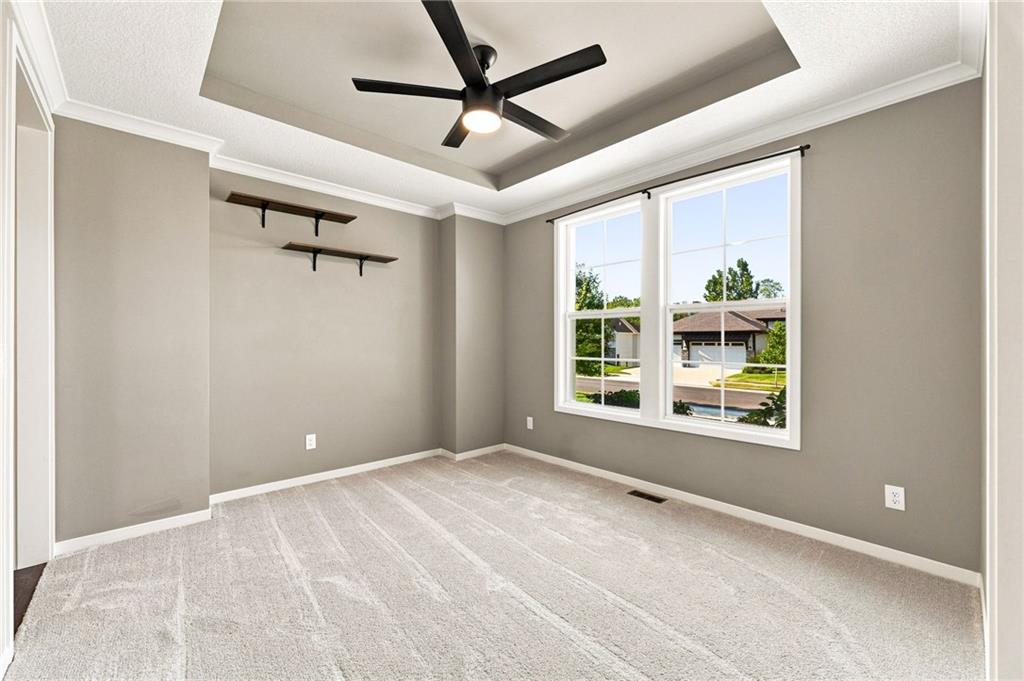
Tray ceiling with a ceiling fan, two large windows, light neutral carpeting, and built-in wall shelving
4 of 47
-
5 of 47
-
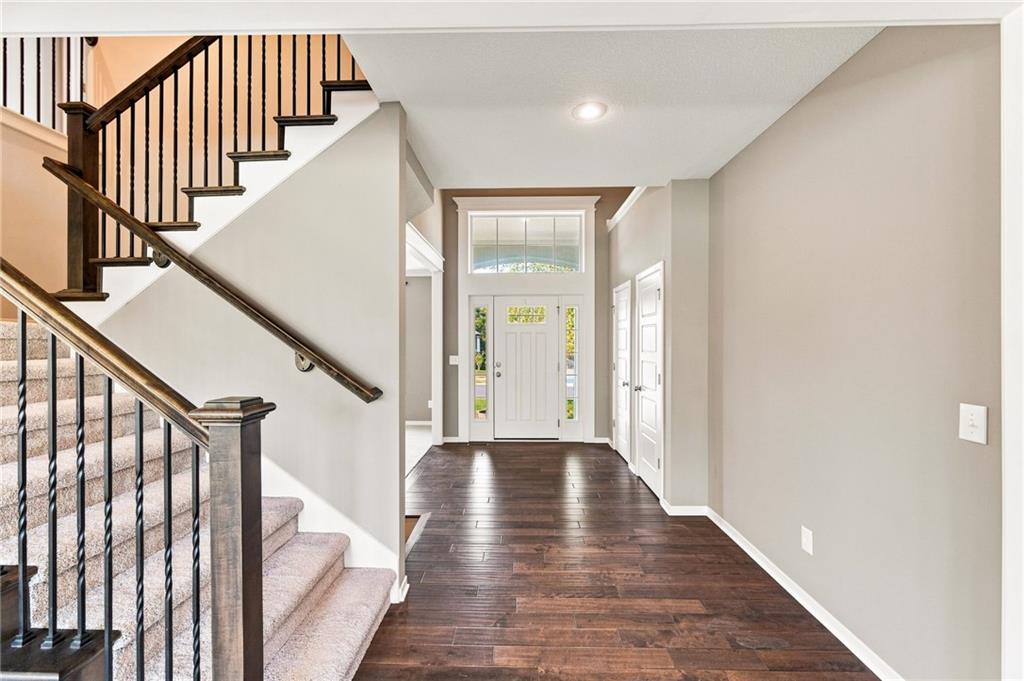
Entryway featuring wood-finish flooring, a grand staircase with wrought iron balusters, a paneled front door with transom and sidelight windows, and recessed lighting
6 of 47
-
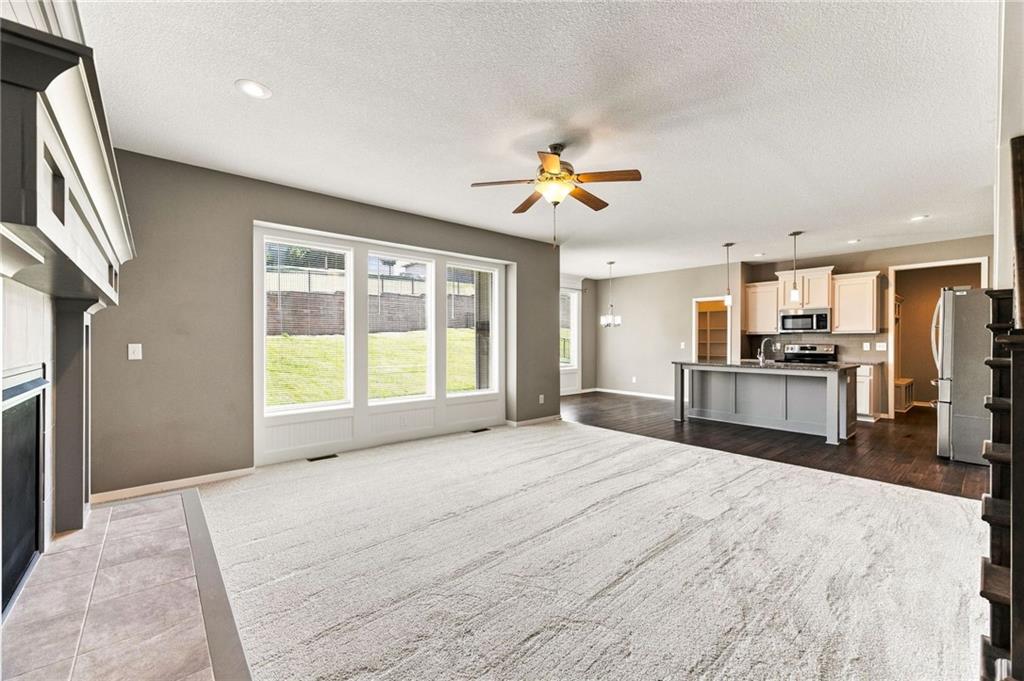
Recessed lighting, ceiling fan, large windows, wood-finish flooring, and a kitchen island with pendant lighting
7 of 47
-
Open-concept kitchen with a central island, stainless steel appliances, pendant lighting, and wood-finish flooring
8 of 47
-
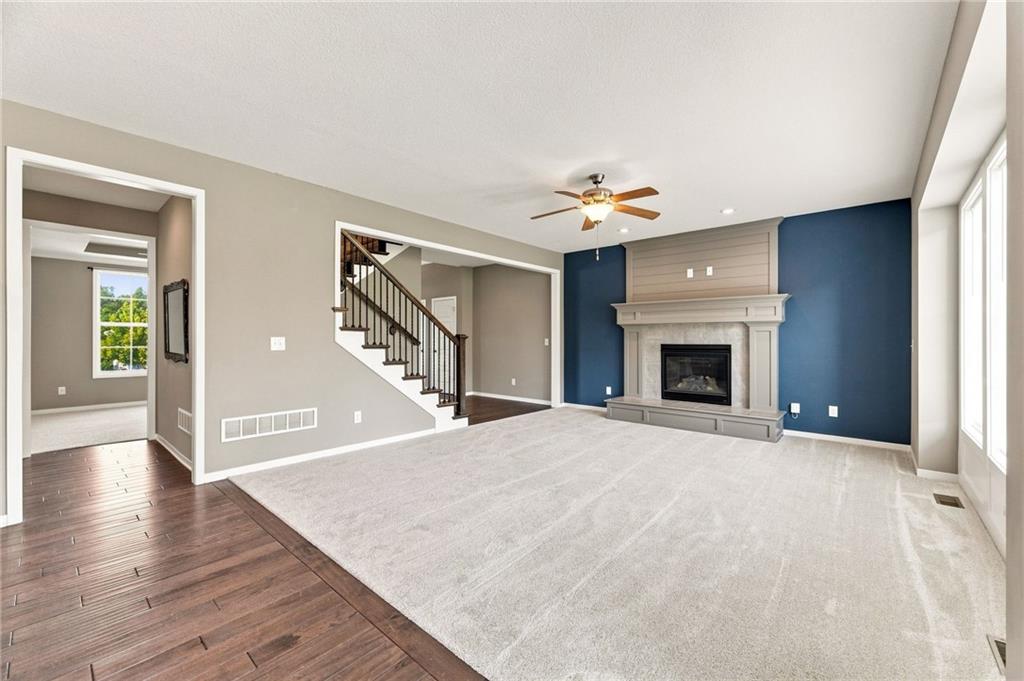
Living space featuring a fireplace with a mantel, a ceiling fan, a staircase with dark wood railings, wood-finish flooring, and a large window
9 of 47
-
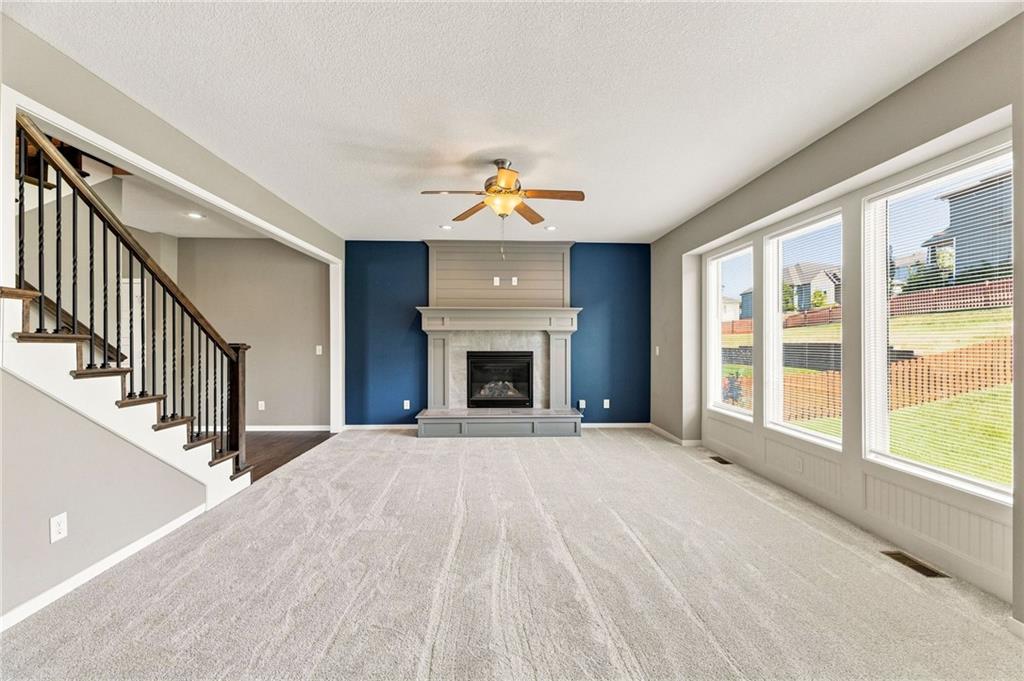
Central fireplace with a stone surround, shiplap accent, and decorative mantel
10 of 47
-
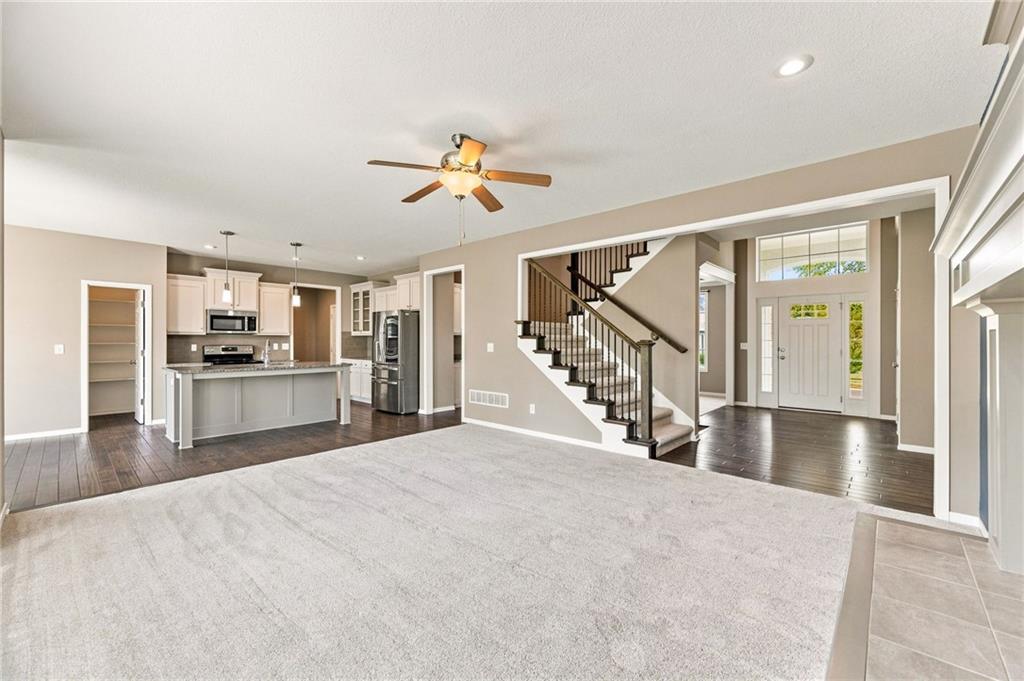
Open-concept living area featuring a kitchen with light cabinetry, a central island, and stainless steel appliances
11 of 47
-
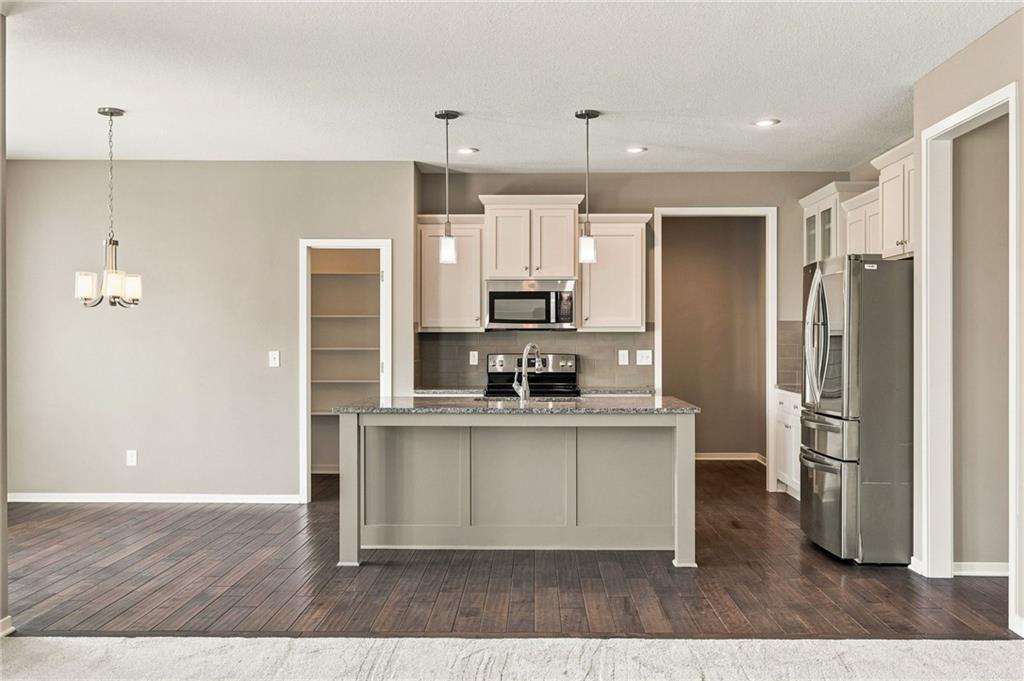
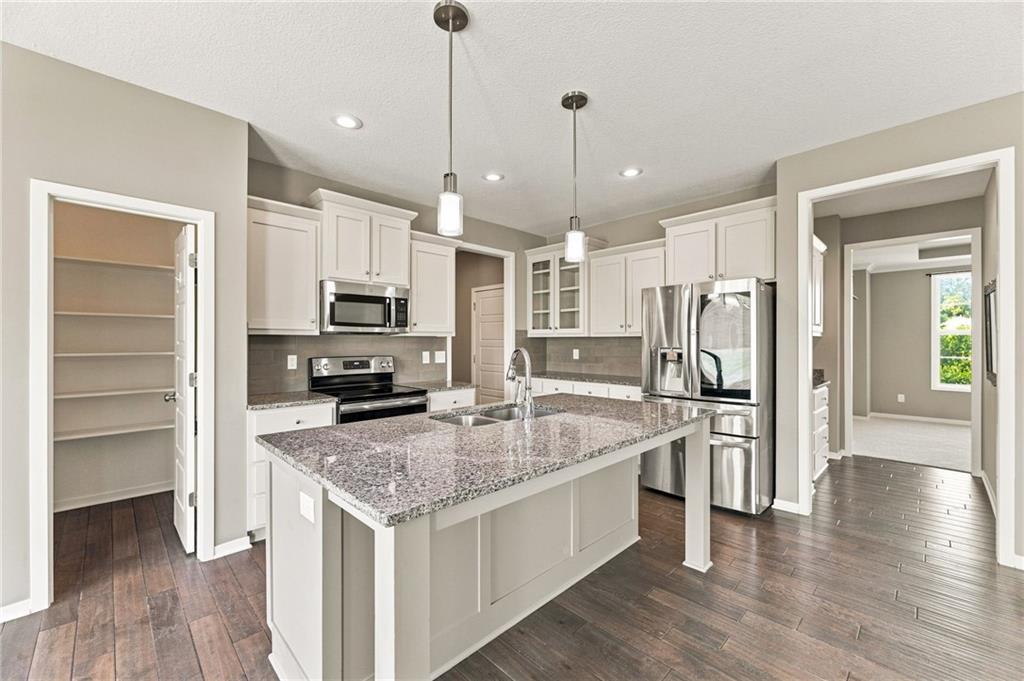
Spacious kitchen featuring an island with a granite countertop, stainless steel appliances, white cabinetry, wood-finish flooring, and a walk-in pantry with shelving
12 of 47
-
13 of 47
-
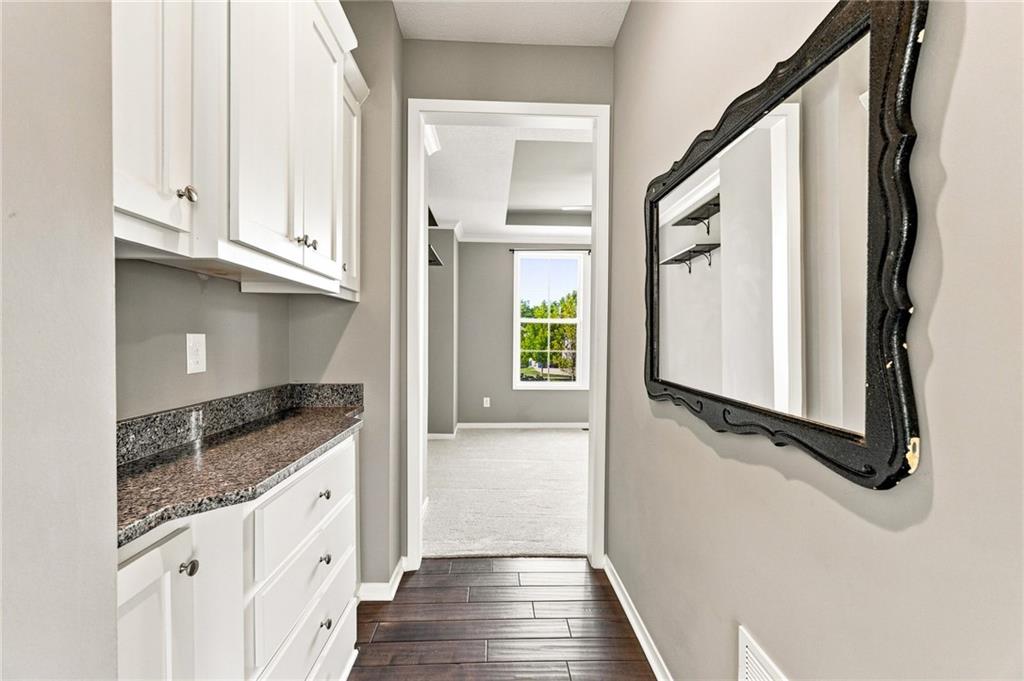
White shaker-style cabinetry, stainless steel appliances, dark speckled countertops, gray subway tile backsplash, and wood-finish flooring
14 of 47
-
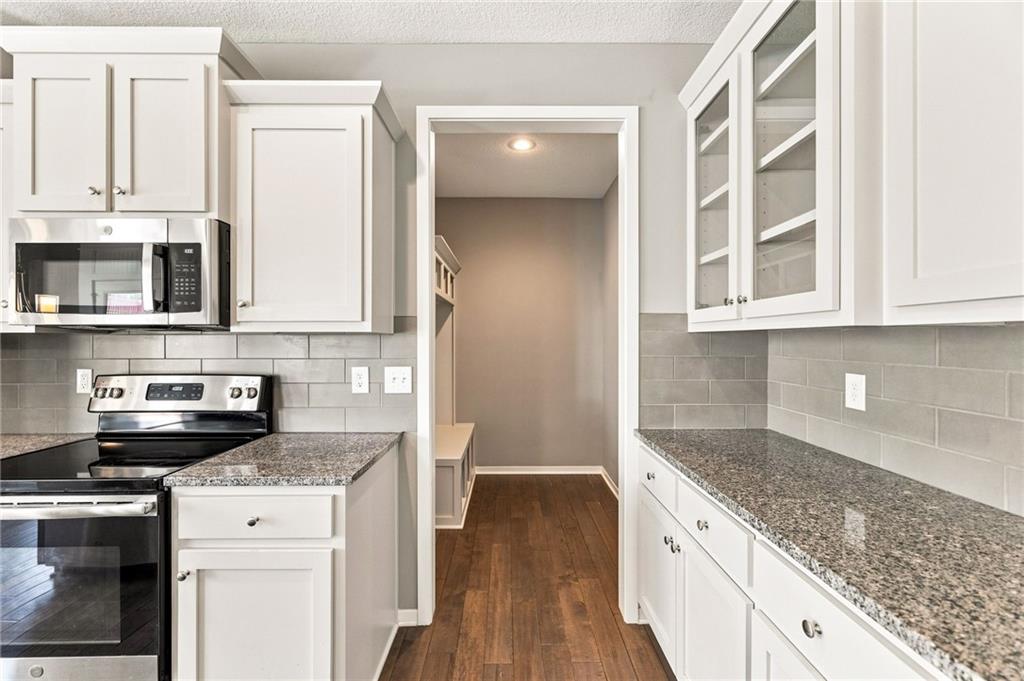
Built-in organizational system with bench seating and storage cubbies
15 of 47
-
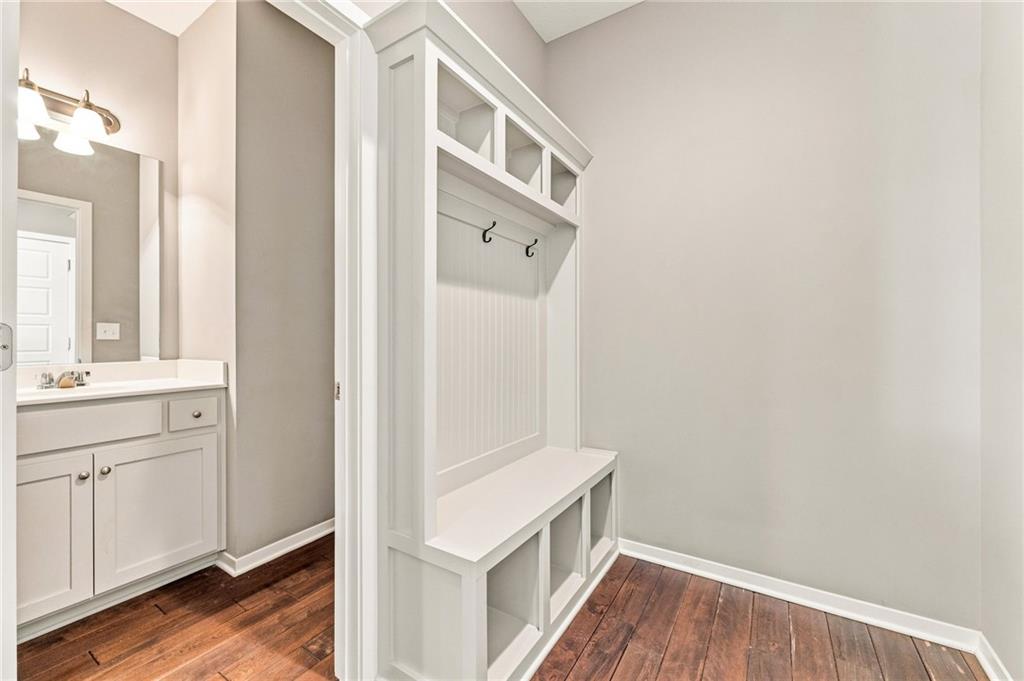
White vanity with shaker-style cabinetry, a white countertop, and a large wall-mounted mirror
16 of 47
-
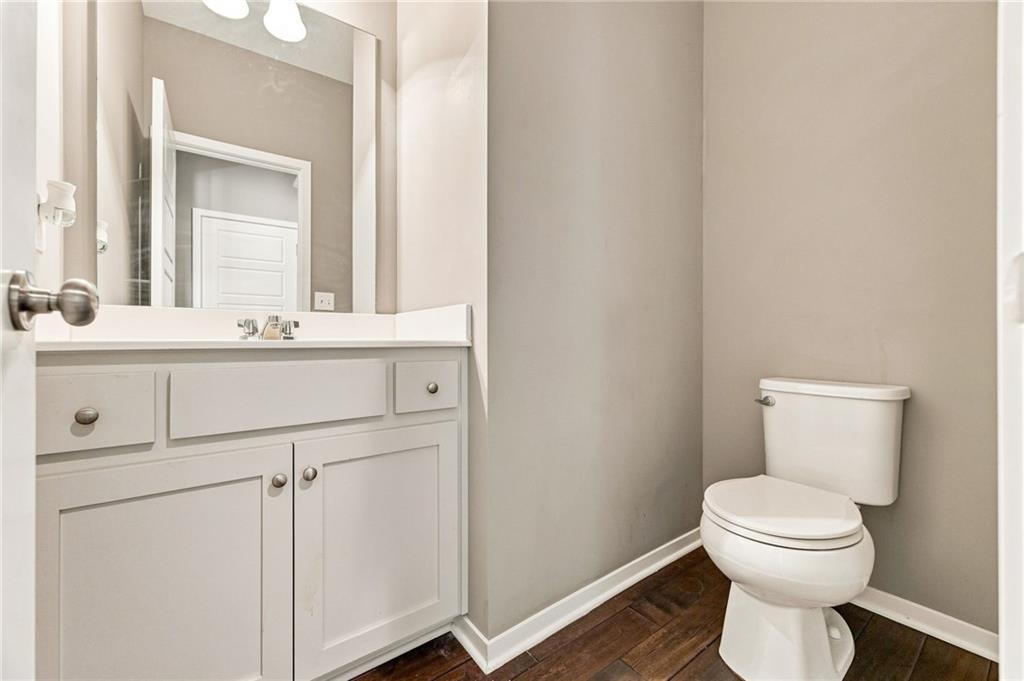
Spacious kitchen featuring stainless steel appliances, white cabinetry, granite countertops, wood-finish flooring, and a subway tile backsplash
17 of 47
-
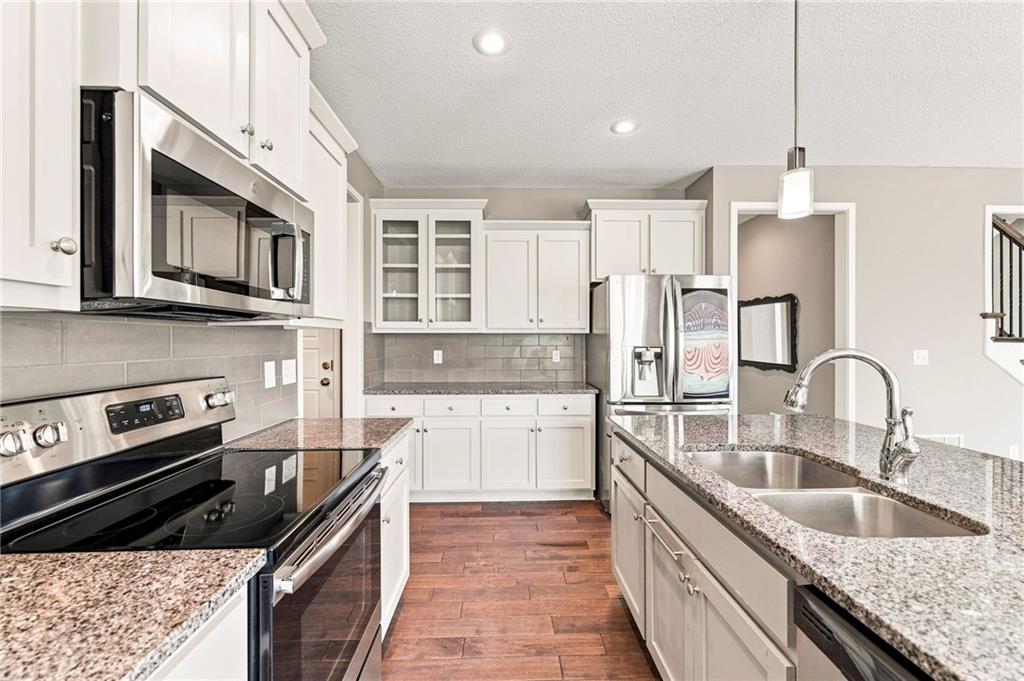
Kitchen island with granite countertop, double basin sink, and pendant lighting
18 of 47
-
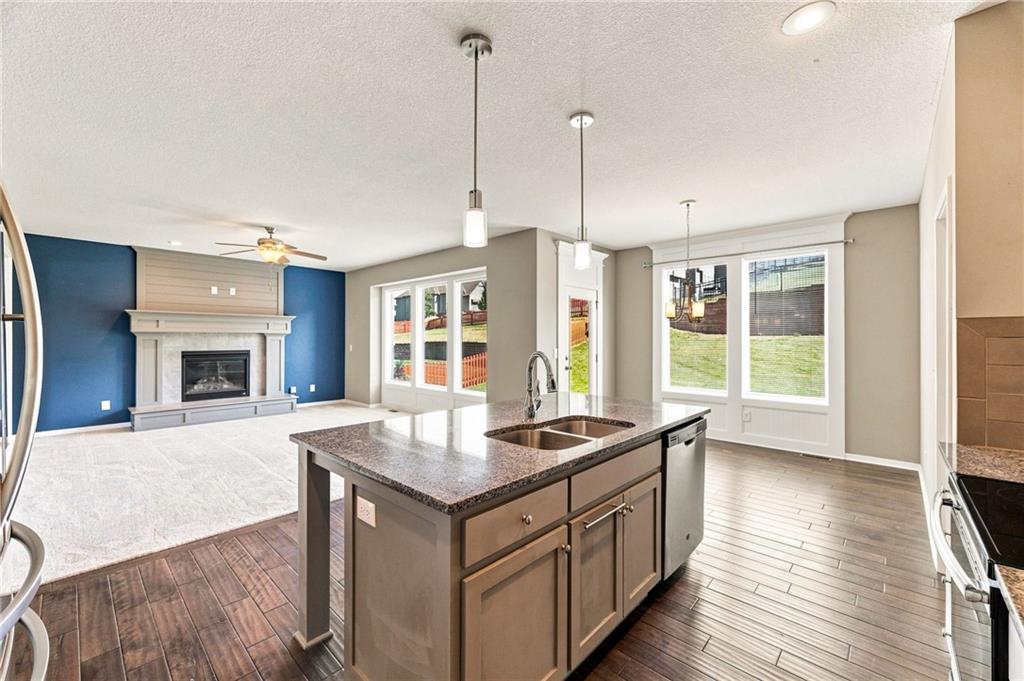
Built-in shelving, carpeted staircase, wood-finish handrails, and wrought iron balusters
19 of 47
-
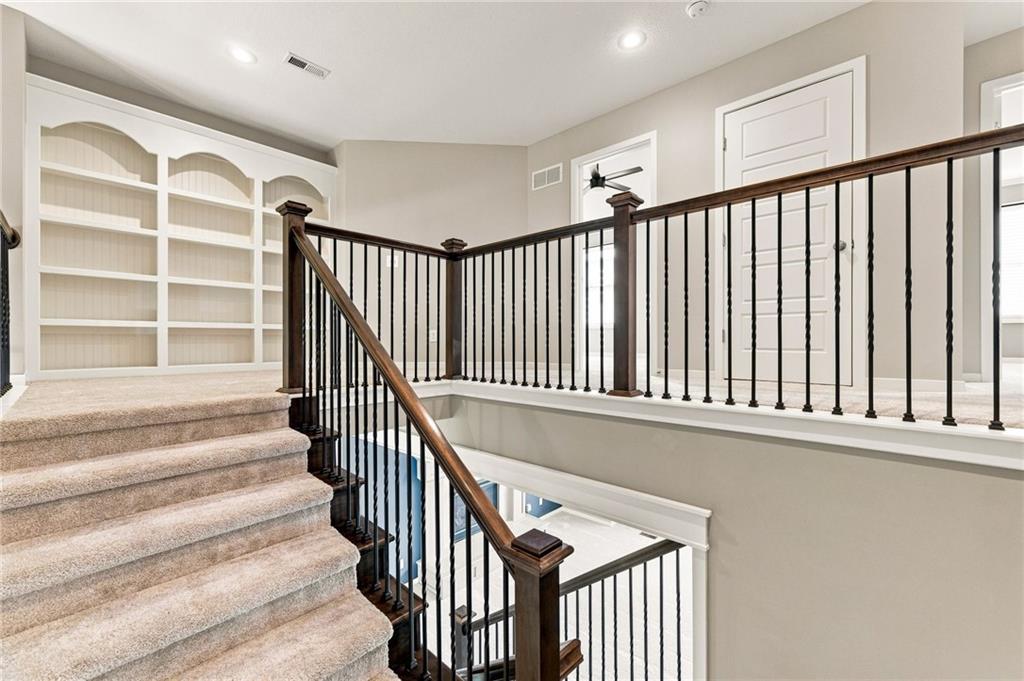
Staircase with wood banister and black metal spindles, built-in shelving, recessed lighting, and light-toned carpeting
20 of 47
-
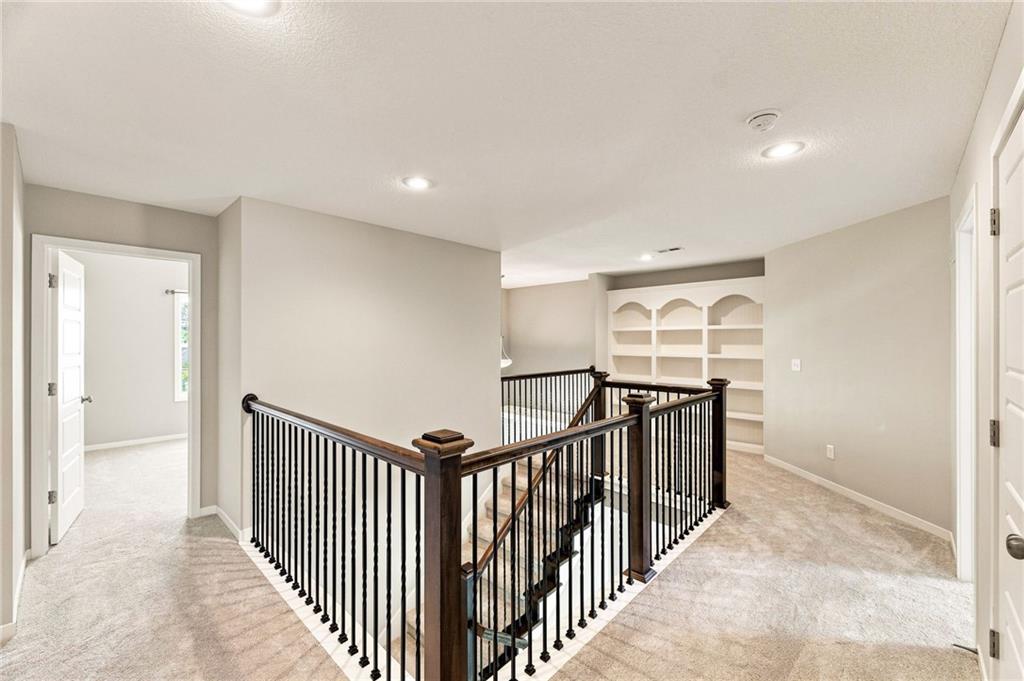
Recessed ceiling with crown molding and ceiling fan
21 of 47
-
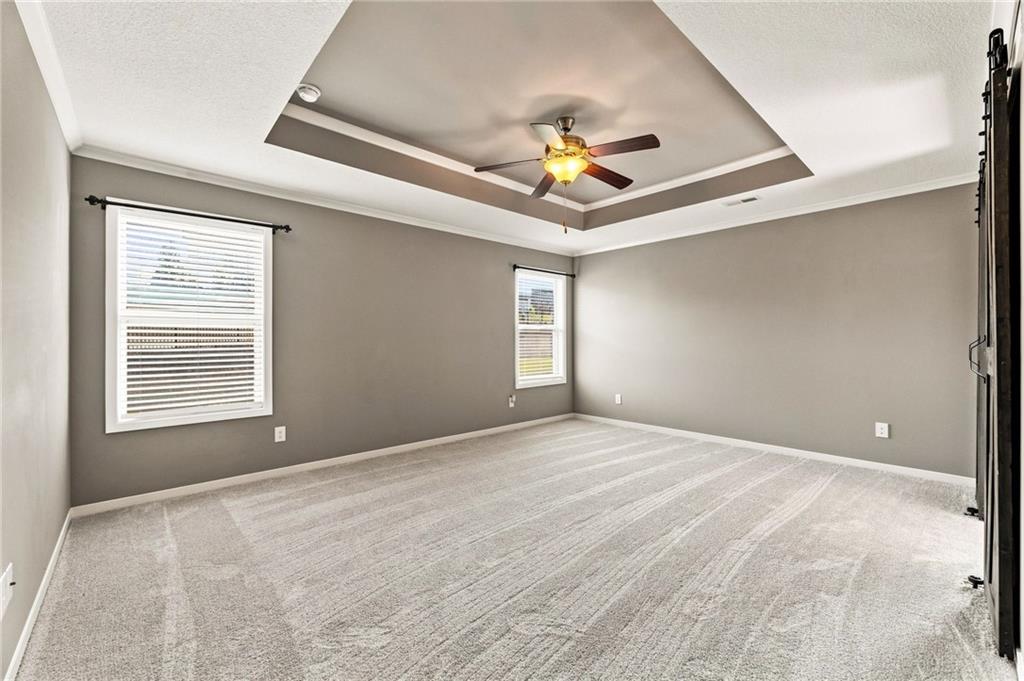
Tray ceiling with crown molding and ceiling fan, wall-to-wall carpeting, and sliding barn doors
22 of 47
-
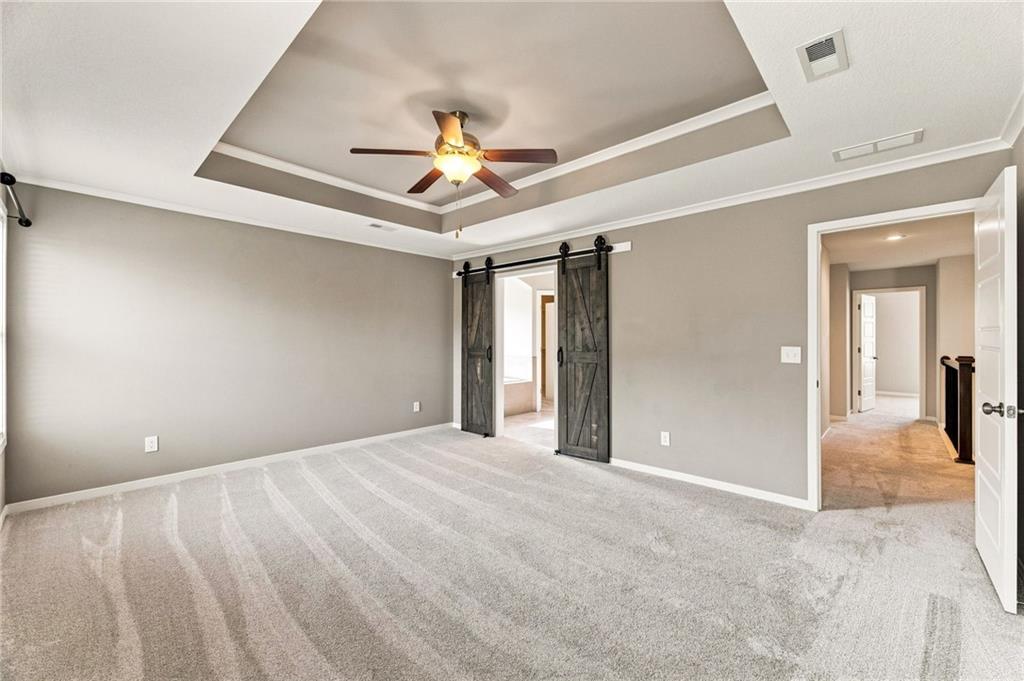
Tray ceiling with crown molding and ceiling fan
23 of 47
-
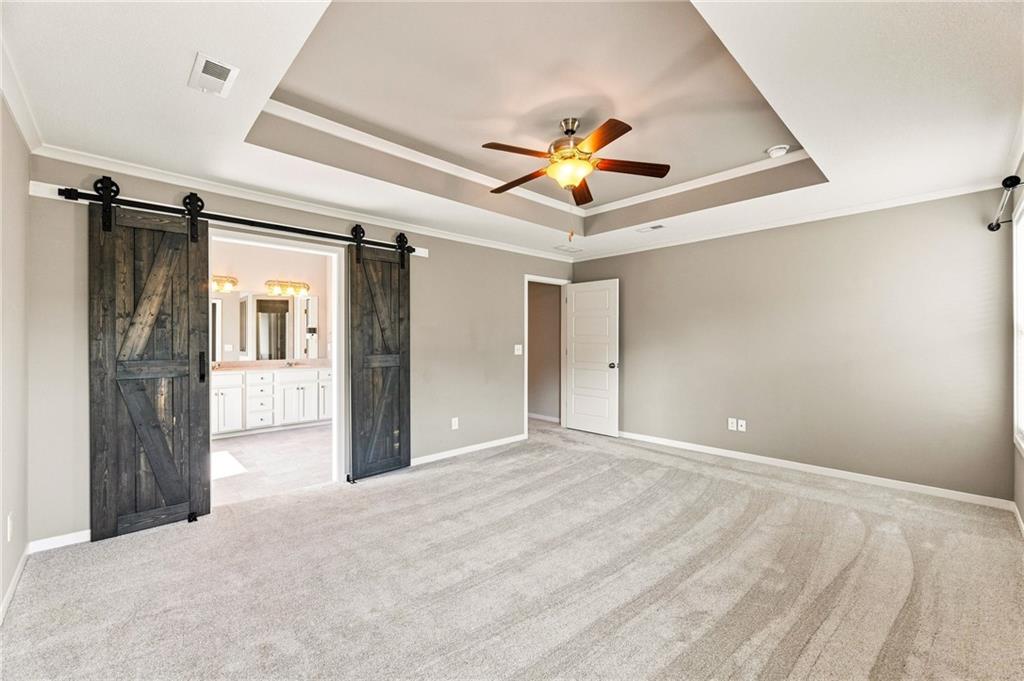
Double vanity with light-toned cabinetry, light-toned countertop, dual sinks, and two wall-mounted light fixtures
24 of 47
-
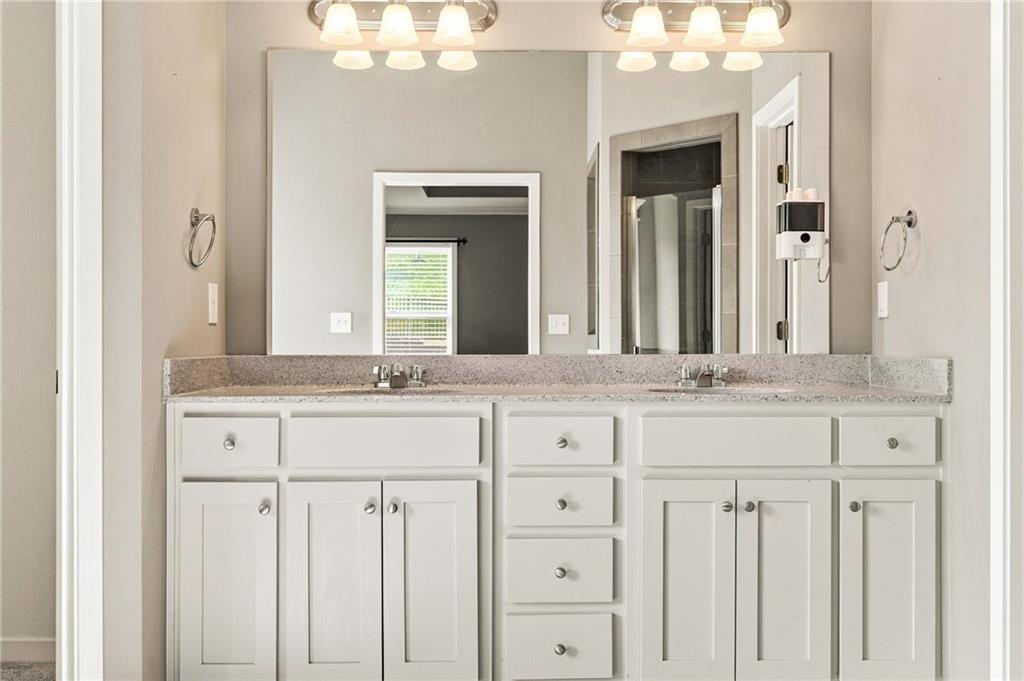
Dual vanity with white cabinetry and integrated sinks, stone-finish countertop, large frameless mirror, and a glass-enclosed shower with tiled surround
25 of 47
-
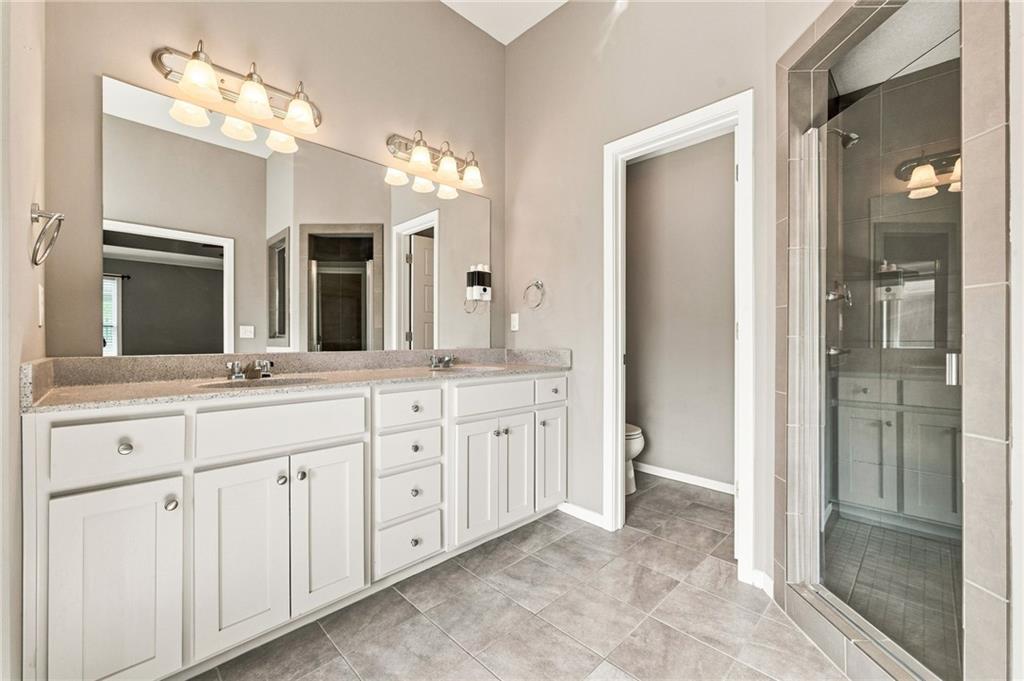
Dual vanity with light-colored countertops, undermount sinks, and a multi-bulb vanity light fixture
26 of 47
-
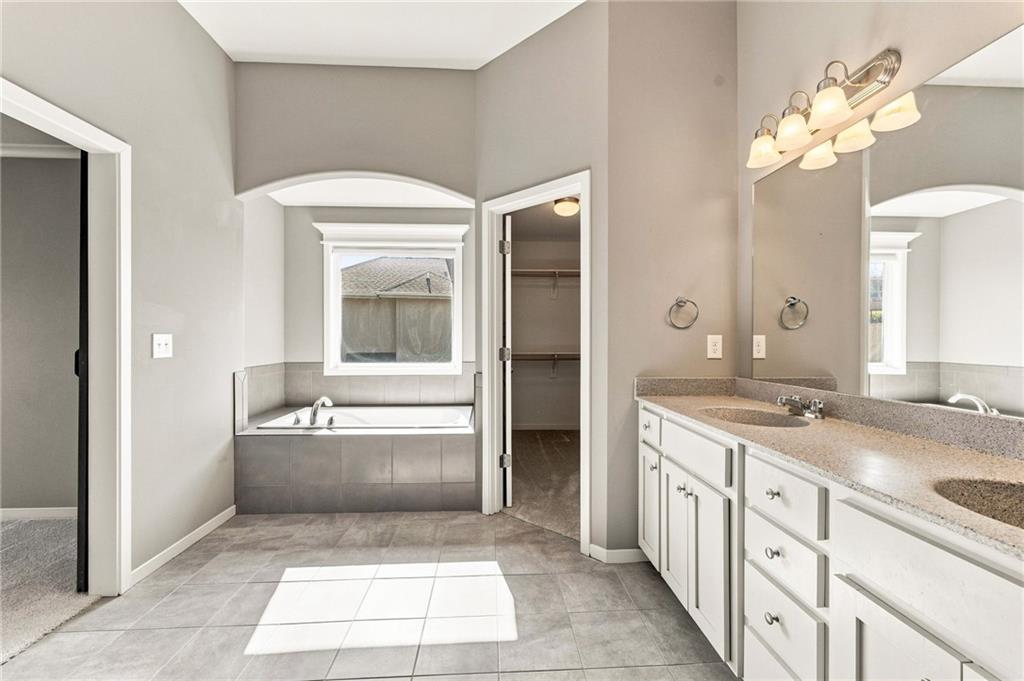
Primary Closet Built-in white shelving, multiple wooden hanging rods, recessed ceiling light, paneled interior door, and light brown carpeting
27 of 47
-
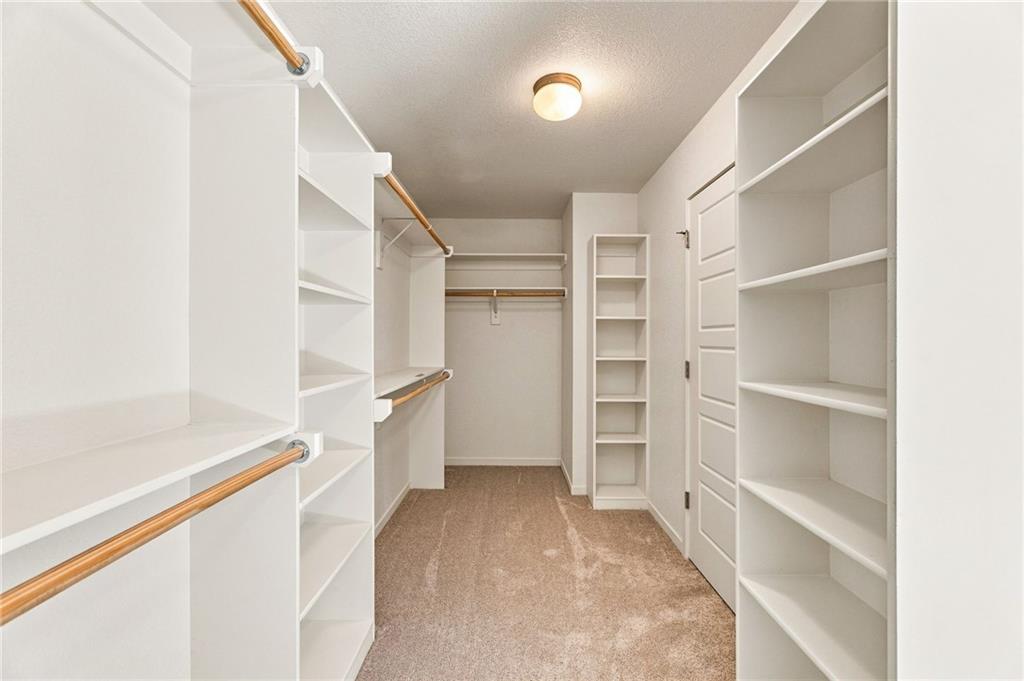
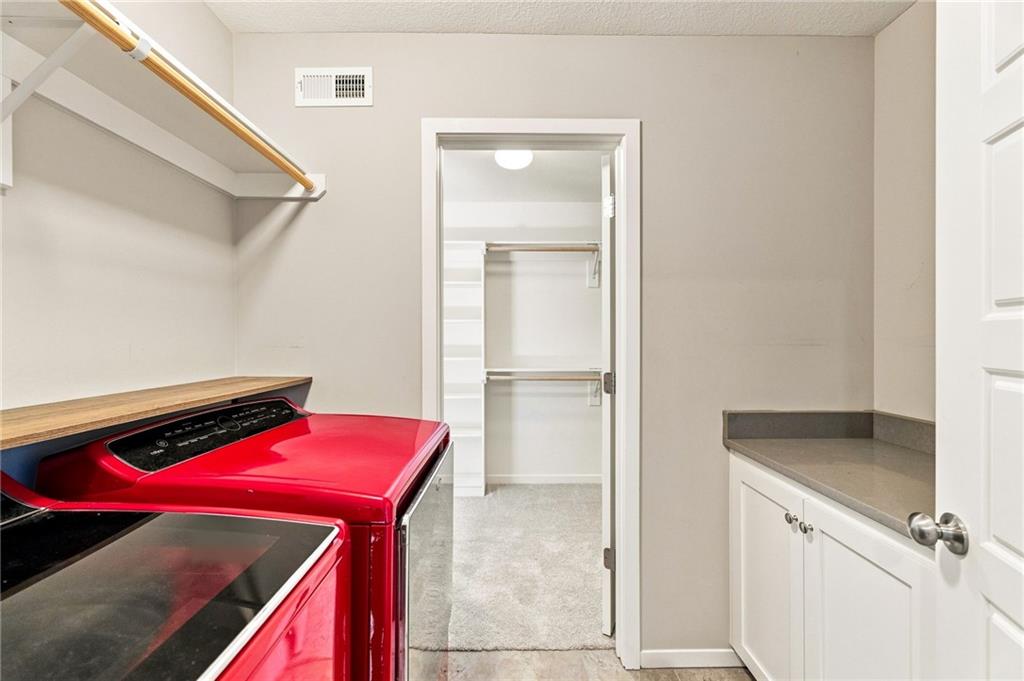
White cabinetry with a gray countertop, wood-finish shelving, and a wood-finish counter surface
28 of 47
-
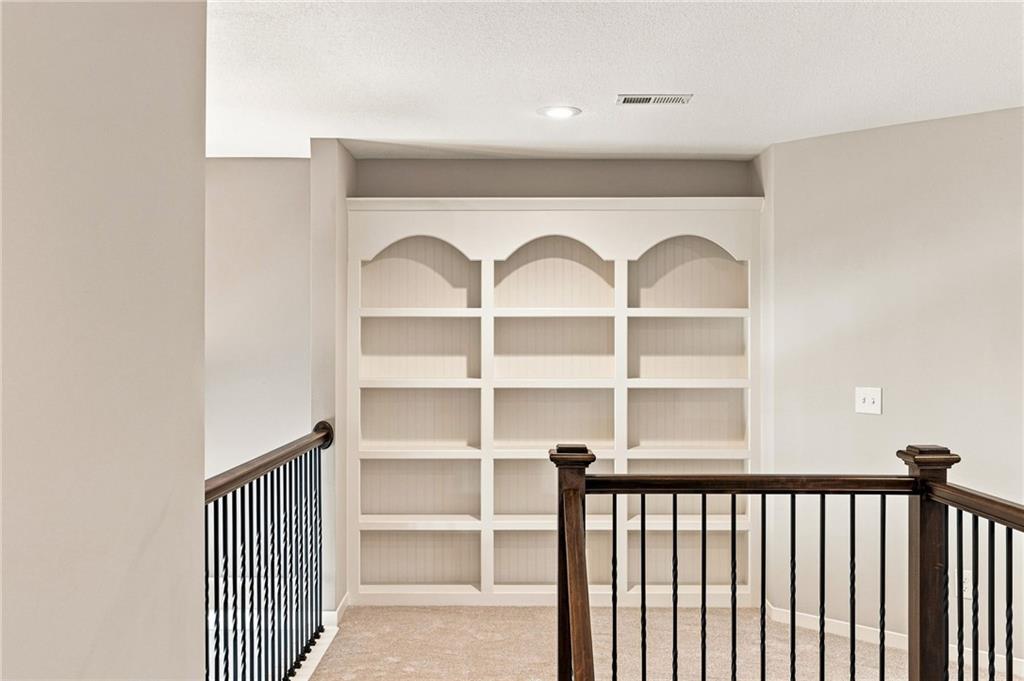
Custom built-in shelving with arched detail, at the top of the stairs
29 of 47
-
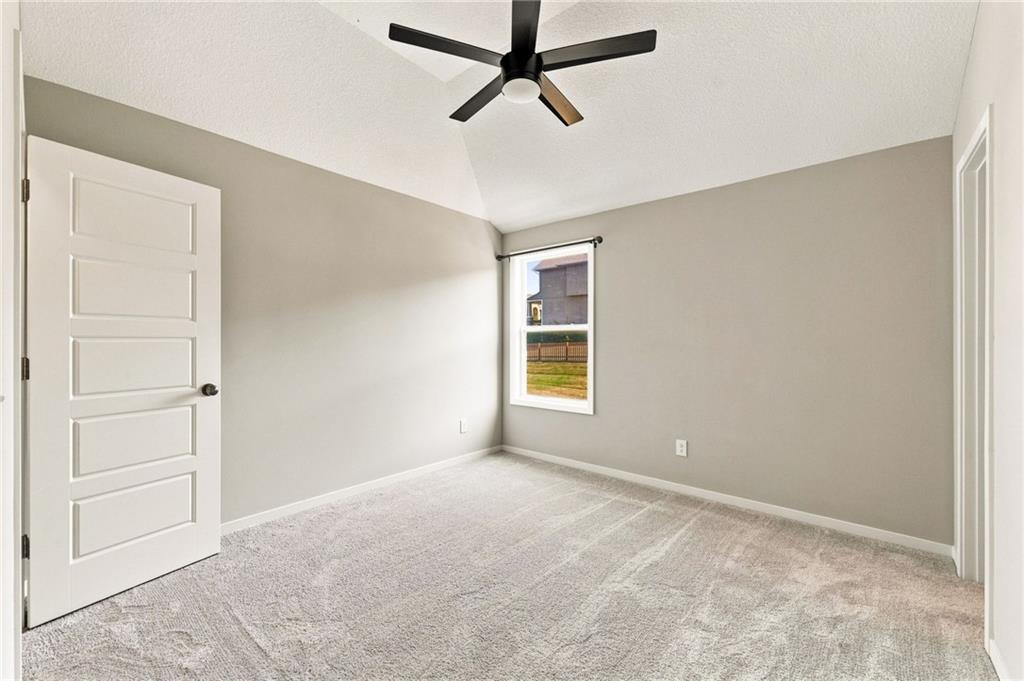
Bedroom #2
30 of 47
-
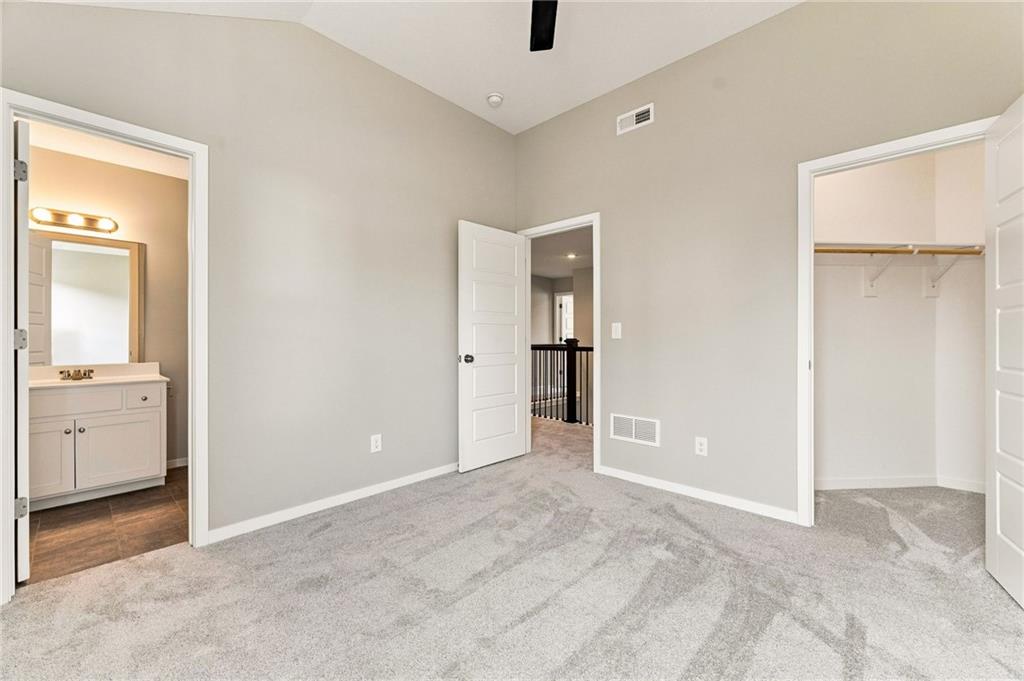
Spacious bedroom featuring plush carpet flooring, walk-in closets, a private bathroom with vanity and illuminated mirror.
31 of 47
-
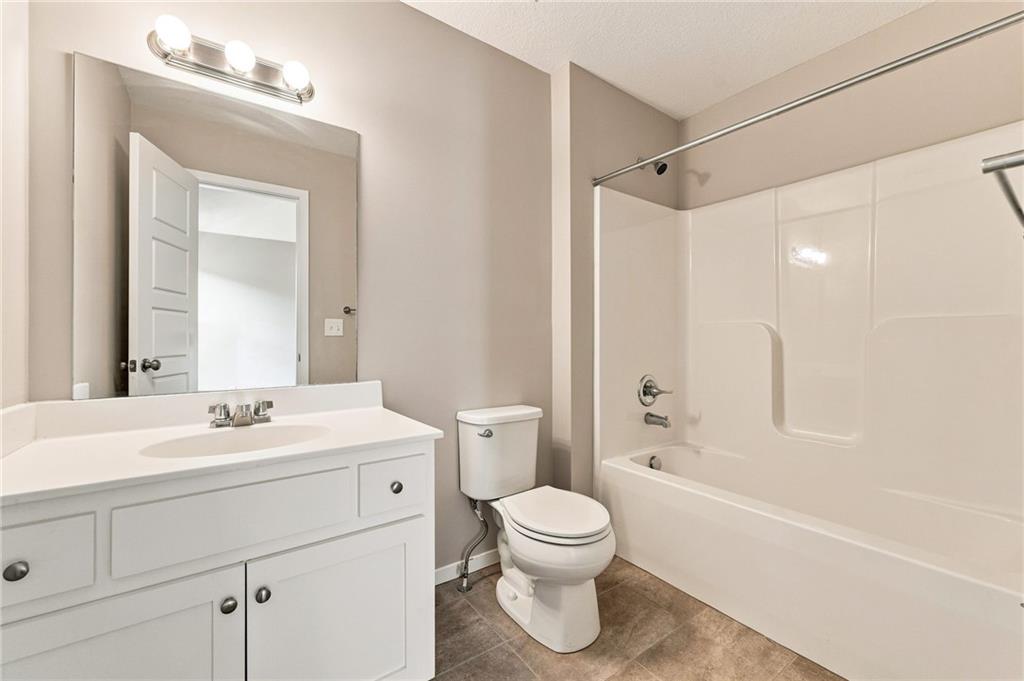
Private bathroom with white vanity with integrated sink, chrome faucet, and overhead bar lighting with dual shower/bath combo.
32 of 47
-
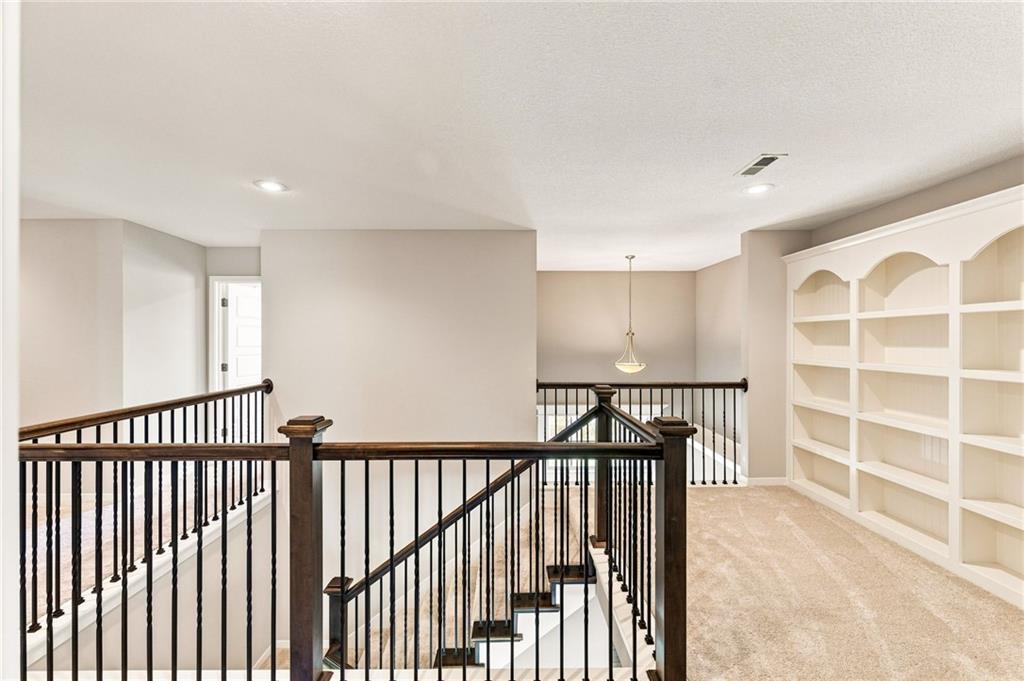
Loft area featuring built-in shelving, recessed lighting, and carpet flooring
33 of 47
-
Spacious bedroom featuring plush carpet flooring, supple closet, a dual-entry bathroom with a duel vanity and illuminated mirror.
34 of 47
-
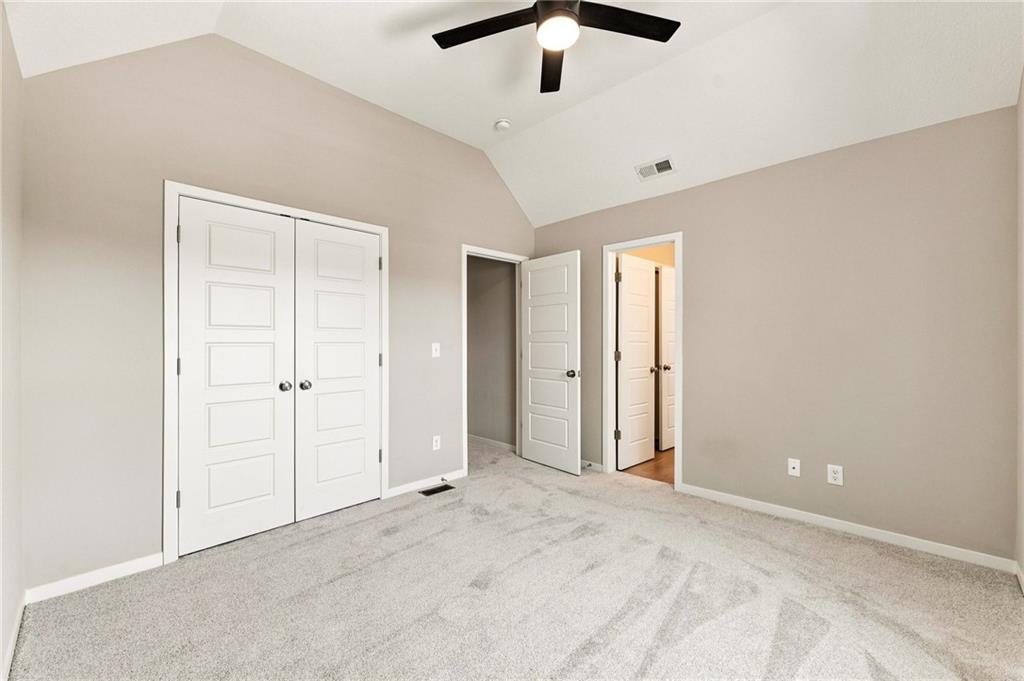
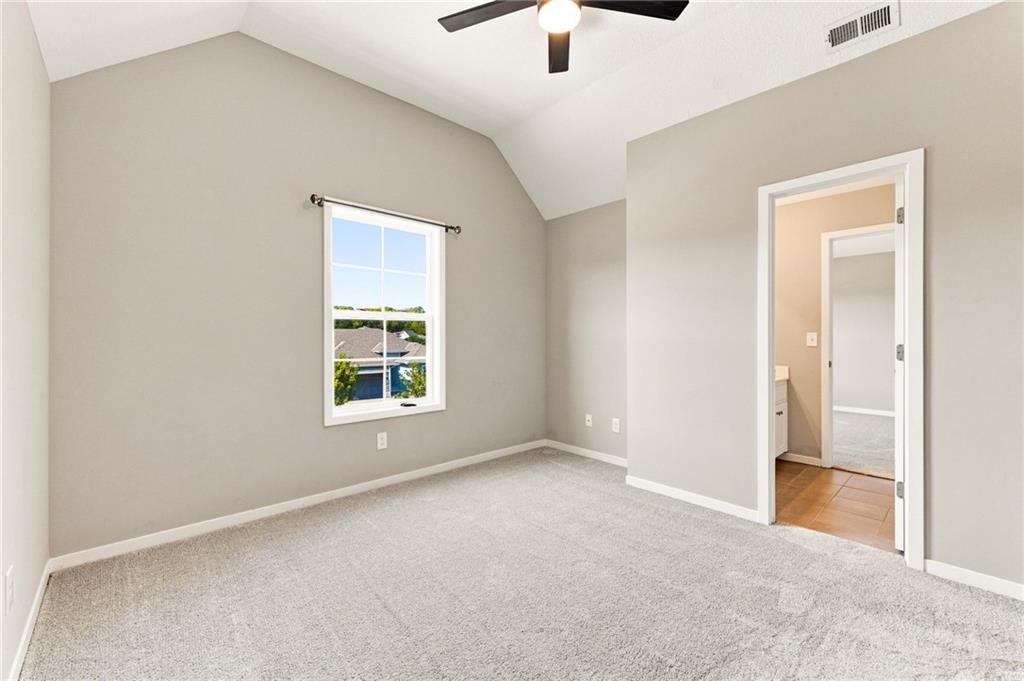
Vaulted ceiling with an attached ceiling fan, light gray wall paint, light gray carpet, and white panel doors connected with dual-entry bathroom.
35 of 47
-
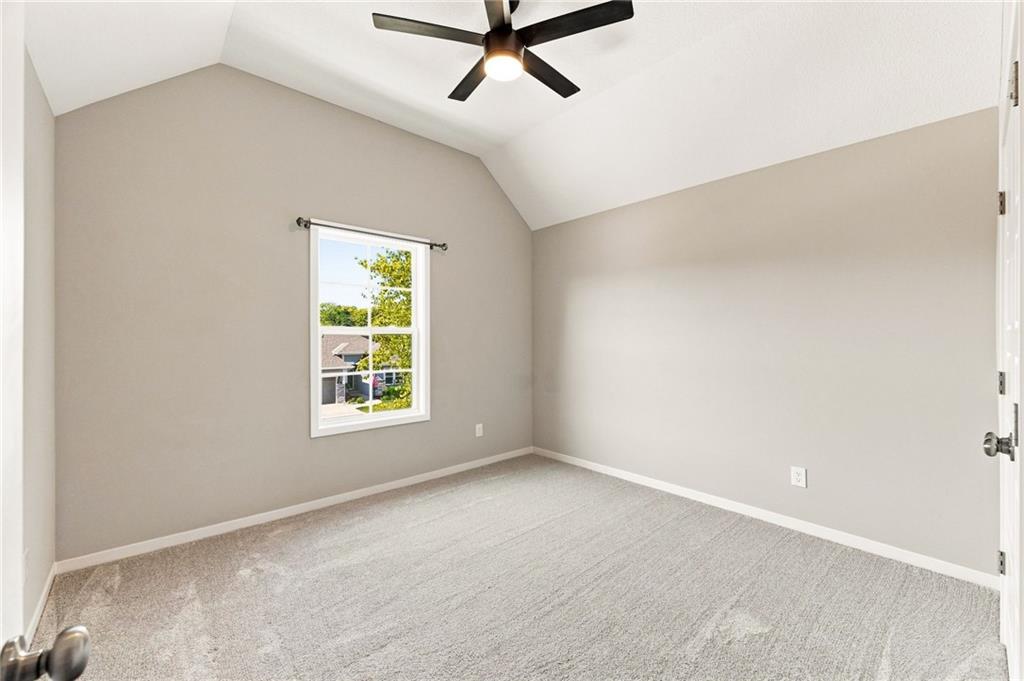
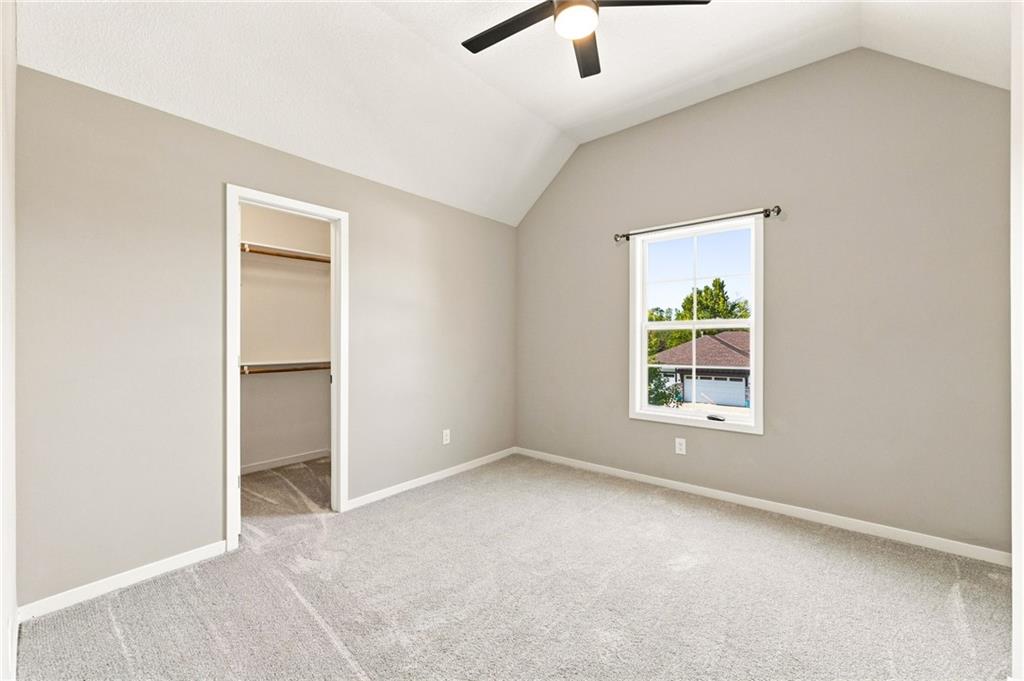
Vaulted ceiling with an attached ceiling fan, neutral wall paint, carpet flooring, window with exterior scenery, and a closet with built-in shelving
36 of 47
-
37 of 47
-
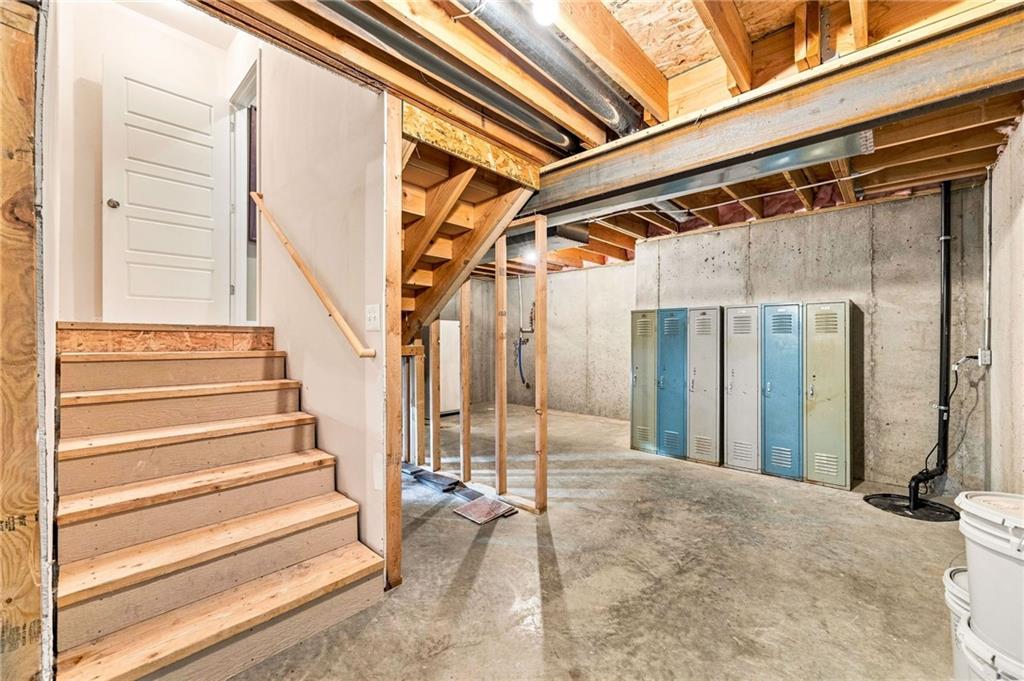
Unfinished lower level featuring exposed joists, concrete flooring, and an accessible staircase
38 of 47
-
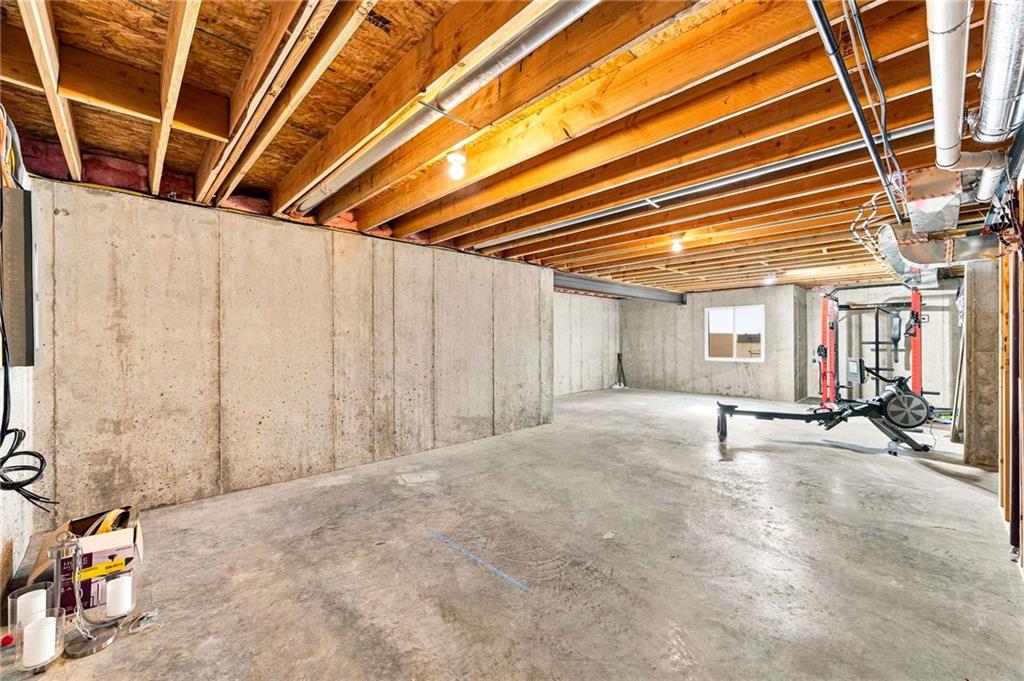
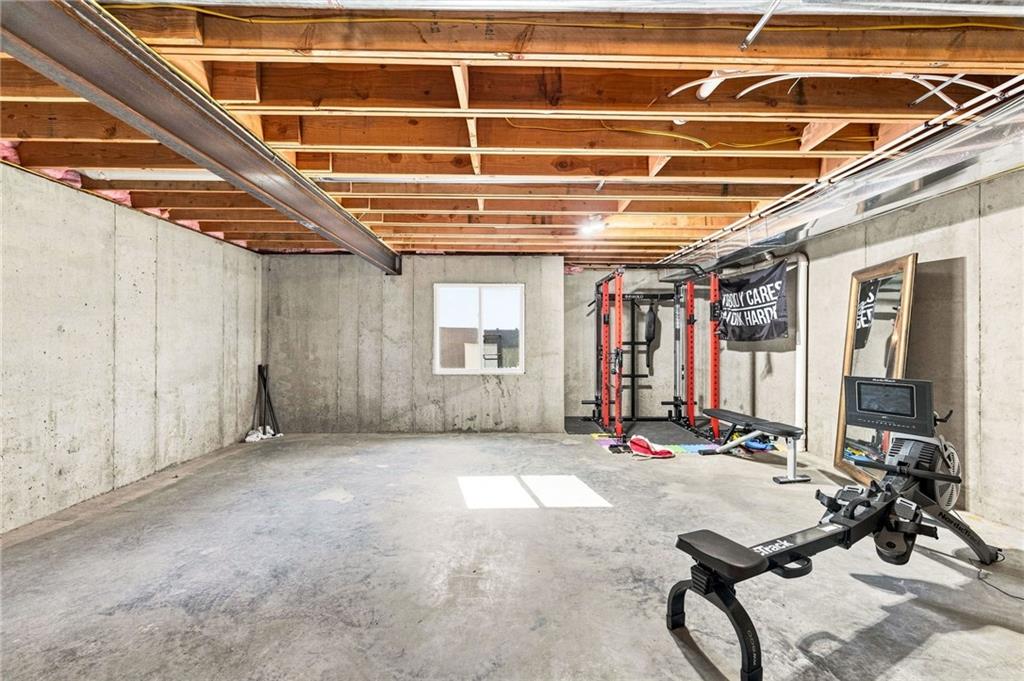
Unfinished basement featuring exposed wood joists, concrete foundation walls, a concrete floor, and a window for natural light
39 of 47
-
40 of 47
-
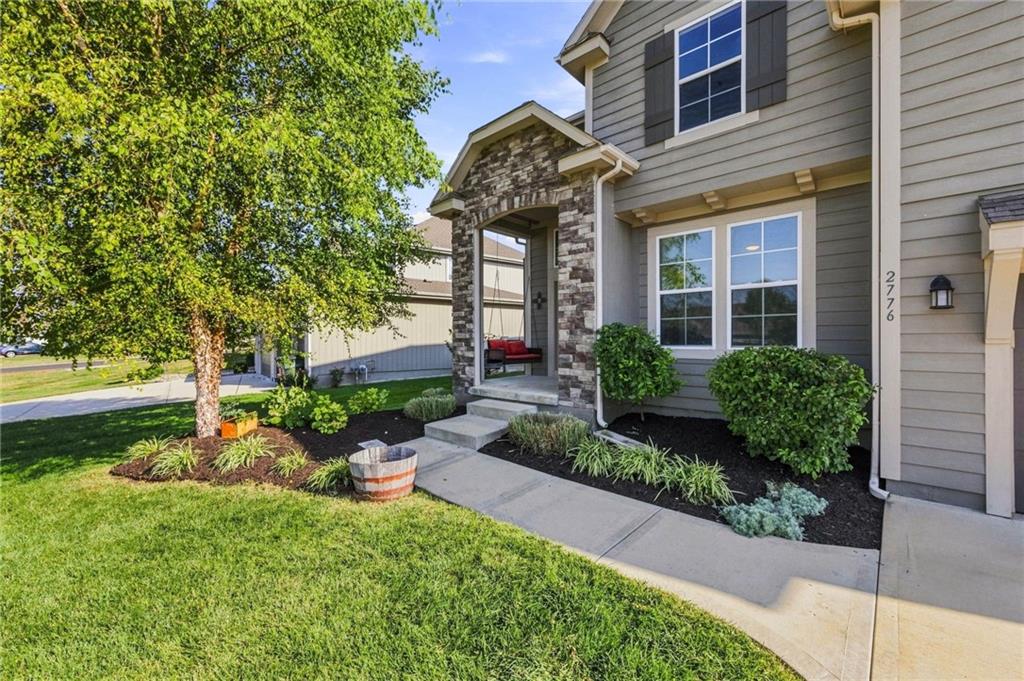
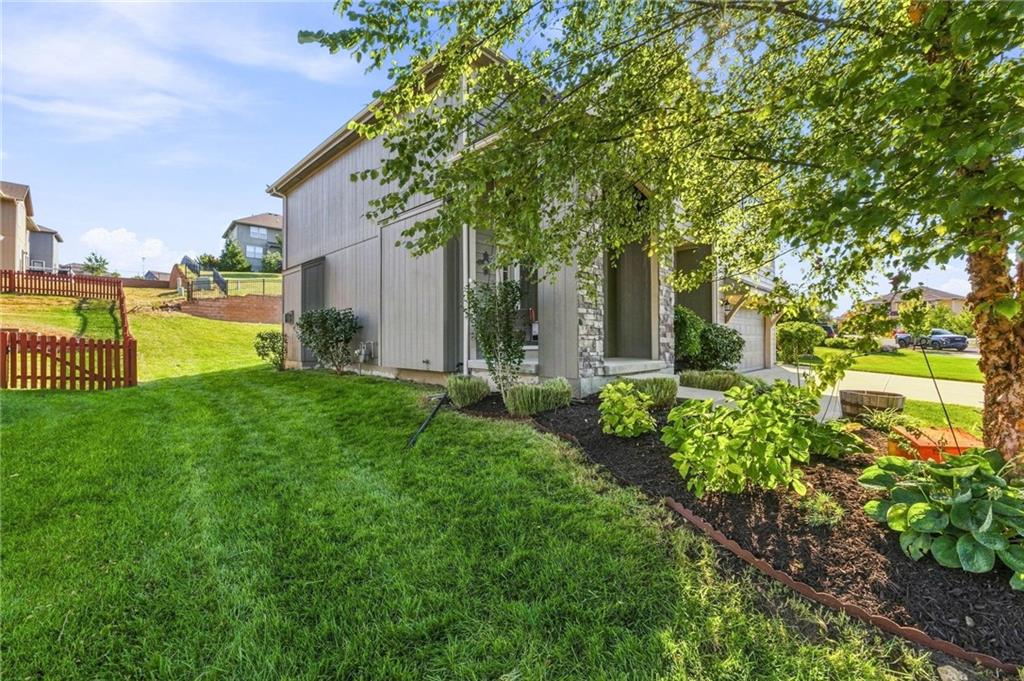
Stone facade entry, established landscaping with mulch beds, mature trees, and a manicured lawn
41 of 47
-
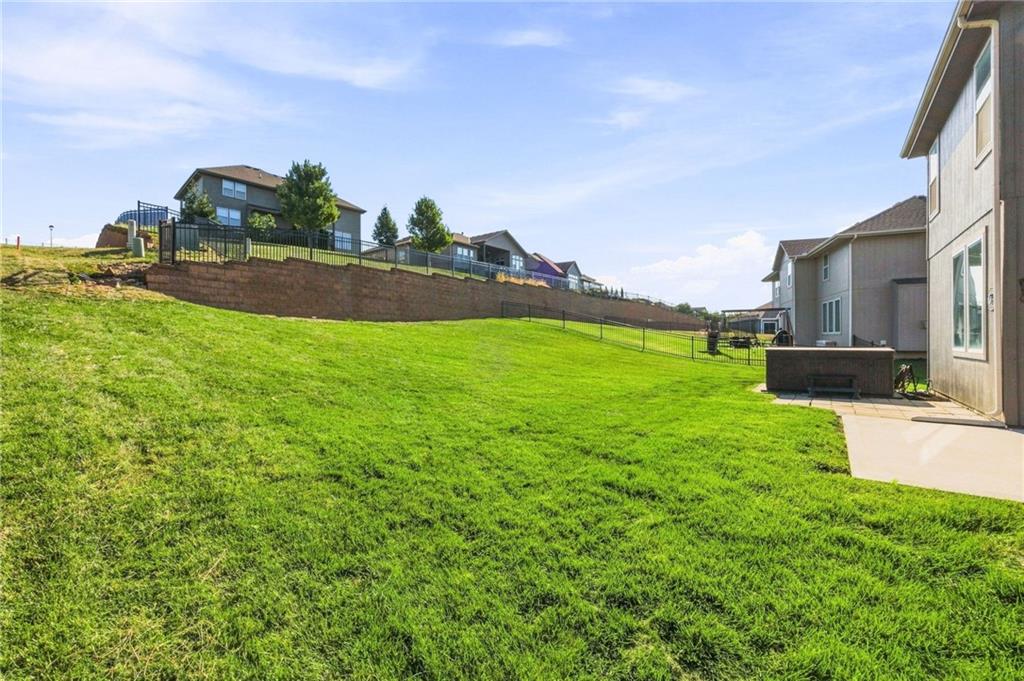
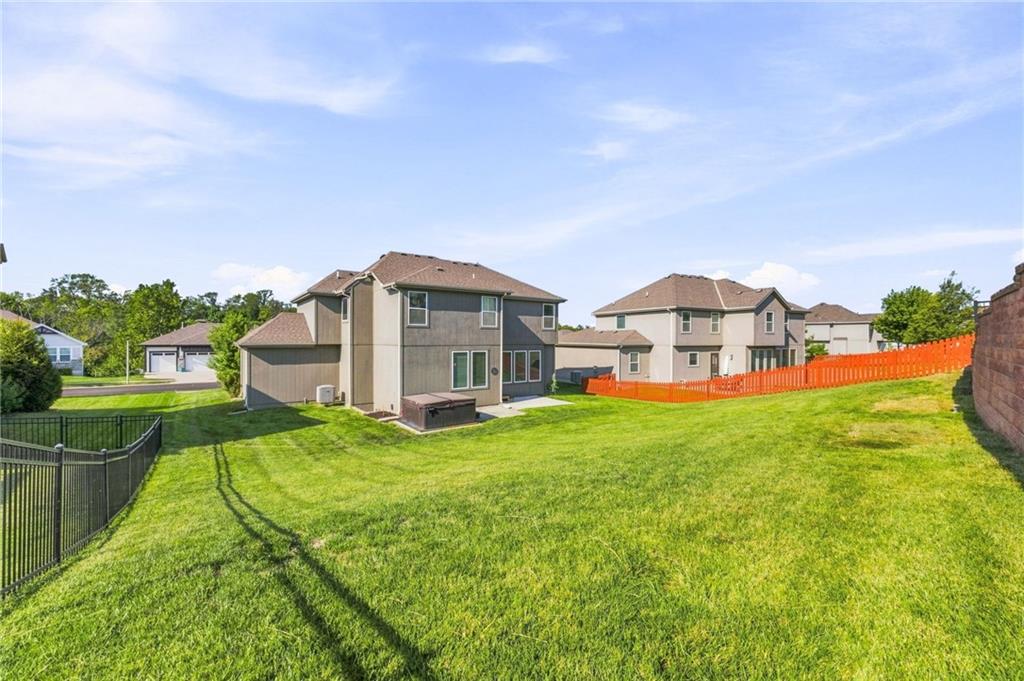
Expansive green space with a retaining wall, concrete patio, and fenced perimeter
42 of 47
-
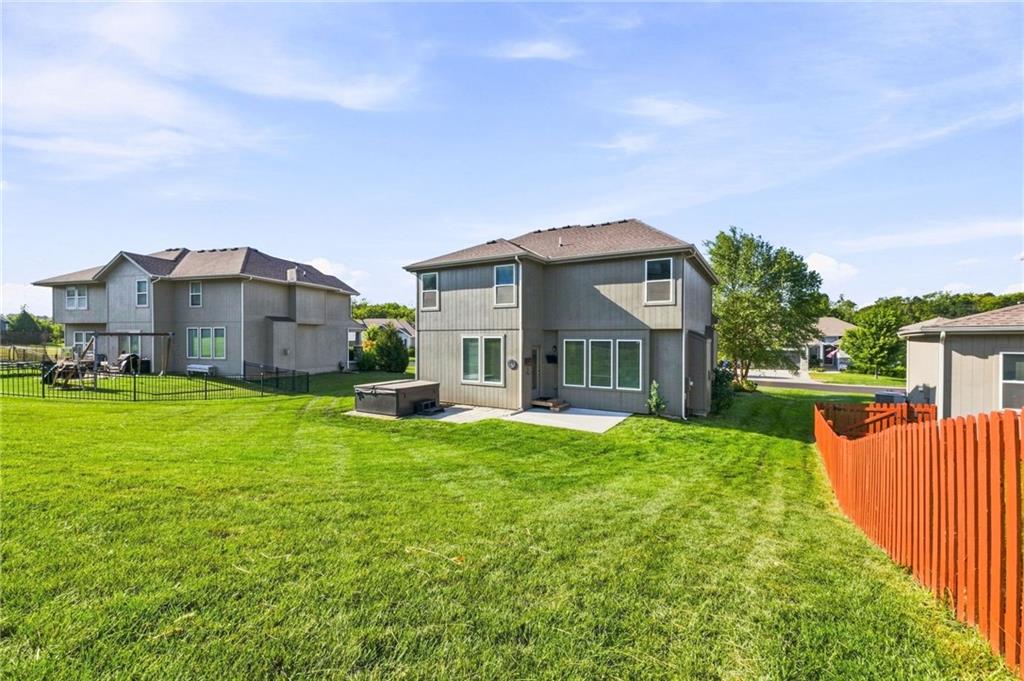
Expansive grass lawn featuring a concrete patio, a built-in spa, and a wooden privacy fence
43 of 47
-
44 of 47
-
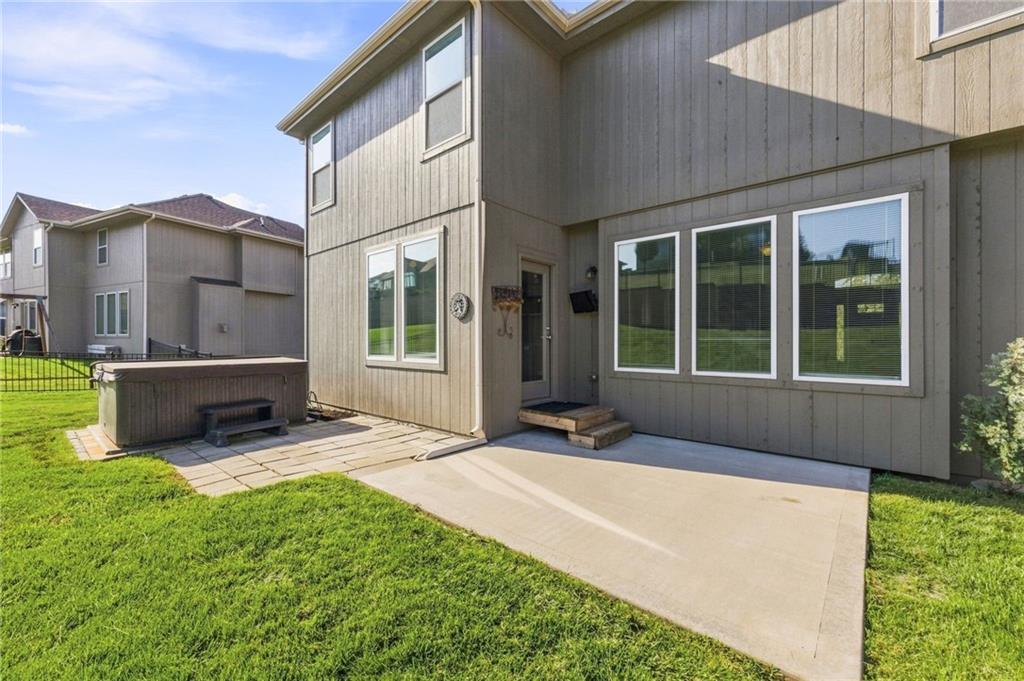
Concrete patio area
45 of 47
-
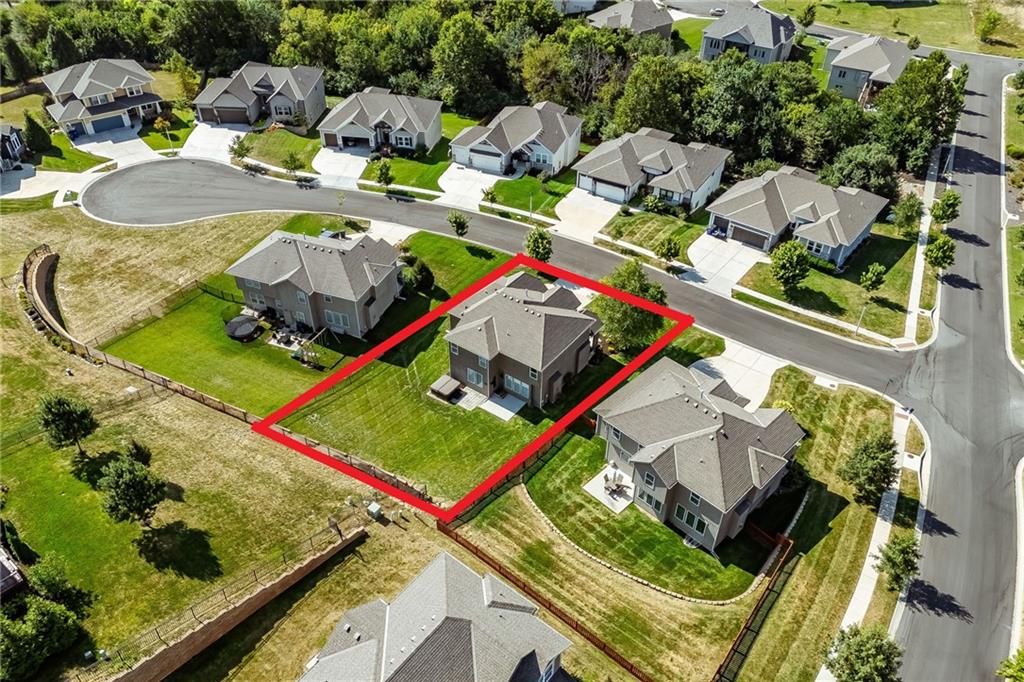
Aerial perspective showcasing a residential neighborhood with mature trees and paved streets
46 of 47
-
Community pool with expansive concrete decking, a red barn-style clubhouse, and an adjacent playground area
47 of 47
Spacious Two-Story in Prairie Farms Near Lake Olathe Welcome to 2776 W Sitka Drive in Prairie Farms, where thoughtful design, flexible living space, and neighborhood amenities come together. This 4-bedroom, 3.5-bath home offers 2,648 sq. ft. with hardwood flooring through the entry, kitchen with island, breakfast area, and mud room. The kitchen features custom cabinetry, granite countertops, tile backsplash, stainless steel appliances, a walk-in pantry with built-in desk, and a coordinating dry bar. The main level also includes a flex room with a box-panel ceiling, ideal for an office, dining space, or additional living area, plus a tile fireplace framed with custom wood trim. Upstairs, vaulted bedroom ceilings, built-in hallway bookshelves, and a conveniently located laundry room add everyday function. New carpet adds a fresh finishing touch, while the primary suite features a soaker tub, walk-in tile shower, and raised granite vanity. Out back, a stone patio sits on the level part of the yard, and the lawn rises gently to a retaining wall at the rear of the lot. A sprinkler system covers the quarter-acre lot. Prairie Farms offers a pool and cabana, playground, walking trails, and convenient access to Lake Olathe, shopping, dining, and major highways for a low $600 annual HOA fee. * Two-story floor plan * Hardwood floors in entry, kitchen, breakfast area and mud room * Tile fireplace with custom wood trim * Stainless steel range, microwave and dishwasher * Tile kitchen backsplash * Custom dry bar cabinetry with granite countertop * Mud room with coat storage * Built-in bookshelves in upper hallway * Vaulted bedroom ceilings * Primary bath with soaker tub and walk-in tiled shower * Tile flooring in bathrooms and laundry room * New carpet * Sprinkler system * Level stone patio * Backyard slopes up to rear retaining wall * Prairie Farms pool and cabana * Neighborhood playground and walking trails * Convenient access to Lake Olathe
- Directions
- From Santa Fe/135th go South on N Overlook St. Through the roundabout head East on W Park St and take your first right onto Singletree. Go left on Sitka to the home.
- Subdivision
- Prairie Farms
- City
- Olathe
- County
- Johnson, KS
- Property Type
- Residential / Single Family Residence
- Listing Updated
- Oct 17, 2026 at 7:10pm
- MLS Number
- 2639439
- Property Tax
- $6,545
- Home Owners Association
- Yes
- Disclaimer
- The information displayed on this page is confidential, proprietary, and copyrighted information of Heartland Multiple Listing Service, Inc. (“Heartland MLS”). Copyright 2026, Heartland Multiple Listing Service, Inc. Heartland MLS, Elite Realty and Agent Jo do not make any warranty or representation concerning the timeliness or accuracy of the information displayed herein. In consideration for the receipt of the information on this page, the recipient agrees to use the information solely for the private non-commercial purpose of identifying a property in which the recipient has a good faith interest in acquiring.
- The data relating to real estate displayed on this website comes in part from the Heartland Multiple Listing Service database compilation. The properties displayed on this website may not be all of the properties in the Heartland MLS database compilation, or all of the properties listed with other brokers participating in the Heartland MLS IDX program. Detailed information about the properties displayed on this website includes the name of the listing company.
- Information is deemed reliable but is not guaranteed.
Copyright © 2026 ELITE Realty.