
3008 Southwest Arboridge Drive, Lee's Summit, MO 64082
- 5Beds
- 4 Baths
- 0½ Baths
- 2,823Sq Ft
-
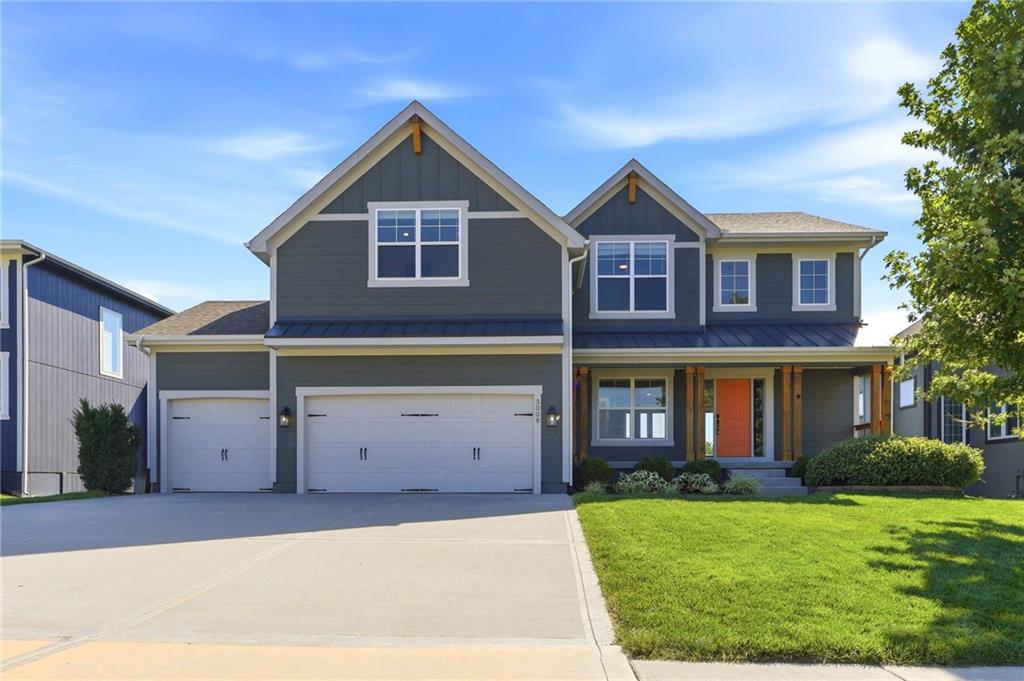
AI staged front of home with neutralized colors.
1 of 82
-
A manicured lawn surrounds this contemporary two-story home featuring a multi-car garage and vibrant front door.
2 of 82
-
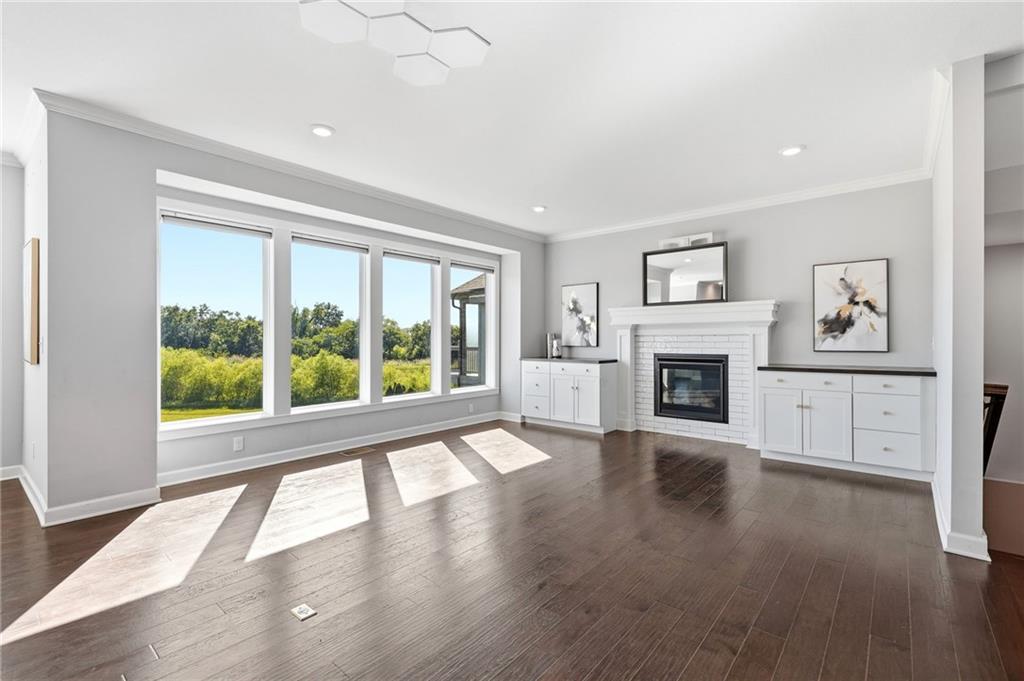
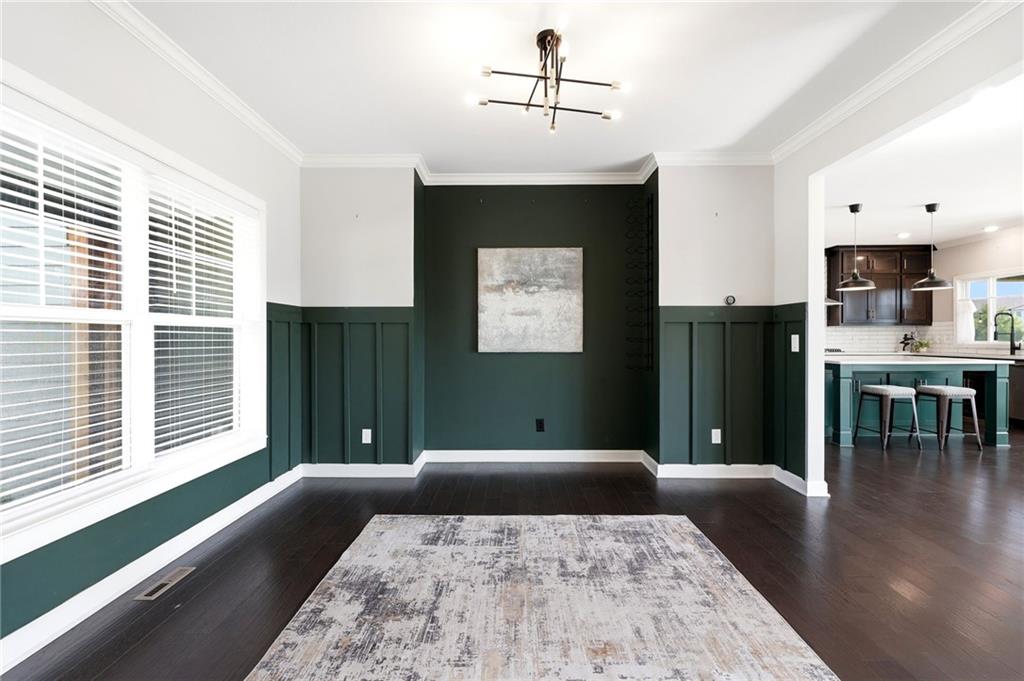
Staging with AI -- furniture added to dining room room and living room.
3 of 82
-
Gleaming hardwood floors and classic columns anchor this light-filled, open-concept main level.
4 of 82
-
Staged with AI. Furniture and decor added and shade of green updated.
5 of 82
-
Classic board and batten paneling details the walls under crown molding and rich hardwood flooring.
6 of 82
-
Staged with AI. Furniture and decor added and shade of green updated.
7 of 82
-
Rich hardwood floors and elegant wainscoting define this versatile formal space near the entryway.
8 of 82
-
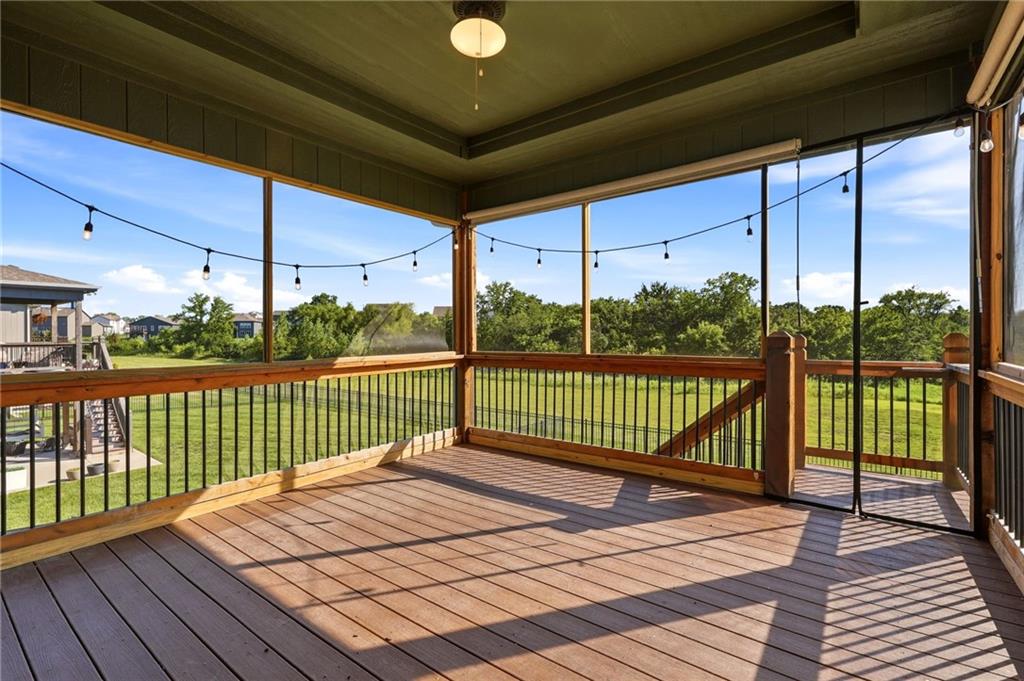
Staged with AI. Furniture and decor added.
9 of 82
-
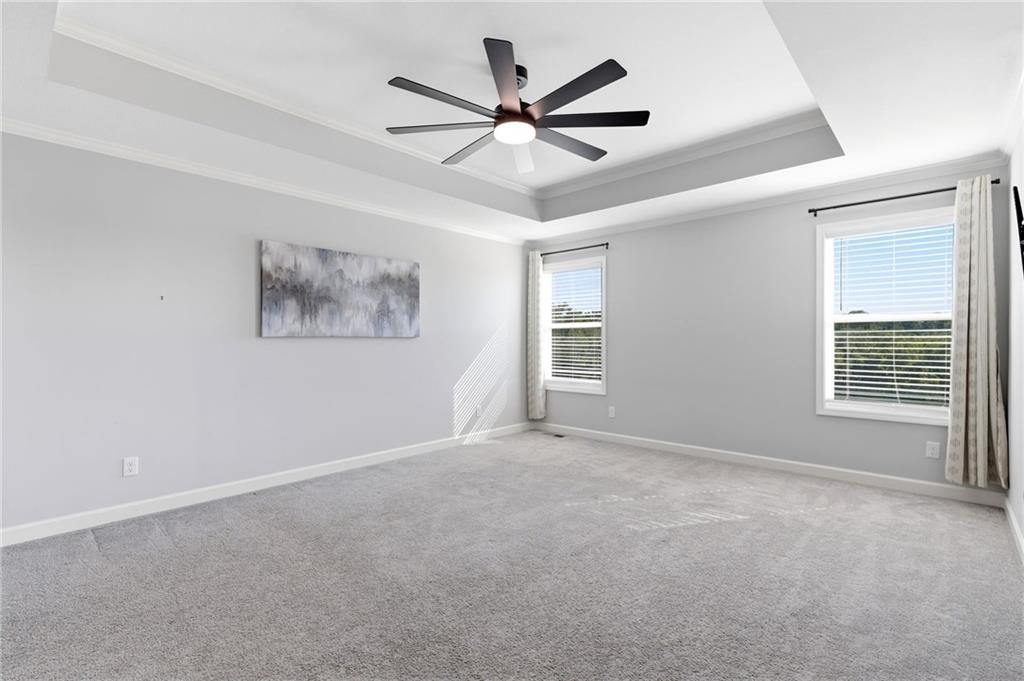
10 of 82
-
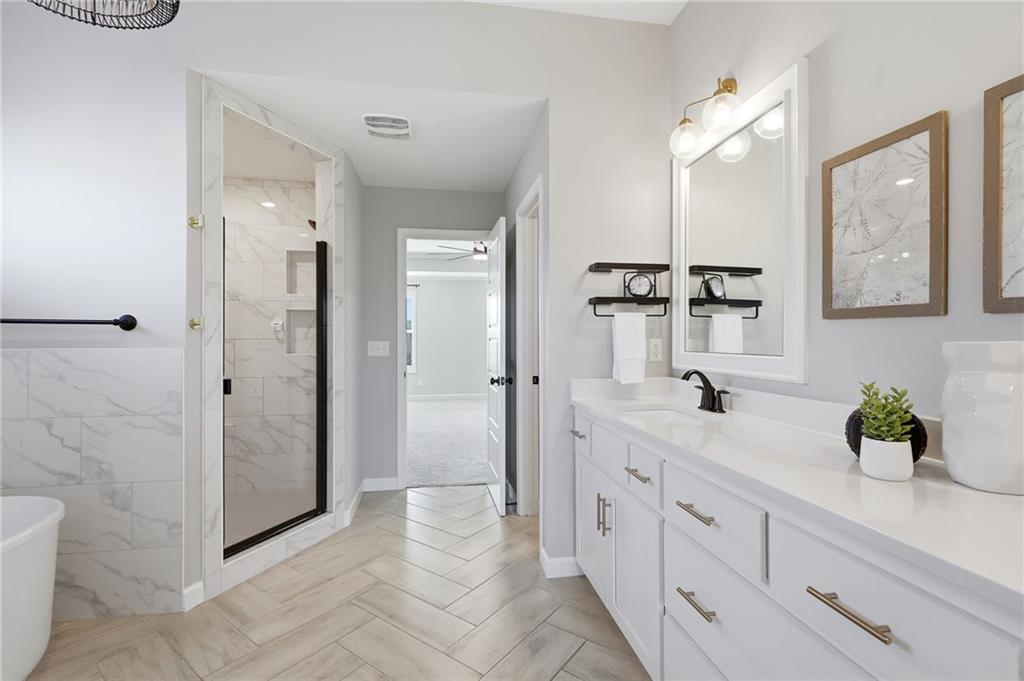
Staged with AI. Furniture and decor added.
11 of 82
-
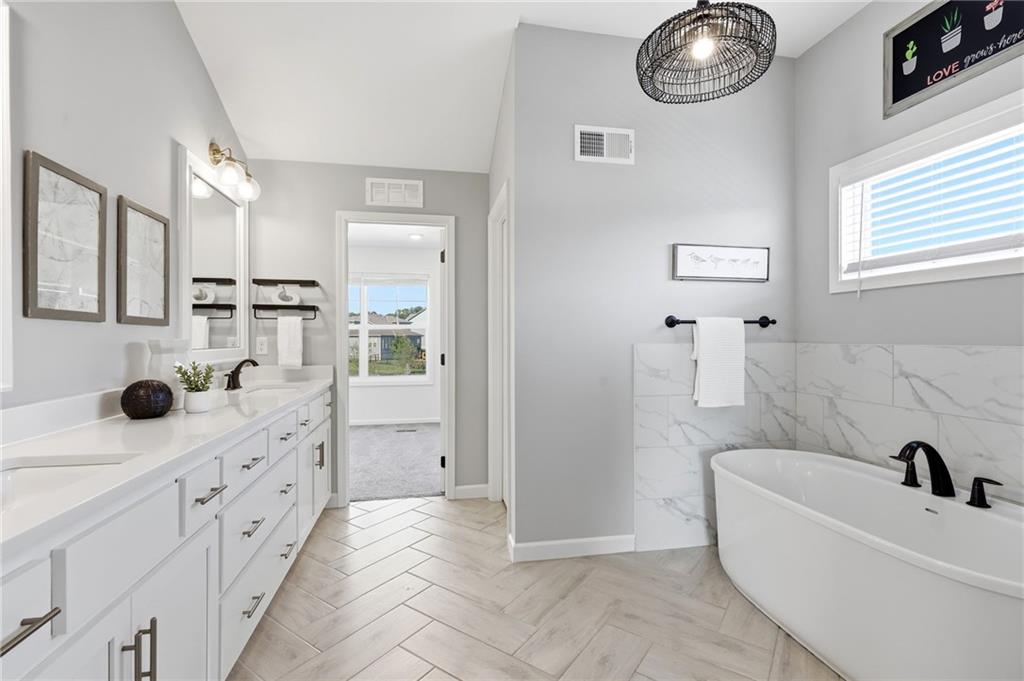
12 of 82
-
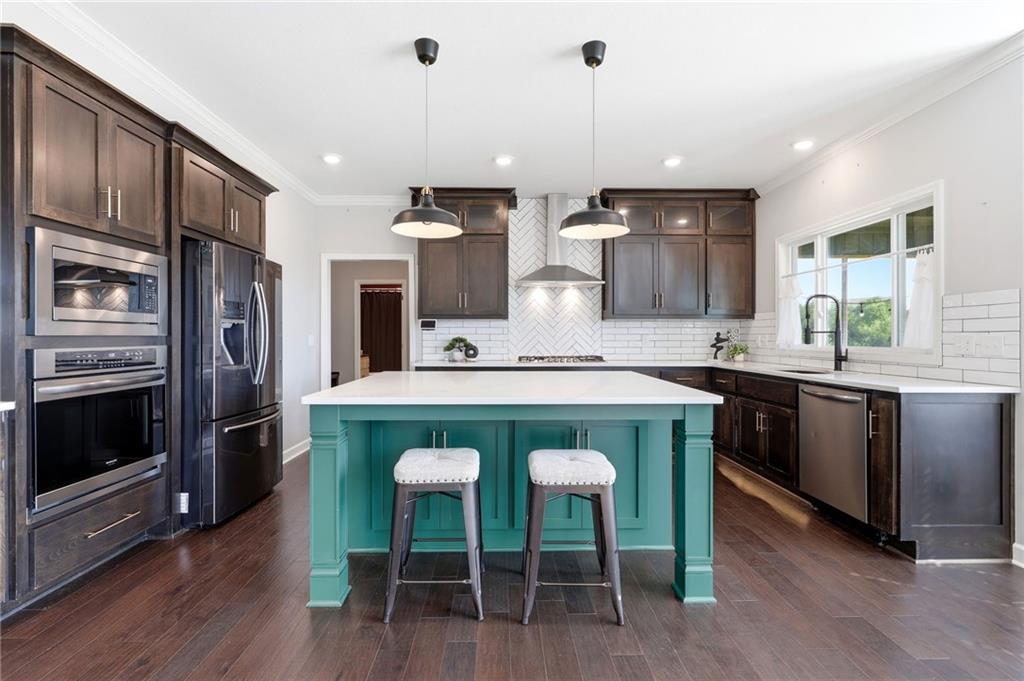
Staged with AI. Furniture and decor added. Island green muted.
13 of 82
-
14 of 82
-
Staged with AI. Furniture and decor added.
15 of 82
-
16 of 82
-
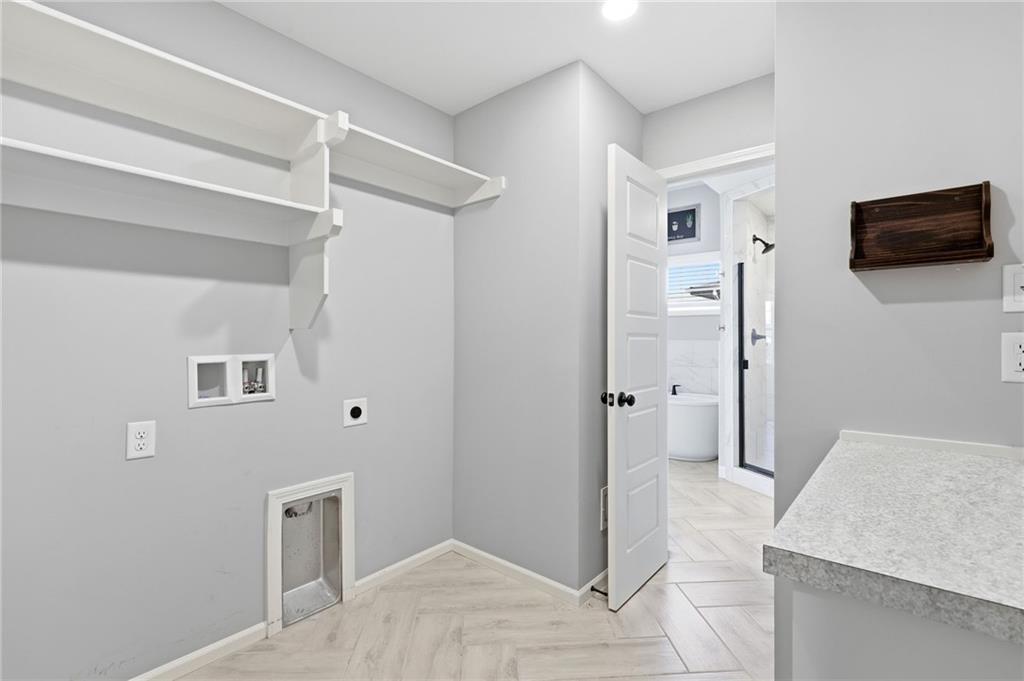
Staged with AI. Furniture and decor added.
17 of 82
-
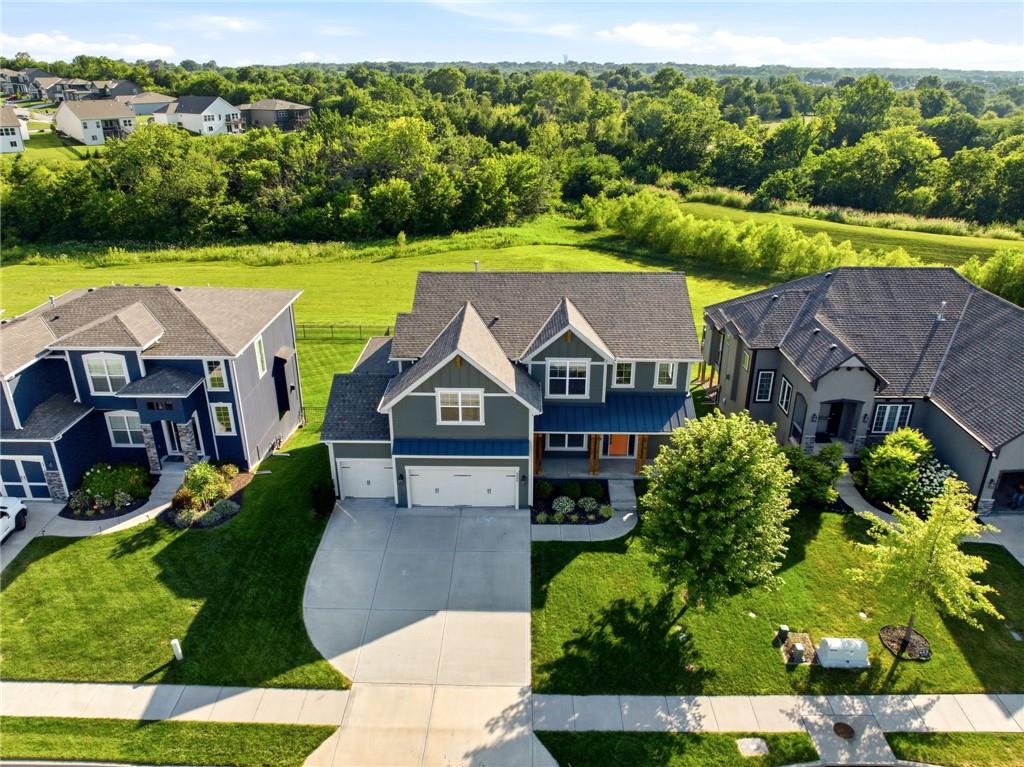
18 of 82
-
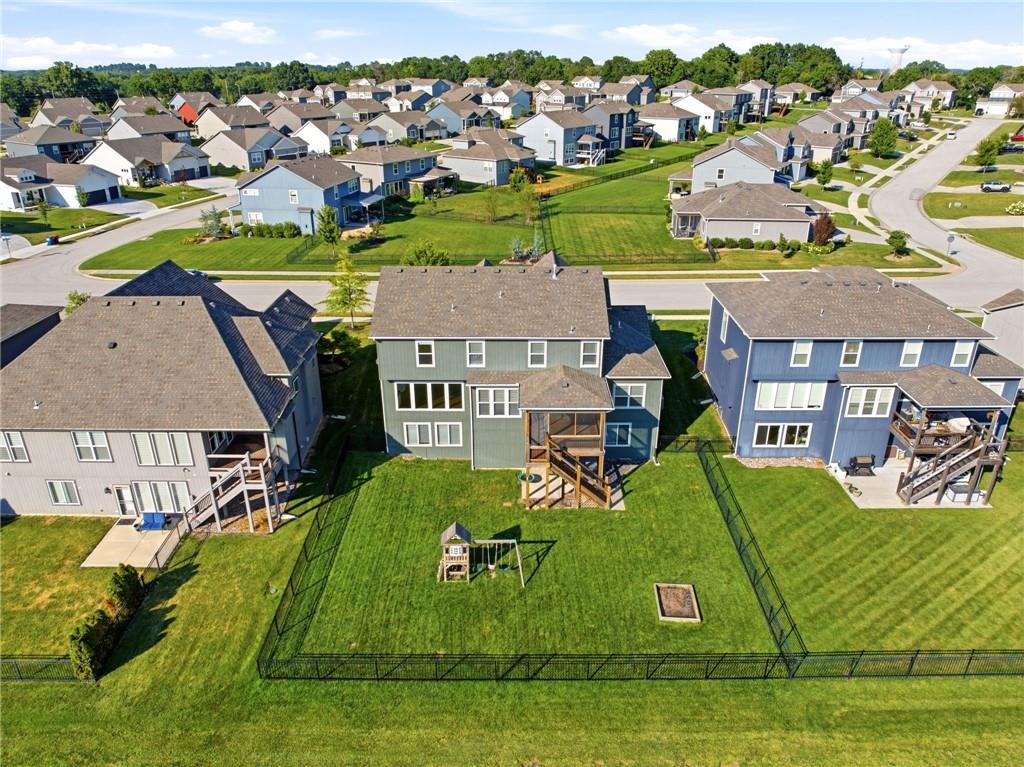
Staged with AI. Furniture and decor added.
19 of 82
-
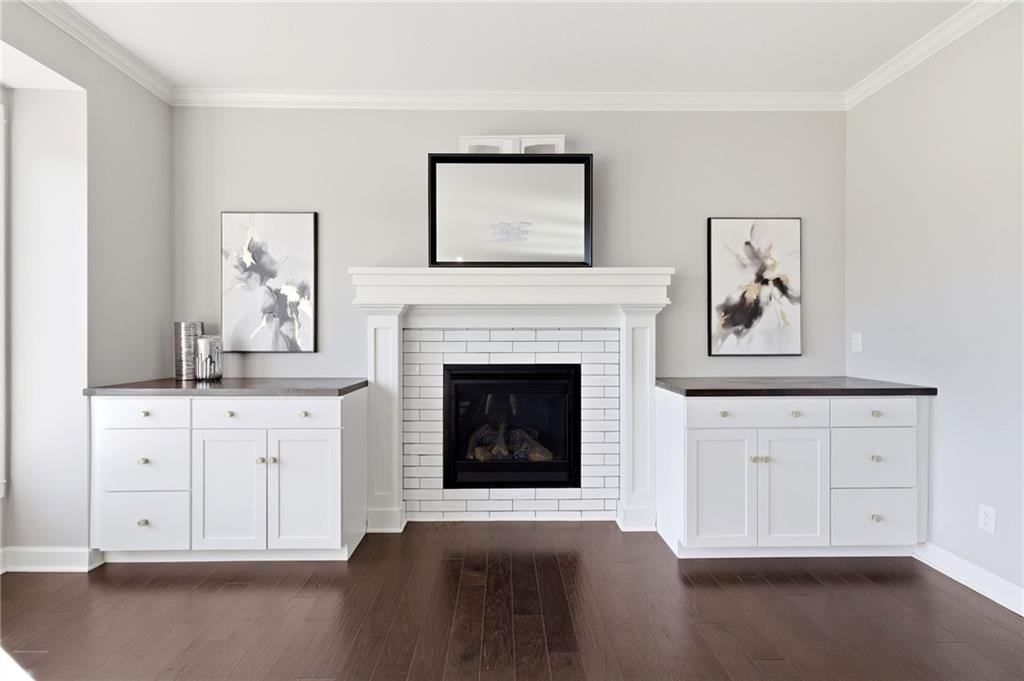
20 of 82
-
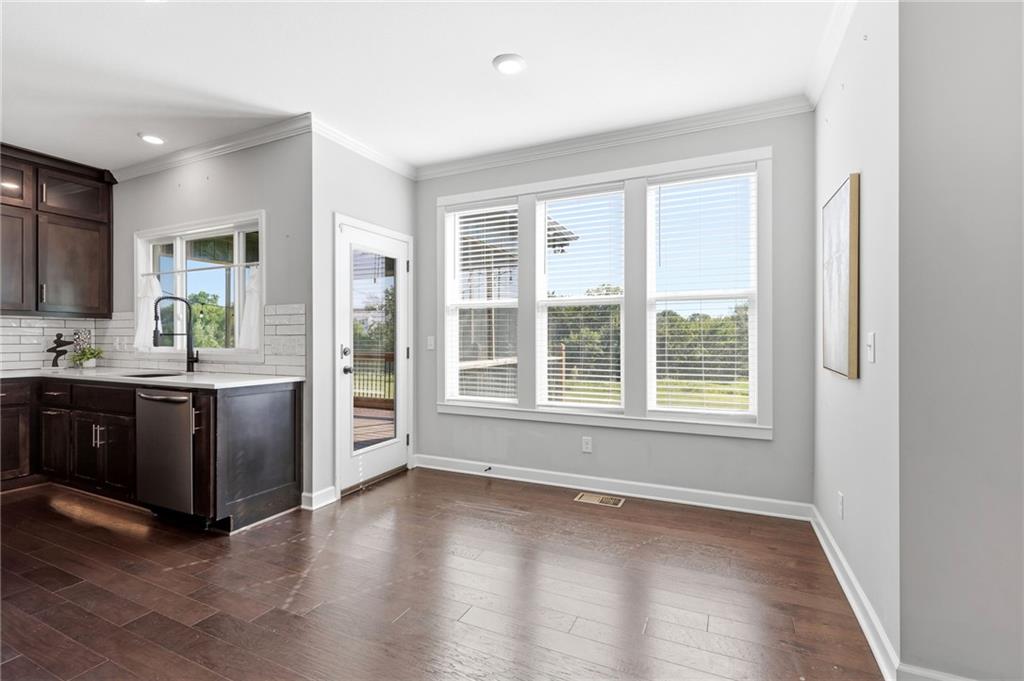
Staged with AI. Furniture and decor added.
21 of 82
-
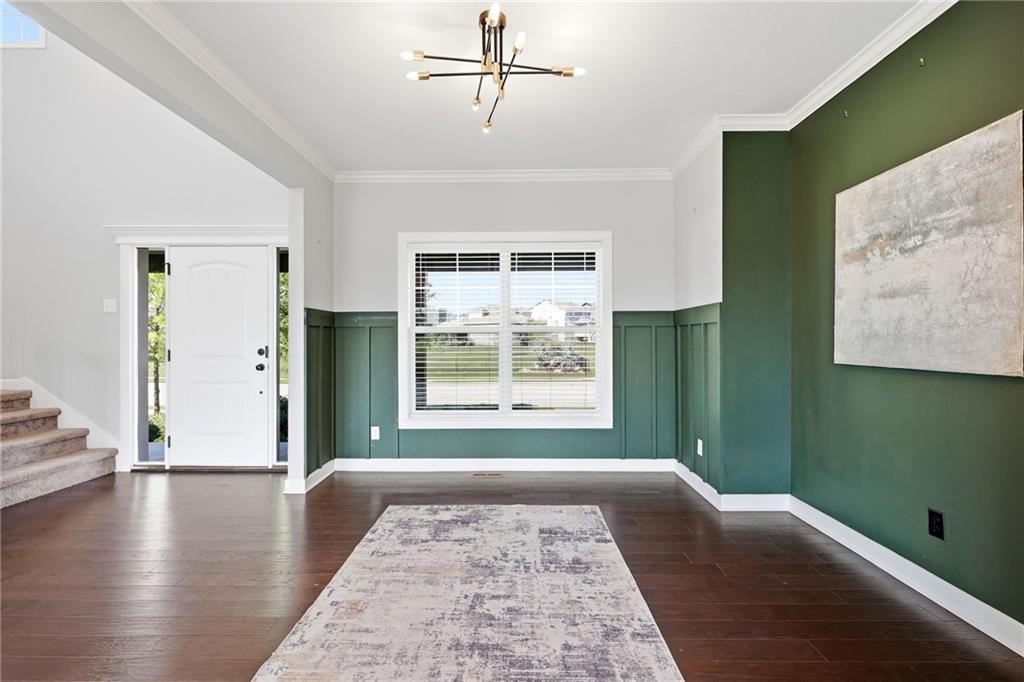
22 of 82
-
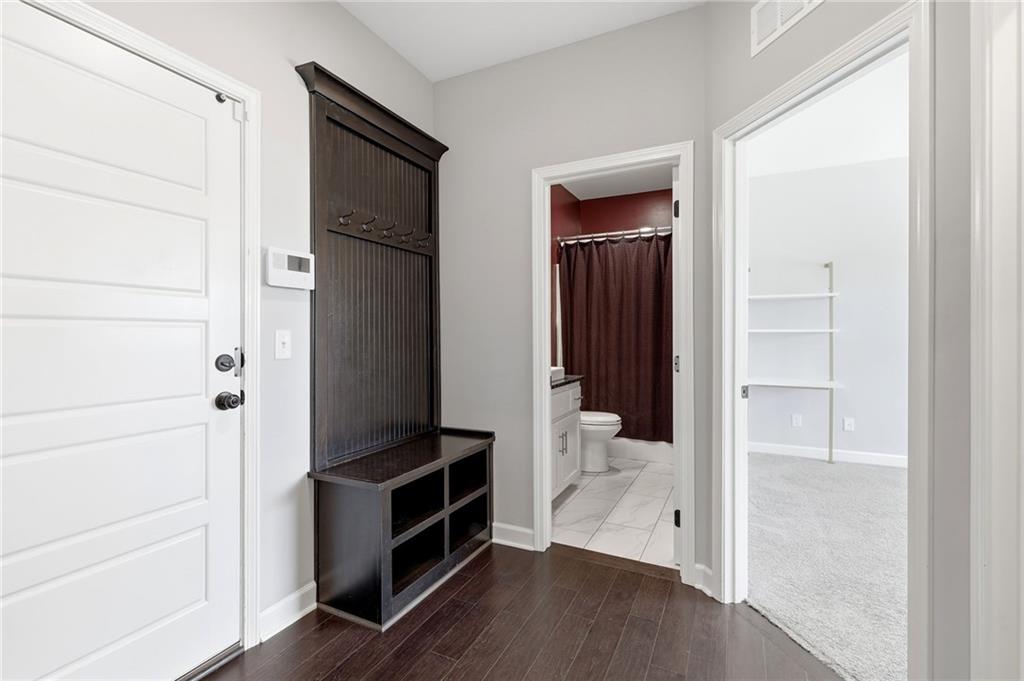
Staged with AI. Furniture and decor added. The island green was muted.
23 of 82
-
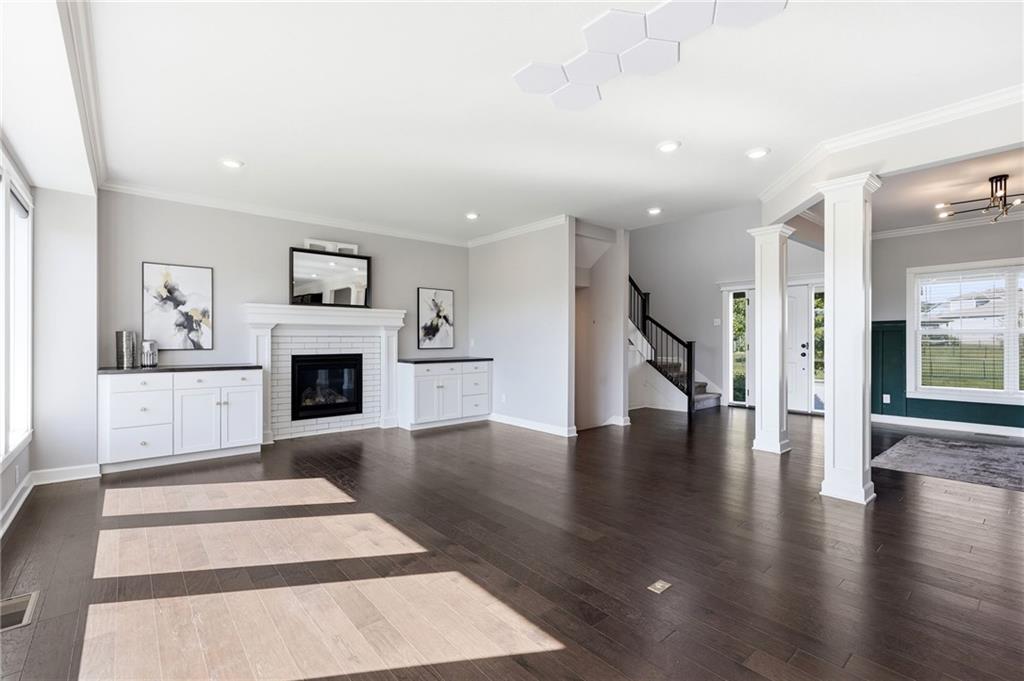
24 of 82
-
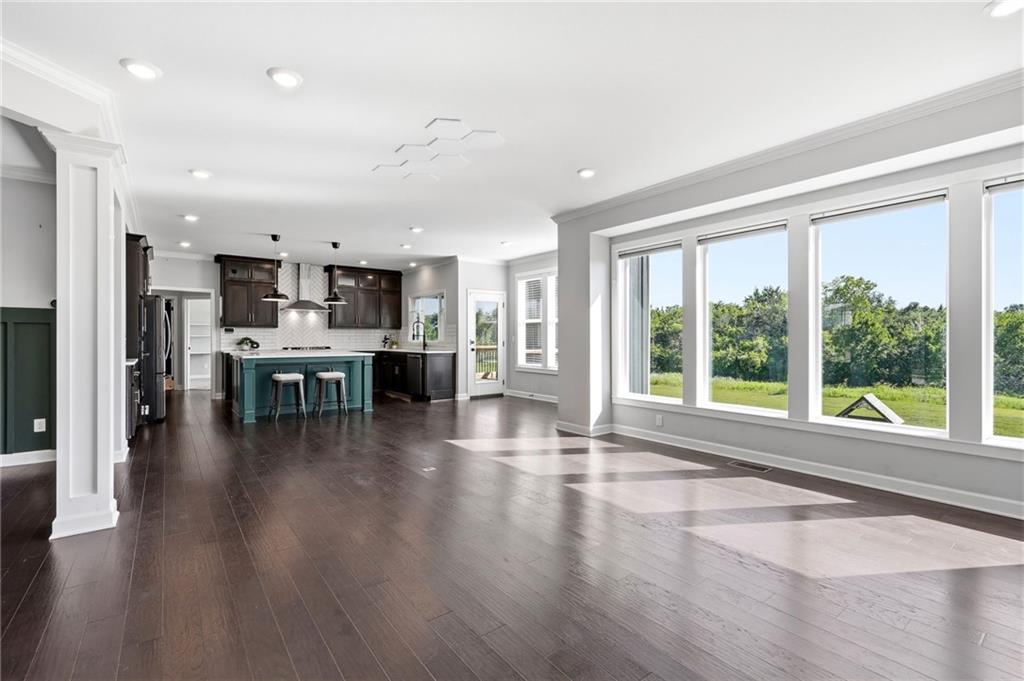
Staged with AI - decor added.
25 of 82
-
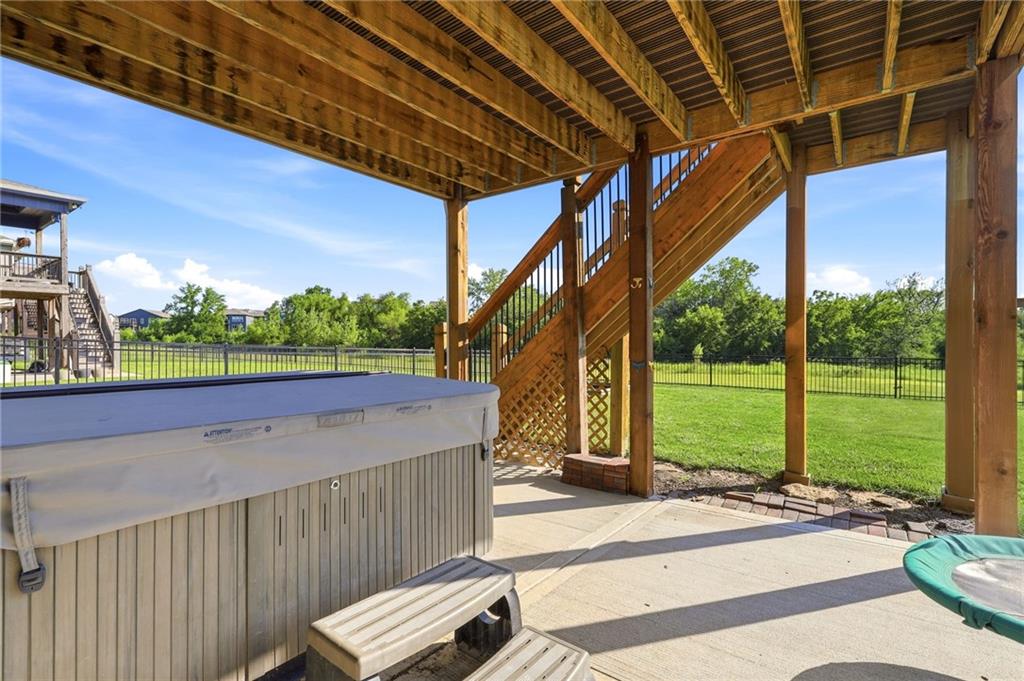
26 of 82
-
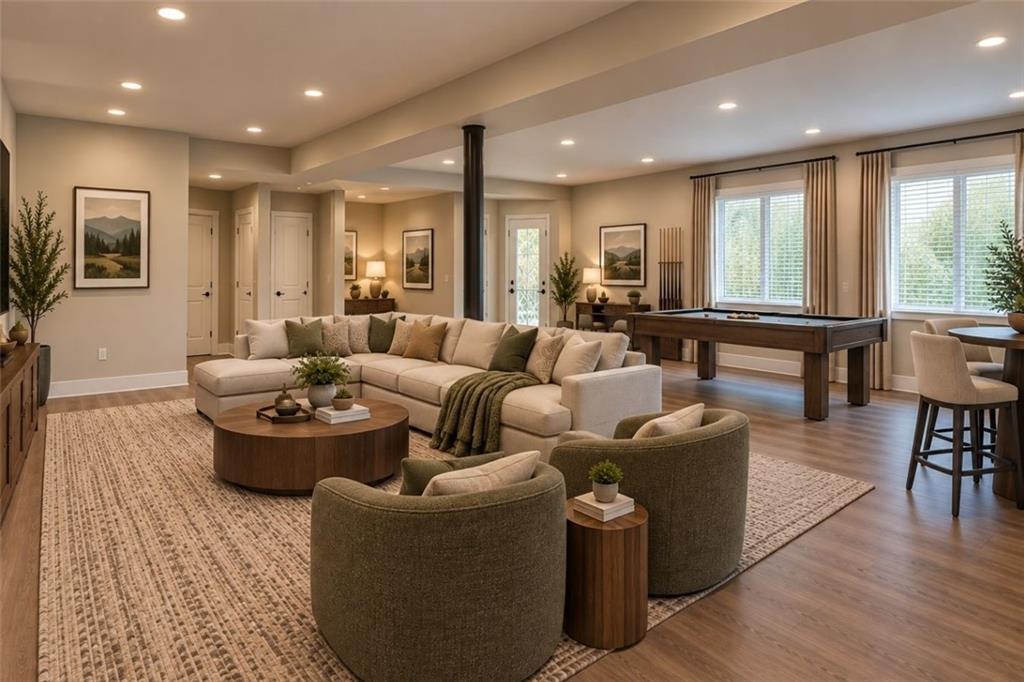
Staged with AI - decor and furniture added.
27 of 82
-
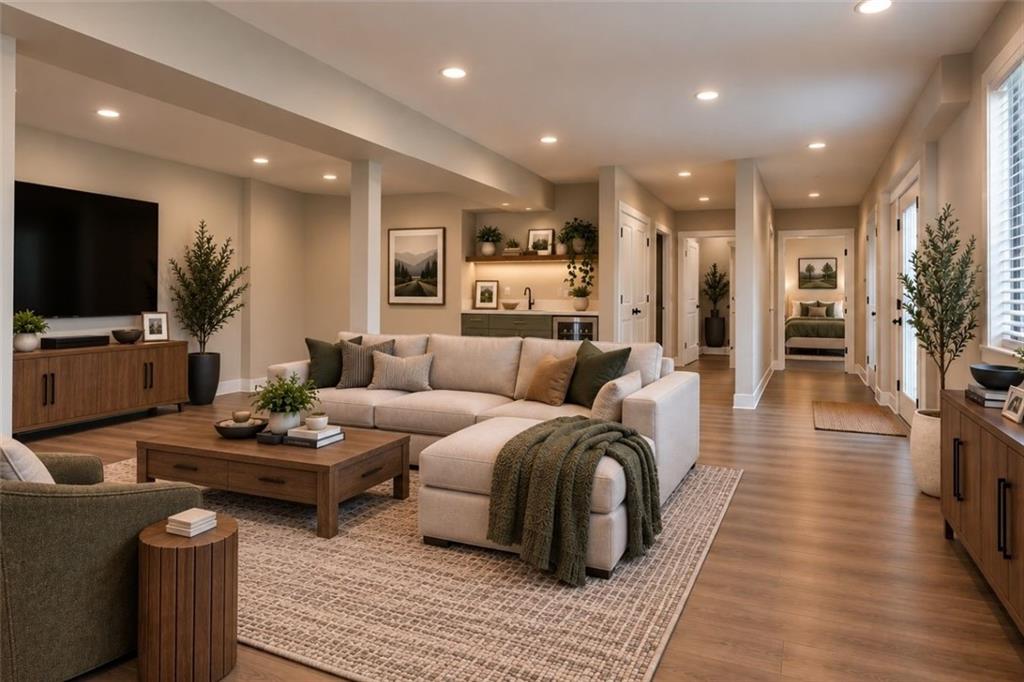
28 of 82
-
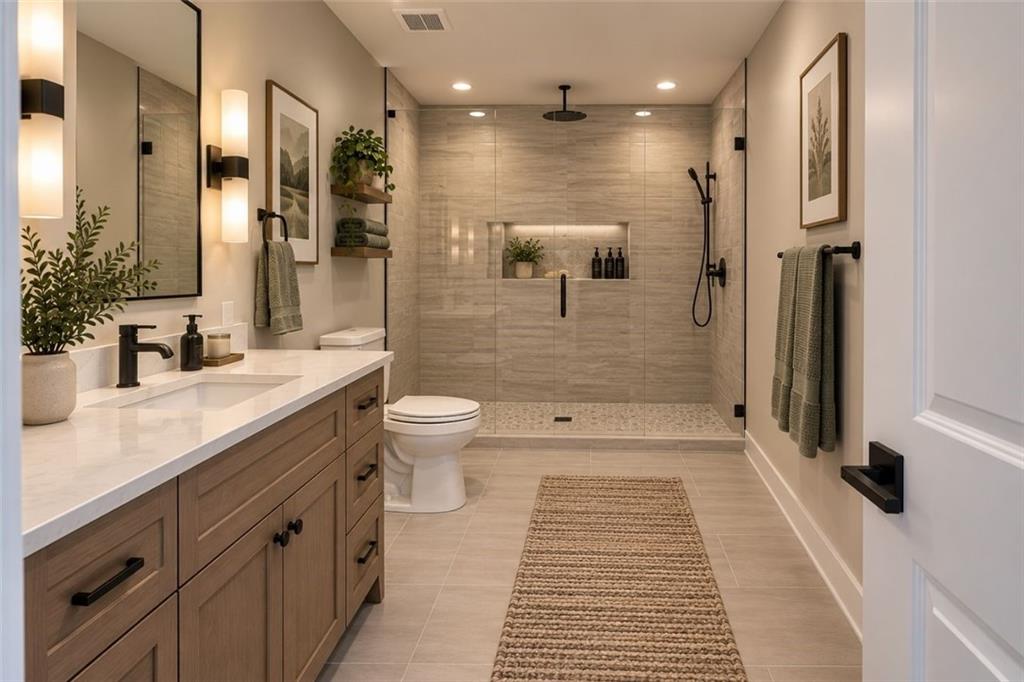
Staged with AI. Furniture and decor added.
29 of 82
-
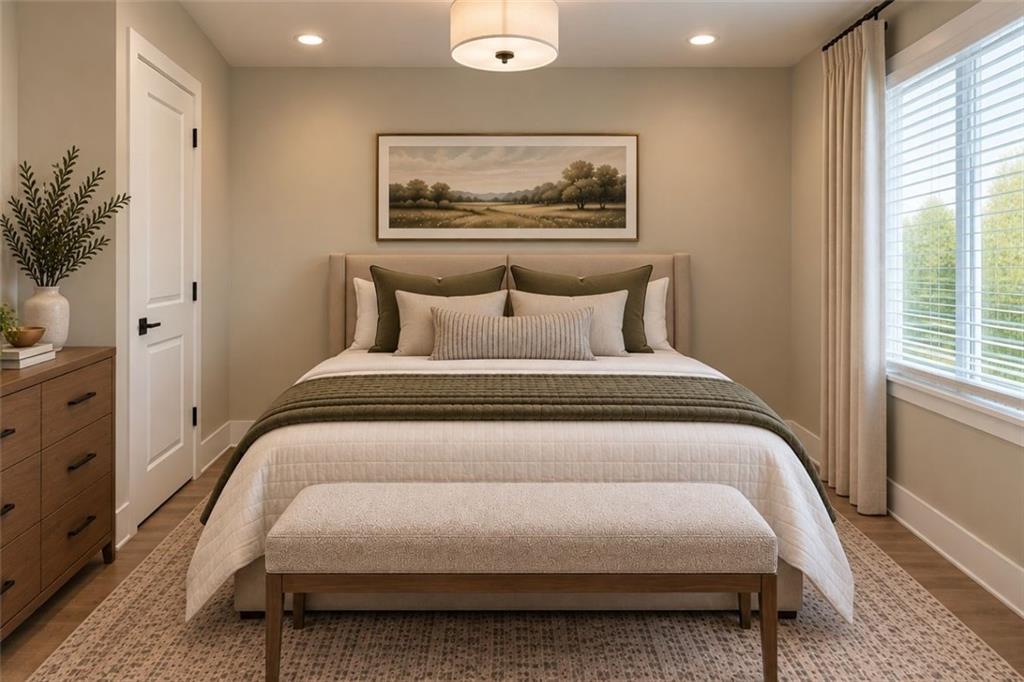
30 of 82
-
Staged with AI. Furniture and decor added.
31 of 82
-
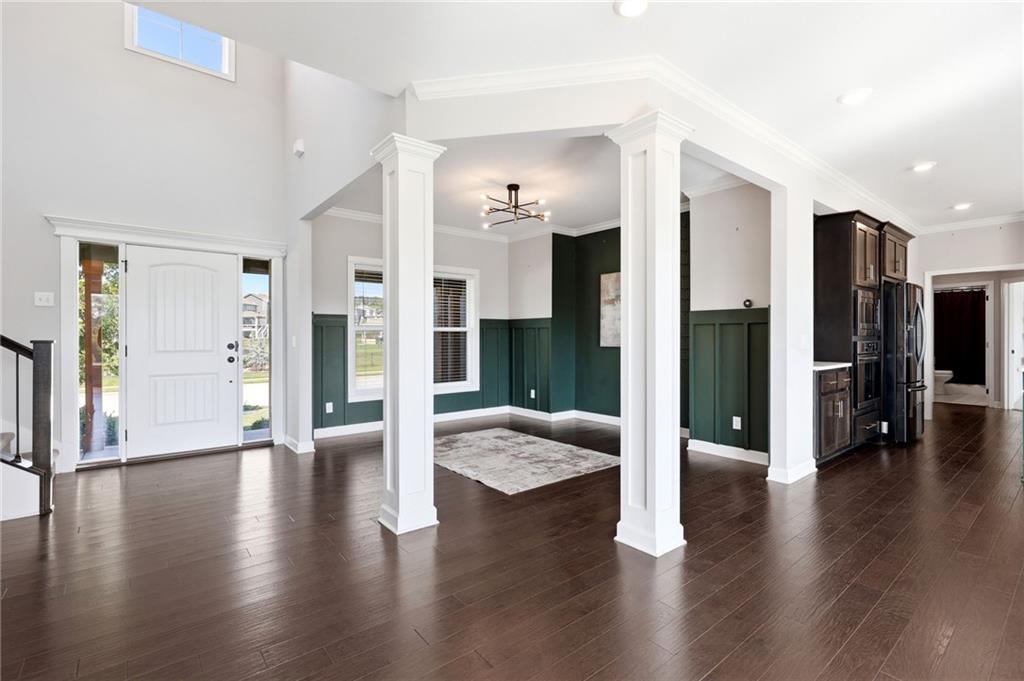
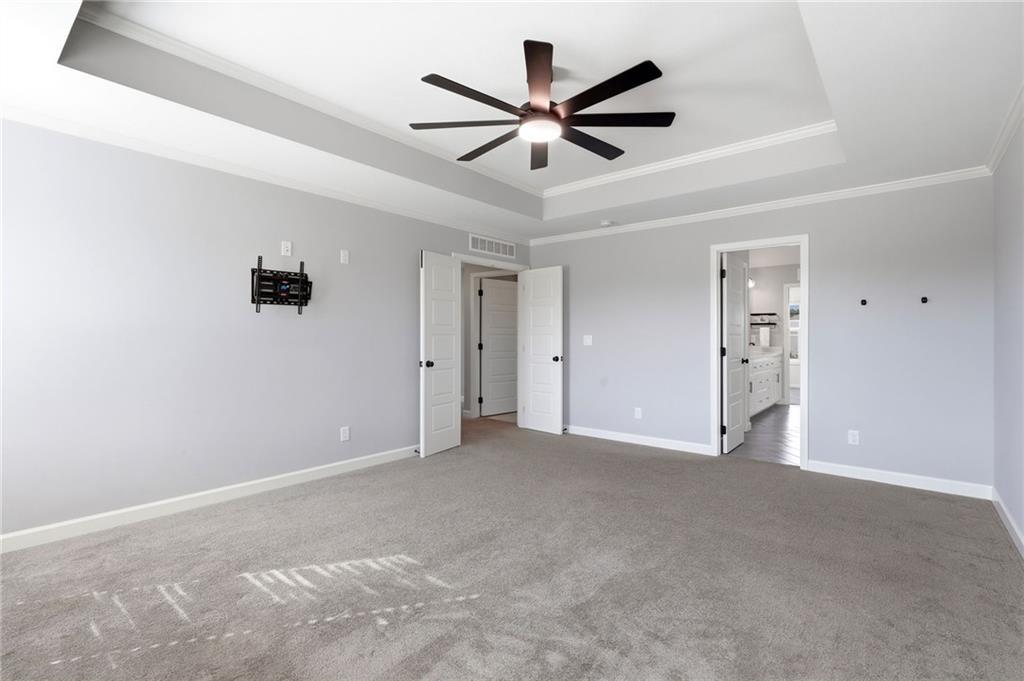
An elegant tray ceiling and soft wall-to-wall carpeting define this serene master bedroom space.
32 of 82
-
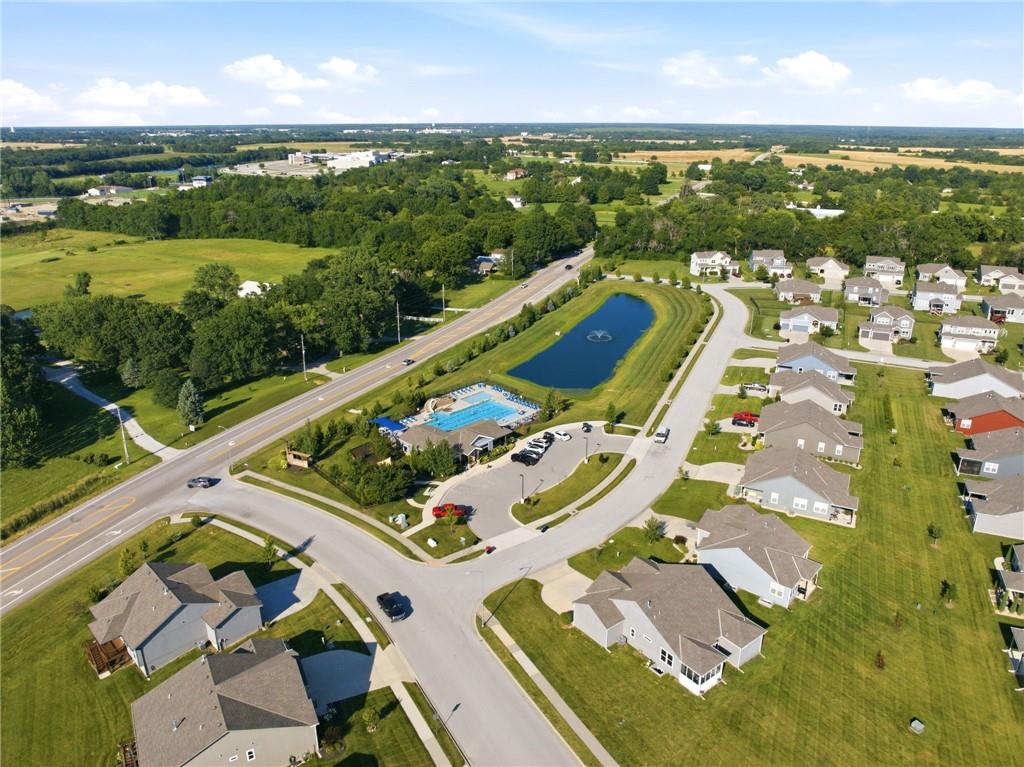
Staged with AI. Furniture and decor added.
33 of 82
-
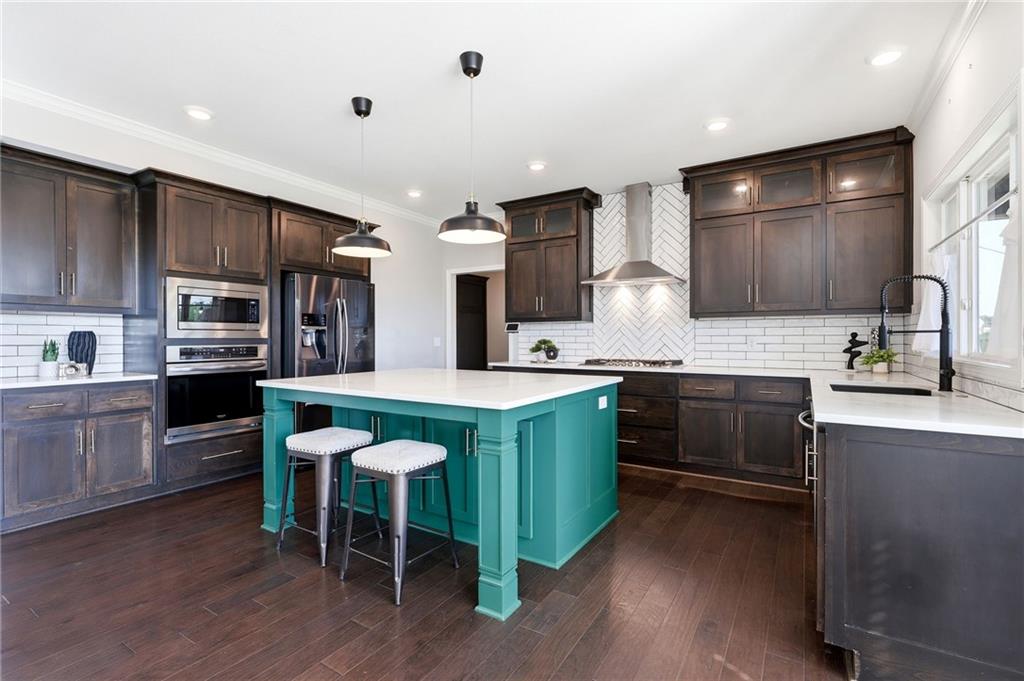
An elegant tray ceiling with classic crown molding crowns this comfortable bedroom space.
34 of 82
-
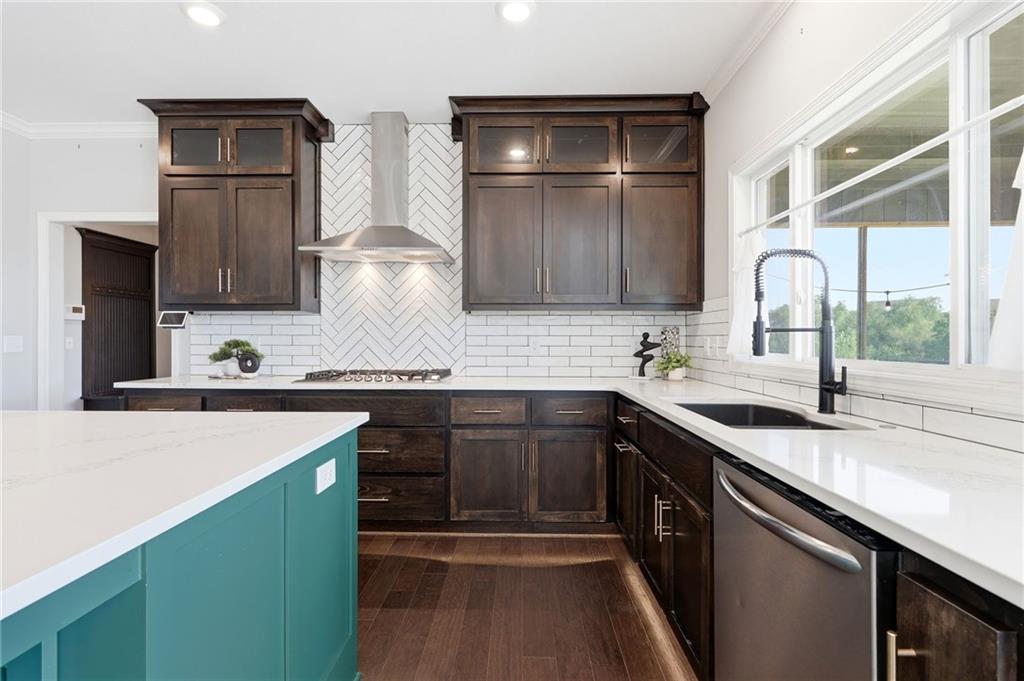
Staged with AI - decor added.
35 of 82
-
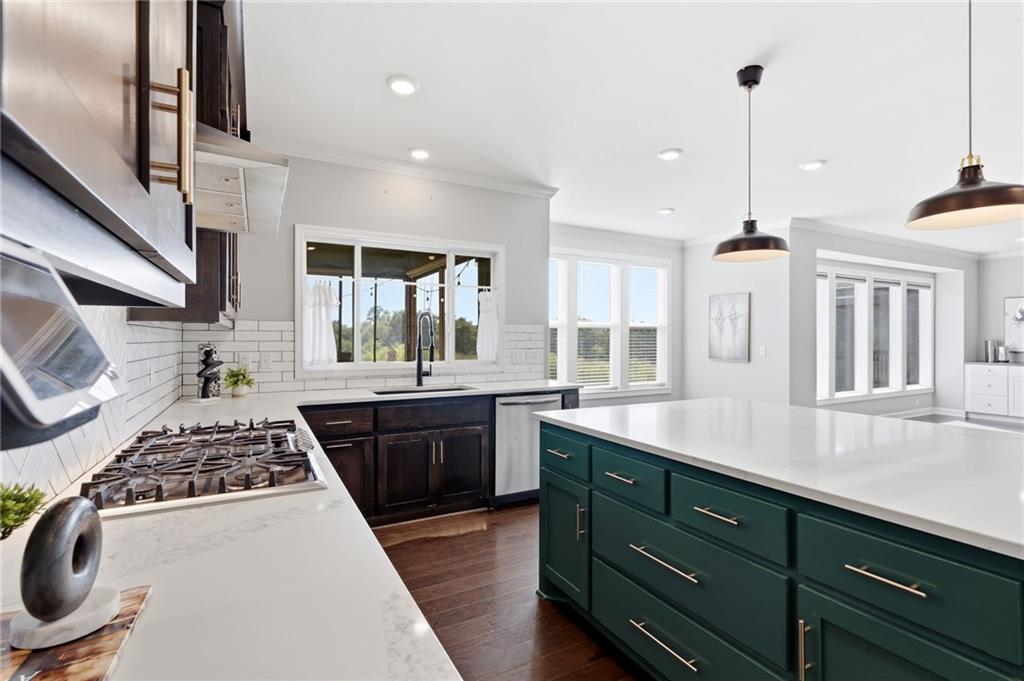
36 of 82
-
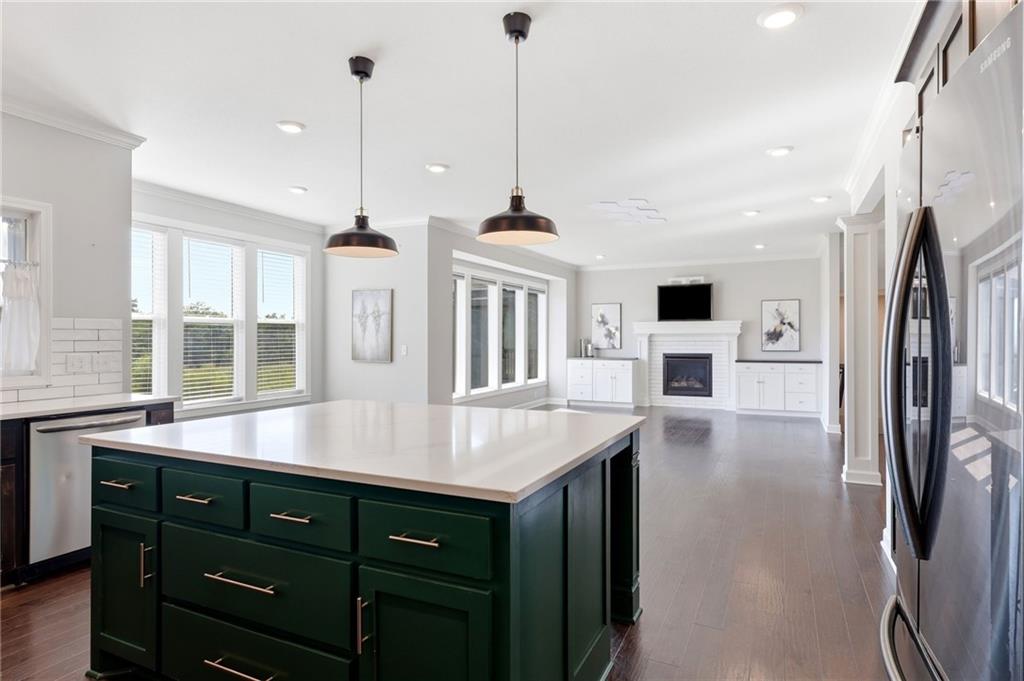
Staged with AI - decor added.
37 of 82
-
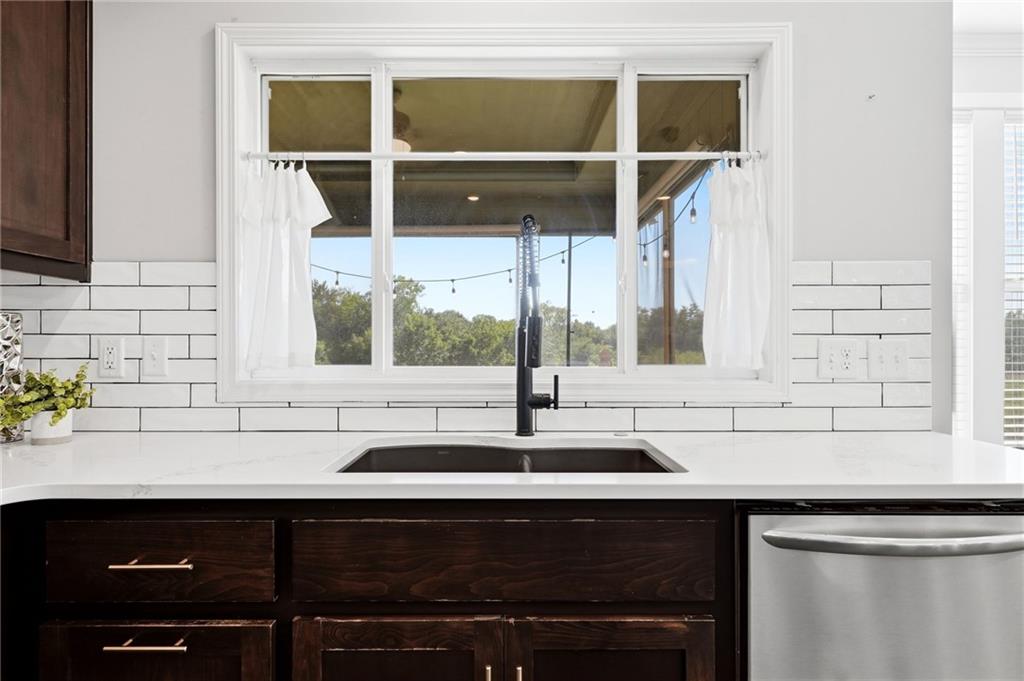
38 of 82
-
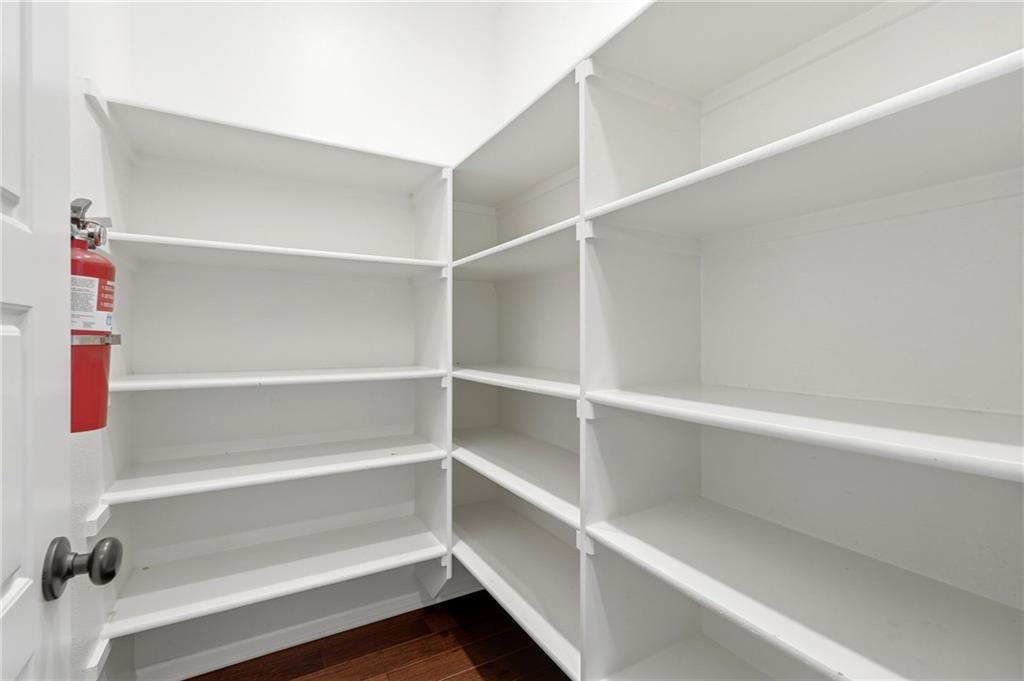
Staged with AI - decor added.
39 of 82
-
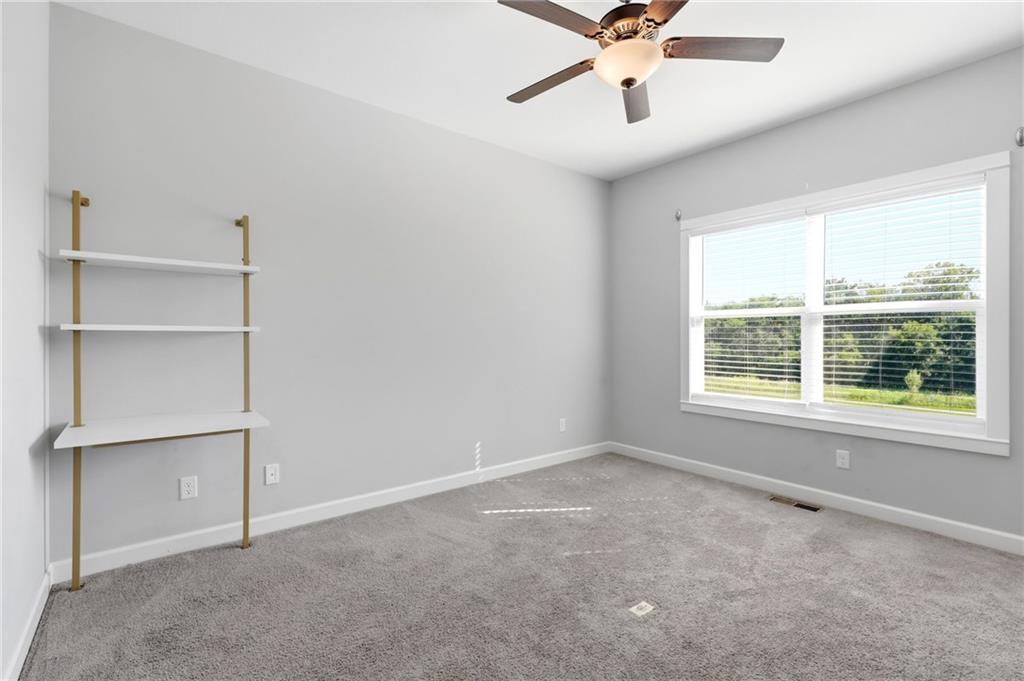
40 of 82
-
41 of 82
-
42 of 82
-
43 of 82
-
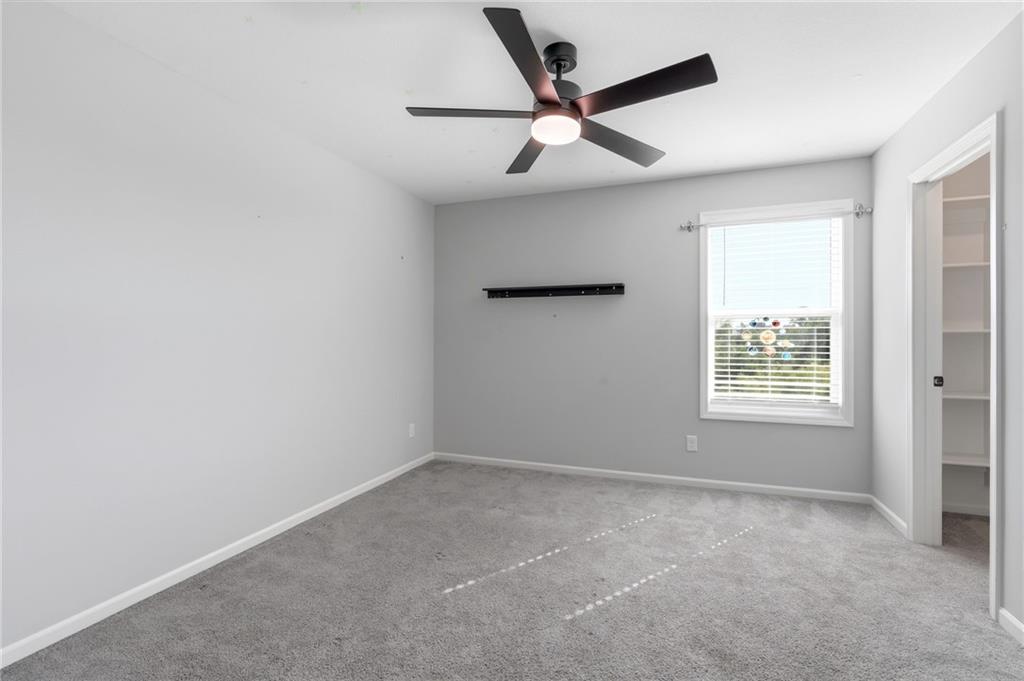
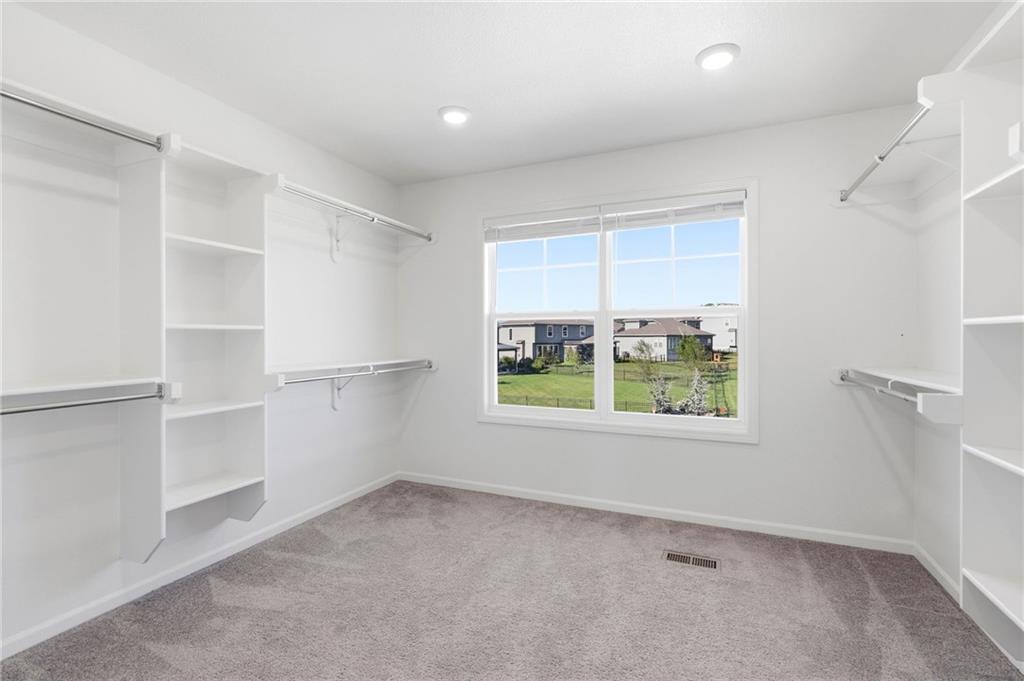
Primary Bedroom Walk-In Closet
44 of 82
-
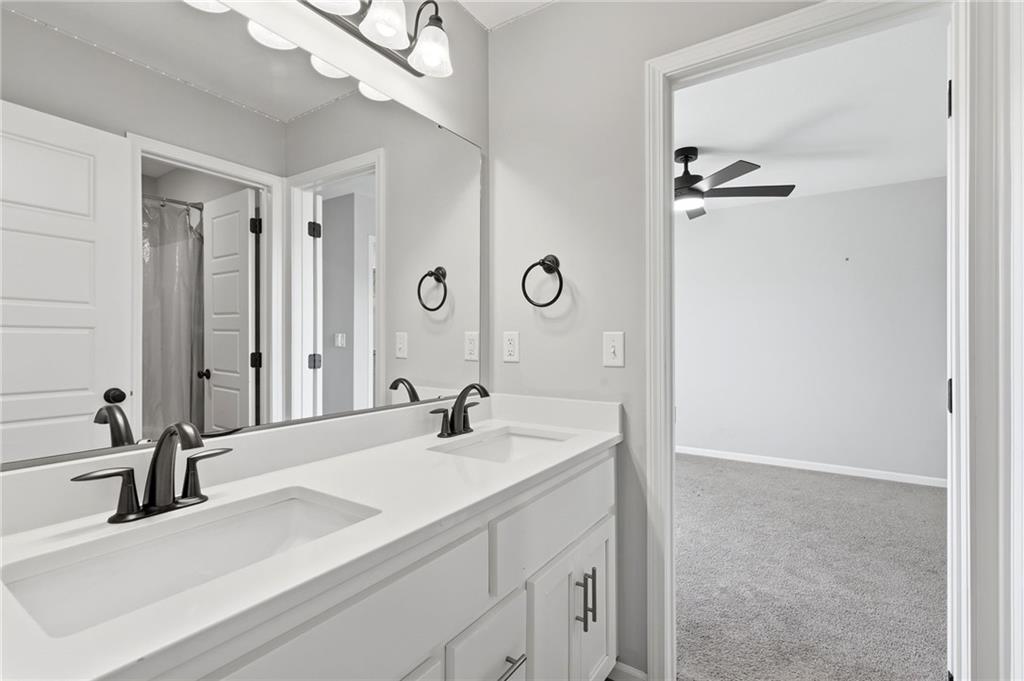
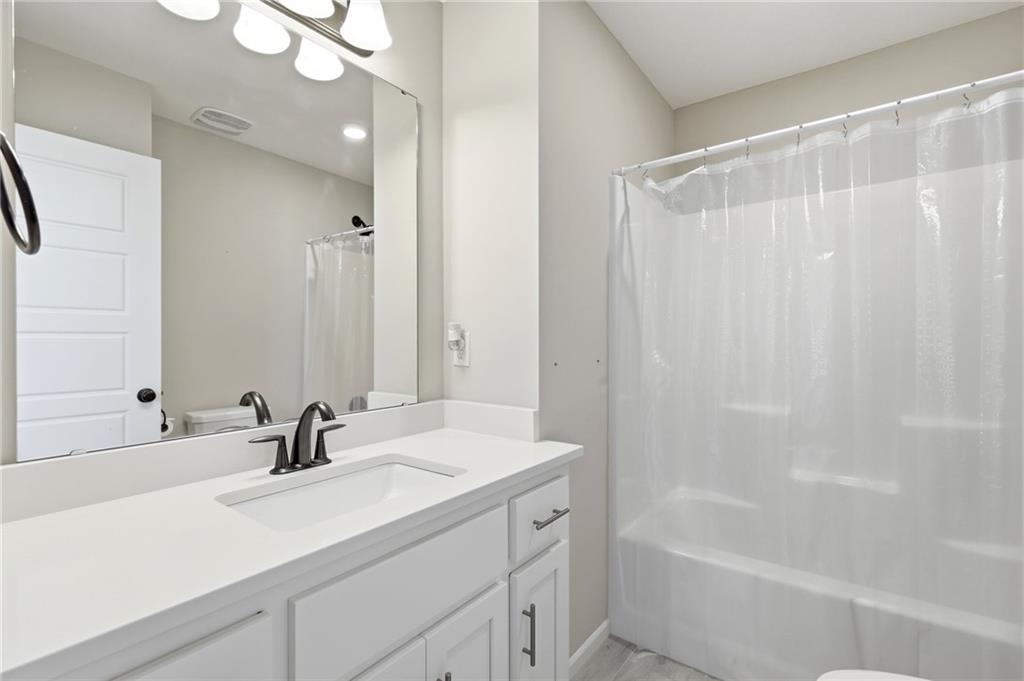
Bedroom Suite
45 of 82
-
46 of 82
-
47 of 82
-
48 of 82
-
Walk-Out Lower Level Family Room AI Rendering
49 of 82
-
Staged with AI -- furniture, walls, and decor added.
50 of 82
-
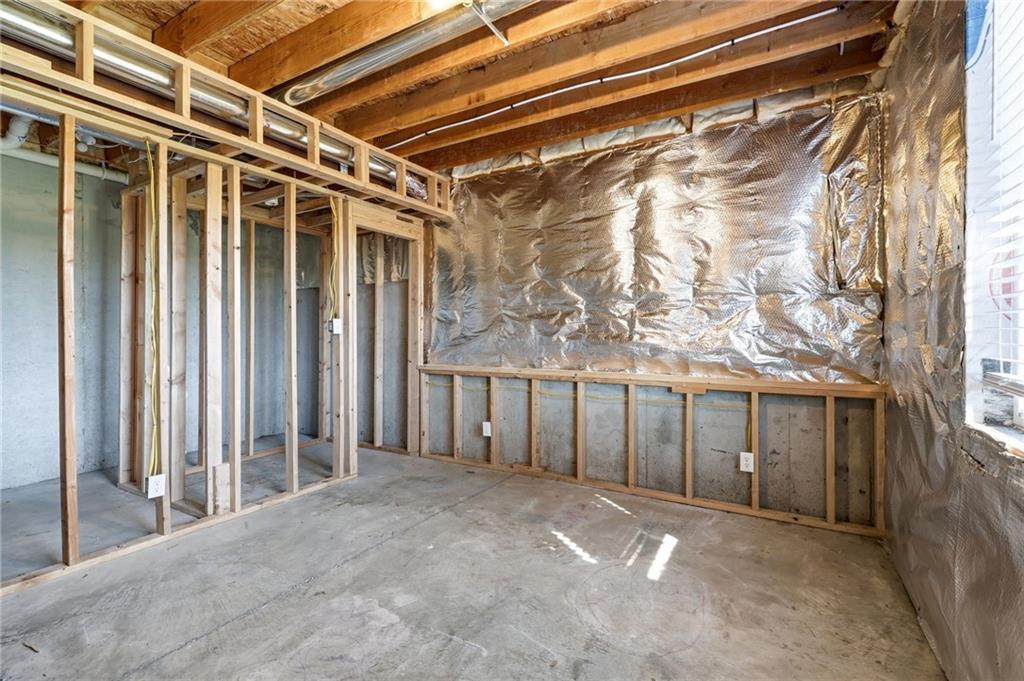
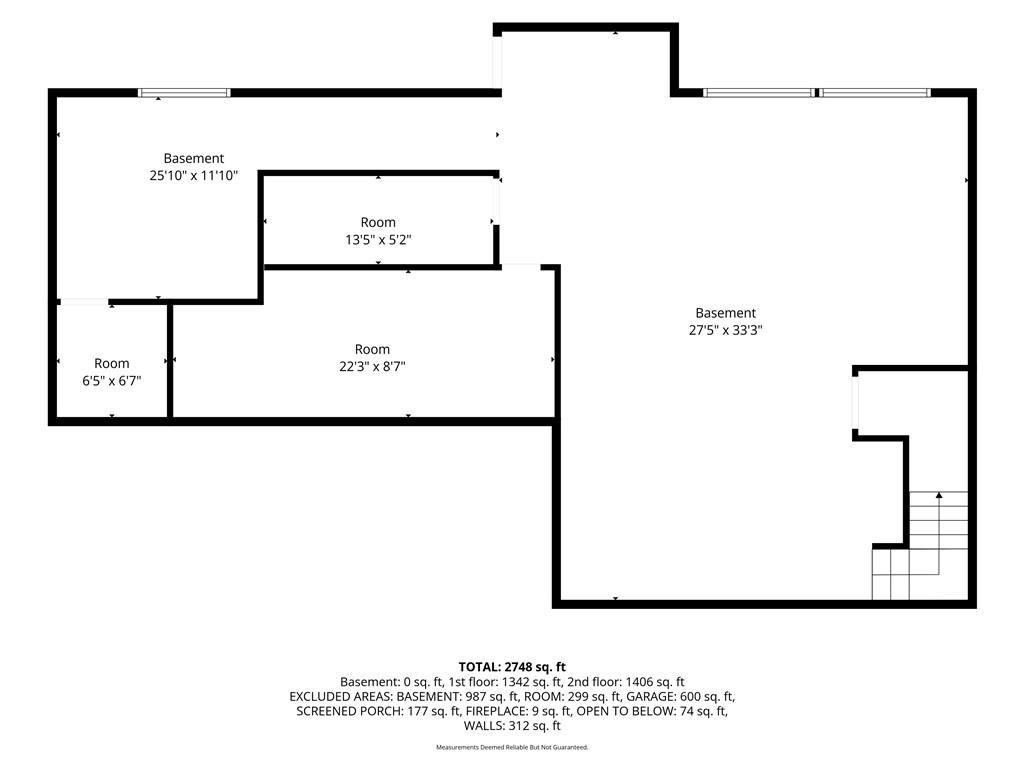
Framed in waiting for your finishing touch.
51 of 82
-
Lower level bathroom created with AI - walls and decor added.
52 of 82
-
Framed in waiting for your finishing touch.
53 of 82
-
Lower Level Bedroom AI Rendering - furniture, walls and decor added.
54 of 82
-
Framed in waiting for your finishing touch.
55 of 82
-
56 of 82
-
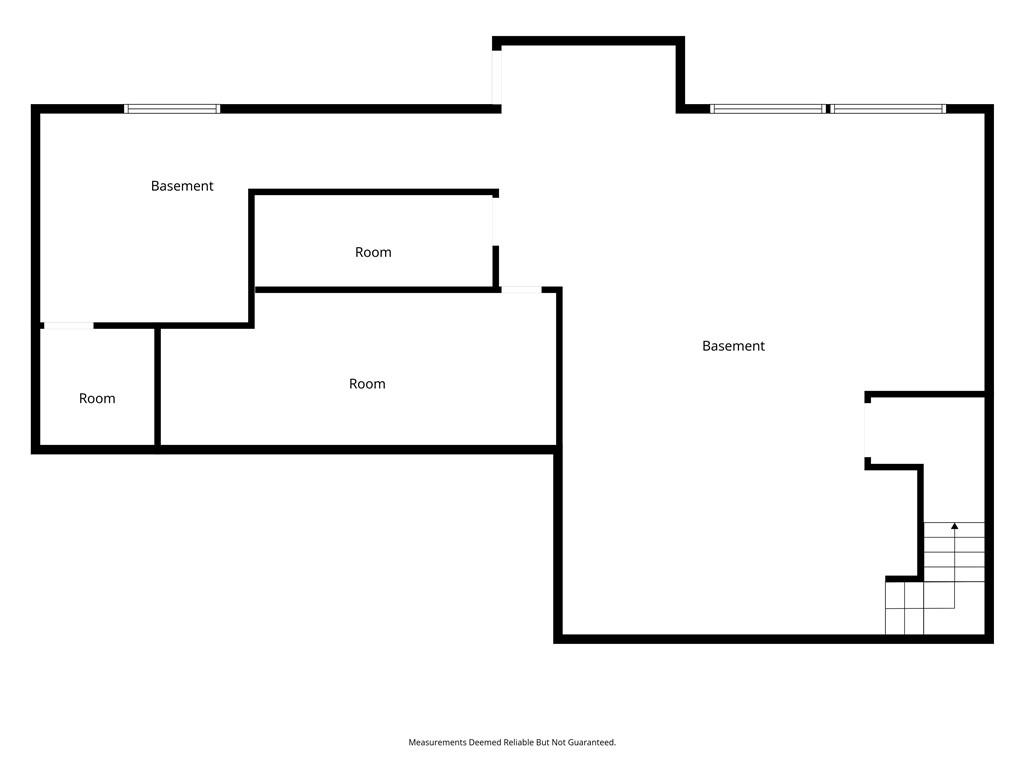
57 of 82
-
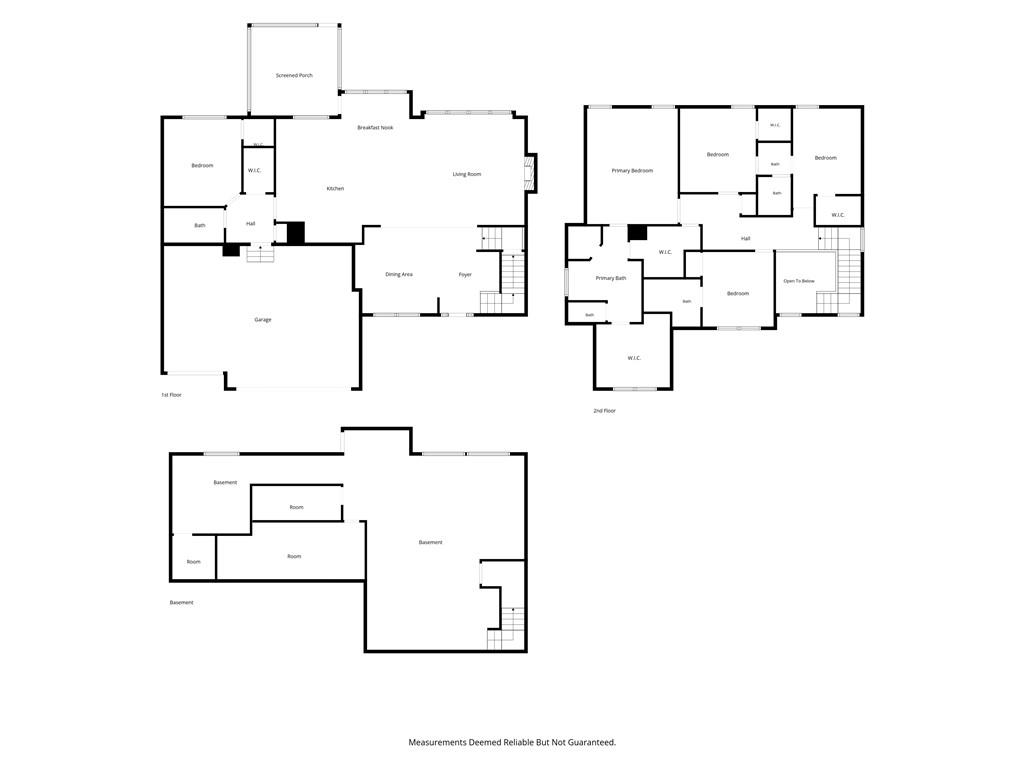
58 of 82
-
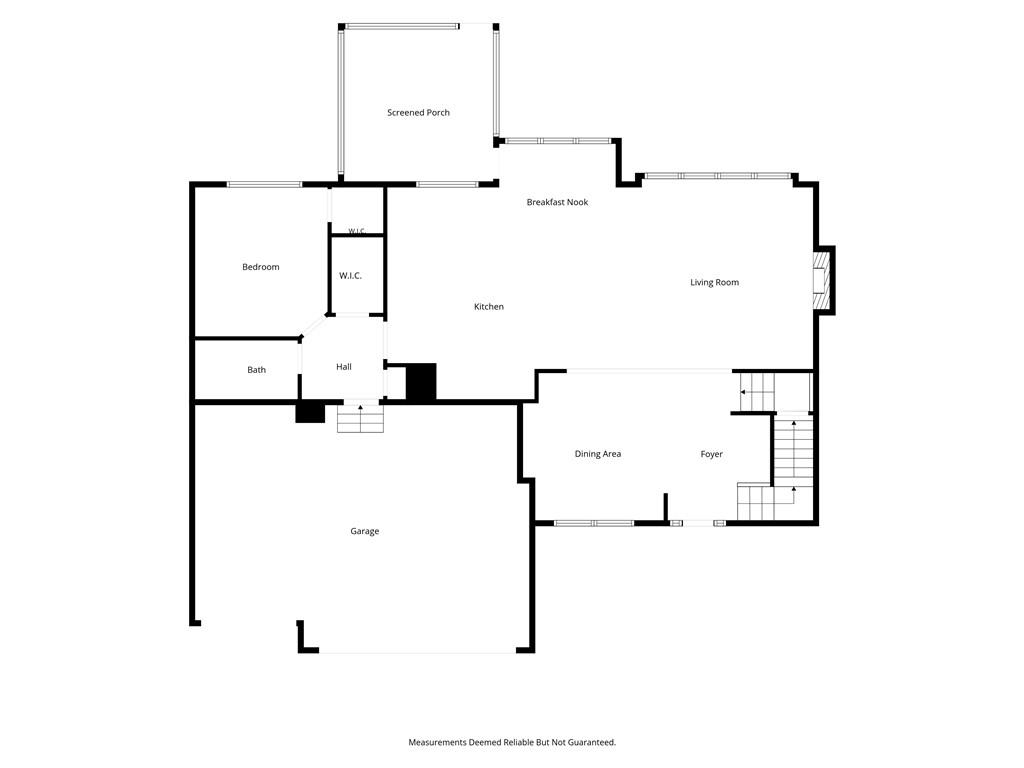
59 of 82
-
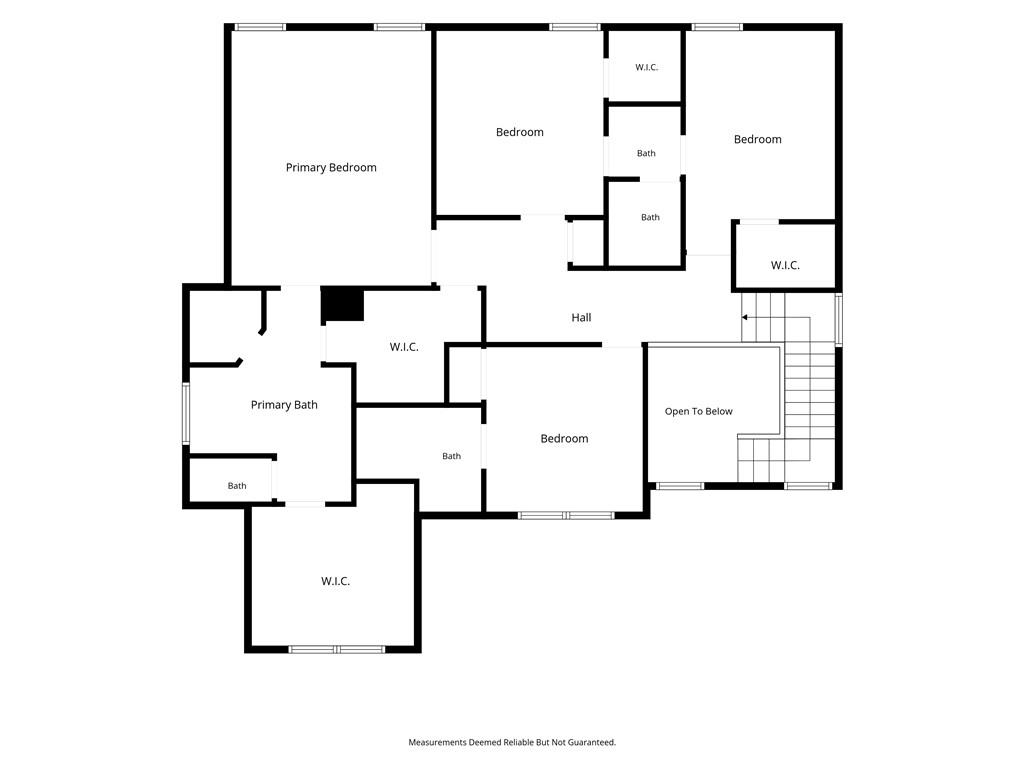
60 of 82
-
61 of 82
-
62 of 82
-
63 of 82
-
64 of 82
-
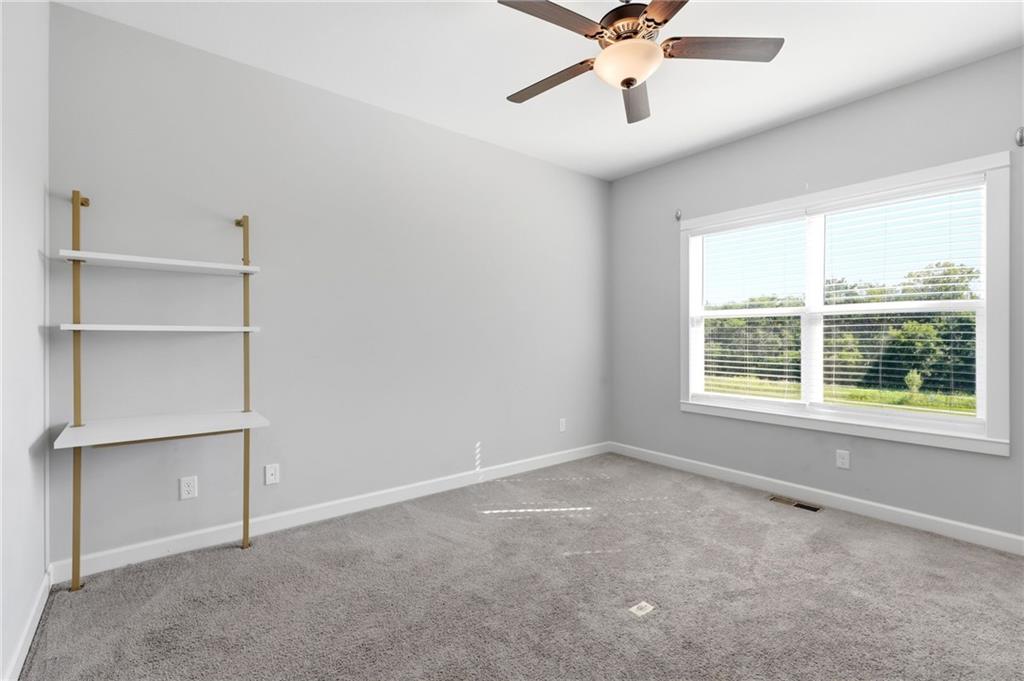
Main Level Office / Bedroom
65 of 82
-
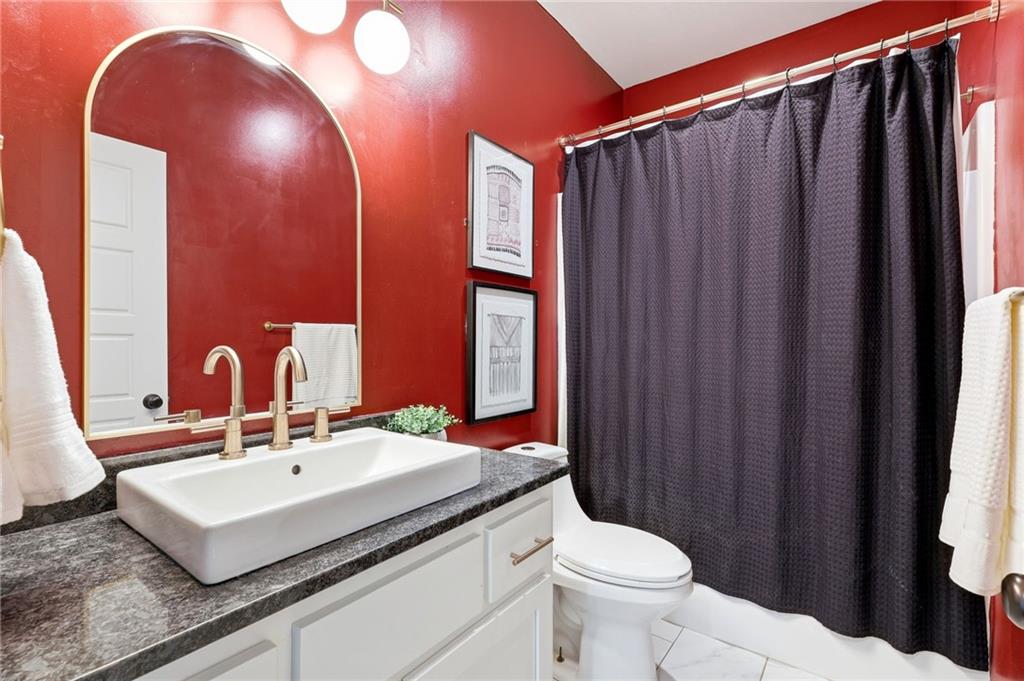
Main Level Full Bath by Office / Bedroom.
66 of 82
-
67 of 82
-
68 of 82
-
69 of 82
-
70 of 82
-
71 of 82
-
72 of 82
-
73 of 82
-
74 of 82
-
75 of 82
-
76 of 82
-
77 of 82
-
78 of 82
-
79 of 82
-
80 of 82
-
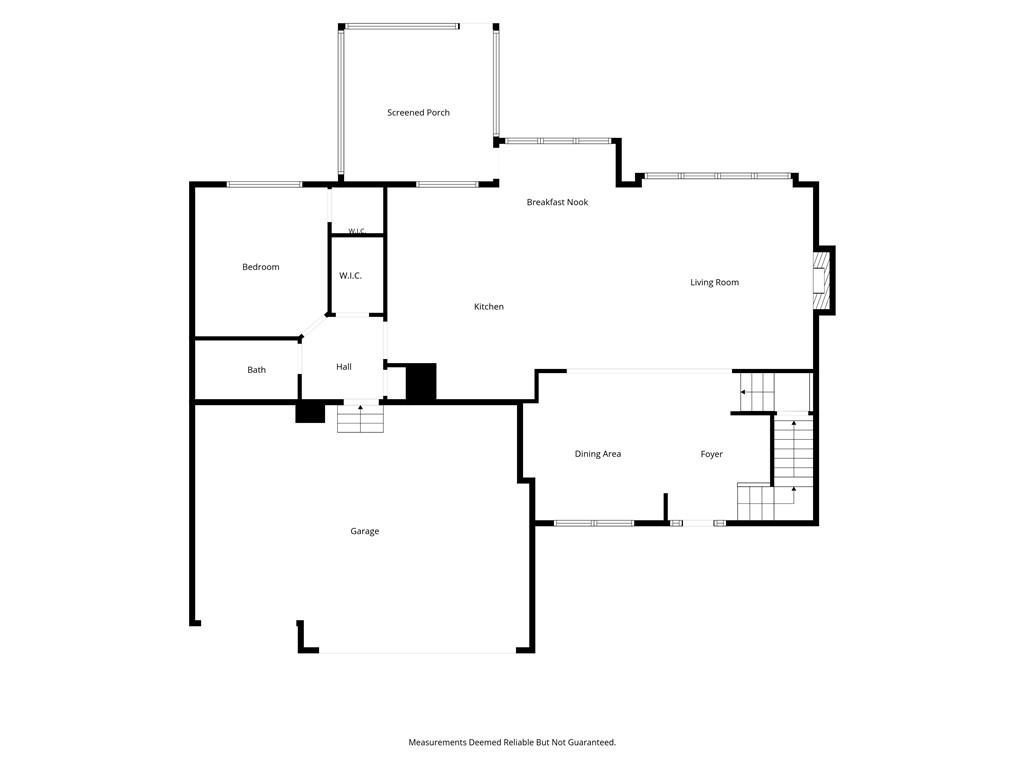
81 of 82
-
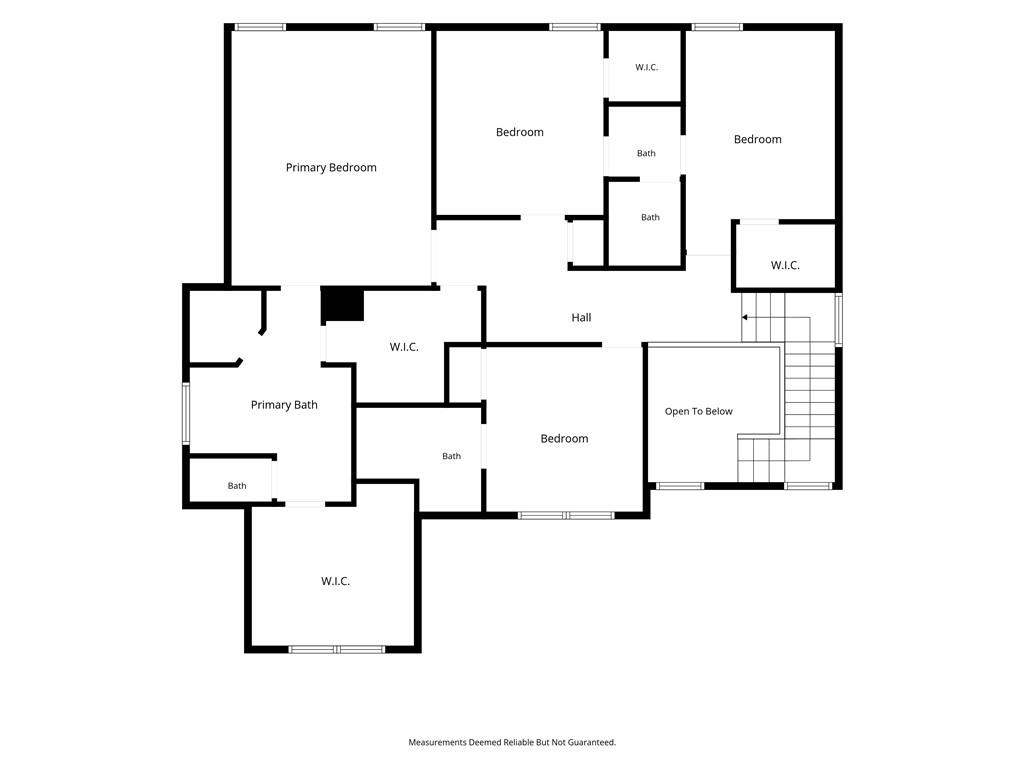
82 of 82
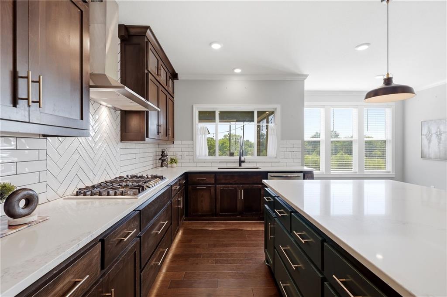
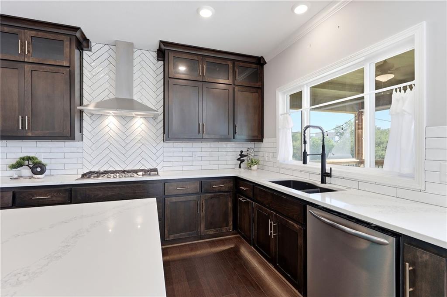
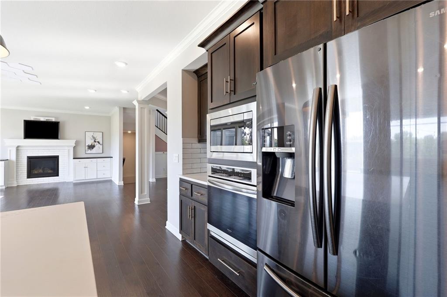
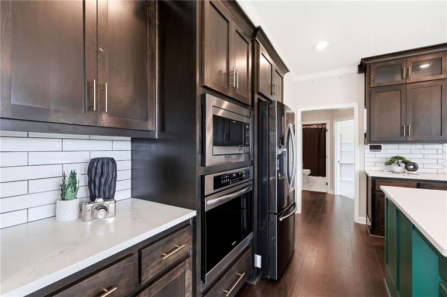
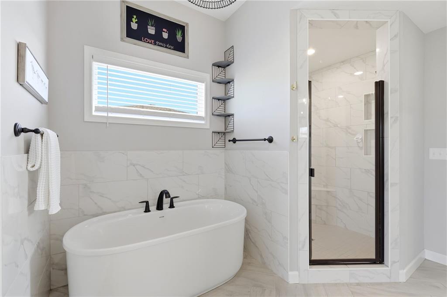
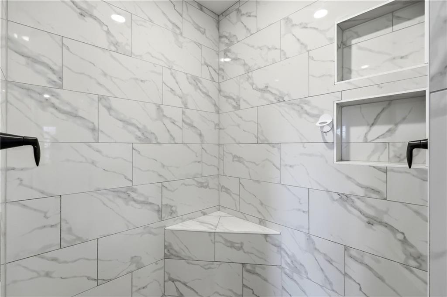
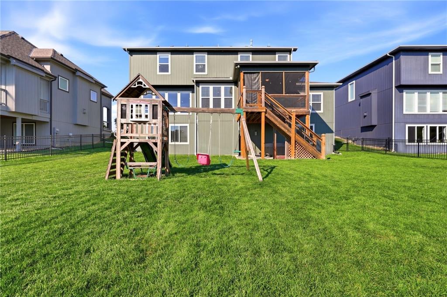
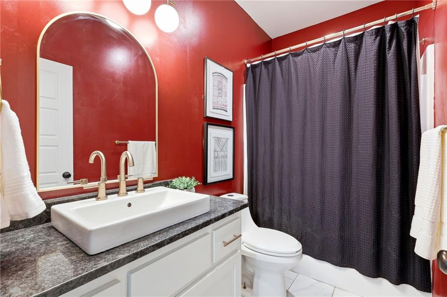
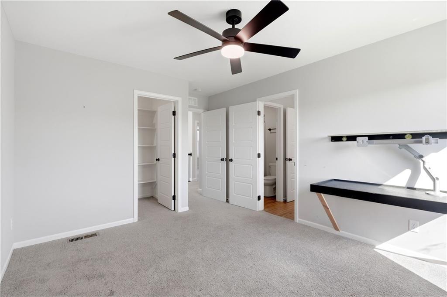
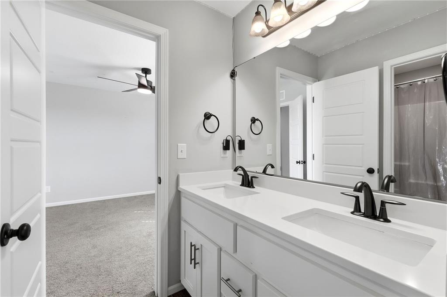
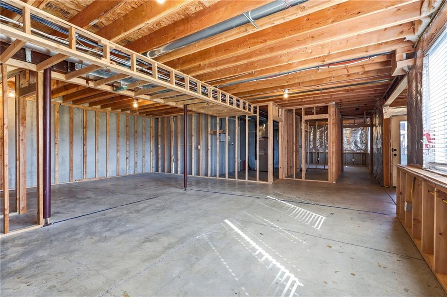
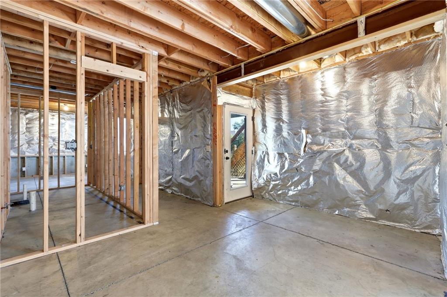
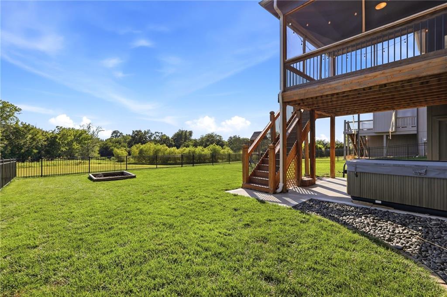
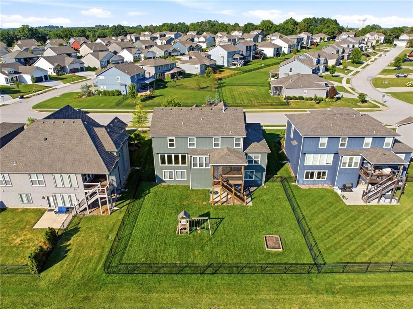
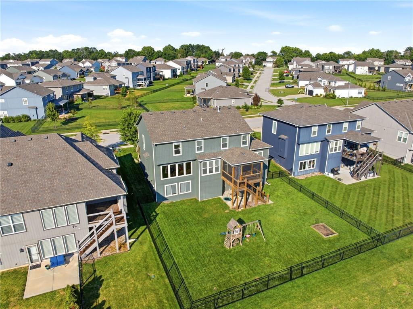
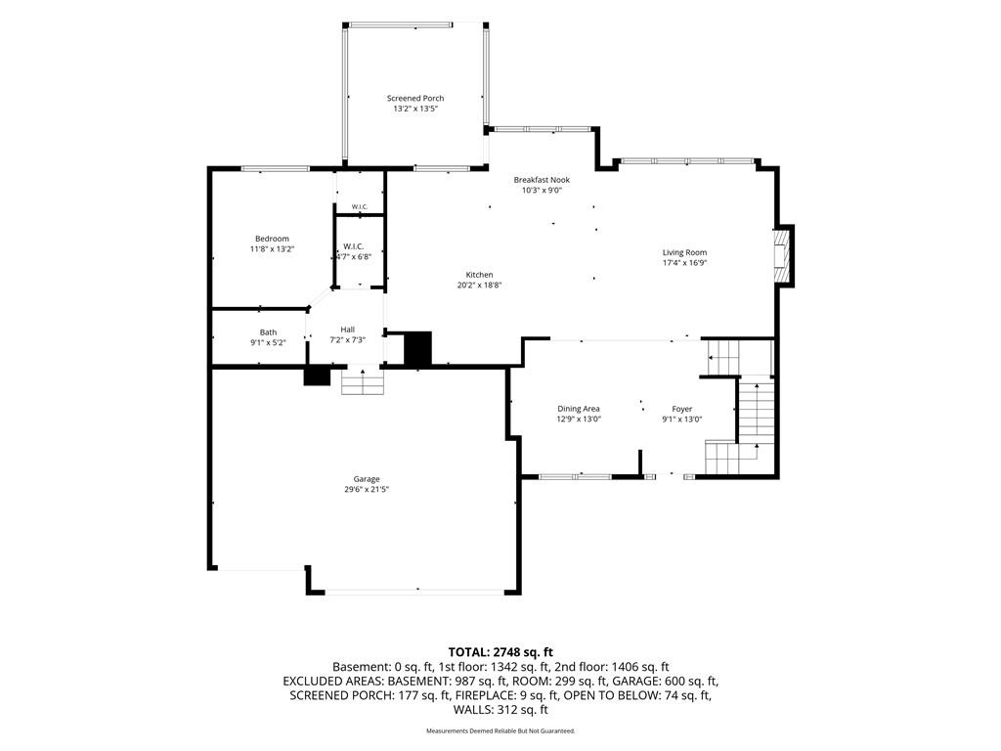
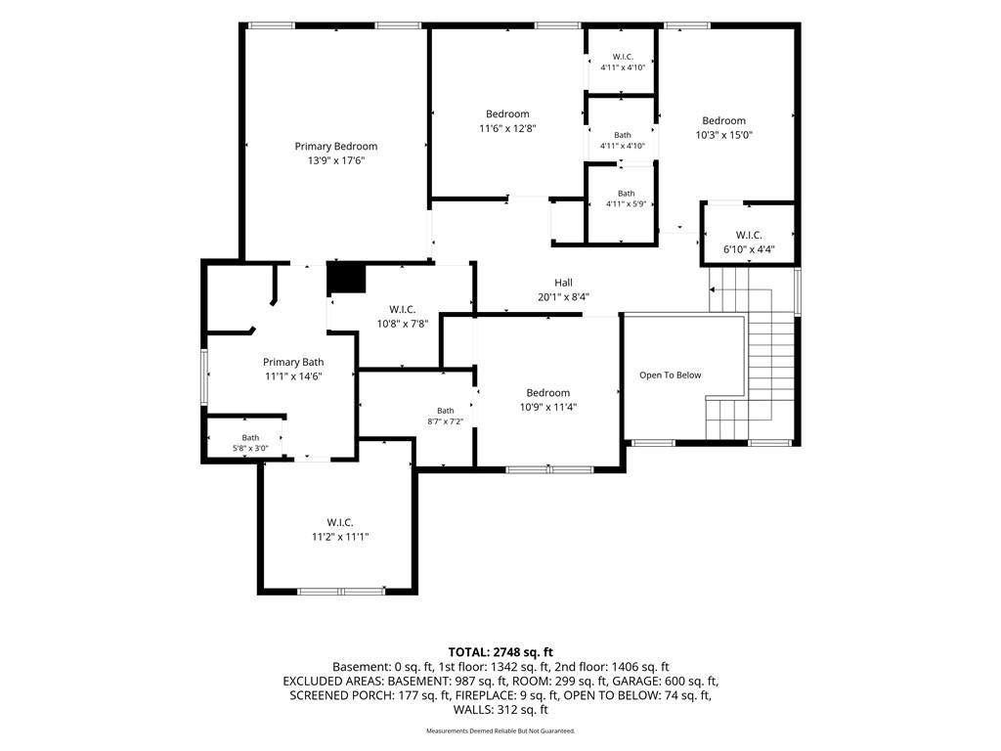
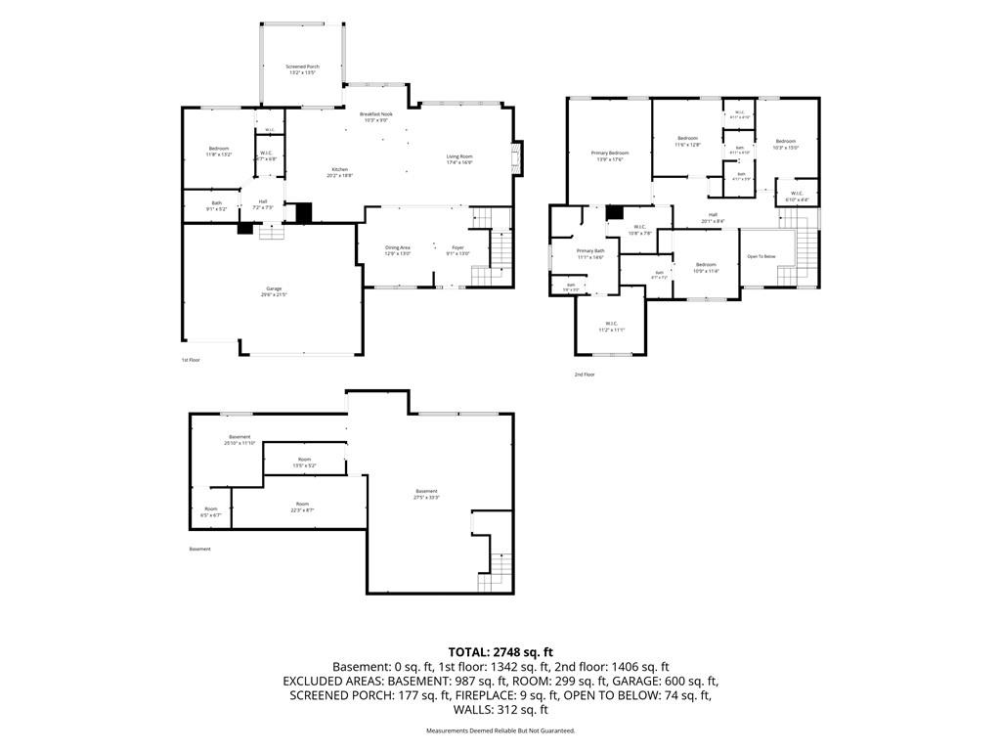
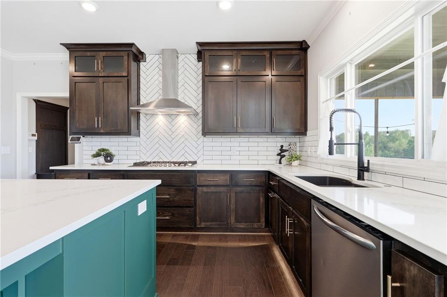
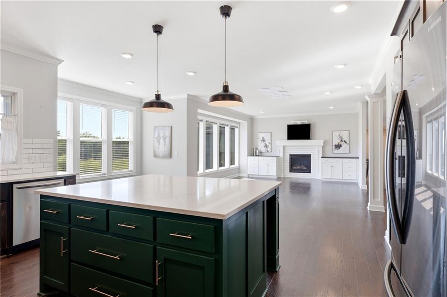
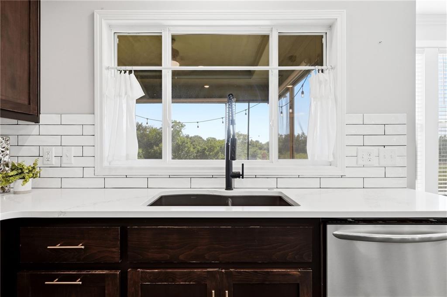
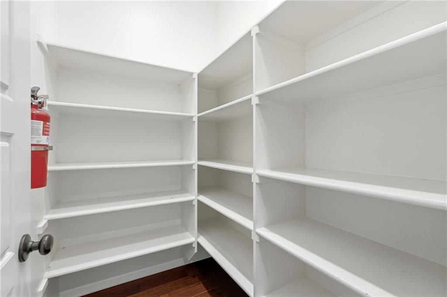
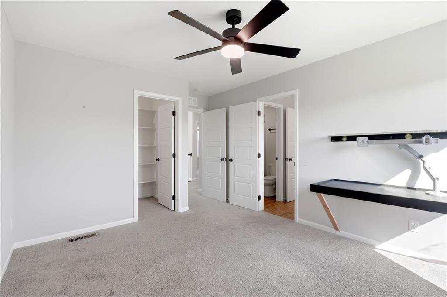
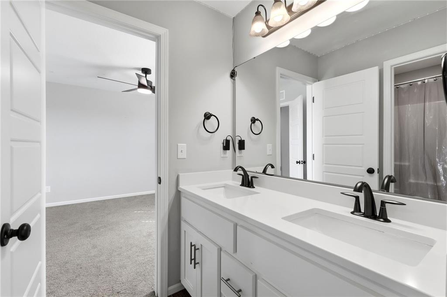
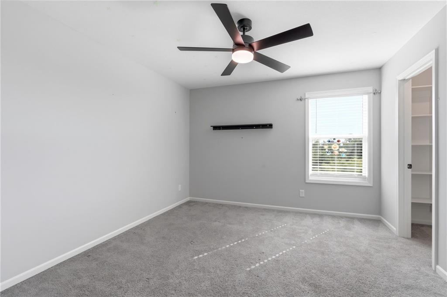
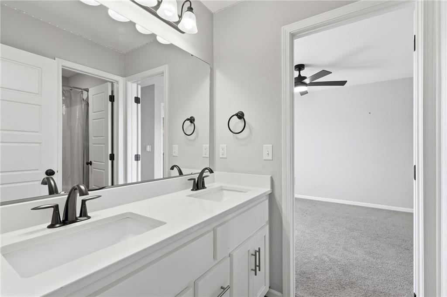
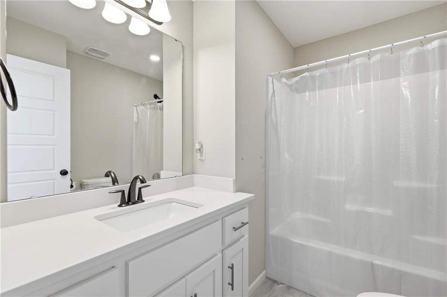
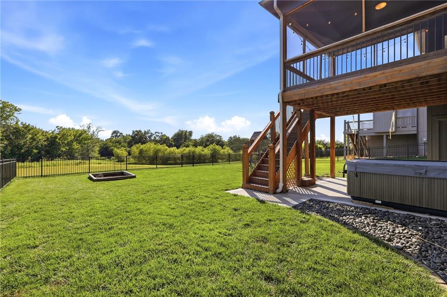
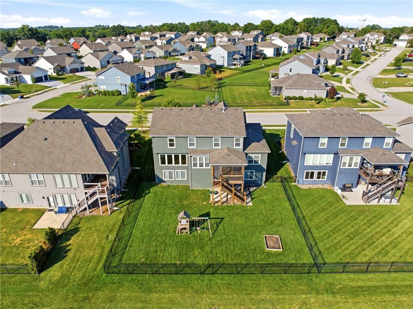
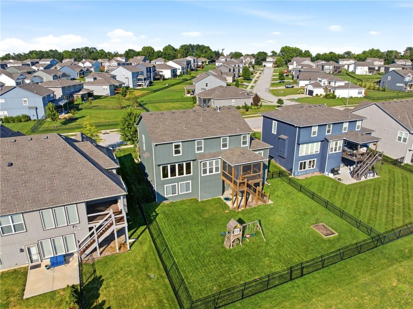
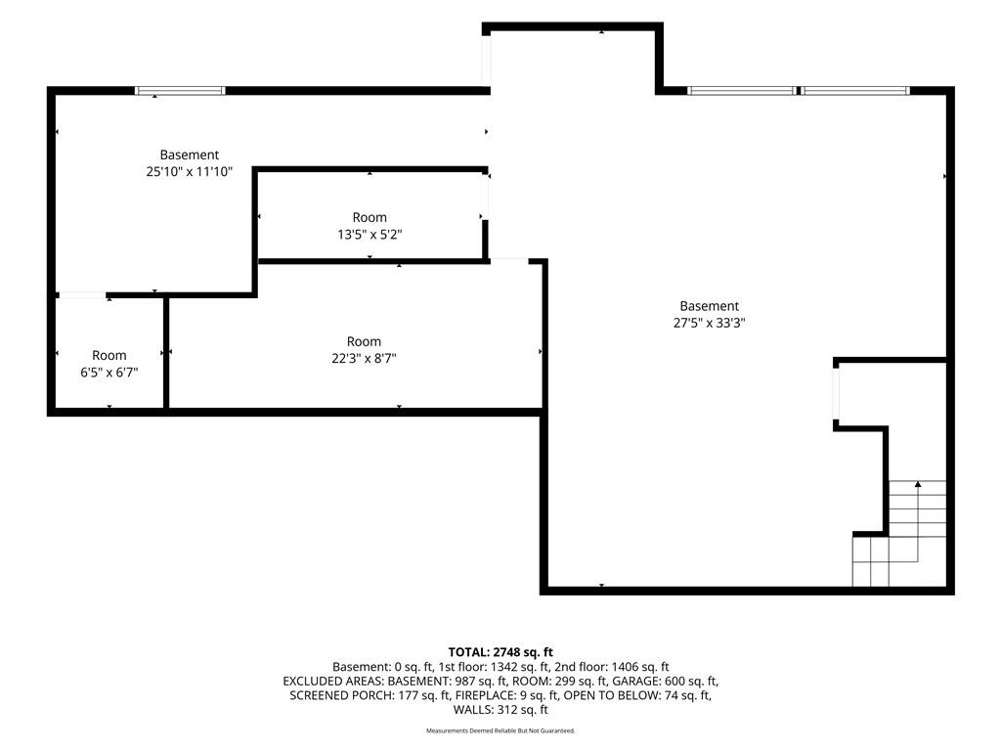
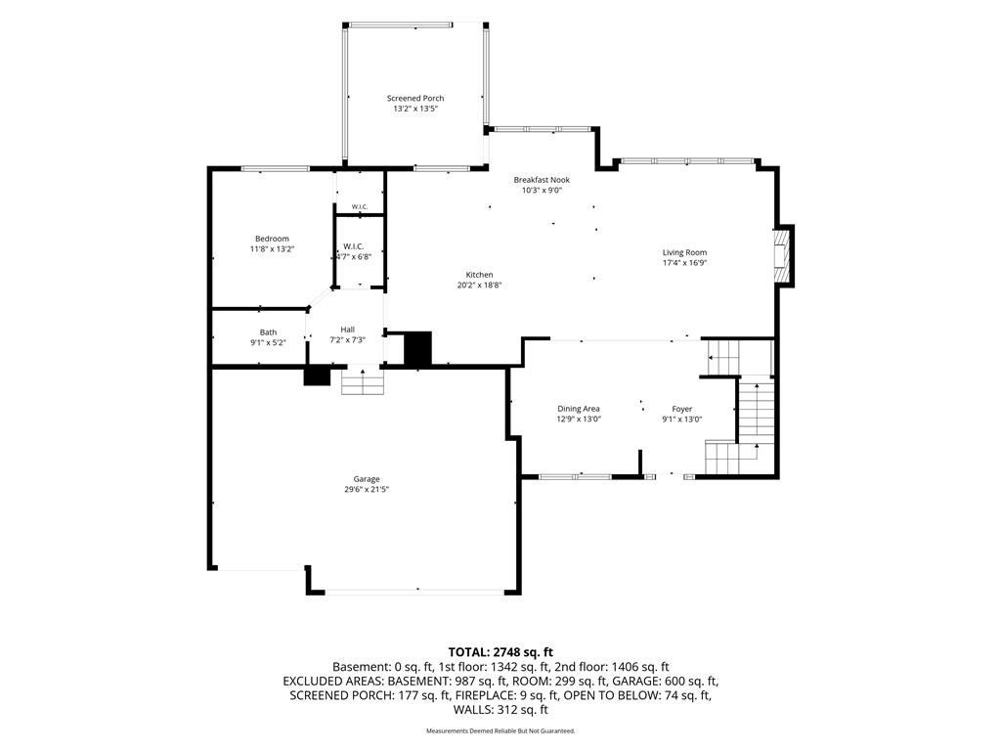
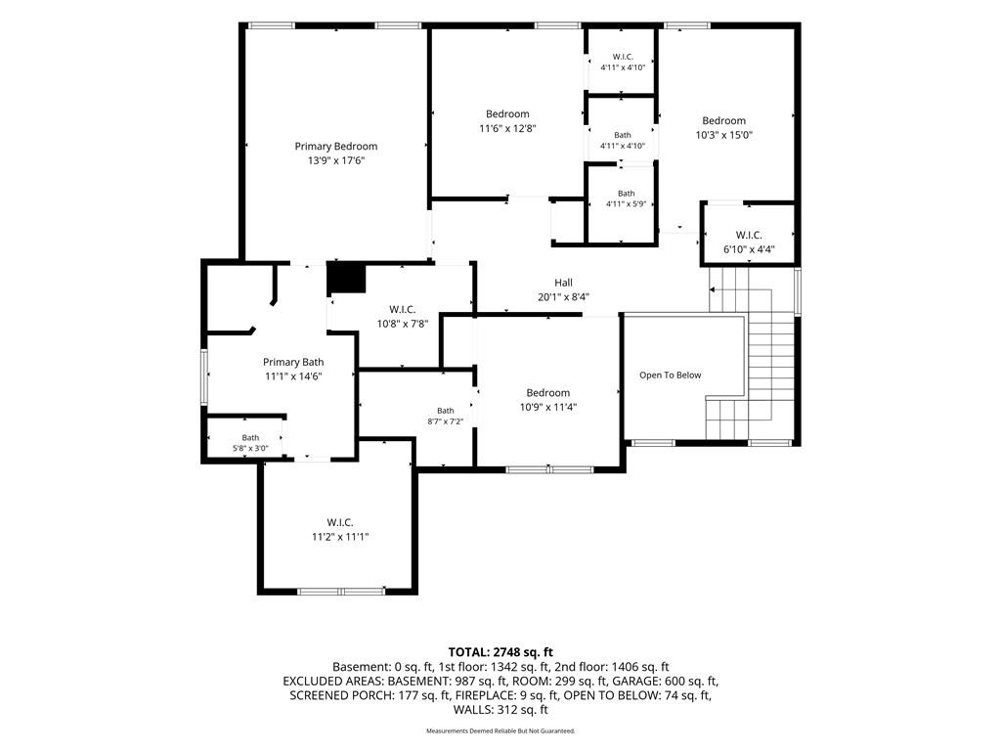
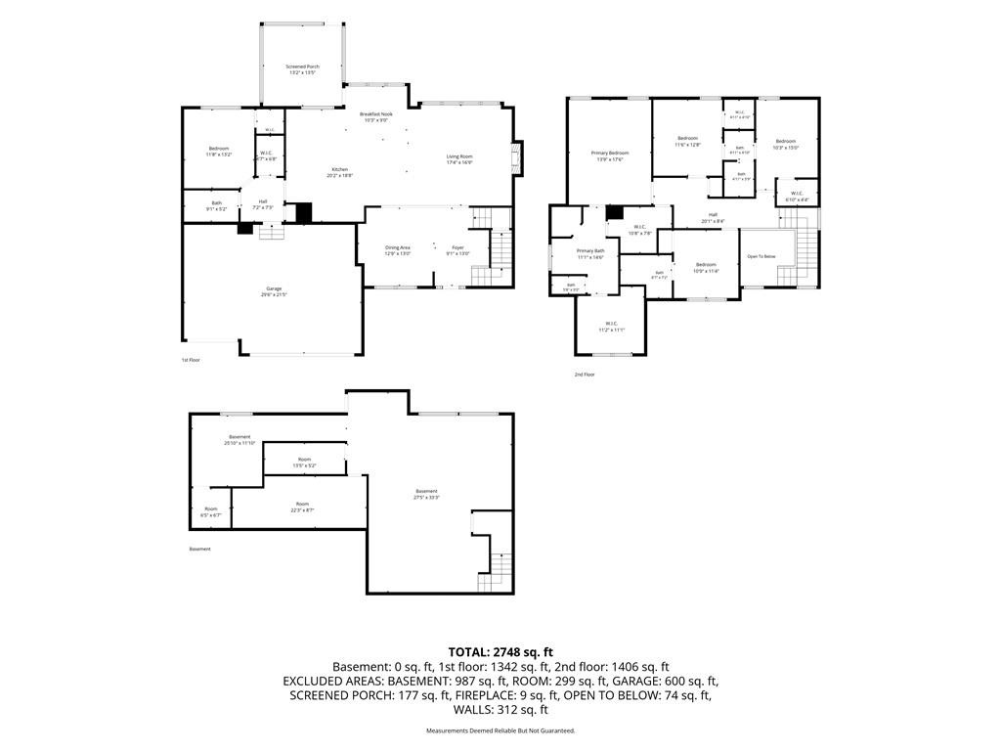
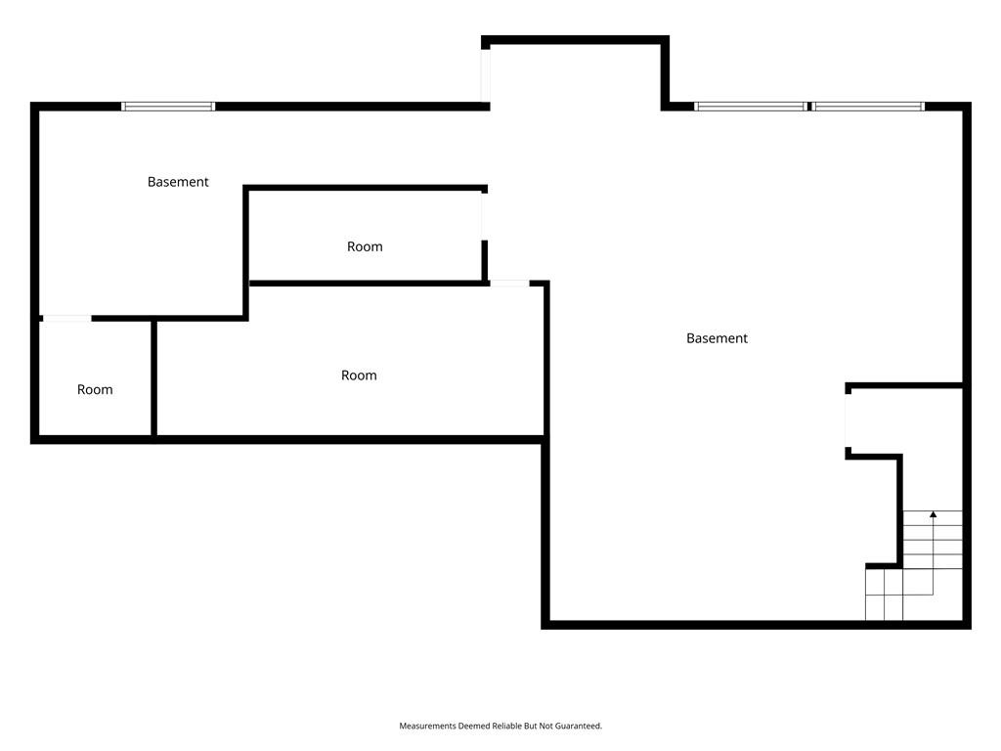
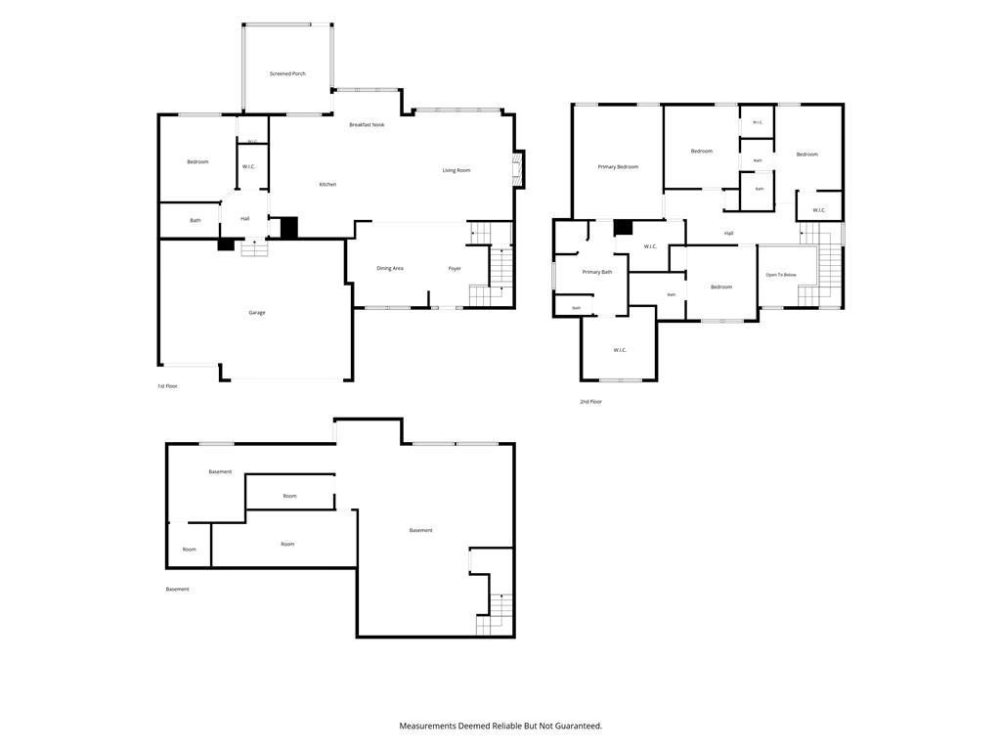
SPACE TO LIVE. FLEXIBILITY TO GROW. A LOCATION YOU'LL LOVE. Welcome to Hawthorn Ridge, where this beautifully appointed 5-bedroom, 4-bath home offers 2,823 finished square feet, a 3-car garage, main-level guest suite, covered outdoor living and an already-framed walkout lower level ready for what's next. Step inside the dramatic two-story foyer to warm wood floors and an open great room with gas fireplace and built-ins. The kitchen was made for gathering, featuring quartz countertops, an oversized island, stainless appliances, gas cooktop with commercial-style hood, chevron backsplash, built-in microwave and convection oven, coffee station and walk-in pantry. One of the home's most valuable features is its main-level bedroom with adjacent full bath—ideal for guests, multigenerational living or a dedicated home office. Outside, the covered deck overlooks a wrought-iron fenced backyard and adjoining greenspace, creating a peaceful backdrop for morning coffee, playtime and evenings with friends. Upstairs, the spacious owner's retreat features a spa-inspired bath with freestanding soaking tub, dual-head tiled shower, double vanity and walk-in closet. Three additional bedrooms include a private ensuite plus two sharing a Hollywood bath. And there's more ahead. The framed daylight walkout lower level is already stubbed for a bath and offers incredible potential for a rec room, theater, gym, additional bedroom or entertaining space. Hawthorn Ridge residents enjoy a pool, clubhouse, playground and neighborhood amenities, all near Lee's Summit schools, shopping, dining, golf, Longview Lake, James A. Reed Memorial Wildlife Area and vibrant Downtown Lee's Summit. Beautifully finished, wonderfully flexible and designed with room for life to evolve—come experience everything 3008 SW Arboridge has to offer.
- Directions
- Ward Road & SW Hook Road West to SW Arboridge Drive, Left/South to Home on Left/West side of street.
- Subdivision
- Hawthorn Ridge
- City
- Lee's Summit
- County
- Jackson
- Property Type
- Residential / Single Family Residence
- Listing Updated
- Oct 12, 2026 at 4:10pm
- MLS Number
- 2639120
- Property Tax
- $8,714
- Home Owners Association
- Yes
- Disclaimer
- The information displayed on this page is confidential, proprietary, and copyrighted information of Heartland Multiple Listing Service, Inc. (“Heartland MLS”). Copyright 2026, Heartland Multiple Listing Service, Inc. Heartland MLS, Elite Realty and Agent Jo do not make any warranty or representation concerning the timeliness or accuracy of the information displayed herein. In consideration for the receipt of the information on this page, the recipient agrees to use the information solely for the private non-commercial purpose of identifying a property in which the recipient has a good faith interest in acquiring.
- The data relating to real estate displayed on this website comes in part from the Heartland Multiple Listing Service database compilation. The properties displayed on this website may not be all of the properties in the Heartland MLS database compilation, or all of the properties listed with other brokers participating in the Heartland MLS IDX program. Detailed information about the properties displayed on this website includes the name of the listing company.
- Information is deemed reliable but is not guaranteed.
Copyright © 2026 ELITE Realty.