
2401 Northeast 112th Street, Kansas City, MO 64155
- 4Beds
- 3 Baths
- 0½ Baths
- 2,854Sq Ft
-
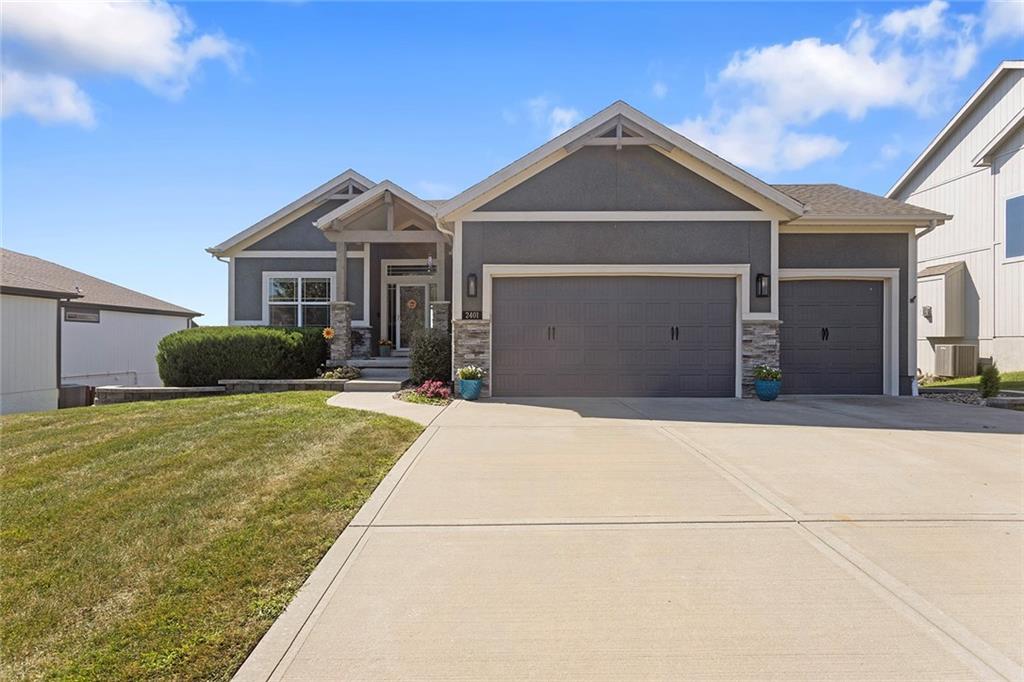
Welcome to this beautiful reverse 1.5 story home in Staley Hills!
1 of 33
-
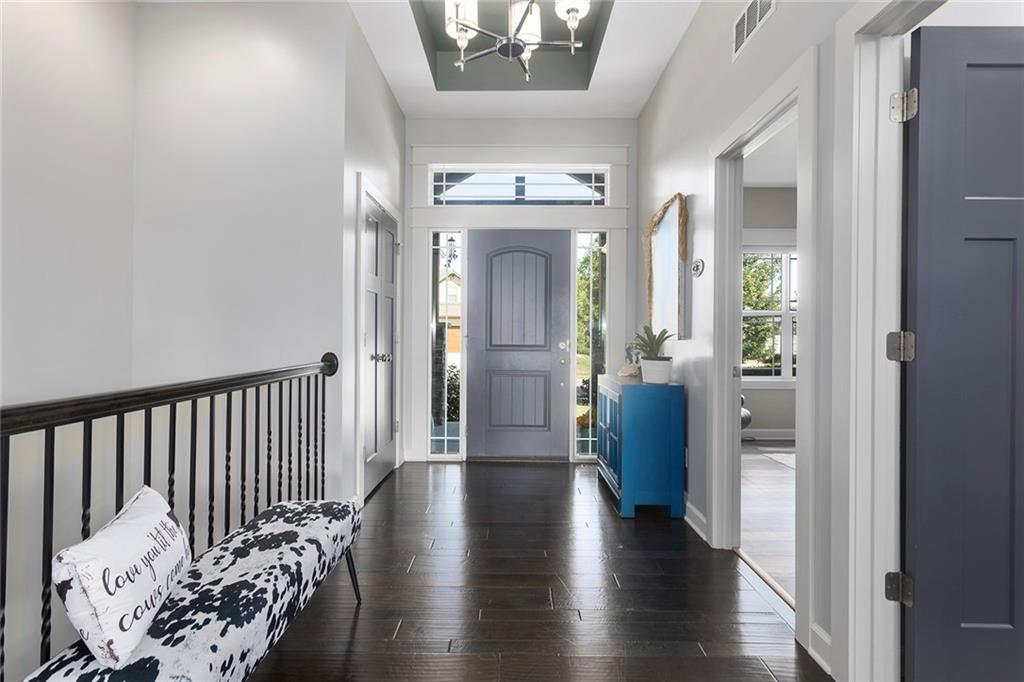
Gorgeous entry into the home is instantly inviting.
2 of 33
-
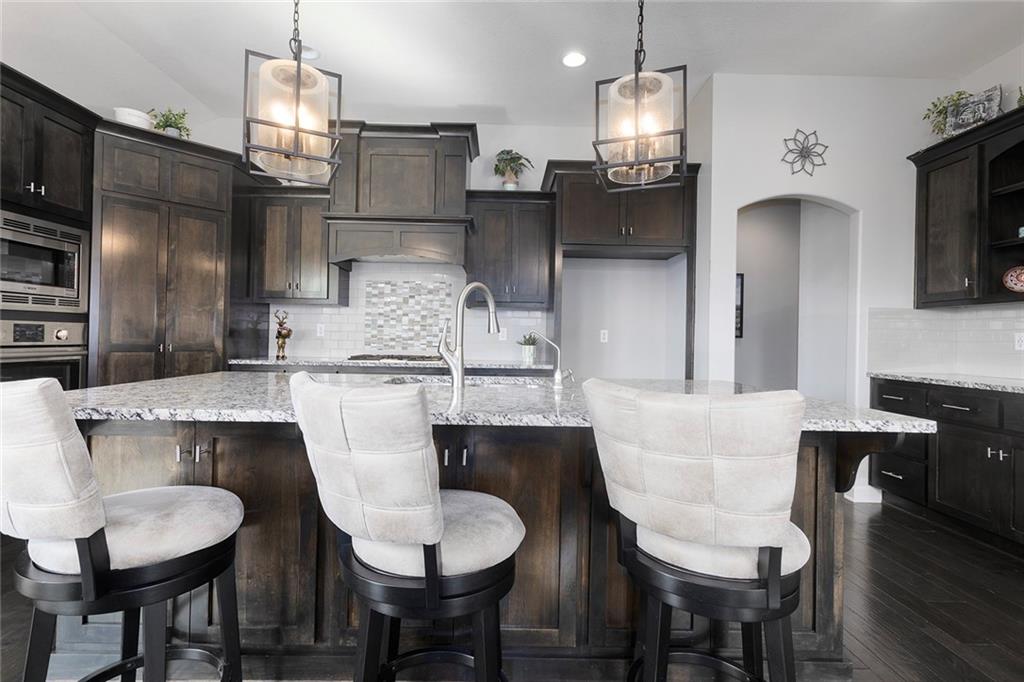
Kitchen is a statement with abundant cabinetry, granite countertops and a walk-in pantry.
3 of 33
-
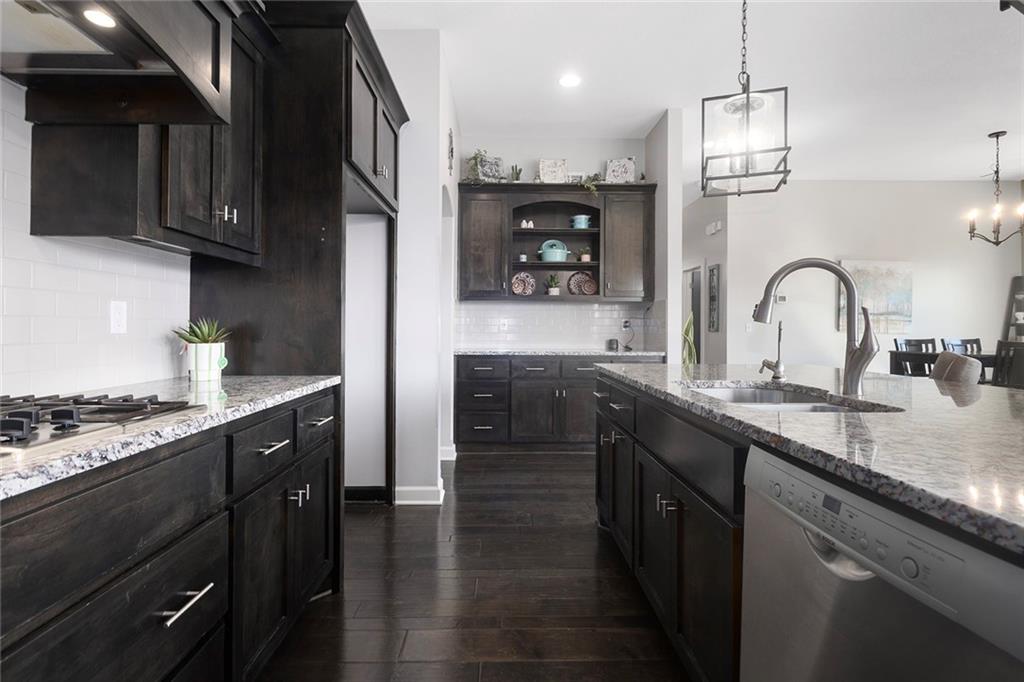
Gas range, stainless appliances, large island.
4 of 33
-
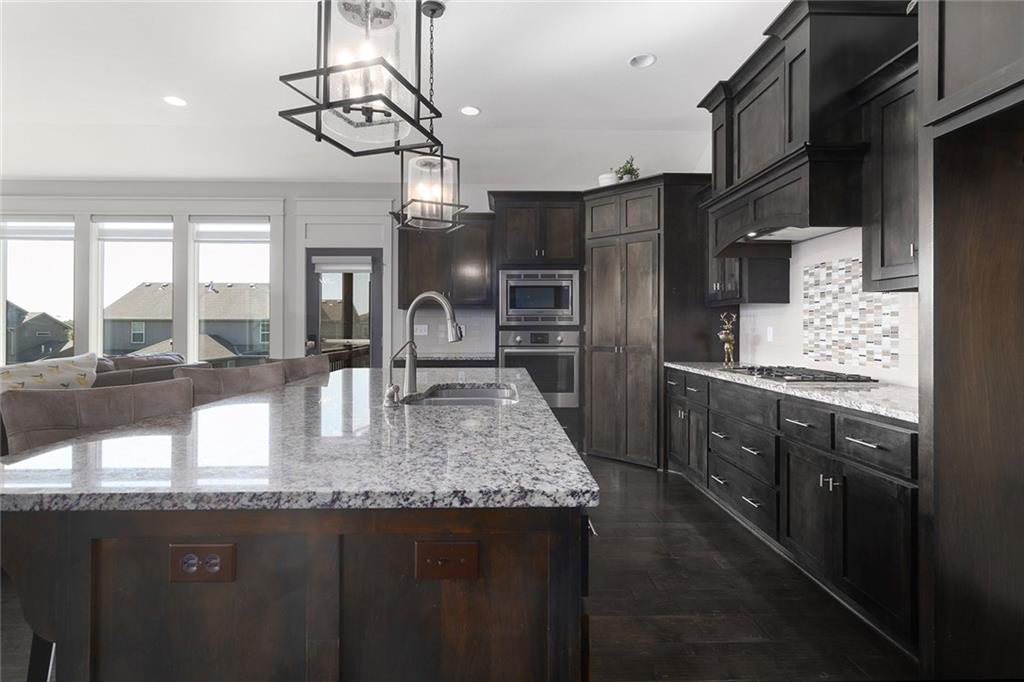
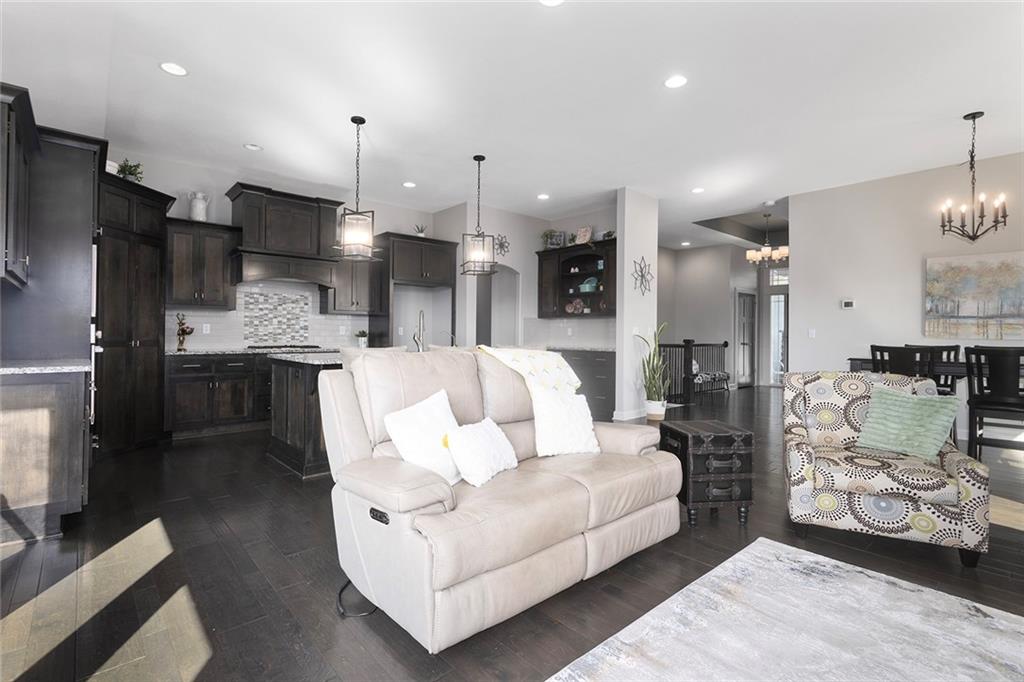
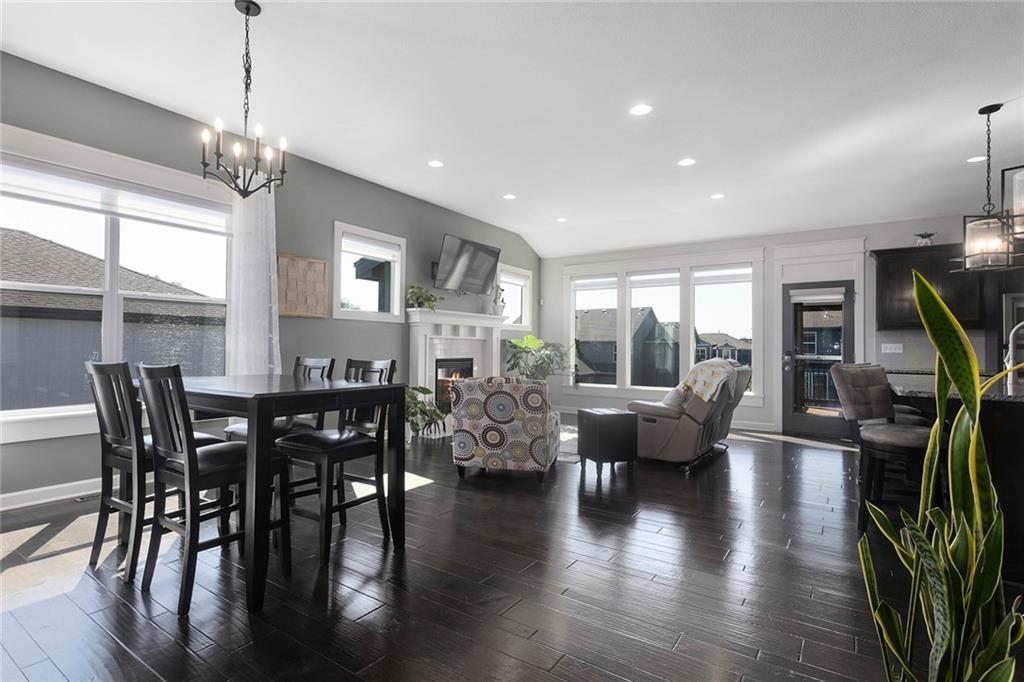
Open concept to living room and dining area.
5 of 33
-
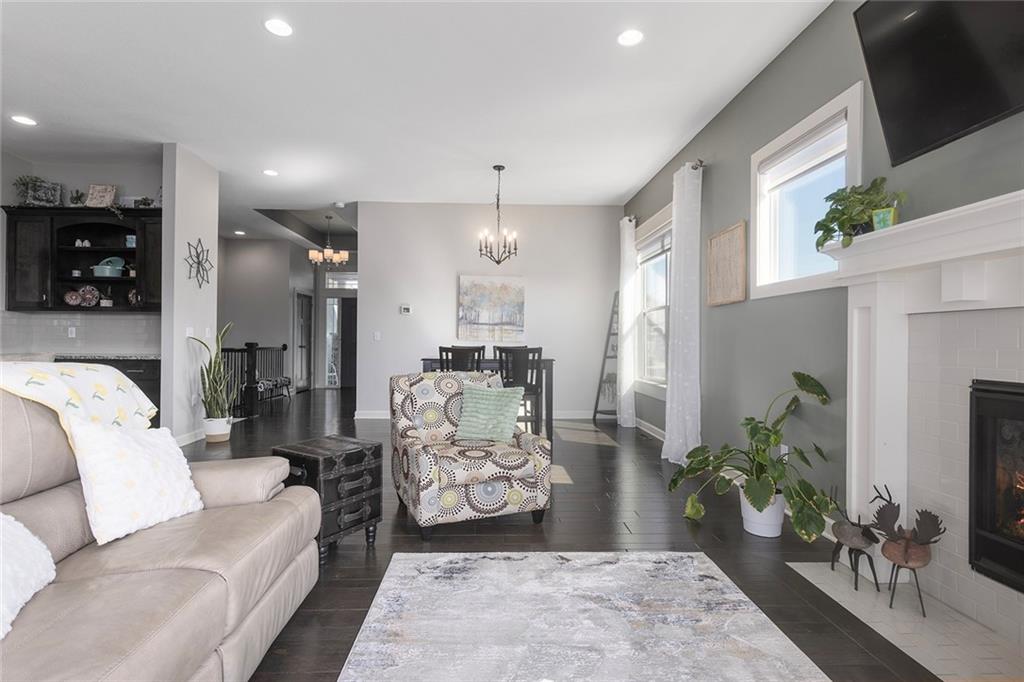
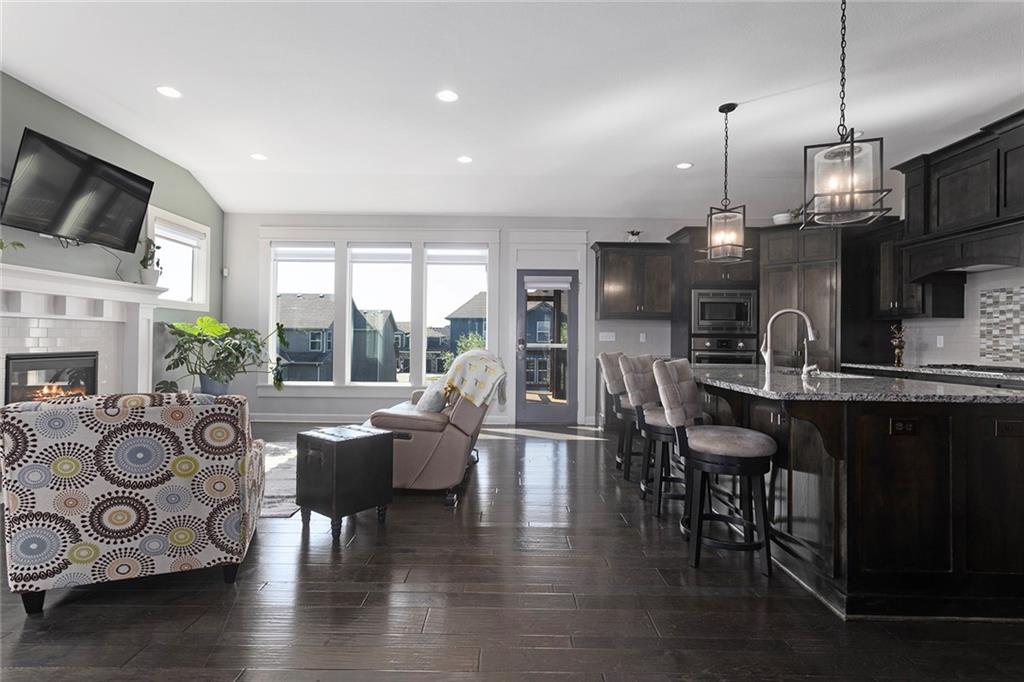
Living room open to all, with fireplace and great view of backyard.
6 of 33
-
7 of 33
-
8 of 33
-
9 of 33
-
10 of 33
-
11 of 33
-
12 of 33
-
13 of 33
-
14 of 33
-
15 of 33
-
16 of 33
-
17 of 33
-
18 of 33
-
19 of 33
-
20 of 33
-
21 of 33
-
22 of 33
-
23 of 33
-
24 of 33
-
25 of 33
-
26 of 33
-
27 of 33
-
28 of 33
-
29 of 33
-
30 of 33
-
31 of 33
-
32 of 33
-
33 of 33
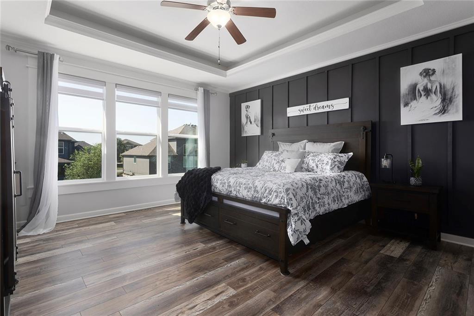
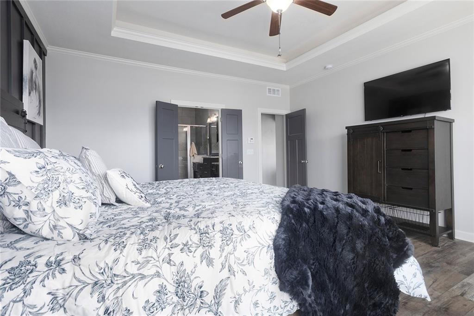
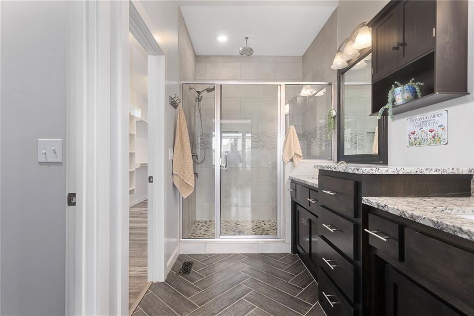
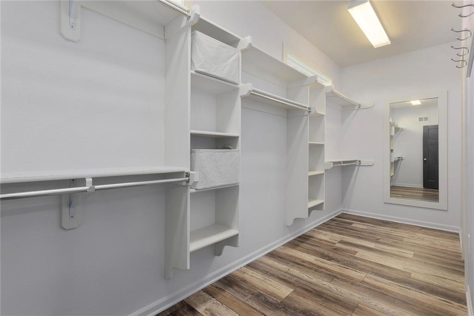
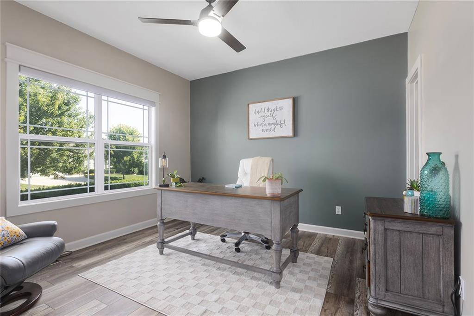
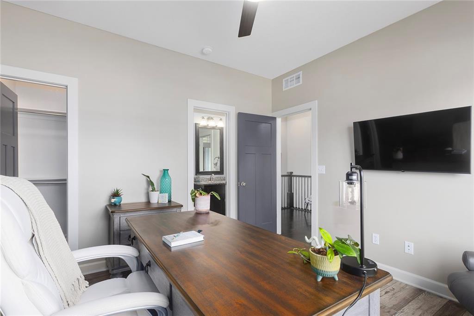
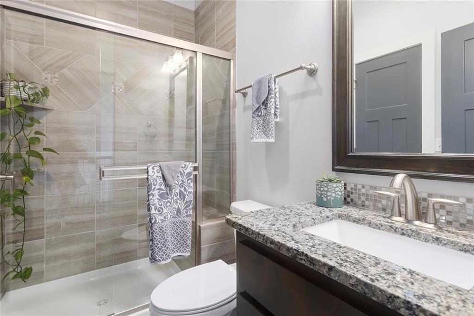
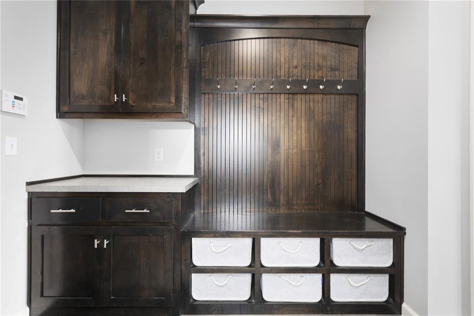
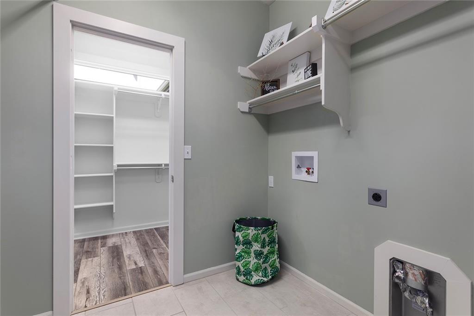
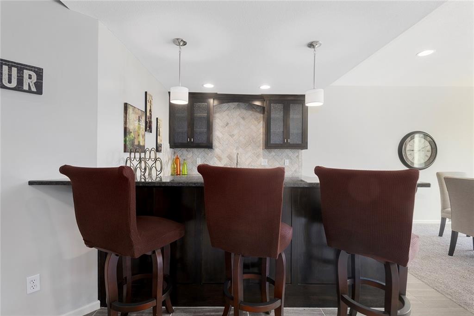
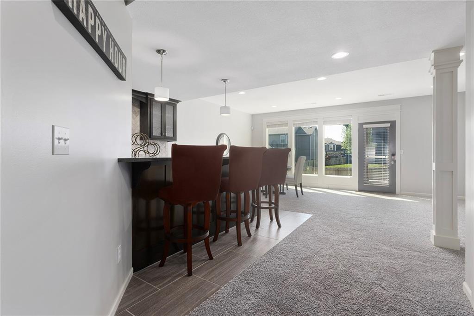
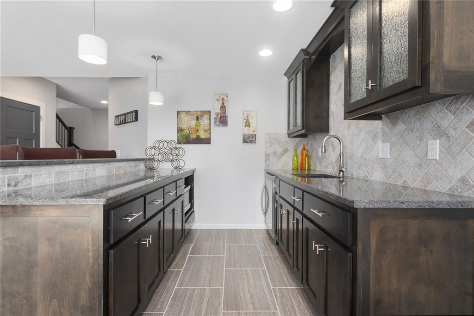
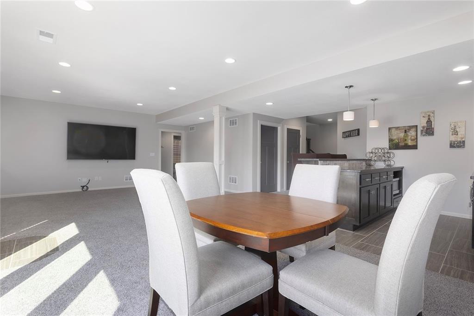
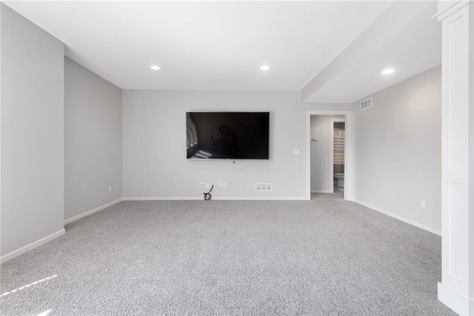
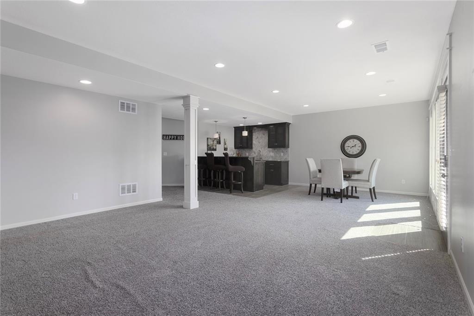
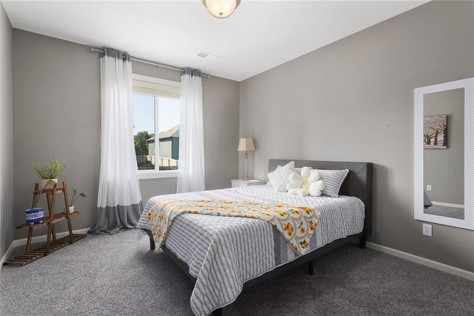
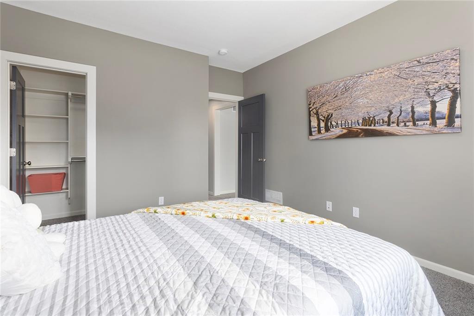
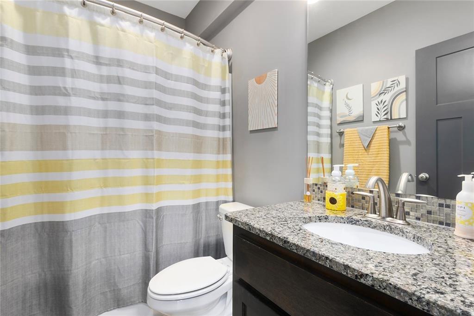
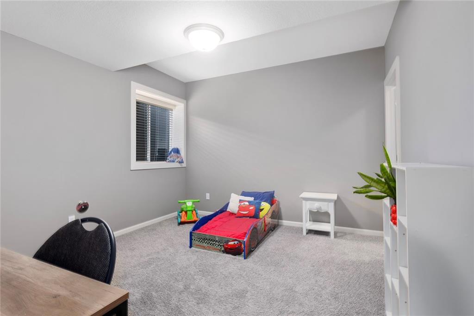
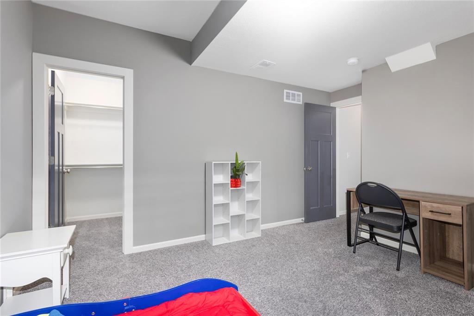
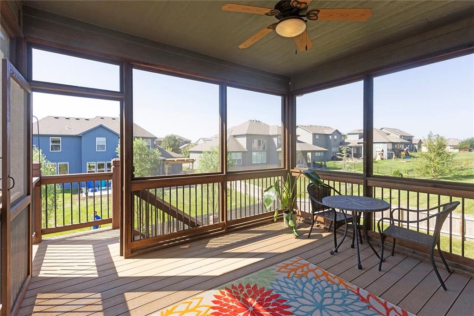
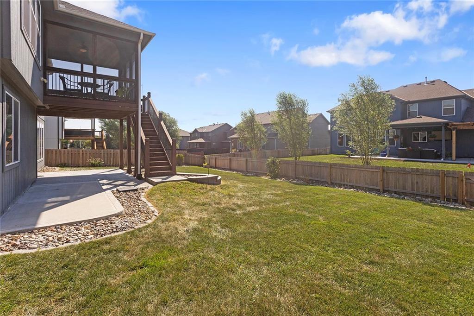
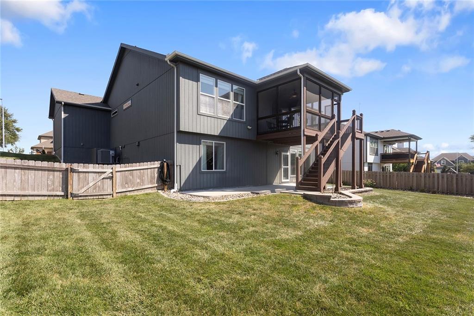
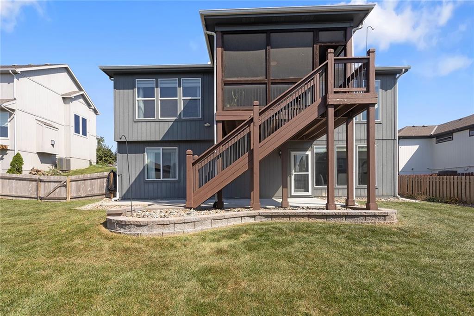
Sophisticated design meets effortless living in this beautifully finished reverse 1.5-story home. The open main level is grounded by rich hardwood floors and a spacious kitchen designed to be both impressive and inviting, featuring granite countertops, a custom range hood, abundant cabinetry, and a generous walk-in pantry. With two bedrooms on the main floor, the layout offers comfortable everyday living, including a private primary suite with an exceptional 17-foot walk-through closet that connects directly to the main-floor laundry room. The finished walk-out lower level feels like an extension of the home rather than a traditional basement, offering two additional bedrooms and plenty of space to gather. A large second kitchen with a sink, beverage refrigerator, and microwave makes entertaining easy, while the open layout provides room for a dining area, game table, or additional lounge space. Outdoor living is just as inviting. Step onto the covered, screened-in deck for a peaceful place to enjoy morning coffee, quiet evenings, or dinner outdoors, all overlooking the fenced backyard. With generous living spaces, thoughtful details, and a floor plan designed for both everyday comfort and entertaining, this home offers a refined yet welcoming place to settle in and stay awhile.
- Directions
- From the South, take Maple Woods Parkway North take roundabout onto NE Shoal Creek Parkway to main subdivision entrance, turn left on N Olive St, right on N Wabash Ave and left on NE 112th St and house will be on the left. From the North take N Woodland Ave going South proceed to 111th Terrace, East to 112th St, East to property on right.
- Subdivision
- Staley Hills
- City
- Kansas City
- County
- Clay
- Property Type
- Residential / Single Family Residence
- Listing Updated
- Sep 03, 2026 at 1:09am
- MLS Number
- 2638766
- Property Tax
- $7,551
- Home Owners Association
- Yes - First service residential
- Disclaimer
- The information displayed on this page is confidential, proprietary, and copyrighted information of Heartland Multiple Listing Service, Inc. (“Heartland MLS”). Copyright 2026, Heartland Multiple Listing Service, Inc. Heartland MLS, Elite Realty and Agent Jo do not make any warranty or representation concerning the timeliness or accuracy of the information displayed herein. In consideration for the receipt of the information on this page, the recipient agrees to use the information solely for the private non-commercial purpose of identifying a property in which the recipient has a good faith interest in acquiring.
- The data relating to real estate displayed on this website comes in part from the Heartland Multiple Listing Service database compilation. The properties displayed on this website may not be all of the properties in the Heartland MLS database compilation, or all of the properties listed with other brokers participating in the Heartland MLS IDX program. Detailed information about the properties displayed on this website includes the name of the listing company.
- Information is deemed reliable but is not guaranteed.
Copyright © 2026 ELITE Realty.