
16199 Overbrook Lane, Stilwell, KS 66085
- 4Beds
- 4 Baths
- 1½ Bath
- 5,437Sq Ft
-
1 of 89
-
2 of 89
-
3 of 89
-
4 of 89
-
5 of 89
-
6 of 89
-
7 of 89
-
8 of 89
-
9 of 89
-
10 of 89
-
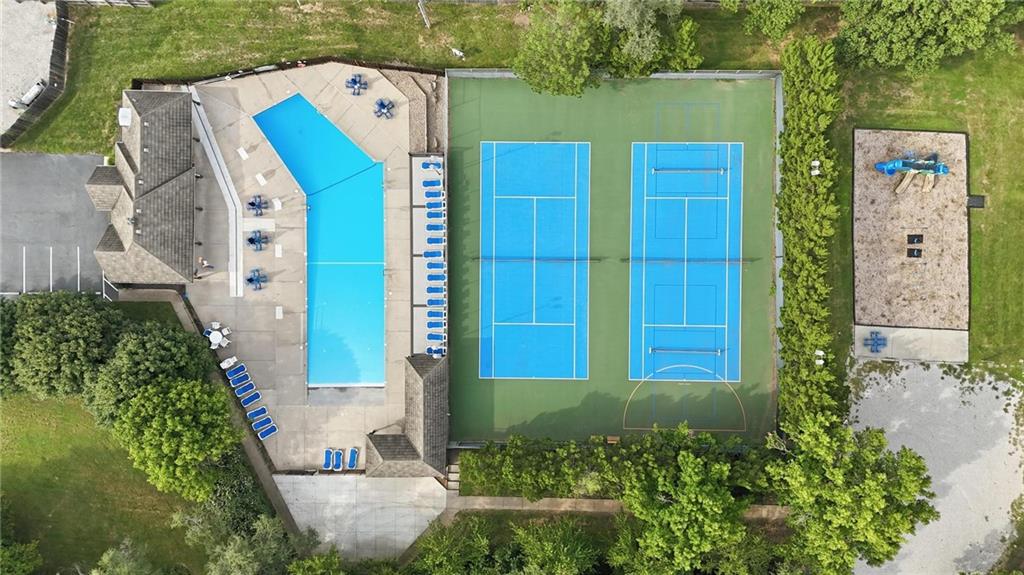
Just a short distance from area pool, tennis courts and paly area
11 of 89
-
12 of 89
-
13 of 89
-
14 of 89
-
15 of 89
-
16 of 89
-
17 of 89
-
18 of 89
-
19 of 89
-
20 of 89
-
21 of 89
-
22 of 89
-
23 of 89
-
24 of 89
-
25 of 89
-
26 of 89
-
27 of 89
-
28 of 89
-
29 of 89
-
30 of 89
-
31 of 89
-
32 of 89
-
33 of 89
-
34 of 89
-
35 of 89
-
36 of 89
-
37 of 89
-
38 of 89
-
39 of 89
-
40 of 89
-
41 of 89
-
42 of 89
-
43 of 89
-
44 of 89
-
45 of 89
-
46 of 89
-
47 of 89
-
48 of 89
-
49 of 89
-
50 of 89
-
51 of 89
-
52 of 89
-
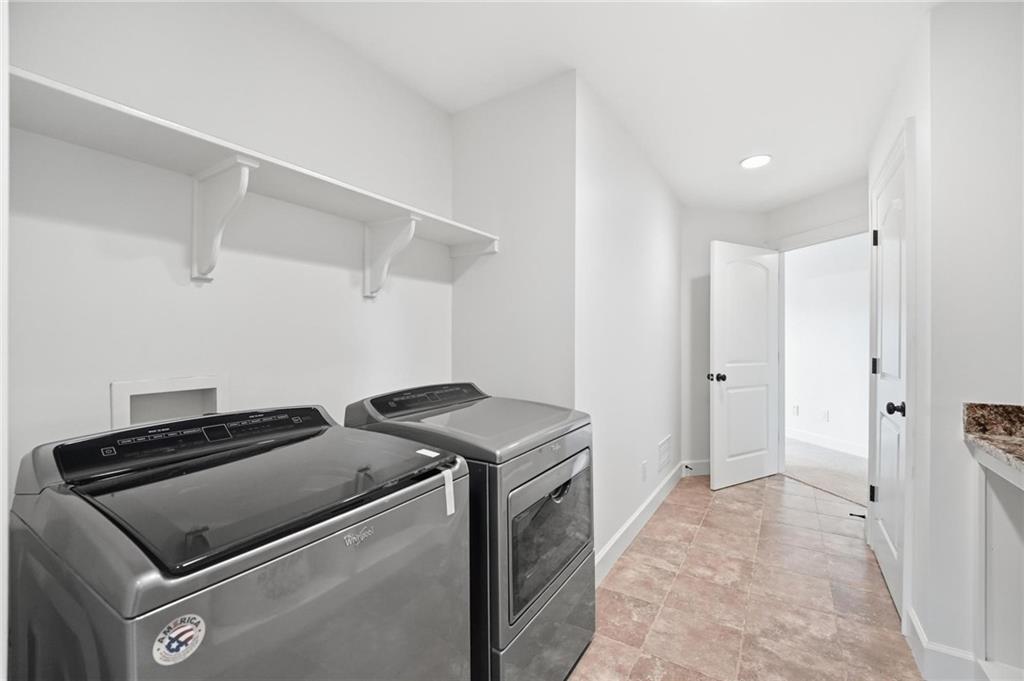
Second floor laundry
53 of 89
-
54 of 89
-
55 of 89
-
56 of 89
-
57 of 89
-
58 of 89
-
59 of 89
-
60 of 89
-
61 of 89
-
62 of 89
-
63 of 89
-
64 of 89
-
65 of 89
-
66 of 89
-
67 of 89
-
68 of 89
-
69 of 89
-
70 of 89
-
71 of 89
-
72 of 89
-
73 of 89
-
74 of 89
-
75 of 89
-
76 of 89
-
77 of 89
-
78 of 89
-
79 of 89
-
80 of 89
-
81 of 89
-
82 of 89
-
83 of 89
-
84 of 89
-
85 of 89
-
86 of 89
-
87 of 89
-
88 of 89
-
89 of 89
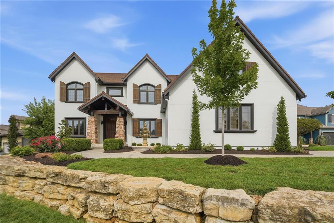
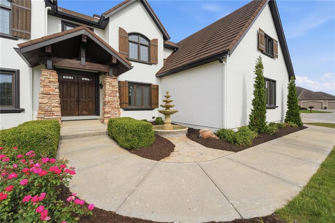
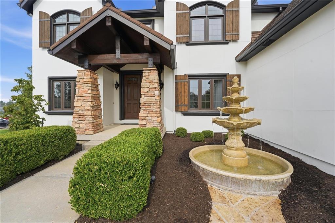
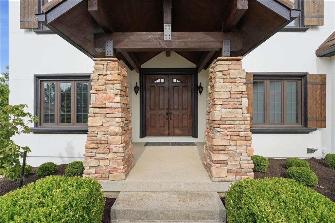
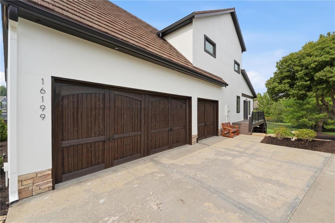
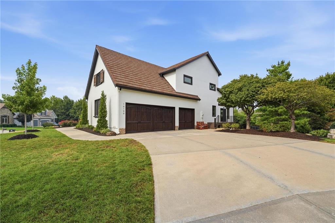
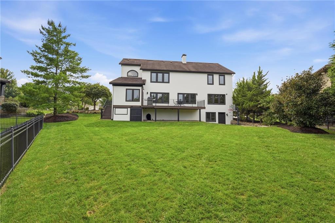
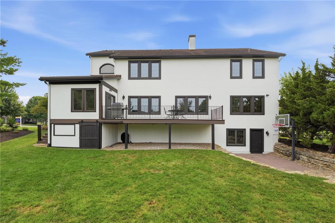
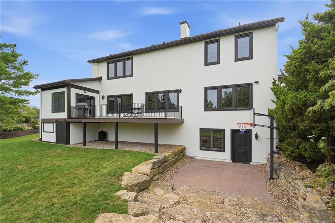
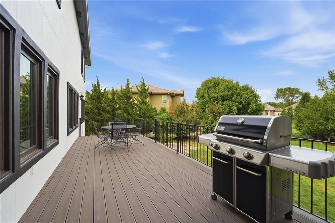
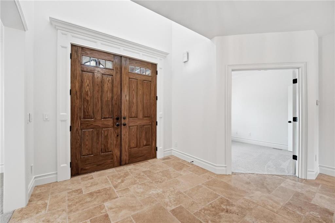
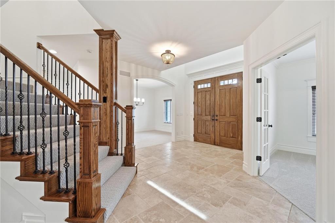
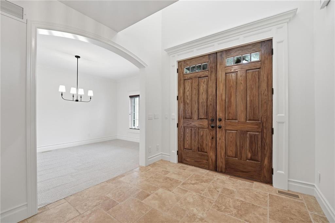
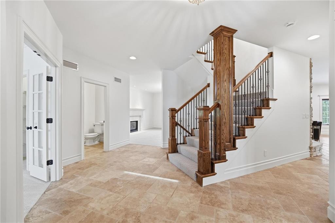
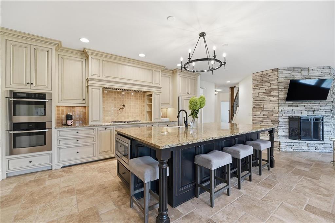
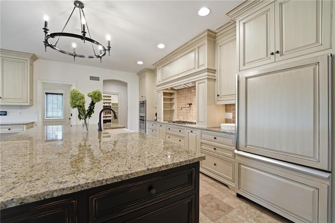
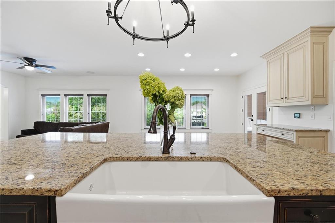
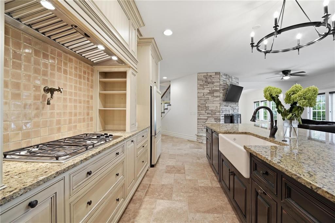
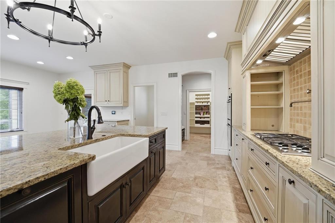
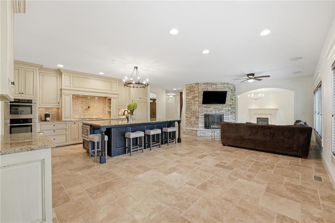
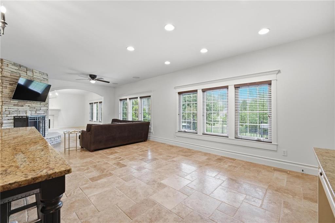
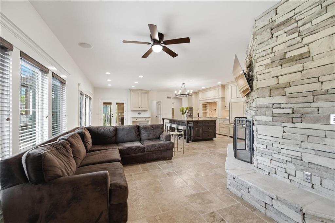
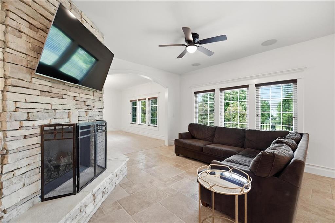
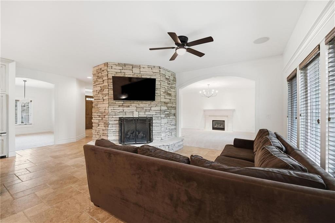
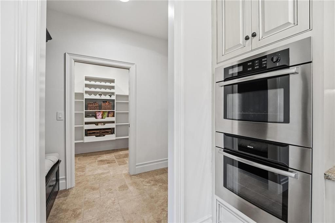
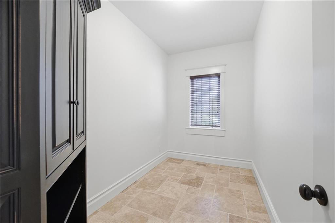
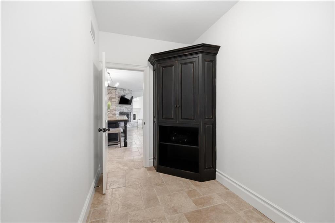
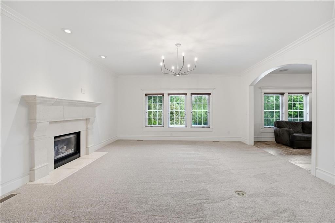
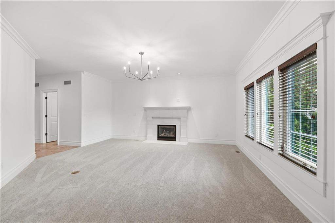
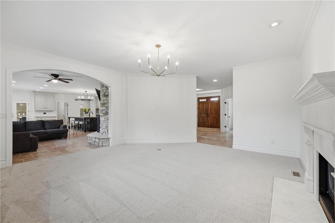
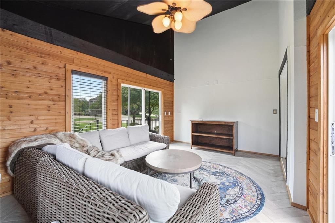
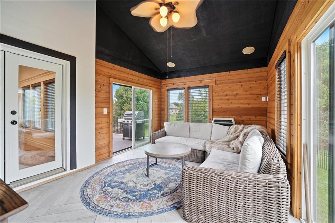
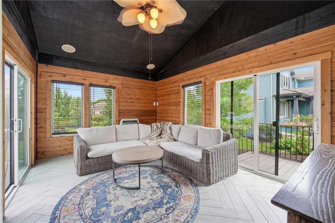
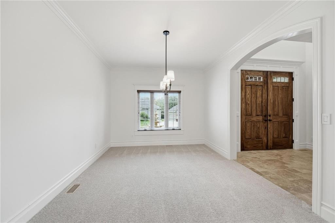
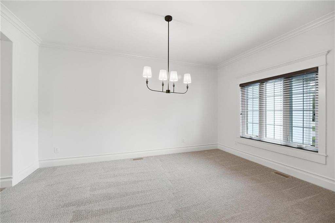
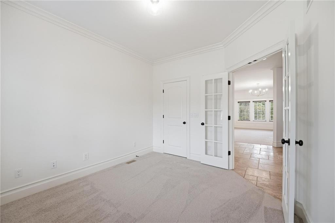
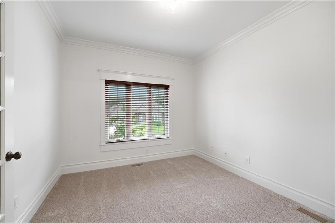
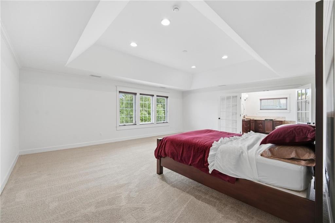
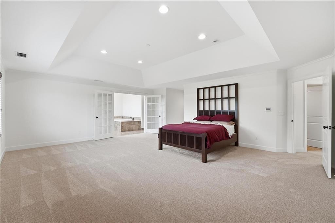
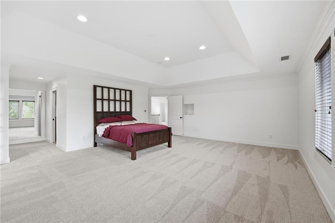
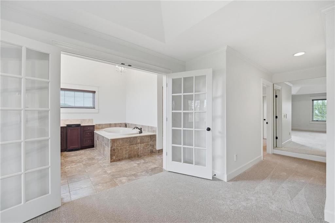
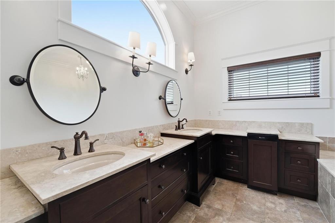
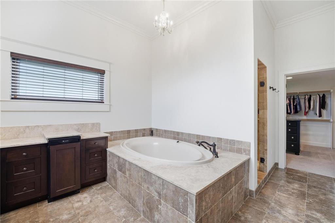
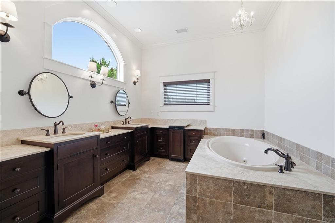
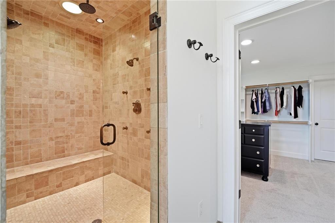
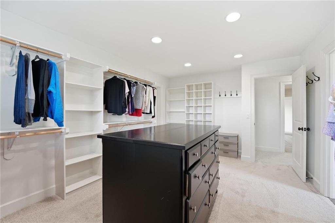
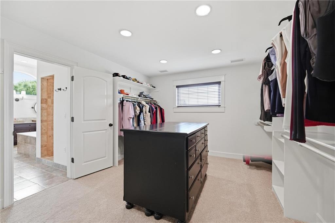
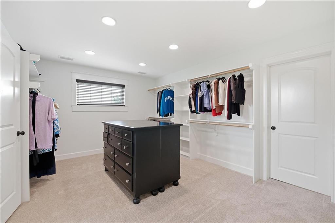
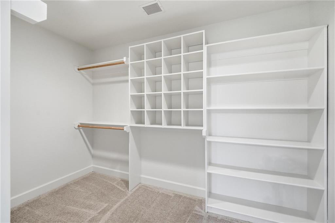
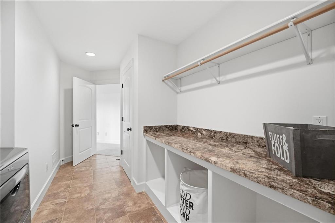
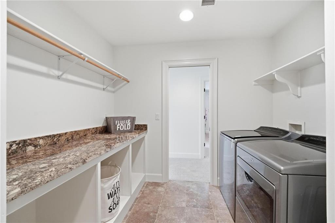
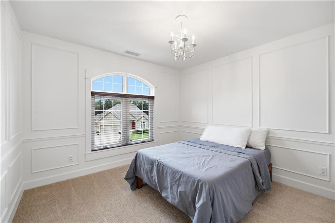
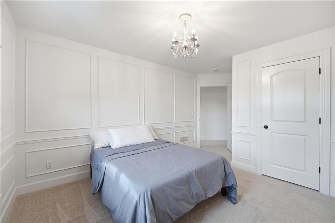
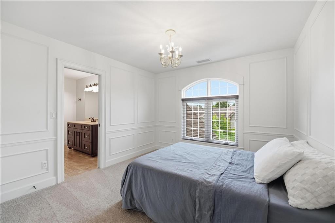
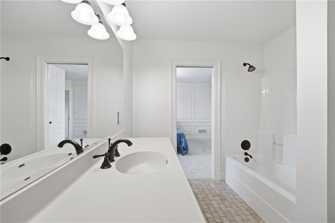
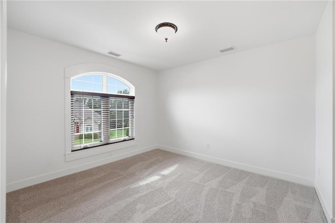
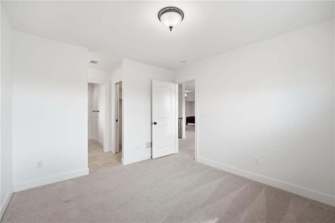
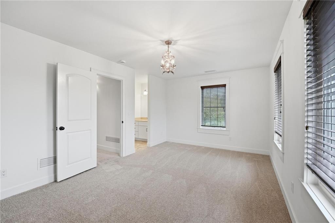
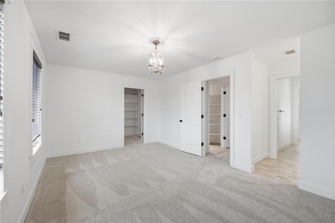
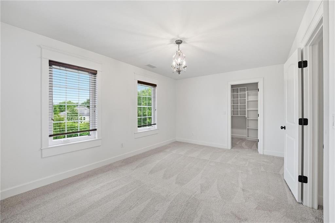
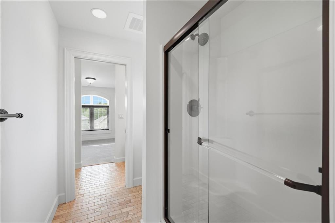
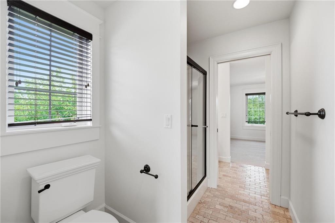
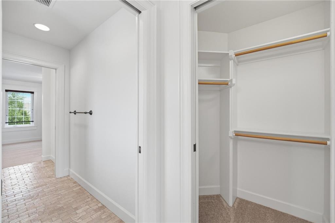
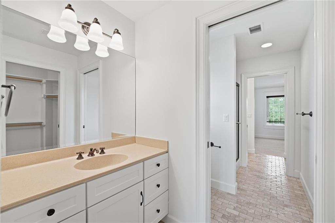
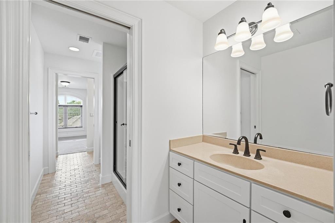
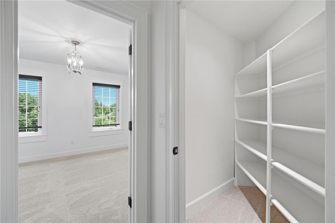
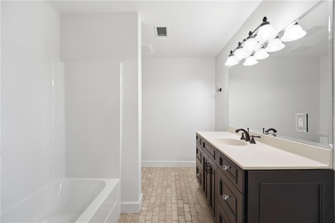
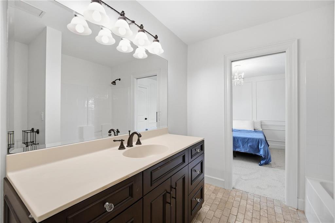
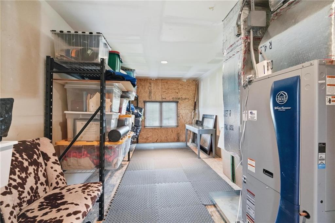
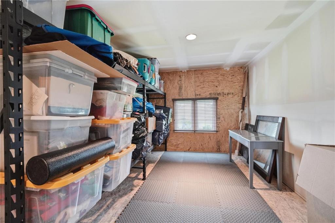
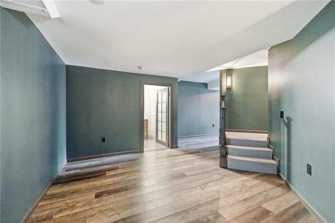
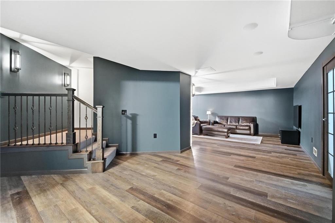
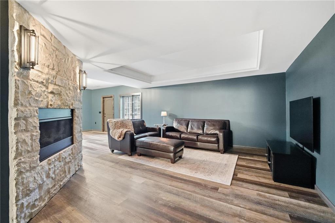
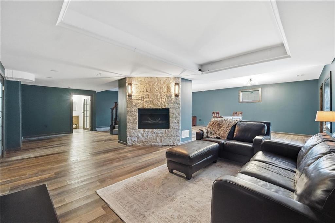
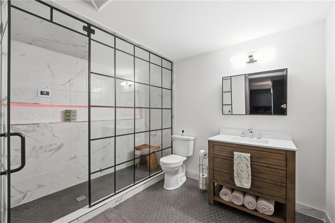
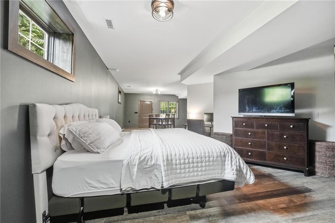
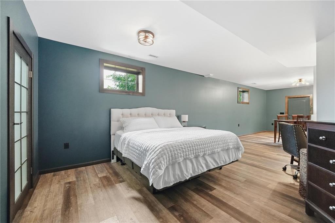
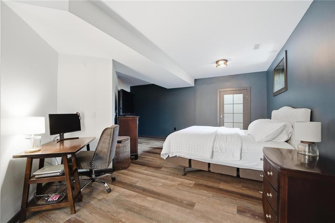
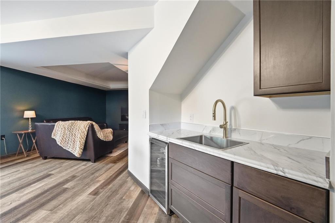
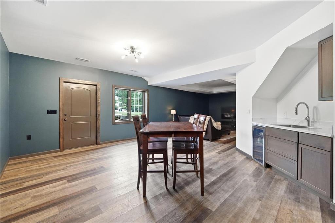
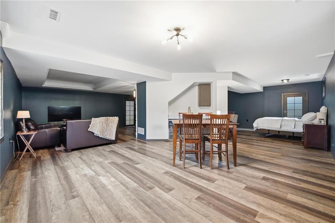
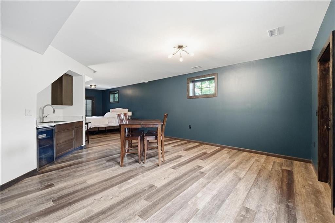
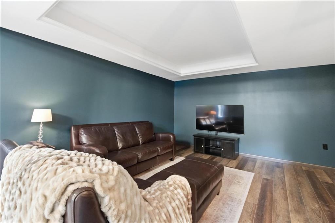
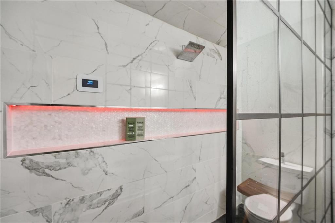
This Van Hoecke built home is being offered for sale for the 1st time. This small boutique builder paid attention to every detail when built, & cared for every detail for the past 18 years. Only someone with these building values would go to the trouble, & expense to paint the entire interior & exterior of the home, replace all the carpet & 33 windows to make sure that it looks as good as it did when it was built. Sitting on the corner lot of a cul-de-sac & a side entry garage, this one-of-a-kind home is as functional as it is beautiful. The 1st floor boasts a grand entry, a gourmet kitchen with travertine floor, gas stove, double ovens, custom cabinetry, & hearth room w/ stone fireplace. It flows into the first-floor family room. You also have a formal dining room & office with French doors to be closed off for privacy. You could find yourself spending most of your time drinking coffee, having lunch or enjoying your evening in the sun room. The second-floor primary bedroom is one like no other. Retreat here & enjoy a resort like bathroom with massive walk-in closet, access to laundry room & even more storage. Guests will appreciate privacy in a bedroom with private bathroom. Other secondary bedrooms connected by a jack-and-jill bathroom are perfect for families with children. The walk out basement is a retreat, & has the feel of a "speak easy". Go relax in your steam shower then kick back & enjoy a movie by the another cozy fireplace. The private, landscaped yard has a sprinkler system. Want a list of things you will not see offered in homes of this price range, well here you go: 2 geothermal heat pump units w/ variable 2 stage compressors, Stone coated steel roof, 400 amp service, rebuilt composite deck, oversized garage with epoxy floors & cedar garage doors, 2x6 structure with R-19 insulation. Need more storage? There is additional storage under the sun room and unfinished portion on. the basement, Great area with pool, tennis courts, 2 ponds & play area.
- Directions
- Kenneth road to 162nd terr head East to Overbrooke lane turn North to home on the right
- Subdivision
- River Ridge Farms
- City
- Stilwell
- County
- Johnson, KS
- Property Type
- Residential / Single Family Residence
- Listing Updated
- Oct 18, 2026 at 2:10pm
- MLS Number
- 2638750
- Property Tax
- $7,117
- Home Owners Association
- Yes
- Disclaimer
- The information displayed on this page is confidential, proprietary, and copyrighted information of Heartland Multiple Listing Service, Inc. (“Heartland MLS”). Copyright 2026, Heartland Multiple Listing Service, Inc. Heartland MLS, Elite Realty and Agent Jo do not make any warranty or representation concerning the timeliness or accuracy of the information displayed herein. In consideration for the receipt of the information on this page, the recipient agrees to use the information solely for the private non-commercial purpose of identifying a property in which the recipient has a good faith interest in acquiring.
- The data relating to real estate displayed on this website comes in part from the Heartland Multiple Listing Service database compilation. The properties displayed on this website may not be all of the properties in the Heartland MLS database compilation, or all of the properties listed with other brokers participating in the Heartland MLS IDX program. Detailed information about the properties displayed on this website includes the name of the listing company.
- Information is deemed reliable but is not guaranteed.
Copyright © 2026 ELITE Realty.