
5507 Northwest 111th Place, Kansas City, MO 64154
- 4Beds
- 3 Baths
- 0½ Baths
- 3,200Sq Ft
-
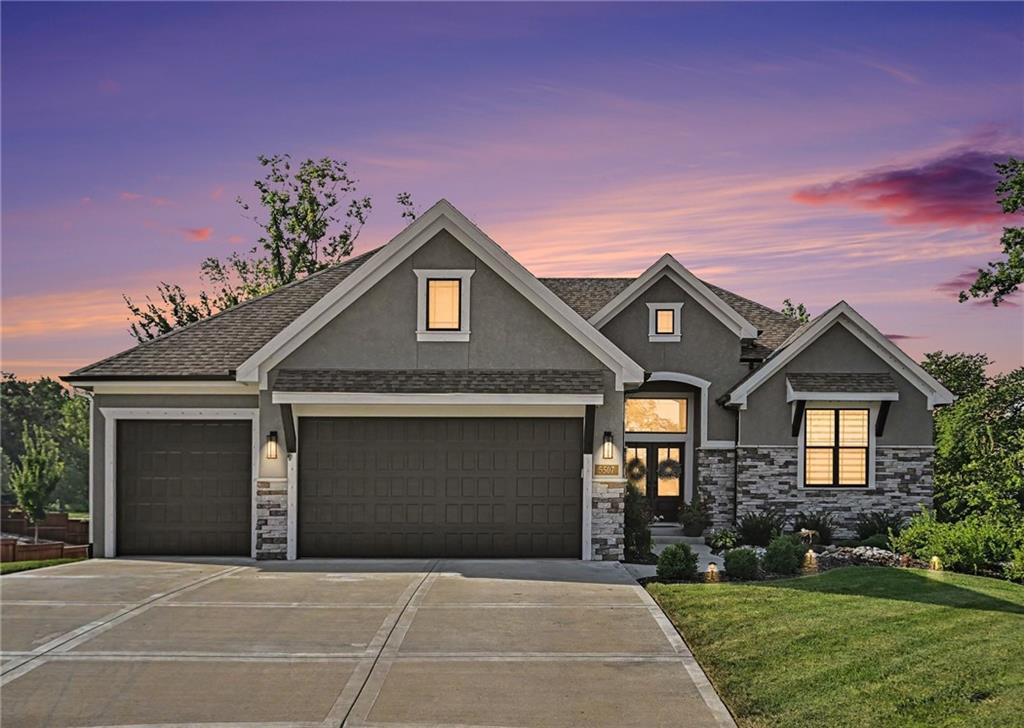
Welcome to Tiffany Lakes!
1 of 49
-
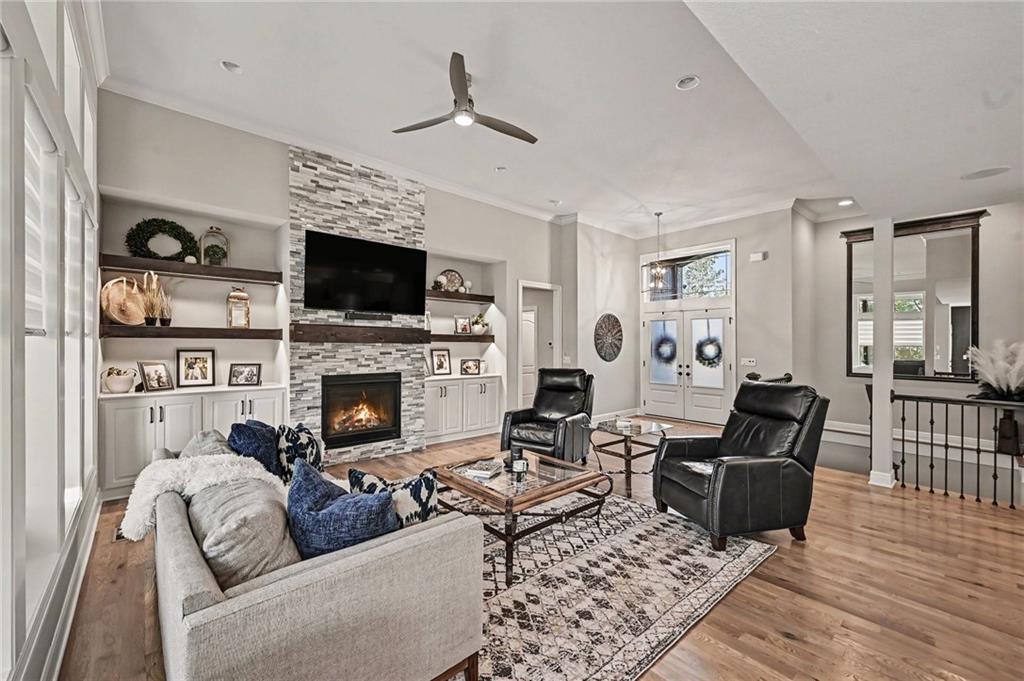
Living Room
2 of 49
-
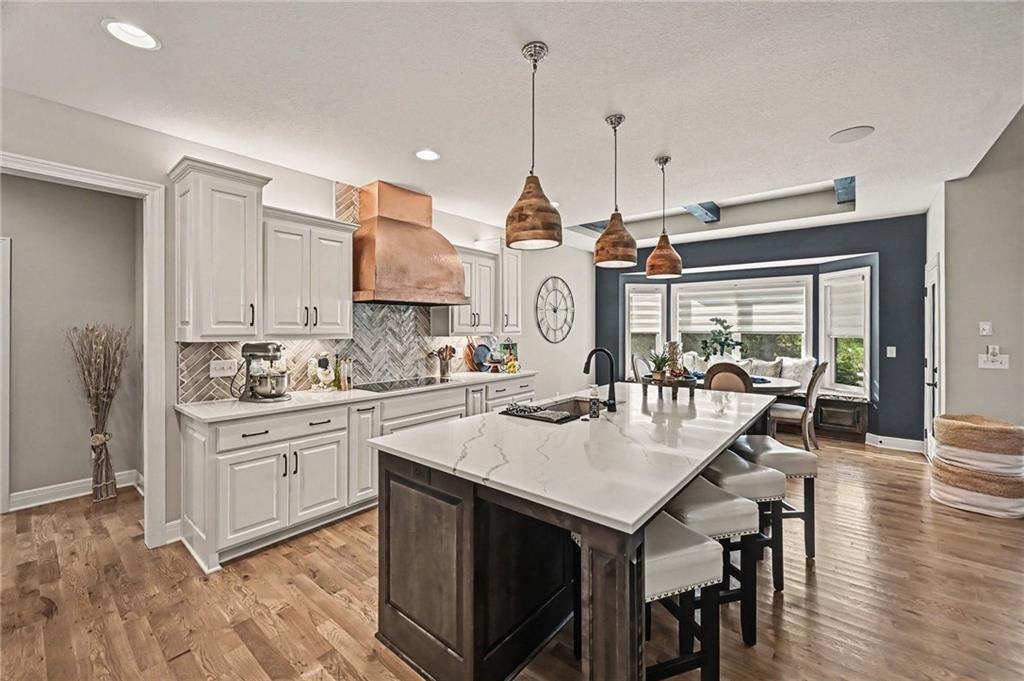
Open Kitchen. Large island.
3 of 49
-
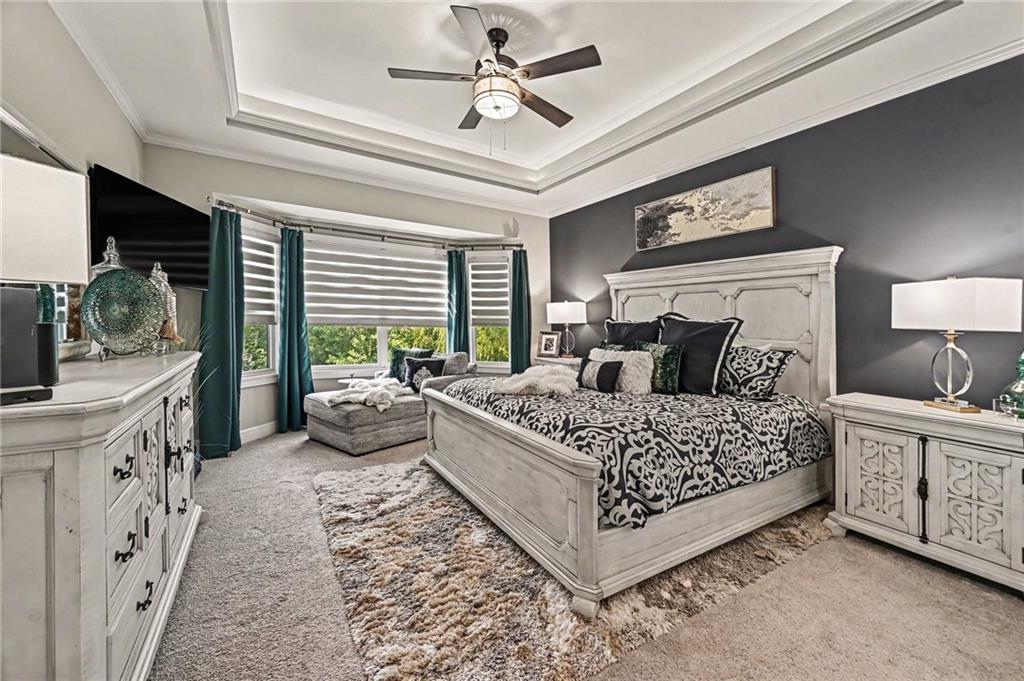
Main floor Primary Bedroom
4 of 49
-
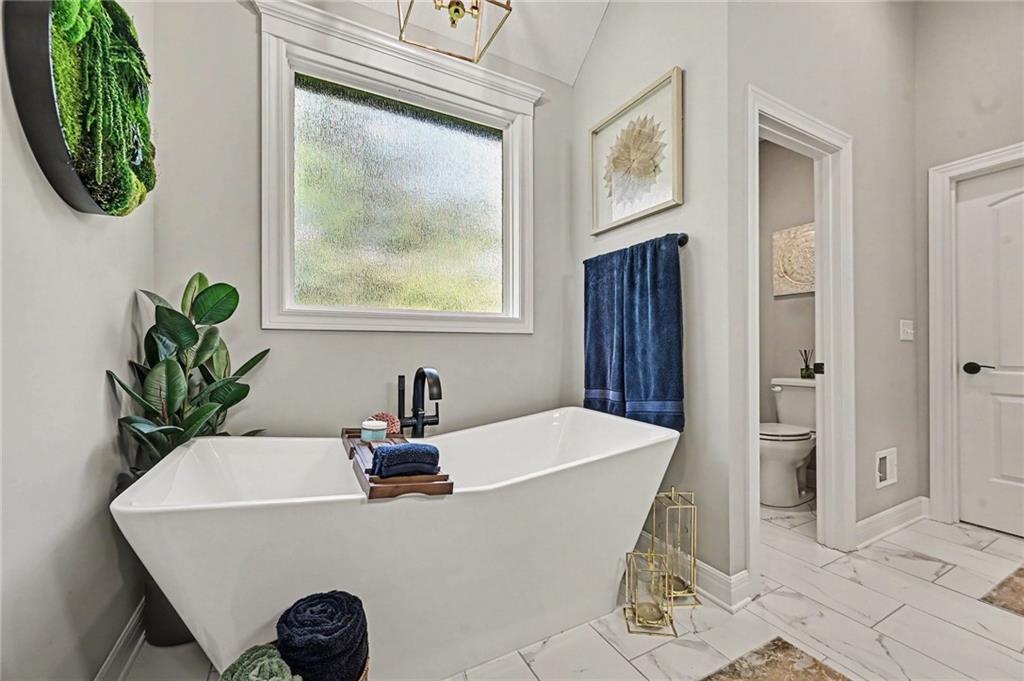
Primary Bathroom separate soaker tub
5 of 49
-
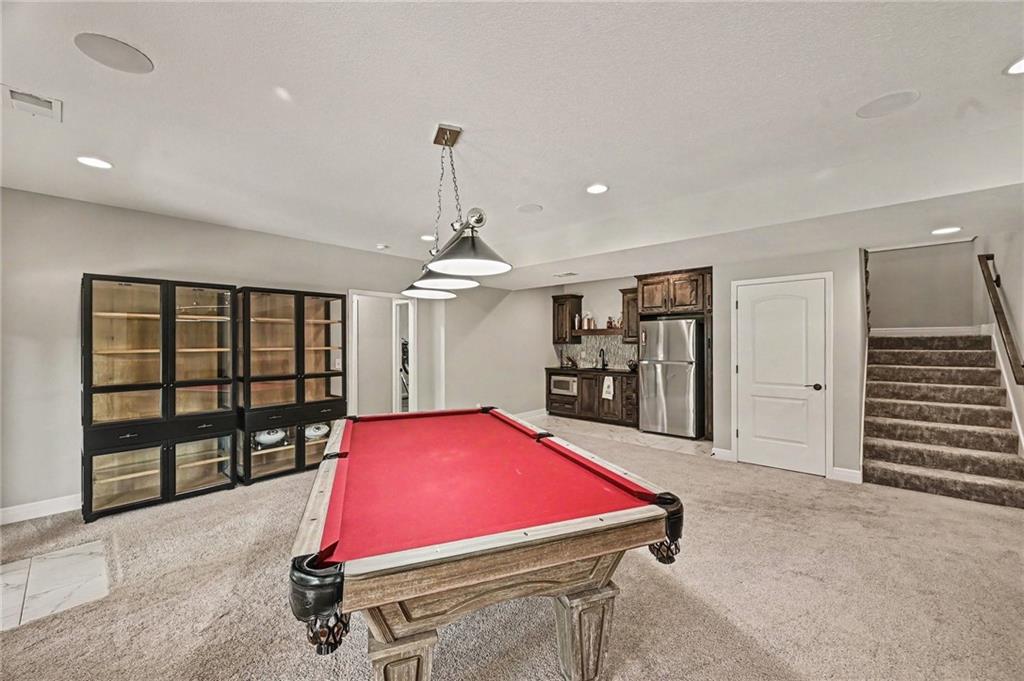
Lower level rec room
6 of 49
-
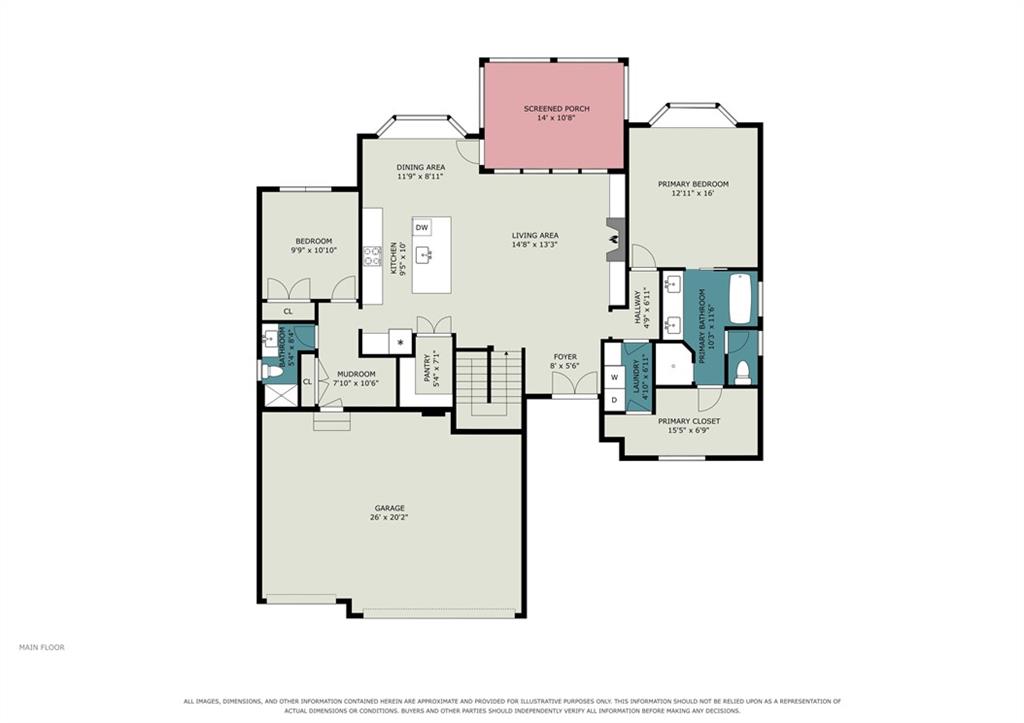
Main level floor plan
7 of 49
-
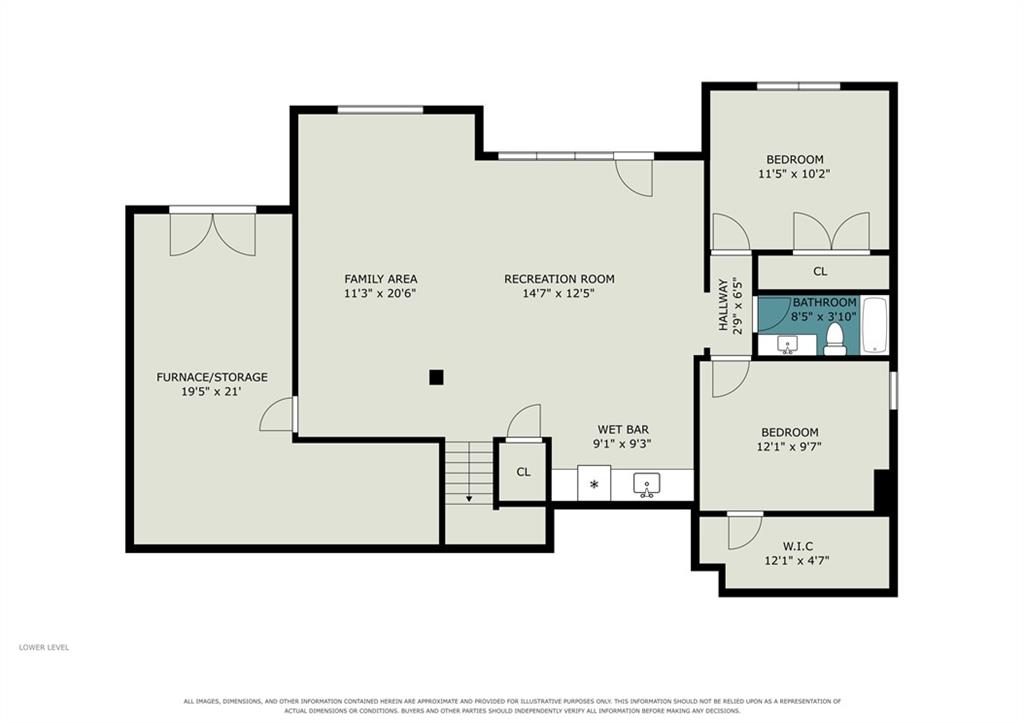
Lower level floor plan
8 of 49
-
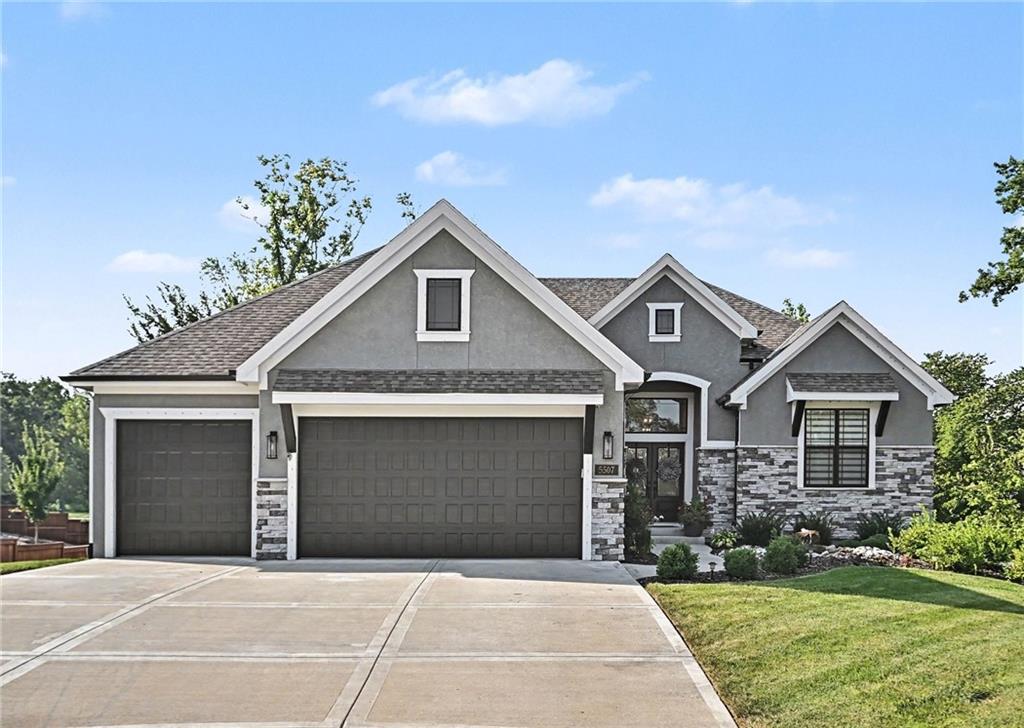
Front of Home
9 of 49
-
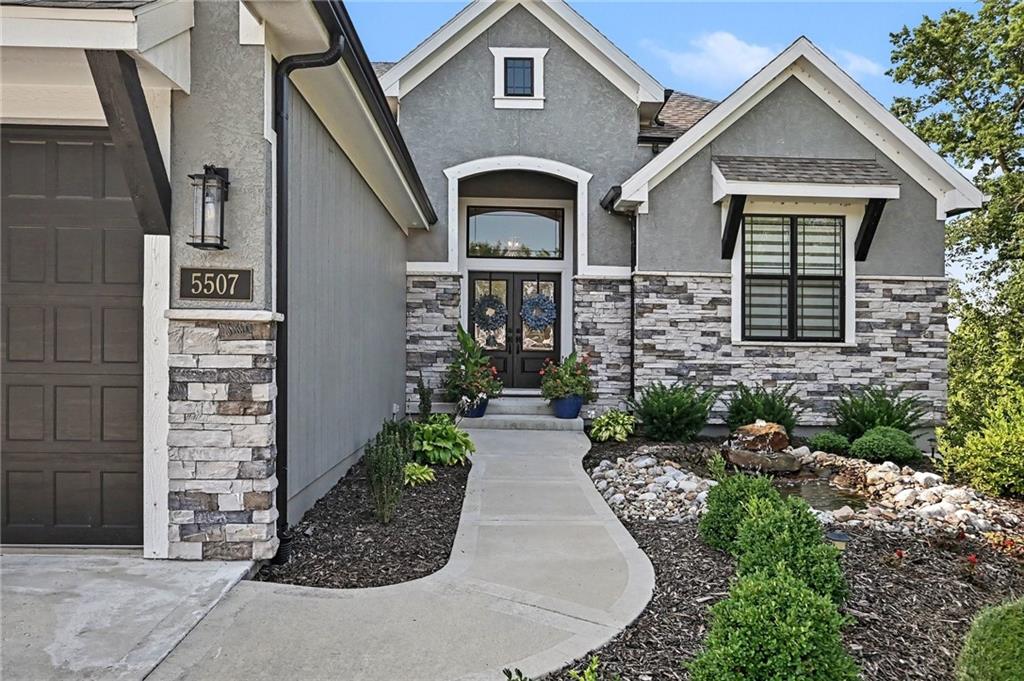
Front Entry
10 of 49
-
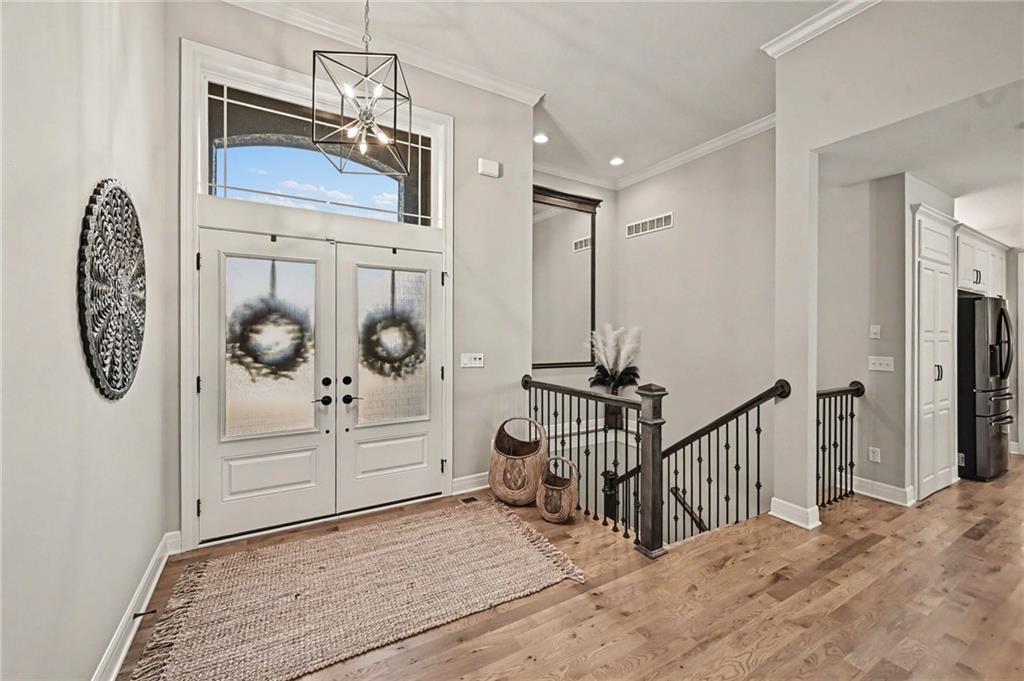
Wide open front entry with double doors
11 of 49
-
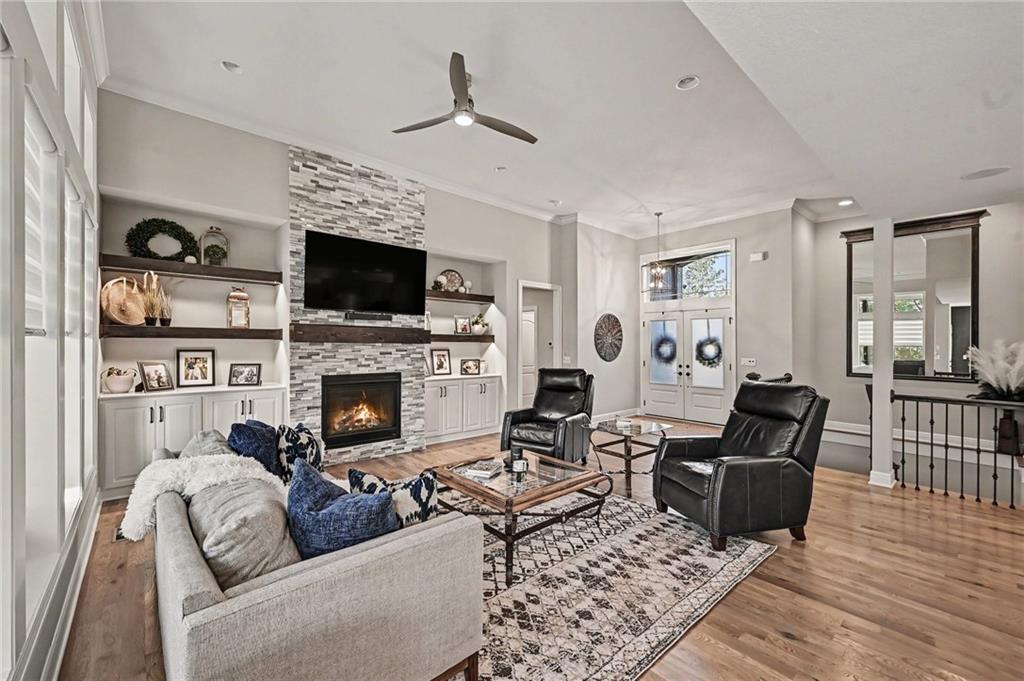
Main floor Living Room.
12 of 49
-
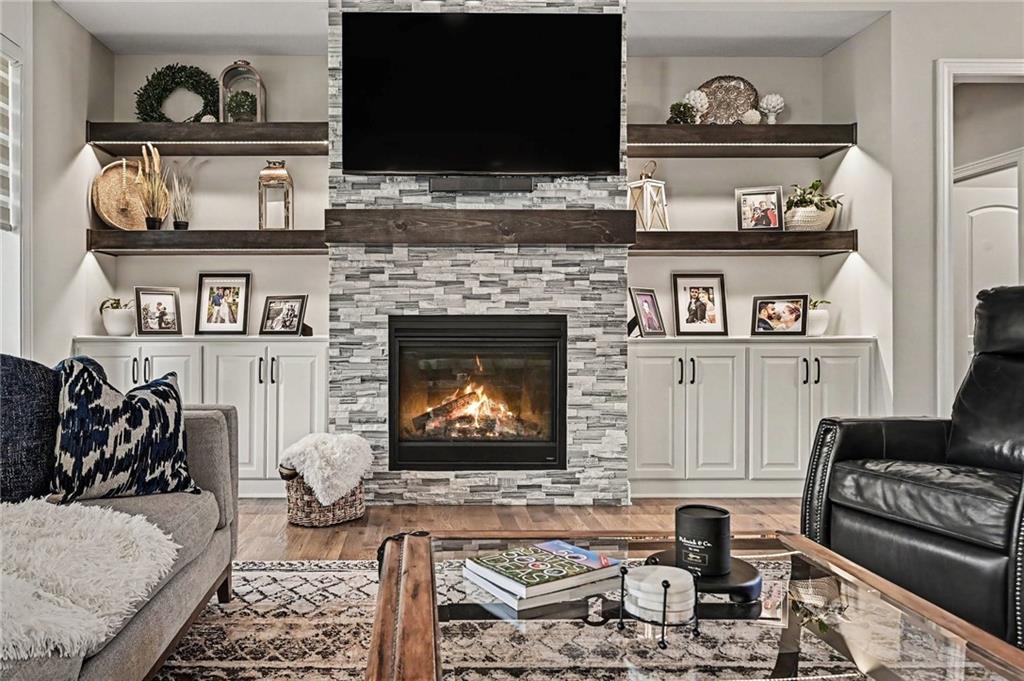
Living Room stacked stone fireplace with built-ins
13 of 49
-
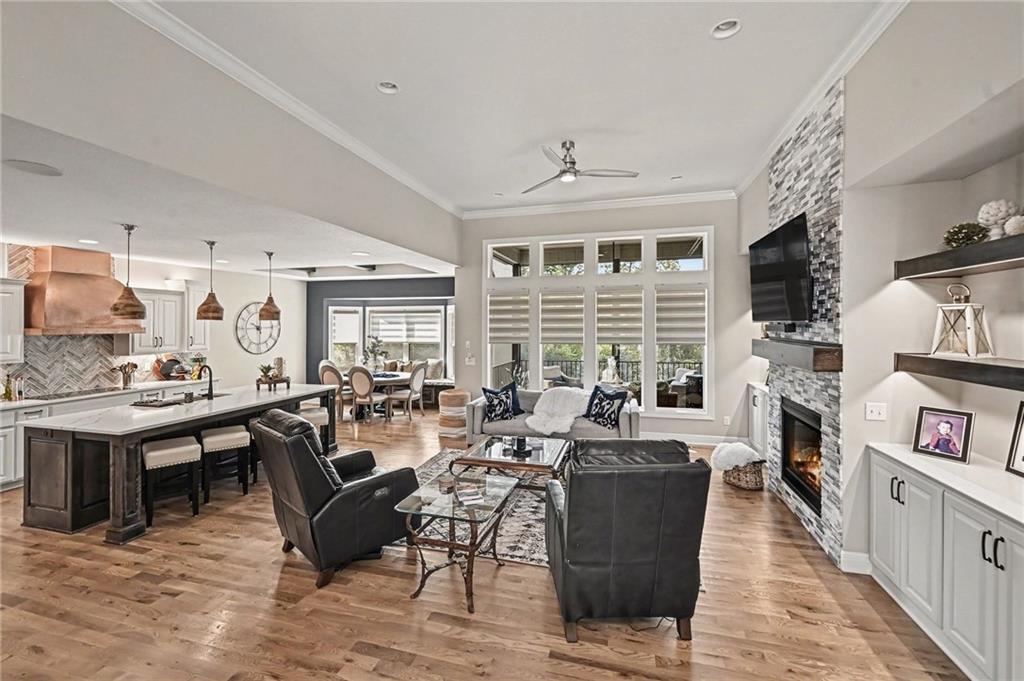
Living Room, Kitchen, Dining Area
14 of 49
-
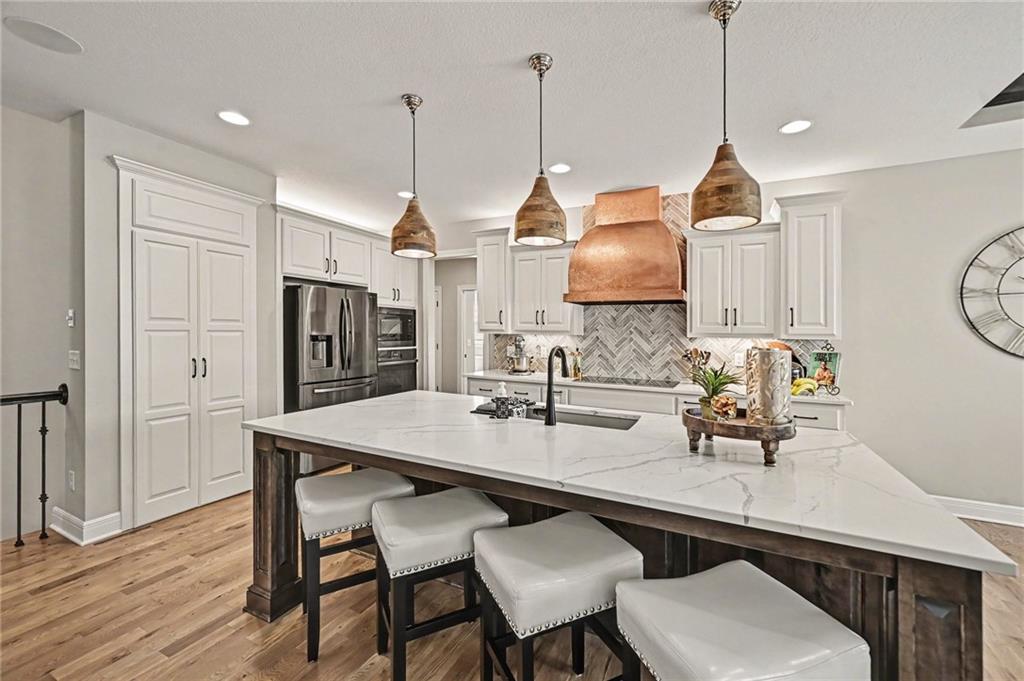
Kitchen with large island
15 of 49
-
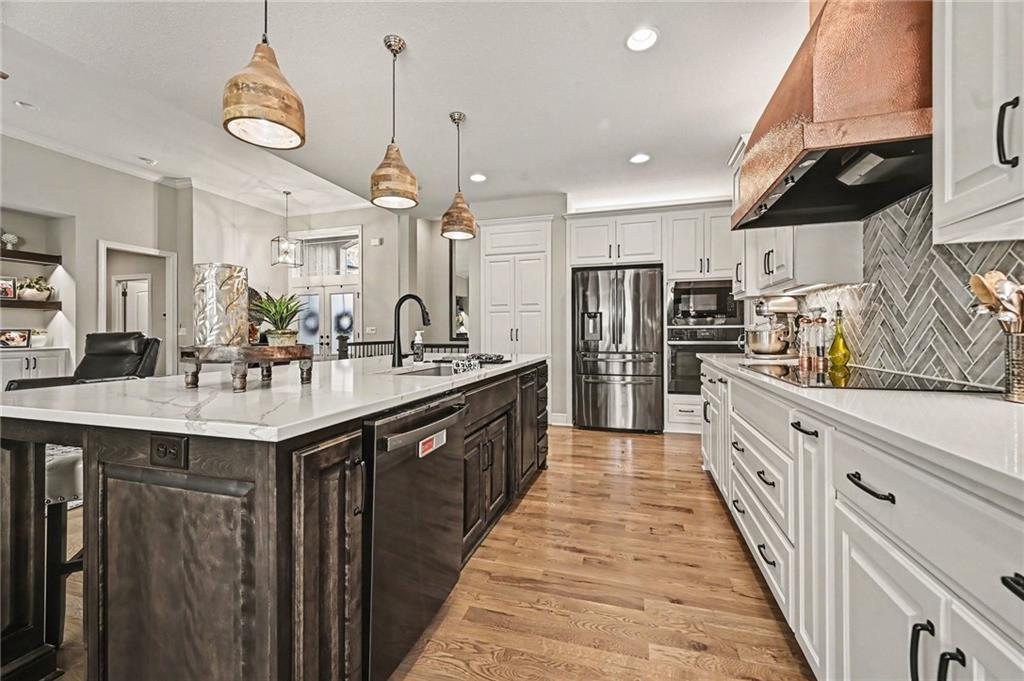
Kitchen with built in appliances
16 of 49
-
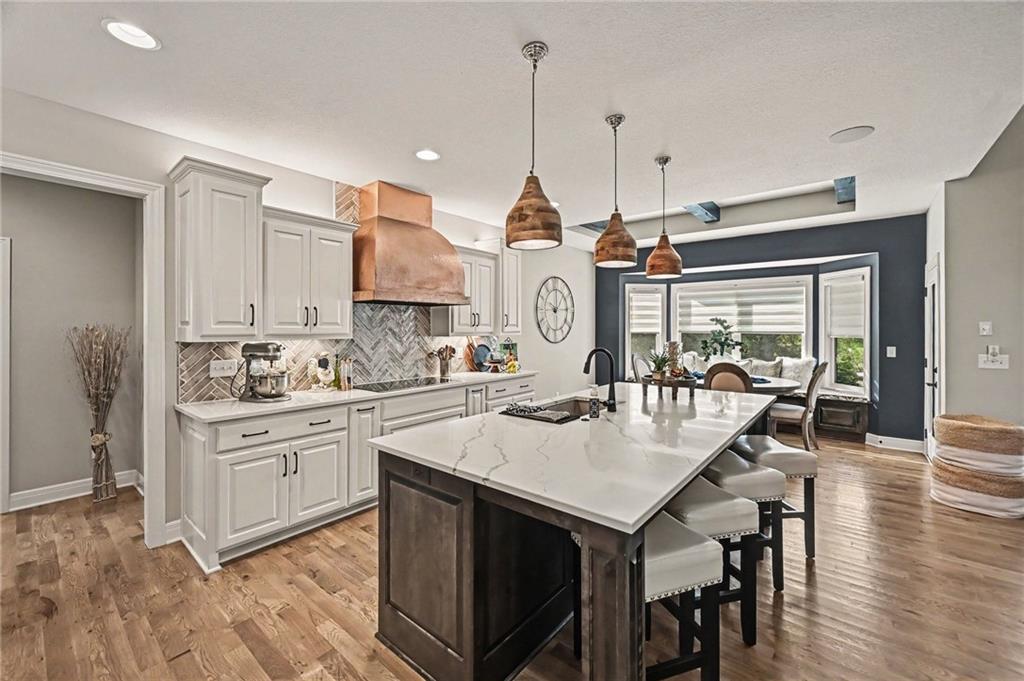
Kitchen
17 of 49
-
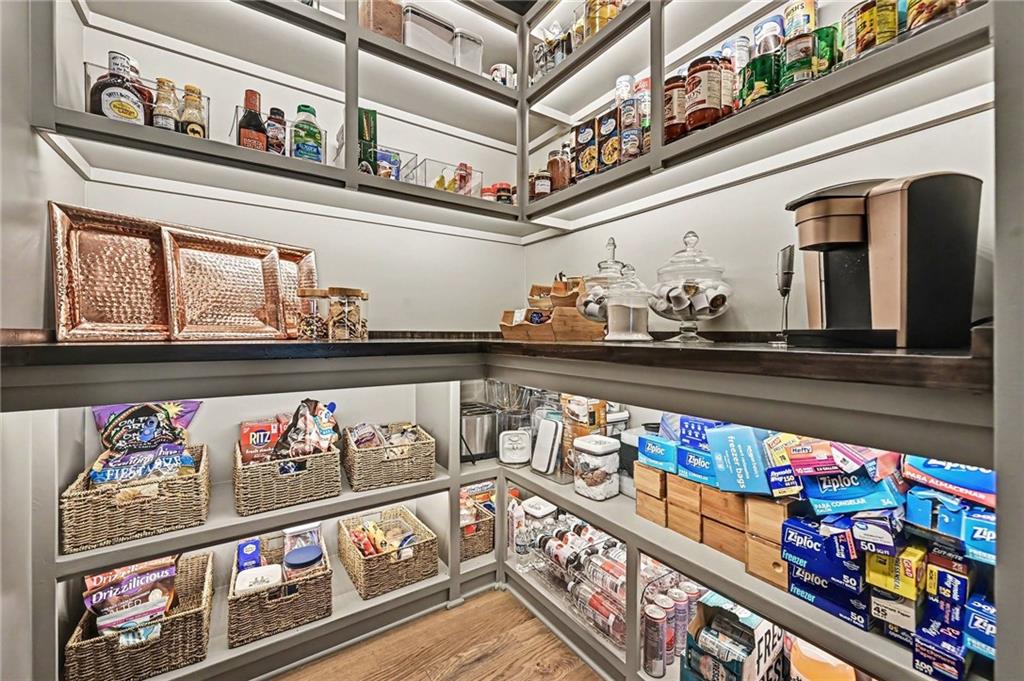
Walk in pantry with counter top
18 of 49
-
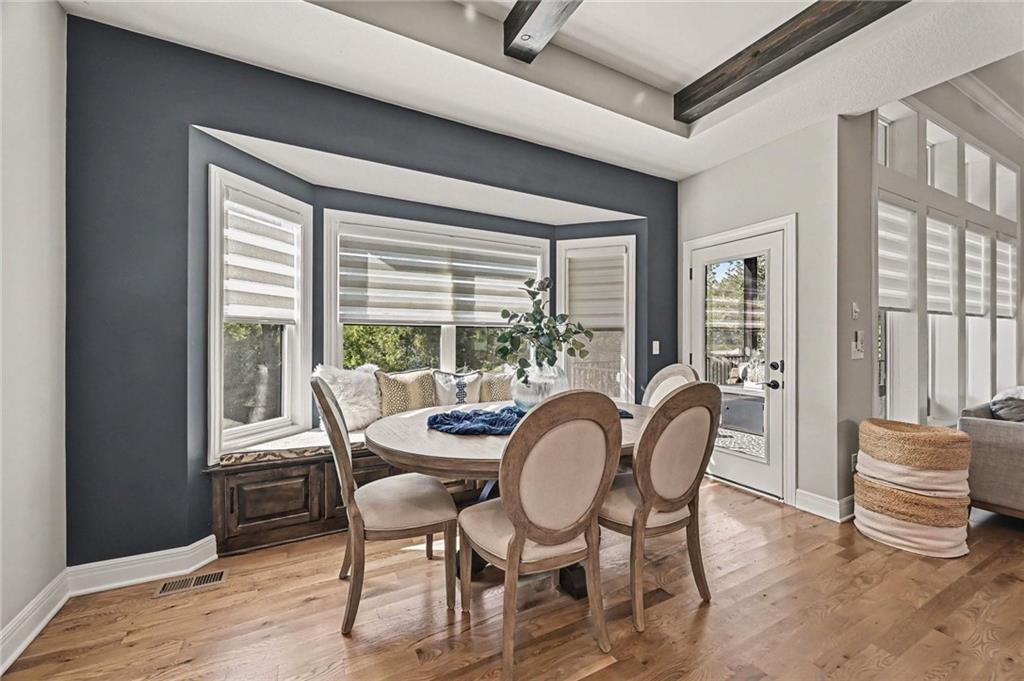
Dining Area off kitchen and living room
19 of 49
-
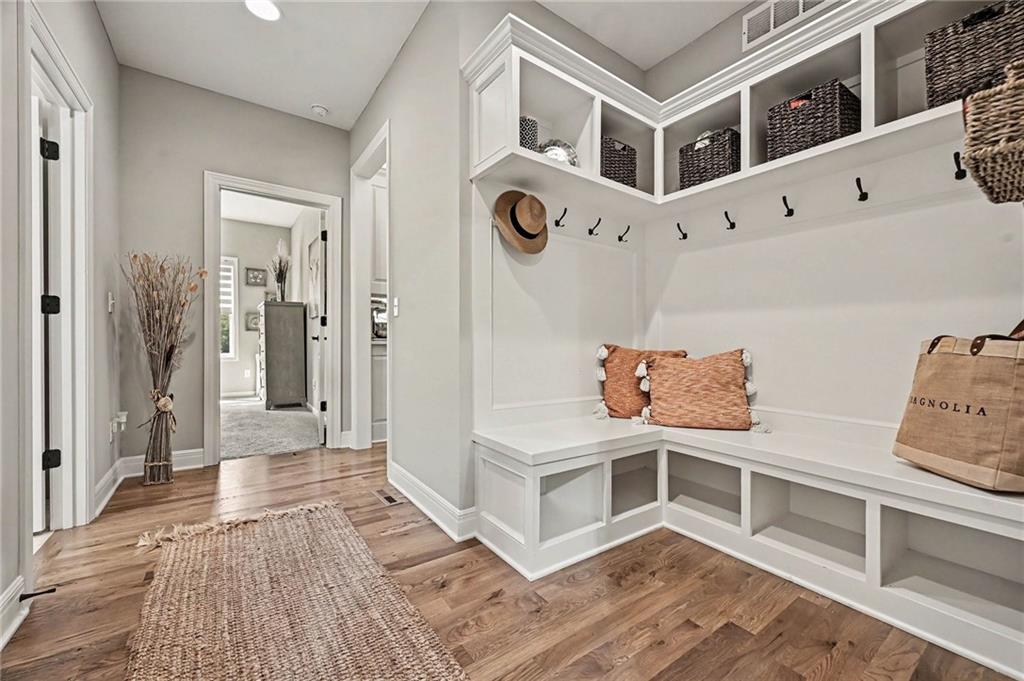
"Drop Zone" at garage entrance
20 of 49
-
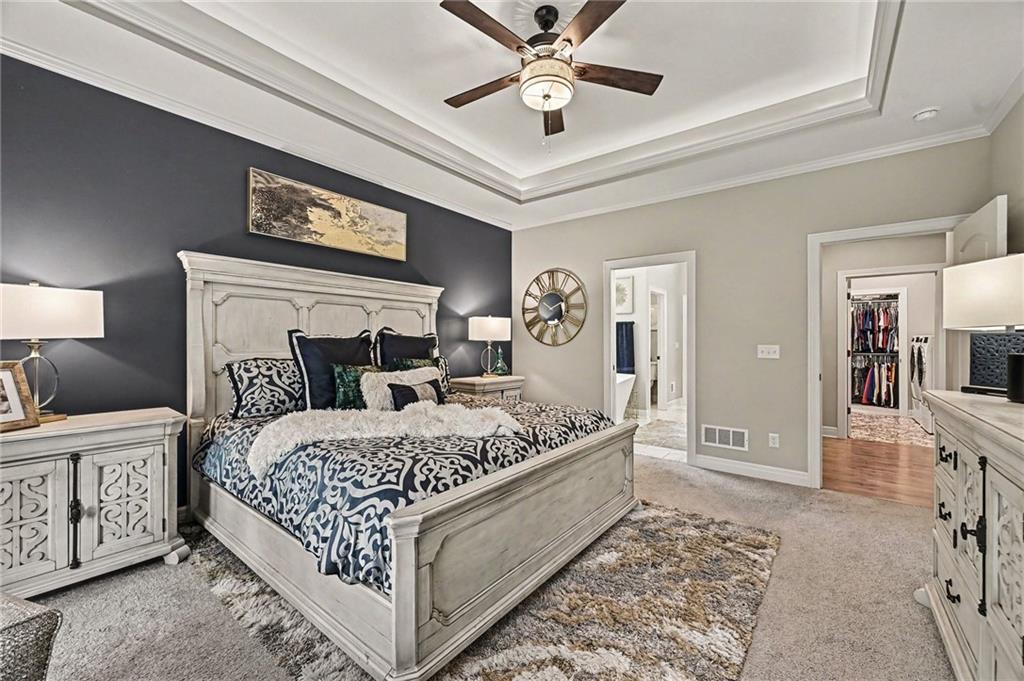
Main floor Primary Bedroom
21 of 49
-
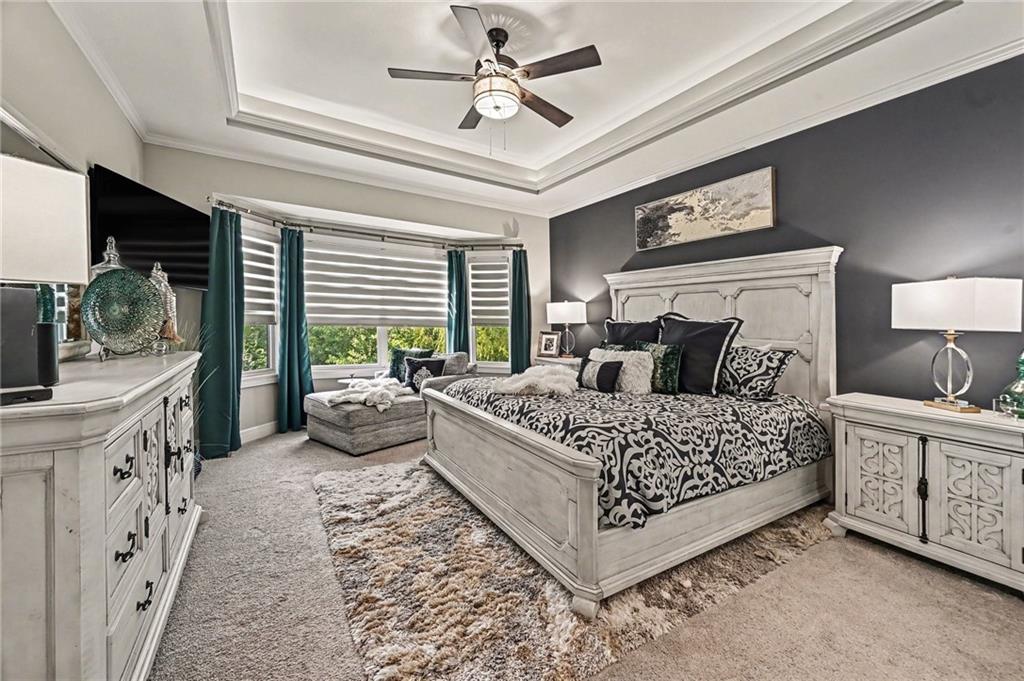
Main floor Primary Bedroom
22 of 49
-
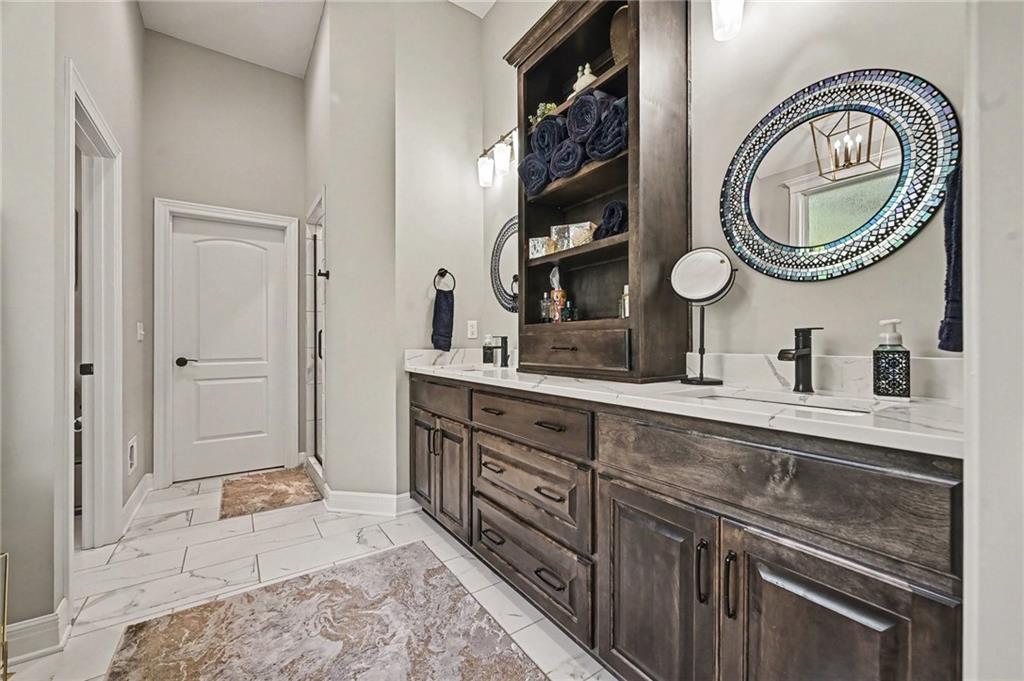
Primary Bathroom. Dual sinks. Built in storage.
23 of 49
-
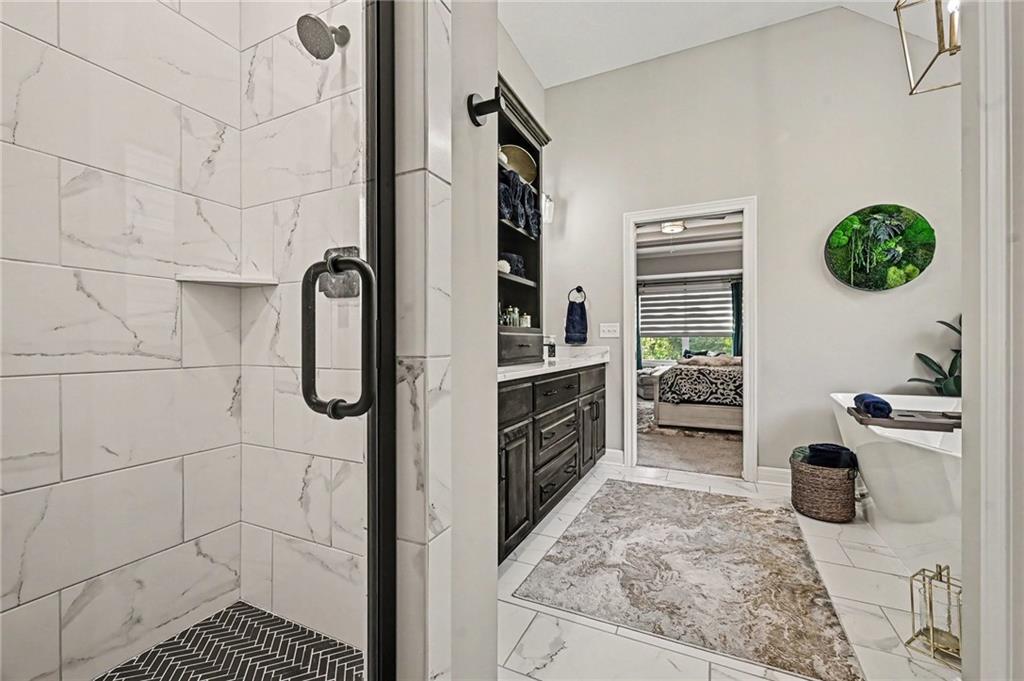
Primary Bathroom with walk in shower
24 of 49
-
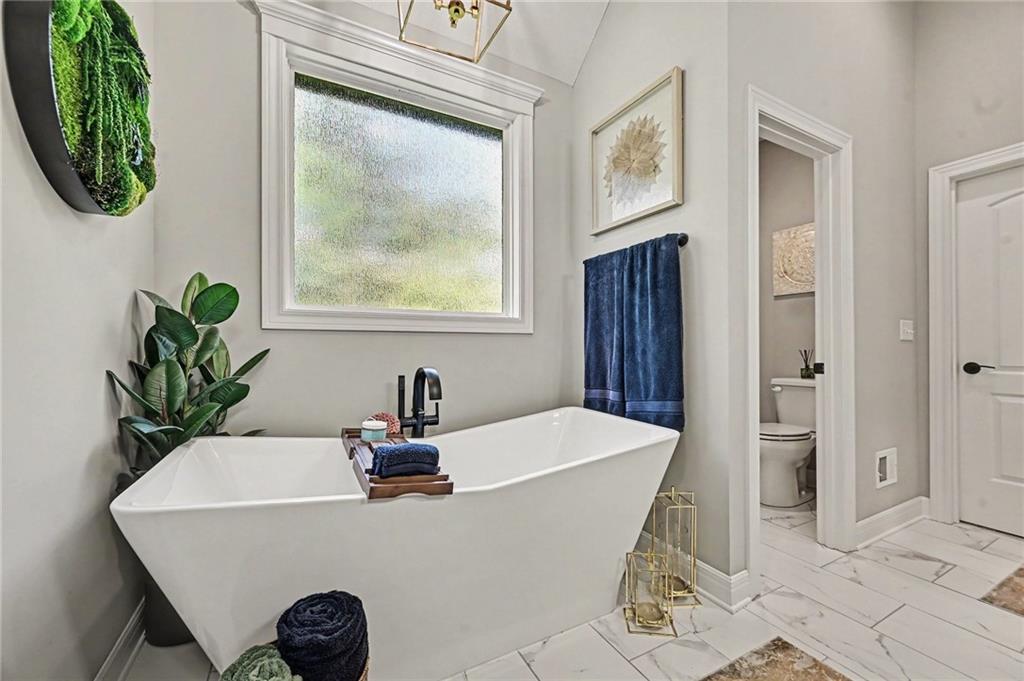
Primary Bathroom soaker tub
25 of 49
-
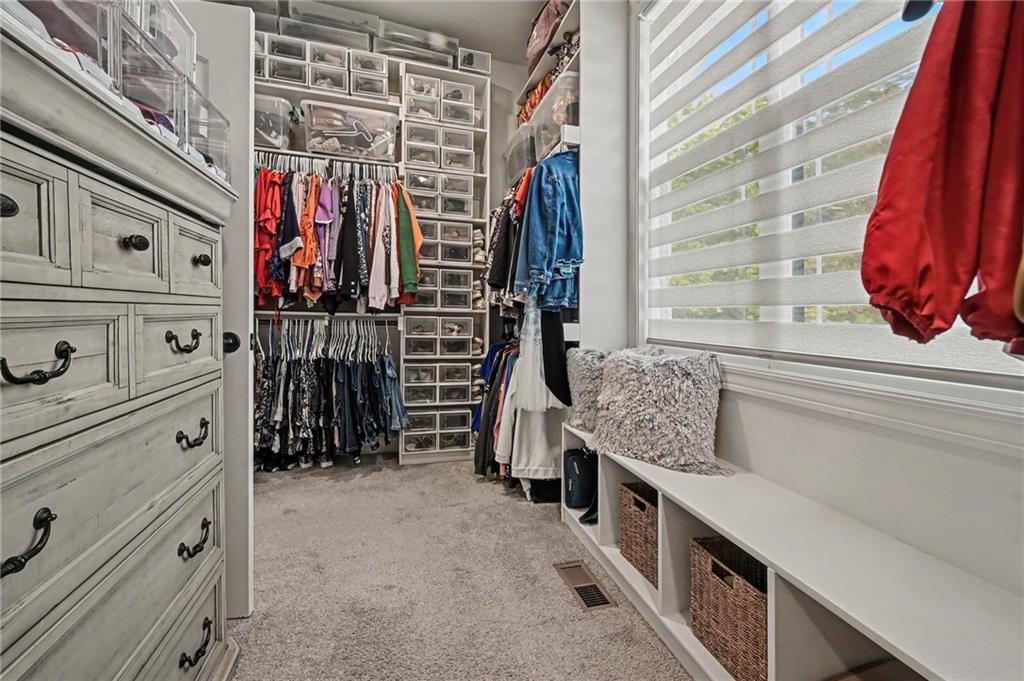
Primary closet with access to main level laundry room
26 of 49
-
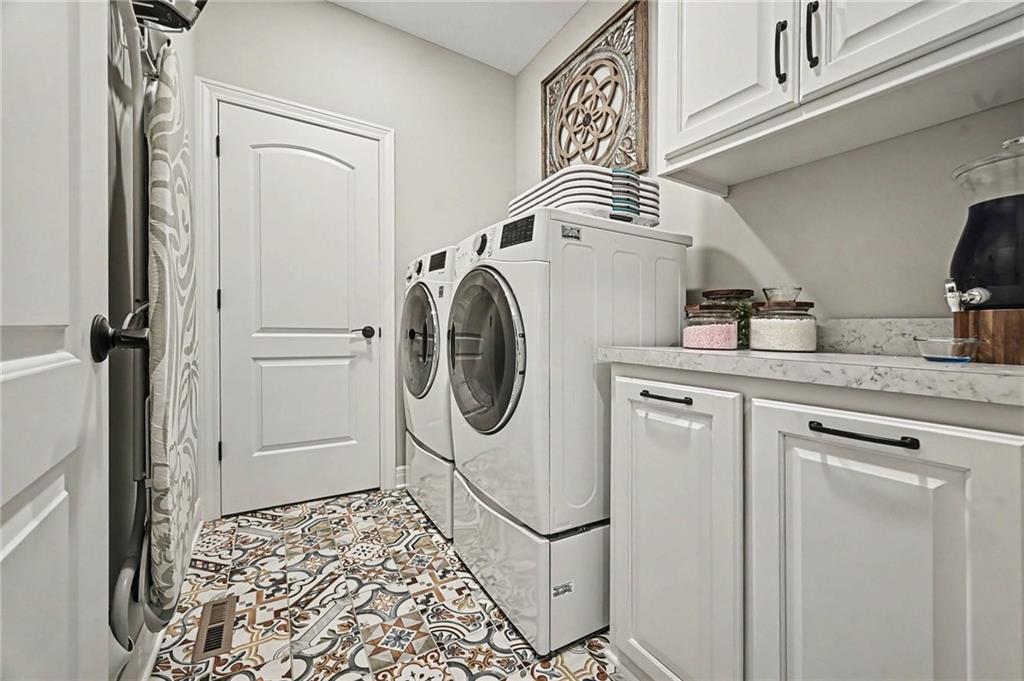
Main level laundry room
27 of 49
-
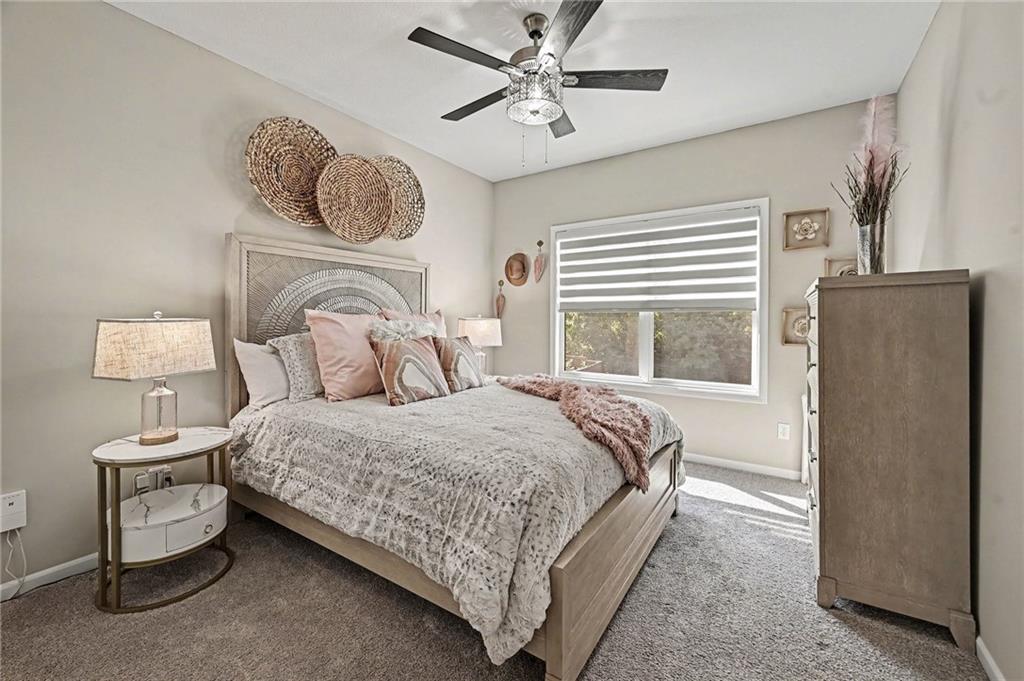
Main level 2nd bedroom
28 of 49
-
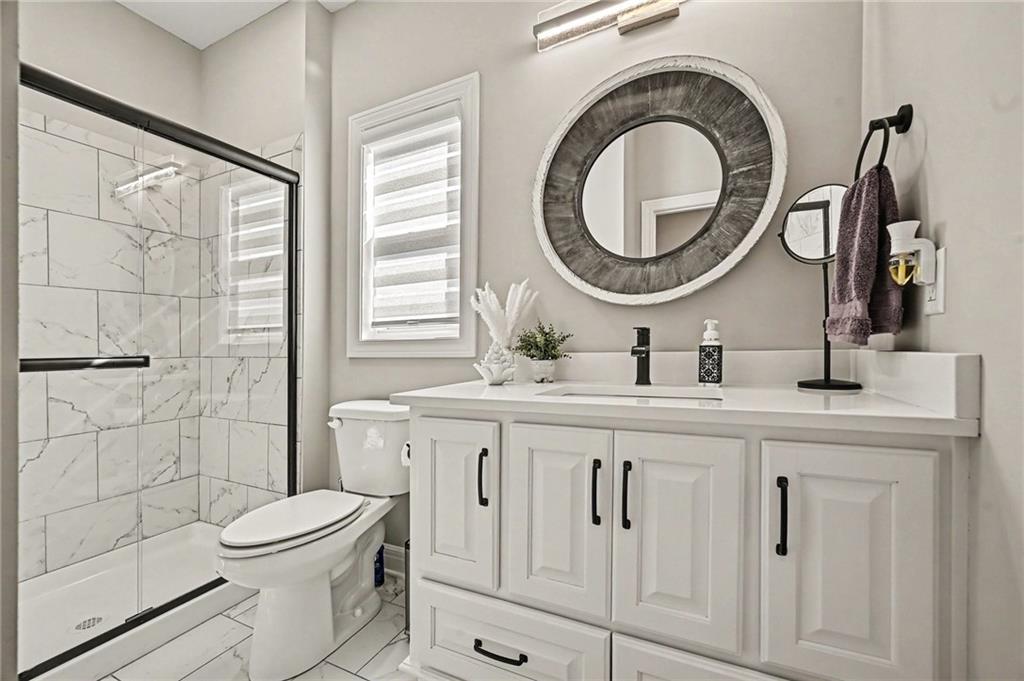
Main level full bathroom with shower
29 of 49
-
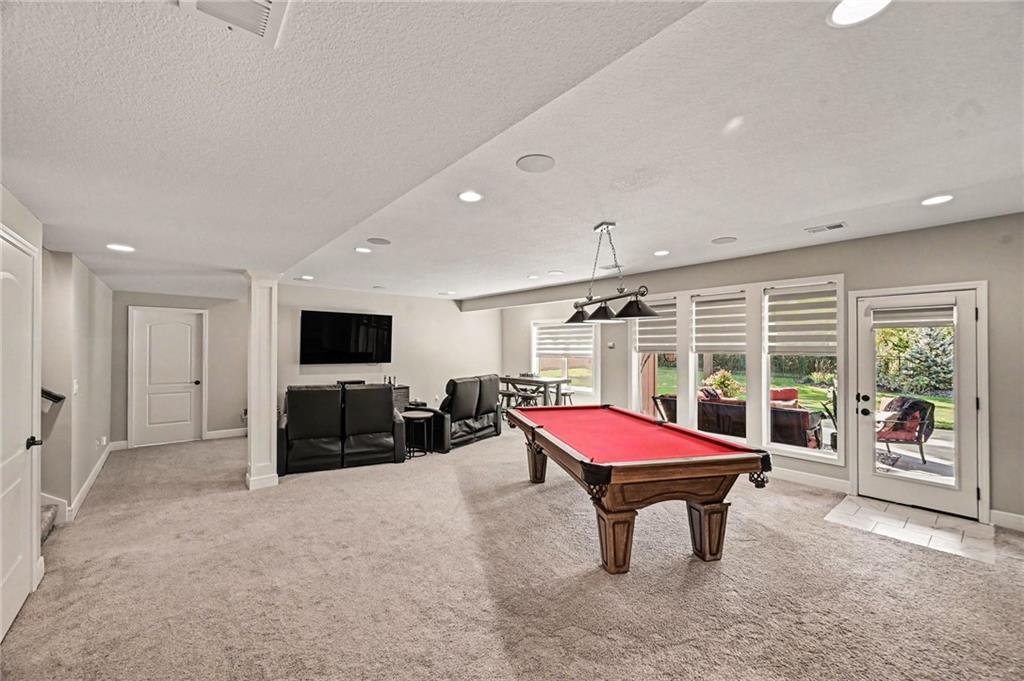
Lower level family/rec room walk out to patio
30 of 49
-
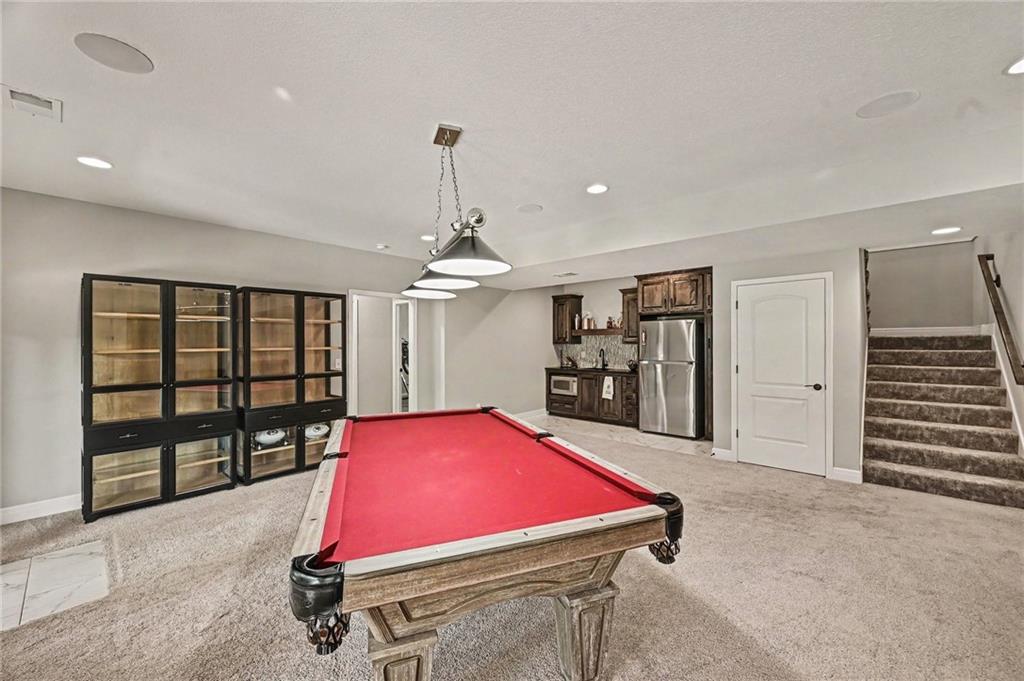
Lower level rec room
31 of 49
-
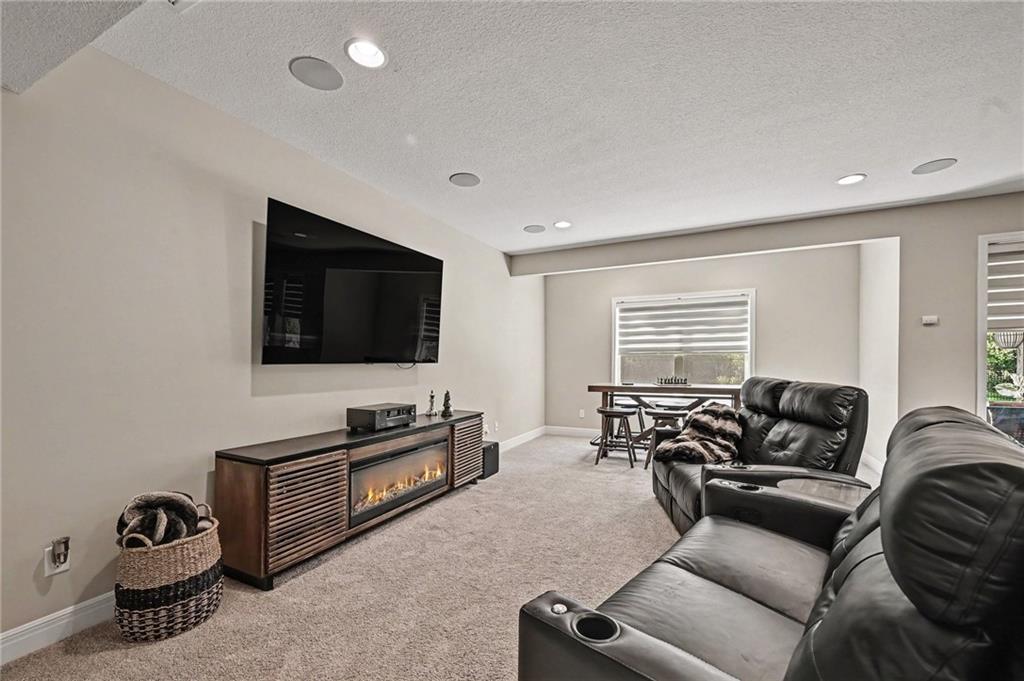
Lower level family room
32 of 49
-
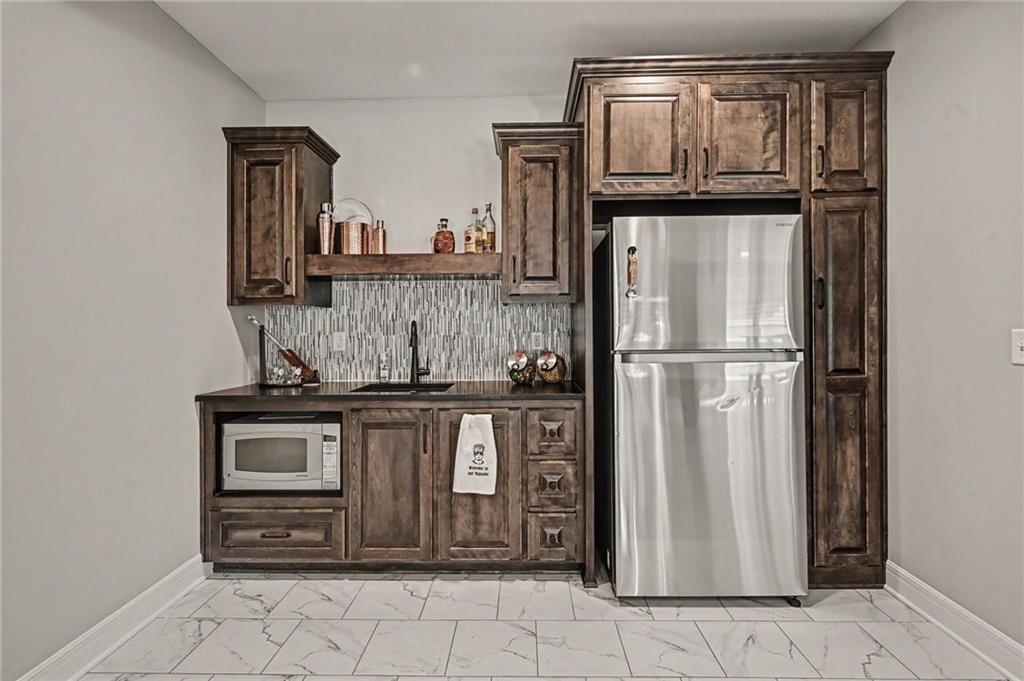
Lower level wet bar with refrigerator
33 of 49
-
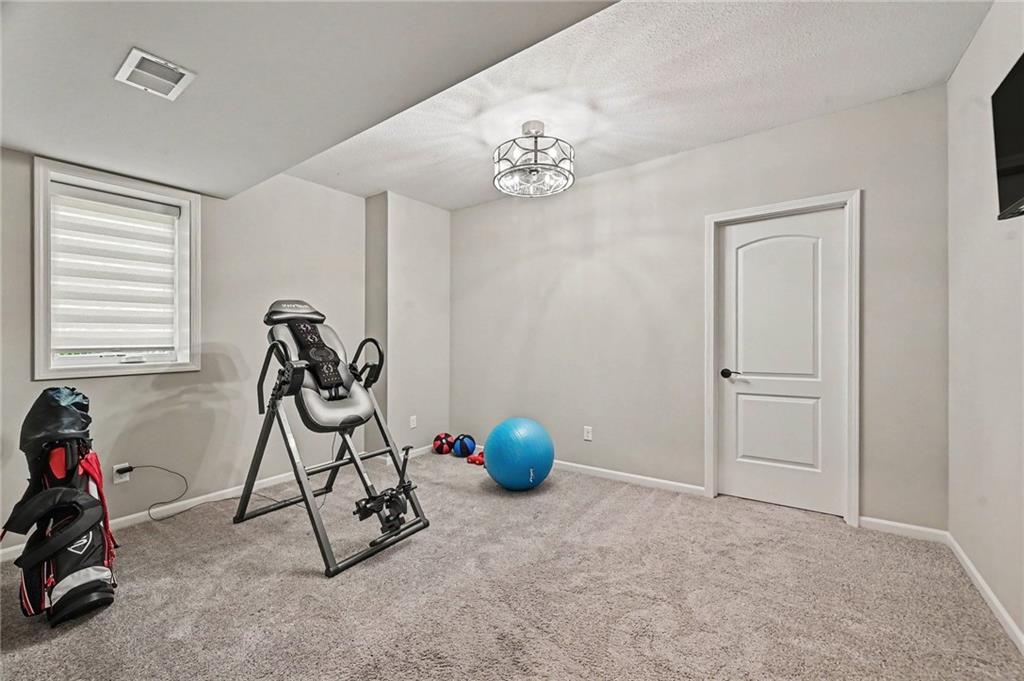
Lower level 3rd bedroom
34 of 49
-
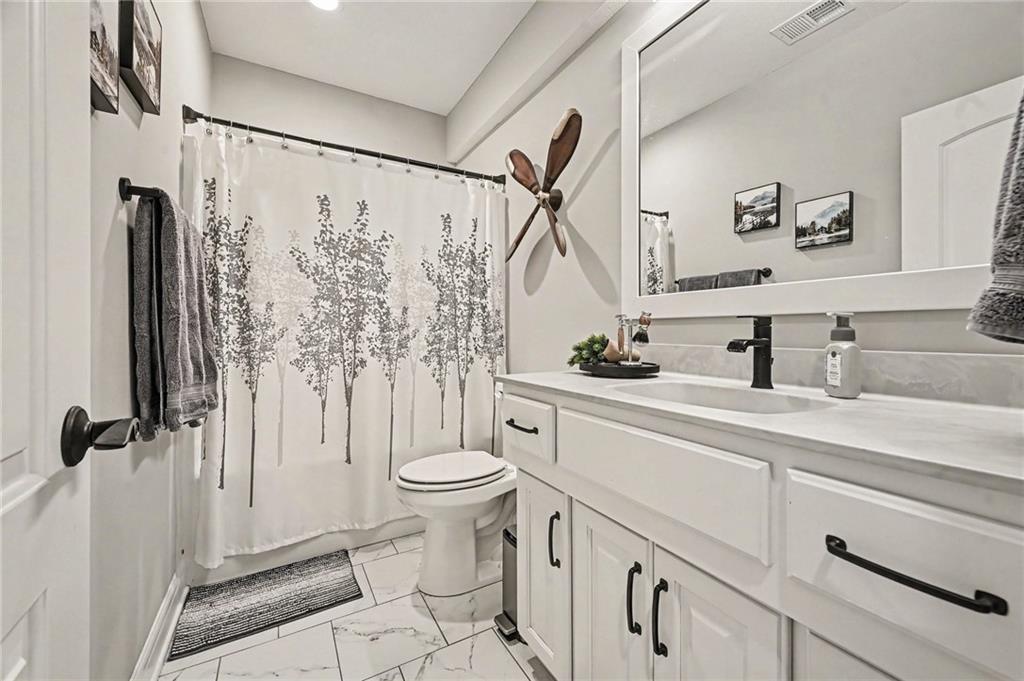
Lower level bathroom with shower/tub combo
35 of 49
-
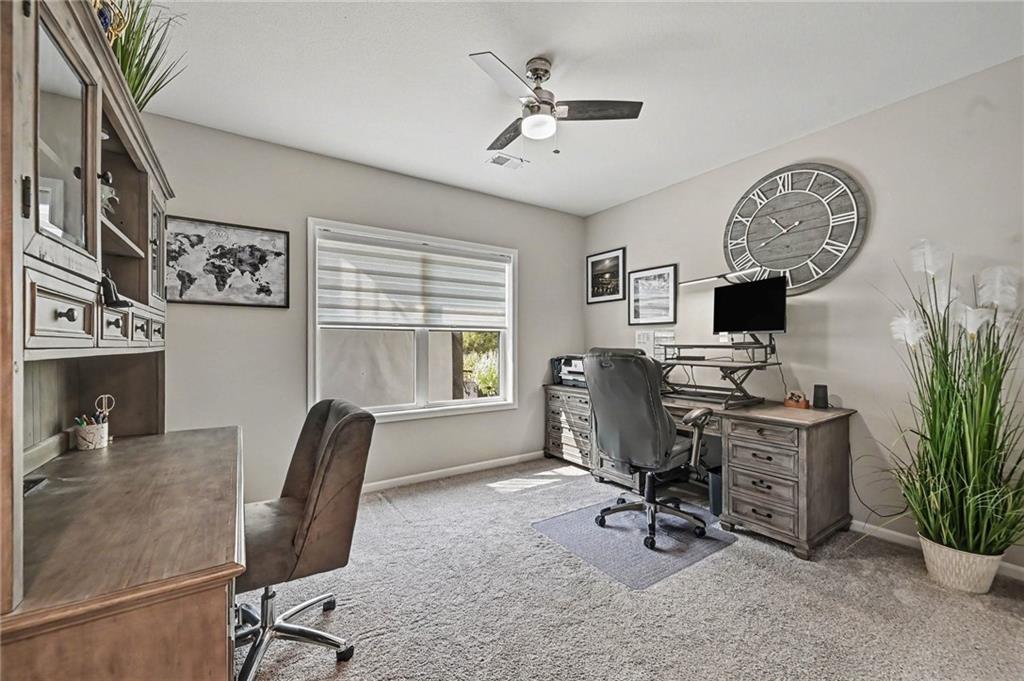
Lower level 4th bedroom
36 of 49
-
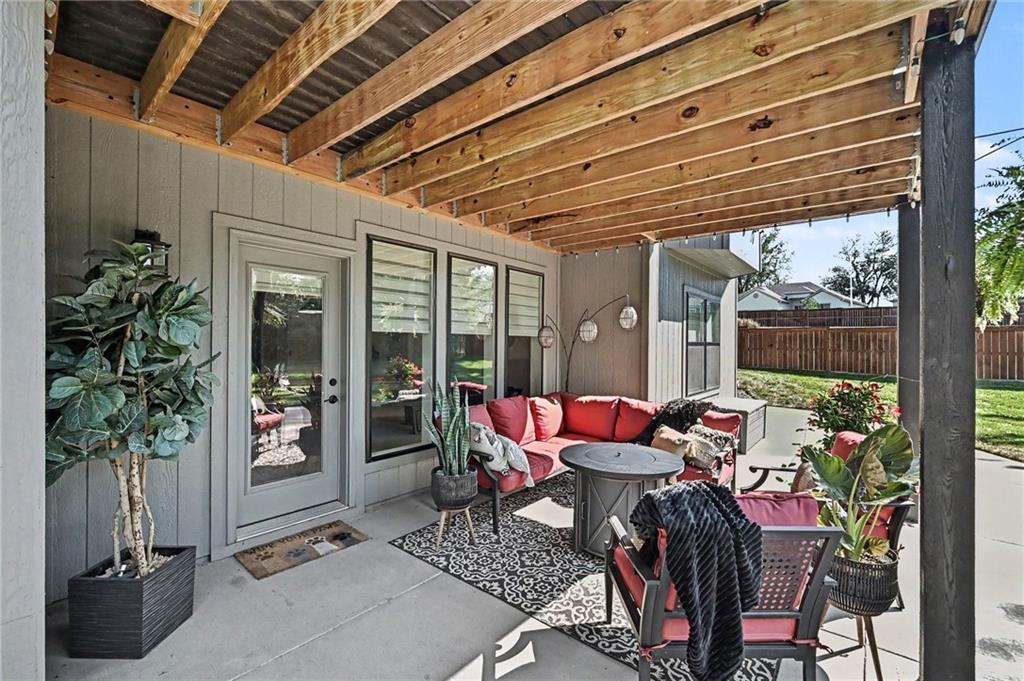
Walk-out lower level to patio
37 of 49
-
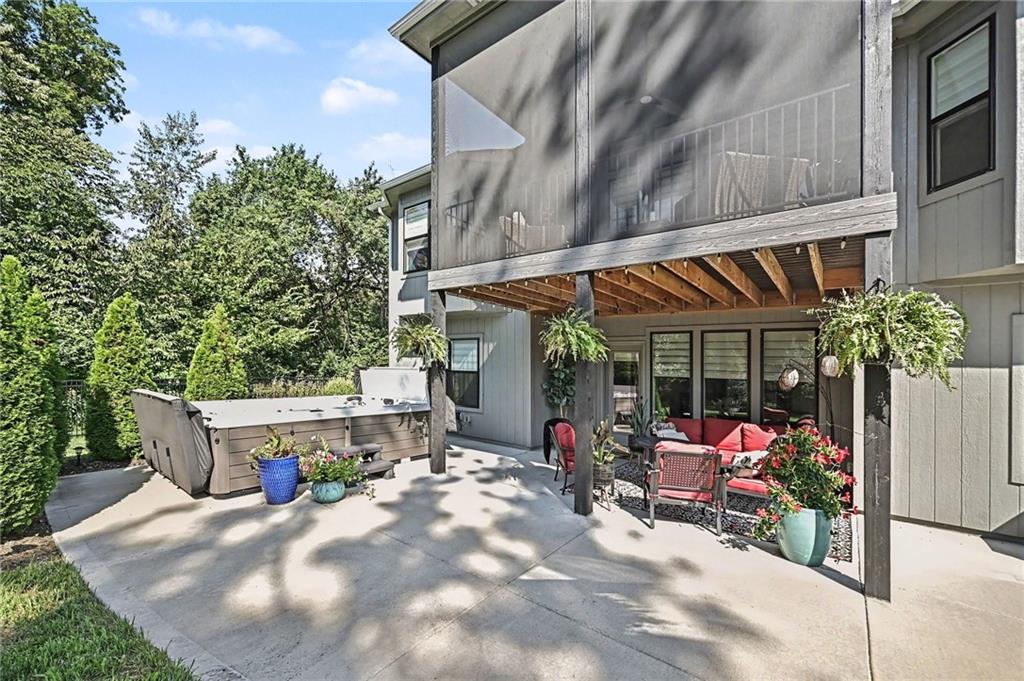
Oversized partially covered patio and 10-person hot tub
38 of 49
-
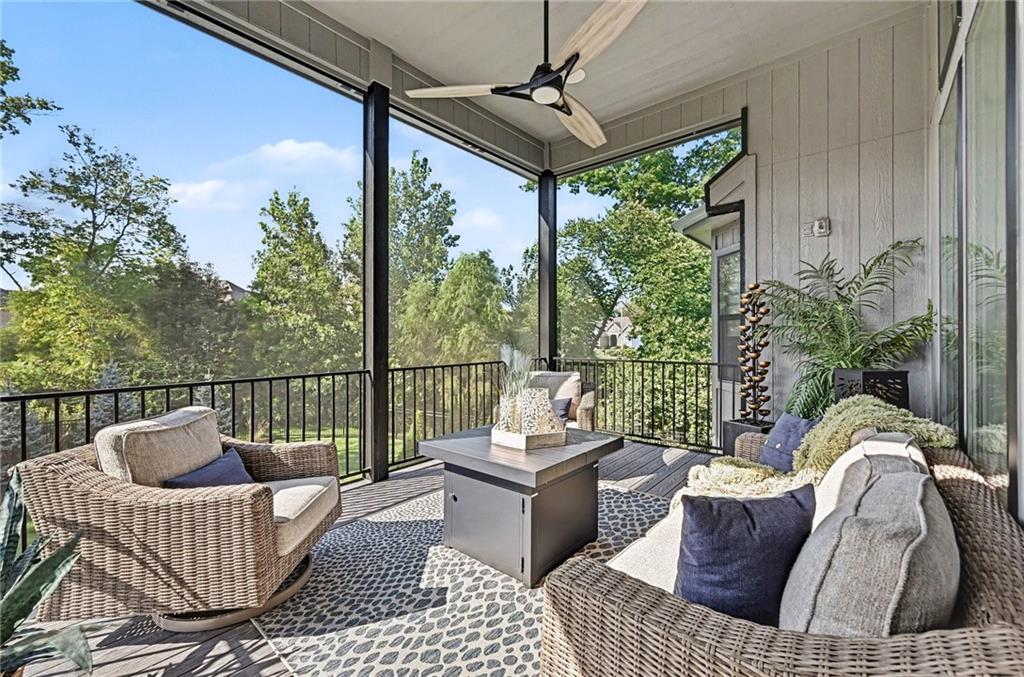
Screened deck off the kitchen with outlets for a tv
39 of 49
-
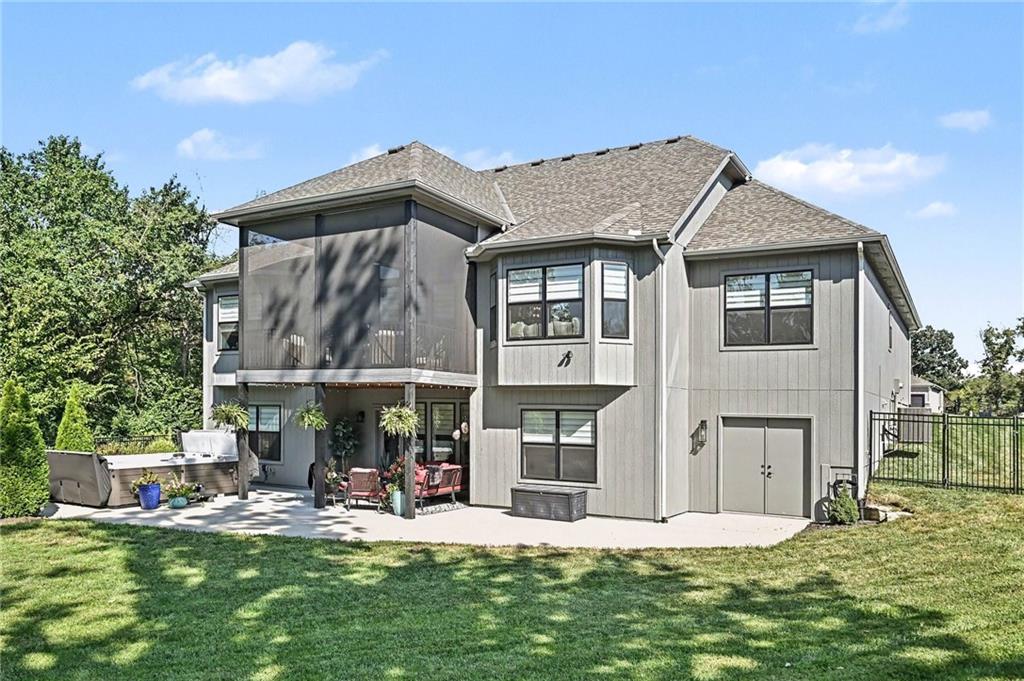
Back of home with double doors to unfinished area for lawn equipment
40 of 49
-
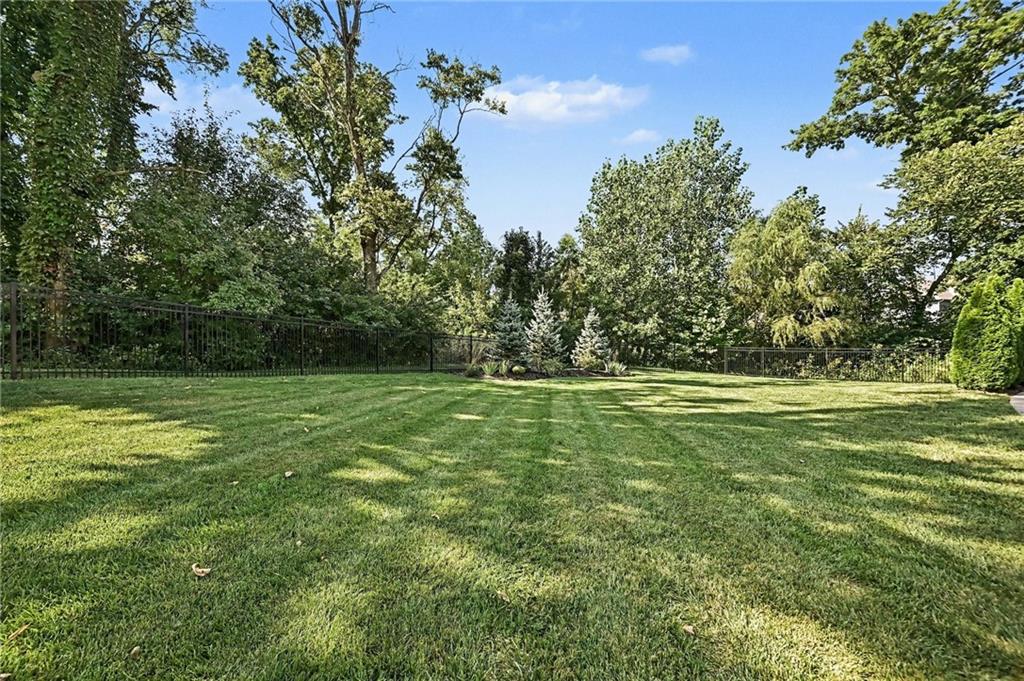
Large, treed backyard with up-lighting on evergreens and wrought iron fencing
41 of 49
-
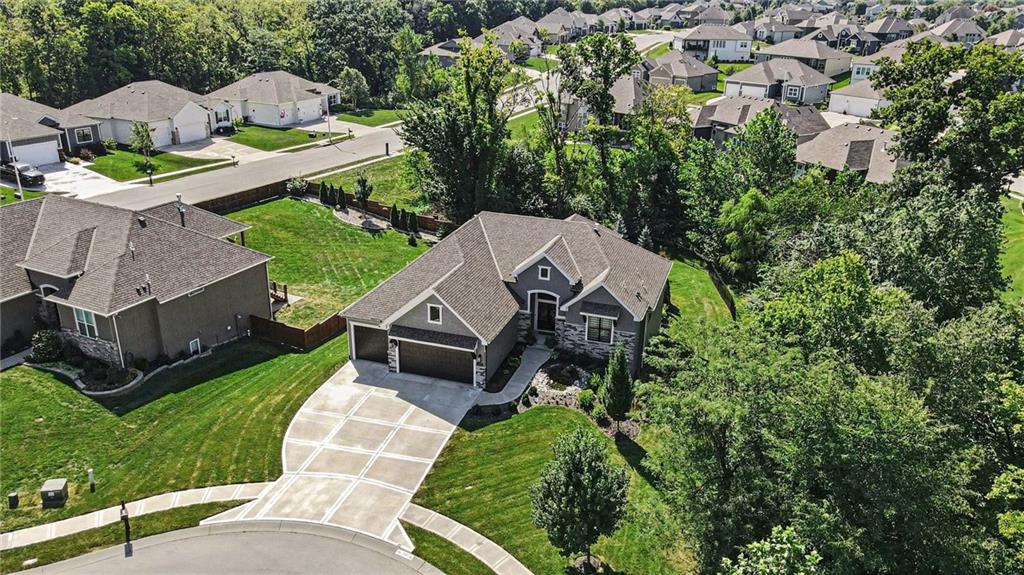
Cul-de-sac lot with green space next to it
42 of 49
-
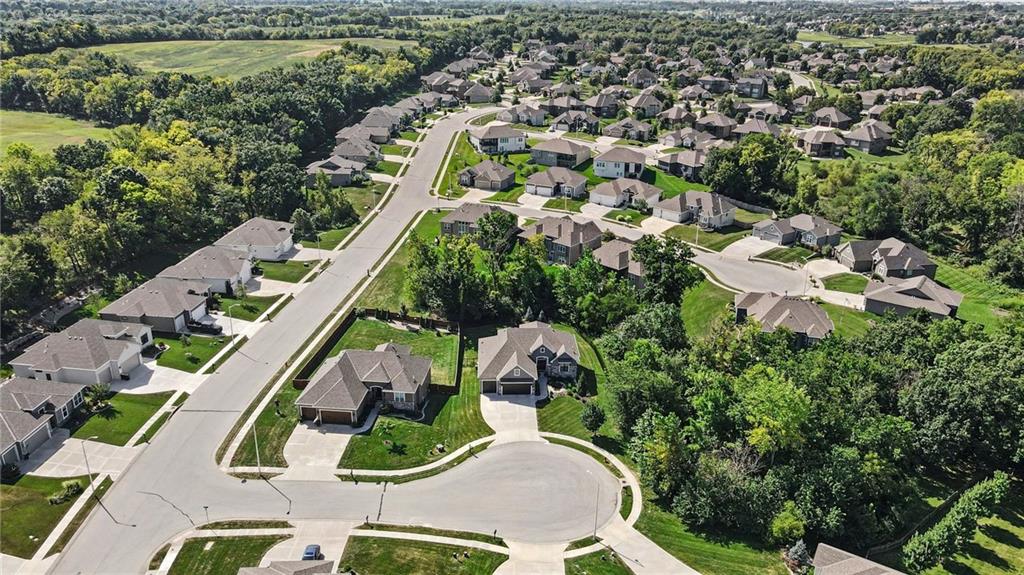
Cul-de-sac location
43 of 49
-
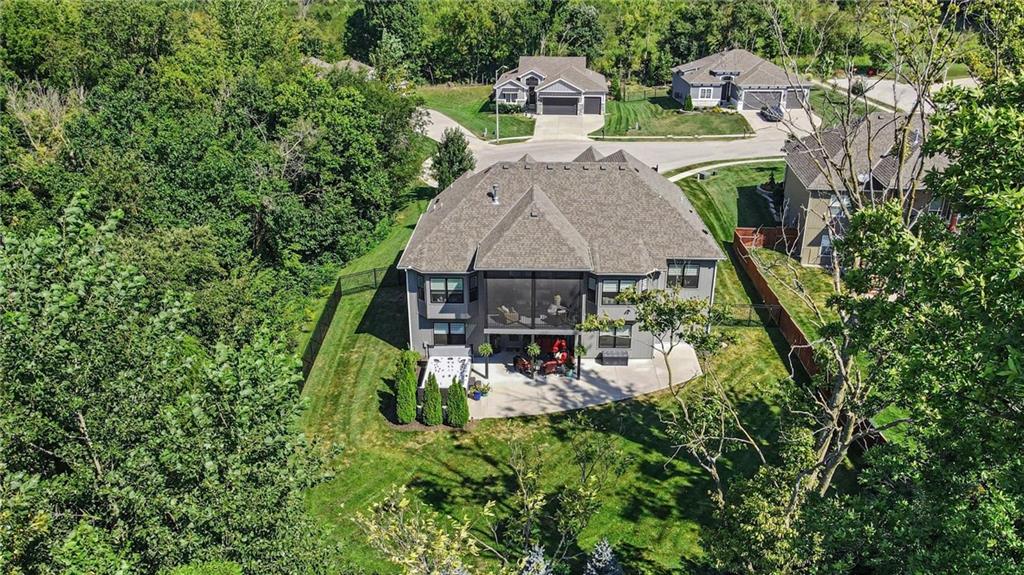
Back of home surrounded by trees
44 of 49
-
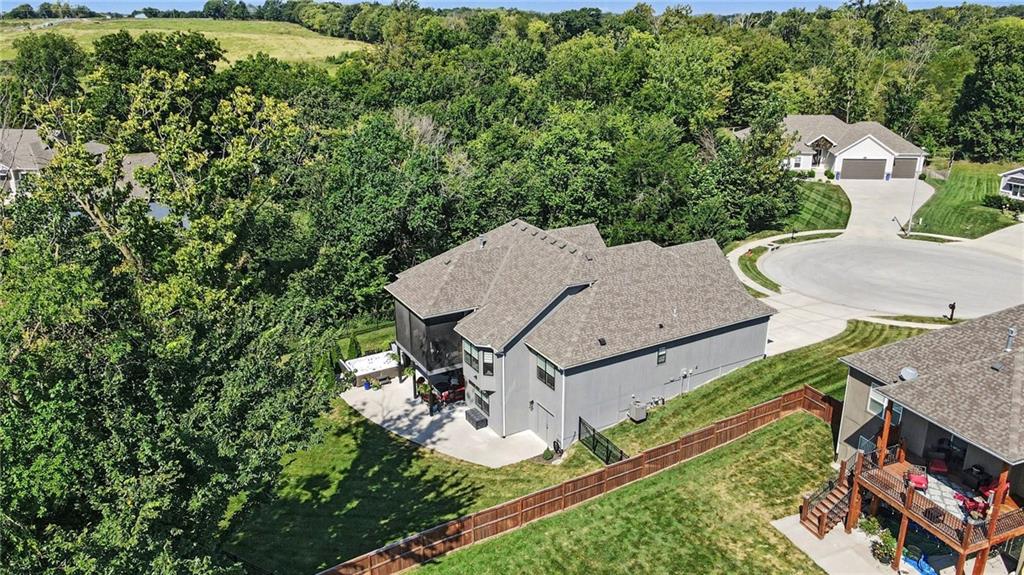
Side view with trees behind and on one side
45 of 49
-
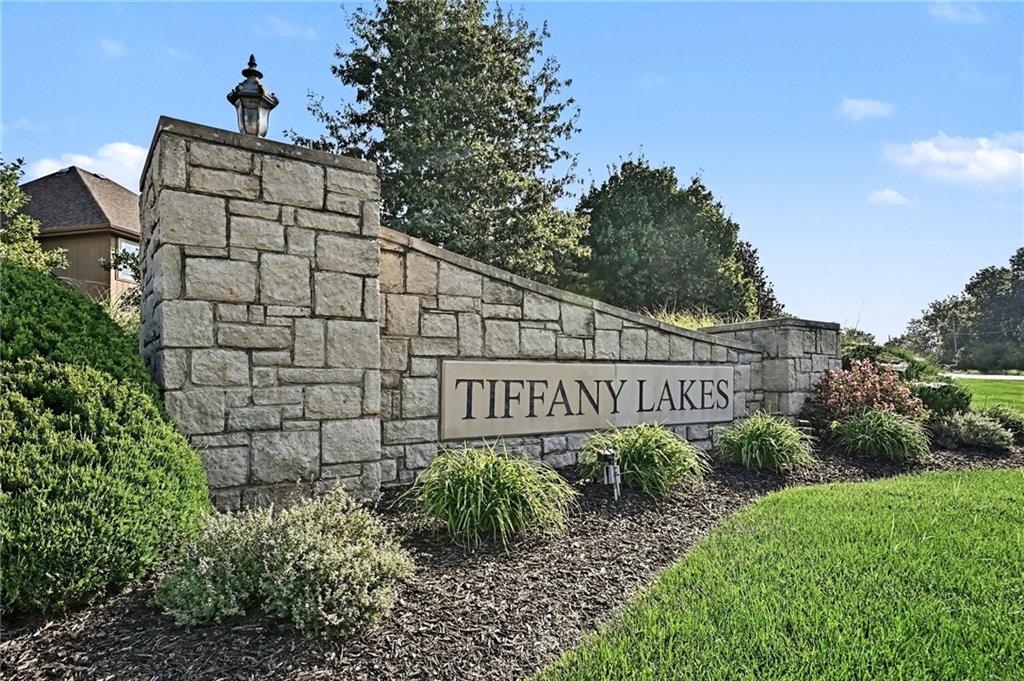
Tiffany Lakes Community
46 of 49
-
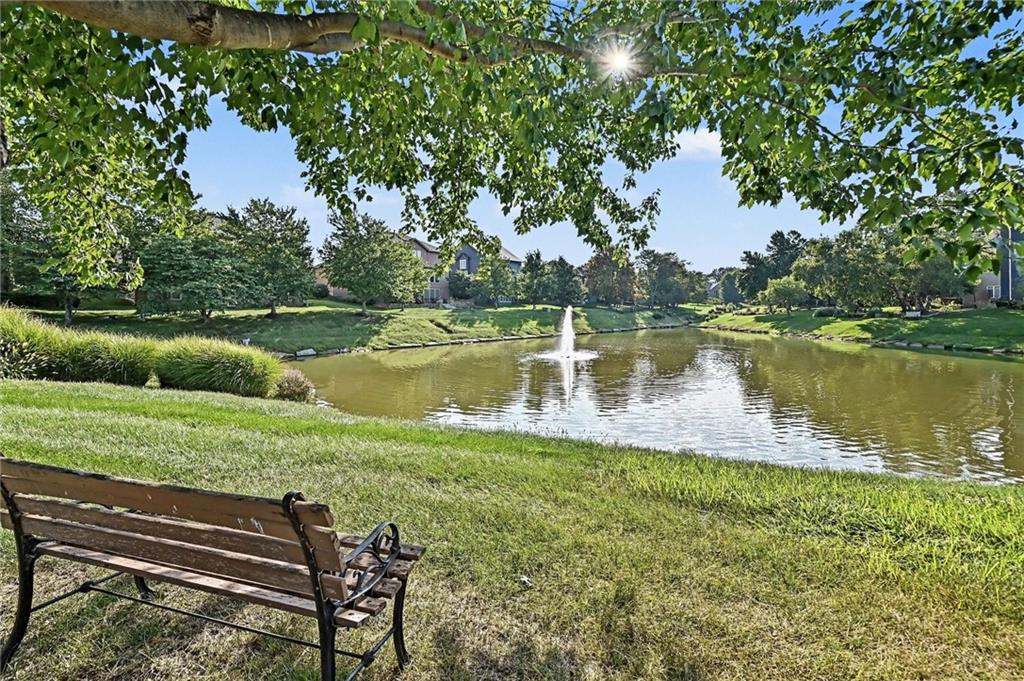
Community Pond
47 of 49
-
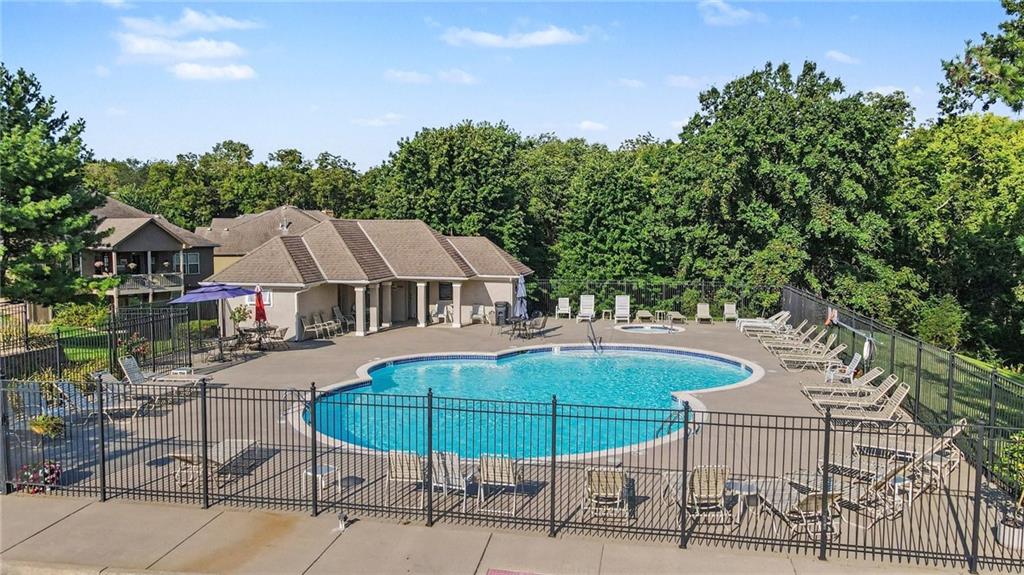
Community Pool
48 of 49
-
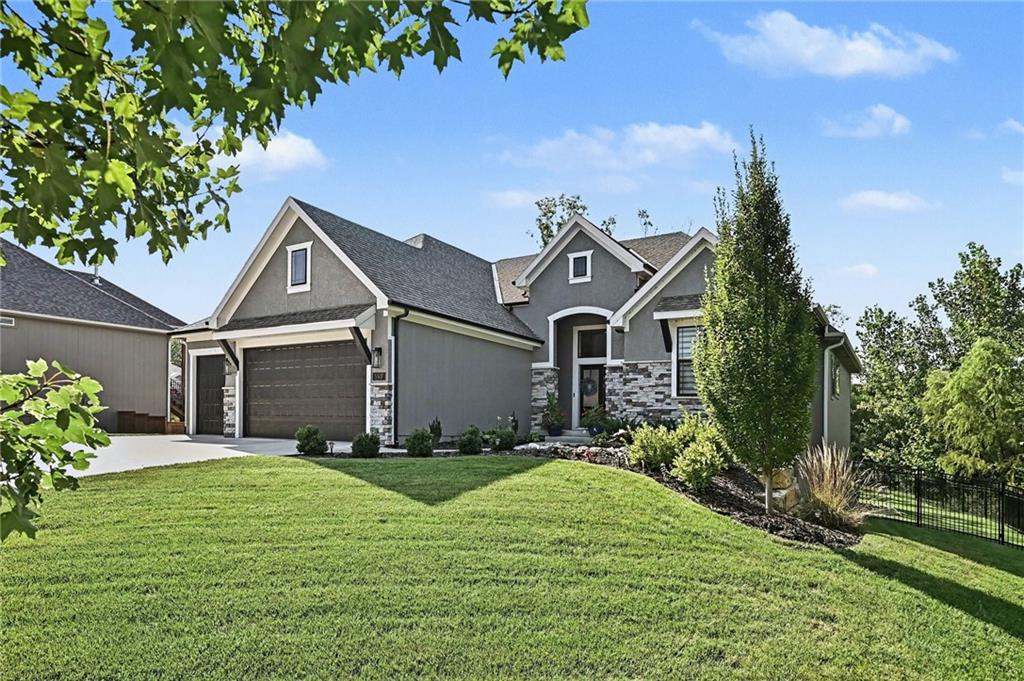
Welcome Home!
49 of 49
Luxury, privacy and thoughtful design come together beautifully in this exceptional Tiffany Lakes home. Tucked away on a quiet cul-de-sac and surrounded by mature trees, this custom New Mark home offers a rare sense of seclusion while remaining close to everything the Northland has to offer. The open reverse 1.5-story floor plan was thoughtfully customized during construction with approximately 3,200 finished square feet, 4 bedrooms and 3 full baths. The main living area showcases a striking stacked-stone fireplace with built-ins and flows effortlessly into the dining area and beautifully appointed kitchen. An oversized island, induction cooktop, built-in appliances and an impressive walk-in pantry with countertop and electrical outlet make this kitchen as functional as it is beautiful. The main-level primary suite was expanded to capture the peaceful wooded setting and features separate vanities, a soaking tub, spacious walk-in shower and generous closet with floor-to-ceiling storage. Direct access from the primary closet to the custom laundry room adds exceptional convenience. A second main-floor bedroom and full bath offer flexibility for guests or a private office. The finished walkout lower level is designed for entertaining, with expansive living and recreation areas, wet bar, two additional bedrooms, full bath and abundant storage. Outdoor living is equally impressive. Relax on the large screened porch overlooking the trees, or step outside from the lower level to an oversized covered patio, extended patio and hot tub. Professional landscaping, evergreen up lighting, wrought-iron fencing and a front-entry water feature complete this private retreat. An oversized 3-car garage, spacious mudroom, Sonos sound system and community pool add the finishing touches to a home where luxury and livability are beautifully balanced.
- Directions
- **NW Skyview Ave to NW 108th St is CLOSED due to construction** From 152 and Green Hills Rd, go north on Green Hills - West on NW 108th St - Right on N Cosby Ave - Curve around to NW 110th St - Curve to N Hull Ave - Left on NW 111th Place. From 169, go West on NW Shoal Creek Pkwy (same as 108th st). Turn into the subdivision, a Right or North onto Cosby Ave. Left on NW 111th Place.
- Subdivision
- Tiffany Lakes
- City
- Kansas City
- County
- Platte
- Property Type
- Residential / Single Family Residence
- Listing Updated
- Sep 09, 2026 at 1:09am
- MLS Number
- 2638566
- Property Tax
- $10,072
- Home Owners Association
- Yes - Tiffany Lakes HOA
- Disclaimer
- The information displayed on this page is confidential, proprietary, and copyrighted information of Heartland Multiple Listing Service, Inc. (“Heartland MLS”). Copyright 2026, Heartland Multiple Listing Service, Inc. Heartland MLS, Elite Realty and Agent Jo do not make any warranty or representation concerning the timeliness or accuracy of the information displayed herein. In consideration for the receipt of the information on this page, the recipient agrees to use the information solely for the private non-commercial purpose of identifying a property in which the recipient has a good faith interest in acquiring.
- The data relating to real estate displayed on this website comes in part from the Heartland Multiple Listing Service database compilation. The properties displayed on this website may not be all of the properties in the Heartland MLS database compilation, or all of the properties listed with other brokers participating in the Heartland MLS IDX program. Detailed information about the properties displayed on this website includes the name of the listing company.
- Information is deemed reliable but is not guaranteed.
Copyright © 2026 ELITE Realty.