
36420 W 102nd Place, De Soto, KS 66018
- 4Beds
- 2 Baths
- 0½ Baths
- 1,771Sq Ft
-
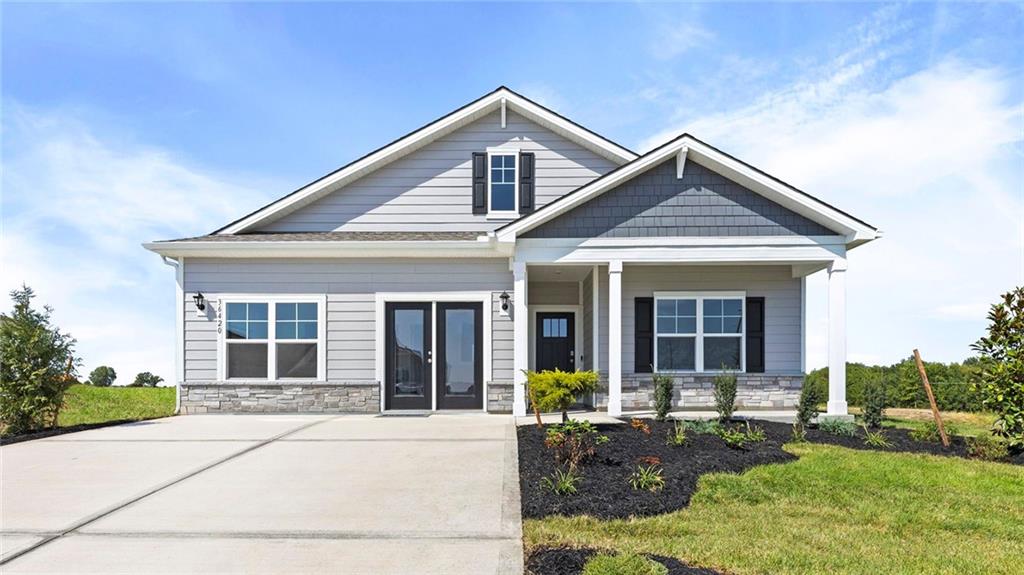
Light grey siding exterior with dark grey shake accents, stone facade detailing, a covered porch with white columns, black framed windows with shutters, and a concrete driveway
1 of 37
-
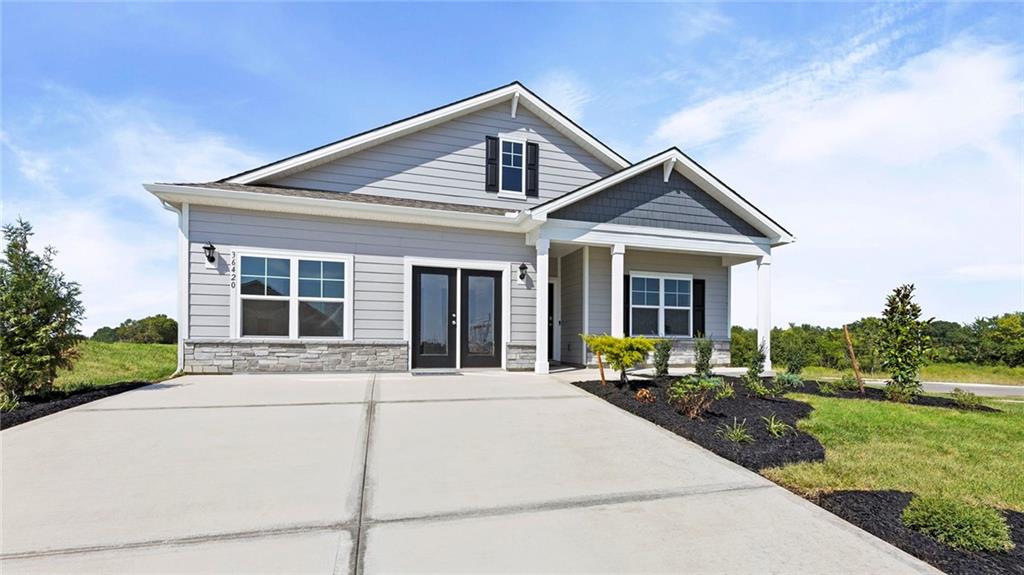
Contemporary exterior featuring light gray siding, dark gray shake accents, a covered front porch with white columns, a concrete driveway, and front landscaping
2 of 37
-
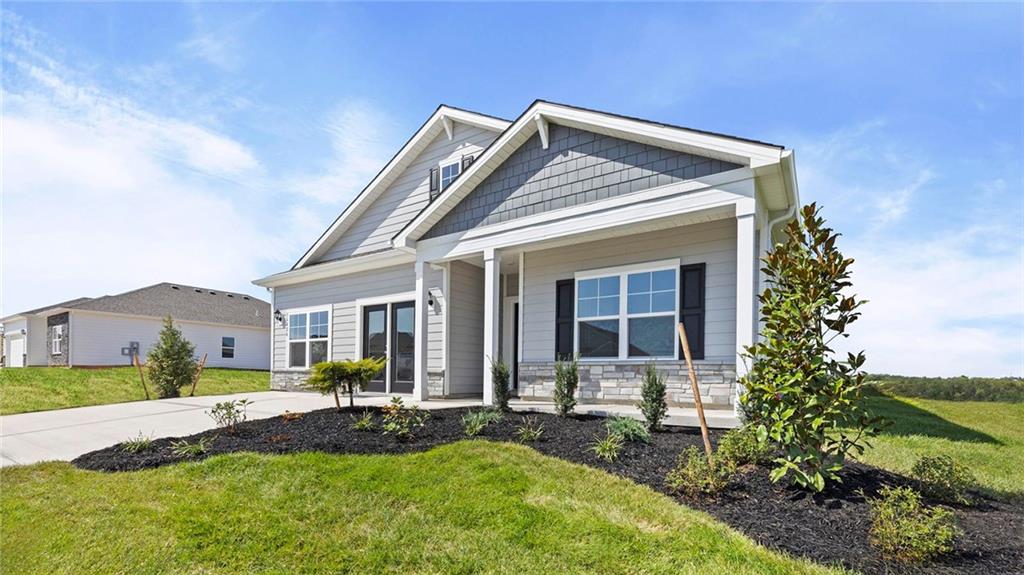
Contemporary exterior with light gray siding and stone accents
3 of 37
-
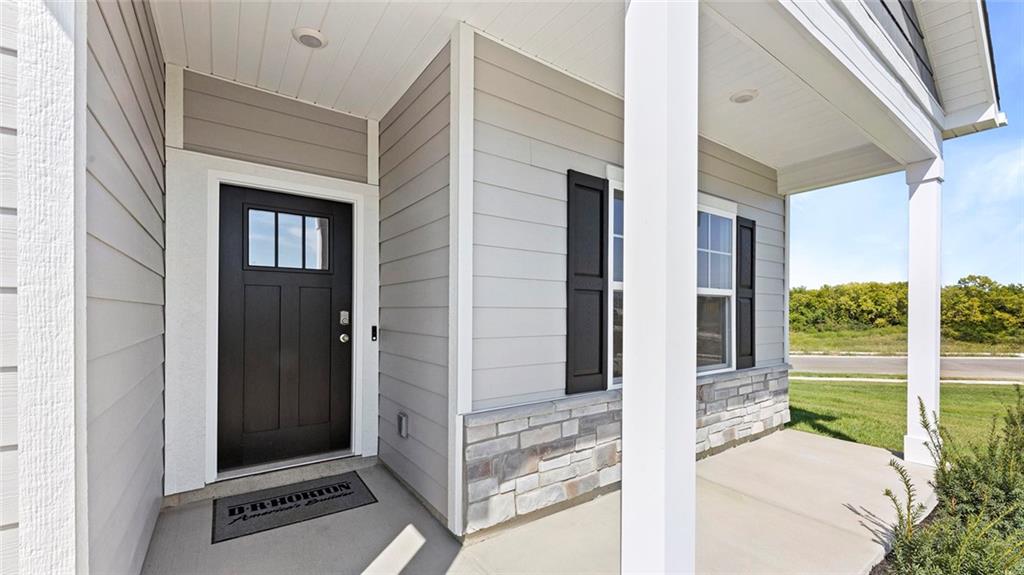
Covered entry with a dark paneled door featuring upper lites, framed by gray siding and stone veneer
4 of 37
-
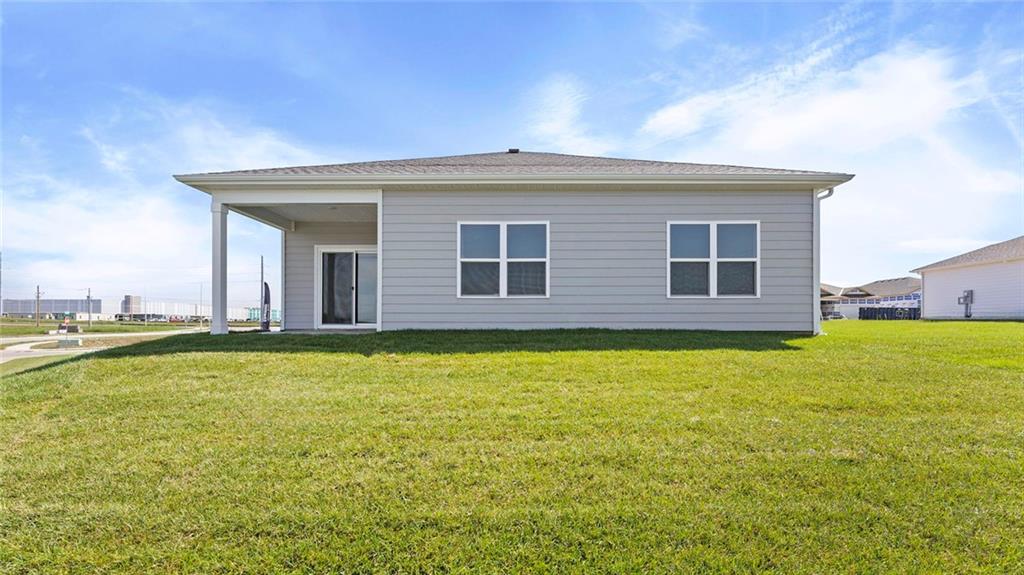
Expansive green space featuring a covered patio, sliding glass door access, and multiple windows
5 of 37
-
6 of 37
-
7 of 37
-
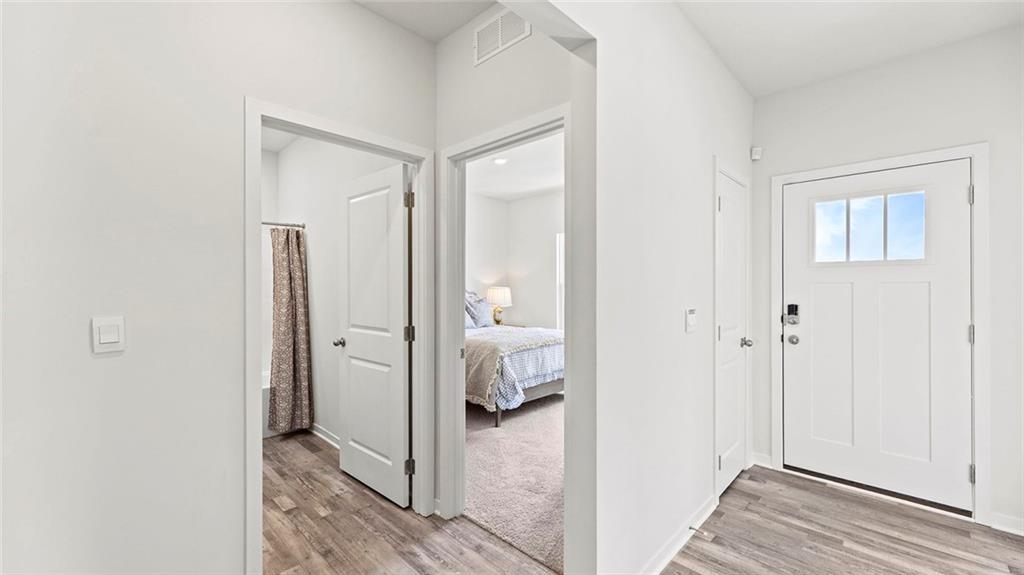
Entryway featuring a white paneled door with glass inserts, wood-finish flooring, and crisp white walls
8 of 37
-
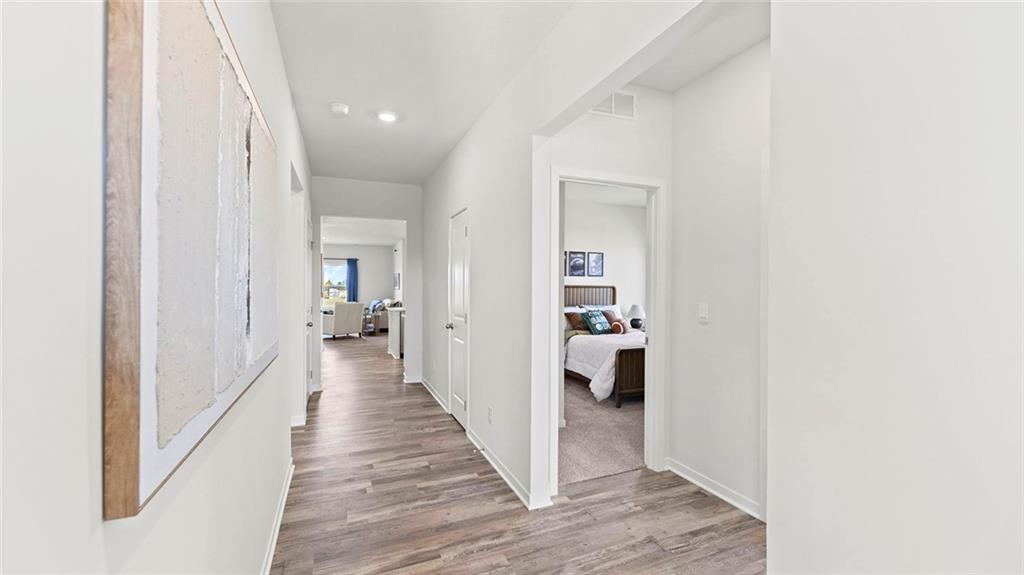
Hallway with wood-finish flooring, recessed lighting, and white walls
9 of 37
-
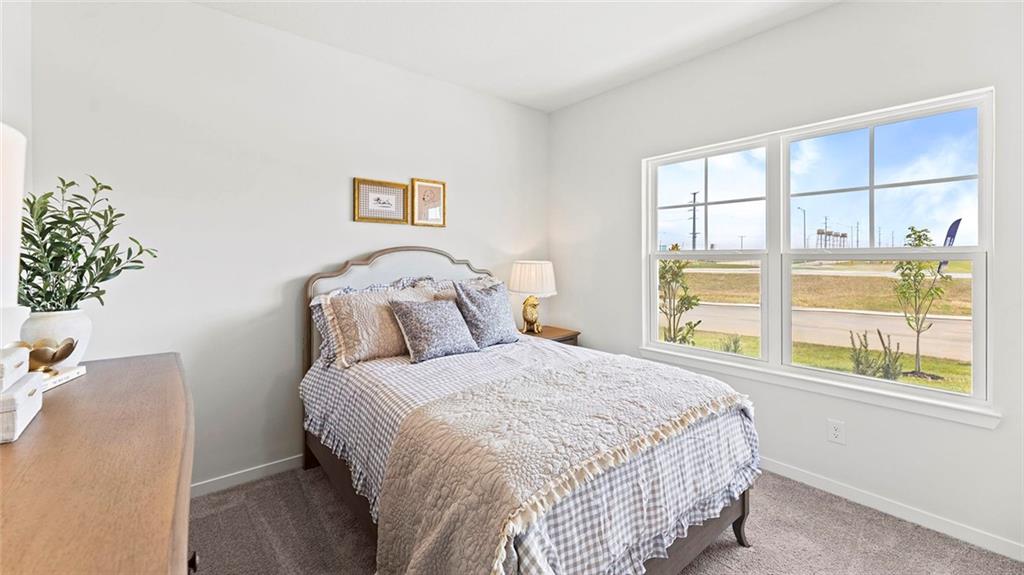
White painted walls, carpeted flooring, large window with grid pattern, and a built-in headboard
10 of 37
-
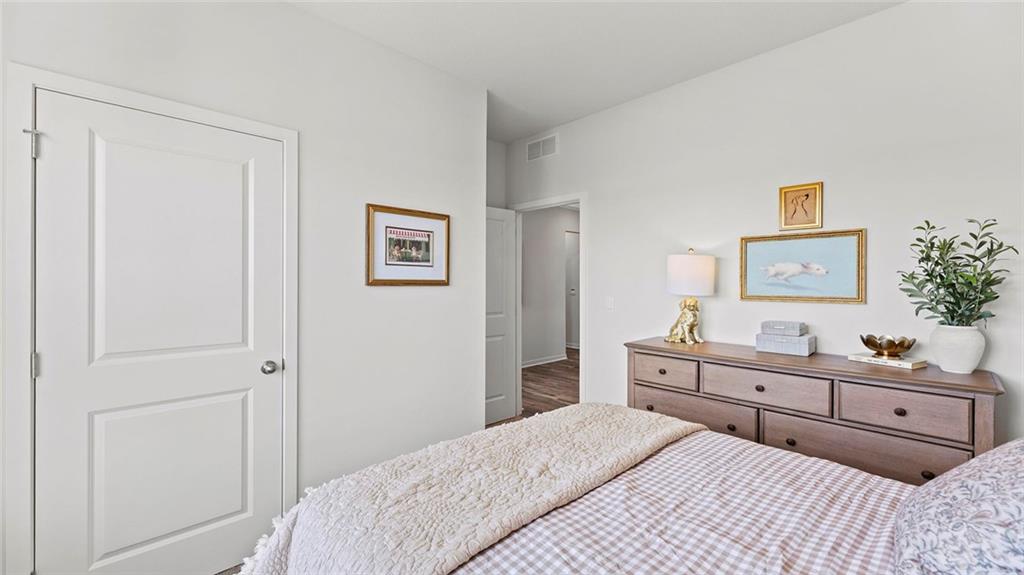
White painted walls, two-panel interior door, and light wood-finish flooring
11 of 37
-
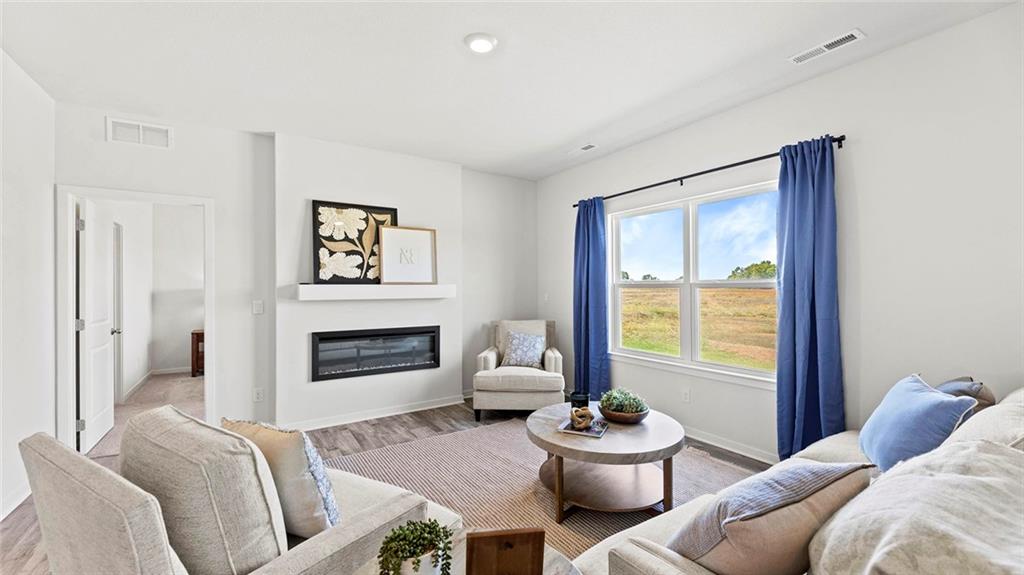
12 of 37
-
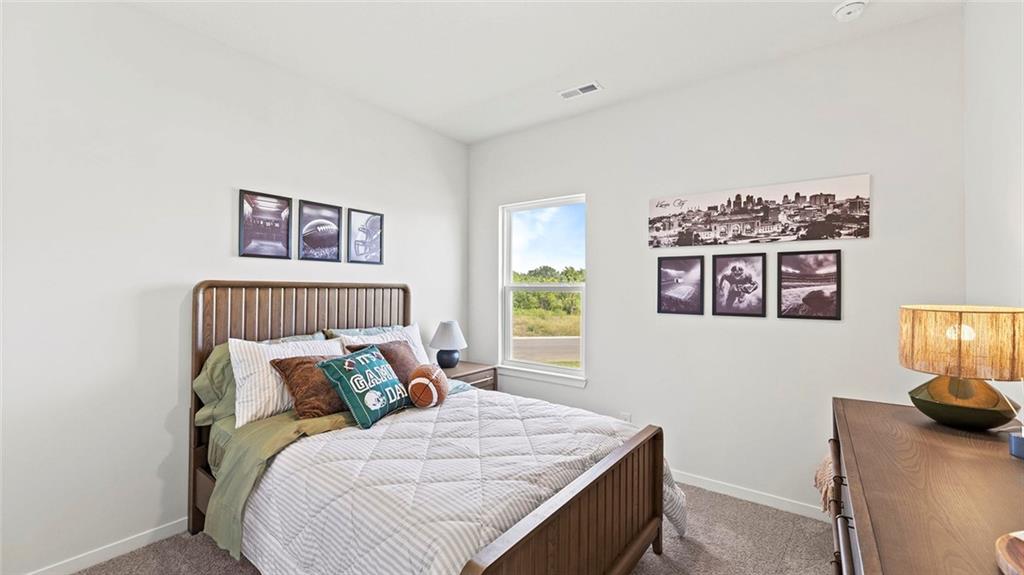
Neutral wall color, carpeted flooring, and a single window with natural light
13 of 37
-
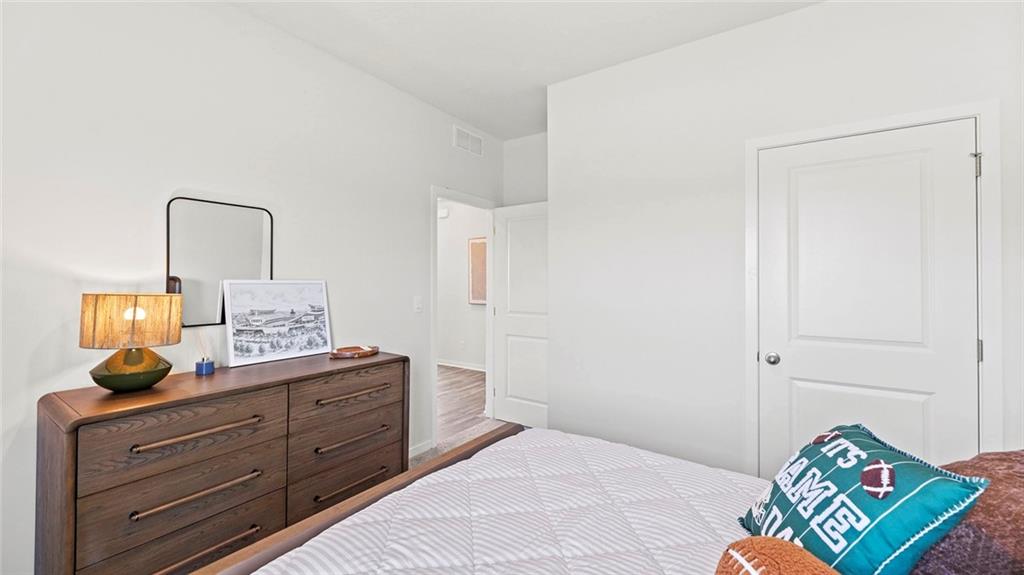
Additional content
14 of 37
-
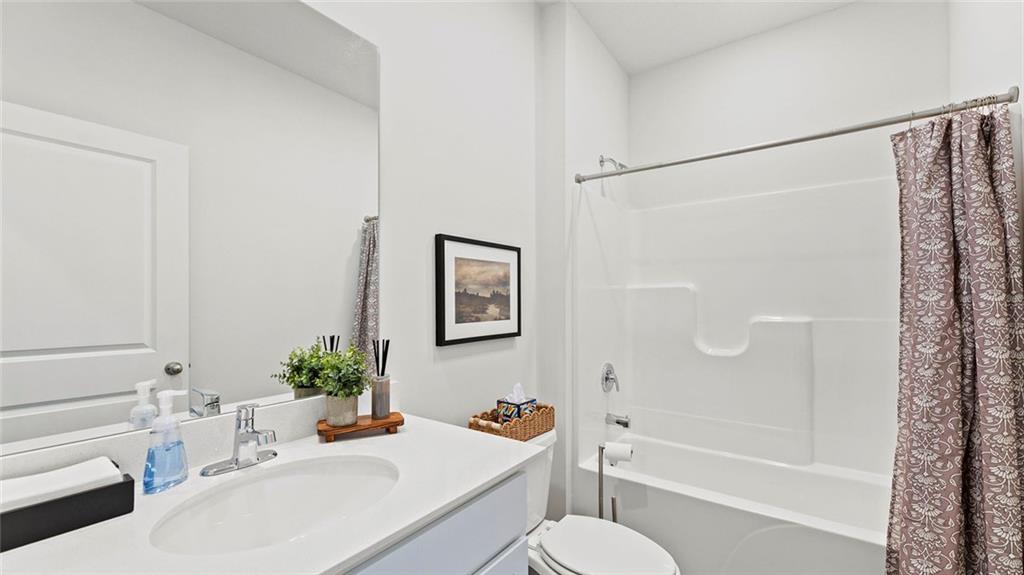
Integrated vanity with a single basin, a chrome faucet, and a large wall-mounted mirror
15 of 37
-
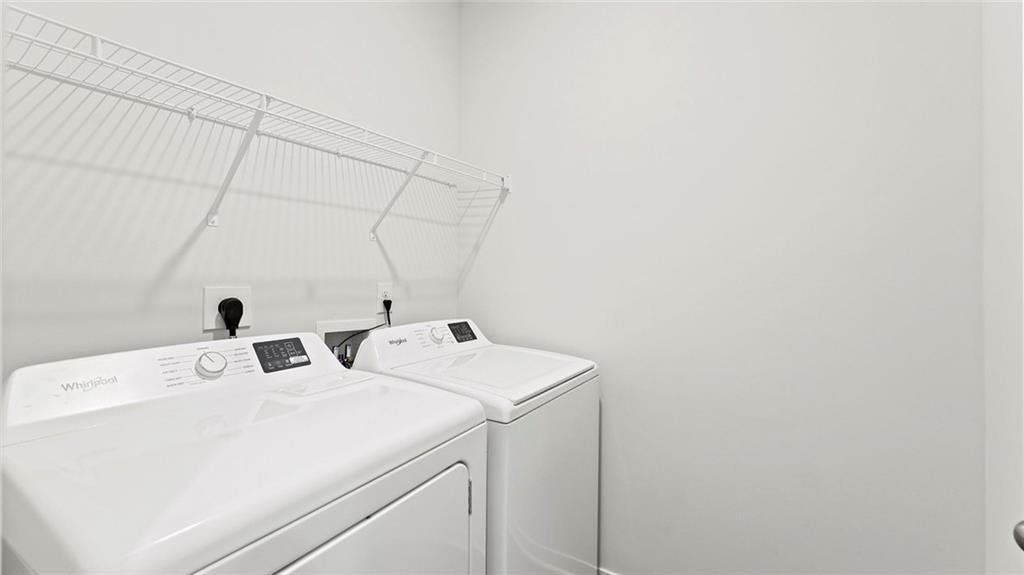
Laundry area featuring a wire shelving unit and white appliances
16 of 37
-
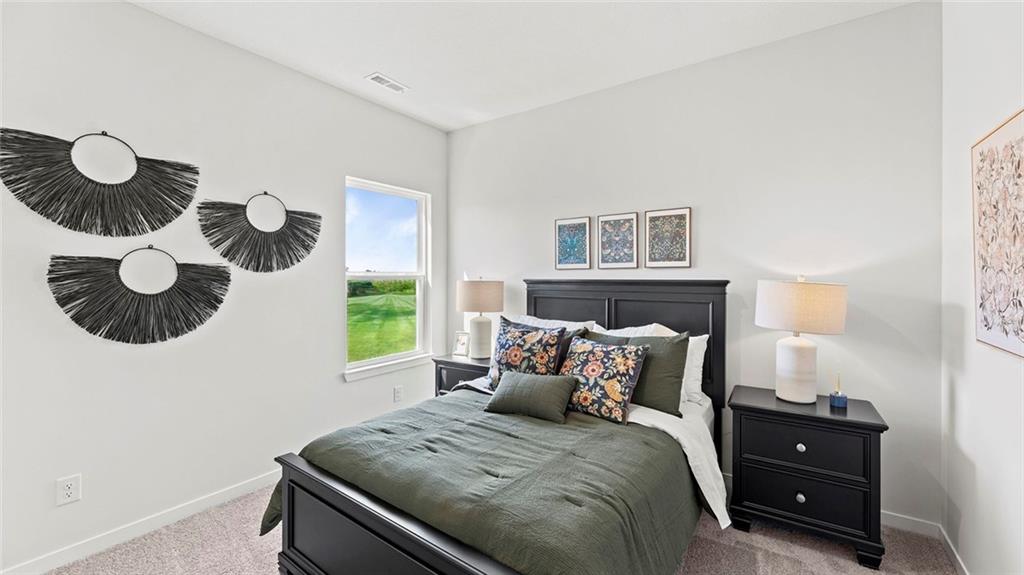
White painted walls and light-toned carpet create a bright atmosphere
17 of 37
-
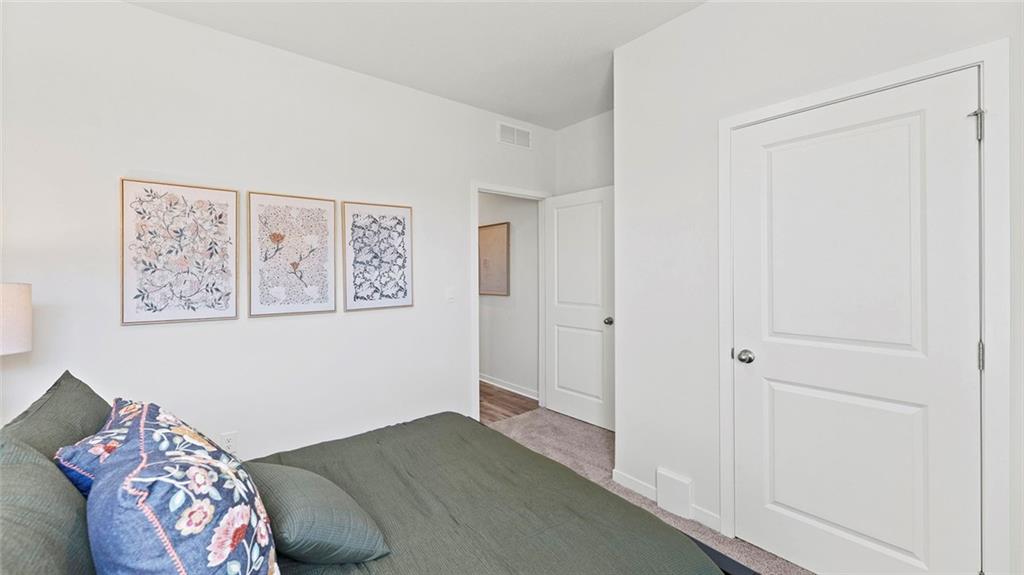
White paneled doors with chrome hardware and light-toned carpeting
18 of 37
-
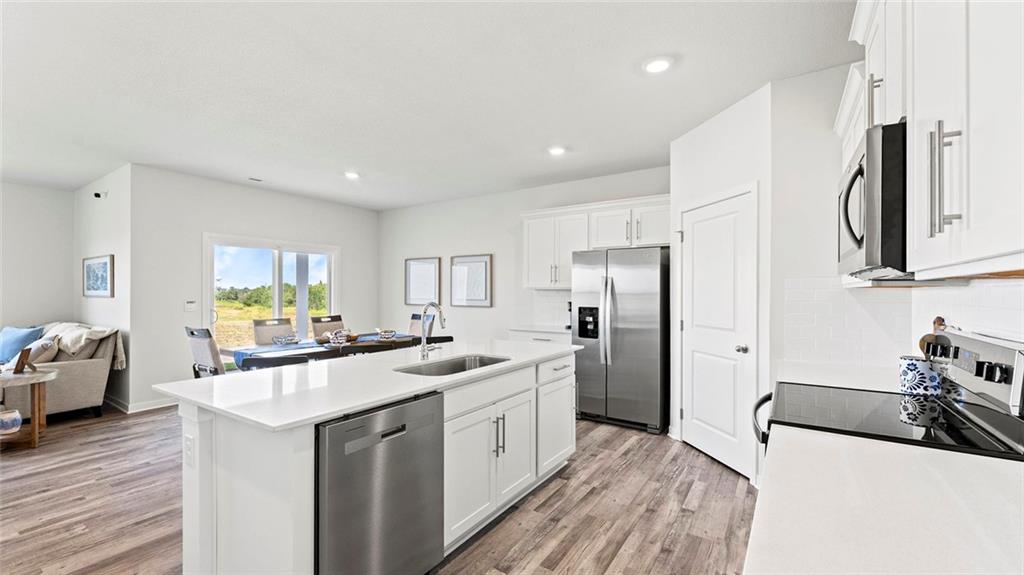
Contemporary kitchen featuring white cabinetry, a stainless steel sink, wood-finish flooring, a white countertop island, and recessed lighting
19 of 37
-
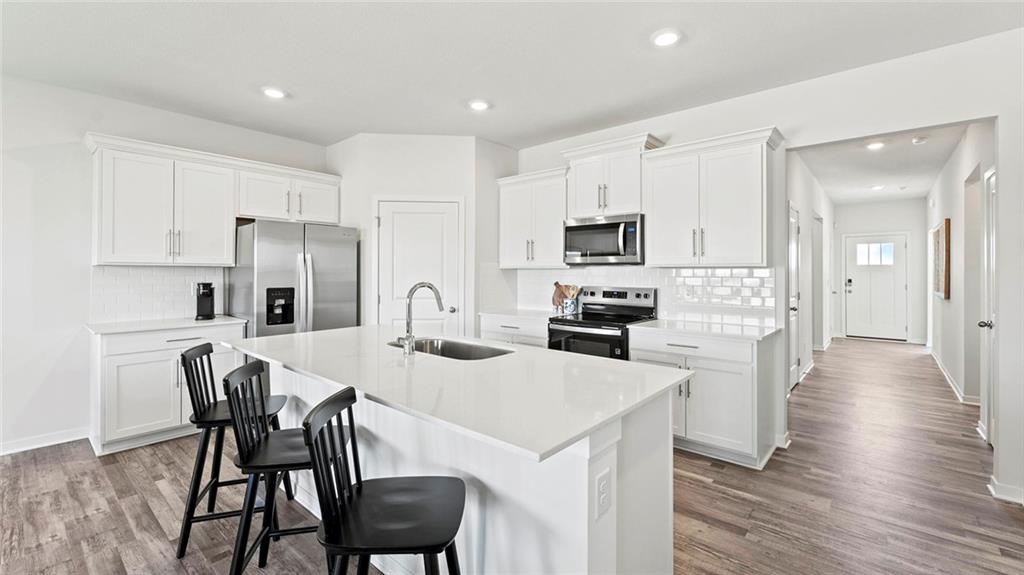
Kitchen featuring white cabinetry, stainless steel appliances, a white tile backsplash, a large center island with a sink, and wood-finish flooring
20 of 37
-
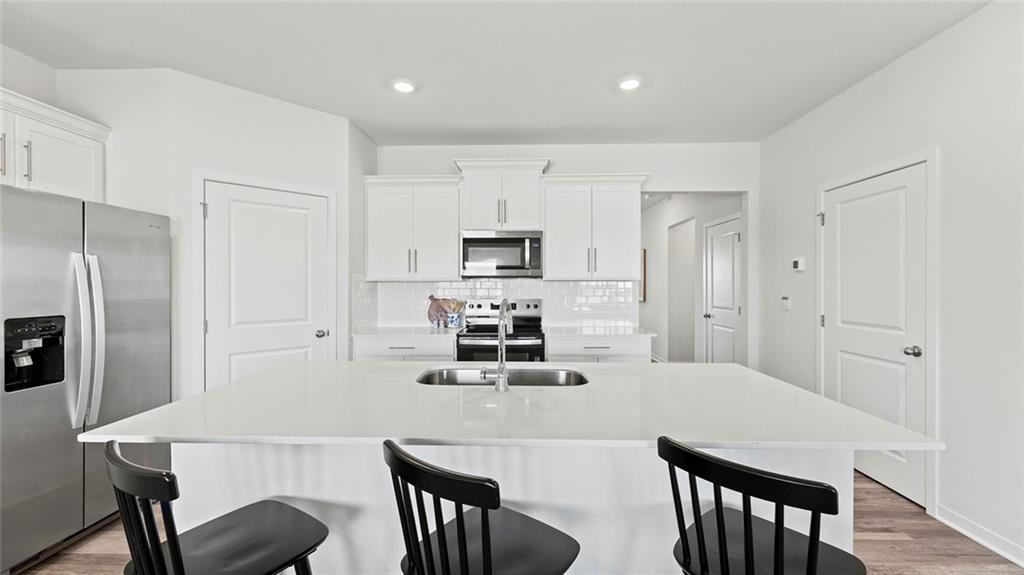
Kitchen featuring a large island with an undermount sink, white cabinetry, stainless steel appliances, and a subway tile backsplash
21 of 37
-
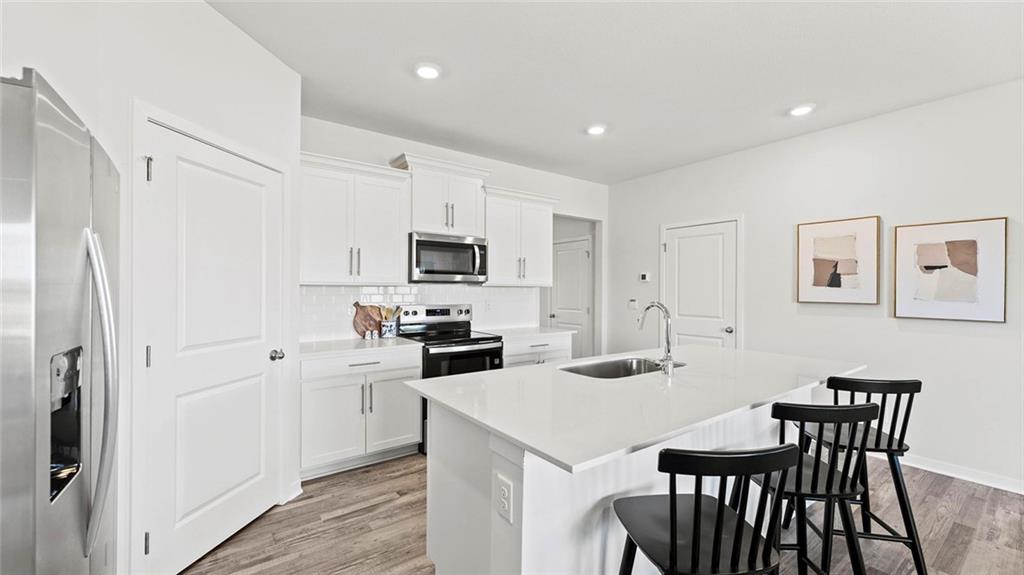
Kitchen featuring white cabinetry, stainless steel appliances, a center island with sink, and wood-finish flooring
22 of 37
-
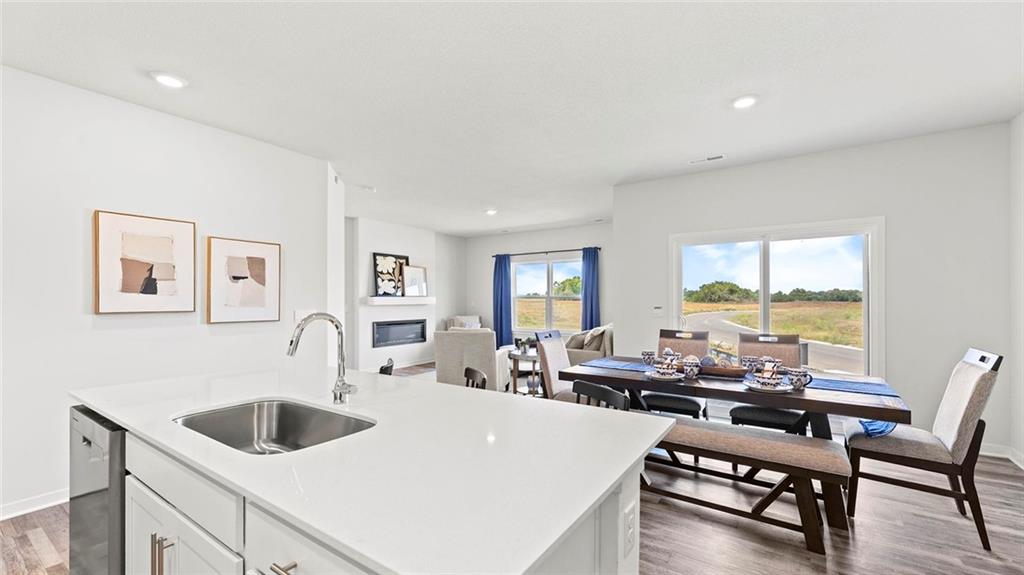
Open-concept kitchen and living area featuring a white quartz island with waterfall edge, stainless steel undermount sink with contemporary faucet, white cabinetry, wood-finish flooring, recessed lighting, and expansive windows overlooking pastoral landscape
23 of 37
-
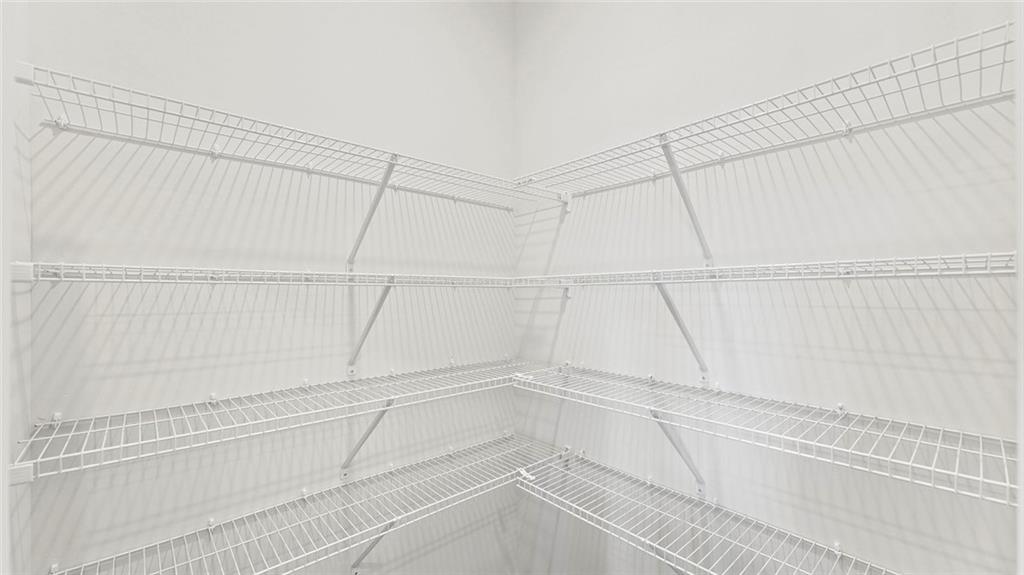
White wire shelving system
24 of 37
-
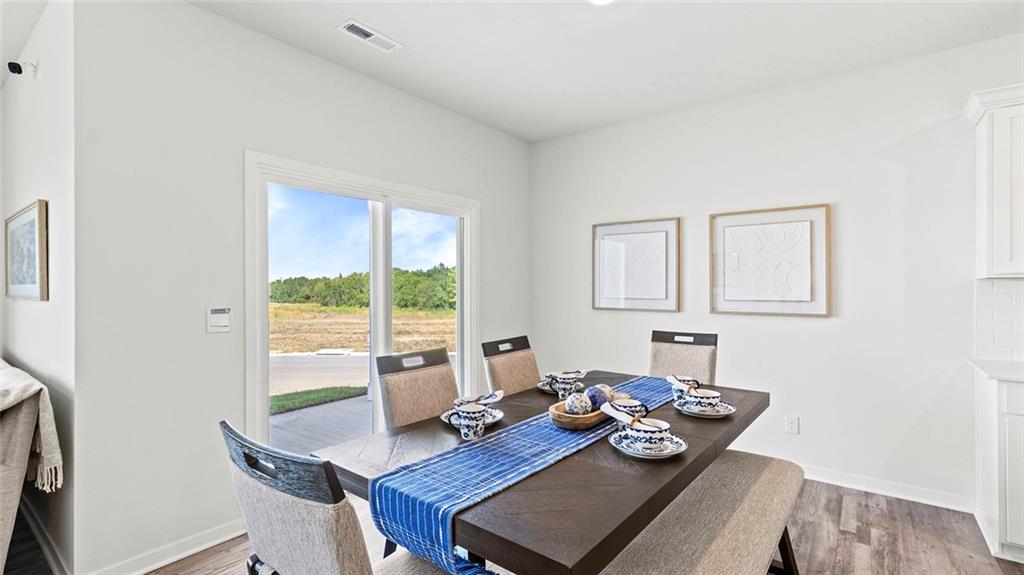
Sliding glass door, recessed lighting, wood-finish flooring, white cabinetry, light-toned countertop
25 of 37
-
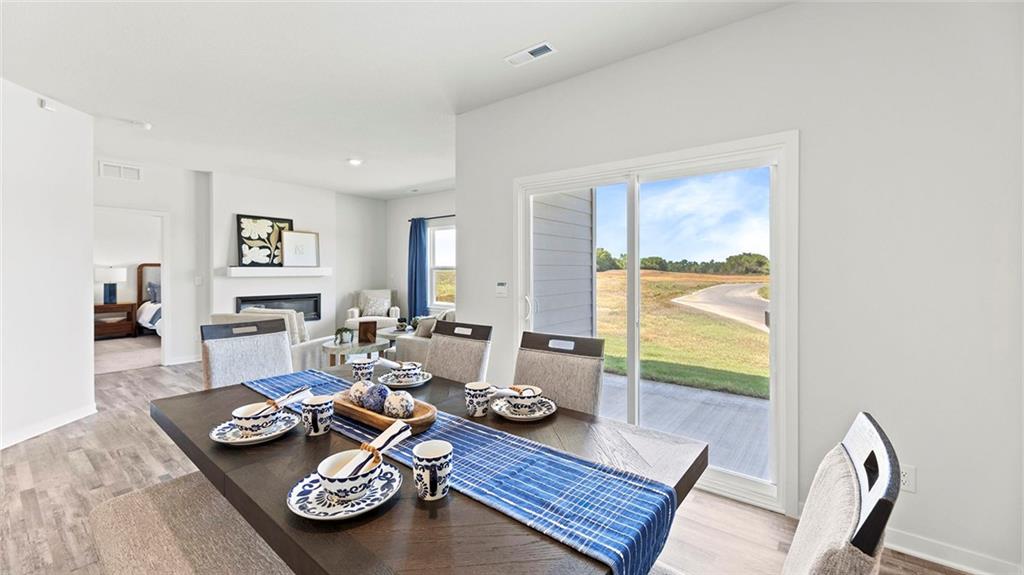
Open-concept living space with wood-finish flooring
26 of 37
-
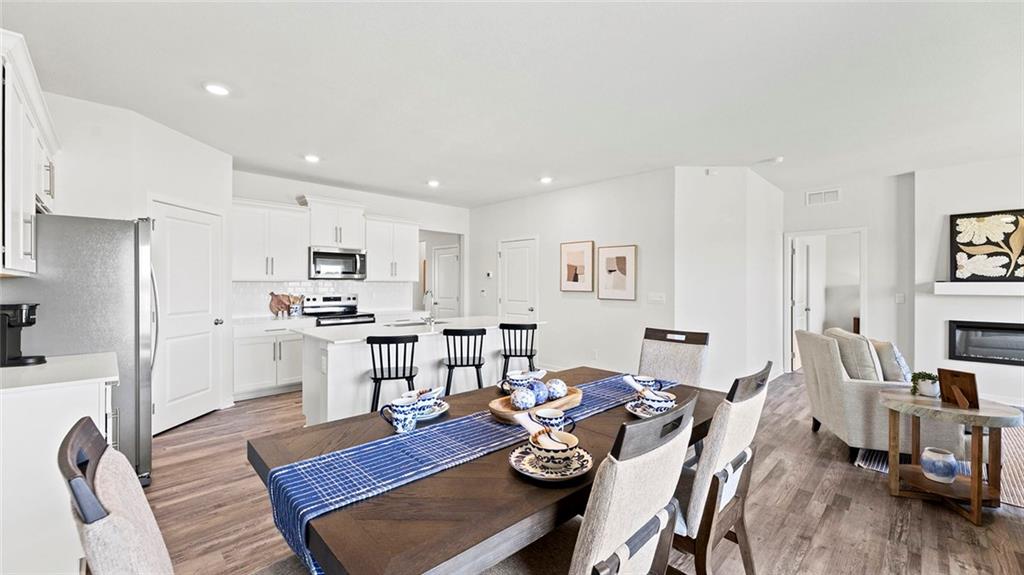
Open-concept living space with wood-finish flooring, white kitchen cabinetry, stainless steel appliances, and a built-in fireplace
27 of 37
-
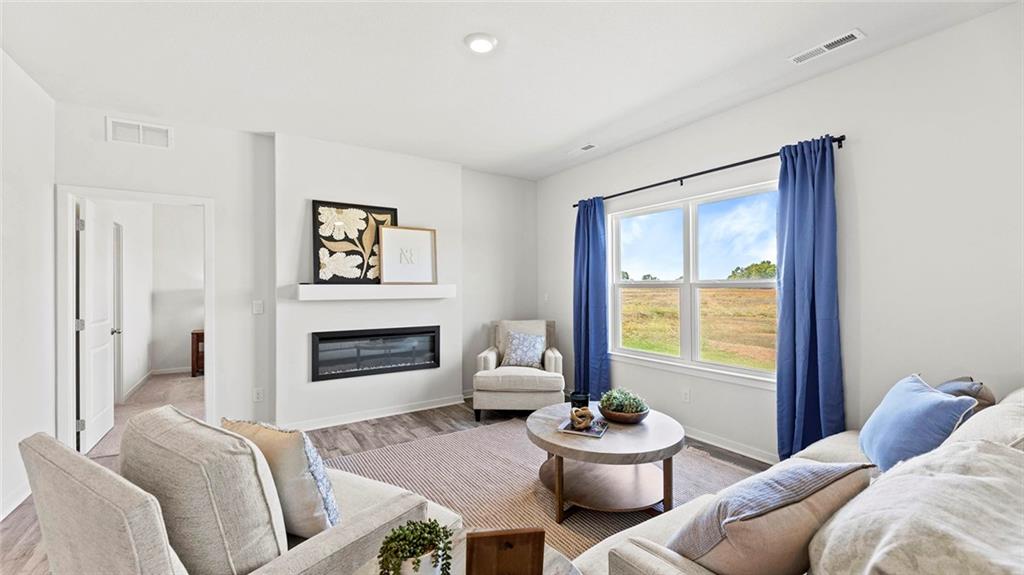
28 of 37
-
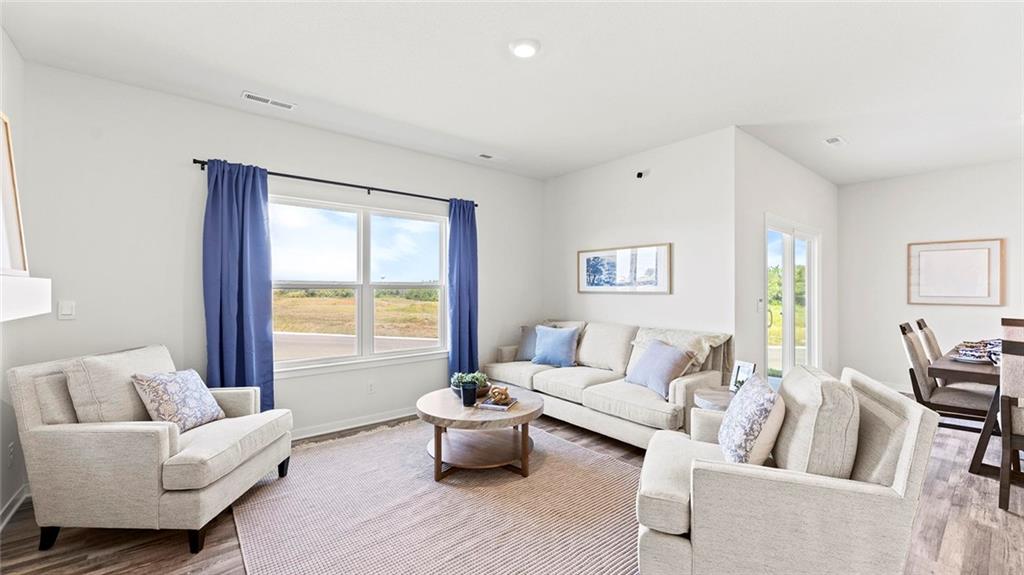
Open-concept living area featuring light wood-finish flooring, a contemporary ceiling light fixture, and a large window providing ample natural light
29 of 37
-
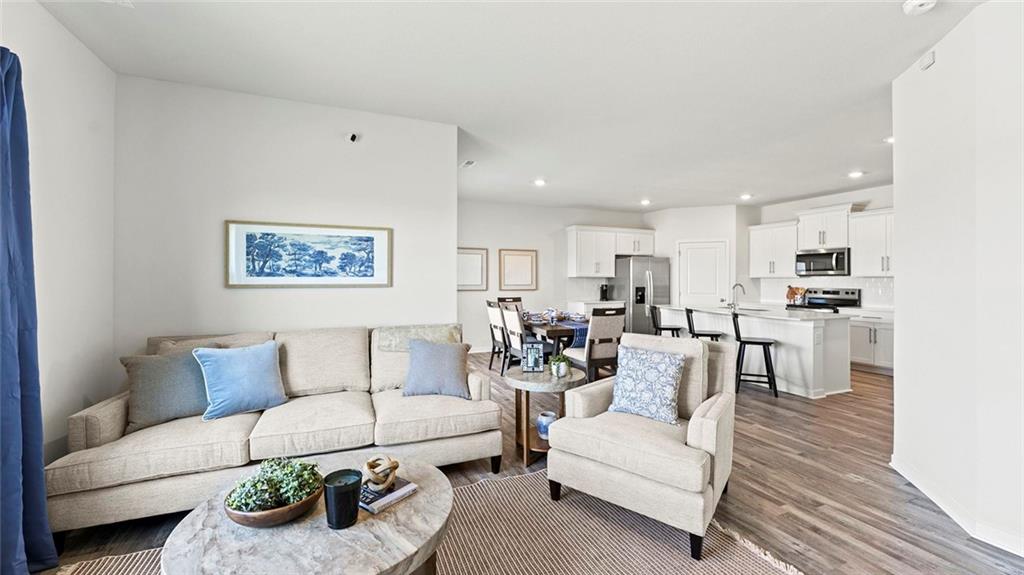
Expansive open concept living area with wood-finish flooring, recessed lighting, and white walls
30 of 37
-
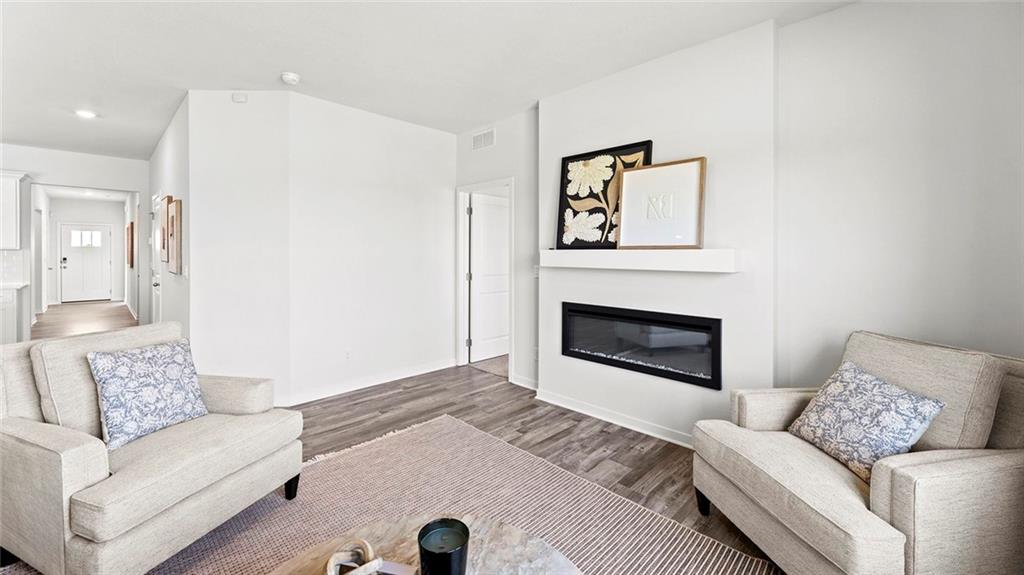
31 of 37
-
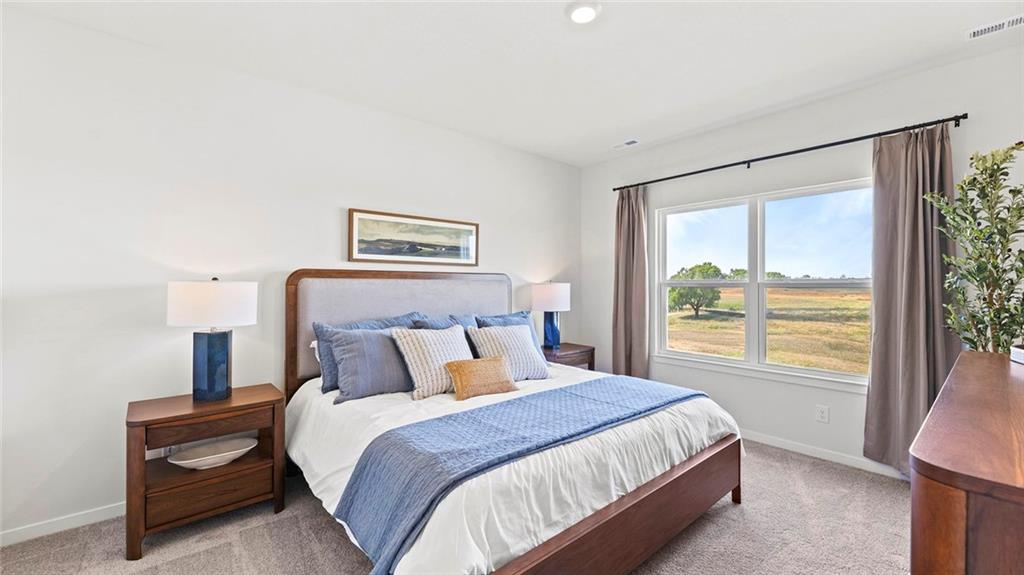
Expansive window, neutral wall paint, recessed lighting, and carpeted flooring
32 of 37
-
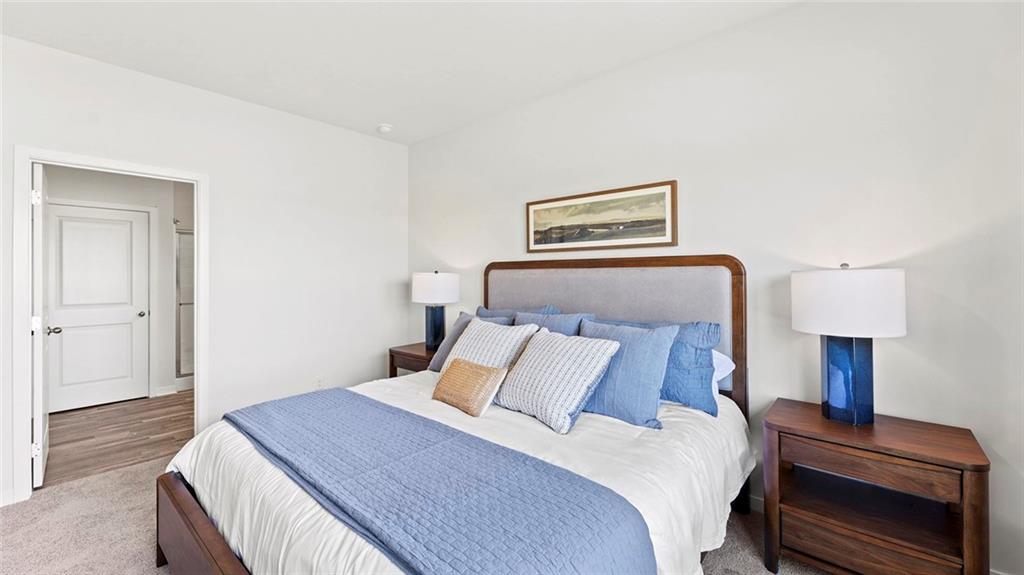
Plush carpeting paired with white painted walls
33 of 37
-
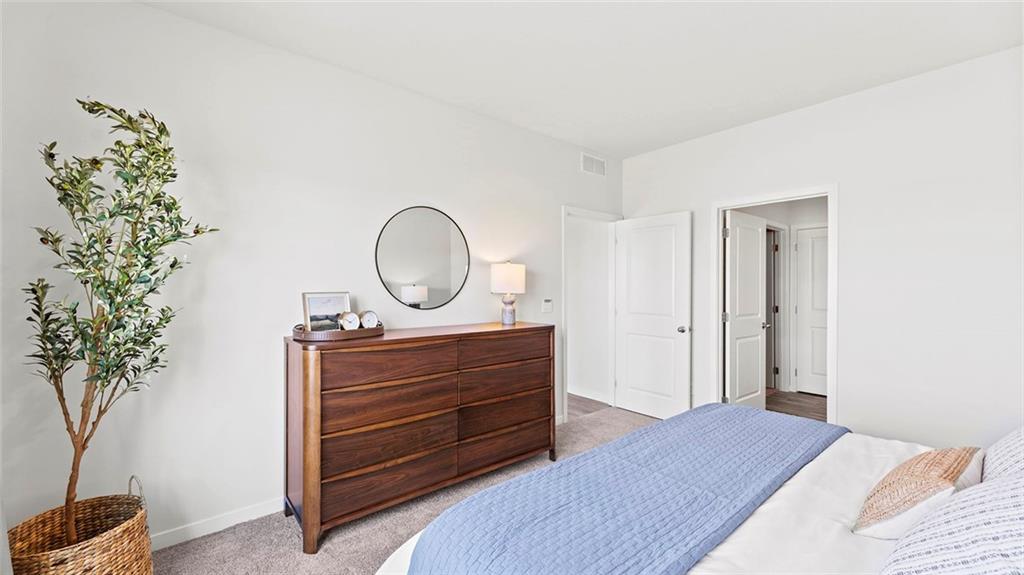
Neutral wall paint, carpeted flooring, and white interior doors
34 of 37
-
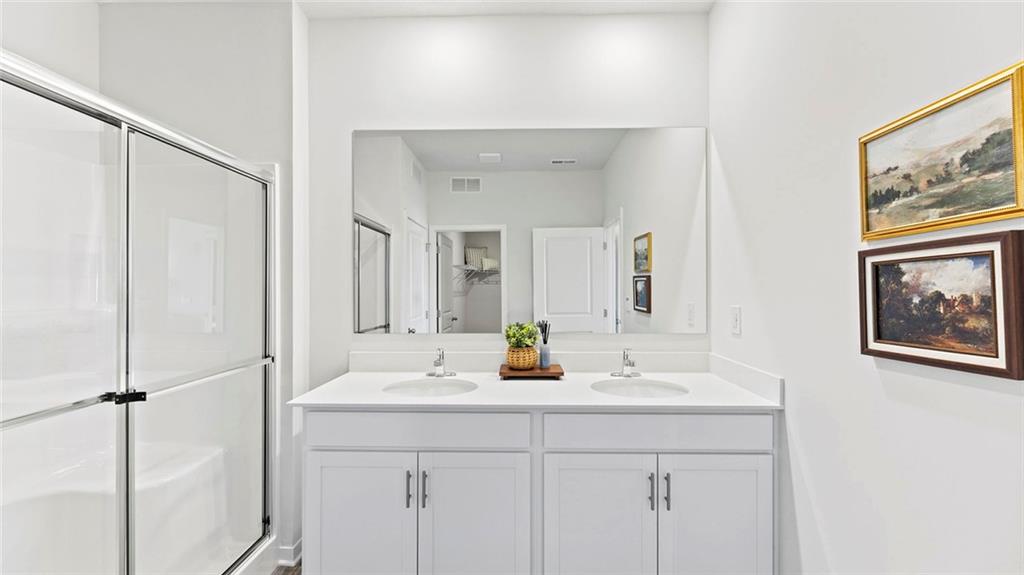
Double vanity with undermount sinks, white cabinetry, and a full-width mirror
35 of 37
-
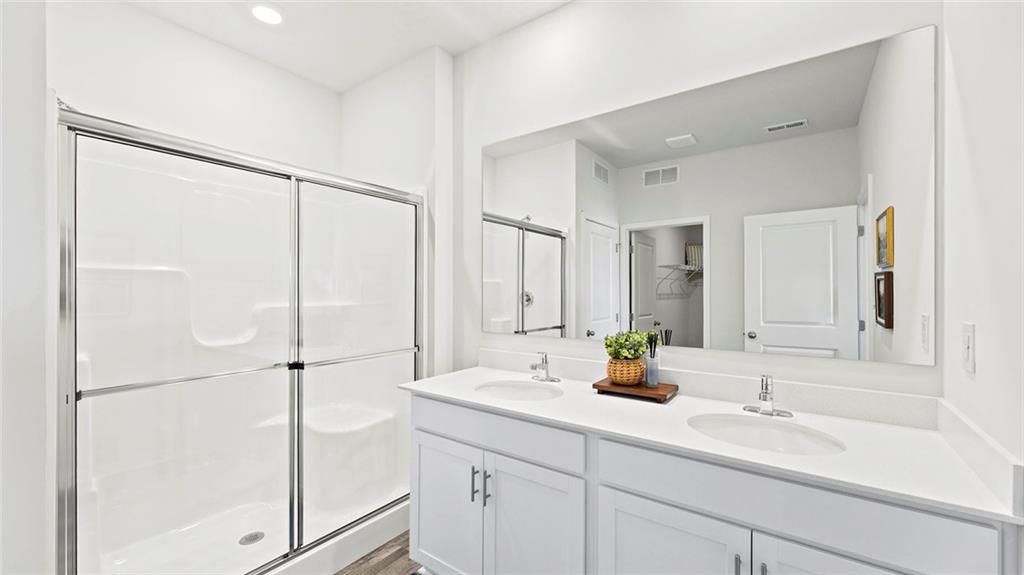
Dual vanity with white cabinetry and integrated sinks, a large wall-mounted mirror, and a shower with sliding glass doors
36 of 37
-
Additional content
37 of 37
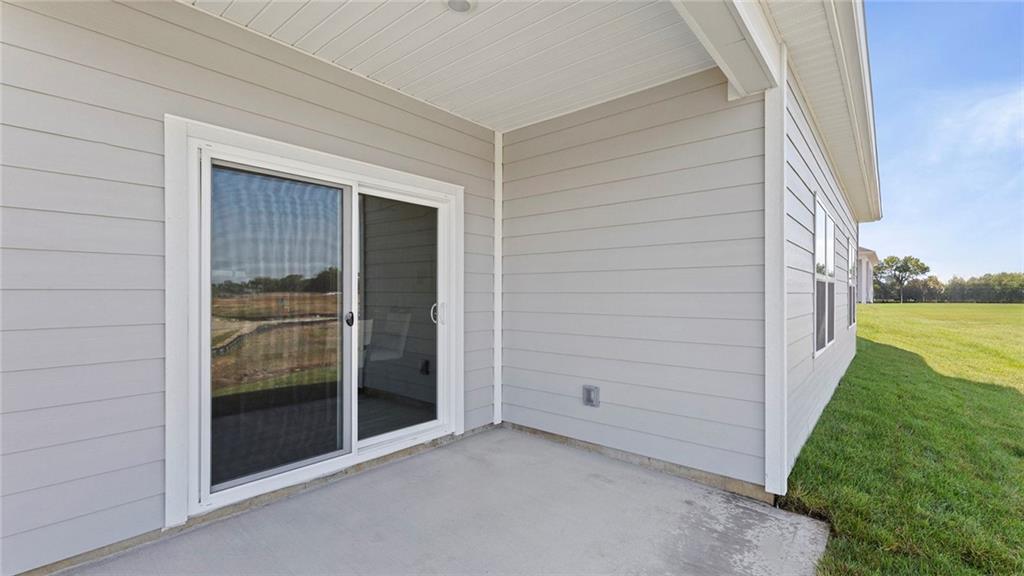
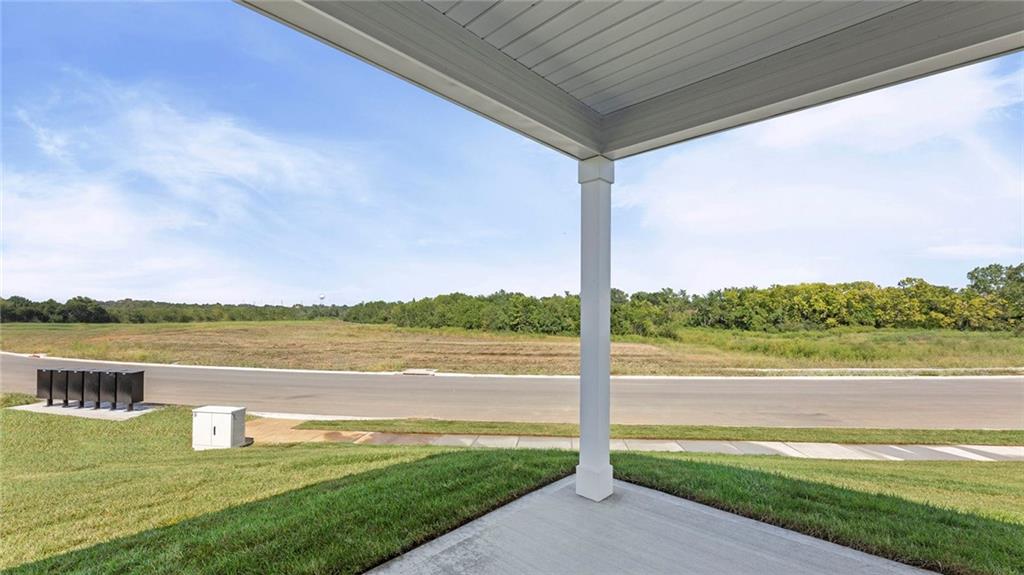
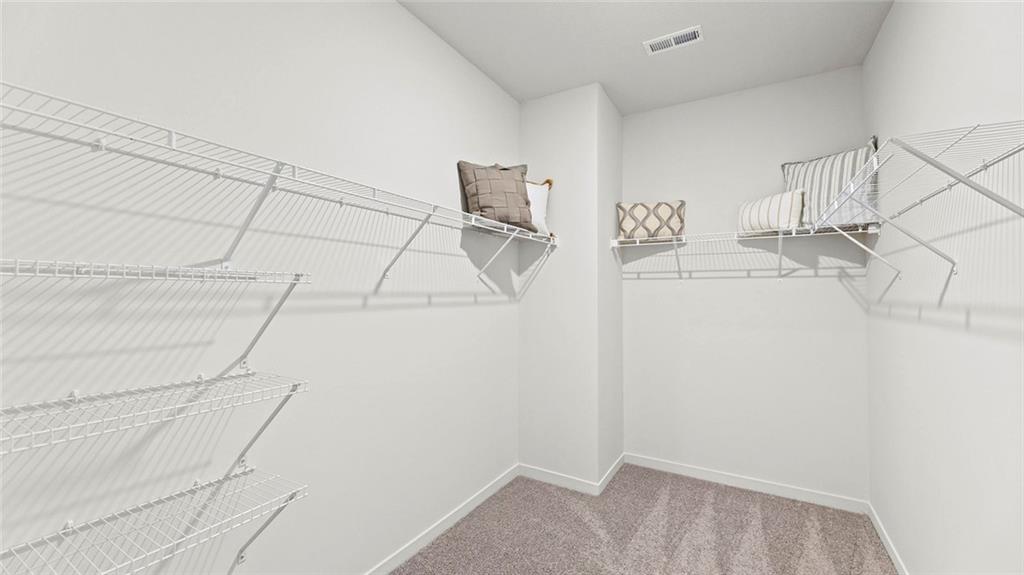
MODEL HOME - Chatham Floorplan. A large 4 bedroom ranch home with a covered front and back porch. Corner lot that overlooks the neighborhood pool. High ceilings and lots of windows create an airy, sundrenched atmosphere. The thoughtfully configured spaces offer lots of storage and the bedrooms are spaced away from each other for privacy. The inclusive dining, family room and kitchen allow for ample seating where everyone can gather. And the remote controlled fireplace allowing for color changes is the architectural exclamation point. A closet doesn't do justice to the wardrobe showroom in the primary bedroom. The kitchen comes with quartz, tile back splash, varied height cabinets w pulls and crown molding. Stainless steel appliances, sink and pull down faucet complement the white aesthetics. The epicurean kitchen opens directly to the grand living spaces, serving as the lifestyle hub of the home. This centralized design extends into the home's invisible infrastructure: a cutting-edge smart home tech package that allows you to control climate, lighting, and security with a single touch. All features are included in reproductions of this home. There are a few upgrades in the model. A fridge, w/d and a sprinkler system which increased cost. Come find your Chathum today!
- Directions
- K10 to Lexington Exit. Turn right and past Panasonic Plant. We are on the right.
- Subdivision
- Flint Meadows East
- City
- De Soto
- County
- Johnson, KS
- Property Type
- Residential / Single Family Residence
- Listing Updated
- Oct 19, 2026 at 10:10am
- MLS Number
- 2637278
- Property Tax
- $6,000
- Home Owners Association
- Yes - Flint Meadows Homeowner Association
- Disclaimer
- The information displayed on this page is confidential, proprietary, and copyrighted information of Heartland Multiple Listing Service, Inc. (“Heartland MLS”). Copyright 2026, Heartland Multiple Listing Service, Inc. Heartland MLS, Elite Realty and Agent Jo do not make any warranty or representation concerning the timeliness or accuracy of the information displayed herein. In consideration for the receipt of the information on this page, the recipient agrees to use the information solely for the private non-commercial purpose of identifying a property in which the recipient has a good faith interest in acquiring.
- The data relating to real estate displayed on this website comes in part from the Heartland Multiple Listing Service database compilation. The properties displayed on this website may not be all of the properties in the Heartland MLS database compilation, or all of the properties listed with other brokers participating in the Heartland MLS IDX program. Detailed information about the properties displayed on this website includes the name of the listing company.
- Information is deemed reliable but is not guaranteed.
Copyright © 2026 ELITE Realty.