
19751 W 201st Street, Spring Hill, KS 66083
- 4Beds
- 2 Baths
- 0½ Baths
- 1,771Sq Ft
-
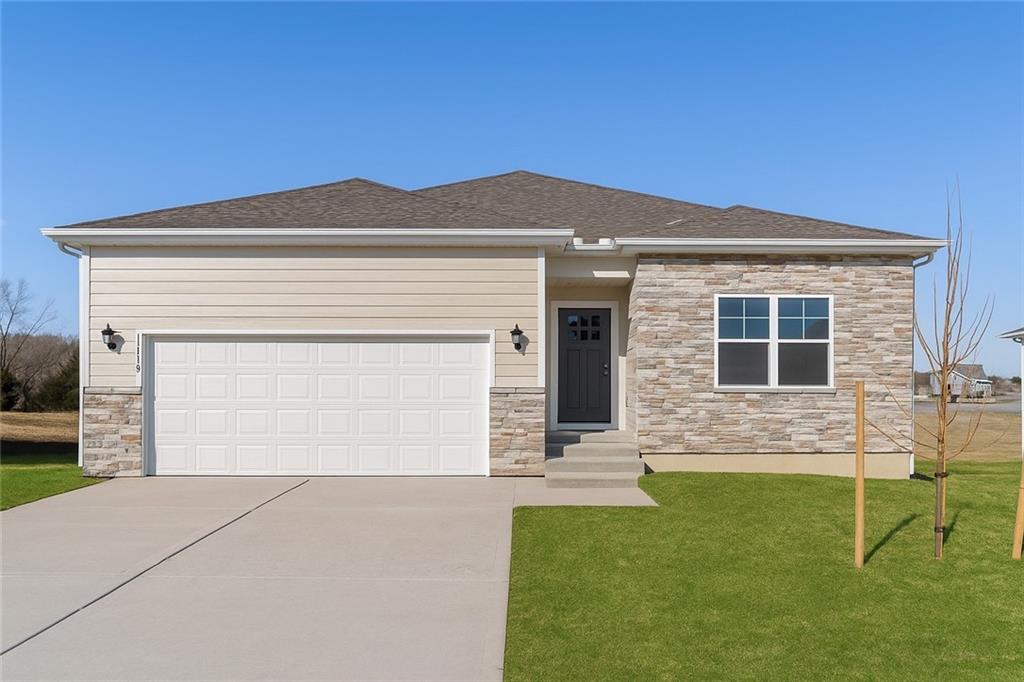
***Color Varies. See exterior color package photo.***
1 of 16
-
2 of 16
-
3 of 16
-
4 of 16
-
5 of 16
-
6 of 16
-
7 of 16
-
8 of 16
-
9 of 16
-
10 of 16
-
11 of 16
-
12 of 16
-
13 of 16
-
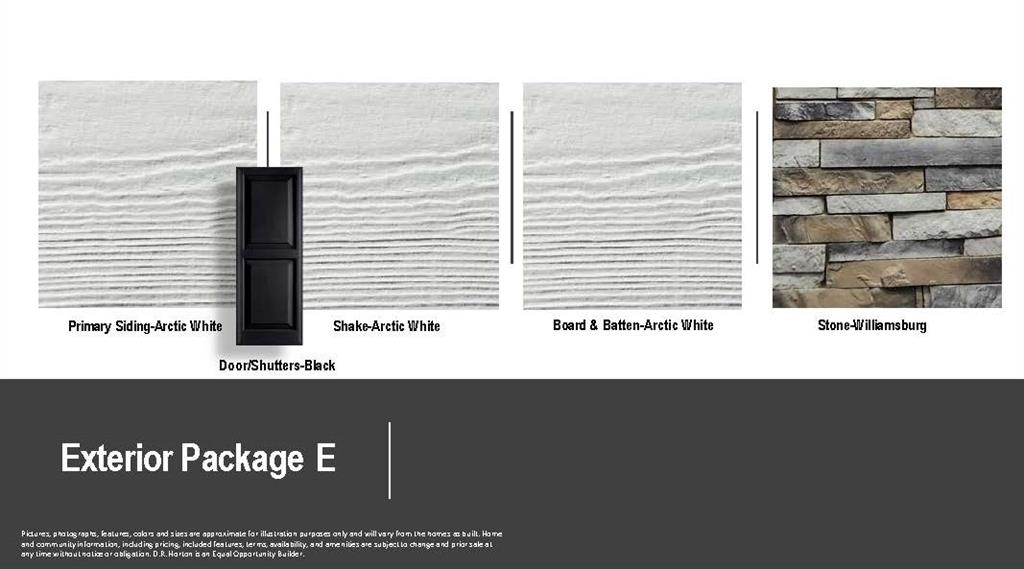
Exterior Color
14 of 16
-
15 of 16
-
16 of 16
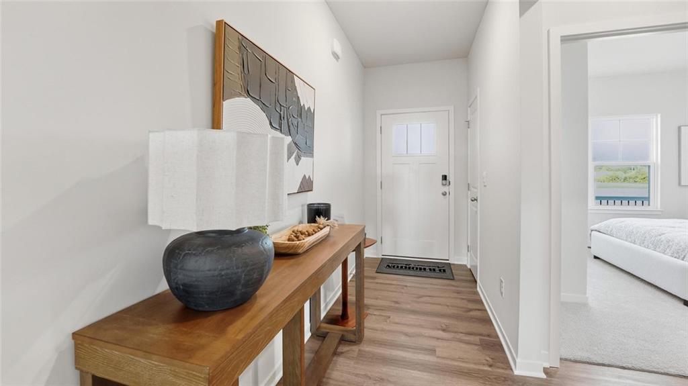
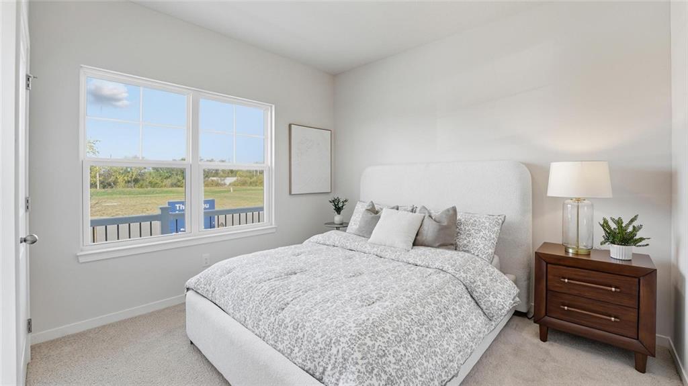
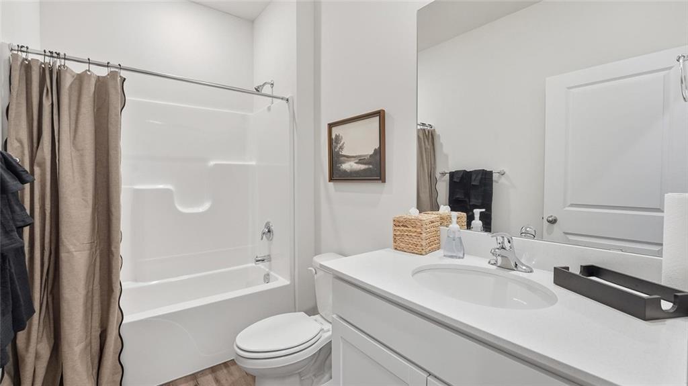
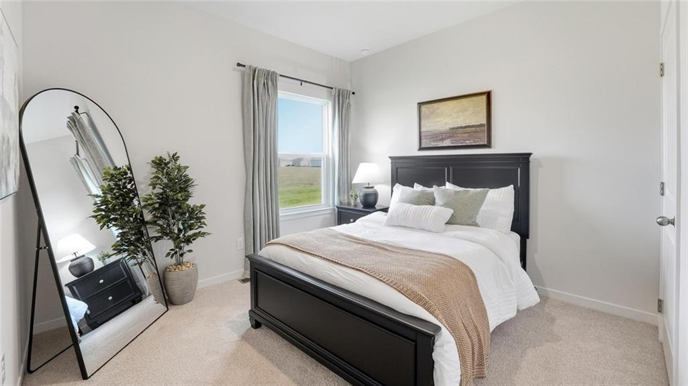
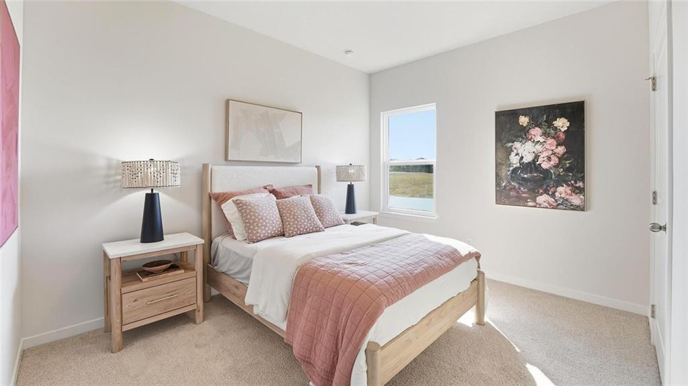
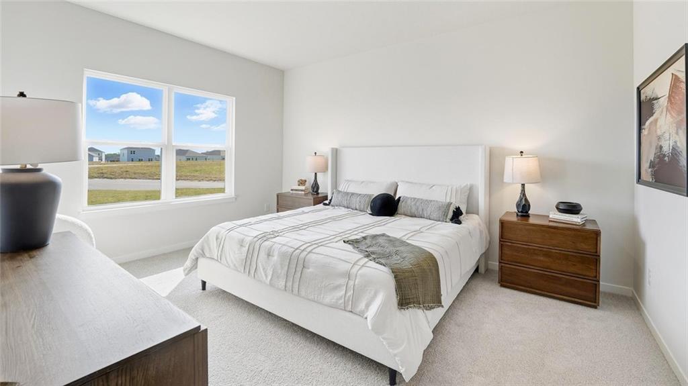
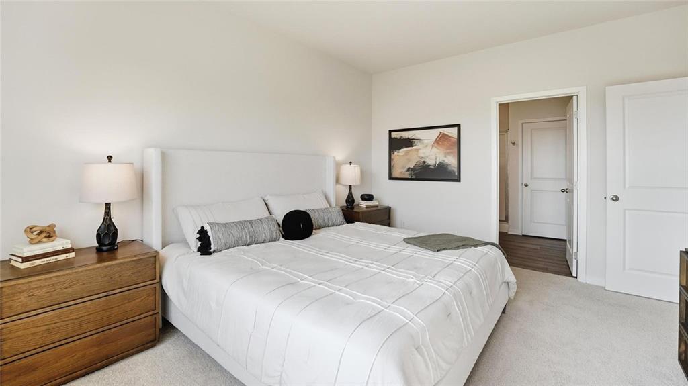
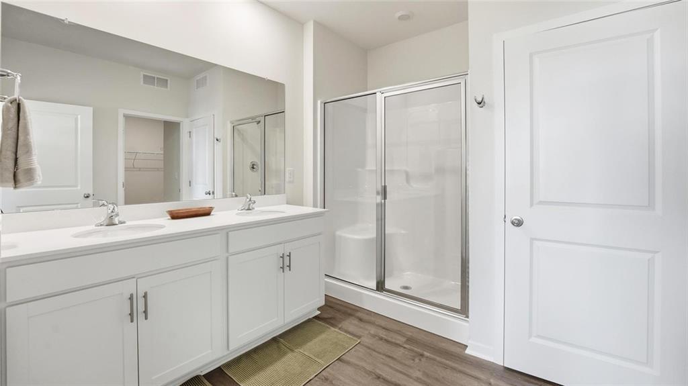
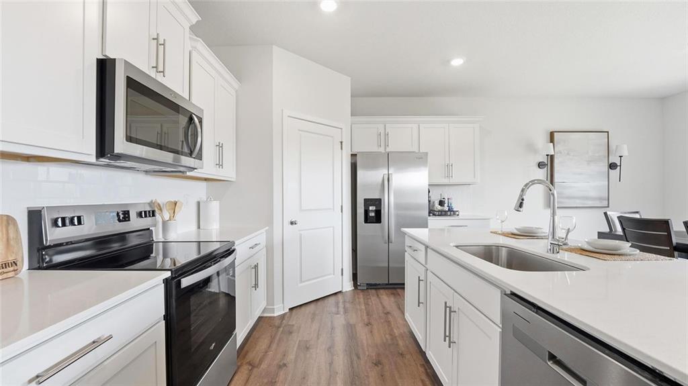
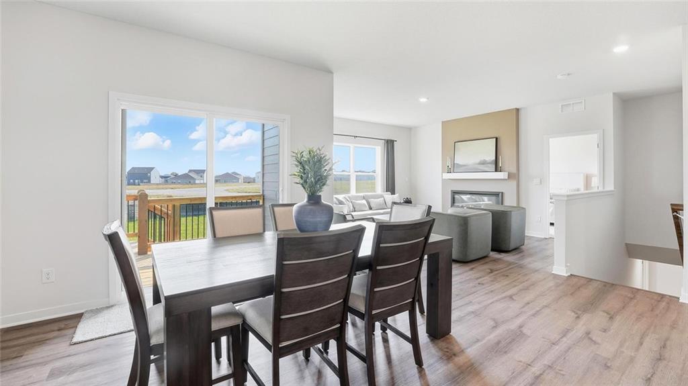
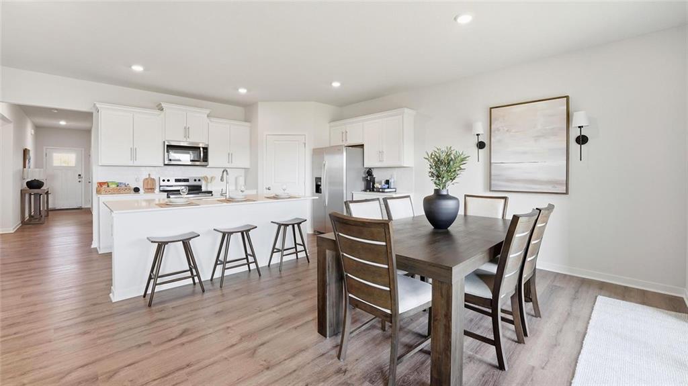
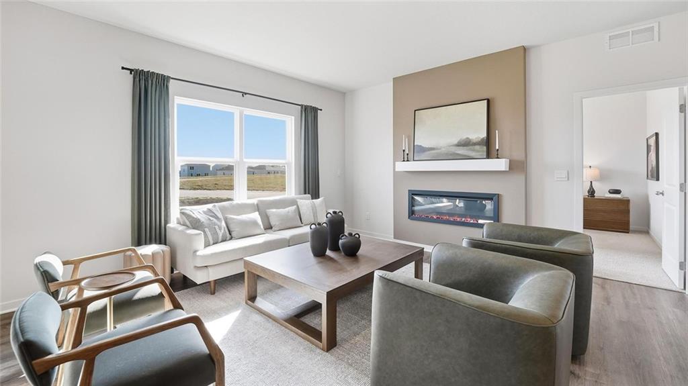
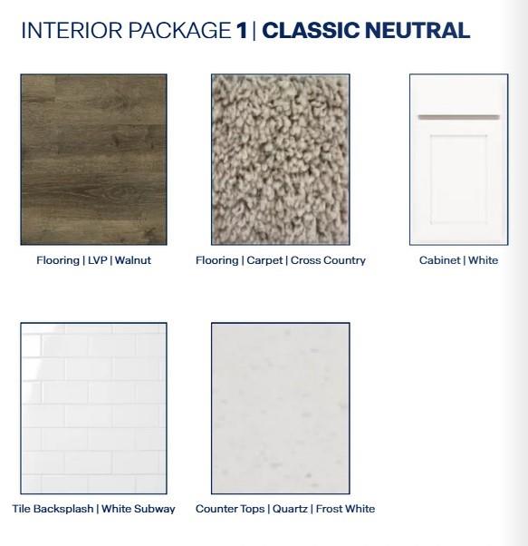
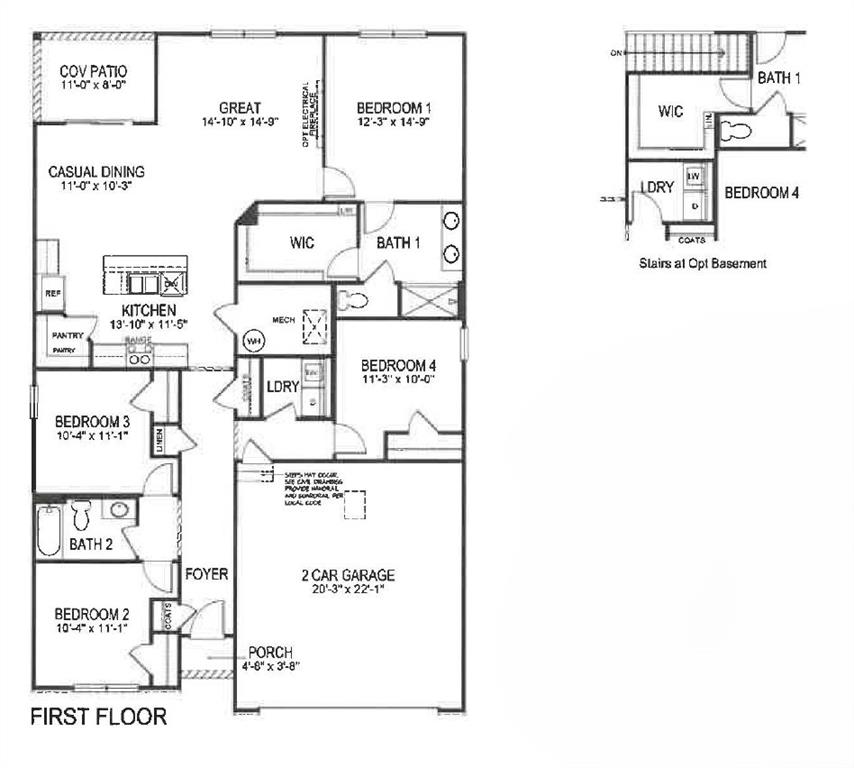
Ask about current builder incentives! Meet the Chatham by D.R. Horton—a spacious ranch offering four bedrooms on the main level and a layout that feels open, functional, and easy to live in. As you enter, two secondary bedrooms and a full bathroom are located near the front of the home. A fourth bedroom sits on the opposite side of the hallway, providing flexibility for guests, hobbies, or a home office. Continue into the heart of the home, where the kitchen, dining area, and great room flow seamlessly together. The kitchen features painted maple cabinetry, quartz countertops, a tile backsplash, stainless steel Whirlpool appliances, a pantry, and a large island with room for seating. The private primary suite is tucked away at the back of the home and includes space for a king-sized bed, dual vanities, a 5-foot shower with glass enclosure, and a large walk-in closet. Step outside to the covered rear patio, an inviting spot for morning coffee or relaxing at the end of the day. The full unfinished basement provides abundant storage and room to customize in the future. Main-level laundry, a 2-car garage, sod and irrigation, energy-efficient features, and connected Smart Home technology are also included.
- Directions
- From 169 HWY, go East on 199th Street. Turn RIGHT onto Woodland Lane. Turn LEFT into Woodland Crossing on W. 201st Street. The home will be on your right.
- Subdivision
- Woodland Crossing
- City
- Spring Hill
- County
- Johnson, KS
- Property Type
- Residential / Single Family Residence
- Listing Updated
- Oct 22, 2026 at 1:10pm
- MLS Number
- 2634708
- Property Tax
- $0
- Home Owners Association
- Yes - Woodland Crossing Homes Association, Inc.
- Disclaimer
- The information displayed on this page is confidential, proprietary, and copyrighted information of Heartland Multiple Listing Service, Inc. (“Heartland MLS”). Copyright 2026, Heartland Multiple Listing Service, Inc. Heartland MLS, Elite Realty and Agent Jo do not make any warranty or representation concerning the timeliness or accuracy of the information displayed herein. In consideration for the receipt of the information on this page, the recipient agrees to use the information solely for the private non-commercial purpose of identifying a property in which the recipient has a good faith interest in acquiring.
- The data relating to real estate displayed on this website comes in part from the Heartland Multiple Listing Service database compilation. The properties displayed on this website may not be all of the properties in the Heartland MLS database compilation, or all of the properties listed with other brokers participating in the Heartland MLS IDX program. Detailed information about the properties displayed on this website includes the name of the listing company.
- Information is deemed reliable but is not guaranteed.
Copyright © 2026 ELITE Realty.