
511 Skyview Lane, Liberty, MO 64068
- 4Beds
- 3 Baths
- 0½ Baths
- 2,044Sq Ft
-
1 of 1
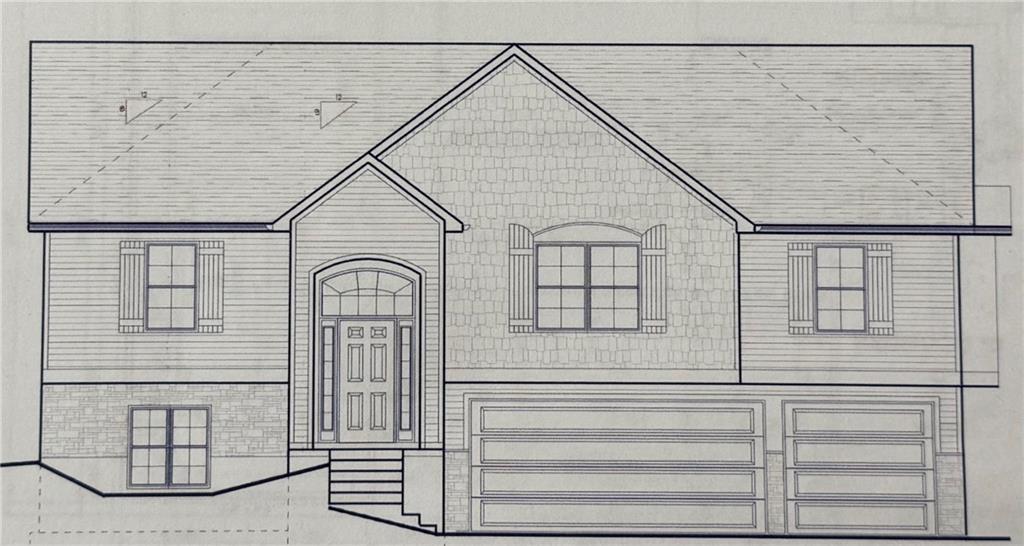
**FALL in love with a new home! For a limited time, receive up to $13,000 in Buyer Incentives on select New Construction Homes!** ** Use your incentives toward closing costs, rate buy down, upgrades, or other eligible expenses - giving you even more buying power this Fall! Contract by October 31st - Close by December 31st!** **Additional $4,000 towards closing cost when using Builders preferred lender - reach out to agent for more information!****Framed Stage as of 8/13 with End of September first part of October finish*** Welcome to the Elijah Plan — a beautifully designed, open-concept 4-bedroom, 3-bath home with a 3-car garage! The main living level features an inviting layout centered around a custom kitchen with granite countertops, custom cabinetry, and a spacious walk-in pantry. Relax in the primary suite, plus enjoy additional oversized bedrooms with abundant closet space. The finished basement adds fantastic living flexibility, boasting a large family room, a 4th bedroom, and a 3rd full bath — ideal for guests, entertaining, or a home gym. Complete with a 3-car garage for vehicles and extra storage, the Elijah Plan combines thoughtful design, quality craftsmanship, and room to grow! **Some pictures could be from another home with the same floor plan and may or may not depict upgrades not featured in this home. Finishes stated could change without notice.**
- Directions
- From I 35 (Pleasant Valley area) go East on S Liberty Pkwy to Birmingham Road then Turn Left off Birmingham to Tapp Farms
- Subdivision
- Tapp Farms
- City
- Liberty
- County
- Clay
- Property Type
- Residential / Single Family Residence
- Listing Updated
- Sep 15, 2026 at 10:09am
- MLS Number
- 2634094
- Property Tax
- $8,000
- Home Owners Association
- Yes
- Disclaimer
- The information displayed on this page is confidential, proprietary, and copyrighted information of Heartland Multiple Listing Service, Inc. (“Heartland MLS”). Copyright 2026, Heartland Multiple Listing Service, Inc. Heartland MLS, Elite Realty and Agent Jo do not make any warranty or representation concerning the timeliness or accuracy of the information displayed herein. In consideration for the receipt of the information on this page, the recipient agrees to use the information solely for the private non-commercial purpose of identifying a property in which the recipient has a good faith interest in acquiring.
- The data relating to real estate displayed on this website comes in part from the Heartland Multiple Listing Service database compilation. The properties displayed on this website may not be all of the properties in the Heartland MLS database compilation, or all of the properties listed with other brokers participating in the Heartland MLS IDX program. Detailed information about the properties displayed on this website includes the name of the listing company.
- Information is deemed reliable but is not guaranteed.
Copyright © 2026 ELITE Realty.