
11439 S Montclaire Drive, Olathe, KS 66061
- 4Beds
- 3 Baths
- 0½ Baths
- 3,037Sq Ft
-
1 of 4
-
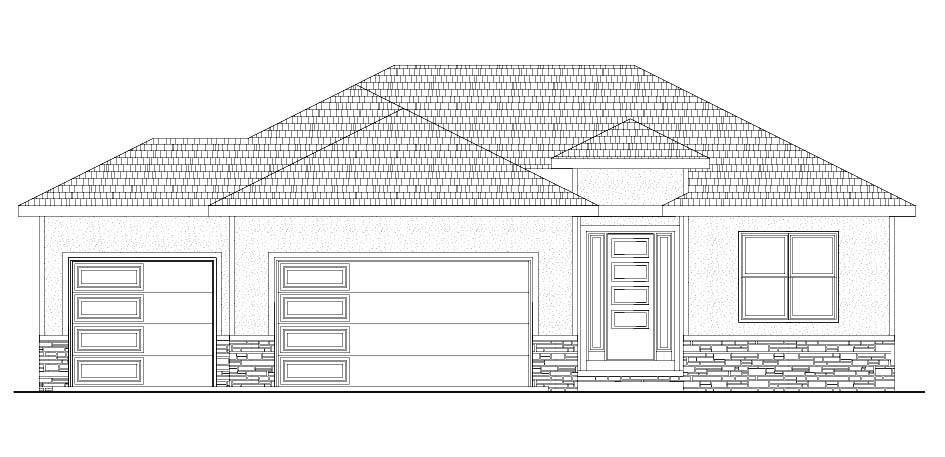
Front Elevation
2 of 4
-
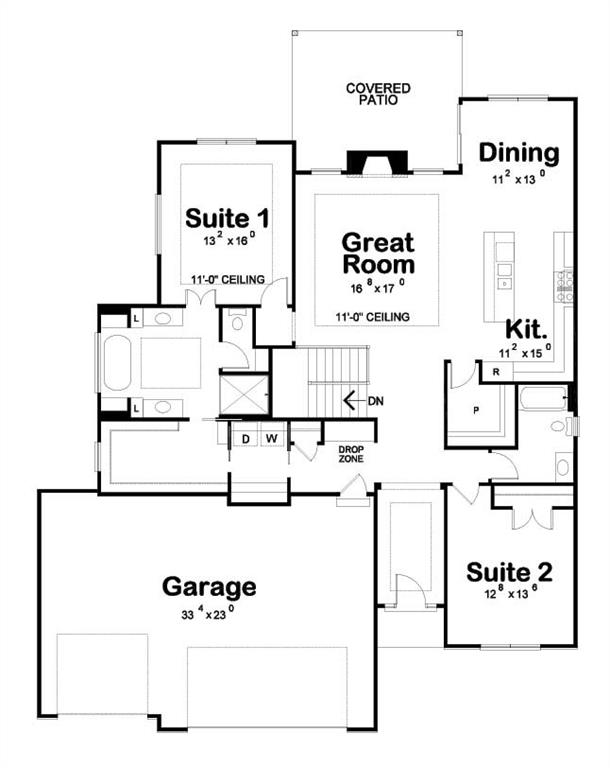
Main Level Footprint
3 of 4
-
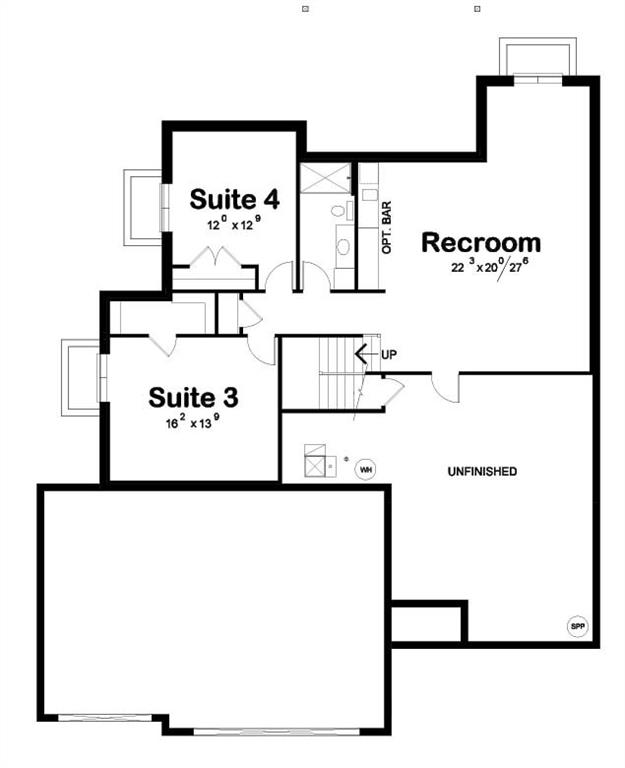
Lower Level Footprint
4 of 4
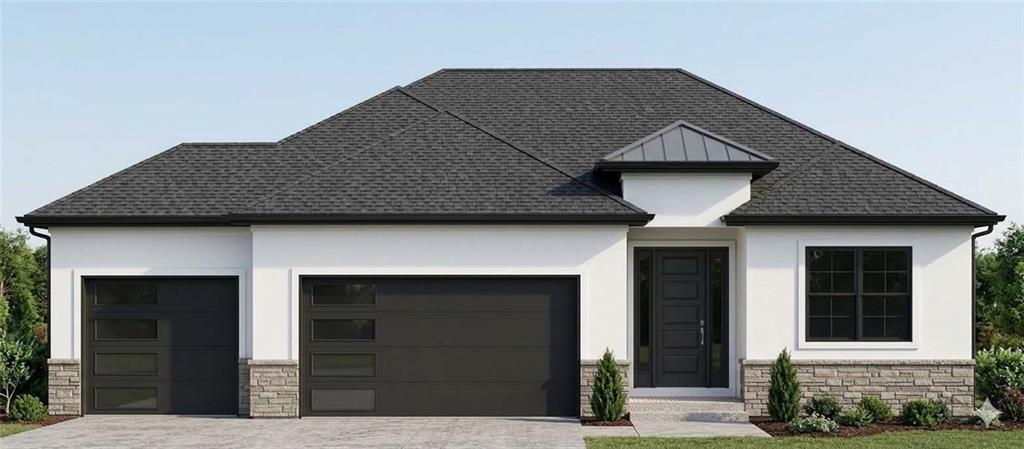
Check out this new Plan by French Homes at an amazing price! The Maplewood II offers main level living with an open kitchen, dining room & great room. The primary bedroom/bath & 2nd bedroom/bath, plus laundry room are also on the main level. Two bedrooms, a bath & rec room are in the lower level. Rec room includes walk-up wet bar. Wood floors in Great room, Kitchen, Dining room, Pantry, Guest Bath and Entry; tile floors in other baths & laundry; Quartz counters in kitchen, all baths and bar. Primary bathroom has a free-standing soaker tub, tiled shower, and separate vanities. The covered patio off the dining area offers outdoor living space, plus more! Hurry to make all of your design selections! This home should be ready for closing at the end of January. Front elevation is an artistic rendering and actual home may have different paint colors, accents and materials. Price is subject to change as construction progresses and selections are made.
- Directions
- College Blvd to Lone Elm, south to 115th Terr, west to Sunnybrook Blvd, north to 114th Ct, Left/west to home on left (114th Ct turns into Montclaire Dr)
- Subdivision
- Covington Creek
- City
- Olathe
- County
- Johnson, KS
- Property Type
- Residential / Single Family Residence
- Listing Updated
- Oct 08, 2026 at 10:10am
- MLS Number
- 2633193
- Property Tax
- $9,500
- Home Owners Association
- Yes - Covington Creek Homeowner Association
- Disclaimer
- The information displayed on this page is confidential, proprietary, and copyrighted information of Heartland Multiple Listing Service, Inc. (“Heartland MLS”). Copyright 2026, Heartland Multiple Listing Service, Inc. Heartland MLS, Elite Realty and Agent Jo do not make any warranty or representation concerning the timeliness or accuracy of the information displayed herein. In consideration for the receipt of the information on this page, the recipient agrees to use the information solely for the private non-commercial purpose of identifying a property in which the recipient has a good faith interest in acquiring.
- The data relating to real estate displayed on this website comes in part from the Heartland Multiple Listing Service database compilation. The properties displayed on this website may not be all of the properties in the Heartland MLS database compilation, or all of the properties listed with other brokers participating in the Heartland MLS IDX program. Detailed information about the properties displayed on this website includes the name of the listing company.
- Information is deemed reliable but is not guaranteed.
Copyright © 2026 ELITE Realty.