
13908 HOWE Drive, Leawood, KS 66224
- 5Beds
- 5 Baths
- 3½ Baths
- 7,196Sq Ft
-
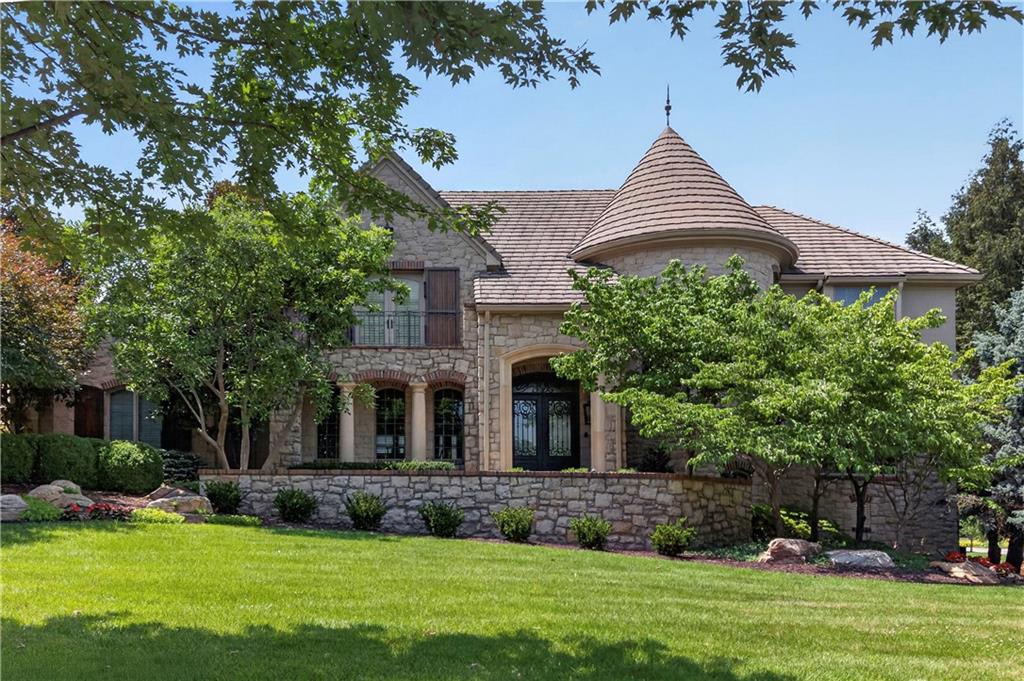
Front Elevation looking West
1 of 79
-
2 of 79
-
3 of 79
-
4 of 79
-
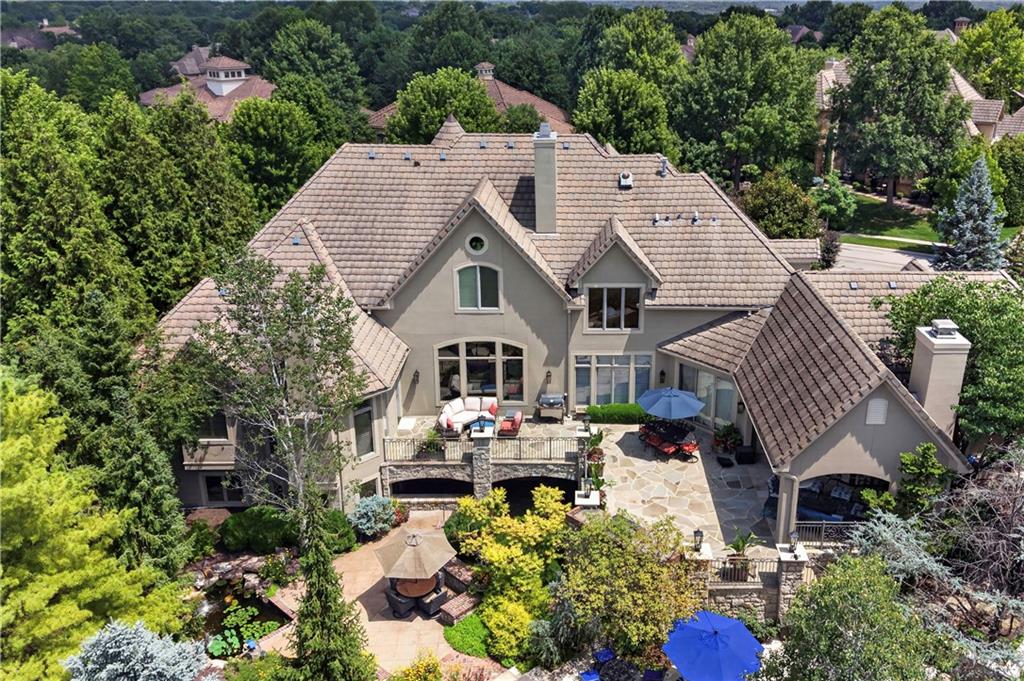
Back of home looking east.
5 of 79
-
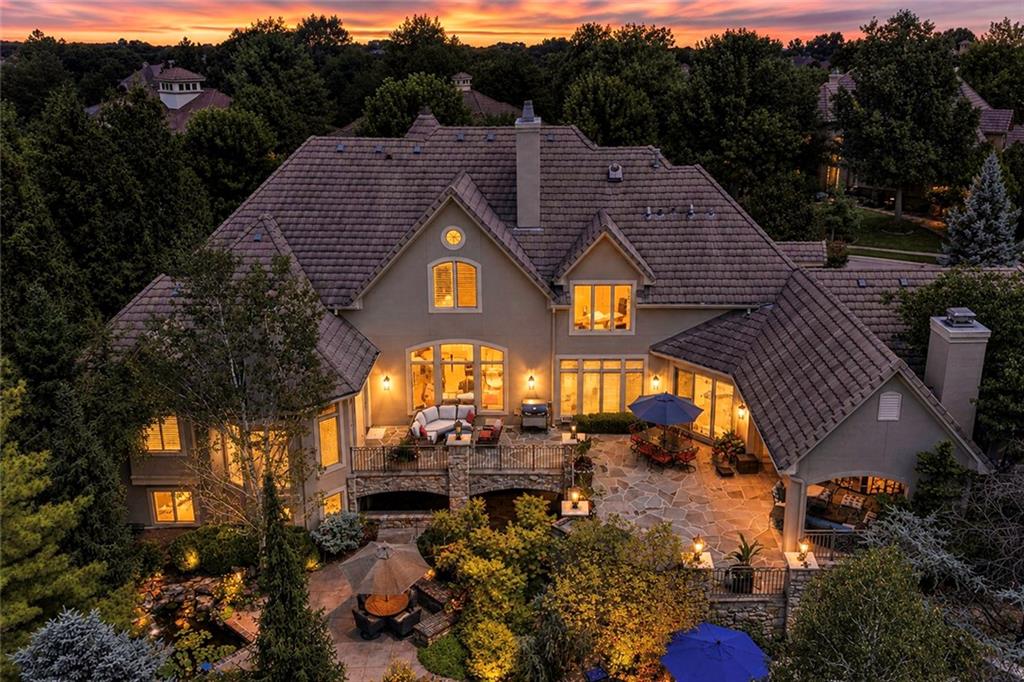
6 of 79
-
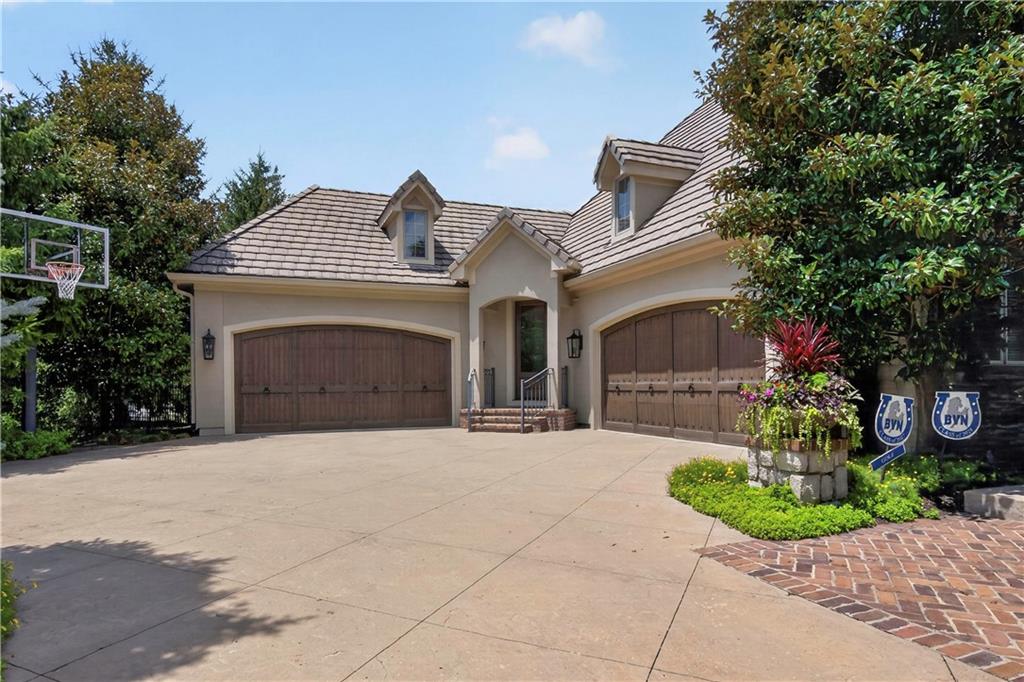
Four Car Garage w/Circle Driveway
7 of 79
-
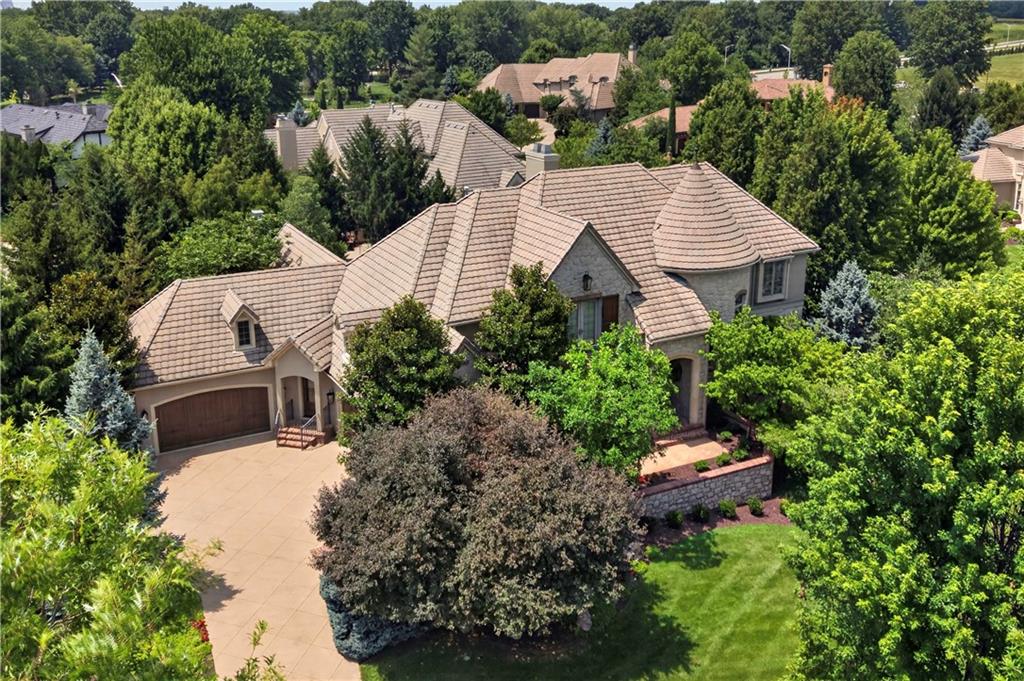
Aerial View looking WNW
8 of 79
-
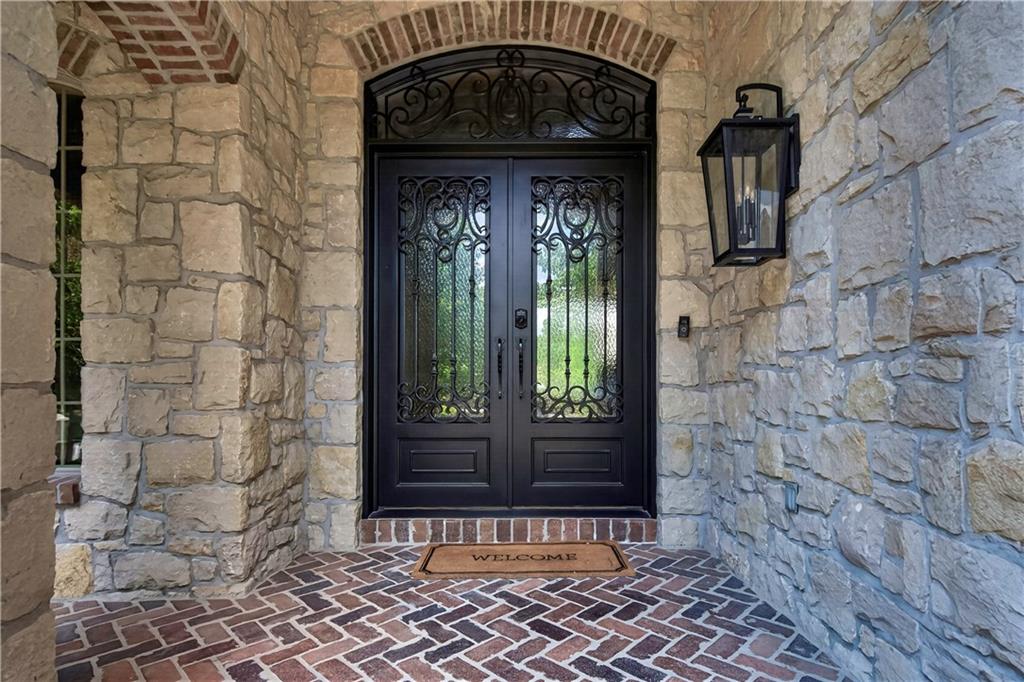
Front Entry with Iron Entry Door
9 of 79
-
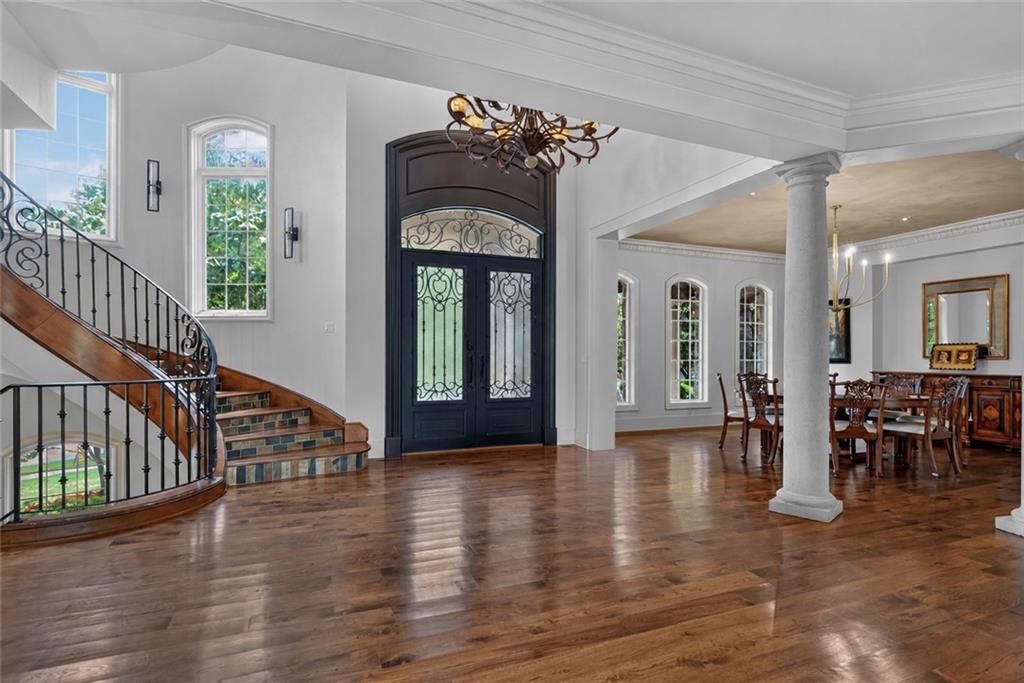
10 of 79
-
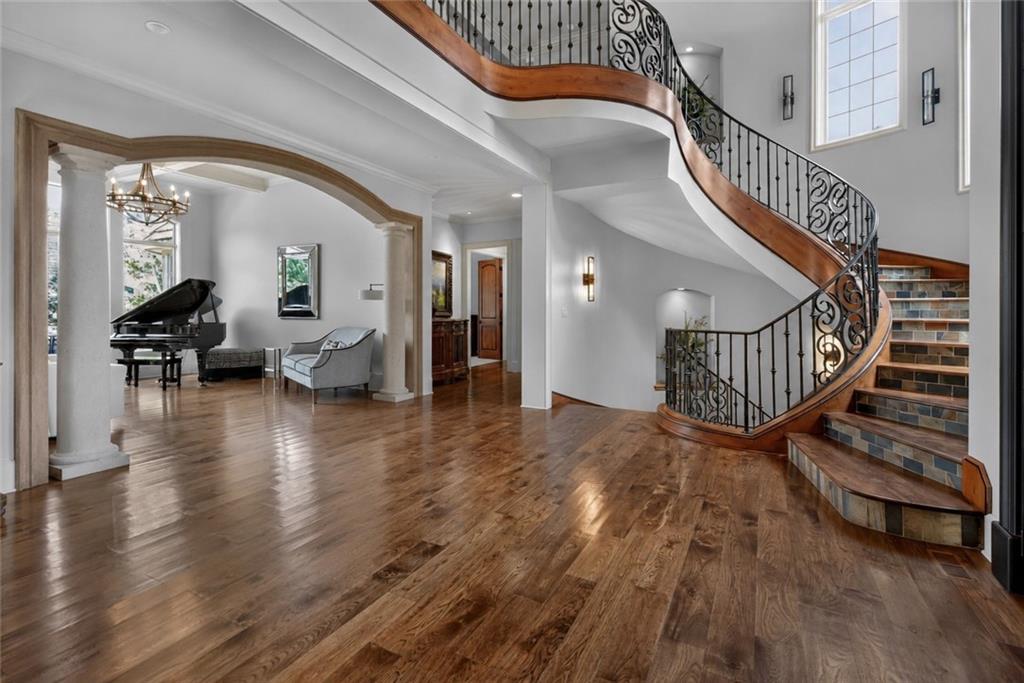
11 of 79
-
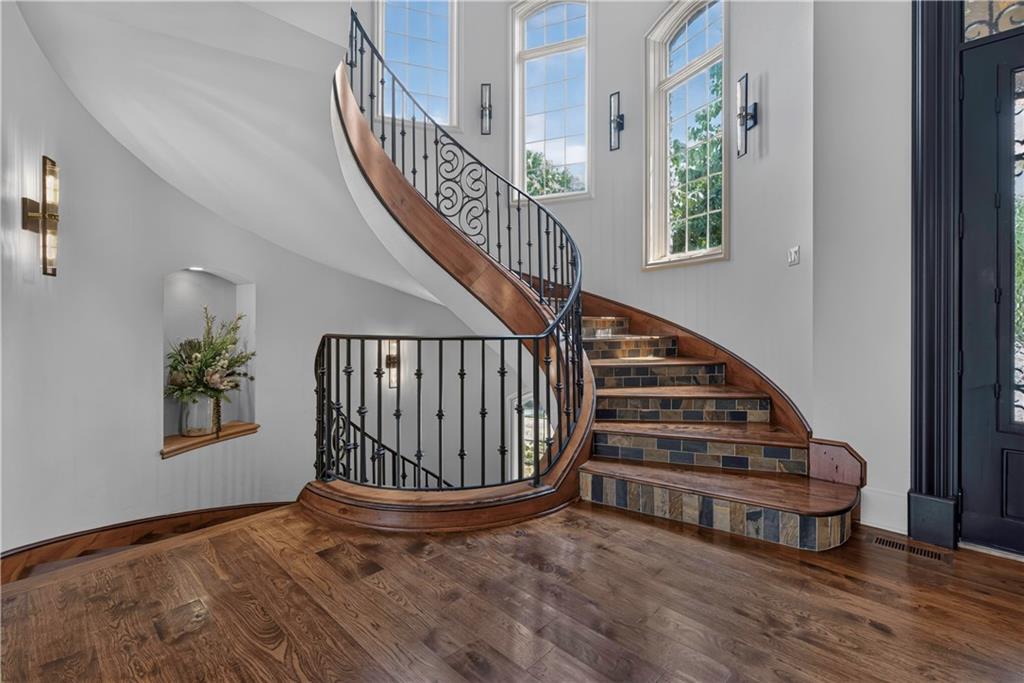
Front Entryway with Sprial Staircase.
12 of 79
-
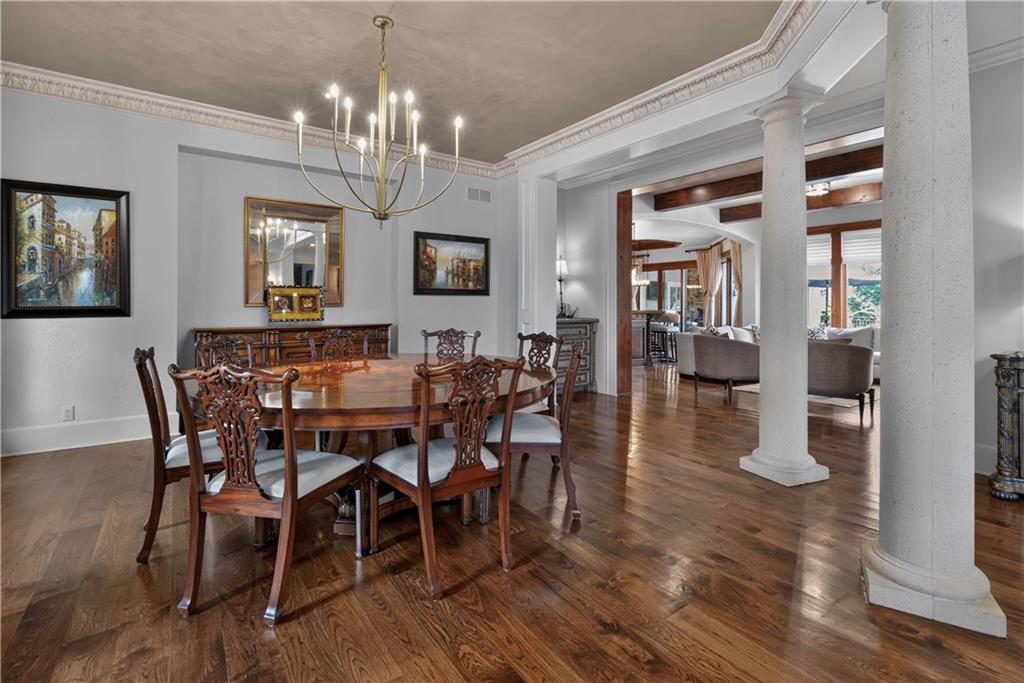
Formal Dining Room, located just off the front entry foyer.
13 of 79
-
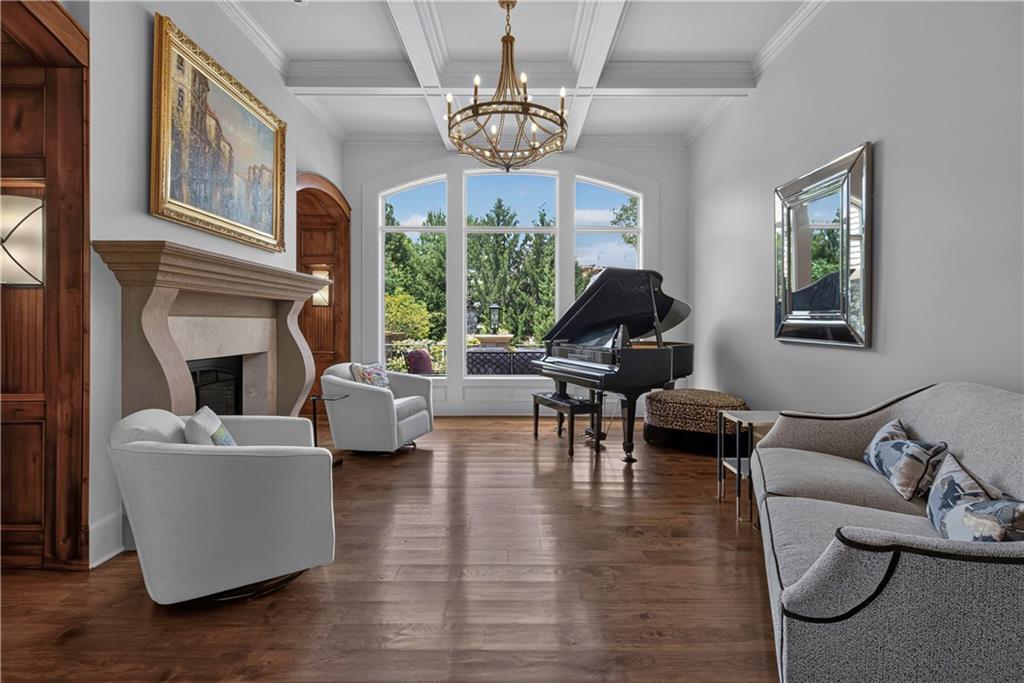
Greatroom with high ceilings, See Through Fireplace to Hearthroom & floor to ceiling window overlooking upper patio and back yard.
14 of 79
-
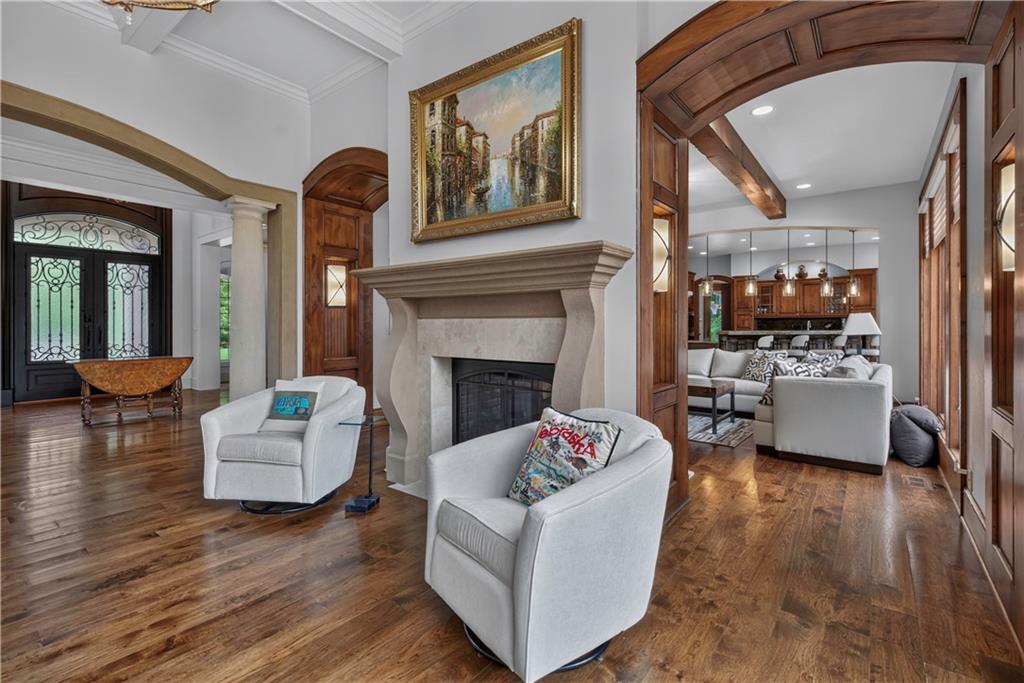
Great Room looking toward Hearth room and Entryway.
15 of 79
-
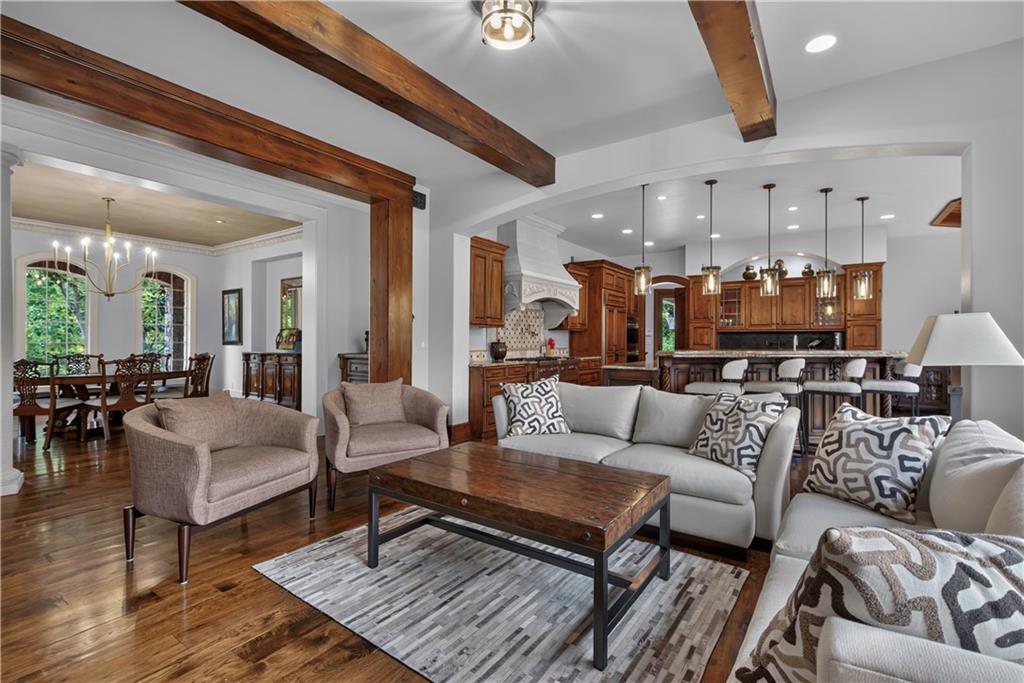
16 of 79
-
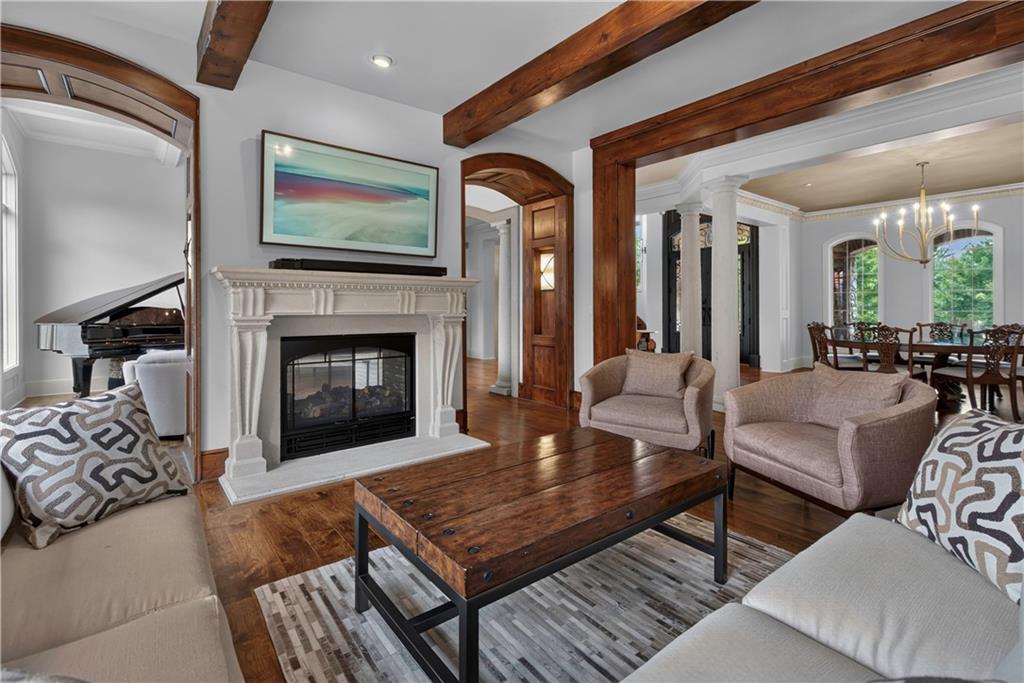
Hearth Room, looking from breakfast area with Great Room & Formal Dining area in the background.
17 of 79
-
18 of 79
-
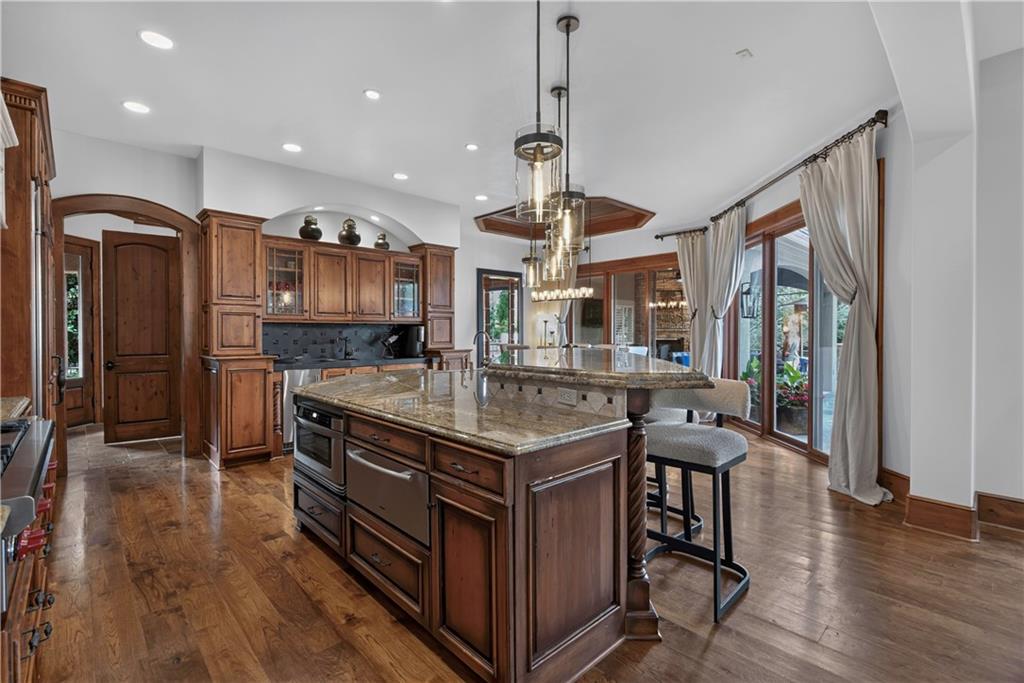
Kitchen Island, back hallway to laundry & 4 car garage spaces, dual sliding glass doors open to upper patio and covered patio.
19 of 79
-
20 of 79
-
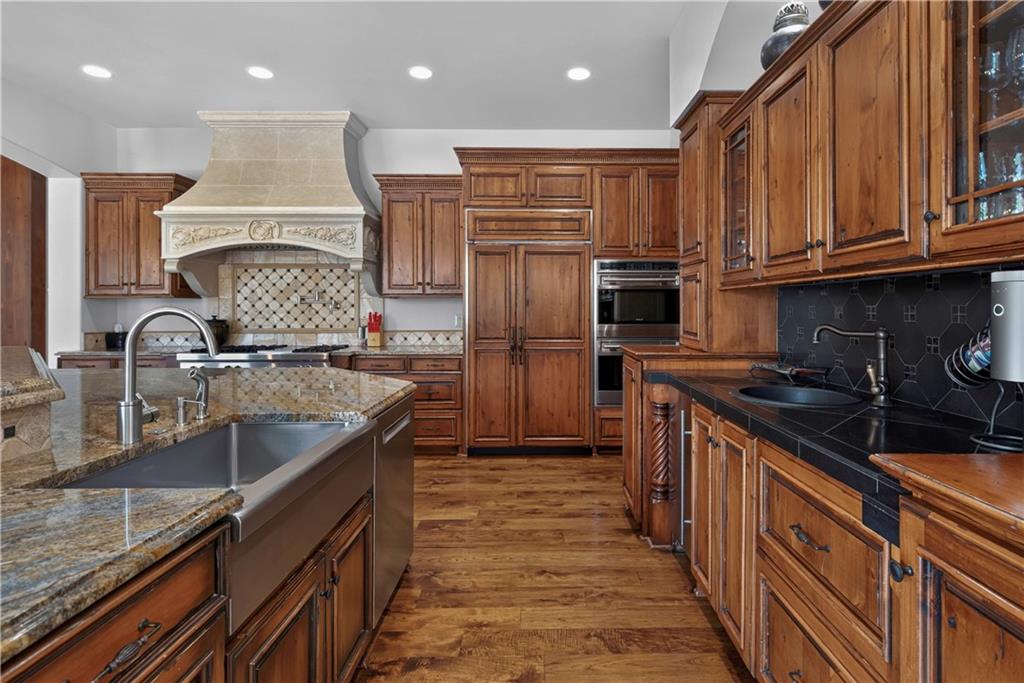
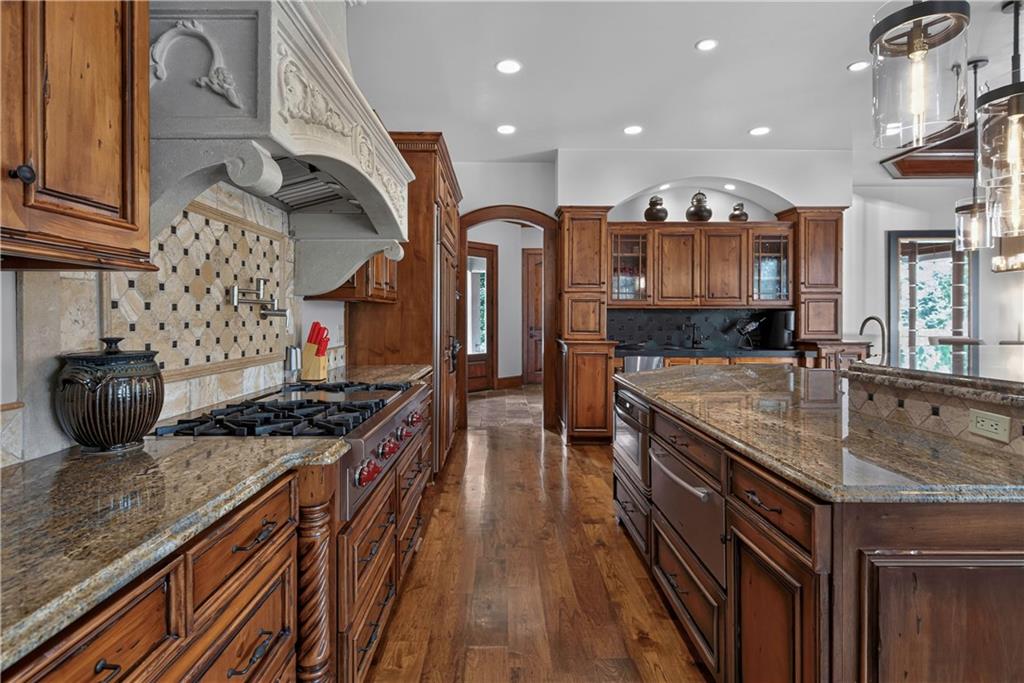
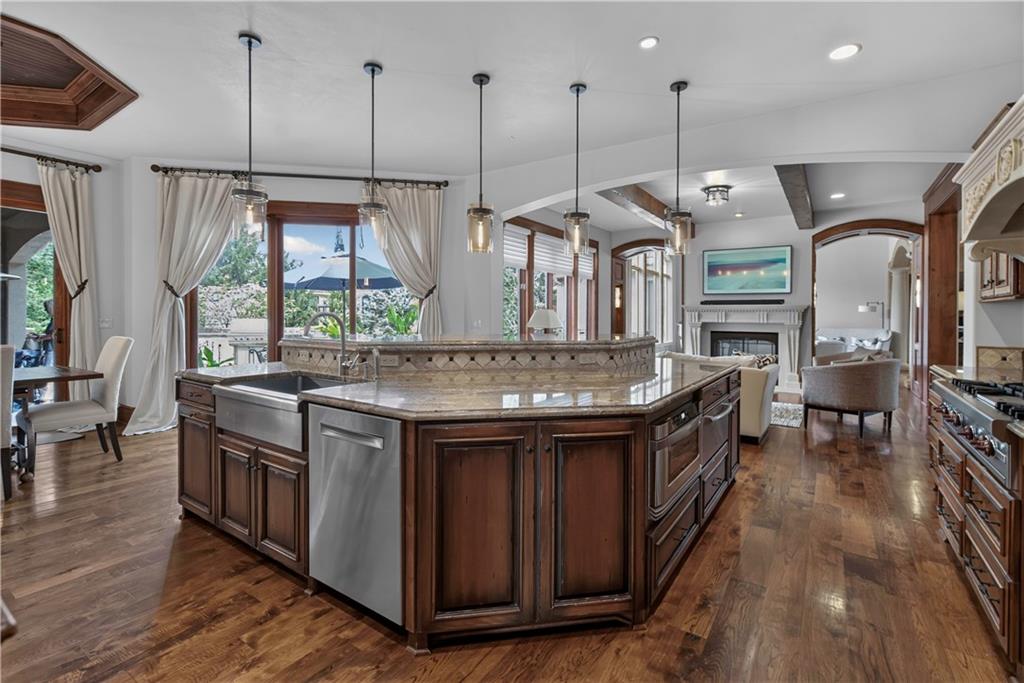
Kitchen Appliances include Gas Cooktop/Hood Fan, Built in Refrigerator, Double Ovens, Microwave, Warming Drawer, Ice Maker, Dishwasher, Undermount Sink, Bar Sink & Dual Pull Out Drink Refrigerator!
21 of 79
-
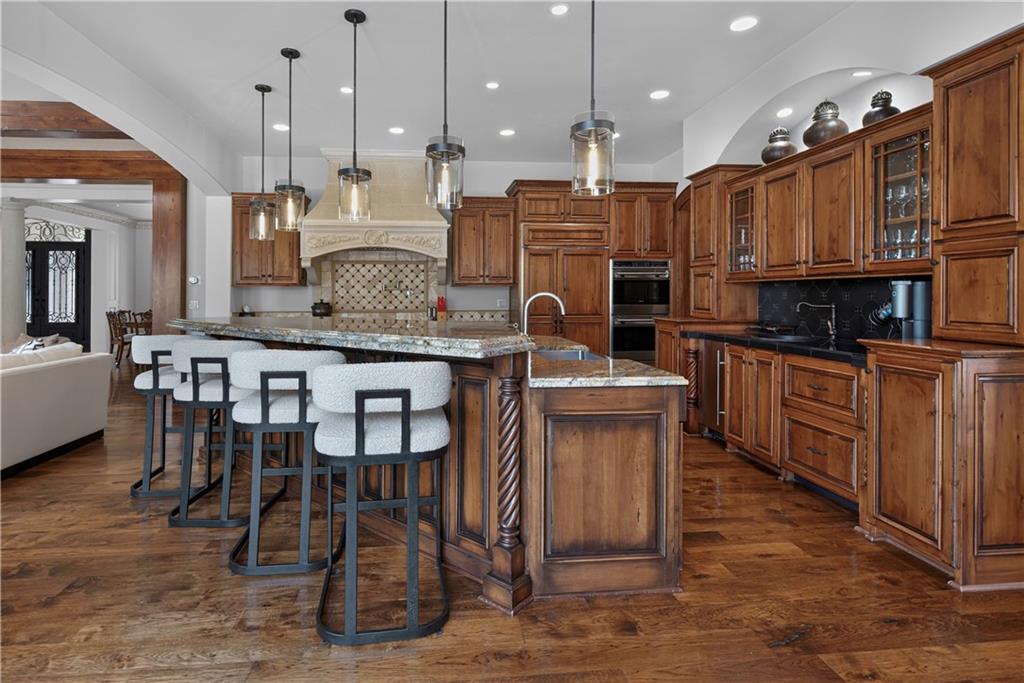
Eat In Kitchen with generous island with raised eating area.
22 of 79
-
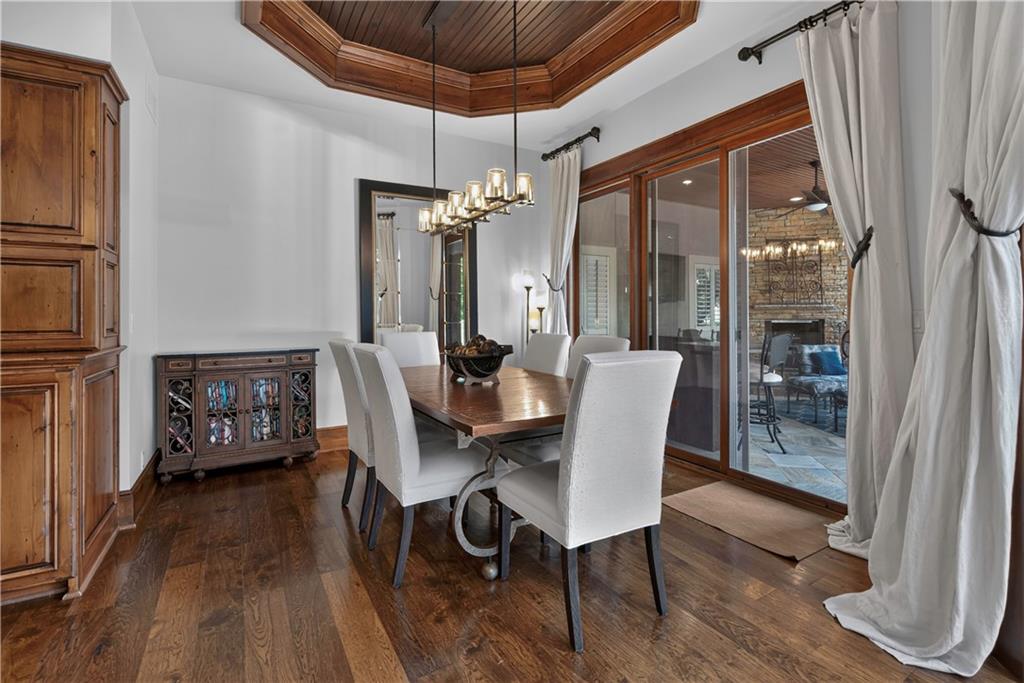
Breakfast Area with doors out to covered patio (w/bar & fireplace)
23 of 79
-
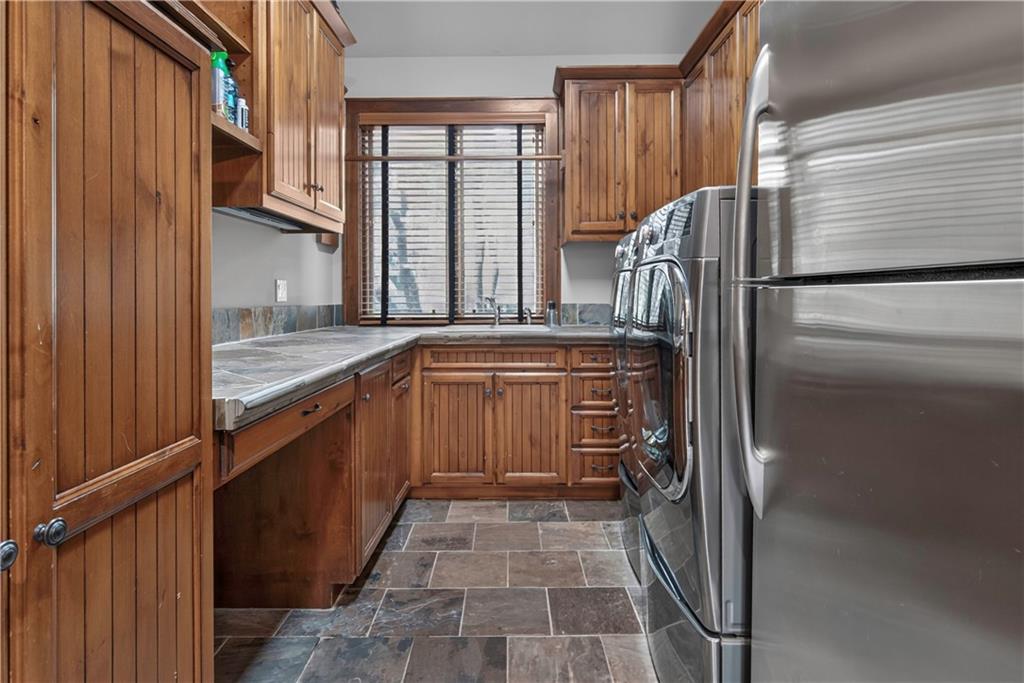
Generous First Floor Laundry with Secondary Refrigerator.
24 of 79
-
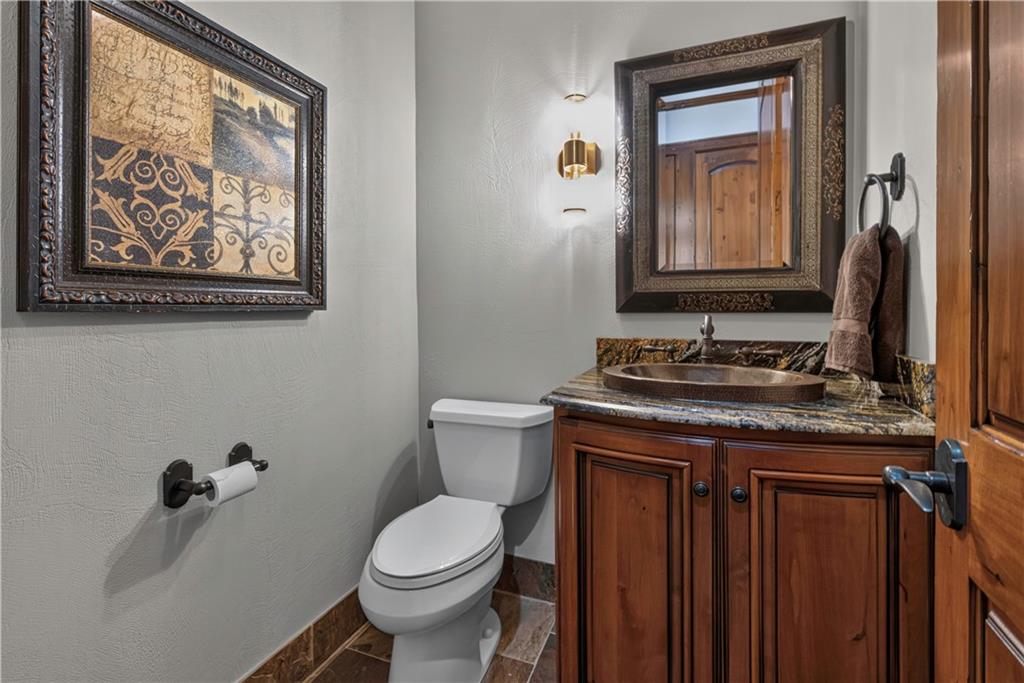
Half Bath Next To Laundry
25 of 79
-
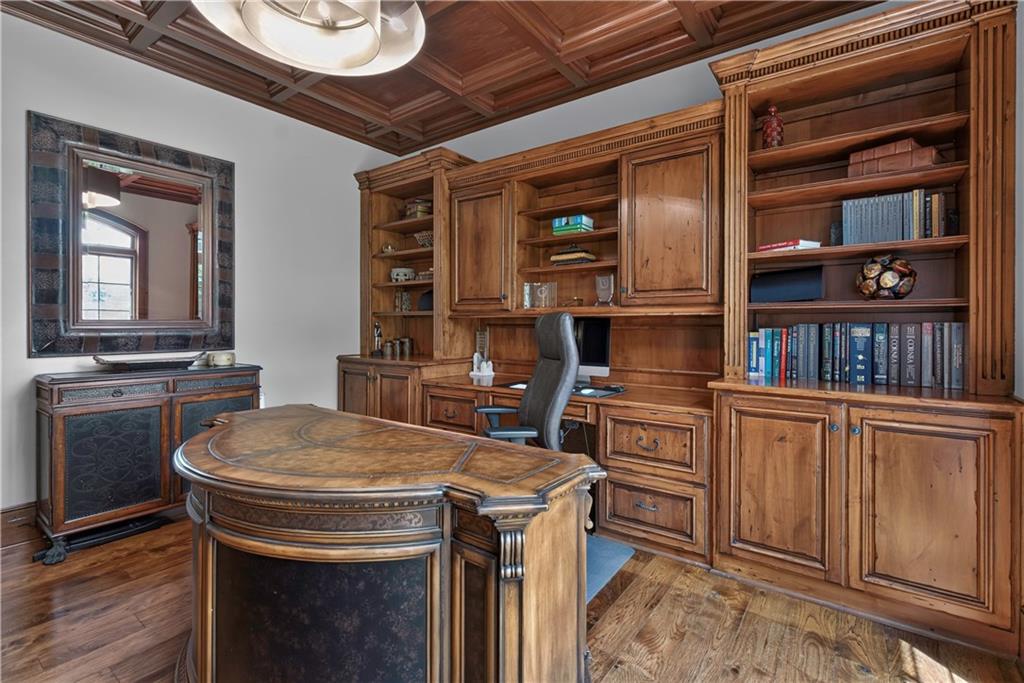
First Floor Office, located adjacent to Primary Bedroom
26 of 79
-
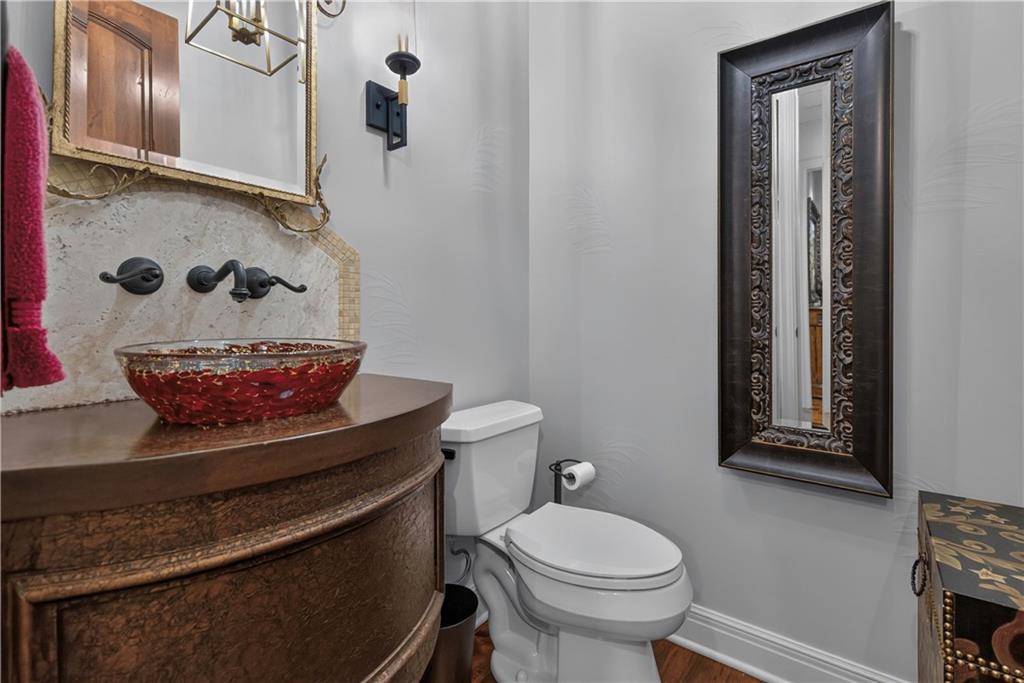
First Floor Formal Powder Room (1/2 Bath)
27 of 79
-
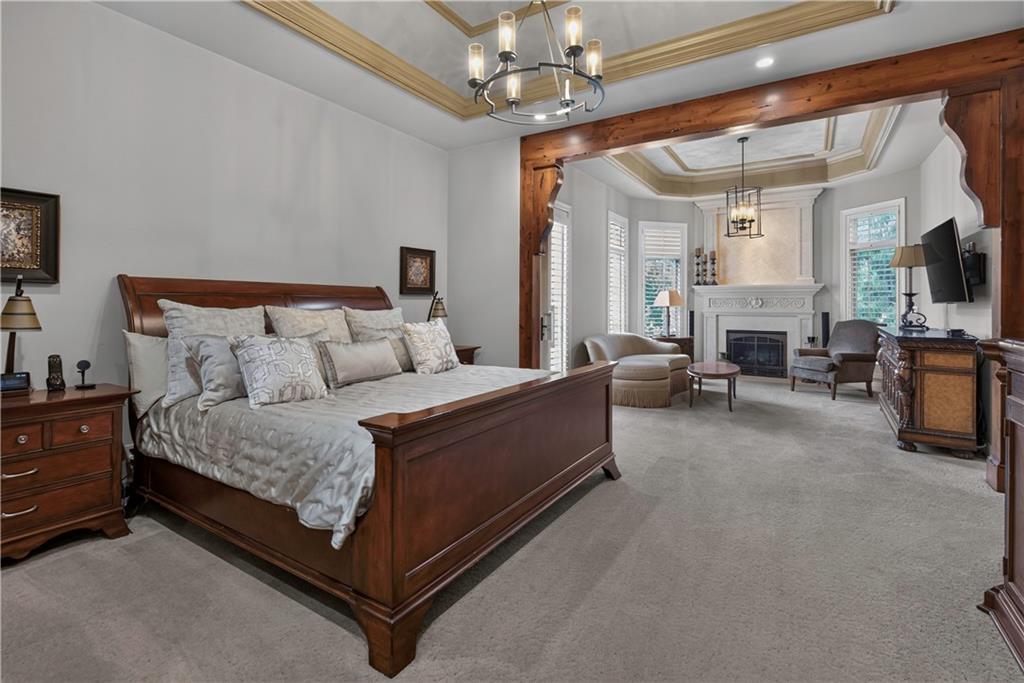
First Floor Primary Bedroom & Sitting room with Fireplace. Sitting room opens to upper patio.
28 of 79
-
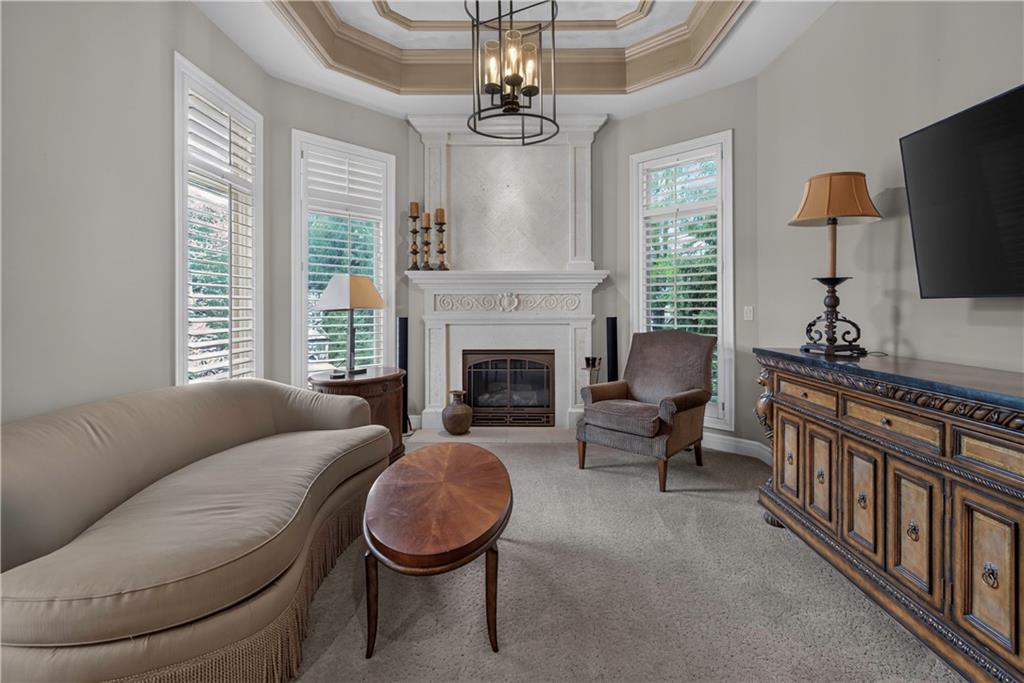
Primary Bedroom Sitting Area with Wood Burning Fireplace.
29 of 79
-
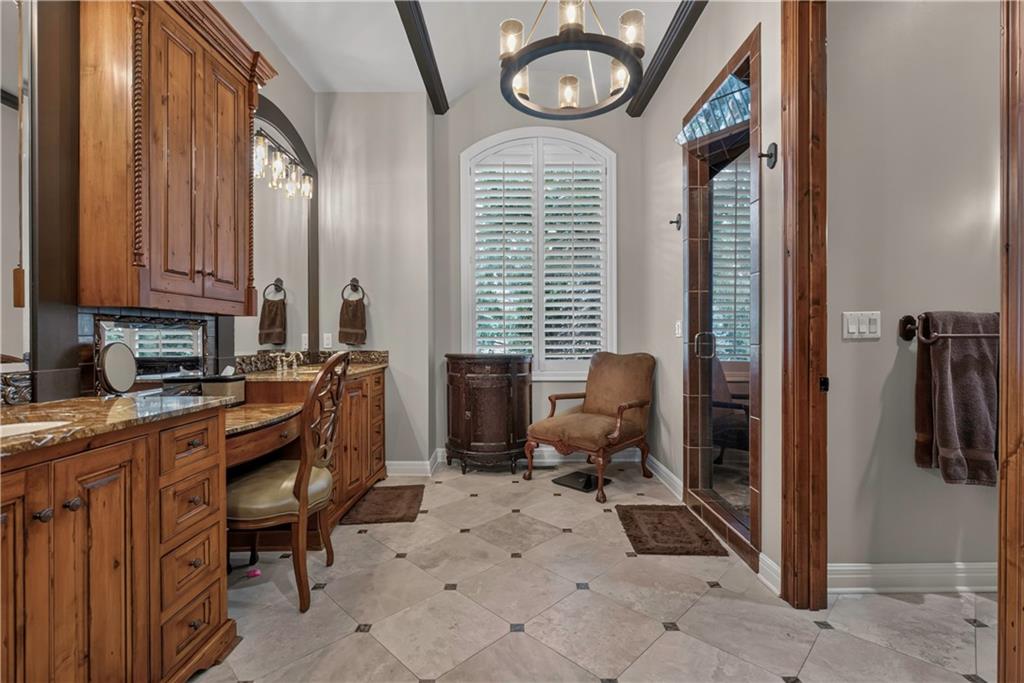
Primary Bath Room
30 of 79
-
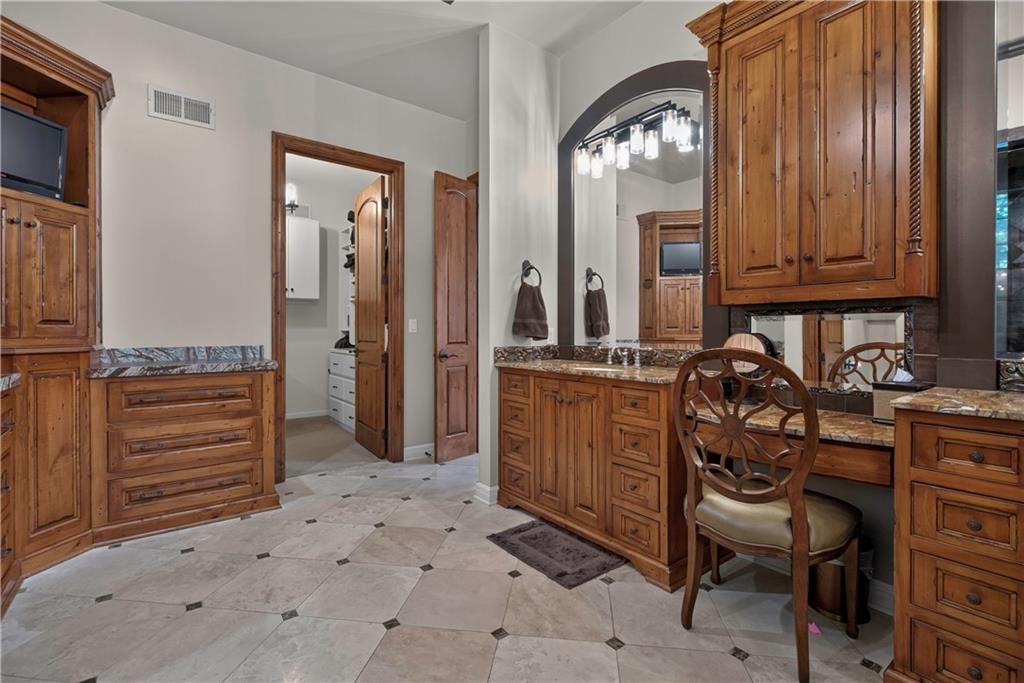
Primary Bathroom with Tiled Floors, Solid Surface countertops, an abundance of built in cabinets and more!
31 of 79
-
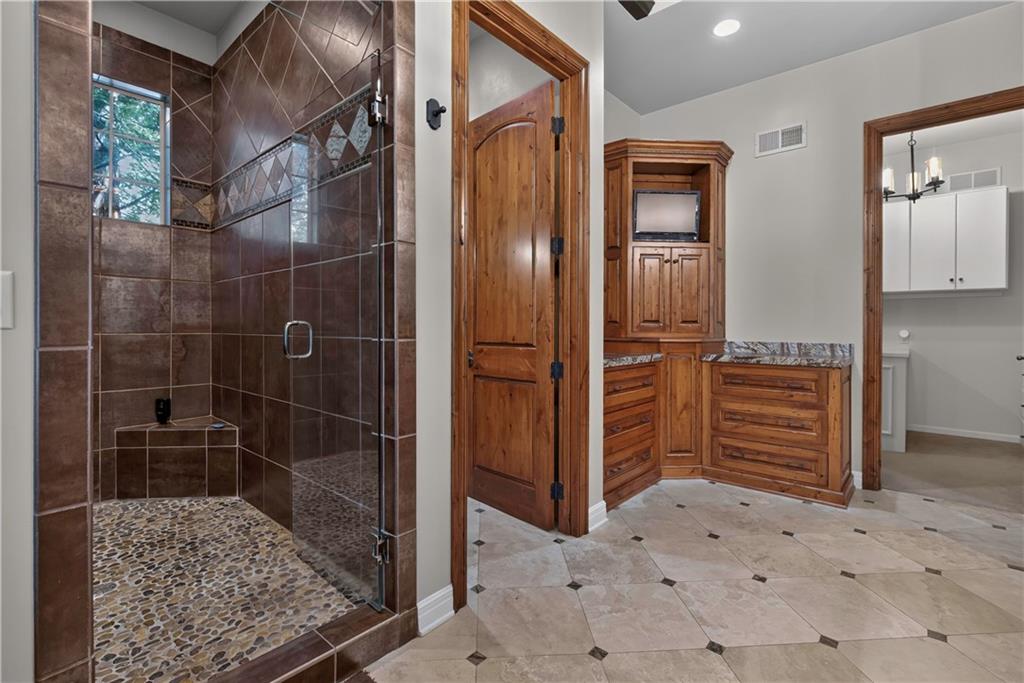
Primary Bathroom with Tile floor & Walk In Steam Shower.
32 of 79
-
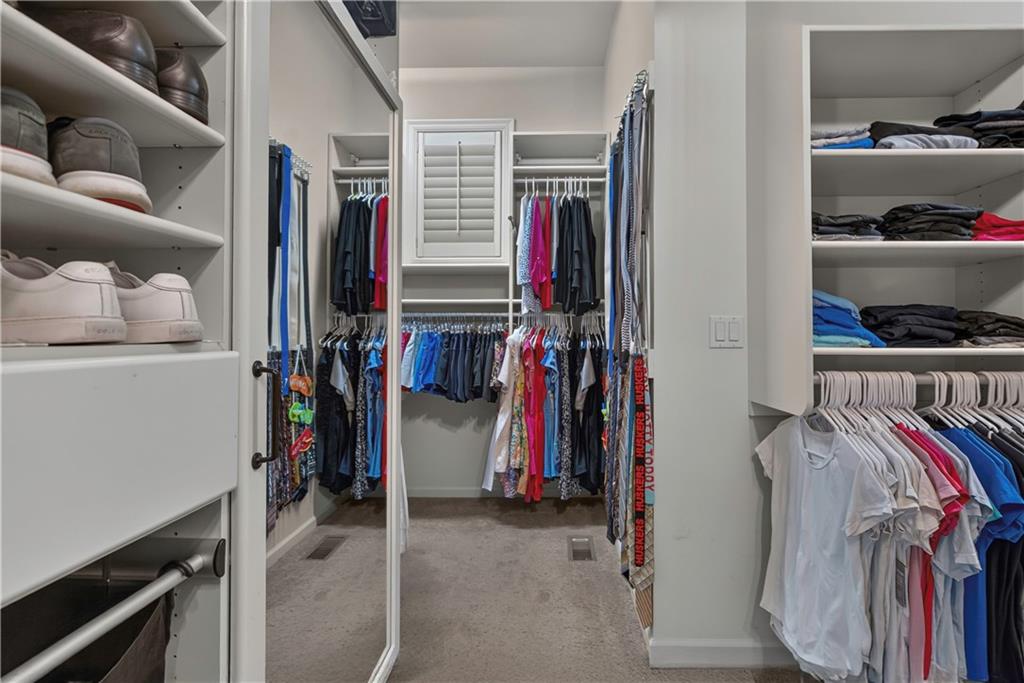
33 of 79
-
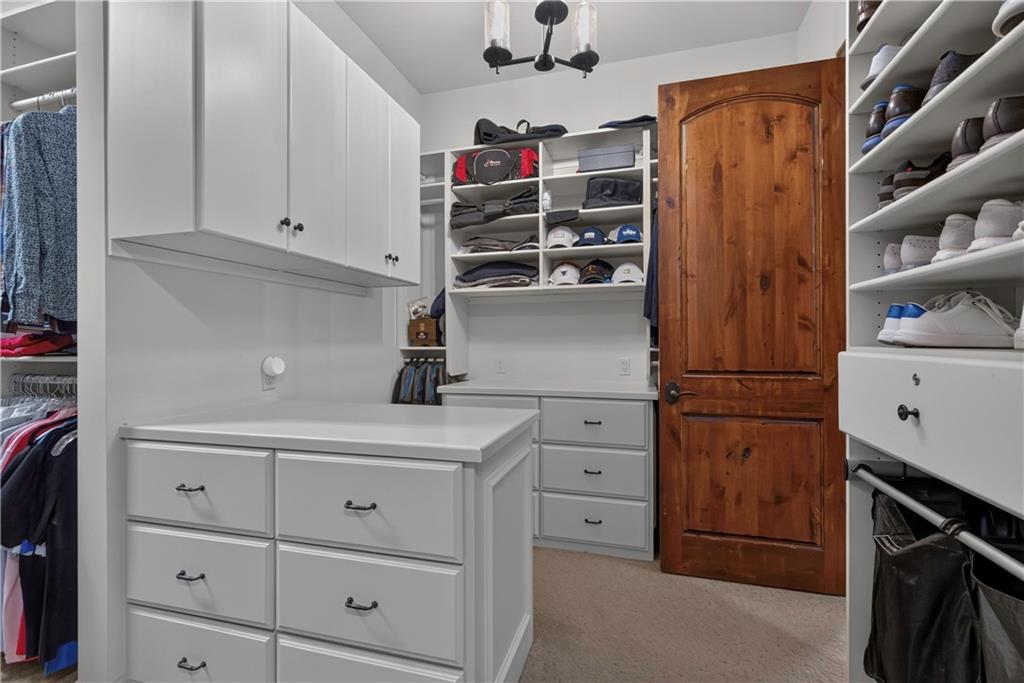
Primary Bedroom Closet
34 of 79
-
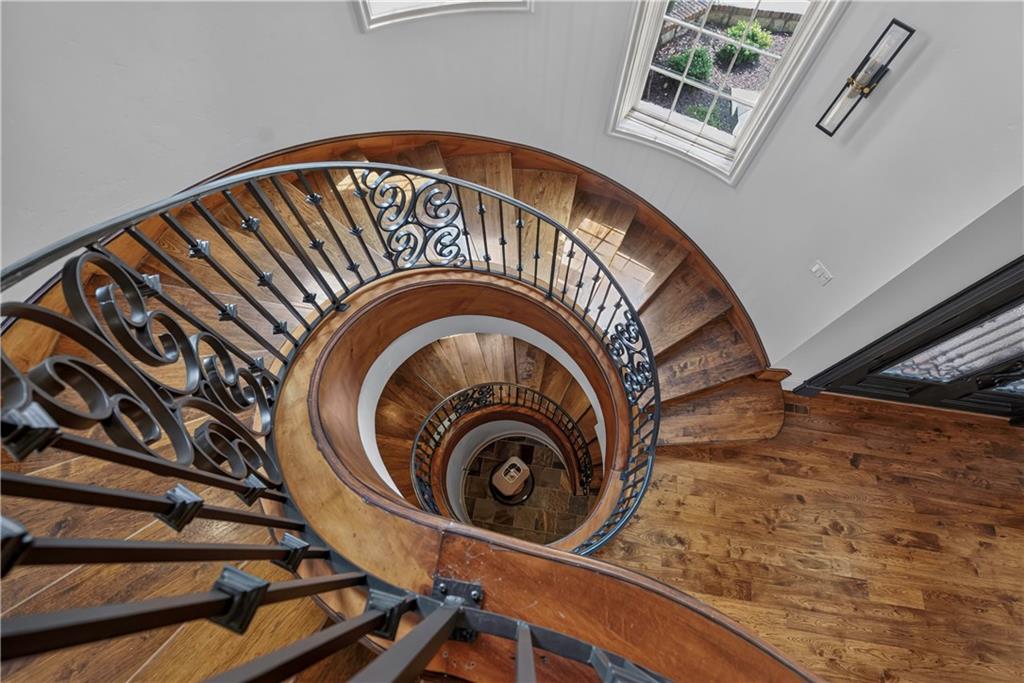
Stunning Spiral Staircase from 2nd Floor looking down to Lower Level.
35 of 79
-
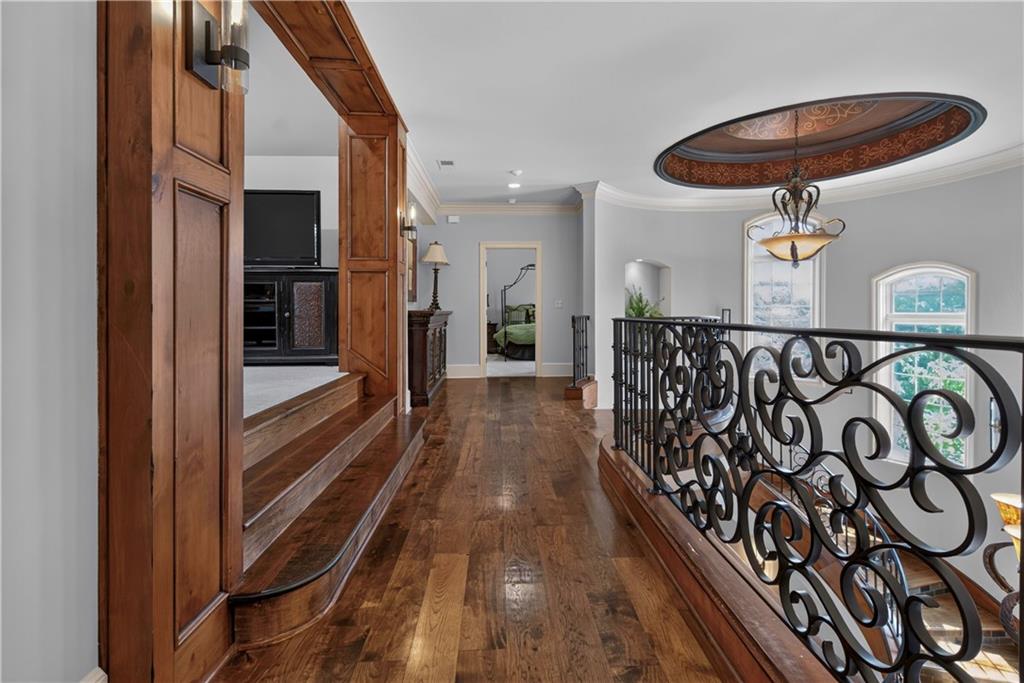
Upper Hallway looking toward bedroom suites, step up Loft area & staircase railing overlooking staircase & front entry foyer.
36 of 79
-
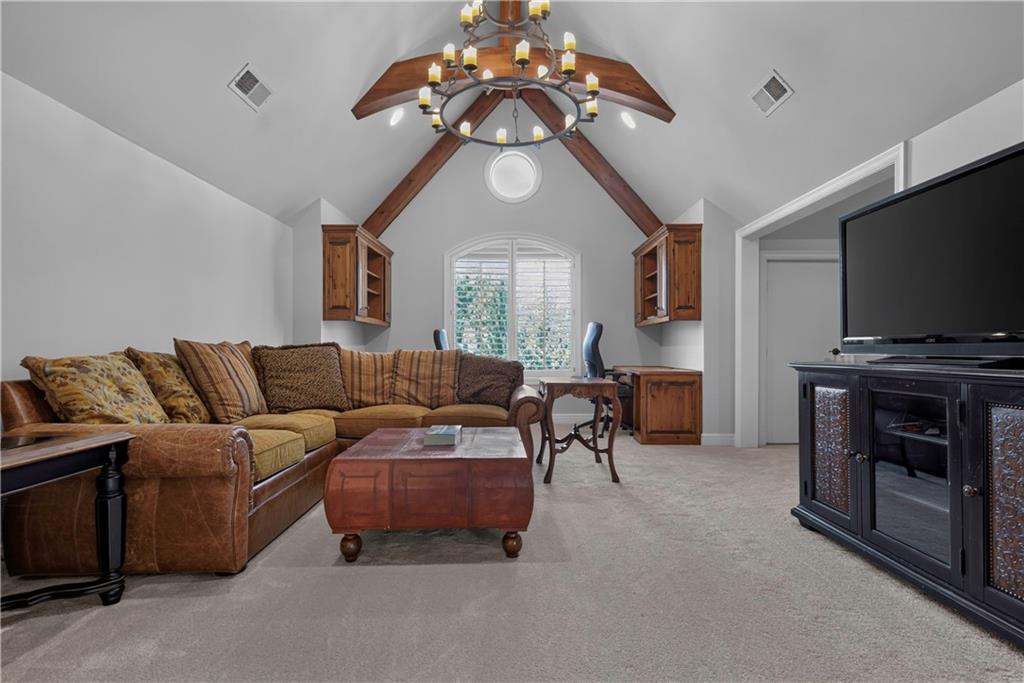
2nd Floor Loft Area
37 of 79
-
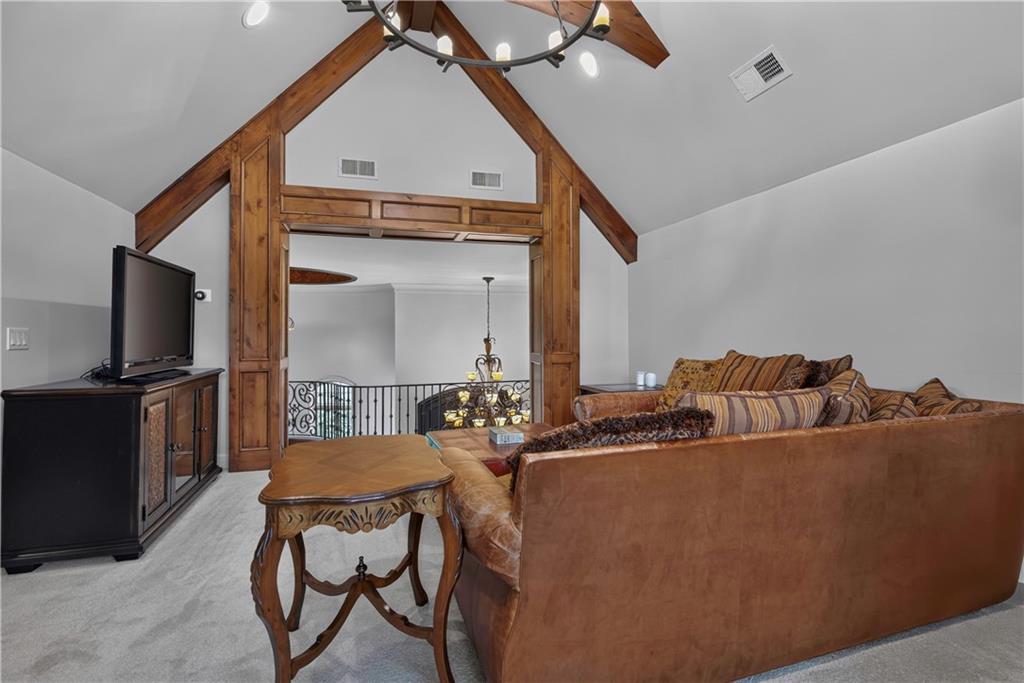
2nd floor loft looking toward entryway/staircase.
38 of 79
-
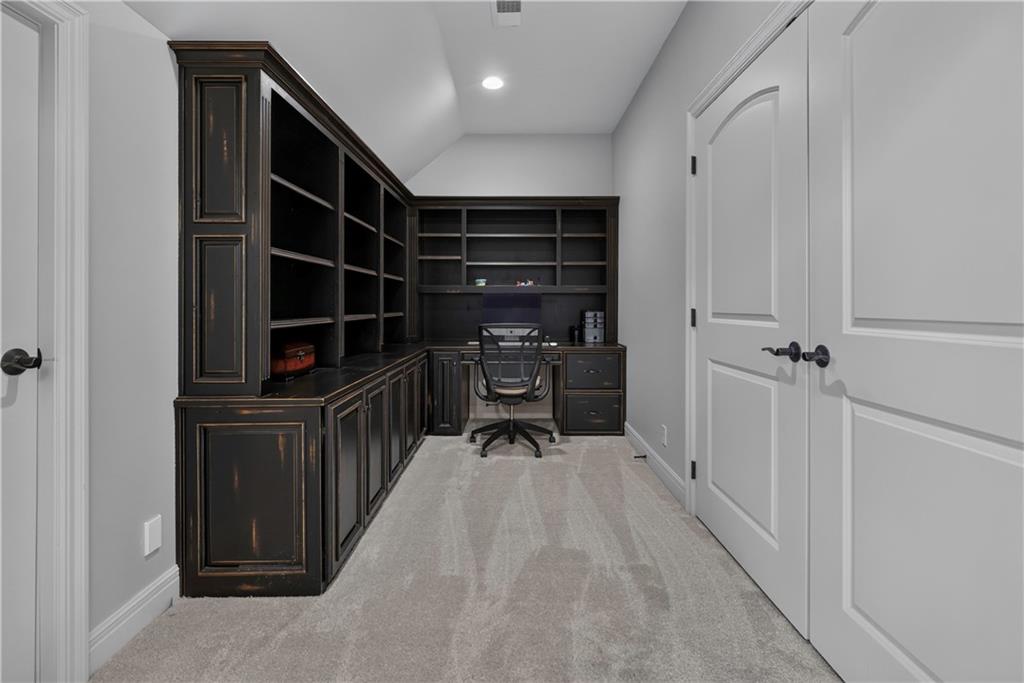
Study Desk Area located adjacent to/in 2nd Floor Loft
39 of 79
-
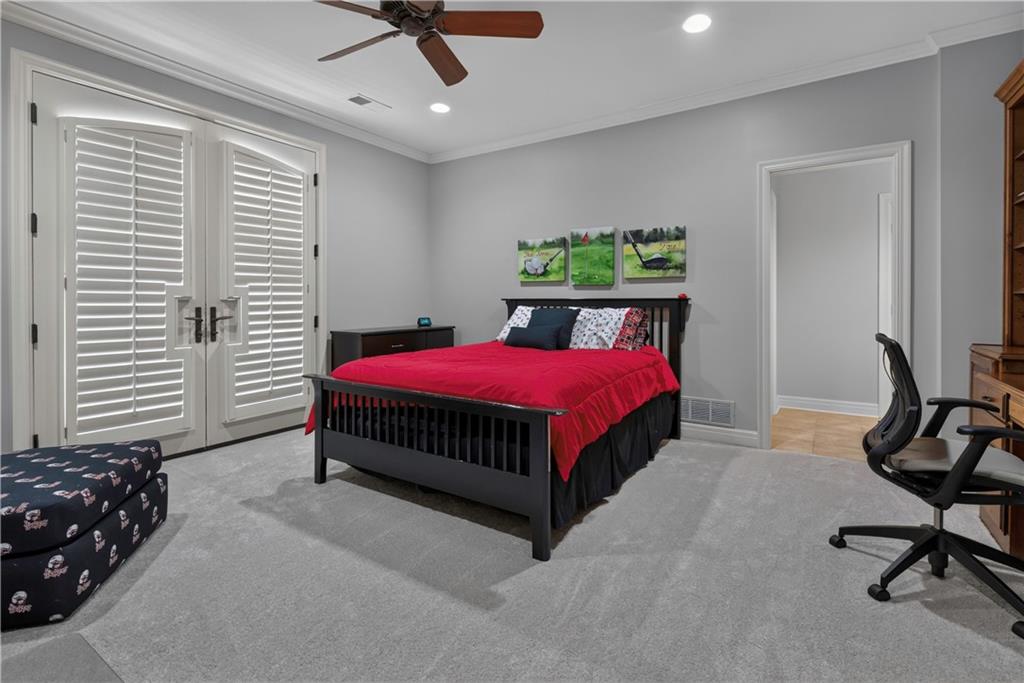
2nd floor bedroom suite
40 of 79
-
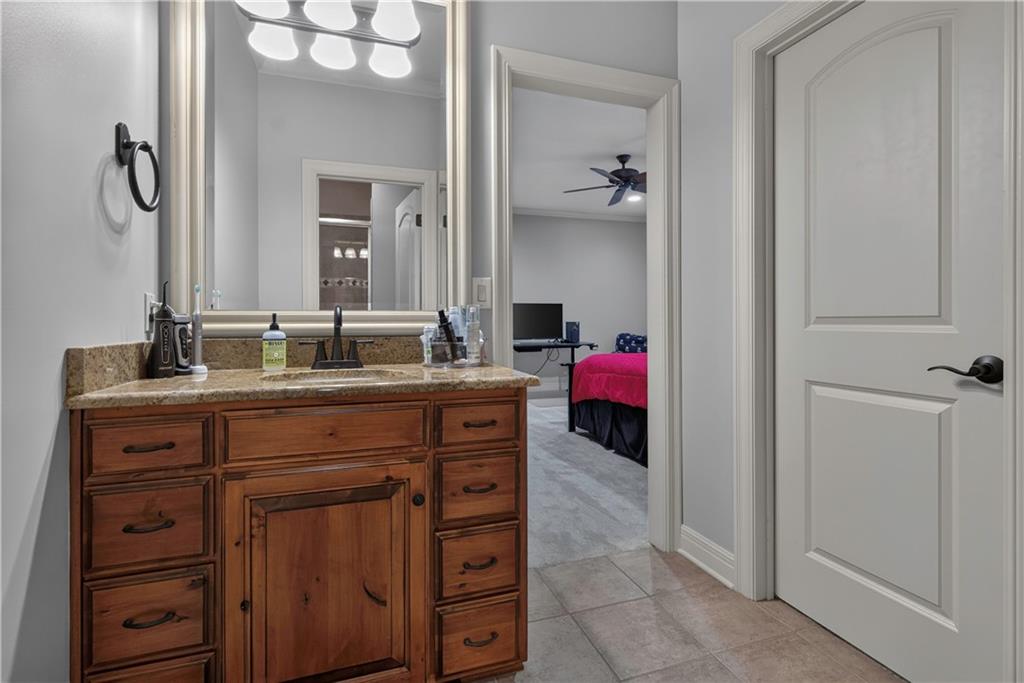
41 of 79
-
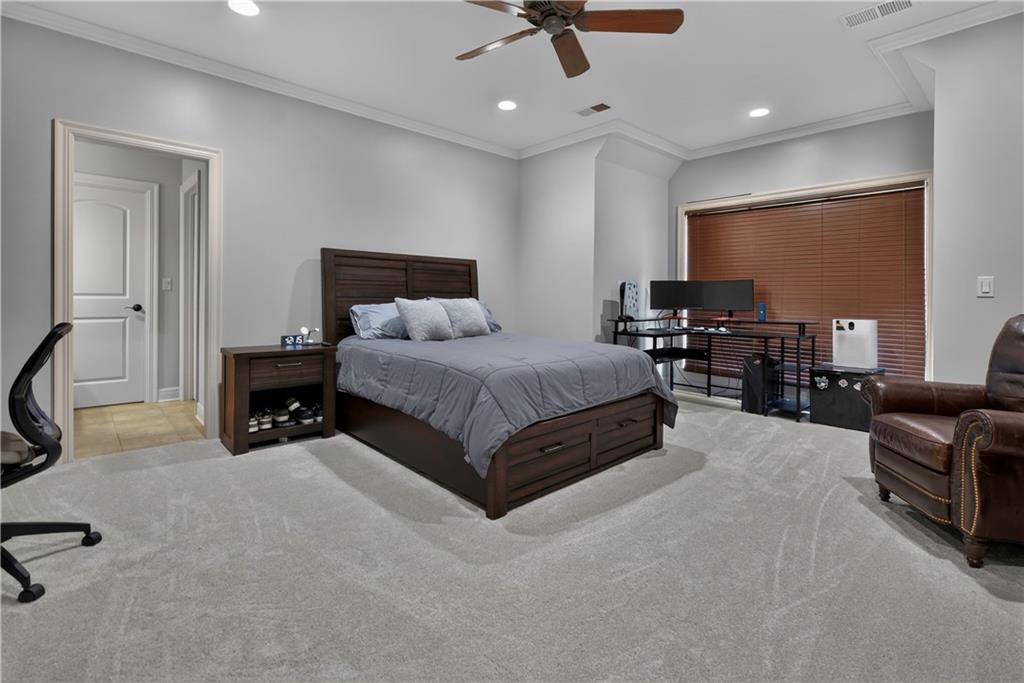
2nd floor bedroom suite
42 of 79
-
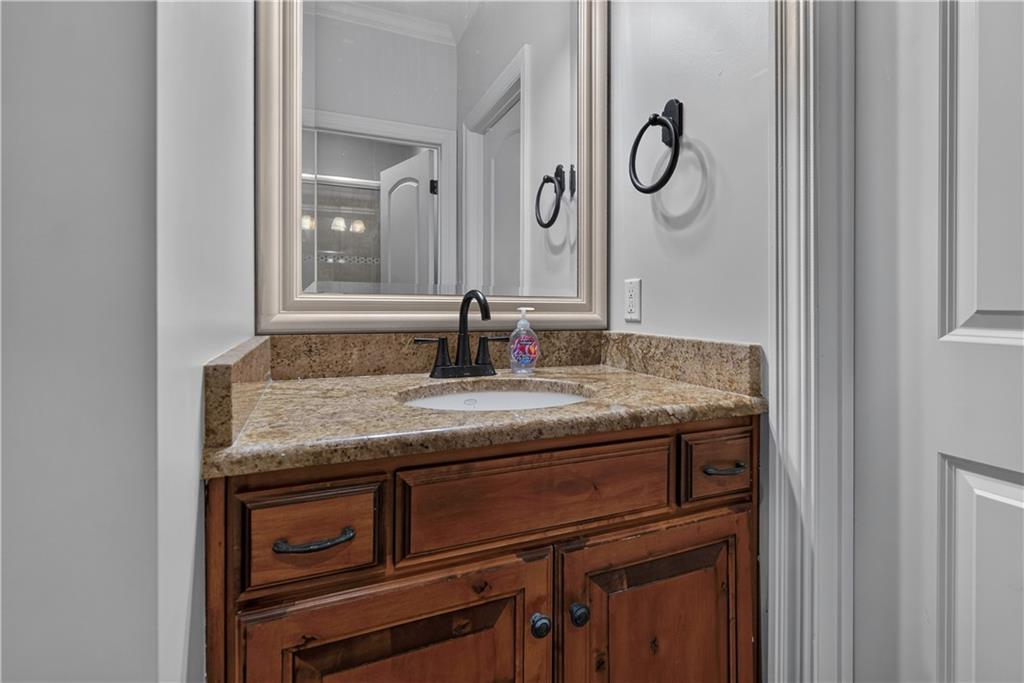
43 of 79
-
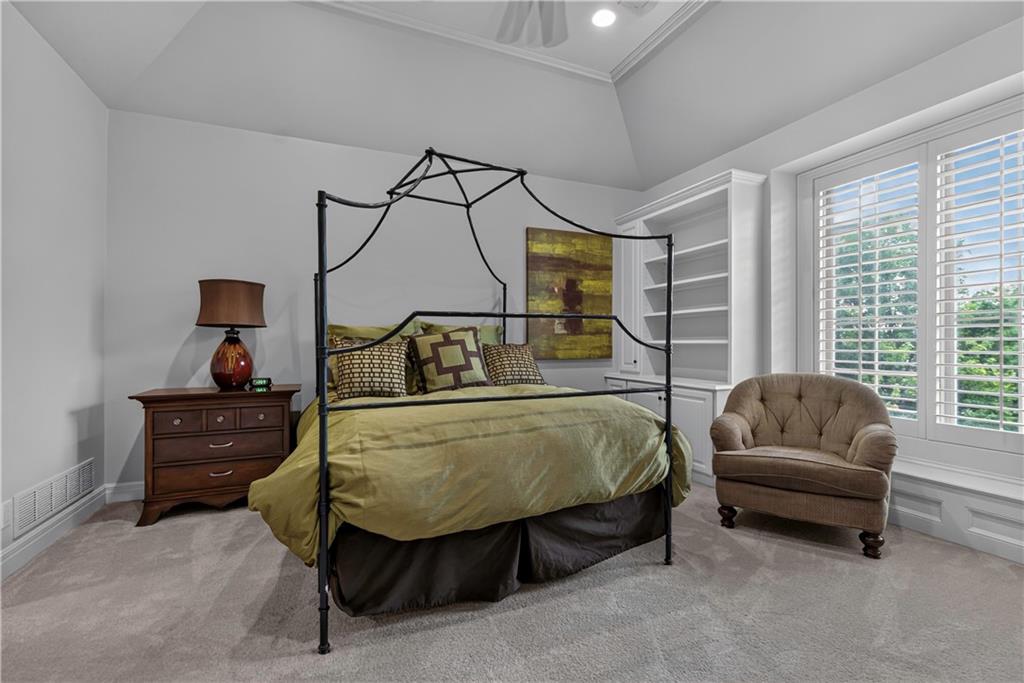
2nd floor Bedroom Suite
44 of 79
-
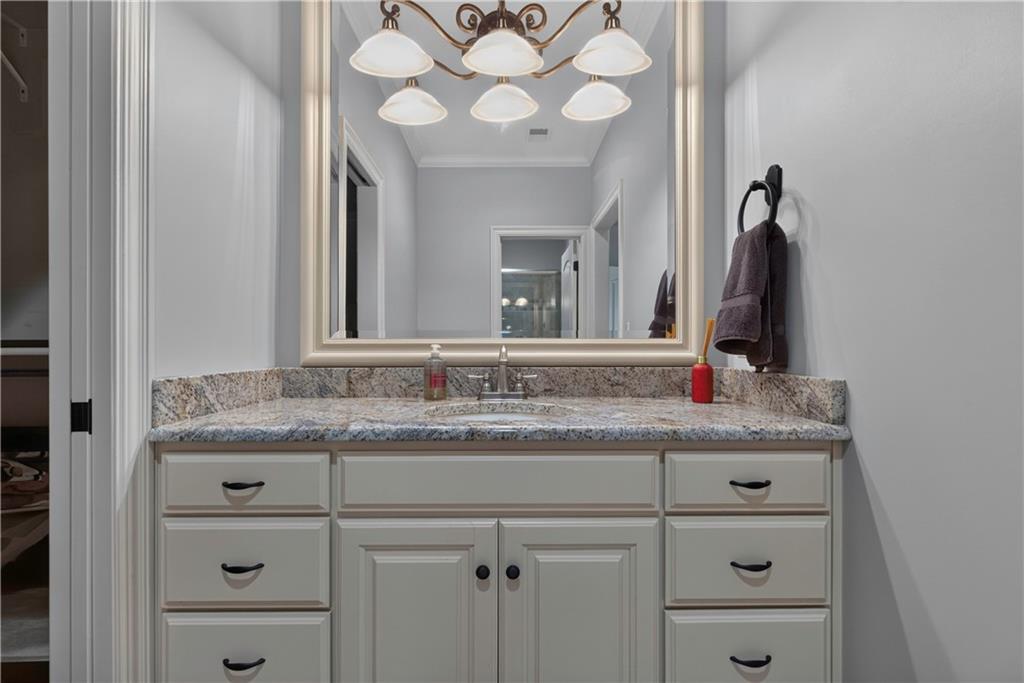
2nd floor private bathroom vanity.
45 of 79
-
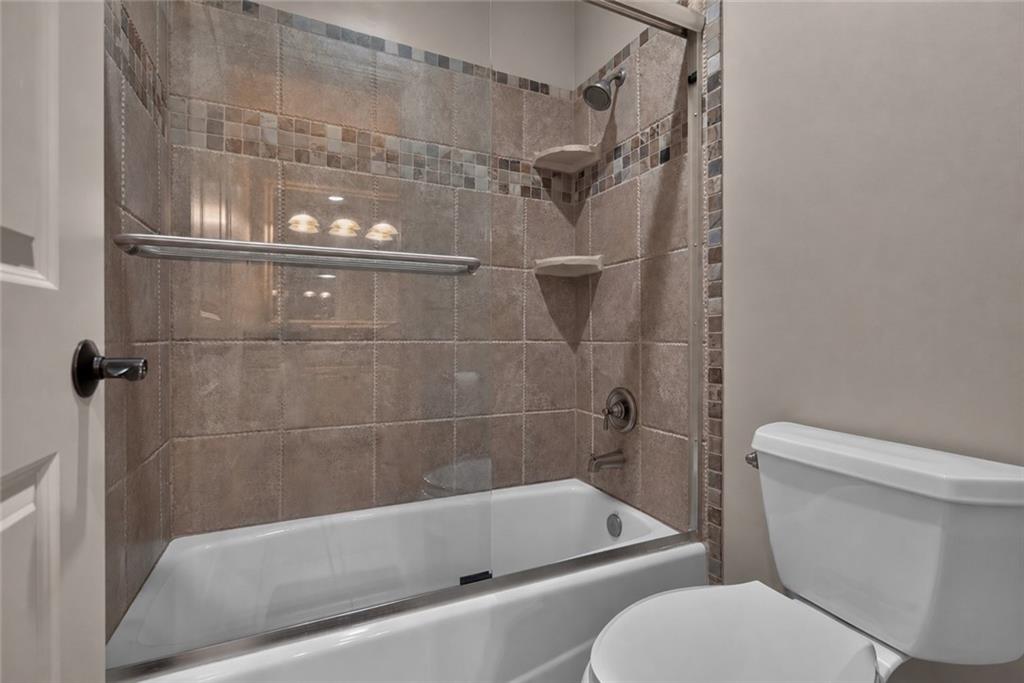
46 of 79
-
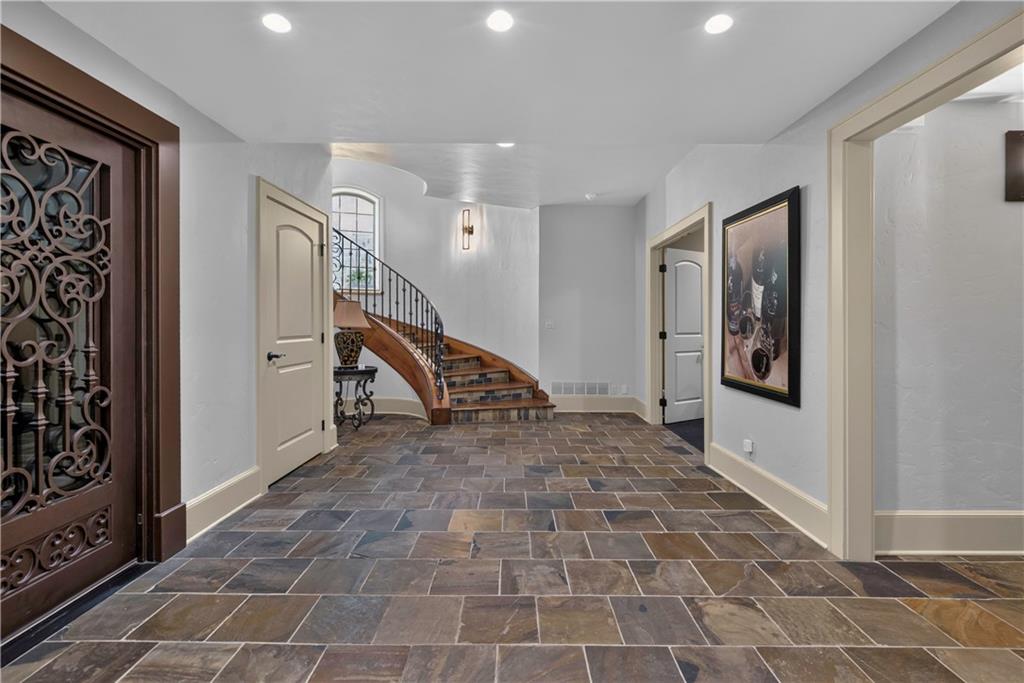
Stairs leading down to lower level. Wine room door on the left side of photo.
47 of 79
-
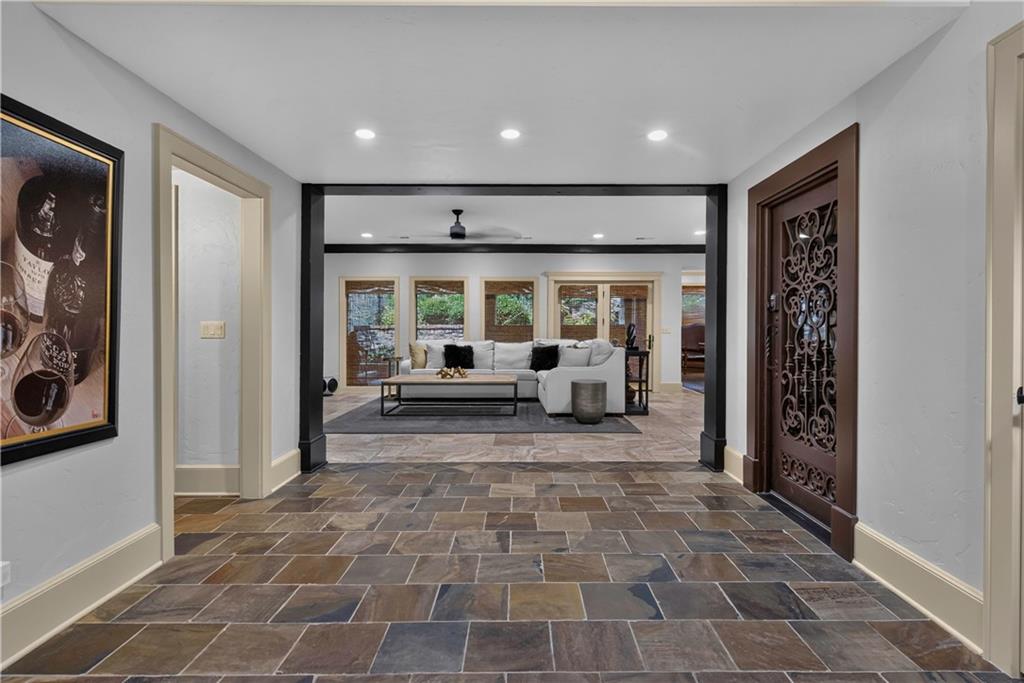
View from Lower Level Stair Landing looking toward RecRoom & Wine Cellar.
48 of 79
-
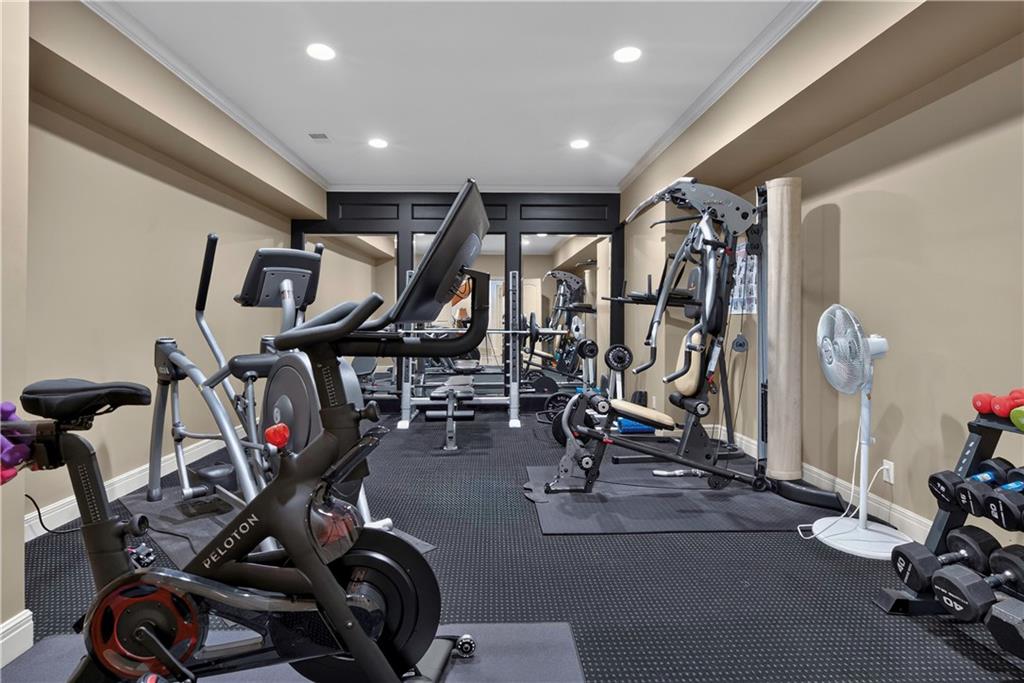
Lower Level Exercise Room (French Doors)
49 of 79
-
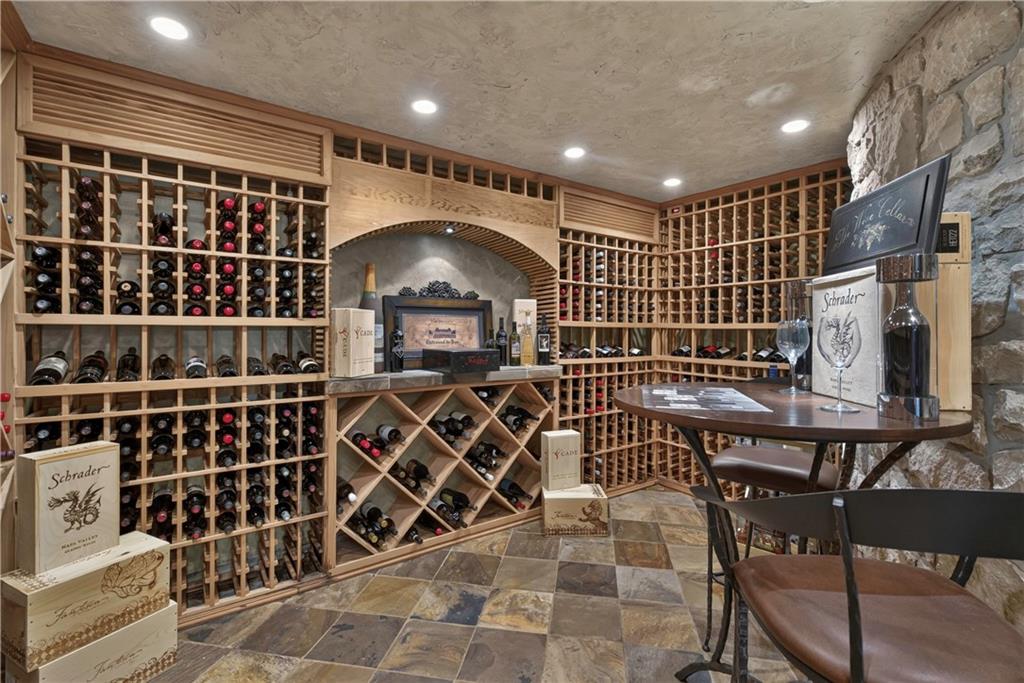
Amazing Wine Celler, with nearly 1000 bottle capacity!
50 of 79
-
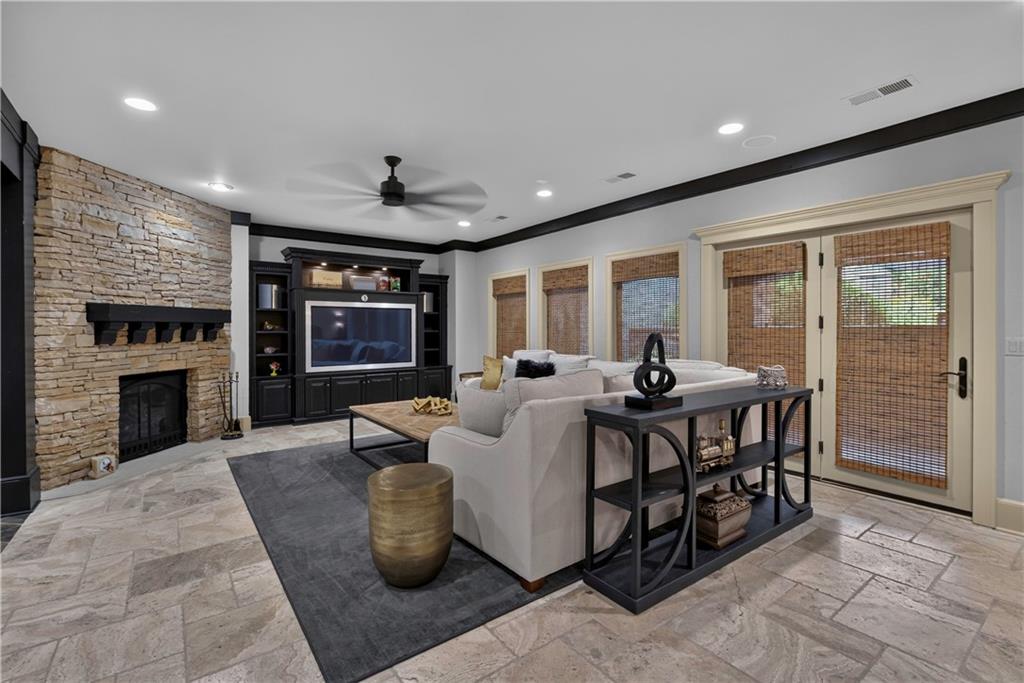
Lower Level Recroom with Fireplace, full view daylight windows that open out to LL covered patio.
51 of 79
-
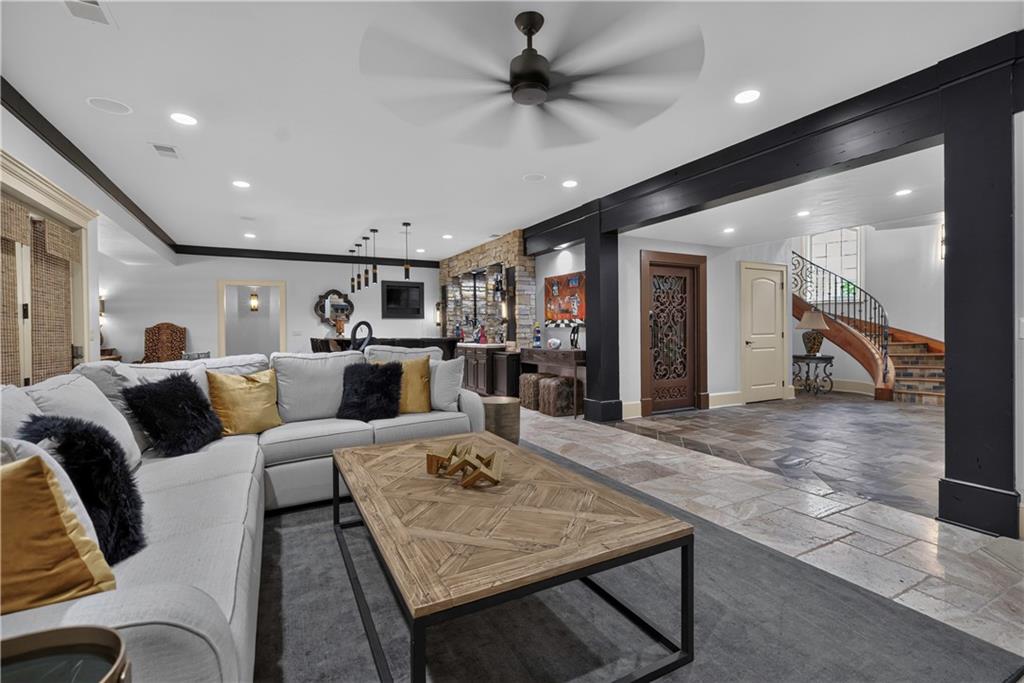
Lower Level Recroom with bar in the background.
52 of 79
-
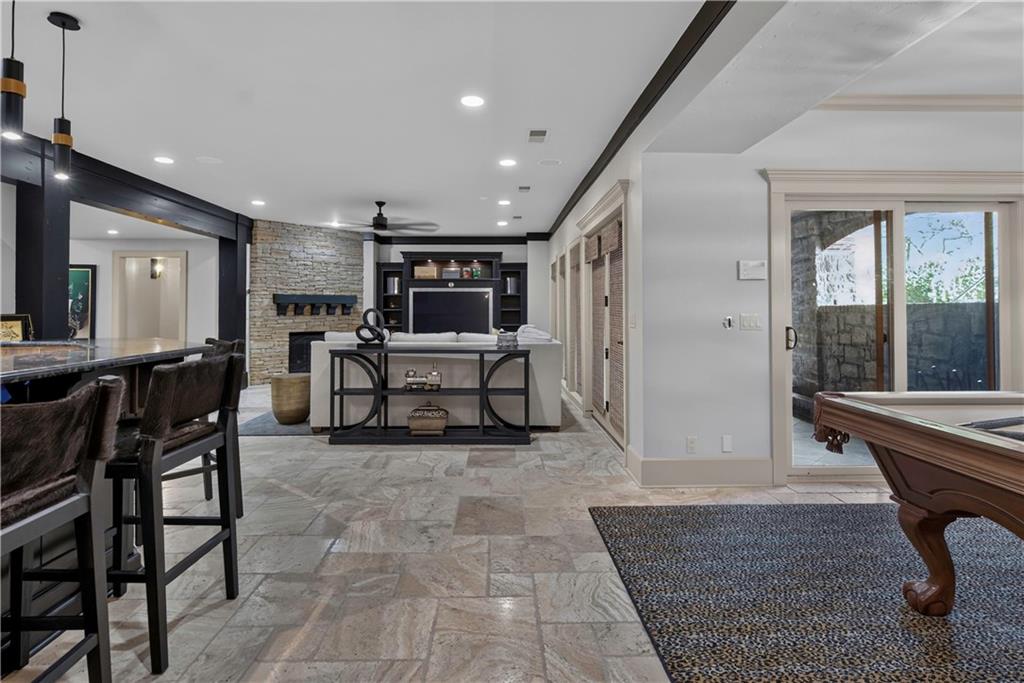
Lower Level Recroom with Bar area on the left, TV area & billiard area to the right. Rec room opens to Covered patio with walk out/walk up.
53 of 79
-
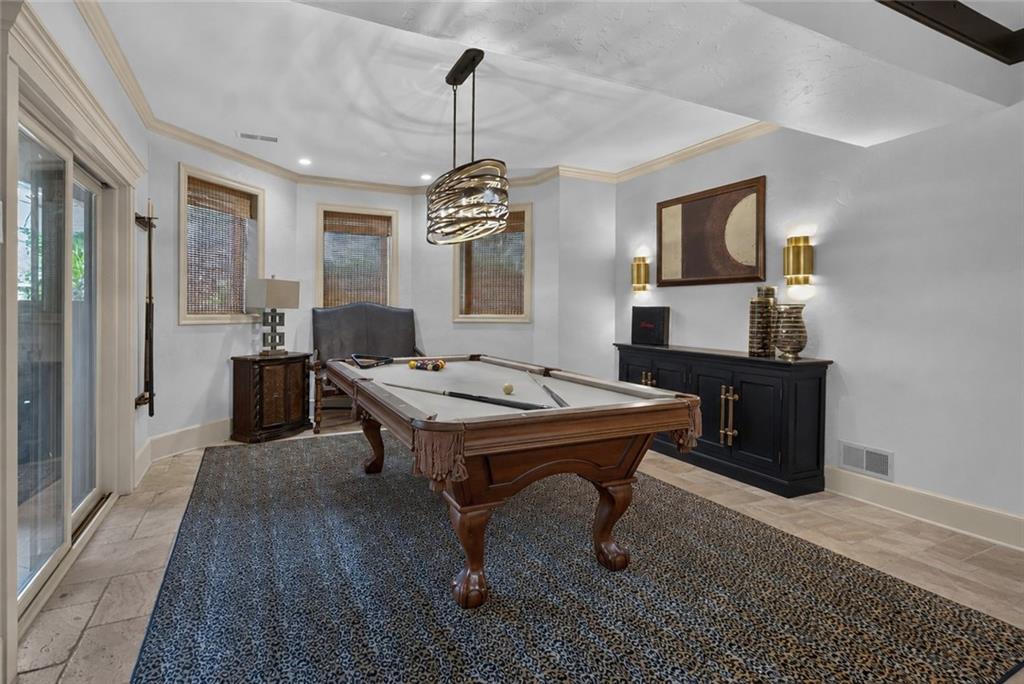
54 of 79
-
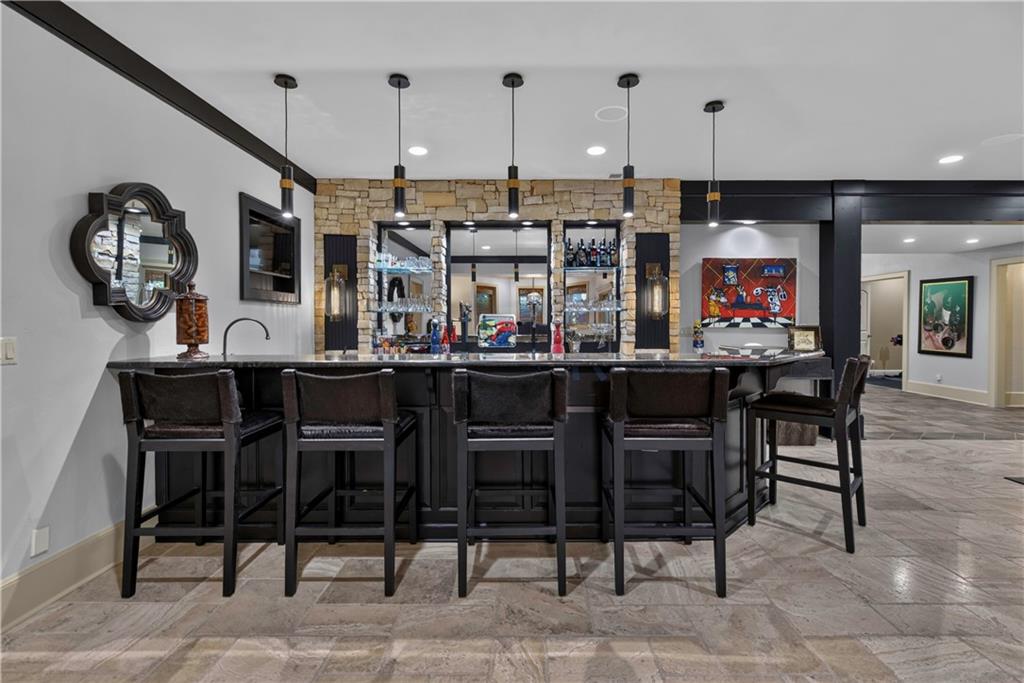
Lower Level Bar
55 of 79
-
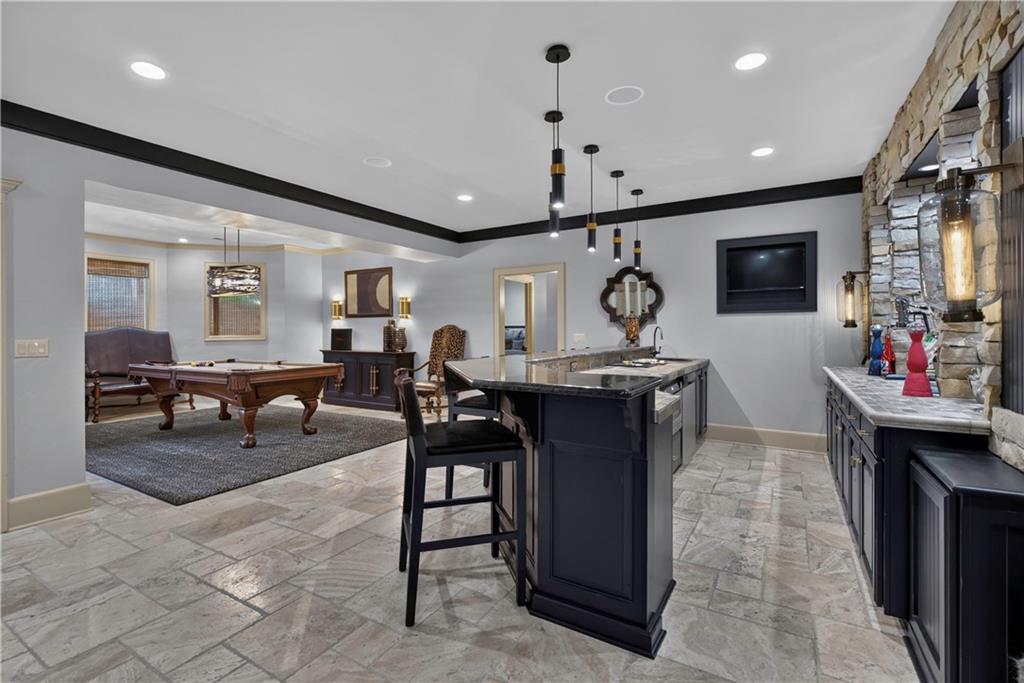
Lower Level Bar & Billiard Room
56 of 79
-
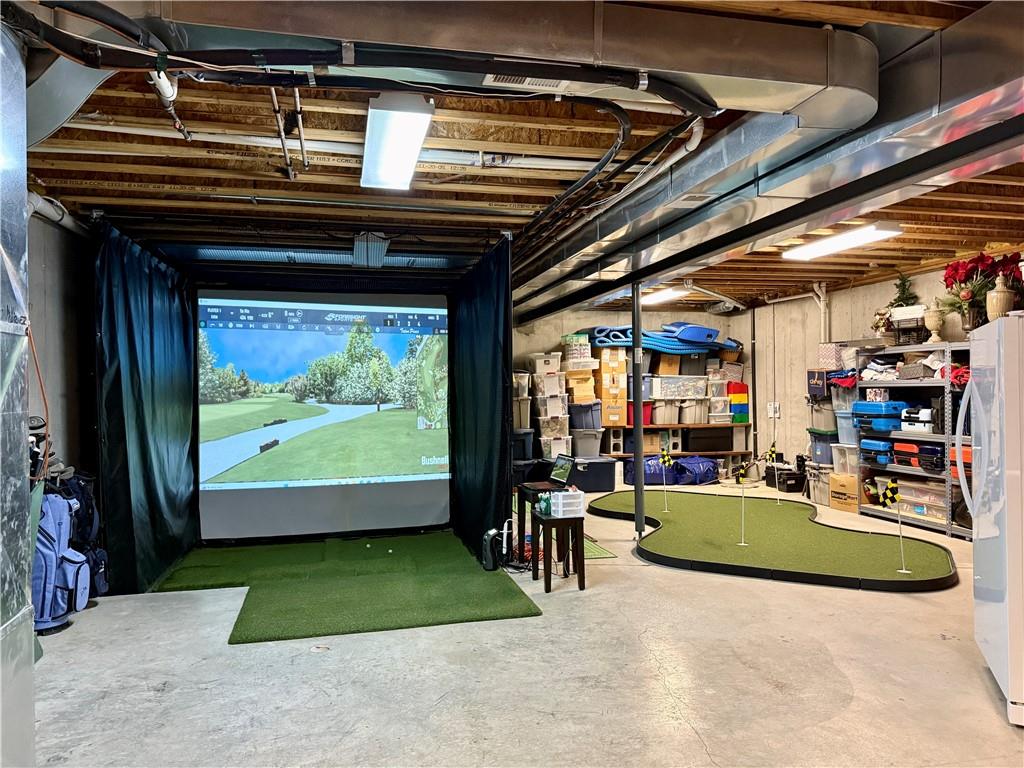
Golf Simulator
57 of 79
-
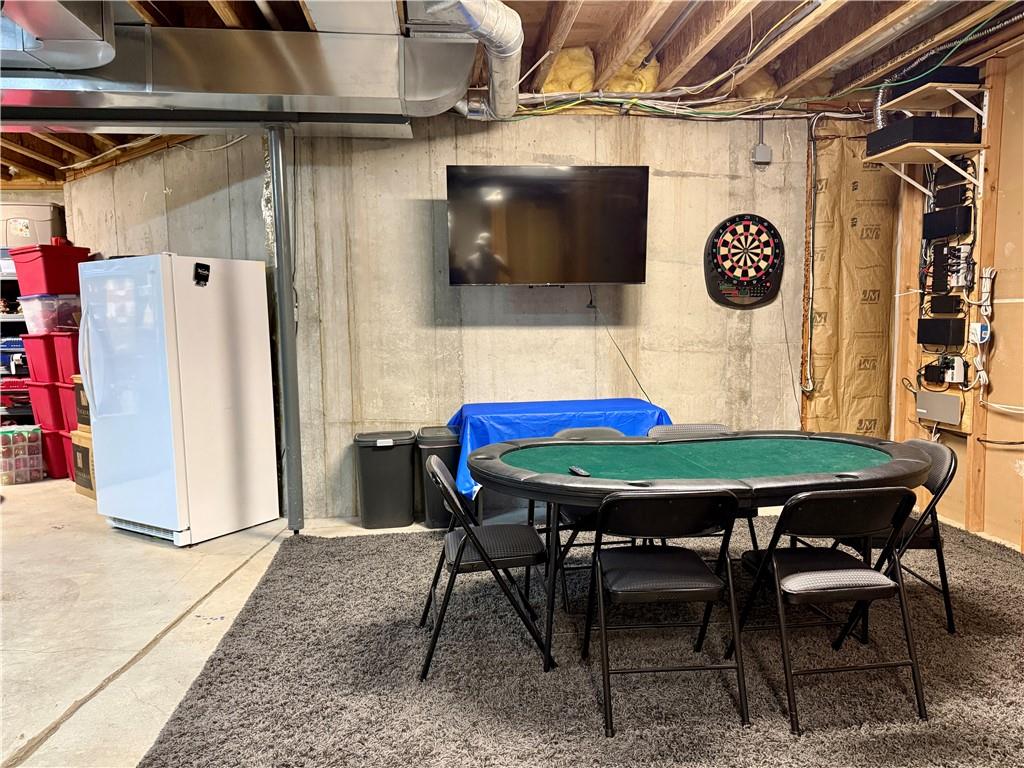
58 of 79
-
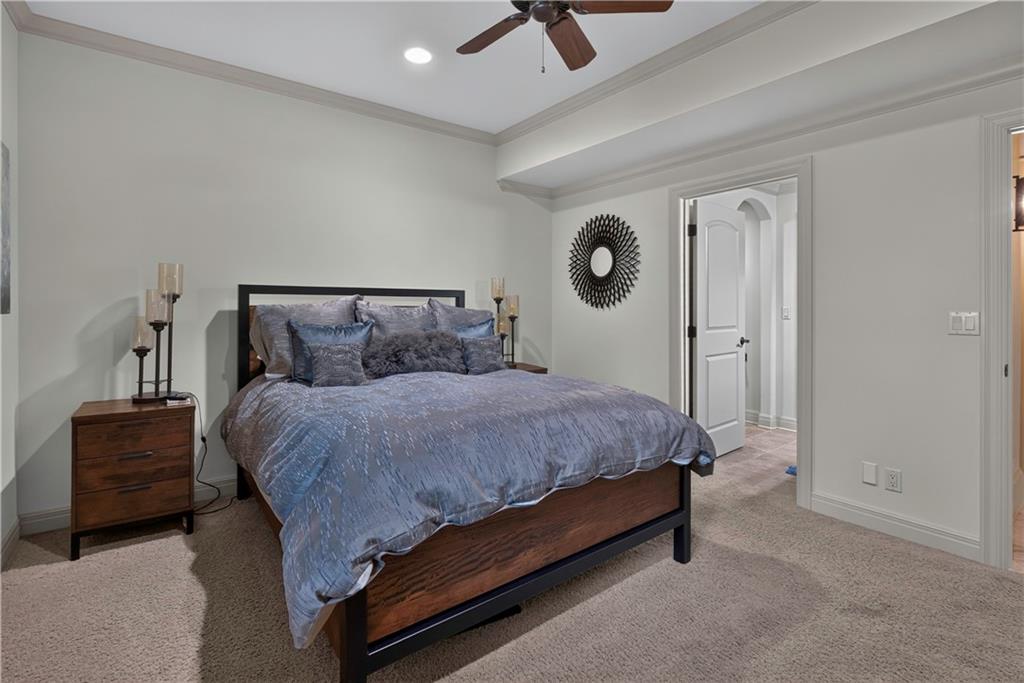
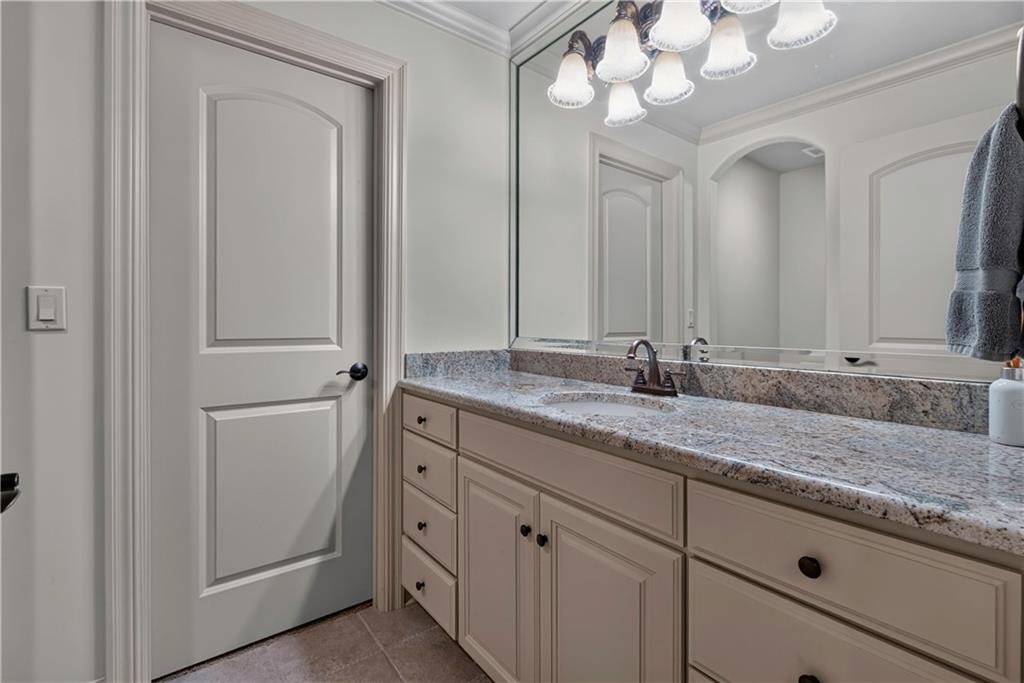
5th Bedroom Suite in Lower Level with Full Bath
59 of 79
-
60 of 79
-
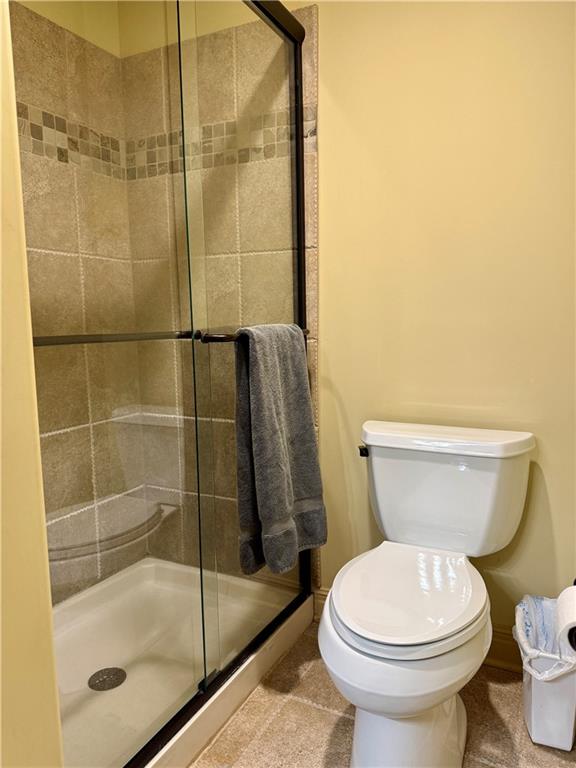
61 of 79
-
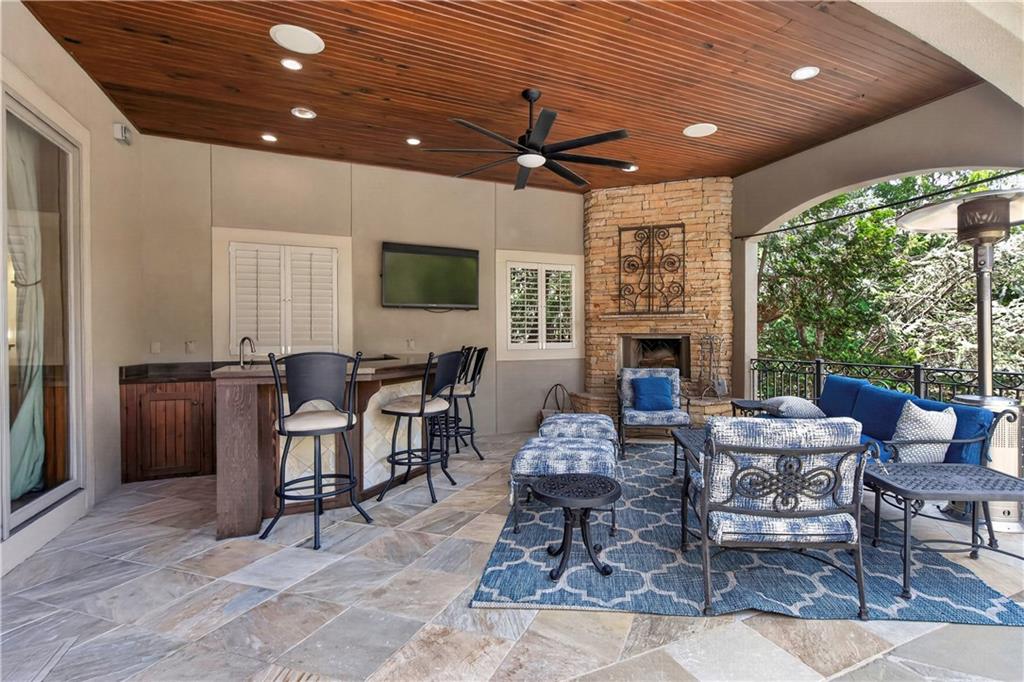
Covered patio with Bar, Sitting area, Fireplace overlooking pool entertainment area below.
62 of 79
-
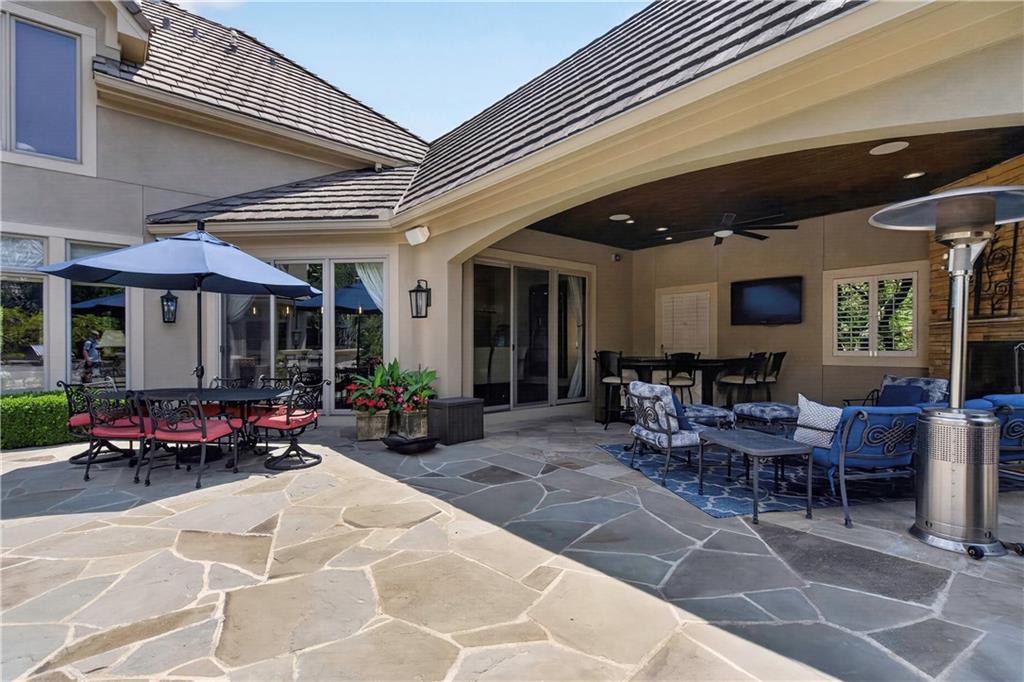
Upper Patio looking toward house. Access available from Great Room, Breakfast are and Primary Sitting Area.
63 of 79
-
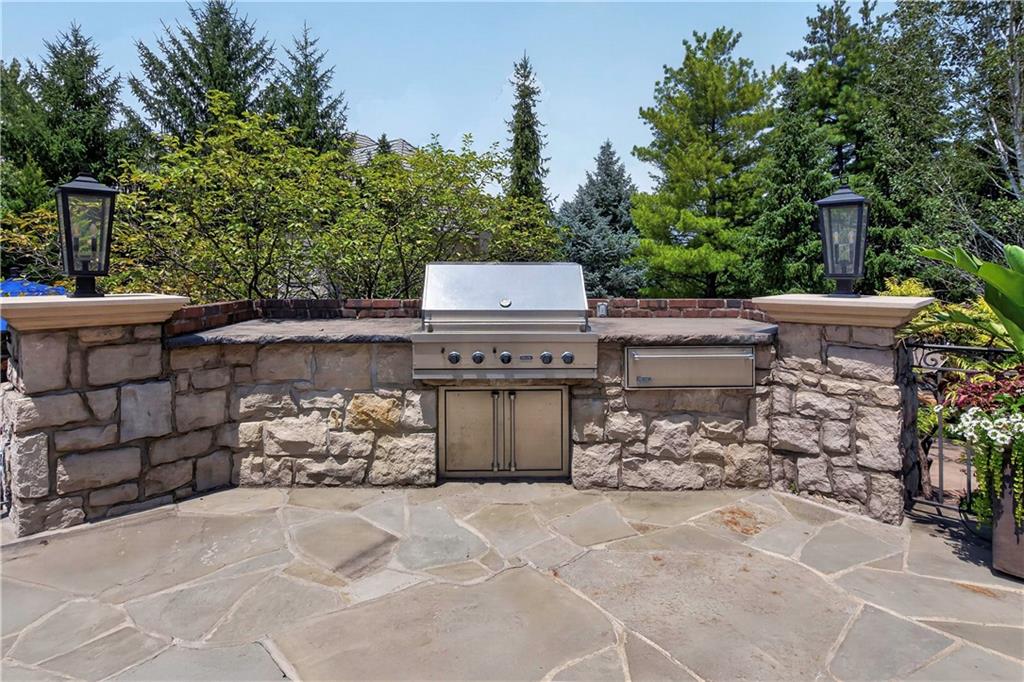
Upper Patio Built In Grilling Area
64 of 79
-
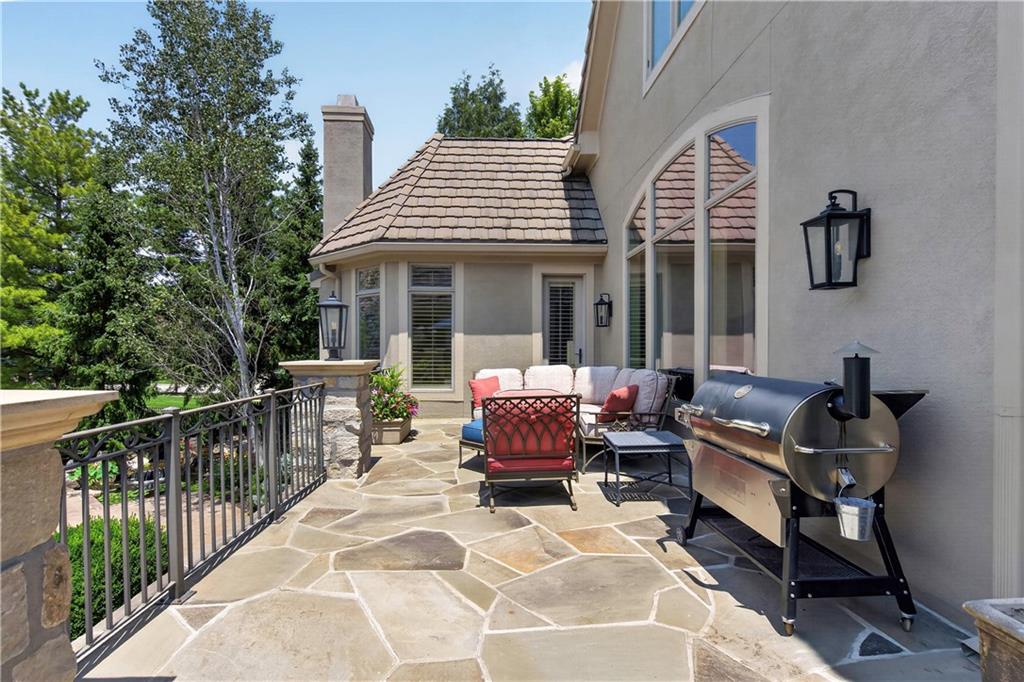
Upper Patio Seating Area
65 of 79
-
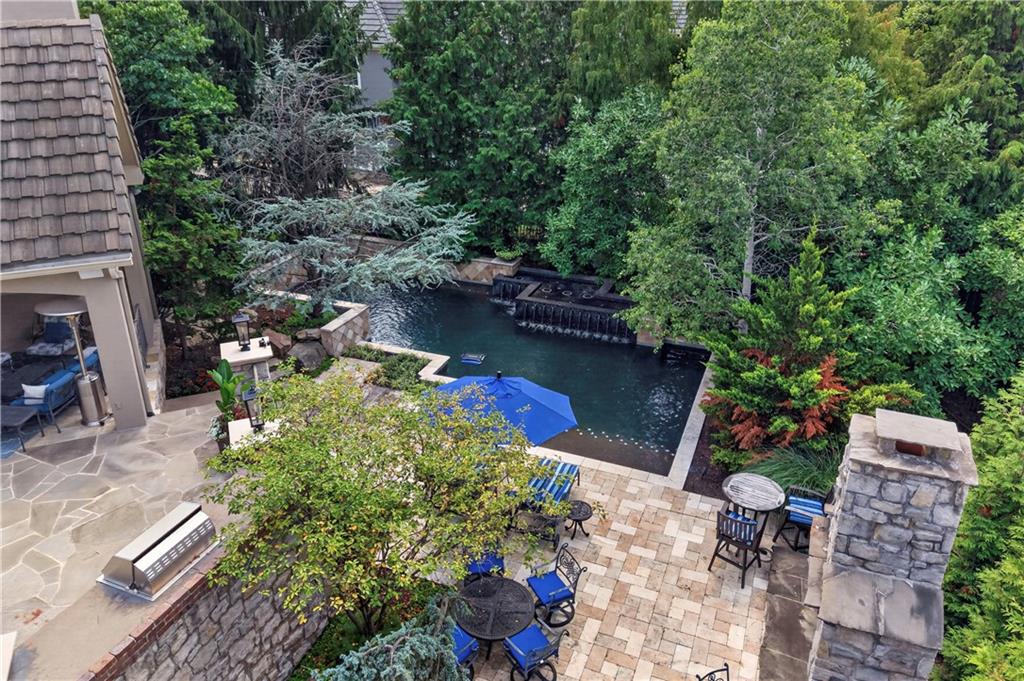
Aerial View of Upper & Lower Patios, Outdoor Fireplace & In Ground Pool
66 of 79
-
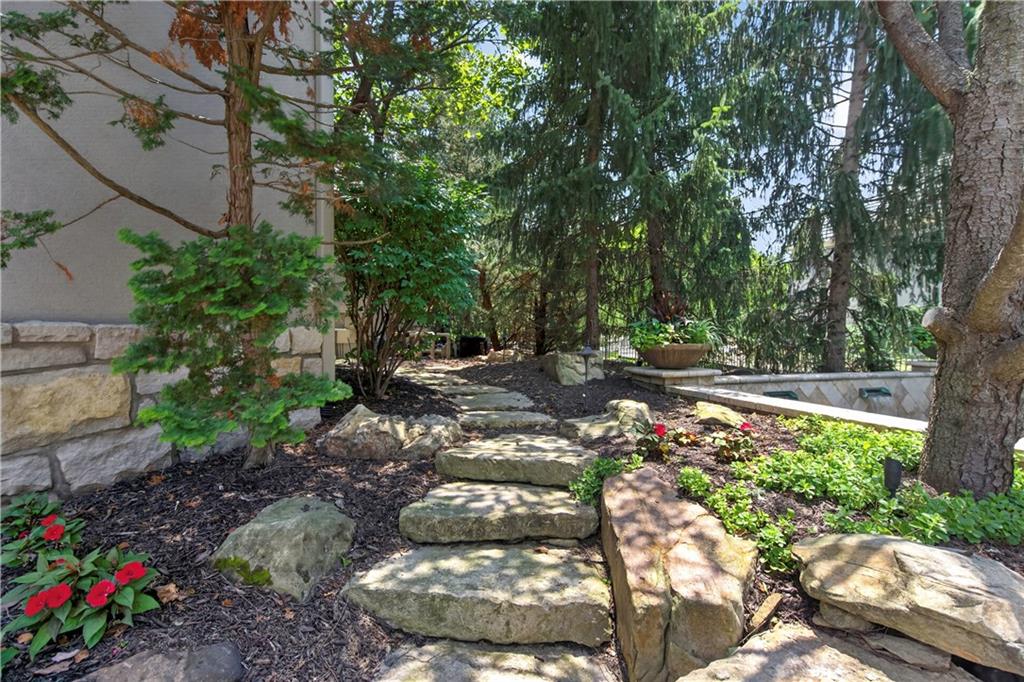
Amazing Landscaping that completely encompases the entire property!
67 of 79
-
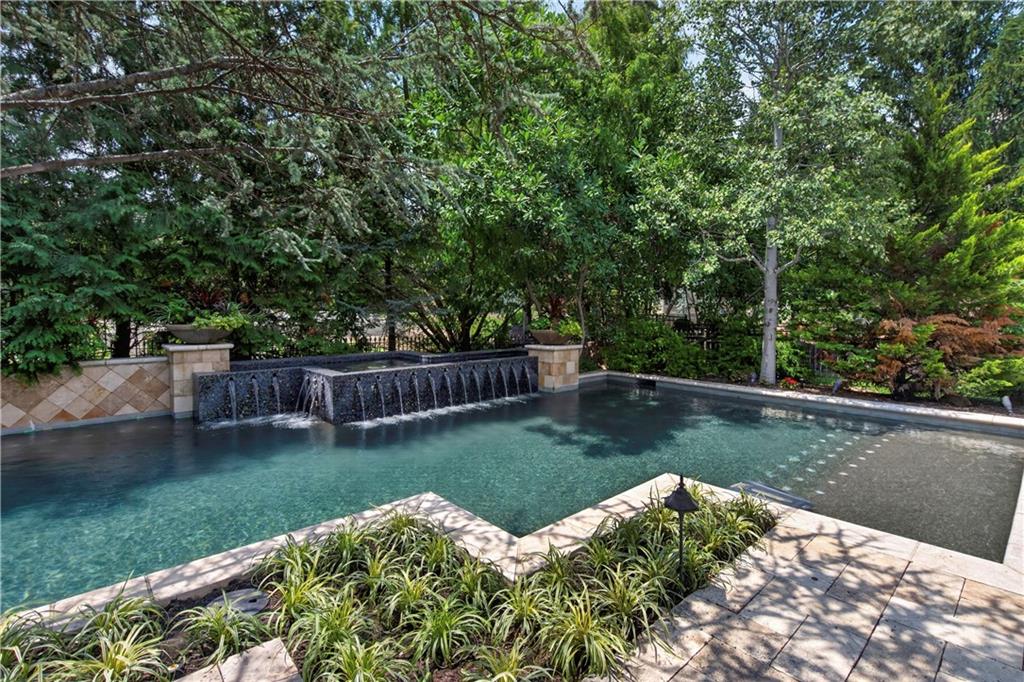
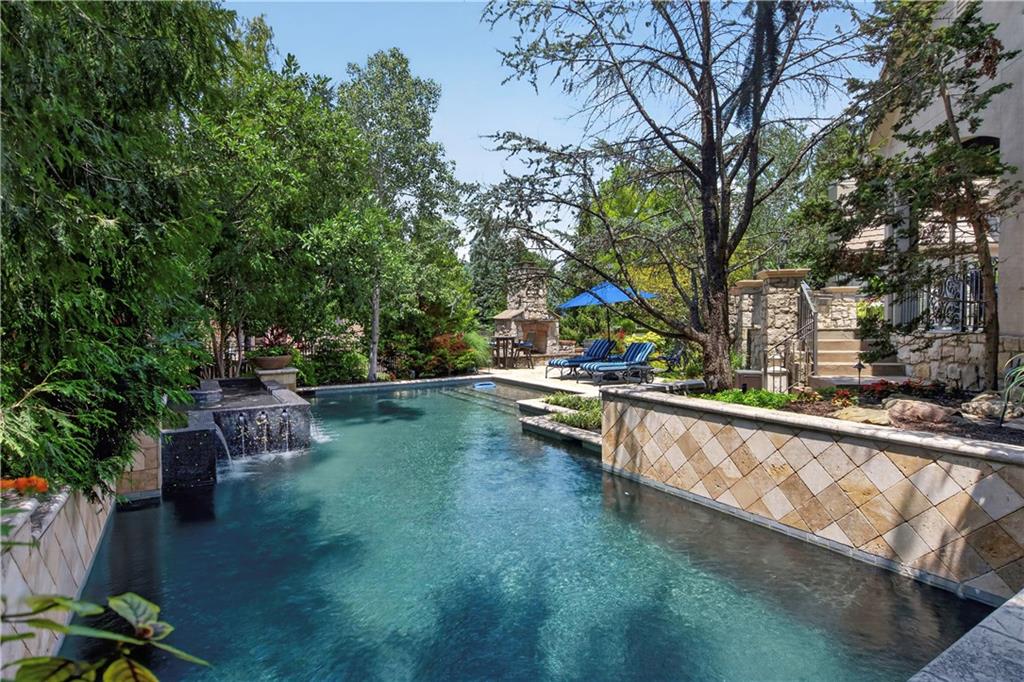
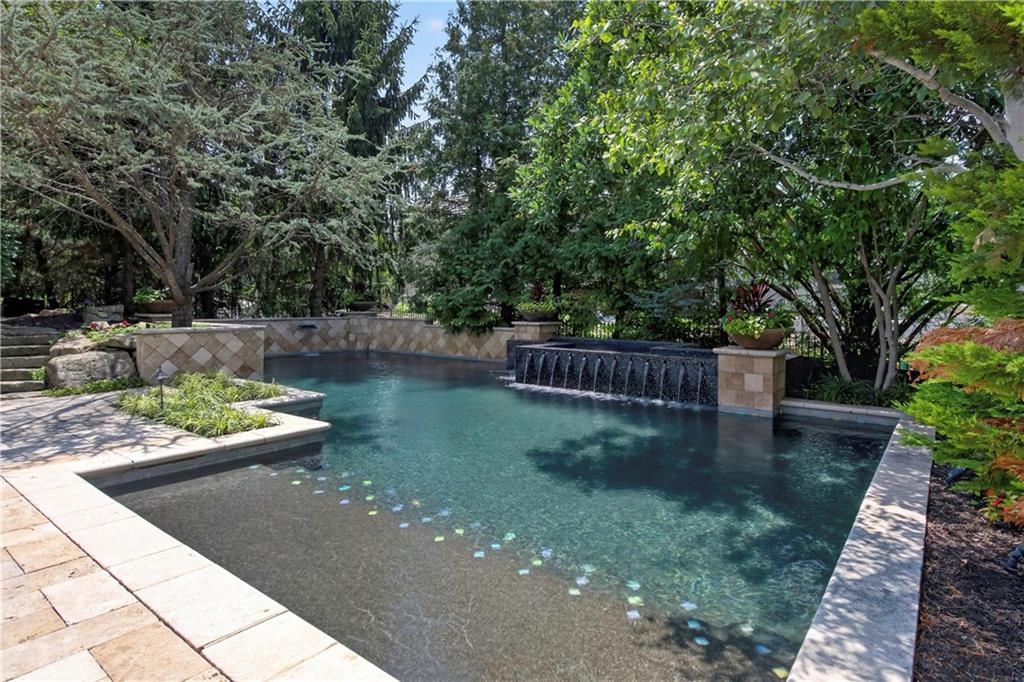
Gunnite Pool with Waterfall Feature
68 of 79
-
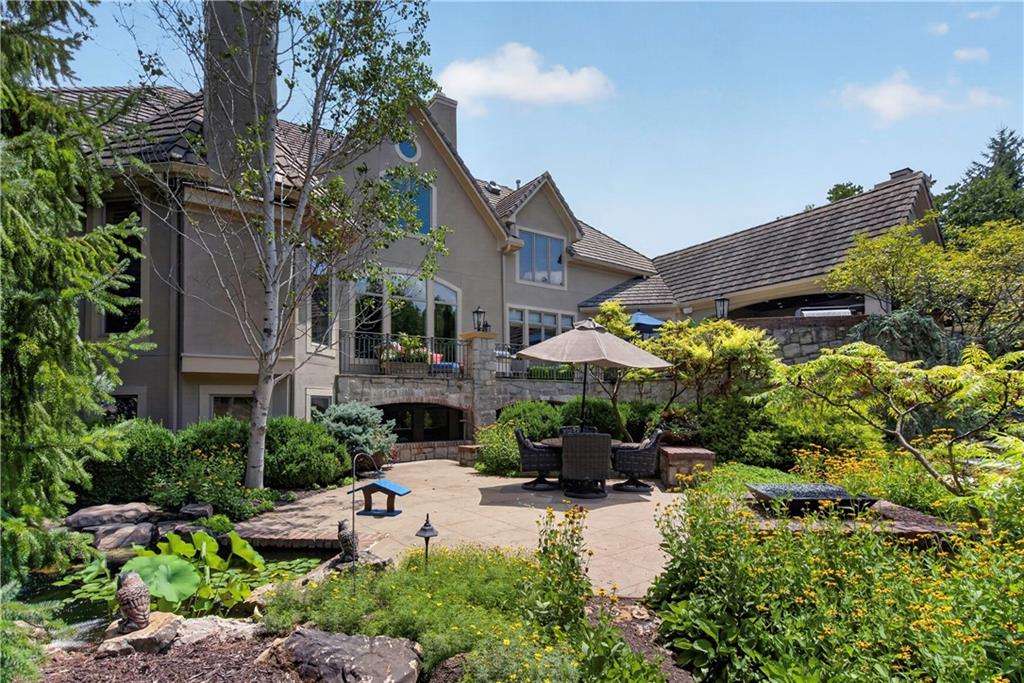
Lower Patio Seating Area & Koi Pond.
69 of 79
-
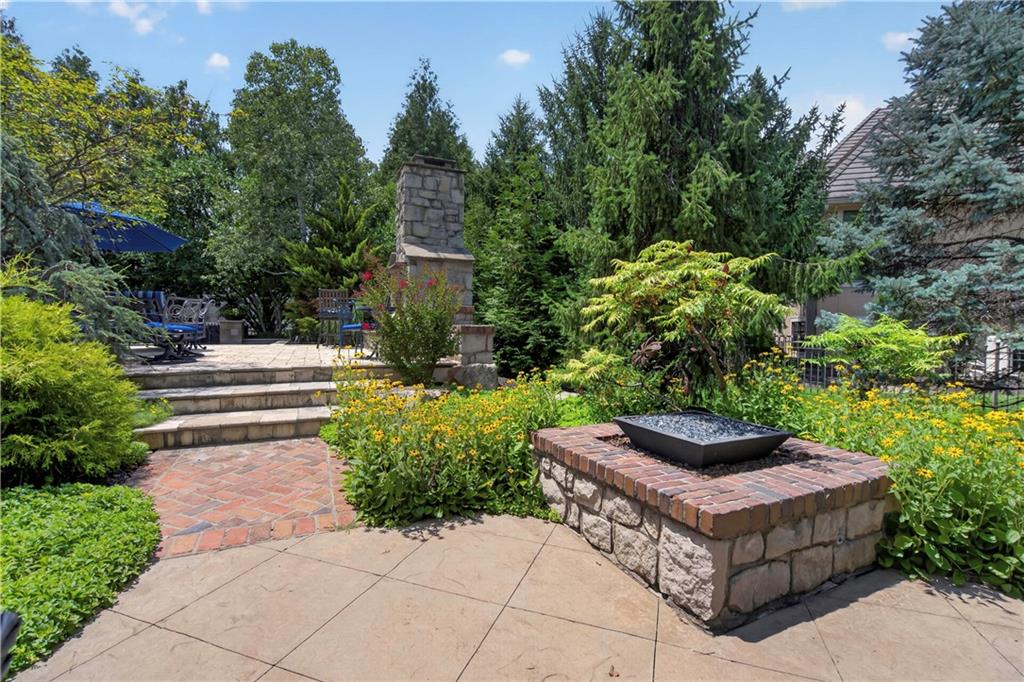
70 of 79
-
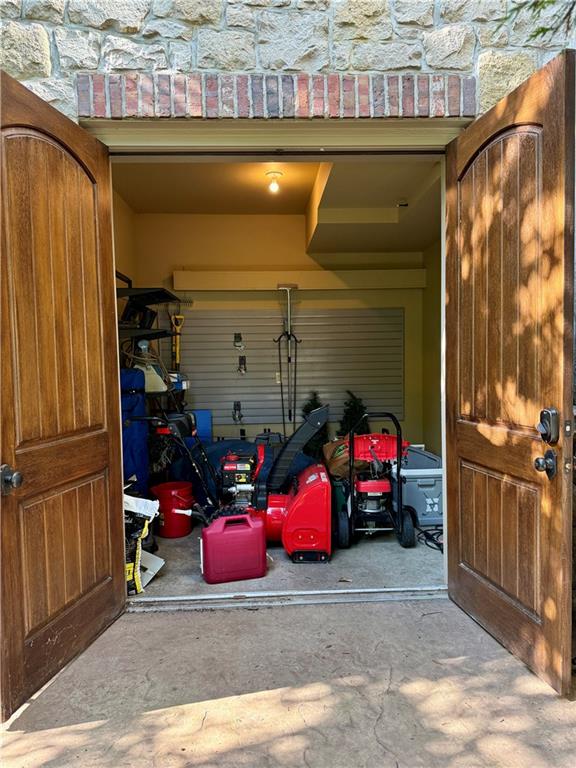
Lawn storage on north side of house.
71 of 79
-
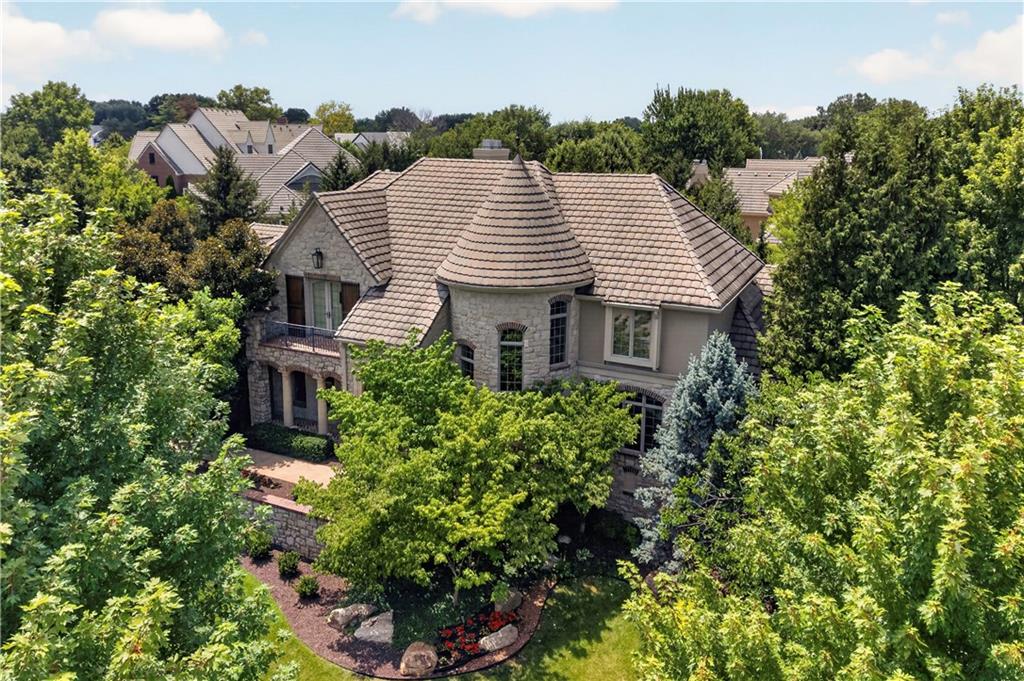
72 of 79
-
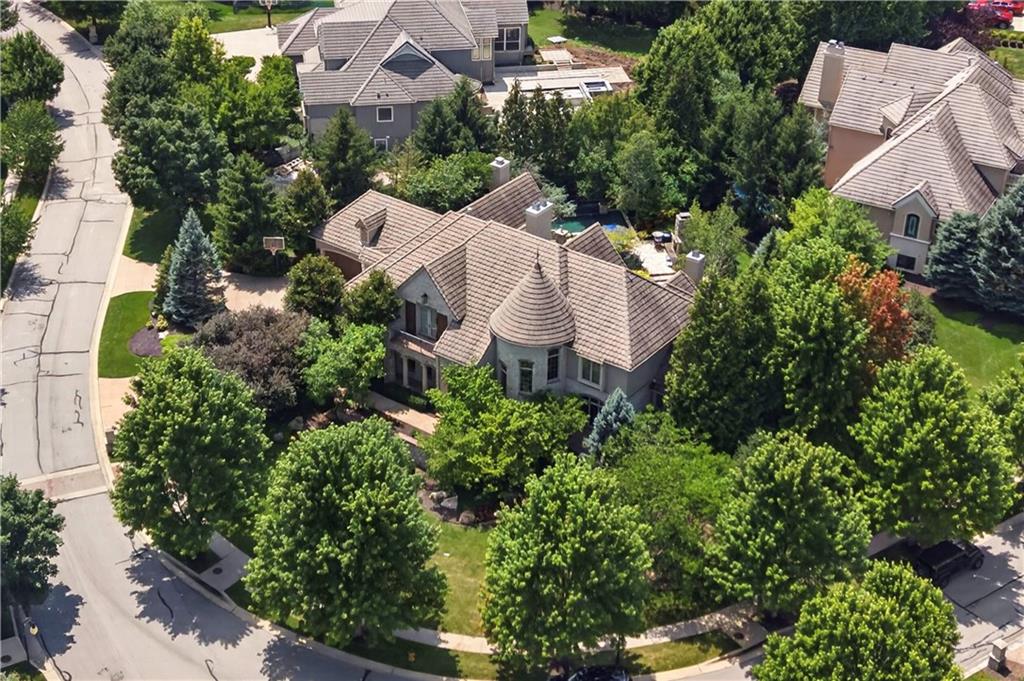
Front Elevation Aerial View looking SSW.
73 of 79
-
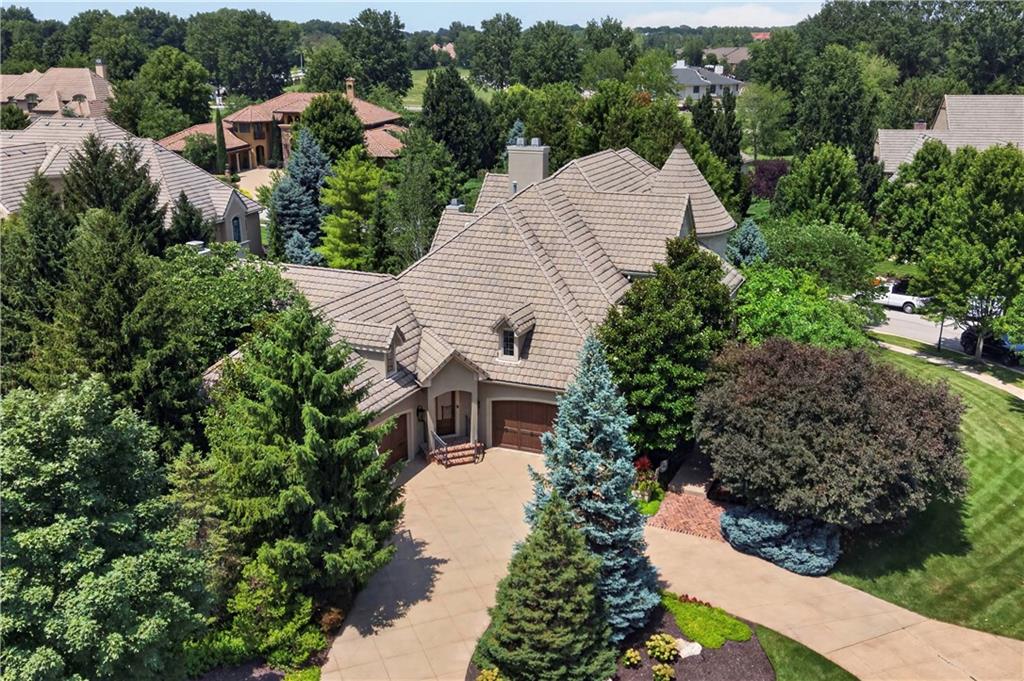
74 of 79
-
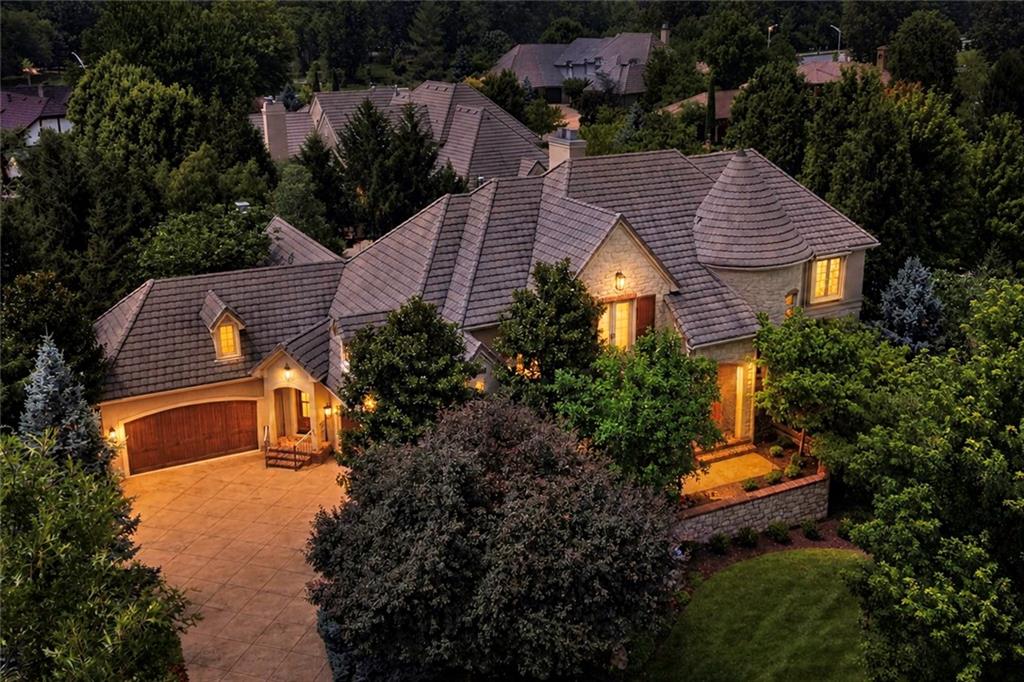
75 of 79
-
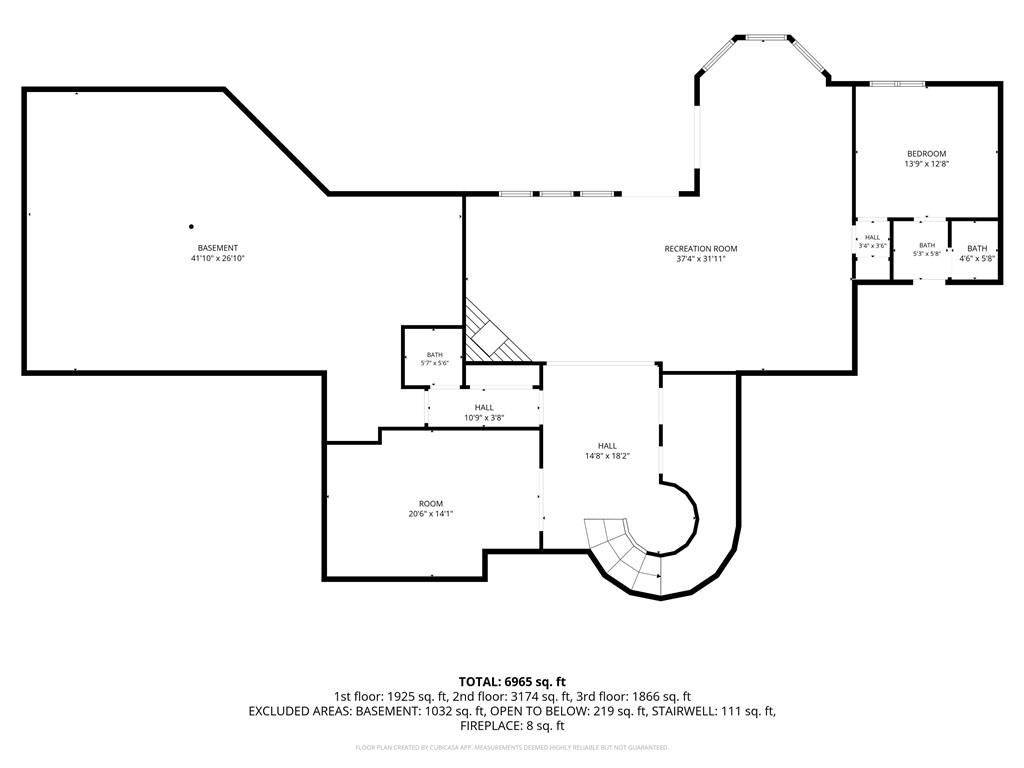
Lower Level
76 of 79
-
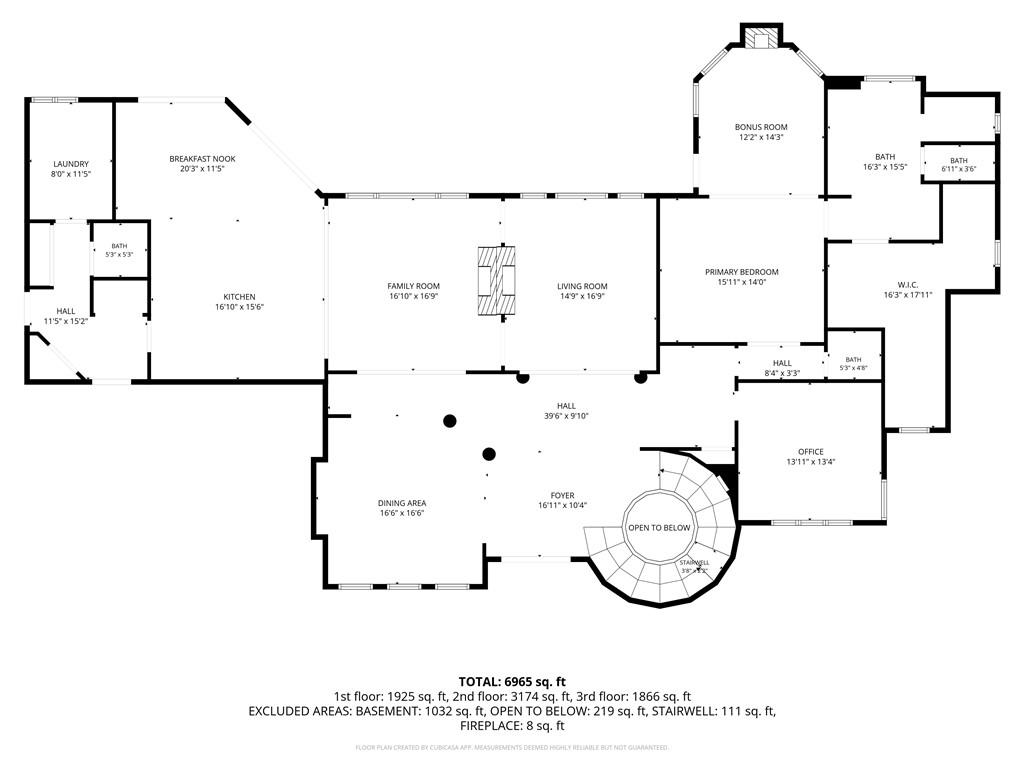
First Floor
77 of 79
-

Second Floor
78 of 79
-
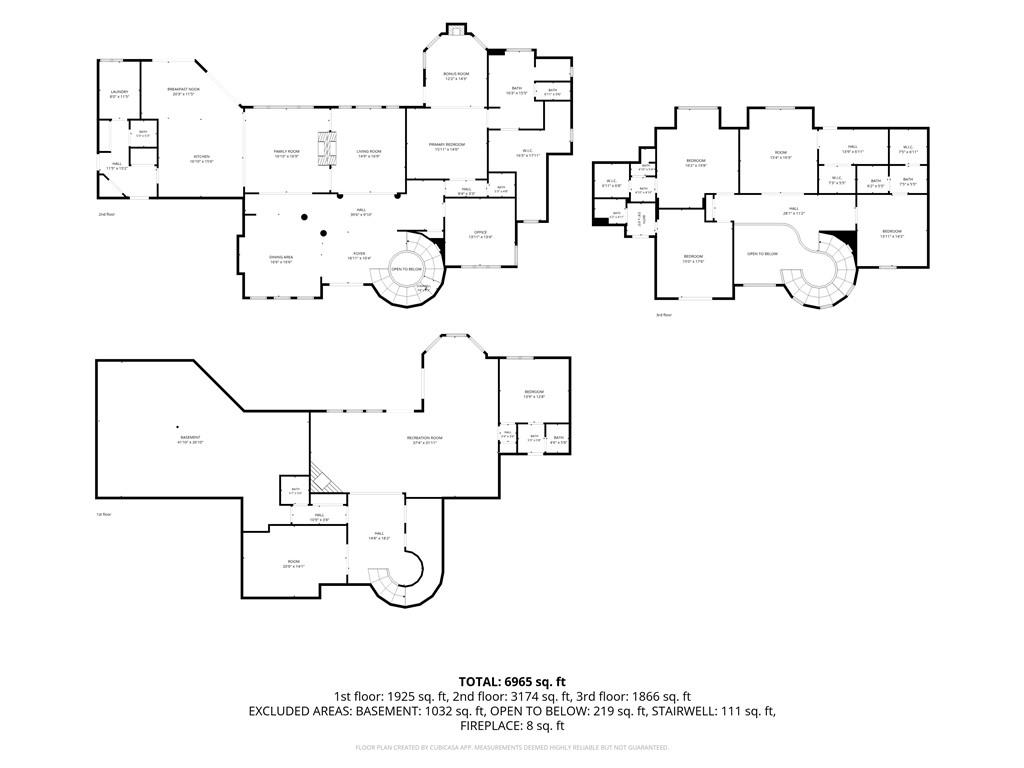
All floors
79 of 79
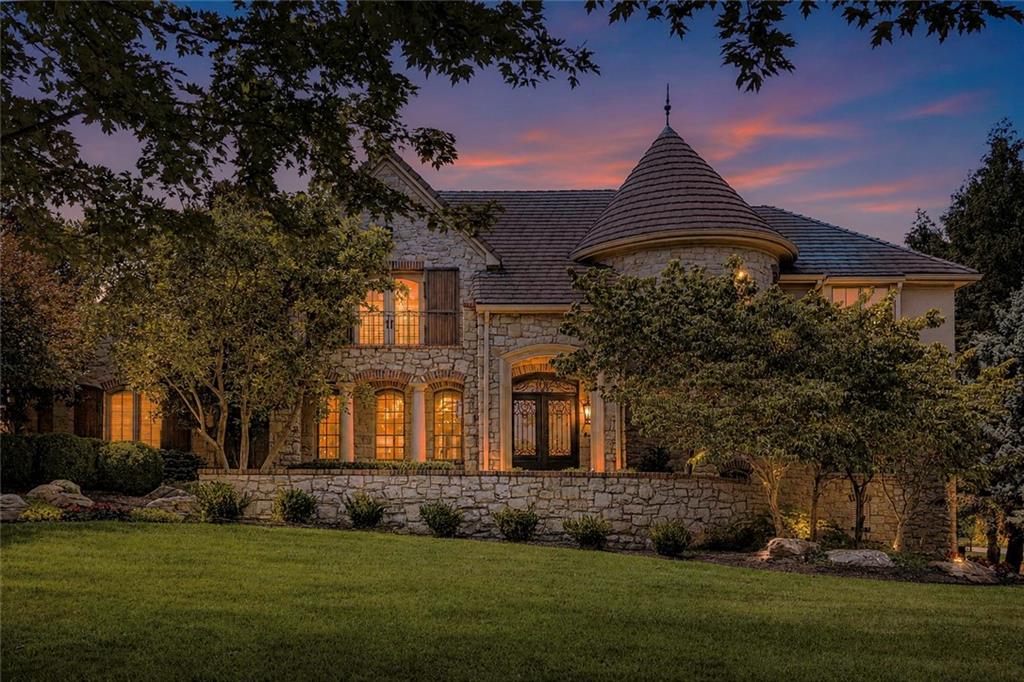
Exceptional indoor and outdoor living in Siena! Situated on more than half an acre, this 1.5 Story home offers impressive scale, distinctive architectural character and an extraordinary collection of spaces designed for entertaining. Thoughtful updates along the way, including refreshed interior paint, updated lighting and more, complement the home's original architectural details. The heart of the home is an entertainer's kitchen featuring a Wolf 6-burner range with griddle, pot filler, warming drawer, refrigerator drawers, dual sinks and generous prep and gathering space. Multiple living areas include a hearth room with see-through fireplace, formal living and dining rooms, and a private main-level den. The spacious owner's suite includes a sitting area and direct access to the patio. Upstairs, each bedroom features a private bath and walk-in closet, while a large loft w/study area, second laundry and martini deck add even more flexibility. The walkout lower level is made for entertaining with a full bar, wine cellar, exercise room and additional gathering spaces—but it's outside where this property becomes something truly special. Beyond the nearly 7,200 square feet of interior living space is a private outdoor setting that feels more like a resort than a backyard. The pool with cascading waterfalls is surrounded by multiple covered and uncovered outdoor living areas, creating a series of private spaces for relaxing and entertaining. Enjoy the covered patio with FP, built-in grill, outdoor FP, koi pond and beautifully designed areas for gathering around the pool or finding a quiet spot away from it all. With more than half an acre, there's room to entertain on a grand scale while still enjoying remarkable privacy. This is a home designed to be enjoyed—inside and out. Nearly 7,200 square feet of interior living space, an exceptional resort-style pool and outdoor entertaining environment, abundant amenities and a prime Siena location in the heart of Leawood.
- Directions
- From 135th & Mission Road, go South. East to 140th Street then left on Howe to home on left. 13908 Howe.
- Subdivision
- Siena of Leawood
- City
- Leawood
- County
- Johnson, KS
- Property Type
- Residential / Single Family Residence
- Listing Updated
- Sep 02, 2026 at 9:09am
- MLS Number
- 2632858
- Property Tax
- $31,462
- Home Owners Association
- Yes - Sienna
- Disclaimer
- The information displayed on this page is confidential, proprietary, and copyrighted information of Heartland Multiple Listing Service, Inc. (“Heartland MLS”). Copyright 2026, Heartland Multiple Listing Service, Inc. Heartland MLS, Elite Realty and Agent Jo do not make any warranty or representation concerning the timeliness or accuracy of the information displayed herein. In consideration for the receipt of the information on this page, the recipient agrees to use the information solely for the private non-commercial purpose of identifying a property in which the recipient has a good faith interest in acquiring.
- The data relating to real estate displayed on this website comes in part from the Heartland Multiple Listing Service database compilation. The properties displayed on this website may not be all of the properties in the Heartland MLS database compilation, or all of the properties listed with other brokers participating in the Heartland MLS IDX program. Detailed information about the properties displayed on this website includes the name of the listing company.
- Information is deemed reliable but is not guaranteed.
Copyright © 2026 ELITE Realty.