
6190 N Nevada Avenue, Parkville, MO 64152
- 5Beds
- 3 Baths
- 1½ Bath
- 3,643Sq Ft
-
1 of 44
-
2 of 44
-
3 of 44
-
4 of 44
-
5 of 44
-
6 of 44
-
7 of 44
-
8 of 44
-
9 of 44
-
10 of 44
-
11 of 44
-
12 of 44
-
13 of 44
-
14 of 44
-
15 of 44
-
16 of 44
-
17 of 44
-
18 of 44
-
19 of 44
-
20 of 44
-
21 of 44
-
22 of 44
-
23 of 44
-
24 of 44
-
25 of 44
-
26 of 44
-
27 of 44
-
28 of 44
-
29 of 44
-
30 of 44
-
31 of 44
-
32 of 44
-
33 of 44
-
34 of 44
-
35 of 44
-
36 of 44
-
37 of 44
-
38 of 44
-
39 of 44
-
40 of 44
-
41 of 44
-
42 of 44
-
43 of 44
-
44 of 44
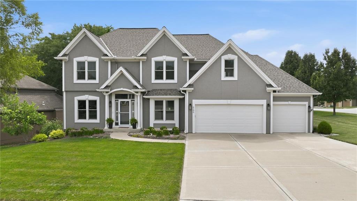
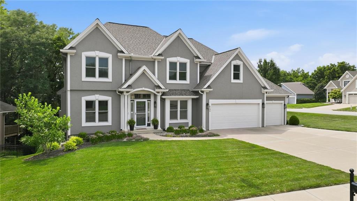
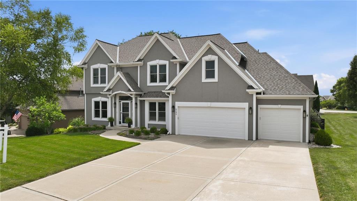
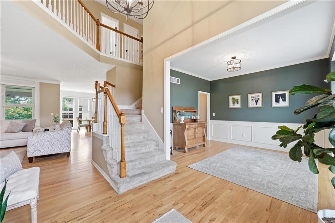
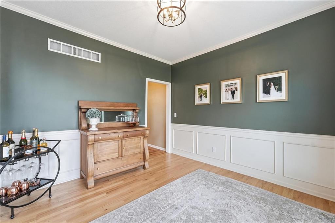
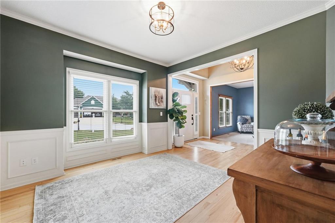
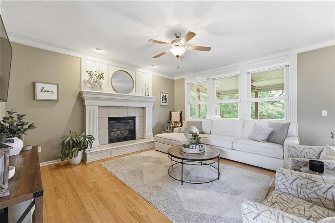
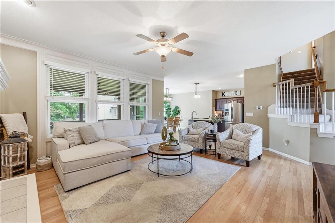
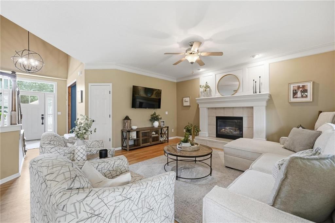
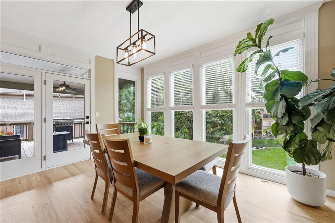
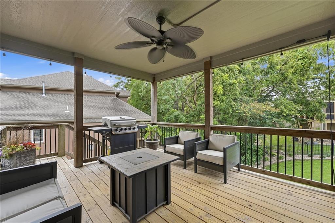
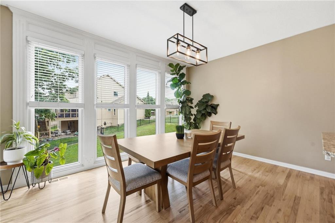
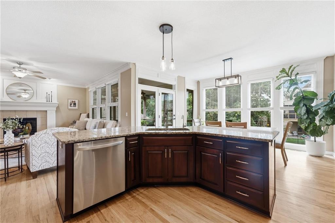
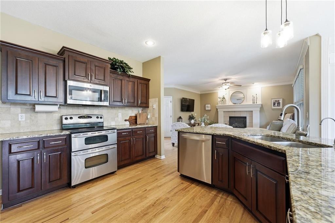
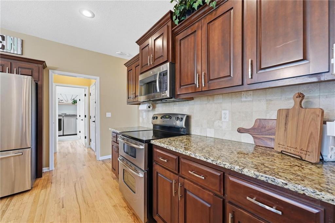
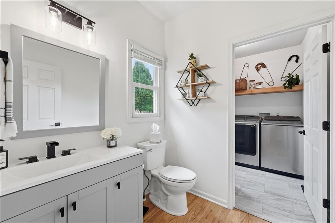
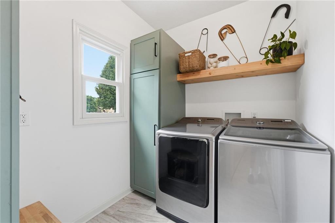
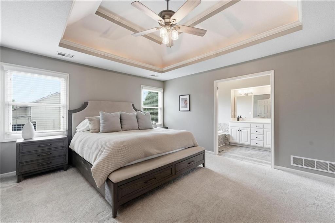
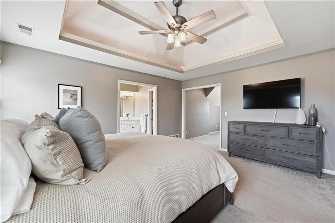
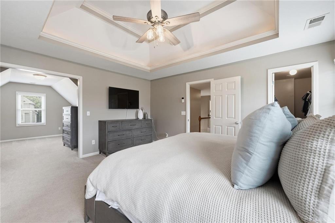
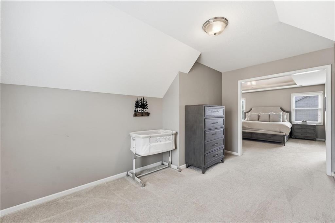
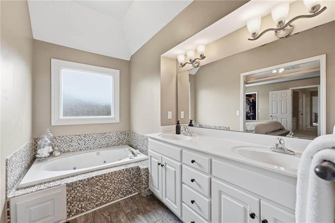
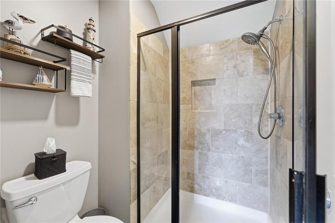
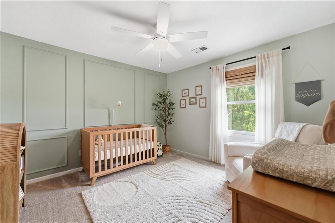
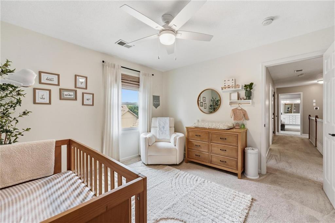
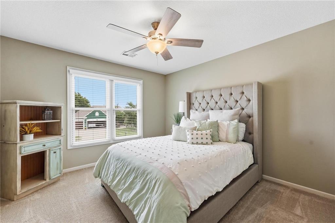
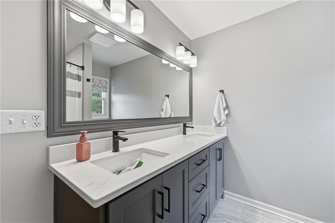
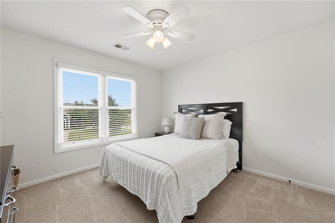
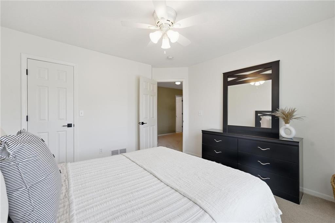
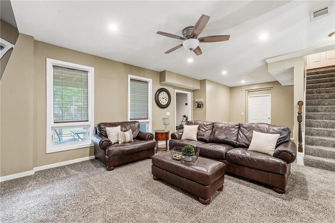
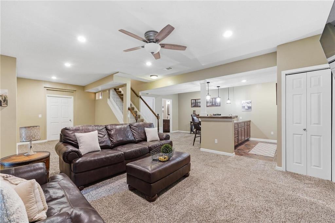
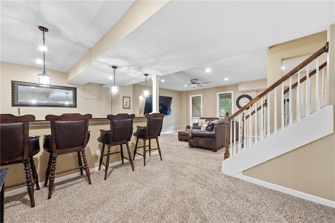
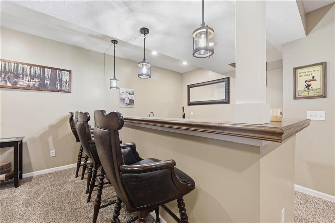
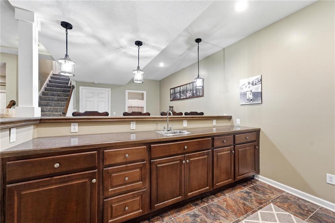
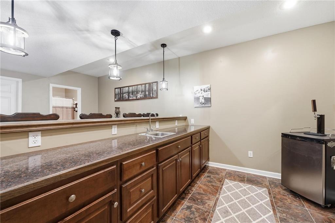
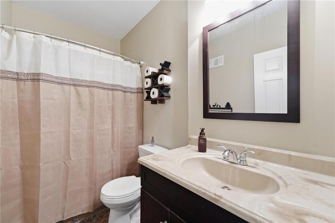
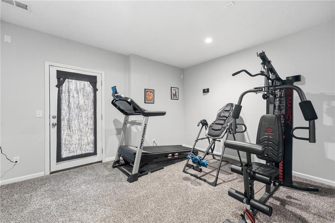
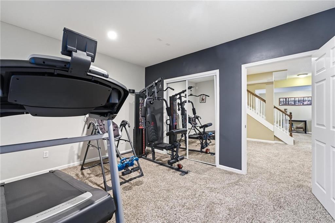
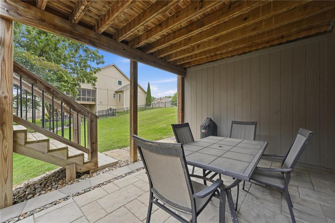
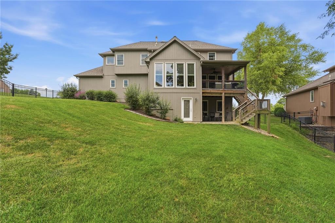
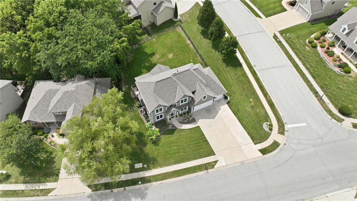
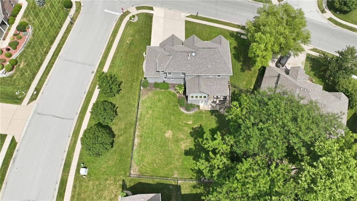
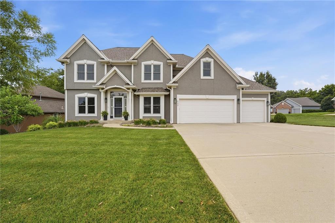
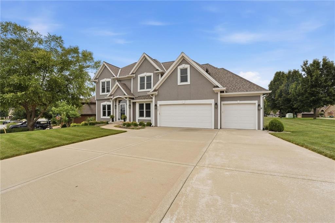
Welcome home to this beautifully maintained 5-bedroom, 3.1-bath residence located in the highly sought-after Park Hill School District. Thoughtfully designed with a bright, open floor plan that still feels warm and inviting, this home offers exceptional space for both everyday living and entertaining. The spacious kitchen serves as the heart of the home with abundant cabinetry, granite countertops, a large center island, and seamless flow into the living and dining areas. The inviting great room features hardwood floors, a stunning fireplace, and walls of windows overlooking the expansive backyard. A formal dining room and dedicated office provide additional flexibility for today's lifestyle. Upstairs, the spacious primary suite offers a tray ceiling, large walk-in closet, and a spa-inspired bath with dual vanities and a jetted tub. The finished walkout lower level is perfect for hosting gatherings with a large recreation area, wet bar, and additional living space. Recent updates include beautifully renovated laundry, half, and hall bathrooms, full exterior paint, refreshed landscaping, and new hardscape on the lower patio. Enjoy outdoor living from the covered deck overlooking the fully fenced backyard with plenty of room to play or relax. Combining generous living spaces, tasteful updates, and an ideal location, this home is ready for its next owners to enjoy.
- Directions
- From Hwy 45 go South on NW Hampton Rd and go West onto County Rd. Go South on N Nevada Ave and follow to the home.
- Subdivision
- Thousand Oaks
- City
- Parkville
- County
- Platte
- Property Type
- Residential / Single Family Residence
- Listing Updated
- Jul 24, 2026 at 1:07pm
- MLS Number
- 2632779
- Property Tax
- $6,452
- Home Owners Association
- Yes - Thousand Oaks Home Association
- Disclaimer
- The information displayed on this page is confidential, proprietary, and copyrighted information of Heartland Multiple Listing Service, Inc. (“Heartland MLS”). Copyright 2026, Heartland Multiple Listing Service, Inc. Heartland MLS, Elite Realty and Agent Jo do not make any warranty or representation concerning the timeliness or accuracy of the information displayed herein. In consideration for the receipt of the information on this page, the recipient agrees to use the information solely for the private non-commercial purpose of identifying a property in which the recipient has a good faith interest in acquiring.
- The data relating to real estate displayed on this website comes in part from the Heartland Multiple Listing Service database compilation. The properties displayed on this website may not be all of the properties in the Heartland MLS database compilation, or all of the properties listed with other brokers participating in the Heartland MLS IDX program. Detailed information about the properties displayed on this website includes the name of the listing company.
- Information is deemed reliable but is not guaranteed.
Copyright © 2026 ELITE Realty.