
1152 Southwest Whitby Drive, Lee's Summit, MO 64083
- 4Beds
- 3 Baths
- 0½ Baths
- 2,755Sq Ft
-
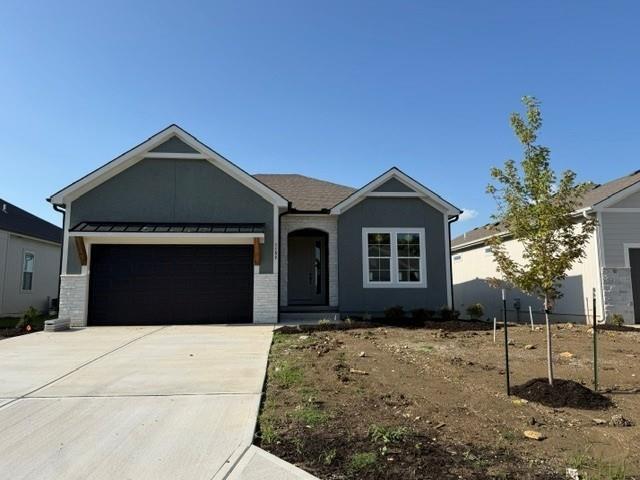
An inviting stone and stucco exterior welcomes you to this beautifully crafted ranch home.
1 of 50
-
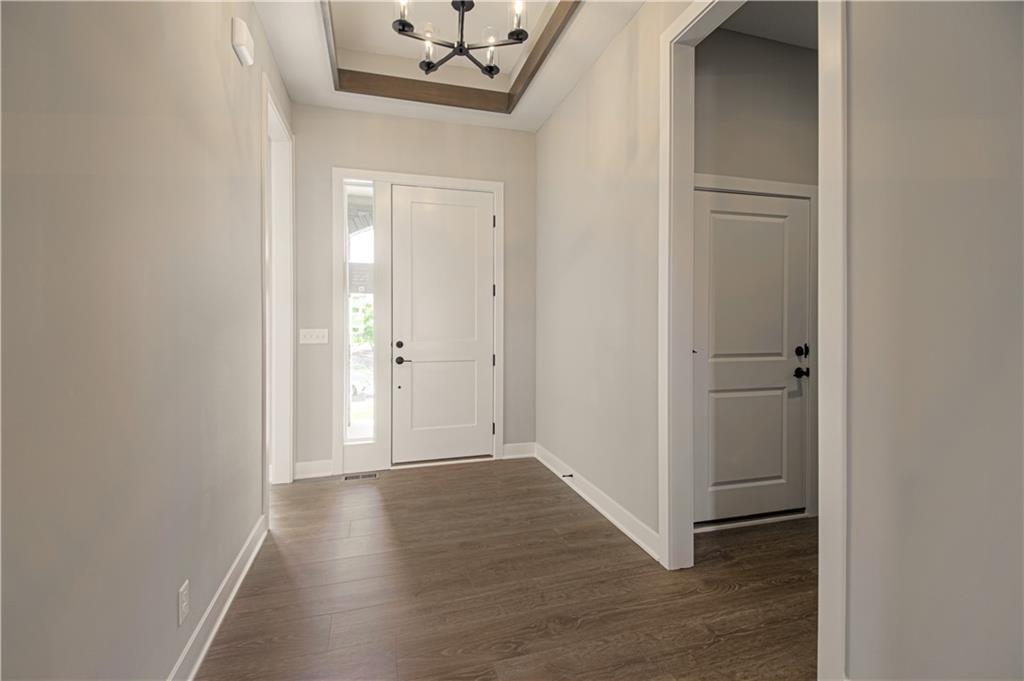
An inviting stone-accented entryway features a modern front door and decorative wooden window shutters.
2 of 50
-
An elegant recessed ceiling pairs with rich wood flooring in this welcoming entryway.
3 of 50
-
4 of 50
-
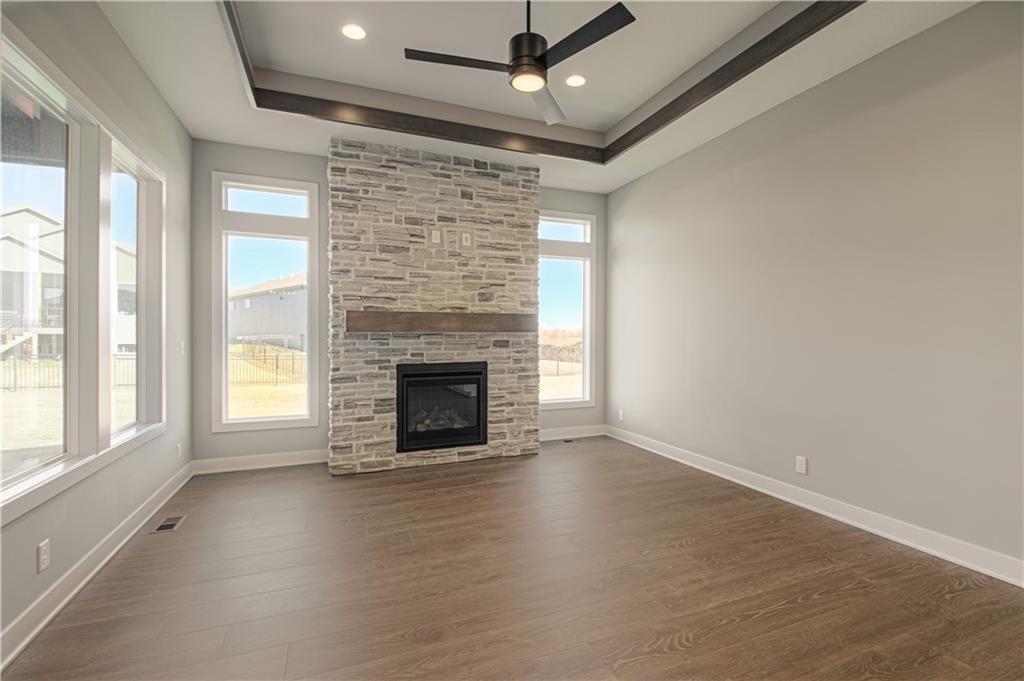
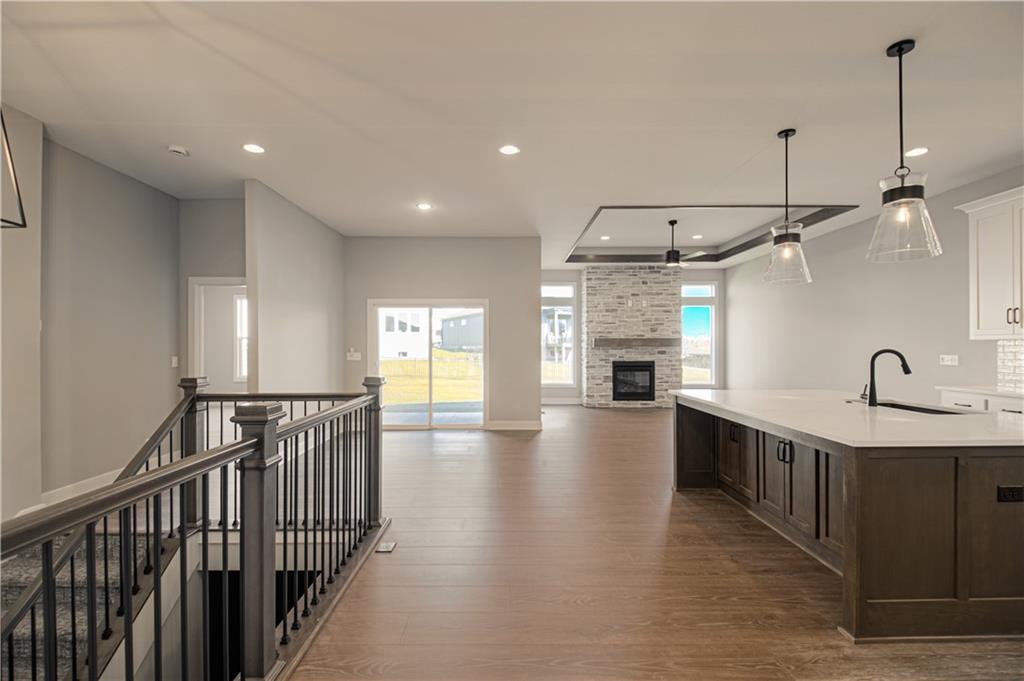
A welcoming entryway transitions seamlessly into an airy open-concept living area with handsome wood floors.
5 of 50
-
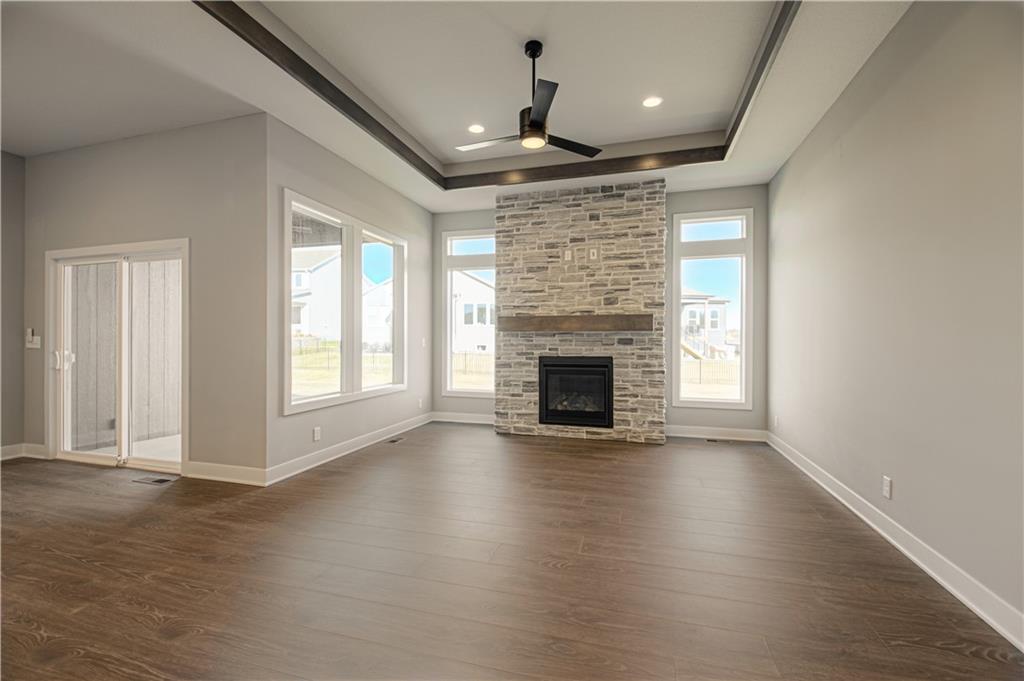
A stone fireplace anchors the open living space, highlighted by recessed lighting and hardwood flooring.
6 of 50
-
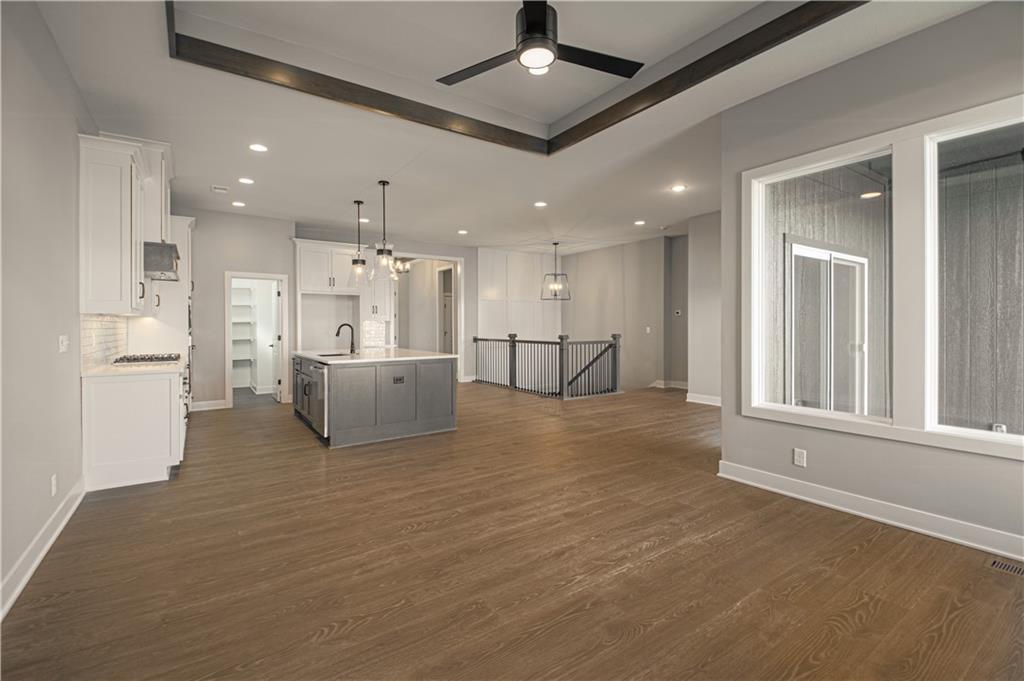
A floor-to-ceiling stone fireplace serves as the centerpiece of this light-filled room with wood flooring.
7 of 50
-
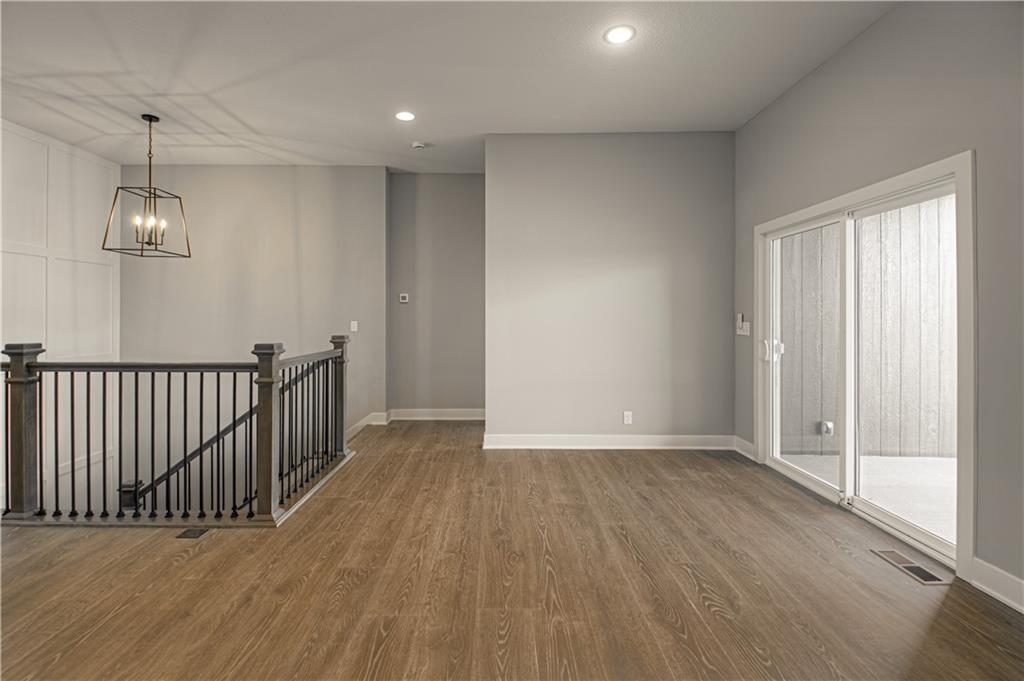
Floor-to-ceiling stone masonry framing a gas fireplace anchors this warm, light-filled living space.
8 of 50
-
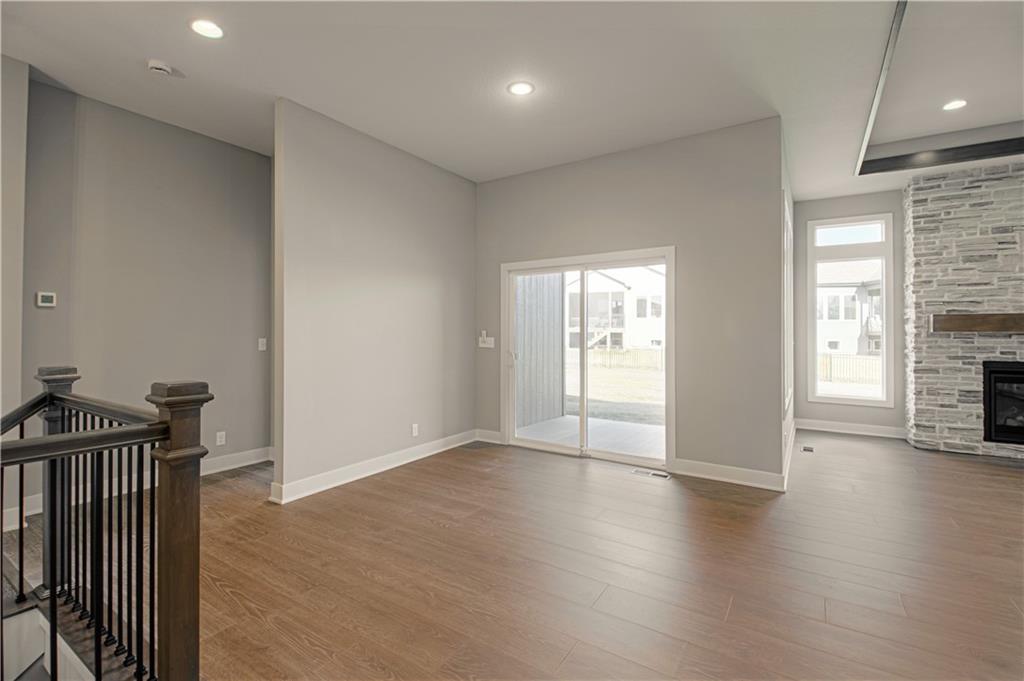
Clean lines and wide plank flooring define this airy open-concept kitchen and living area.
9 of 50
-
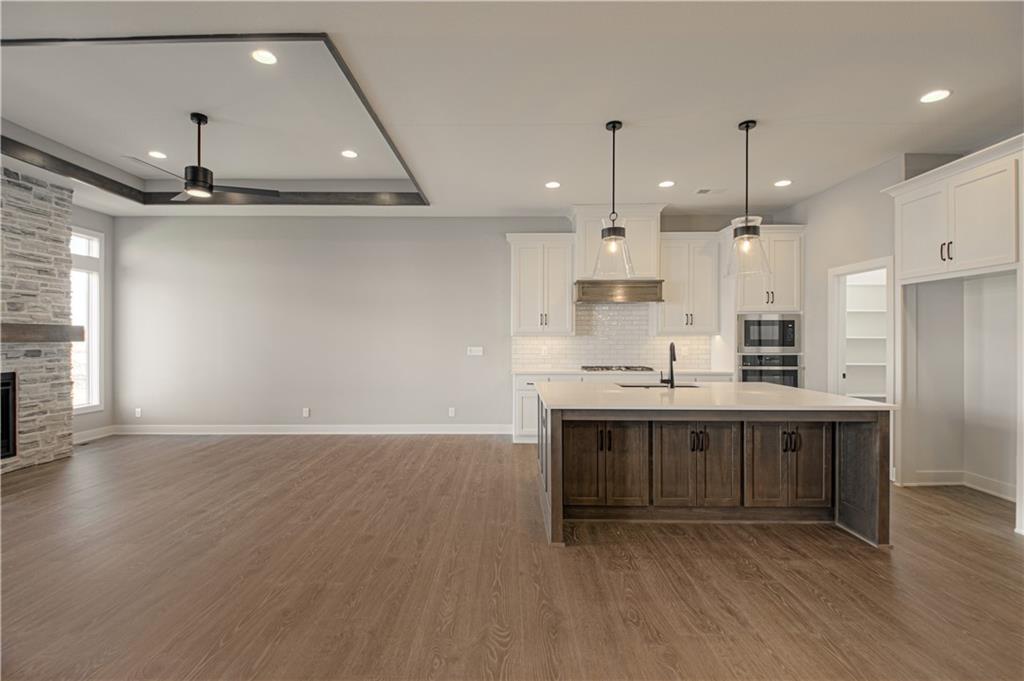
Sliding glass doors open from a versatile upper-level landing featuring wood flooring and recessed lighting.
10 of 50
-
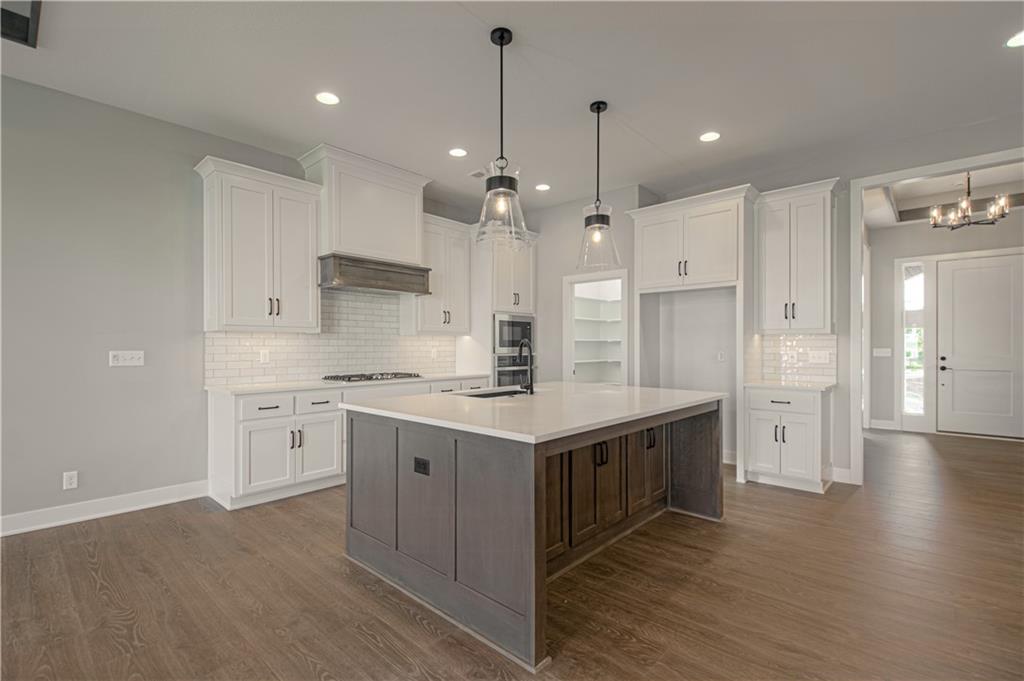
Sliding glass doors lead to an outdoor deck from this open-concept living area.
11 of 50
-
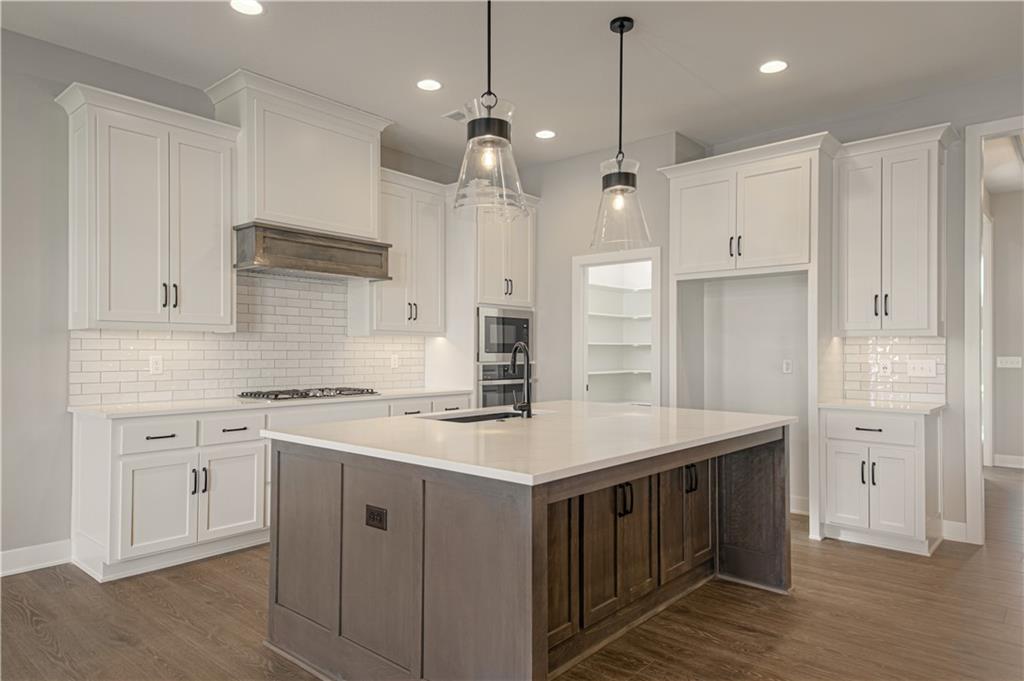
Warm wood flooring anchors an open concept layout with a modern fireplace and central island.
12 of 50
-
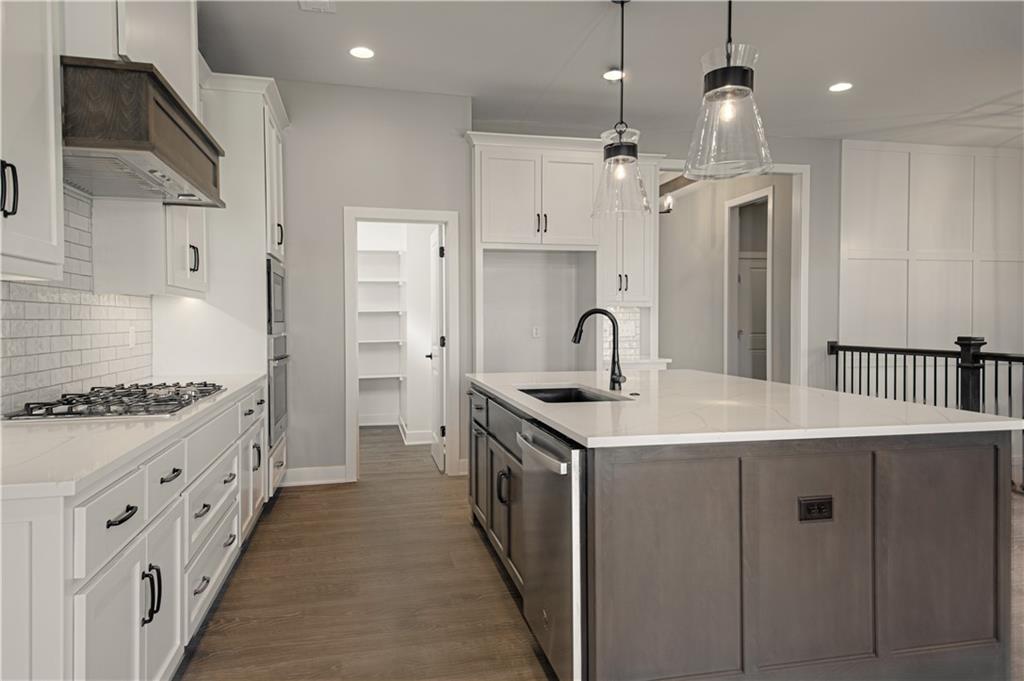
Clean lines and a spacious center island define this modern kitchen with hardwood flooring.
13 of 50
-
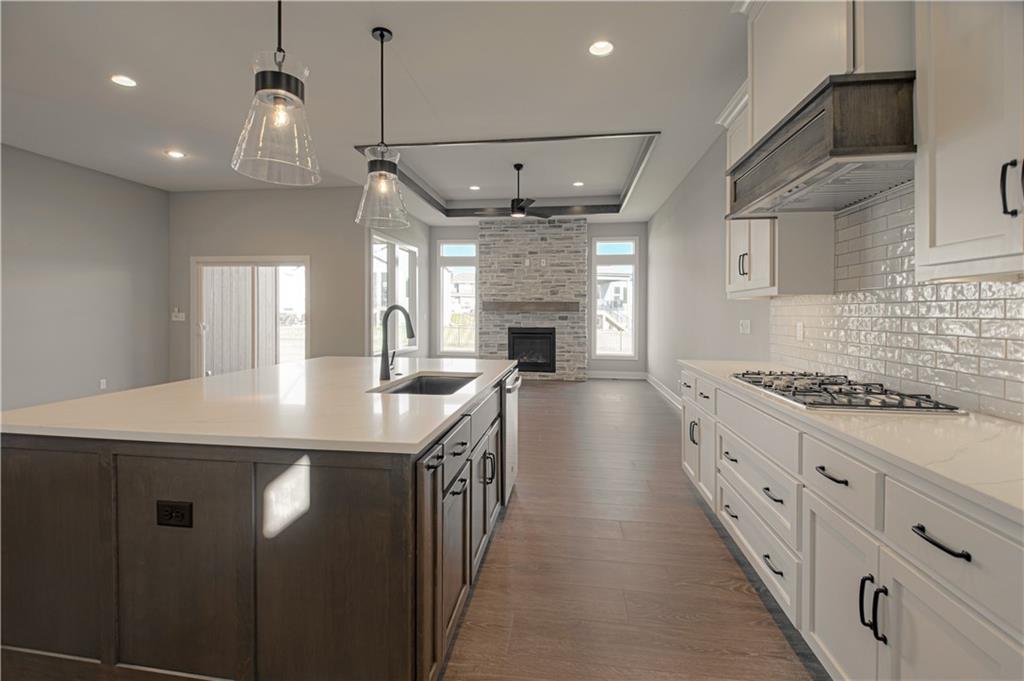
Crisp white cabinetry pairs with a rich wood island under recessed lighting.
14 of 50
-
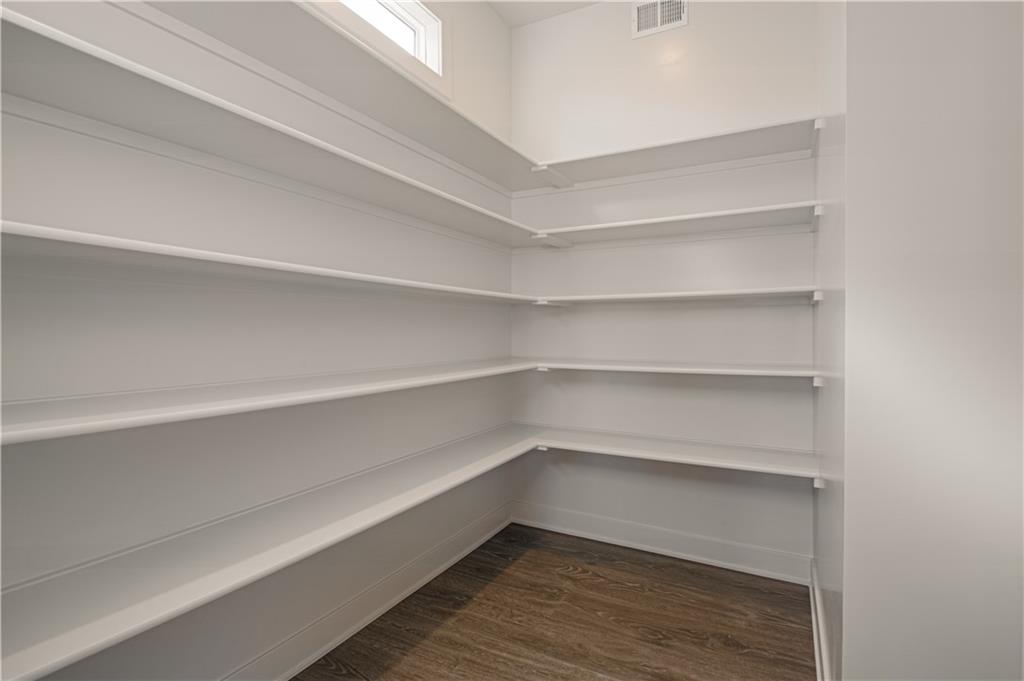
Gleaming hardwood floors run through a bright open floorplan complete with a stone fireplace.
15 of 50
-
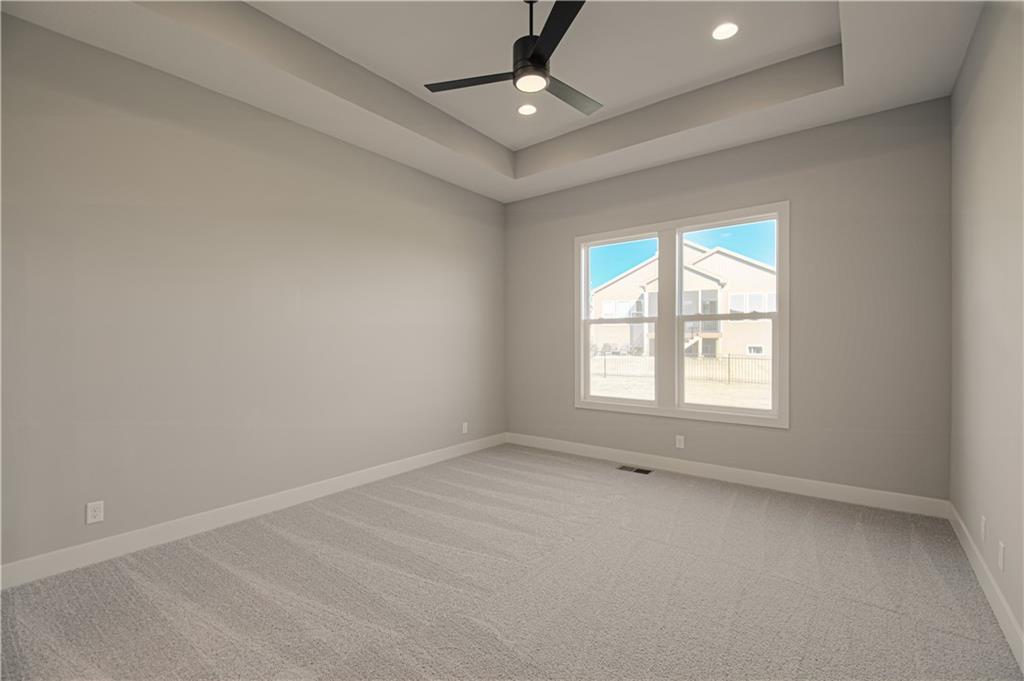
An open floorplan seamlessly connects the modern kitchen to a living area with stone fireplace.
16 of 50
-
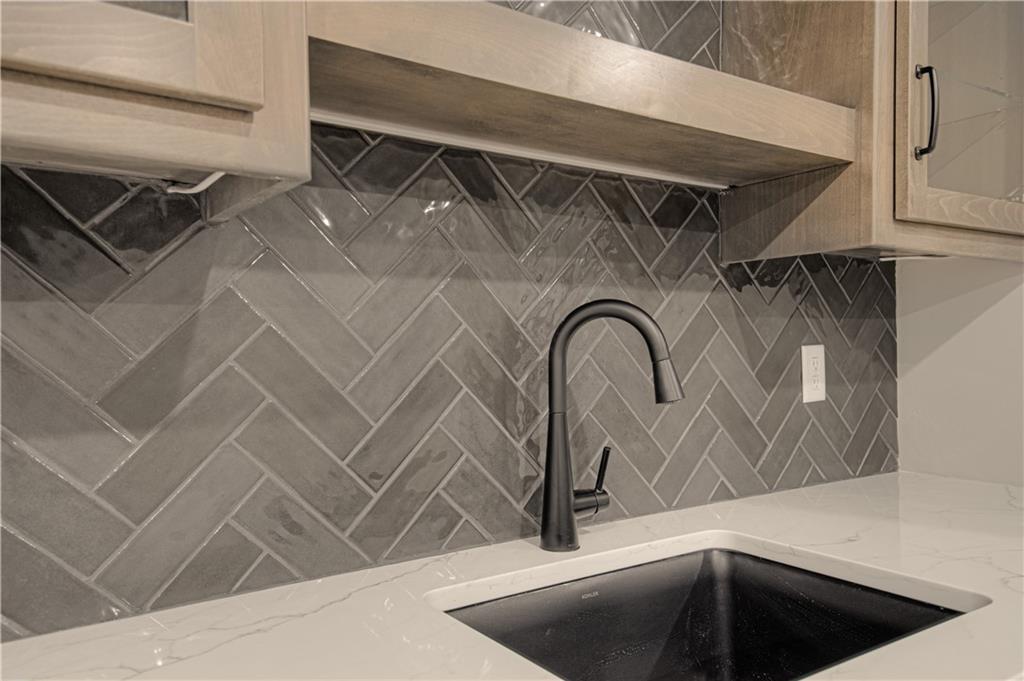
Glossy subway tile creates a classic backdrop for the modern gas cooktop.
17 of 50
-
Ample built-in shelving and rich wood flooring define this practical walk-in storage area.
18 of 50
-
Recessed ceiling details and plush carpeting define this serene bedroom space.
19 of 50
-
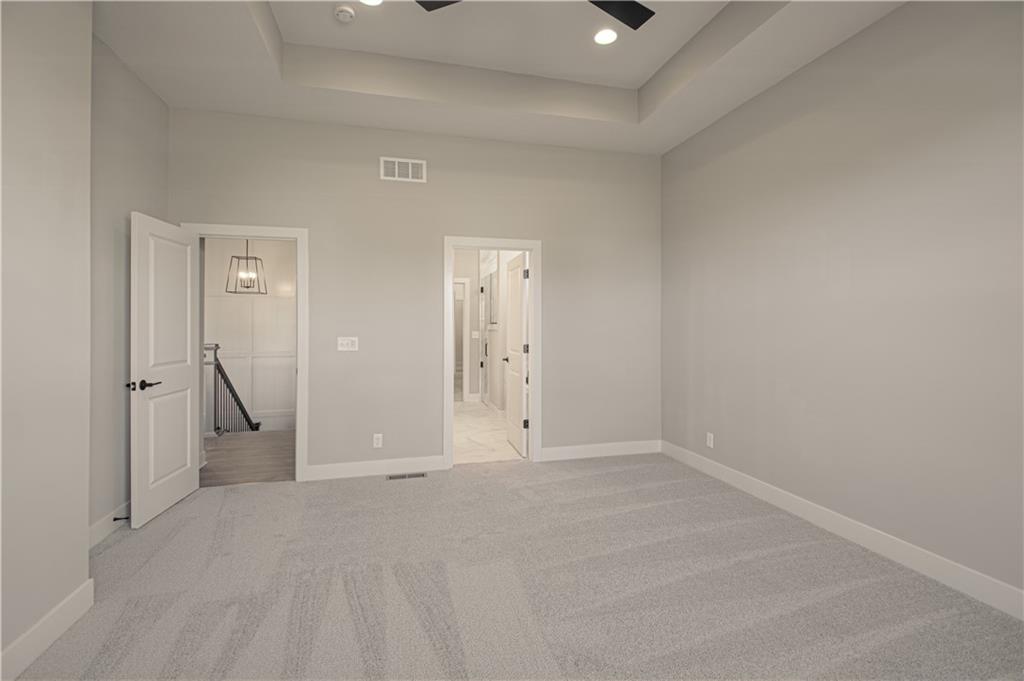
An elegant tray ceiling and plush carpeting define this serene master bedroom retreat.
20 of 50
-
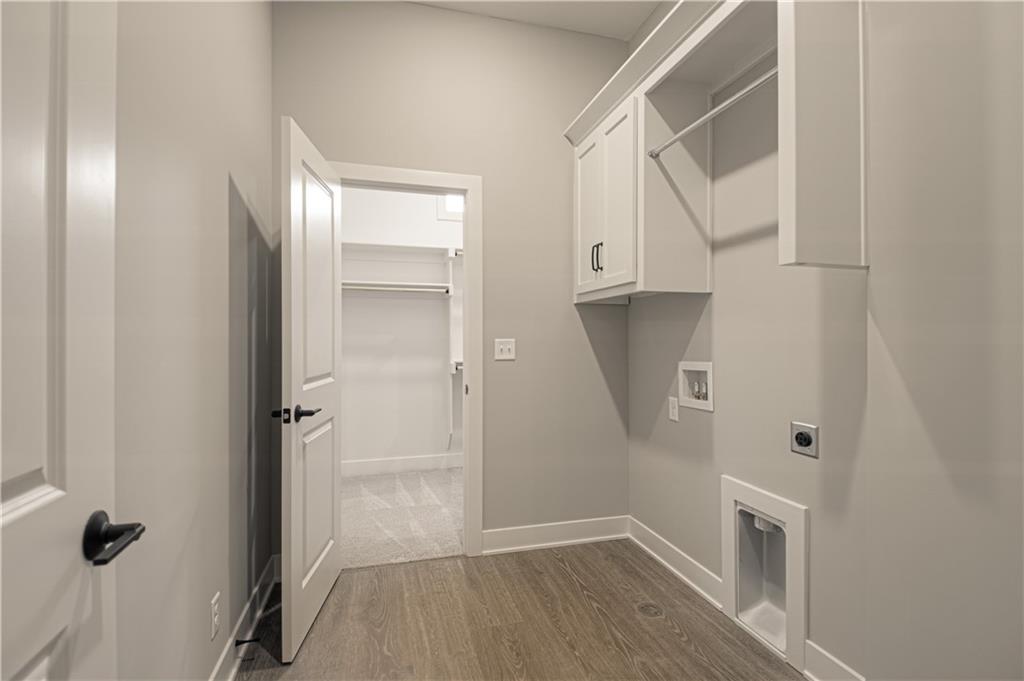
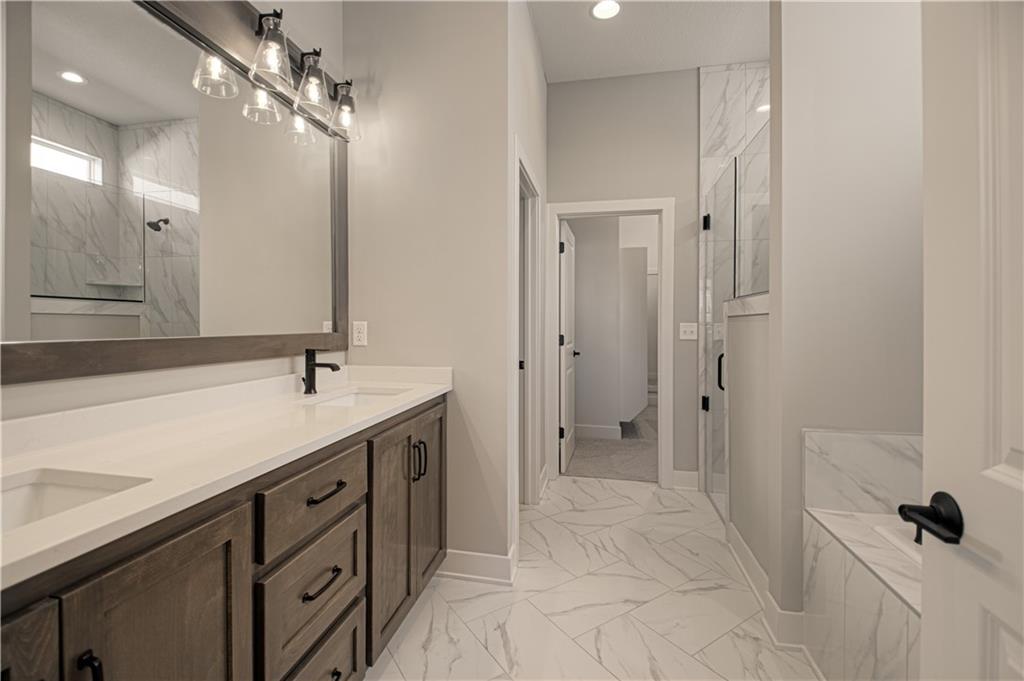
Clean lines and a spacious layout define this modern bathroom with a double vanity.
21 of 50
-
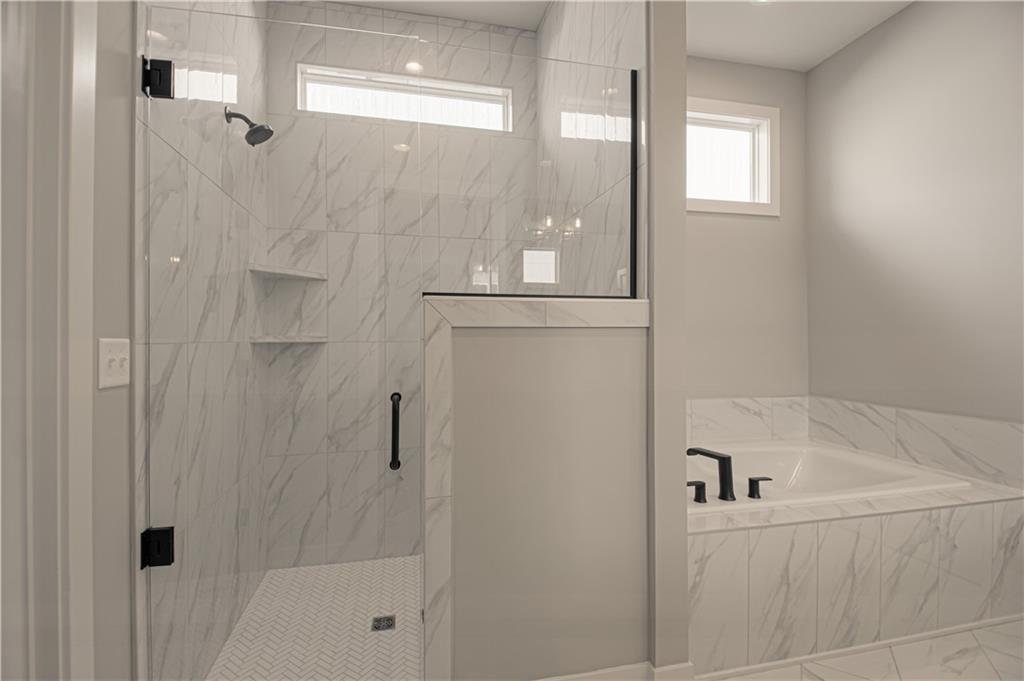
A glass-enclosed walk-in shower stands adjacent to a tiled soaking tub.
22 of 50
-
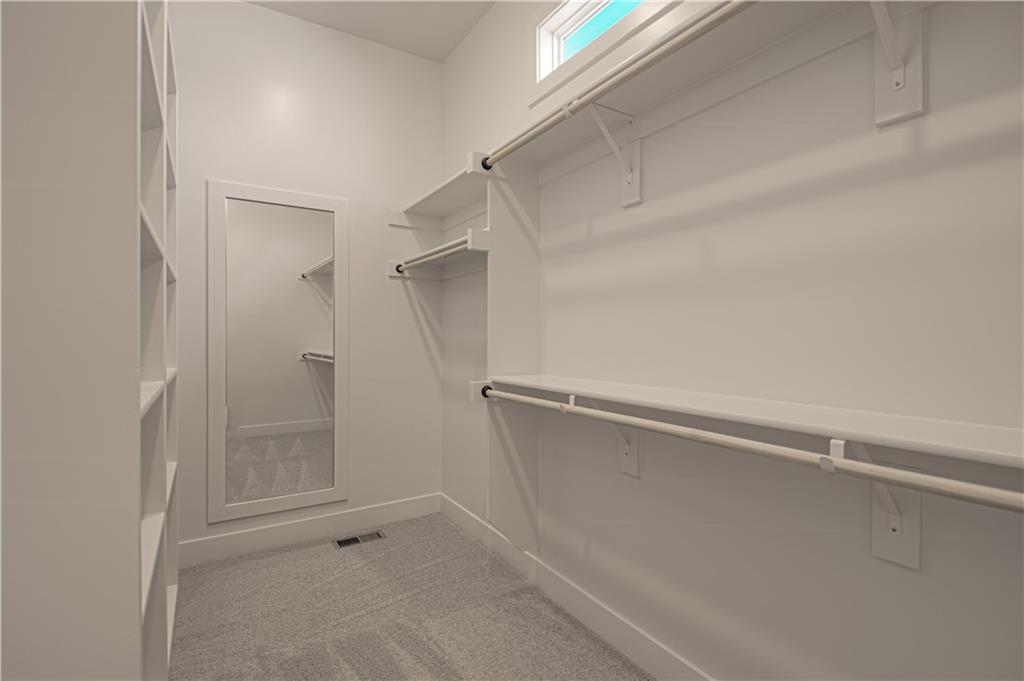
Ample built-in shelving and custom hanging rods define this organized walk-in closet space.
23 of 50
-
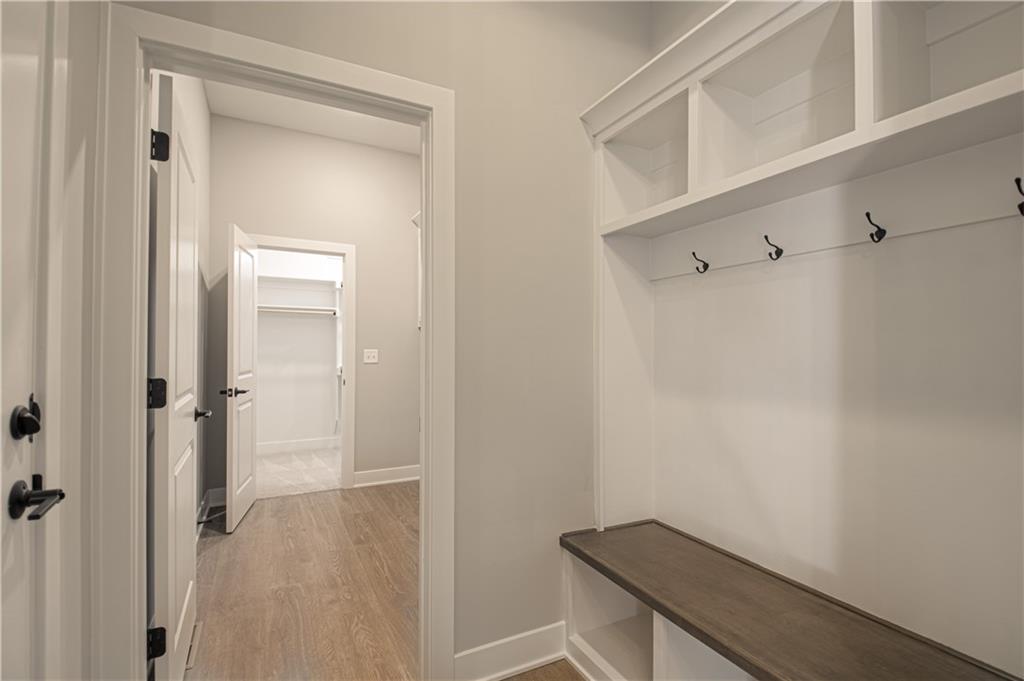
A functional mudroom showcases customized storage cubbies and a built-in bench near the main hallway.
24 of 50
-
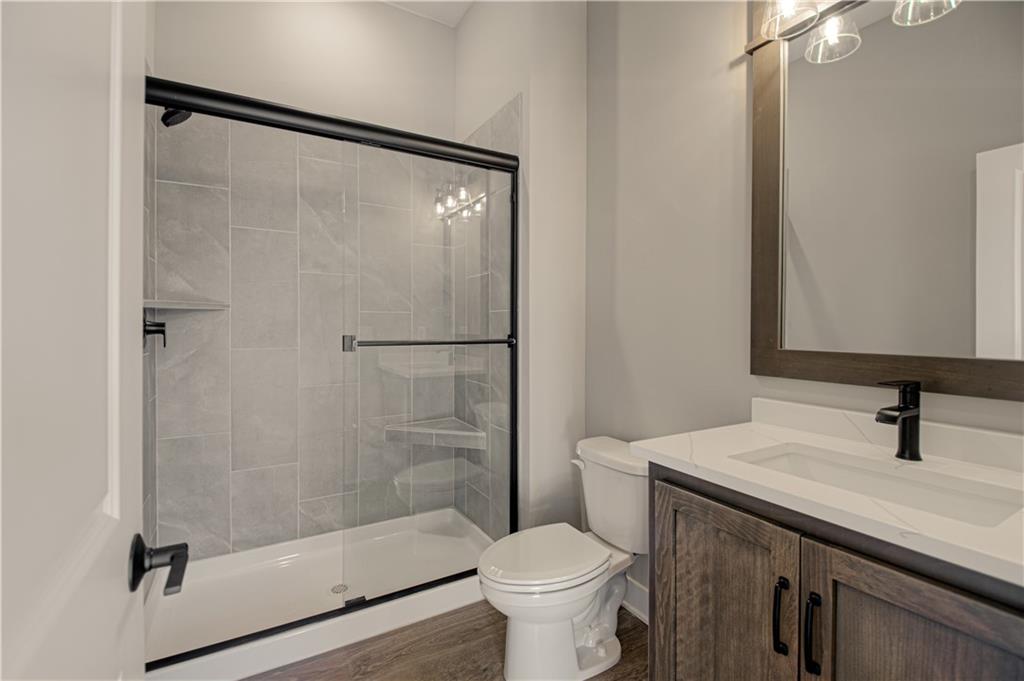
Functional design guides this laundry utility room complete with built-in cabinetry and durable flooring.
25 of 50
-
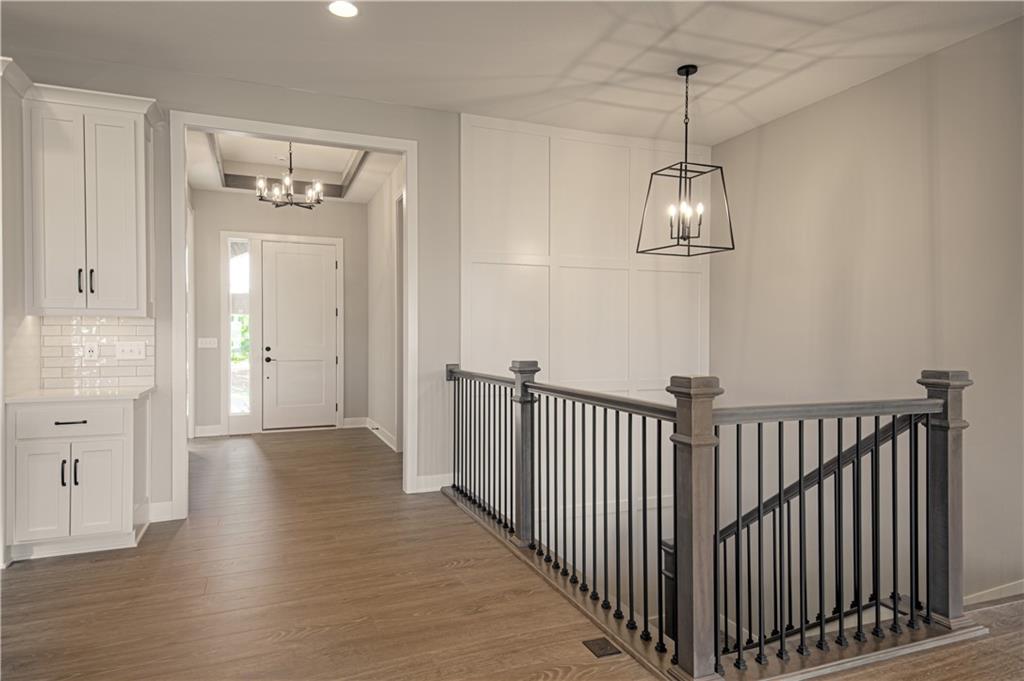
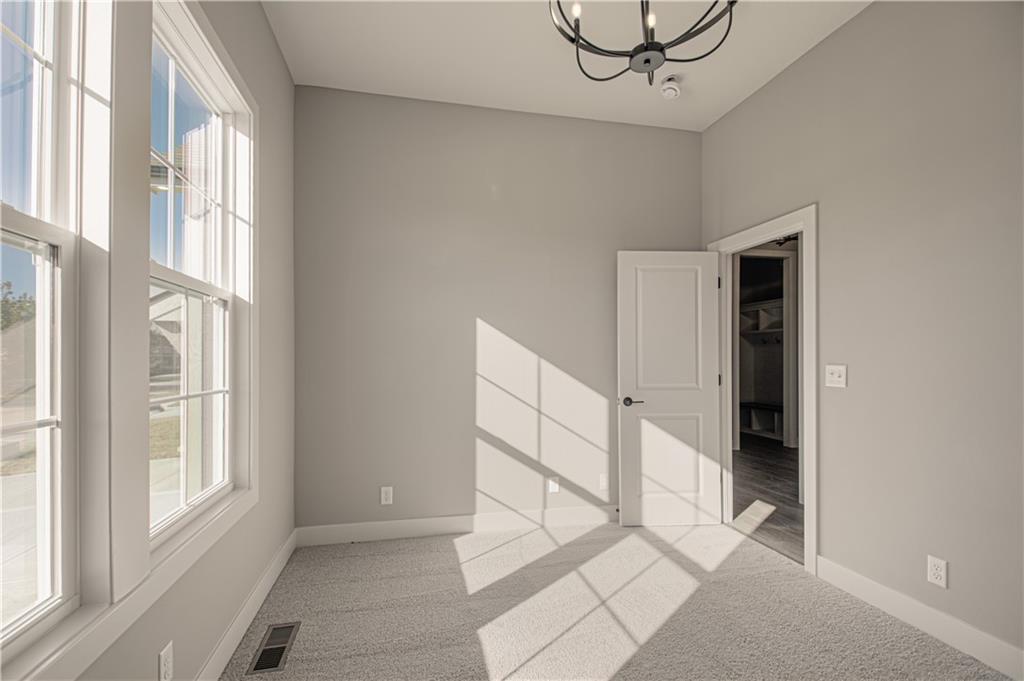
Double windows fill this carpeted bedroom with natural light.
26 of 50
-
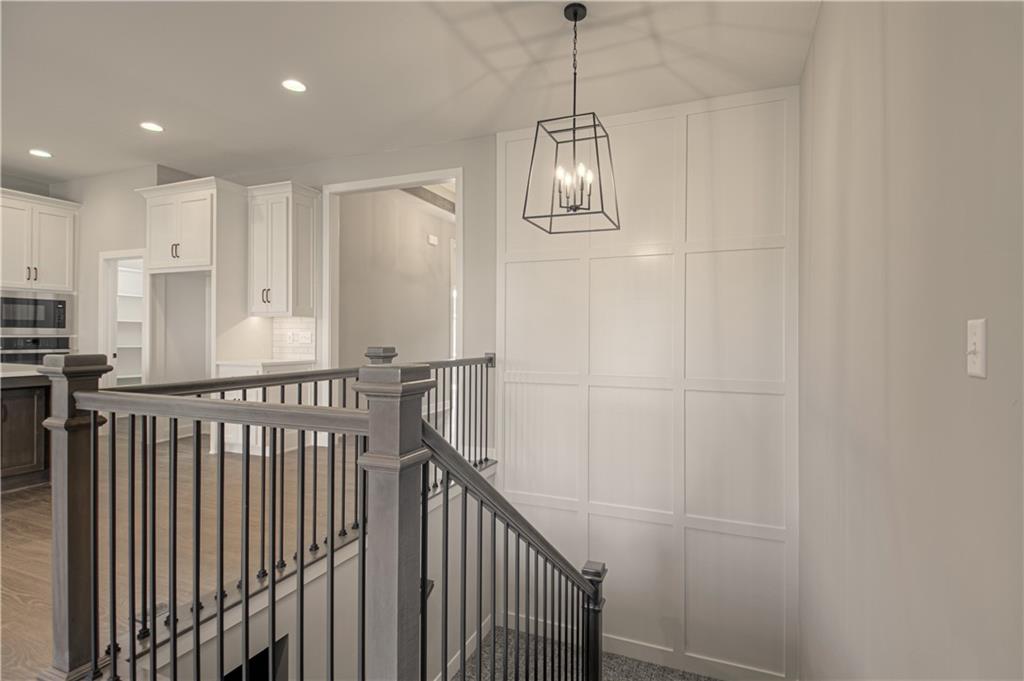
A tall window illuminates plush carpeting and crisp white trim in this versatile room.
27 of 50
-
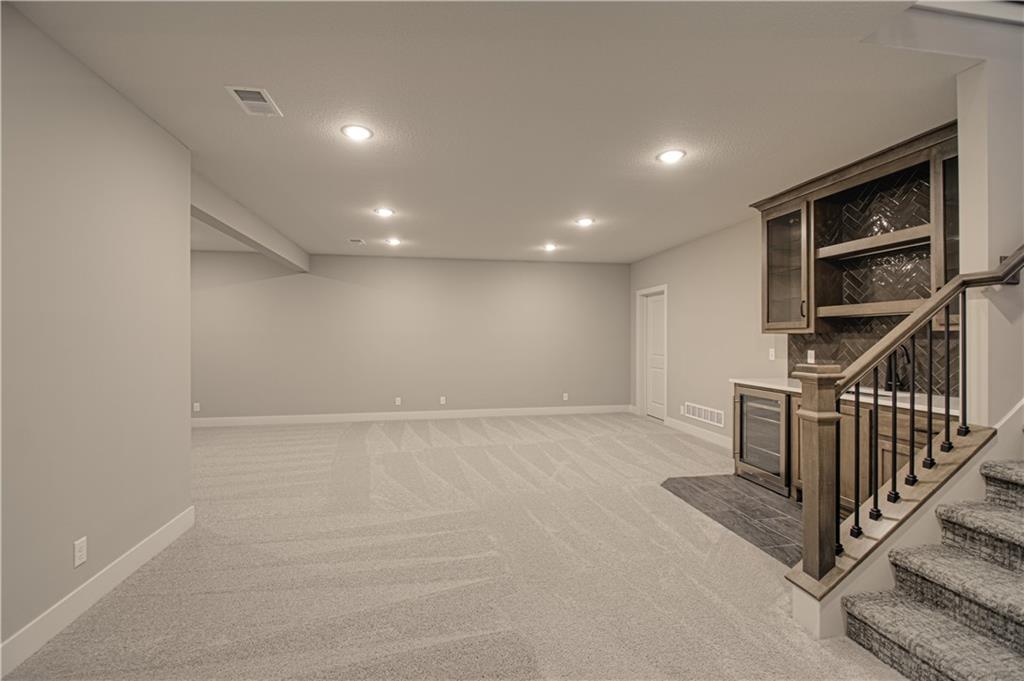
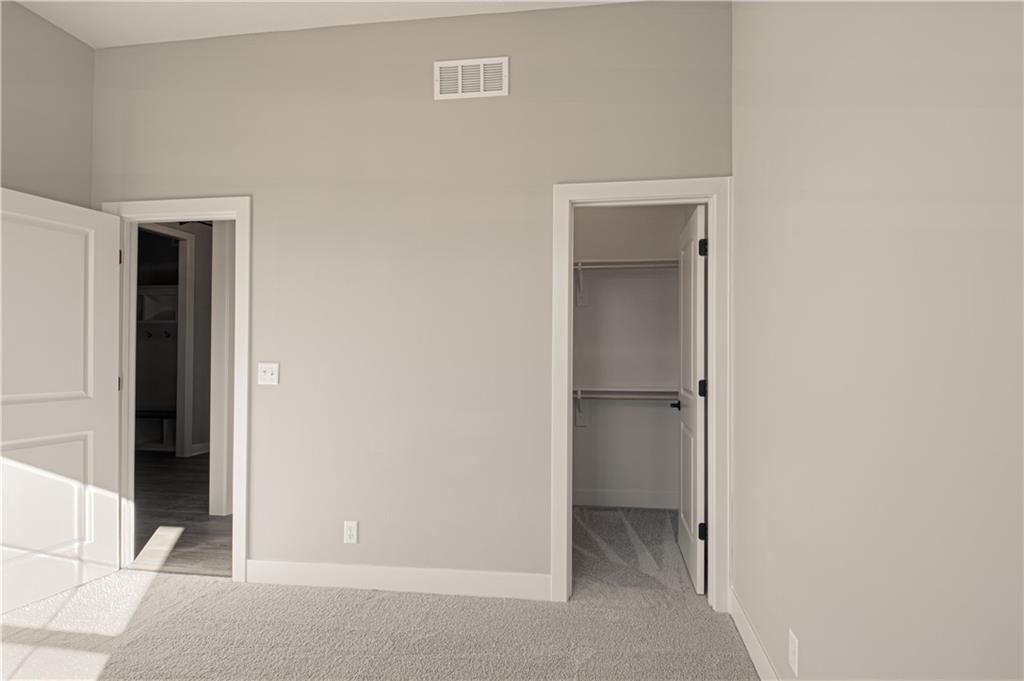
High ceilings and soft carpeting create a comfortable atmosphere with an attached walk-in closet.
28 of 50
-
An elegant walk-in shower with tiled walls and glass sliding doors anchors the space.
29 of 50
-
Warm wood-look flooring and a modern railed staircase frame this inviting open-concept entryway.
30 of 50
-
A spacious upper landing showcases a classic wooden staircase railing and warm wood flooring.
31 of 50
-
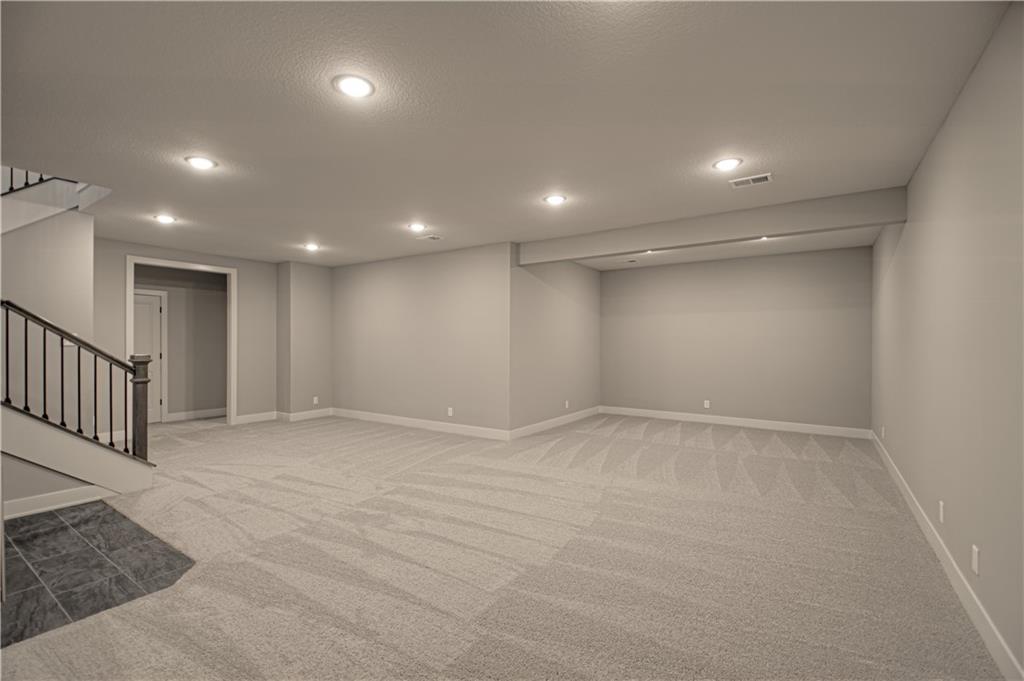
Plush carpeting anchors this expansive lower level featuring recessed lighting and egress windows.
32 of 50
-
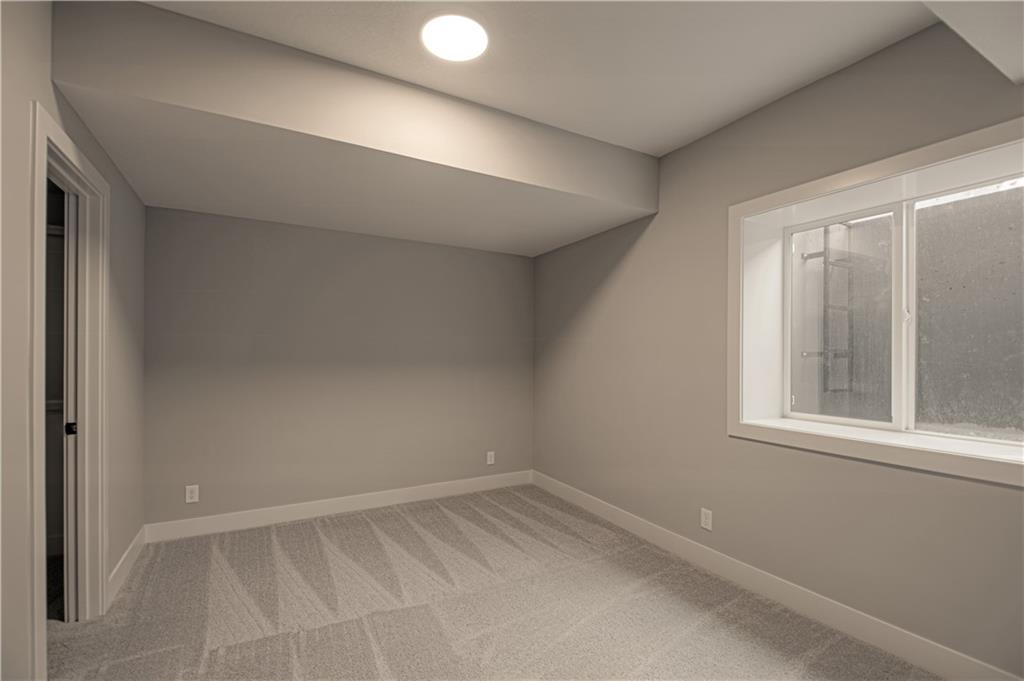
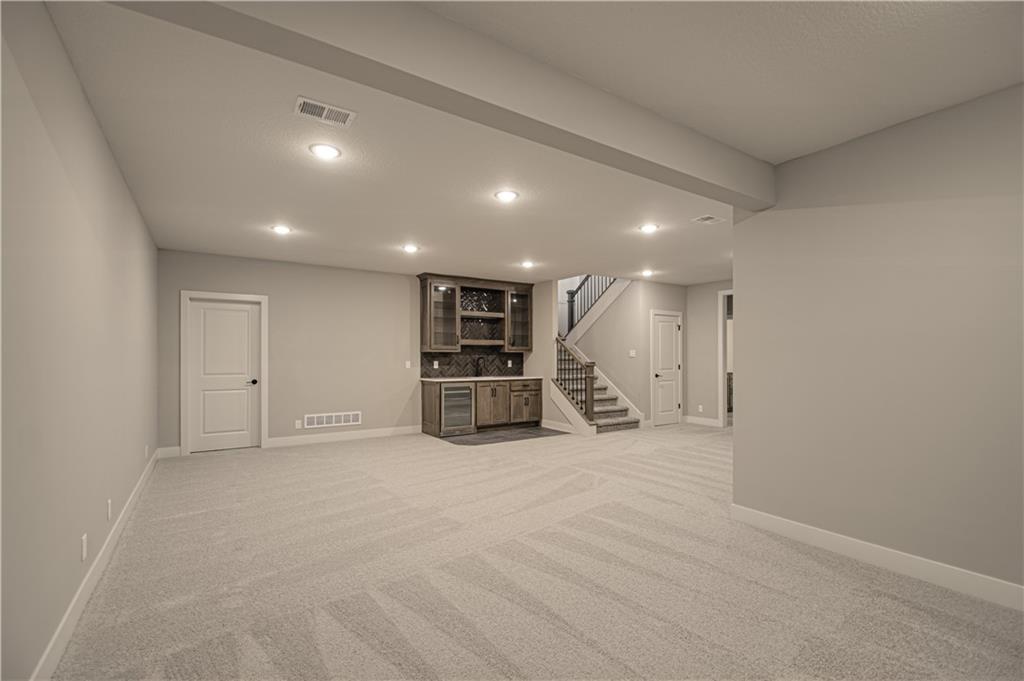
Plush carpeting and modern recessed lighting define this spacious basement living area.
33 of 50
-
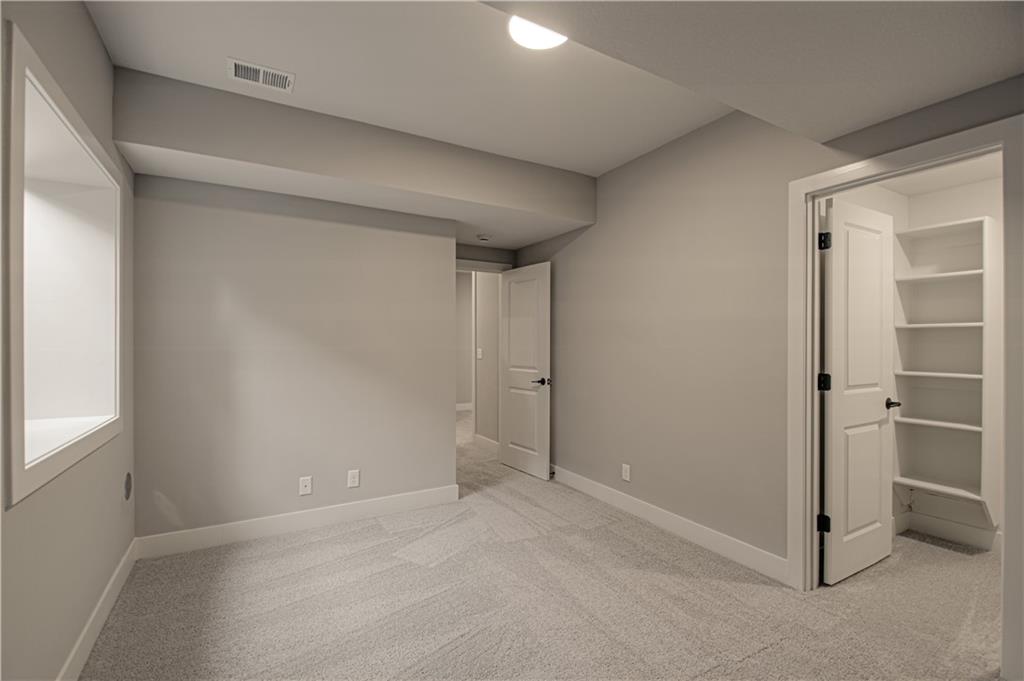
A spacious carpeted recreation room provides versatile living space complete with recessed lighting.
34 of 50
-
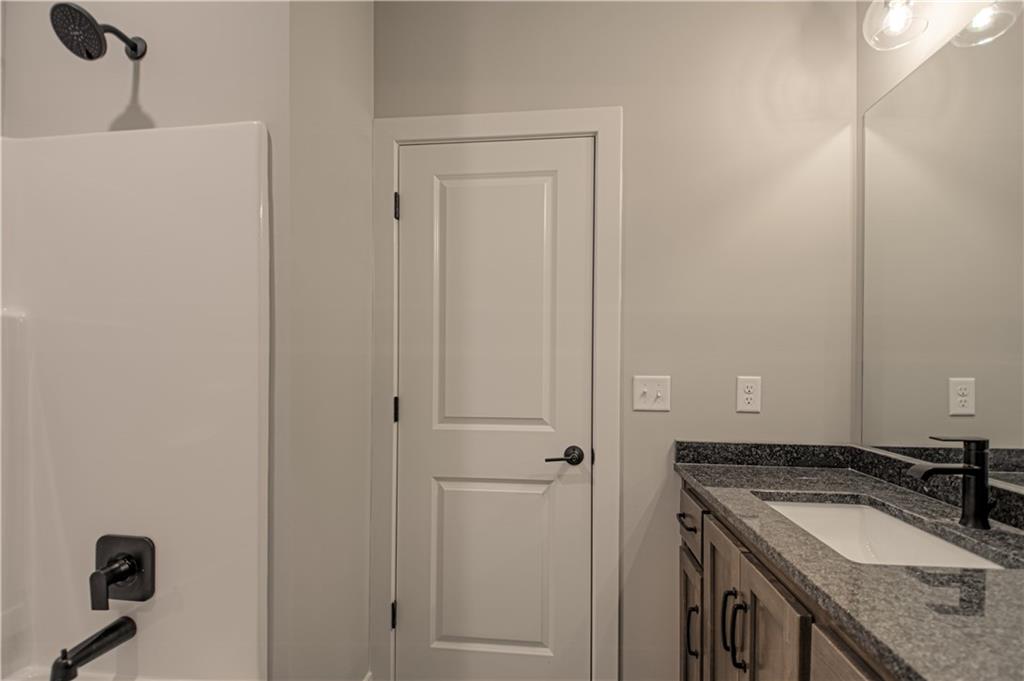
Plush carpeting and a daylight window define this versatile lower level bedroom.
35 of 50
-
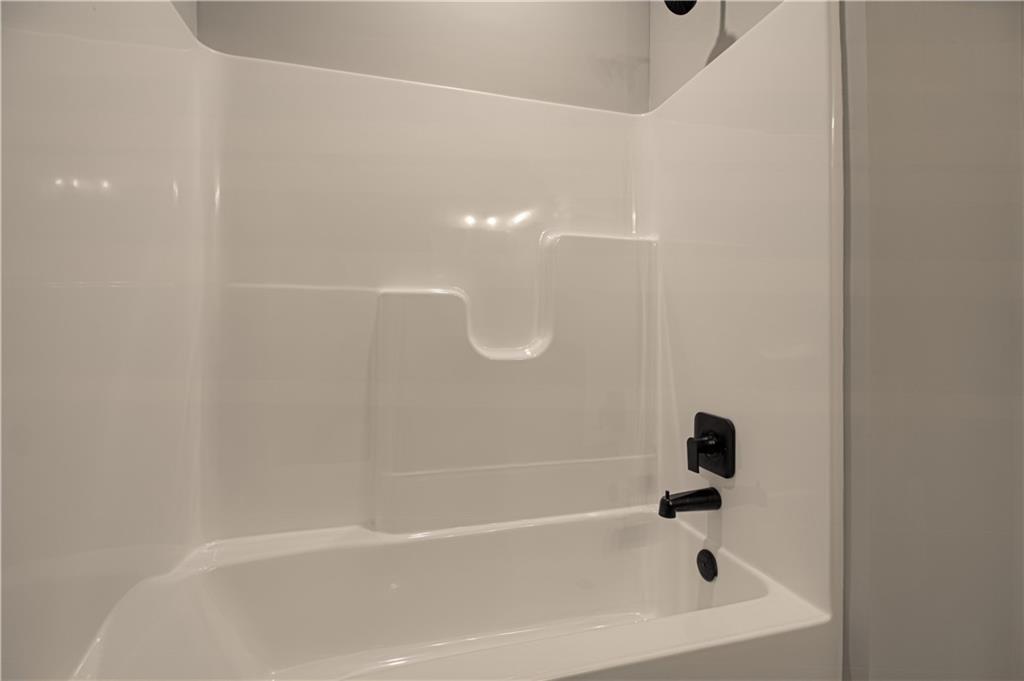
Plush wall-to-wall carpeting and clean neutral walls define this versatile lower-level room.
36 of 50
-
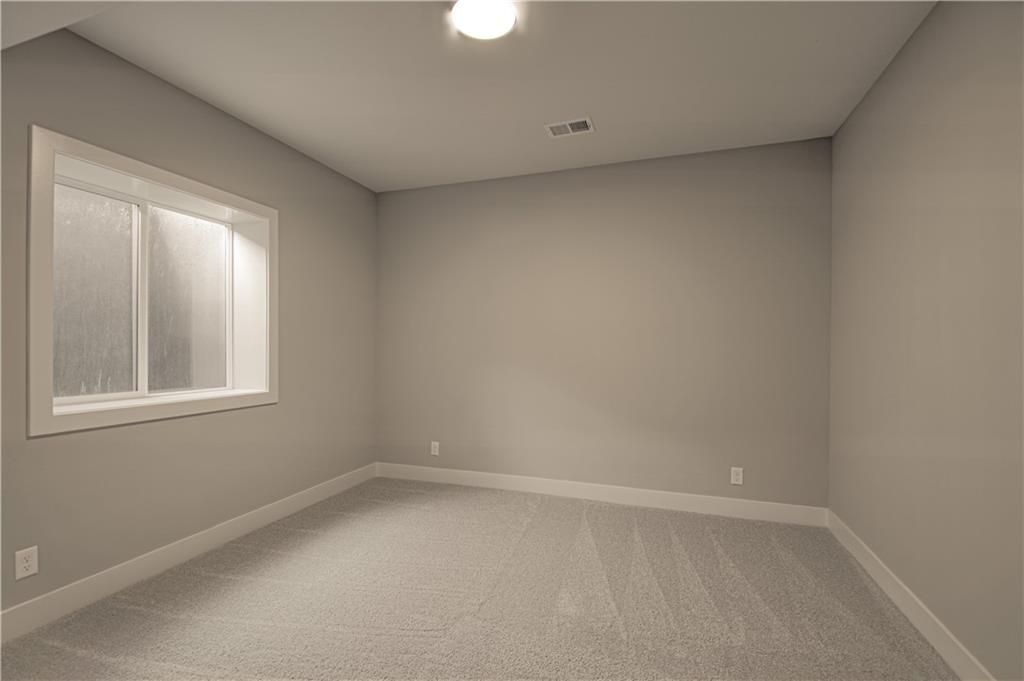
Plush carpeting and a built-in closet system define this versatile room.
37 of 50
-
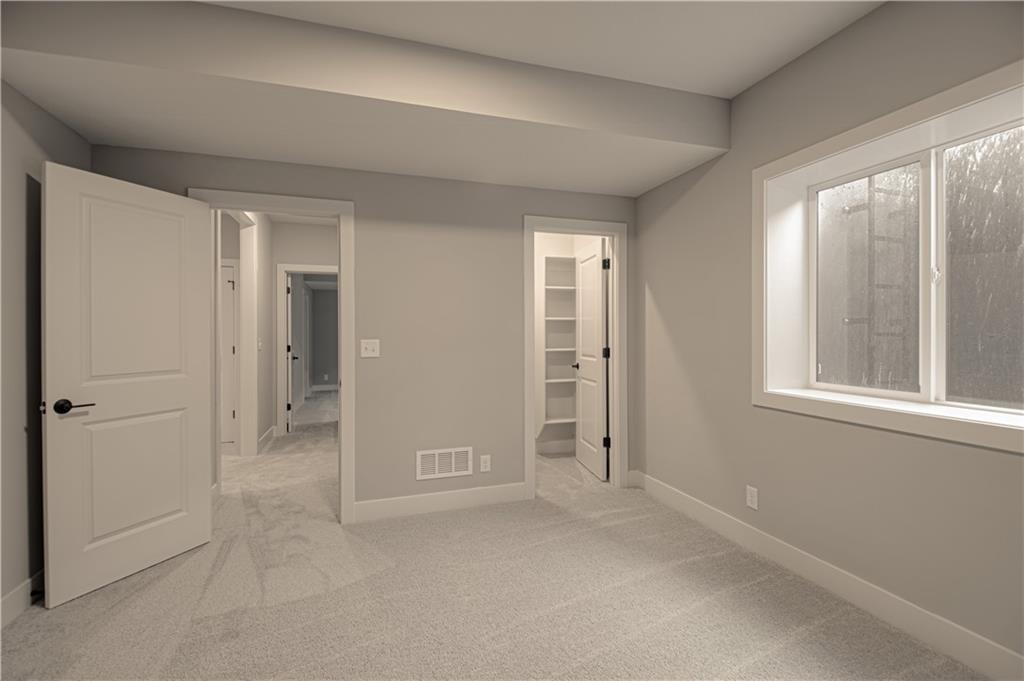
Clean lines and classic finishes define this functional secondary bathroom.
38 of 50
-
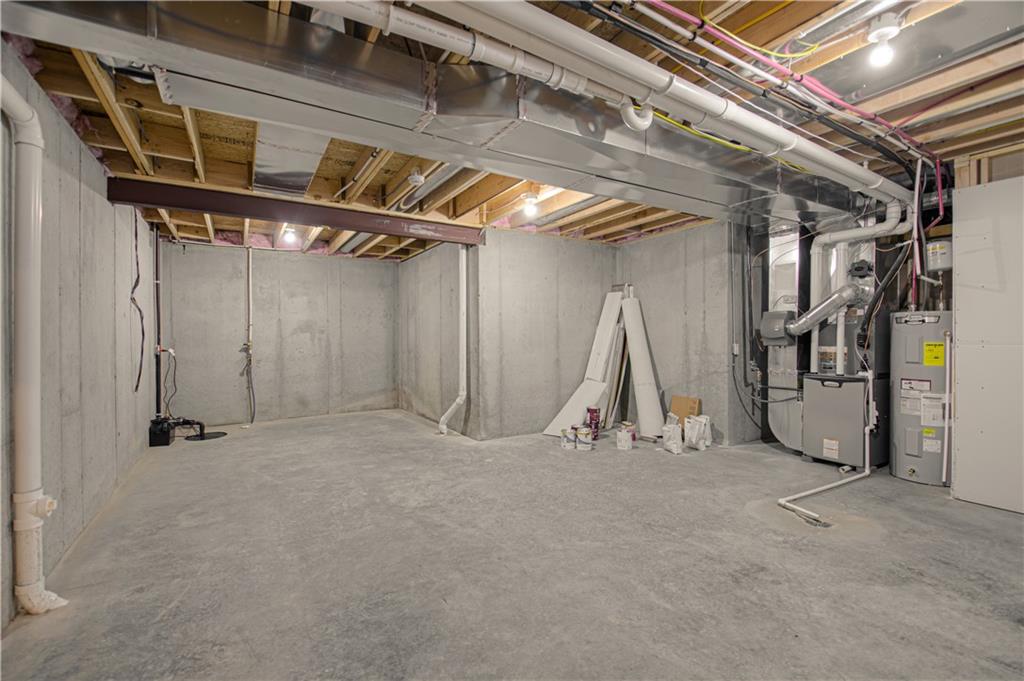
Clean lines and a modern tub surround define this classic full bathroom setup.
39 of 50
-
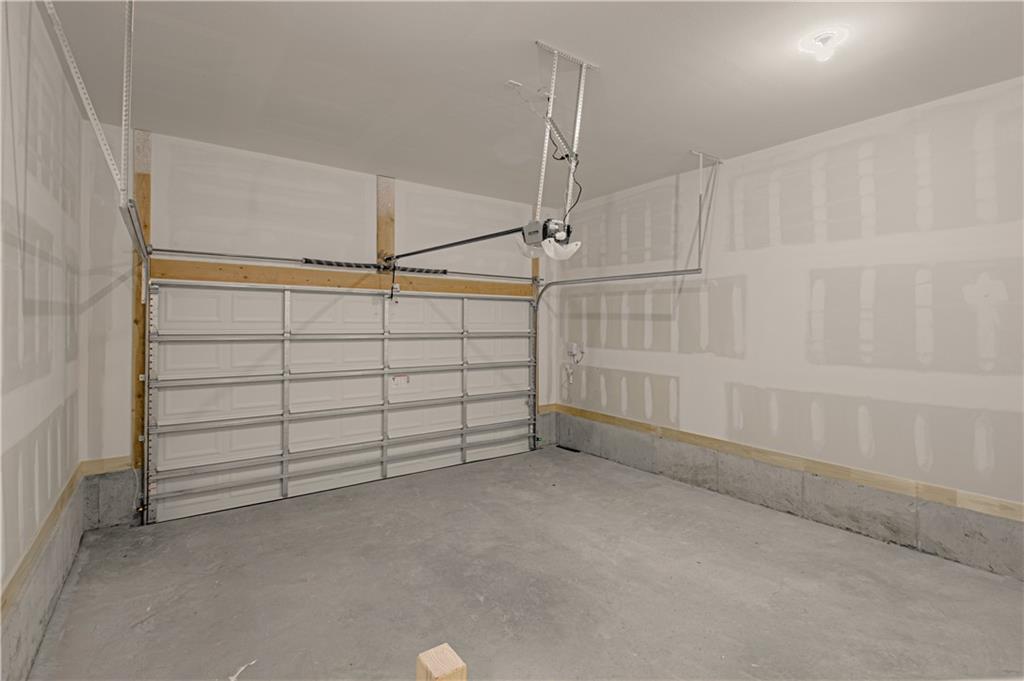
Plush carpeting and an egress window detail this versatile lower level room.
40 of 50
-
Plush carpeting and built-in shelving define this versatile finished lower-level space.
41 of 50
-
An expansive unfinished lower level with concrete floors and exposed timber joists offers immense potential.
42 of 50
-
A spacious garage space provides excellent potential for storage and utility.
43 of 50
-
An elevated covered deck overlooks rolling green fields under open skies.
44 of 50
-
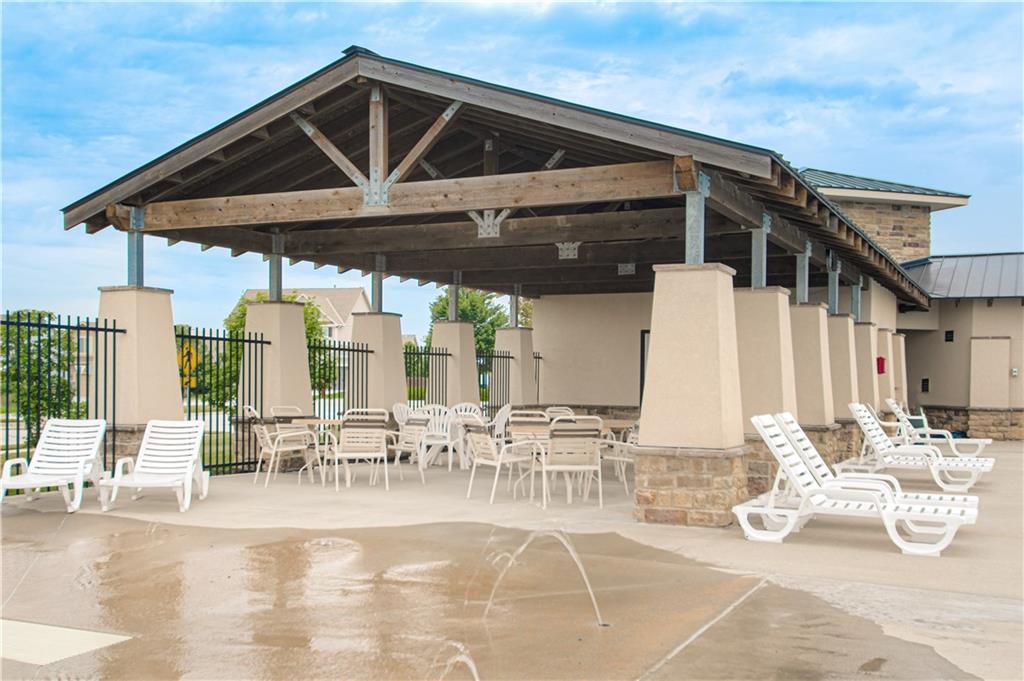
An elevated back deck with steps leads down to a wide, grassy lawn.
45 of 50
-
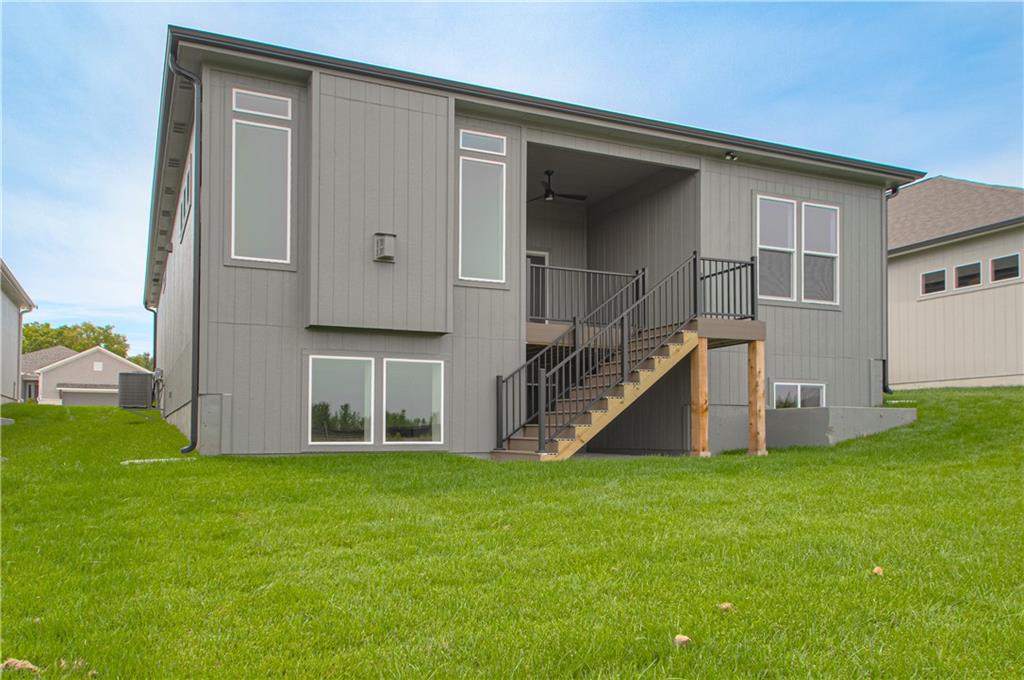
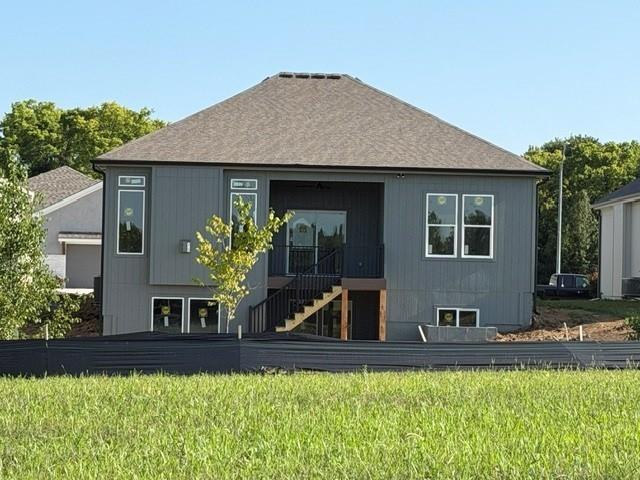
Green lawn highlights the modern vertical siding of this two-story rear facade.
46 of 50
-
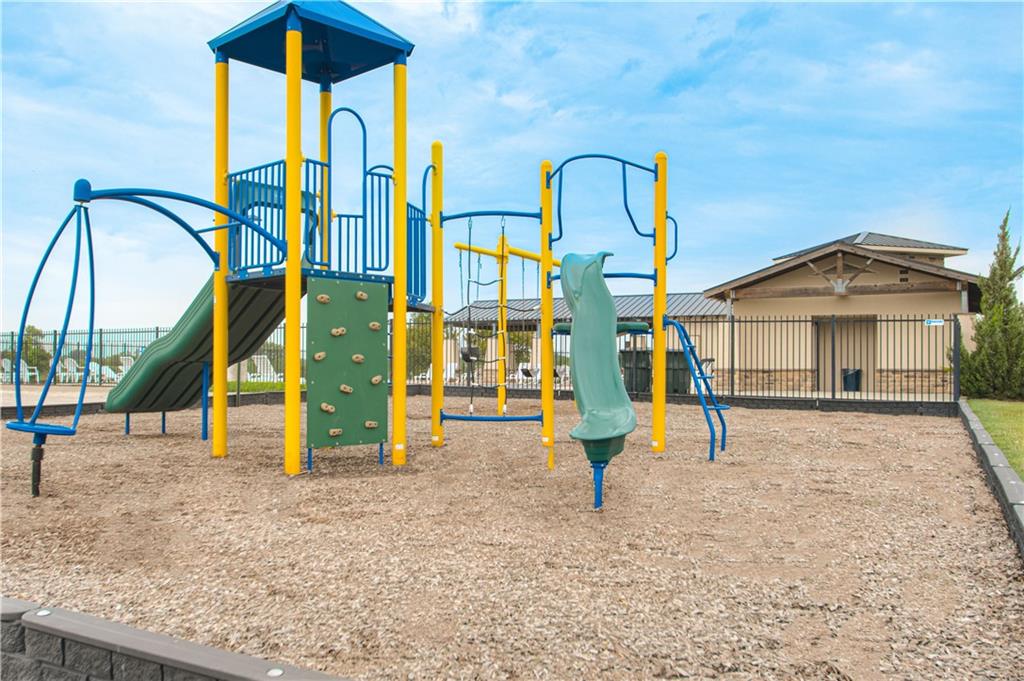
47 of 50
-
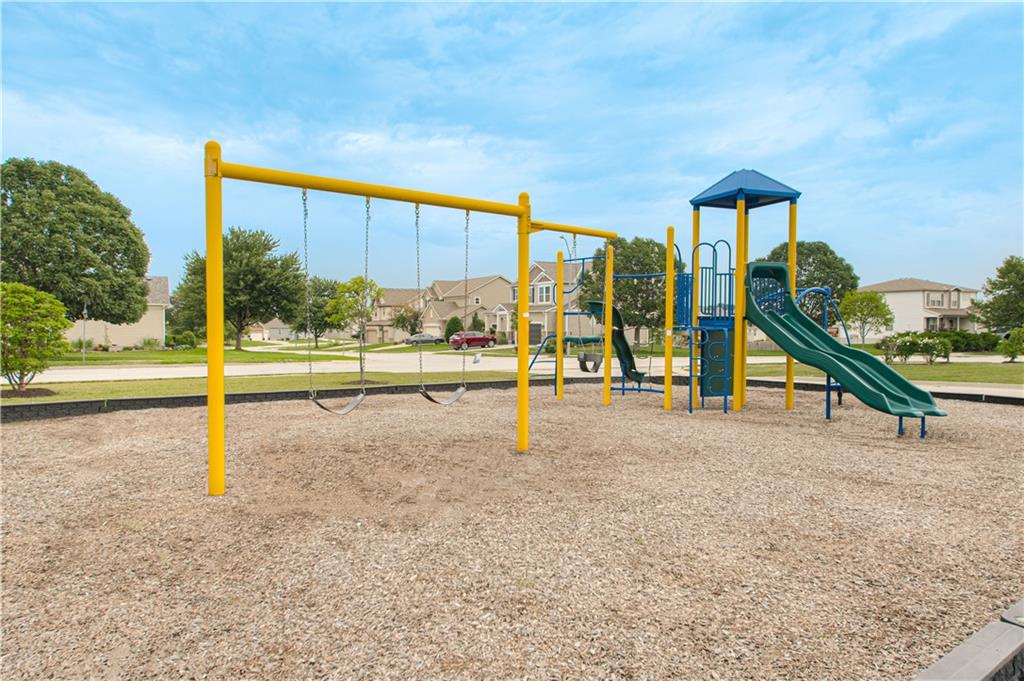
48 of 50
-
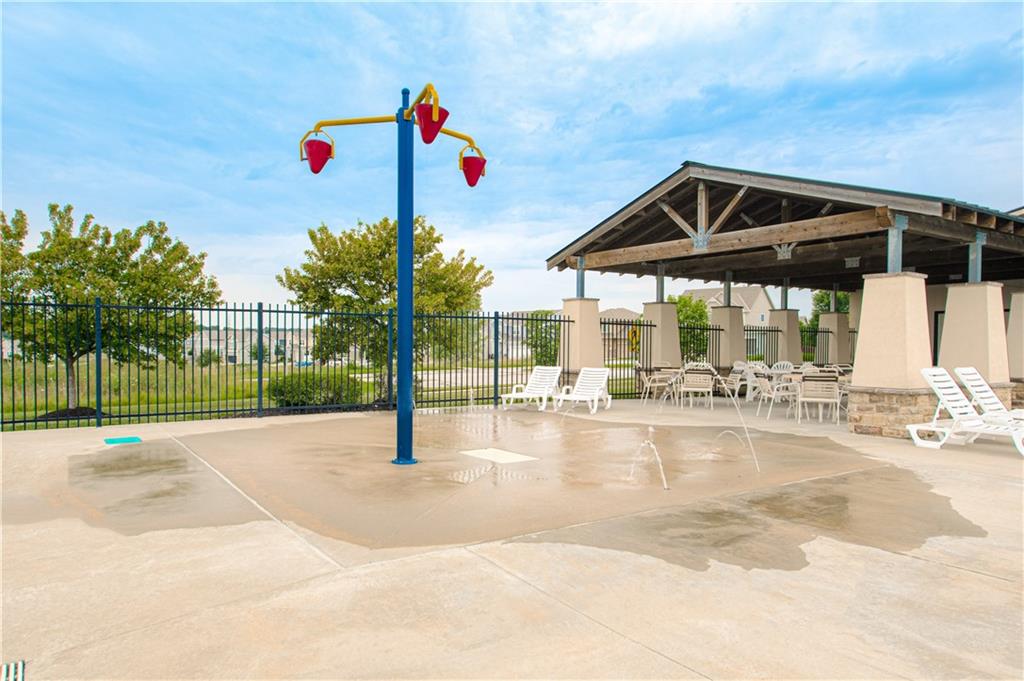
49 of 50
-
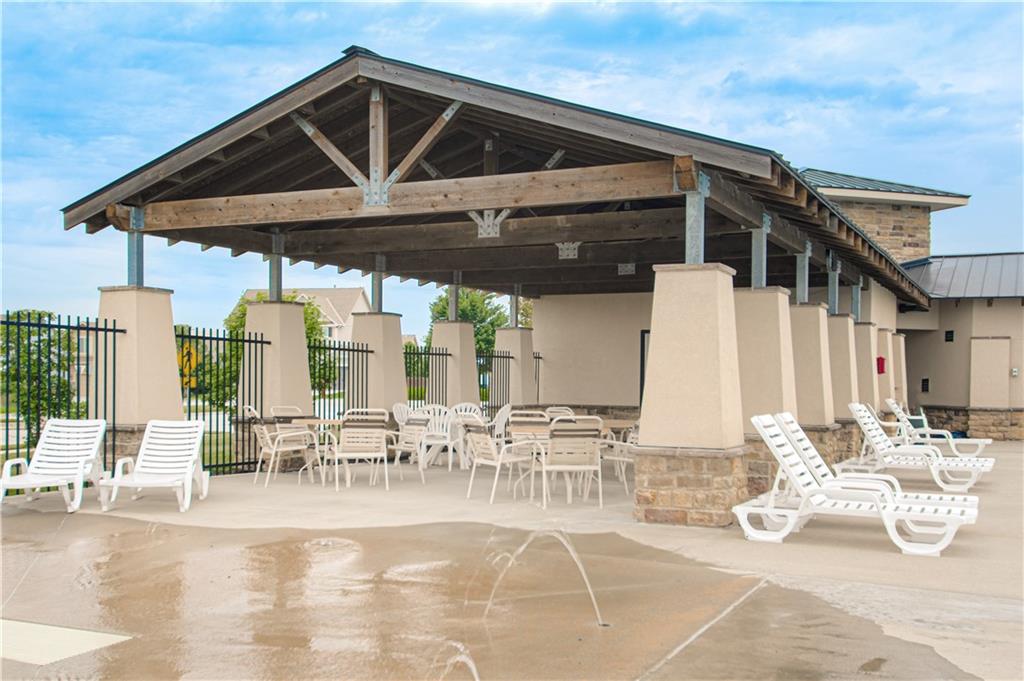
50 of 50
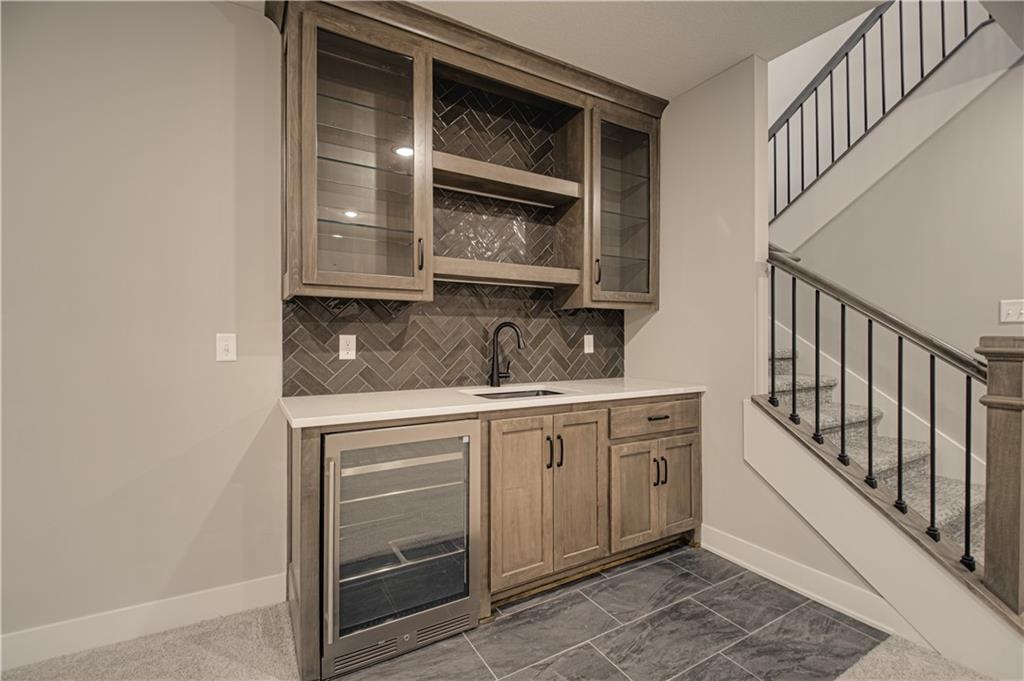
Welcome to The Cambridge, Reverse 1.5-Story floor plan by award-winning builder Inspired Homes, located in the highly sought-after Kensington Farms community. This thoughtfully designed 4-bedroom, 3-bath home combines luxury finishes, modern convenience, and functional living spaces. Step inside to an inviting open-concept layout featuring a grand entryway, dramatic staircase, soaring 10-foot ceilings, and expansive windows that flood the home with natural light. The chef-inspired kitchen is the heart of the home, showcasing quartz countertops, a designer tile backsplash, soft-close cabinetry, a spacious center island, and a walk-in pantry—perfect for entertaining or everyday living. The great room features a stunning stone fireplace and opens seamlessly to a covered patio overlooking backyard, creating the ideal setting for indoor-outdoor living. Durable RevWood flooring extends throughout the main-level living areas, offering both style and easy maintenance. The luxurious primary suite provides a private retreat with a spa-like bath featuring a 6-foot soaking tub, walk-in shower, dual vanities, and a generous walk-in closet with direct access to the laundry room for added convenience. The finished lower level expands your living space with a large recreation room, two additional bedrooms, a full bath, and abundant storage. Conveniently located just minutes from scenic lakes, walking trails, shopping and dining, this home offers the perfect balance of comfort and accessibility. Enjoy the confidence of buying new with a comprehensive 2-10 Home Warranty, including 10-year structural coverage, 2-year mechanical systems coverage, and a 1-year workmanship warranty. **Please note pictures are of a previous home.
- Directions
- Kensington Farms is located off of Ward Road and County Line Road in CASS COUNTY. From MO Hwy-150, turn south on Ward Road then turn West on Fenwick Road. At the roundabout, take the 3rd exit on Blackpool Drive. Then turn left on SW Davis Street. Continue straight and then turn right (west) on to Whitby Drive. Home is on the right.
- Subdivision
- Kensington Farms
- City
- Lee's Summit
- County
- Jackson
- Property Type
- Residential / Single Family Residence
- Listing Updated
- Oct 20, 2026 at 3:10pm
- MLS Number
- 2632758
- Property Tax
- $8,035
- Home Owners Association
- Yes - Kensington Farms HOA
- Disclaimer
- The information displayed on this page is confidential, proprietary, and copyrighted information of Heartland Multiple Listing Service, Inc. (“Heartland MLS”). Copyright 2026, Heartland Multiple Listing Service, Inc. Heartland MLS, Elite Realty and Agent Jo do not make any warranty or representation concerning the timeliness or accuracy of the information displayed herein. In consideration for the receipt of the information on this page, the recipient agrees to use the information solely for the private non-commercial purpose of identifying a property in which the recipient has a good faith interest in acquiring.
- The data relating to real estate displayed on this website comes in part from the Heartland Multiple Listing Service database compilation. The properties displayed on this website may not be all of the properties in the Heartland MLS database compilation, or all of the properties listed with other brokers participating in the Heartland MLS IDX program. Detailed information about the properties displayed on this website includes the name of the listing company.
- Information is deemed reliable but is not guaranteed.
Copyright © 2026 ELITE Realty.