
12855 Sagamore Road, Leawood, KS 66209
- 5Beds
- 3 Baths
- 1½ Bath
- 3,349Sq Ft
-
Brick exterior with a prominent red entry door
1 of 62
-
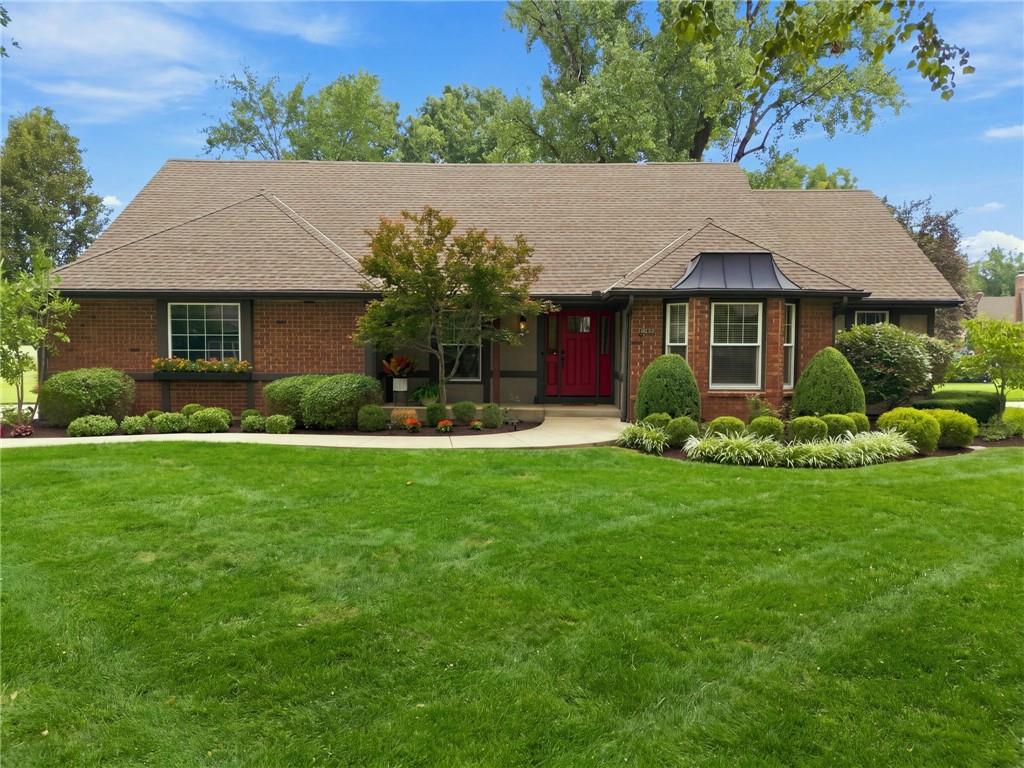
Brick exterior with a gabled roofline, a curved concrete pathway, established shrubbery, a window box, and a red front door
2 of 62
-
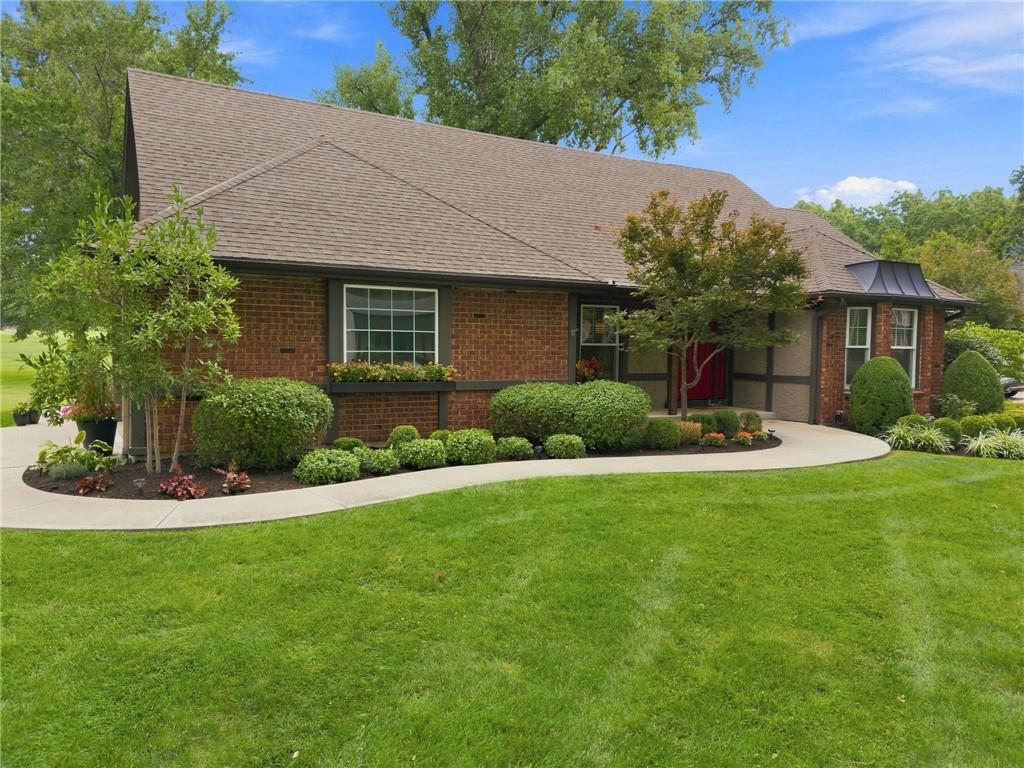
Brick exterior with a brown shingle roof and white trim
3 of 62
-
Rear exterior featuring a patio area, mature trees, and landscaping
4 of 62
-
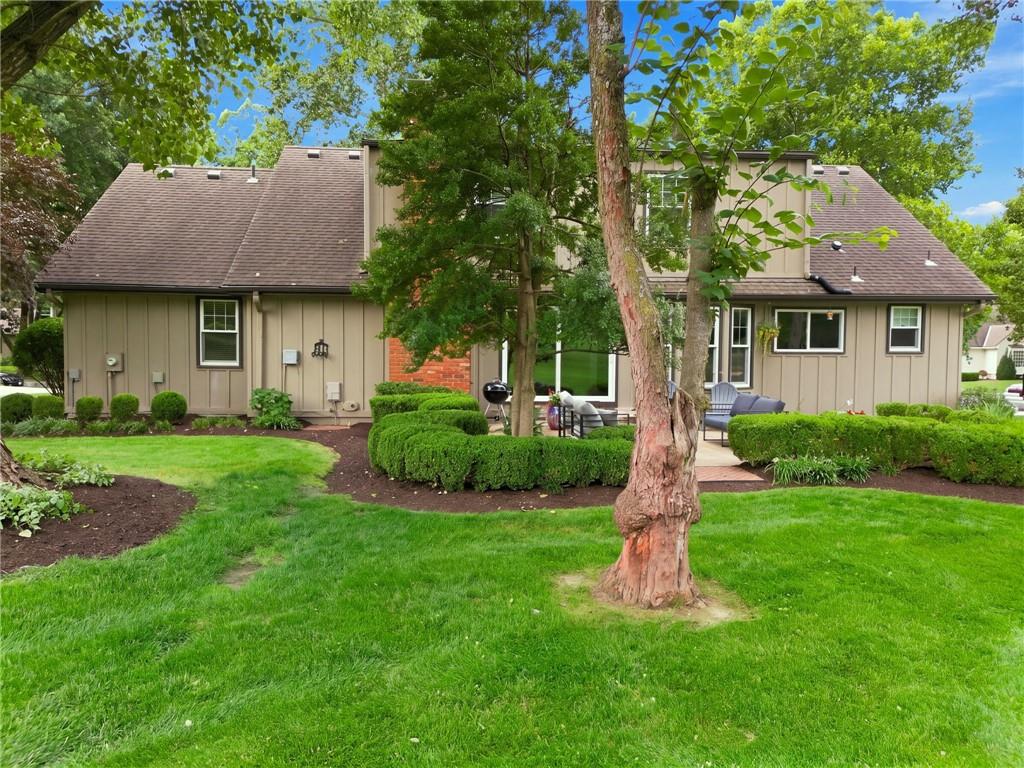
Rear exterior featuring a brick chimney, sliding glass door, and multiple windows
5 of 62
-
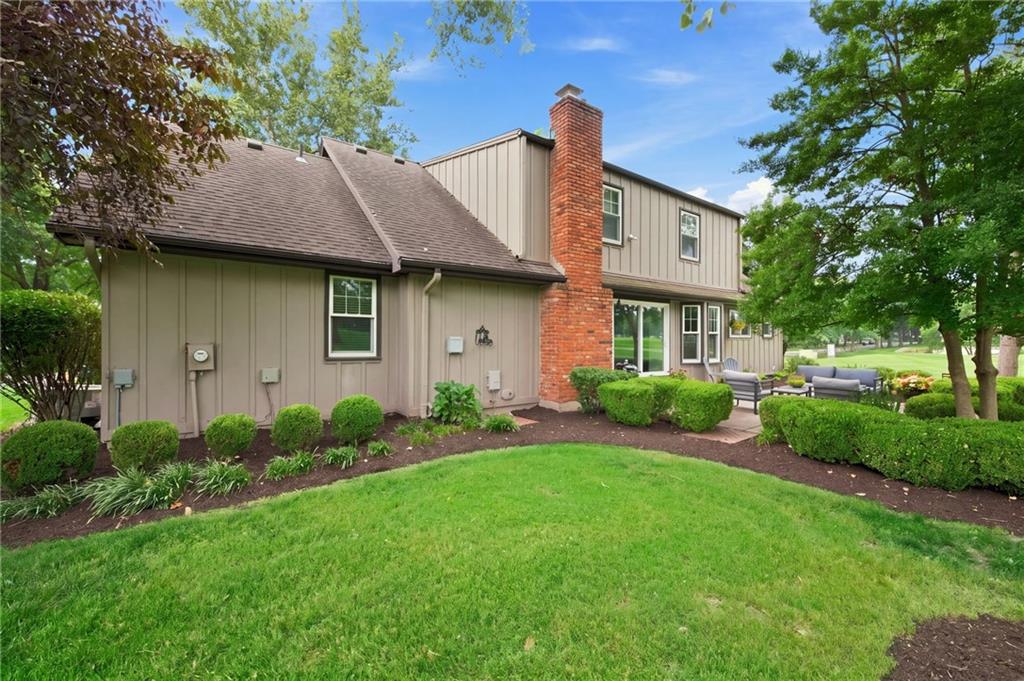
6 of 62
-
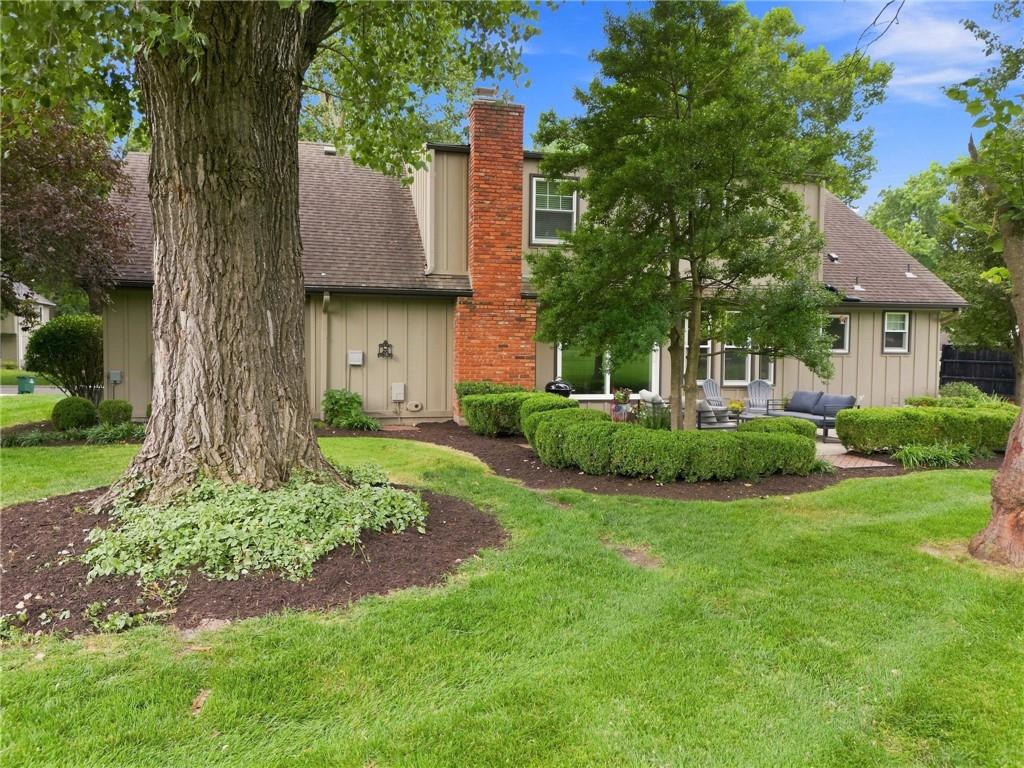
Expansive green lawn with mature trees and maintained landscaping
7 of 62
-
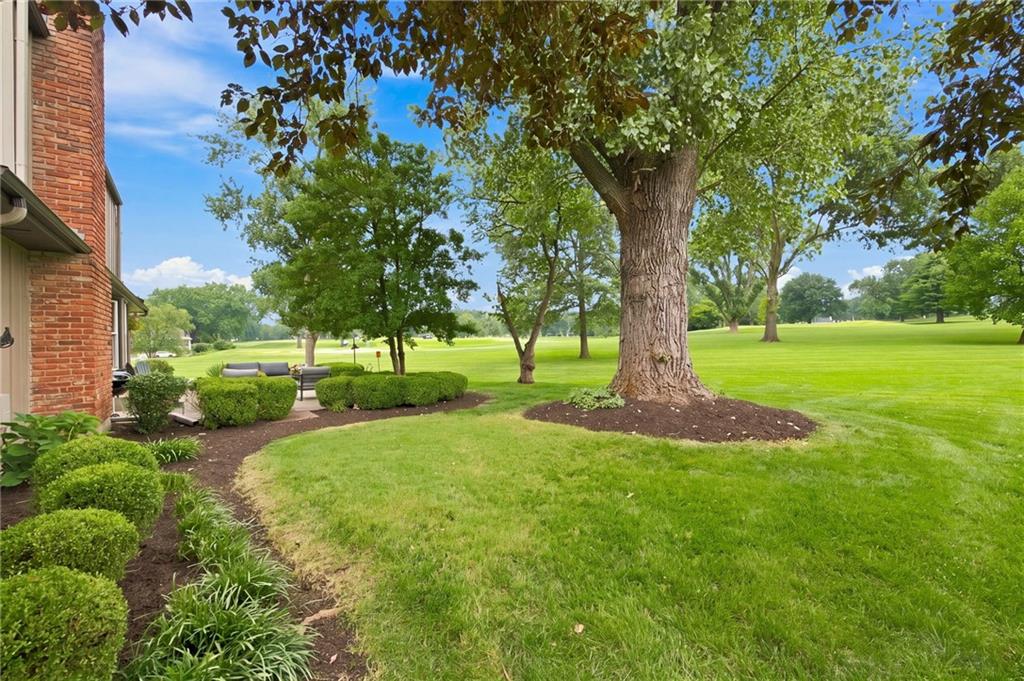
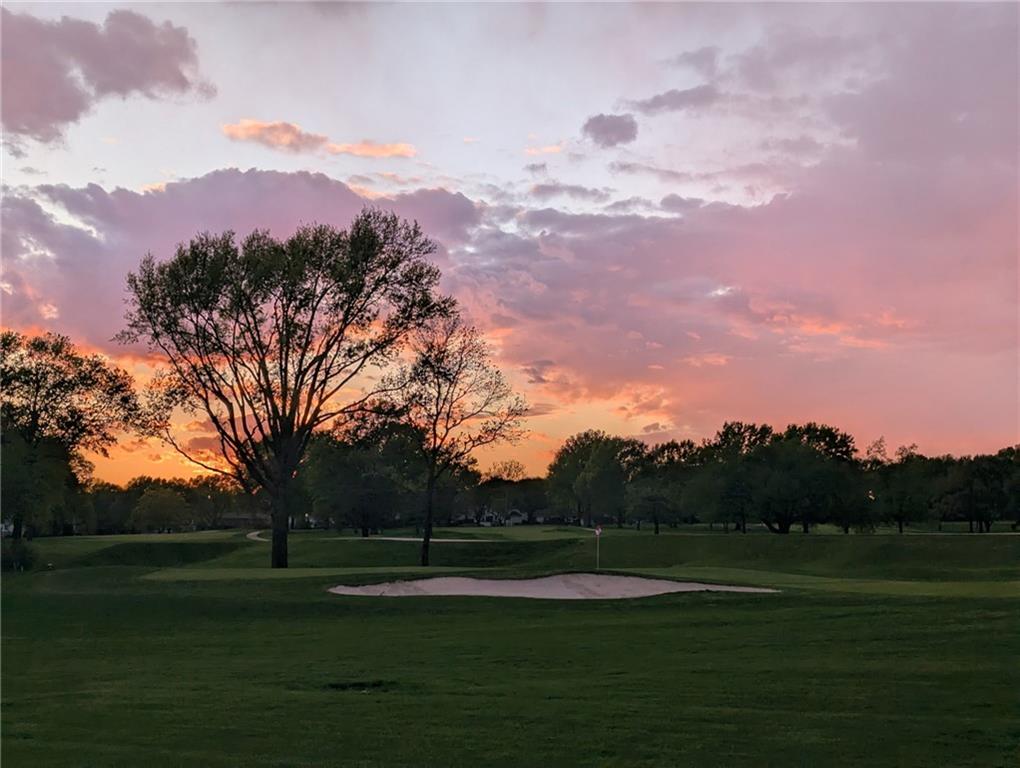
7th hole Leawood South
8 of 62
-
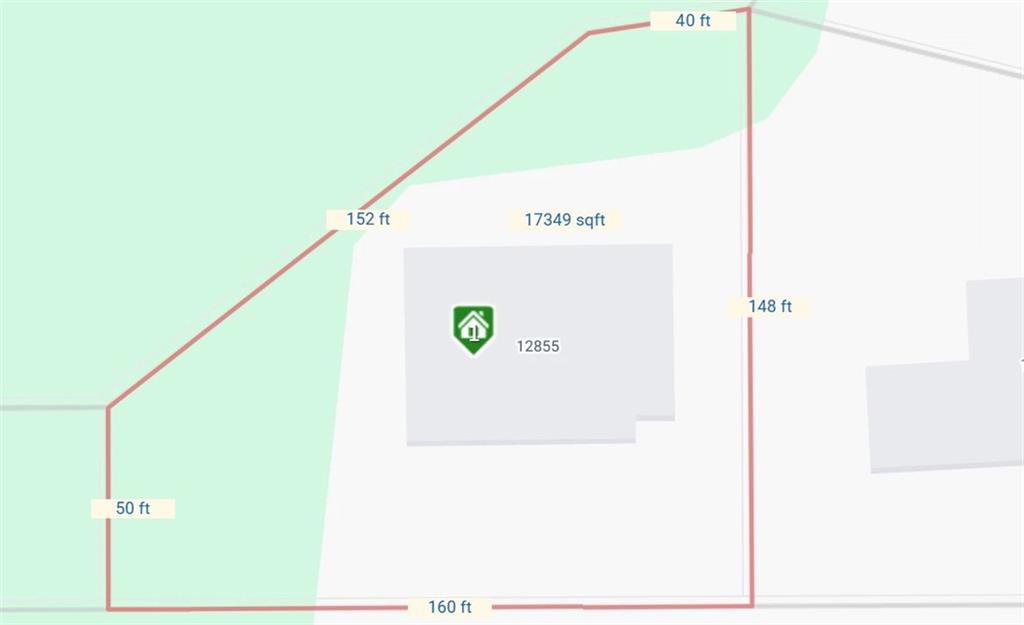
Property Boundary Map. Illustrating the property's perimeter dimensions and total area
9 of 62
-
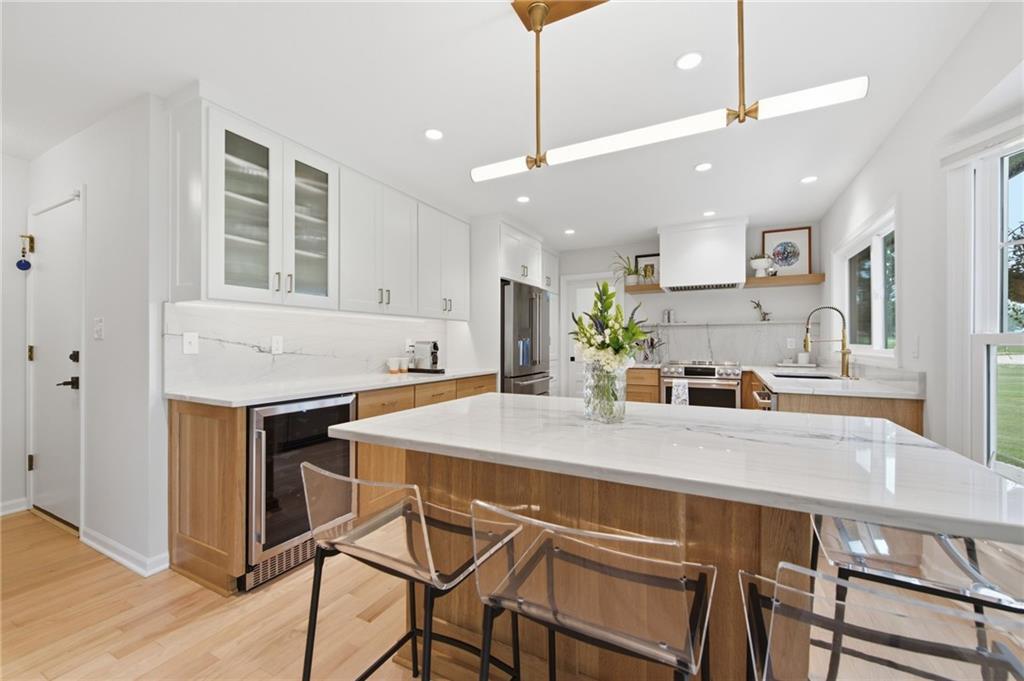
Kitchen with a large central island featuring a light-toned wood-finish base and a polished stone countertop
10 of 62
-
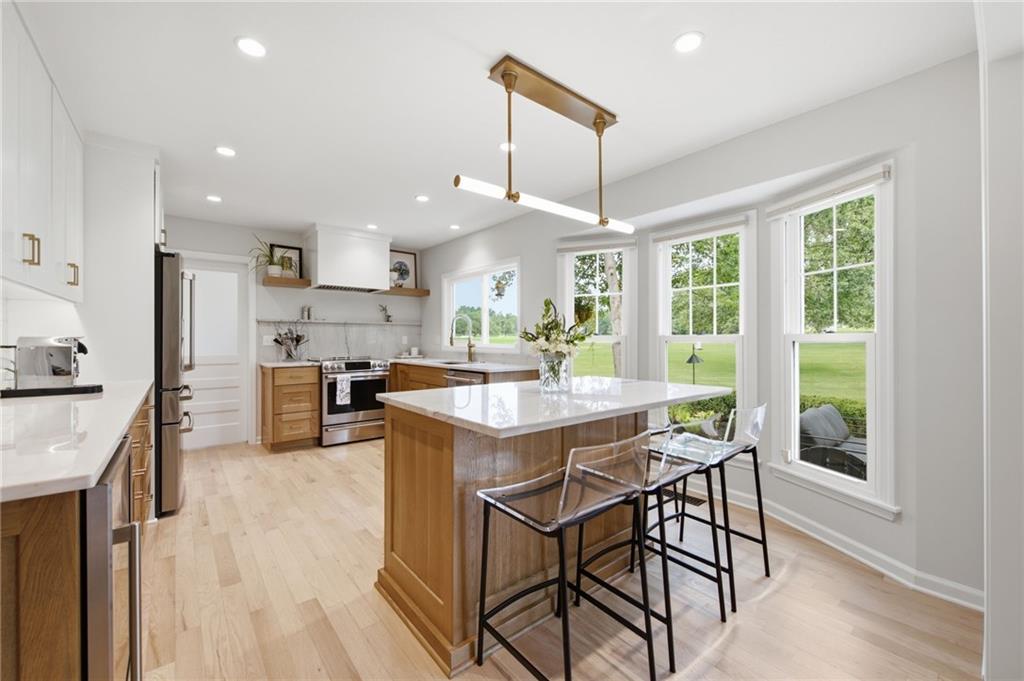
Kitchen featuring light wood-finish flooring, a central island with a light-toned countertop, and multiple windows
11 of 62
-
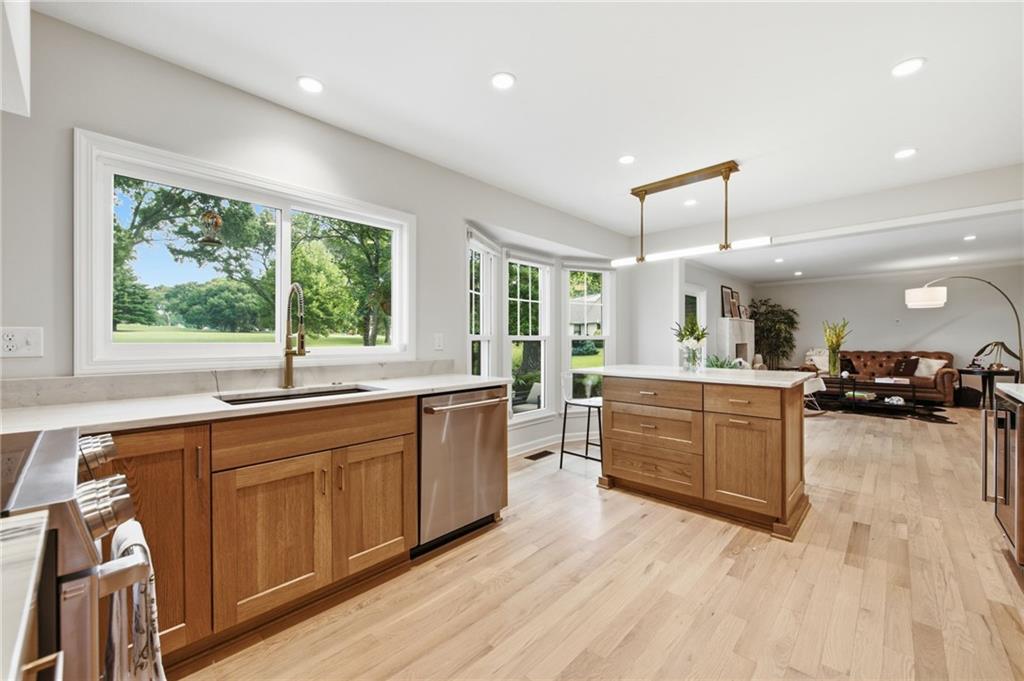
Kitchen featuring light wood-finish flooring, a central island with countertop, and ample cabinetry
12 of 62
-
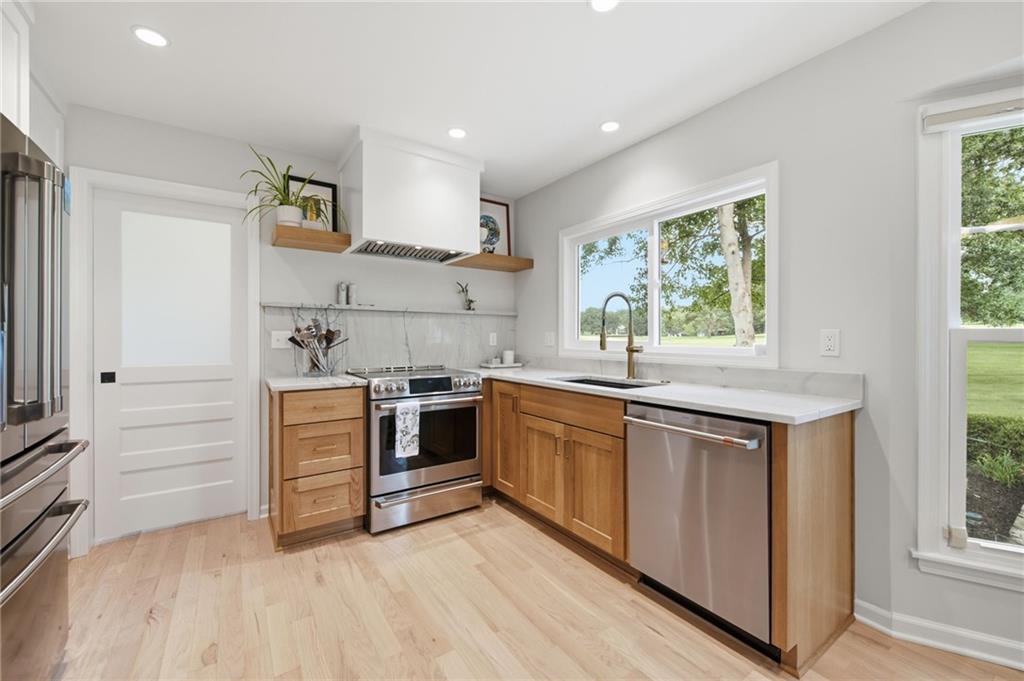
Modern kitchen featuring light wood-finish cabinetry, stainless steel appliances, white countertops, and a white tile backsplash
13 of 62
-
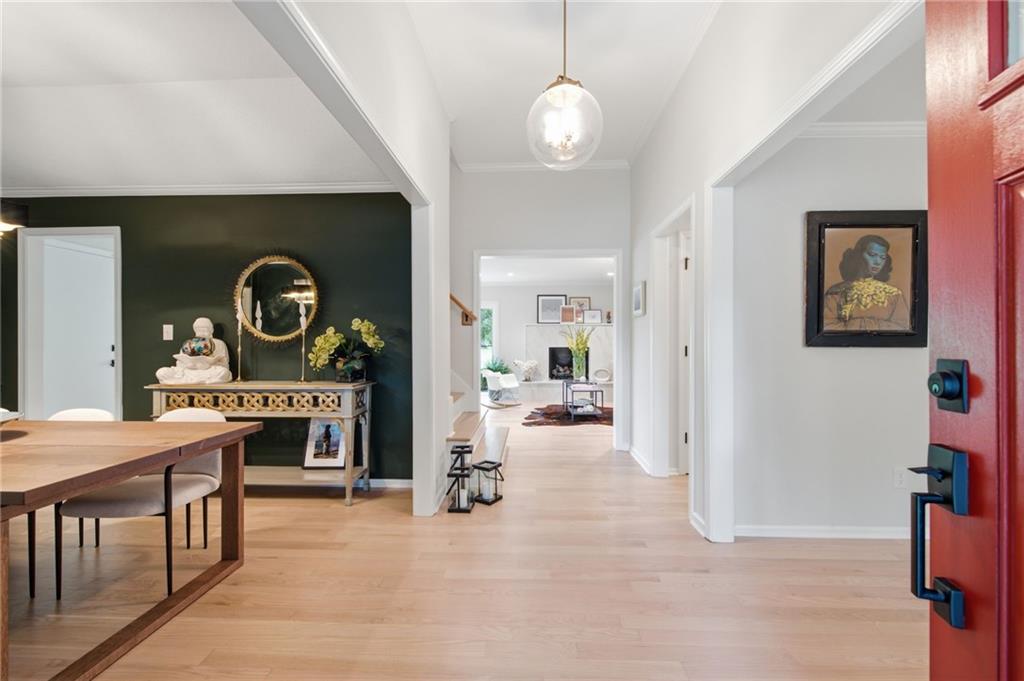
Light wood-finish flooring throughout, bright white walls, a modern spherical pendant light, and a prominent red entry door with black hardware
14 of 62
-
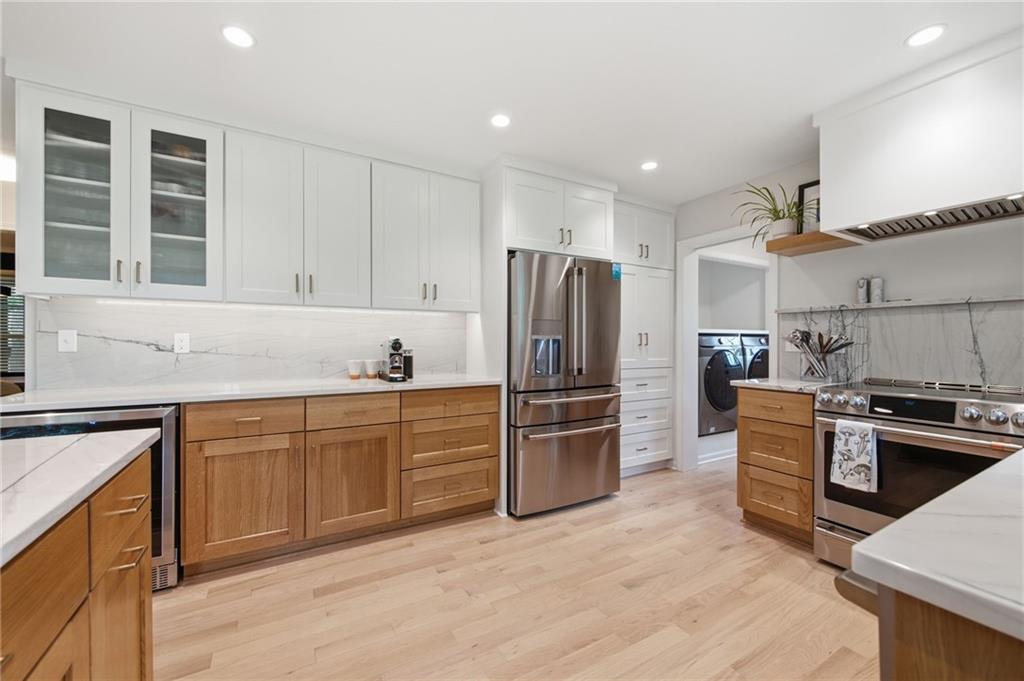
Contemporary kitchen featuring two-tone cabinetry, stainless steel appliances, recessed lighting, wood-finish flooring, and a stone backsplash
15 of 62
-
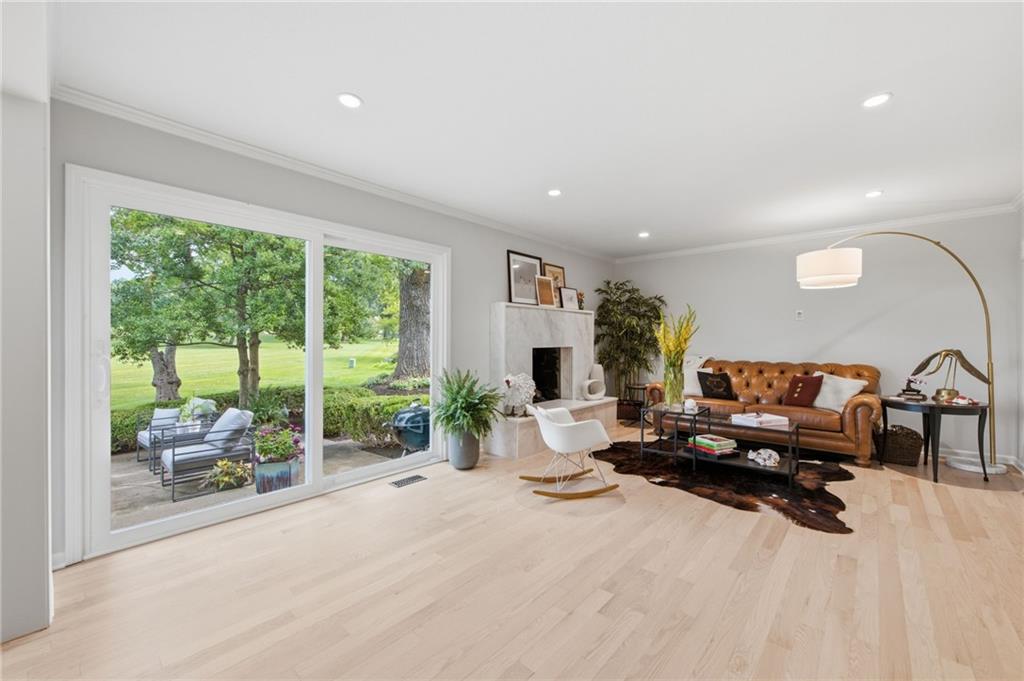
Spacious living area featuring light wood-finish flooring, a contemporary fireplace with a stone surround, and recessed lighting
16 of 62
-
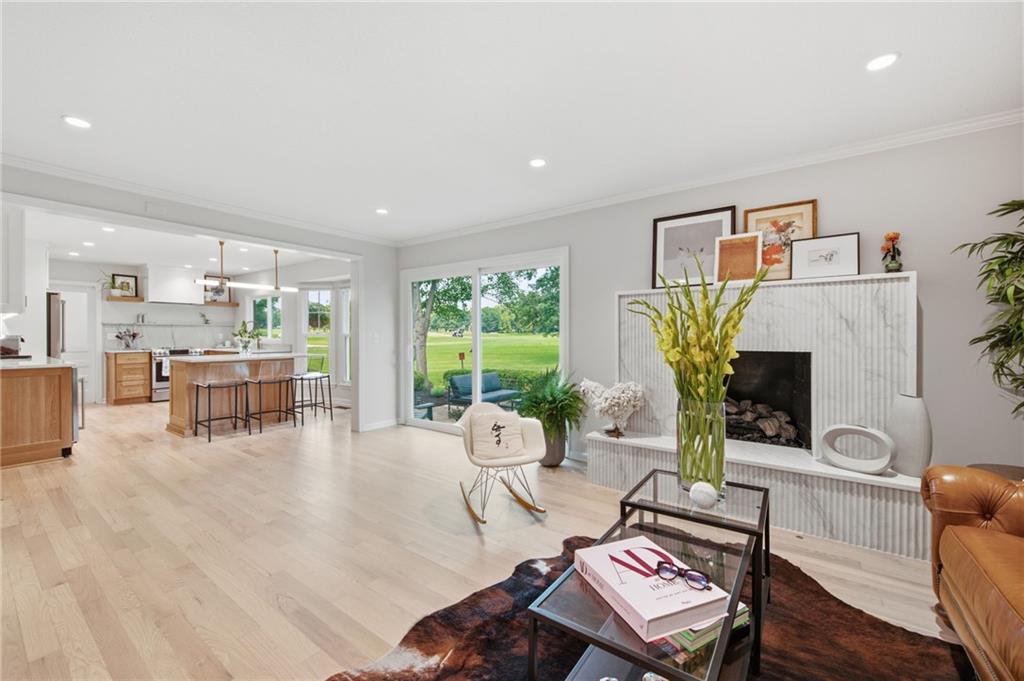
Spacious living area featuring light wood-finish flooring, a contemporary fireplace with a fluted and slab surround, and recessed lighting
17 of 62
-
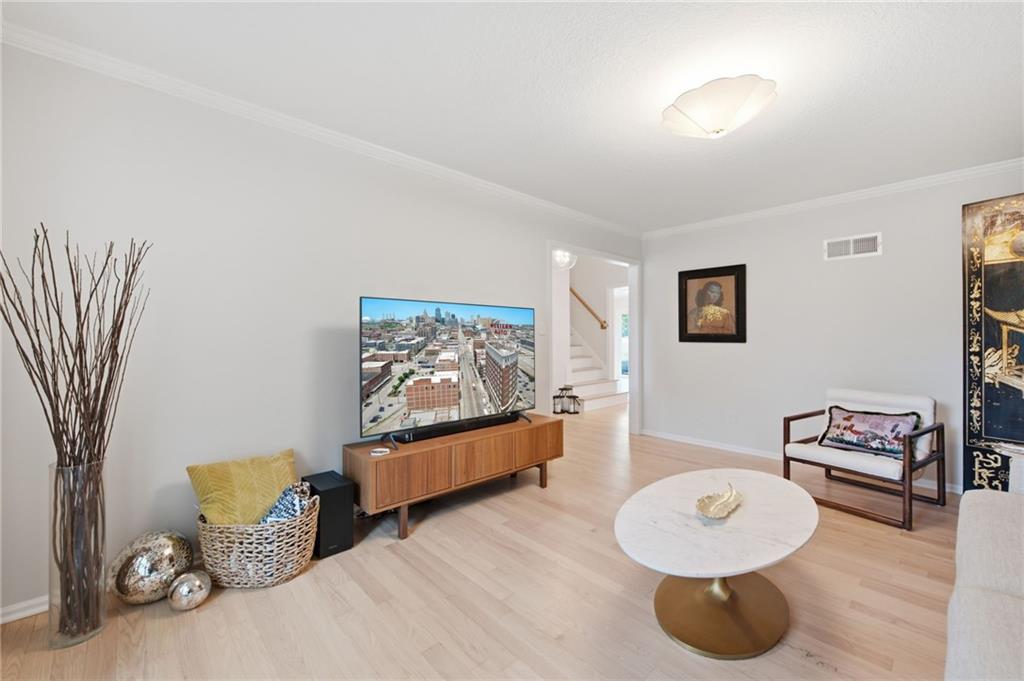
Spacious living area featuring light wood-finish flooring, crown molding, and a neutral wall palette
18 of 62
-
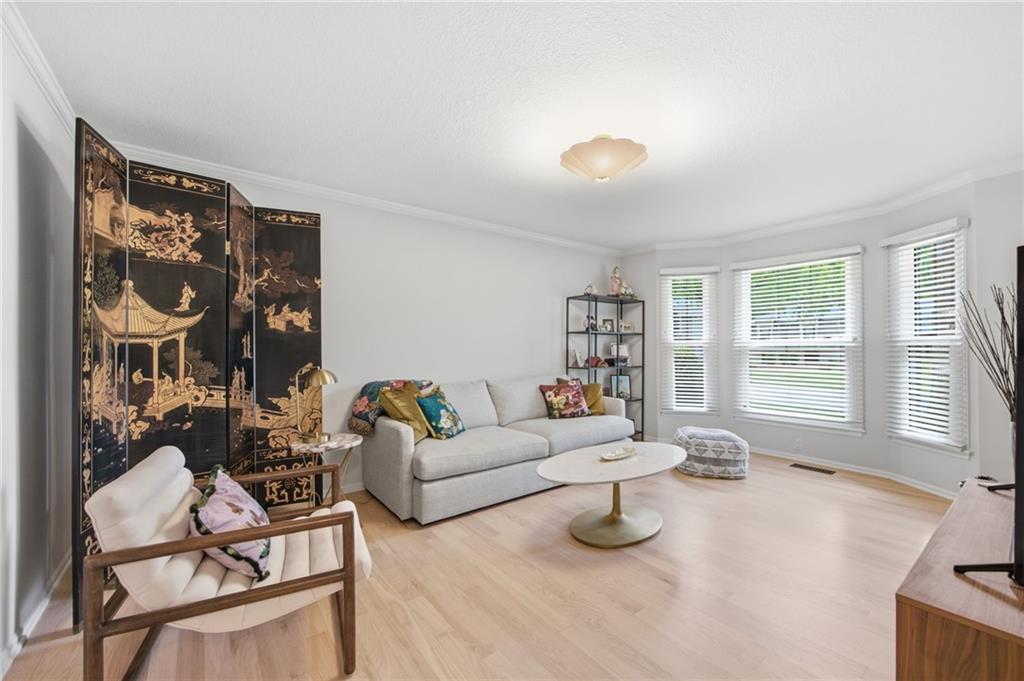
Light wood-finish flooring throughout
19 of 62
-
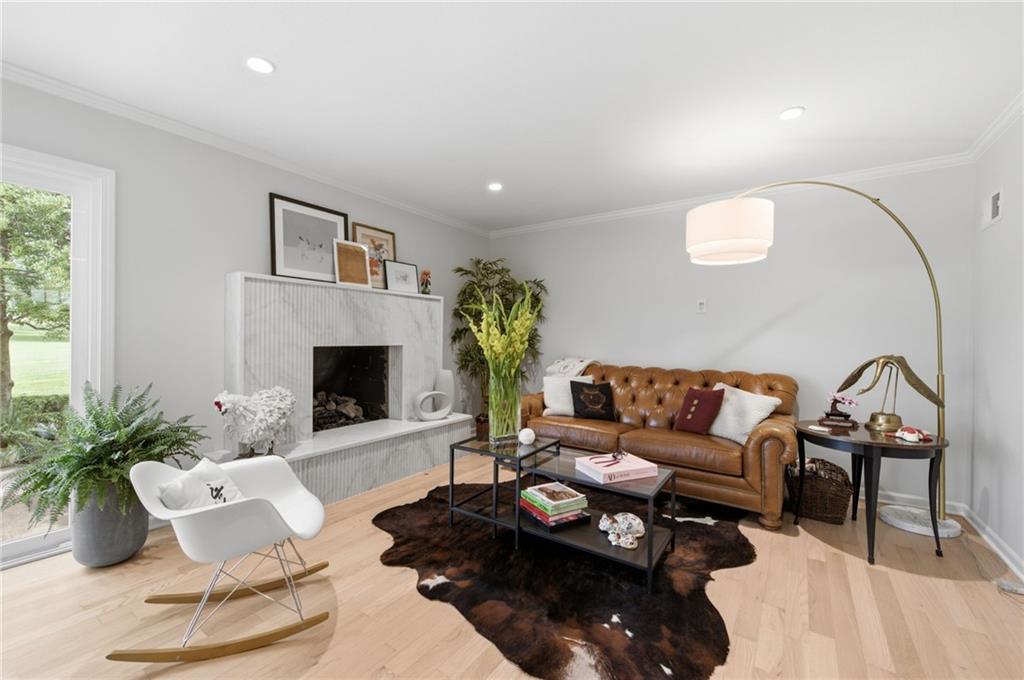
Living area featuring light wood-finish flooring, a contemporary fireplace with a fluted stone surround, recessed lighting, and crown molding
20 of 62
-
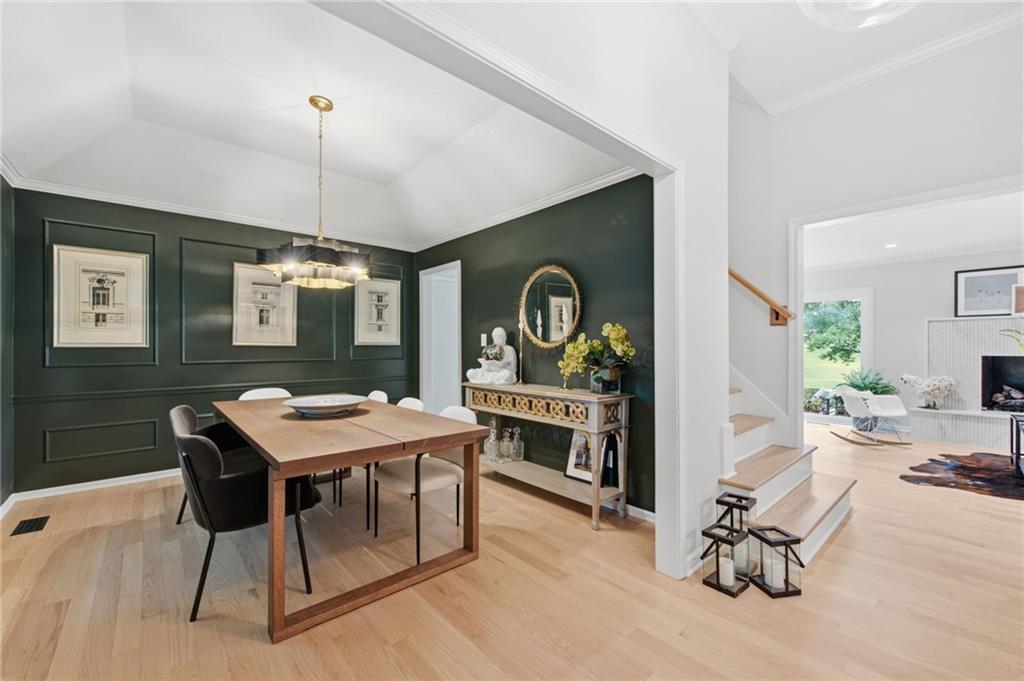
Dining area featuring dark green paneling, light wood-finish flooring, a vaulted ceiling, and a contemporary chandelier
21 of 62
-
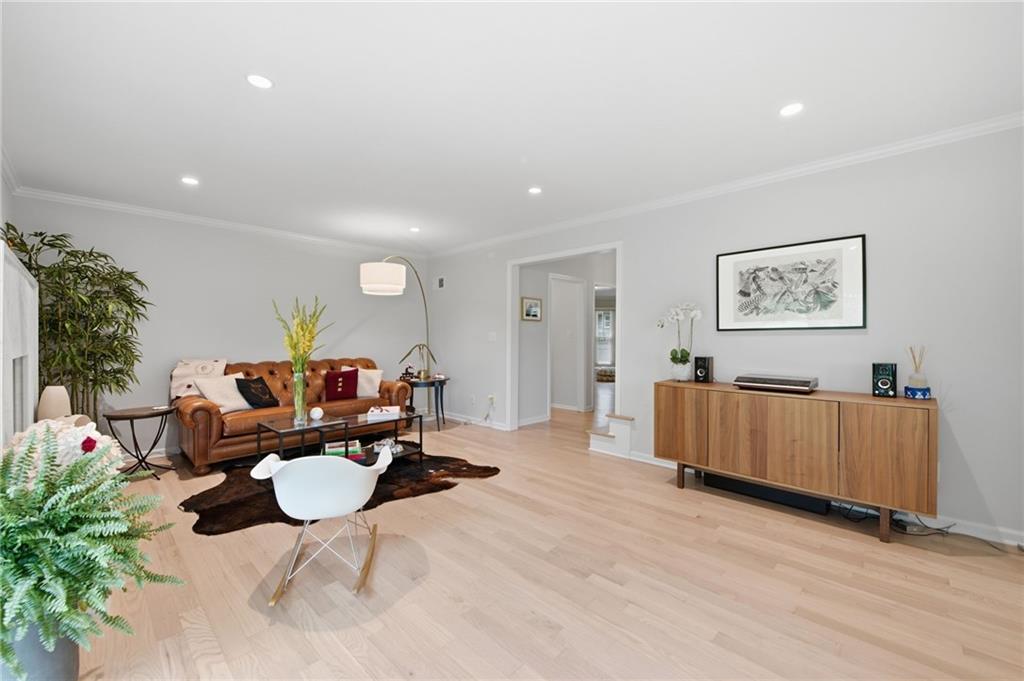
22 of 62
-
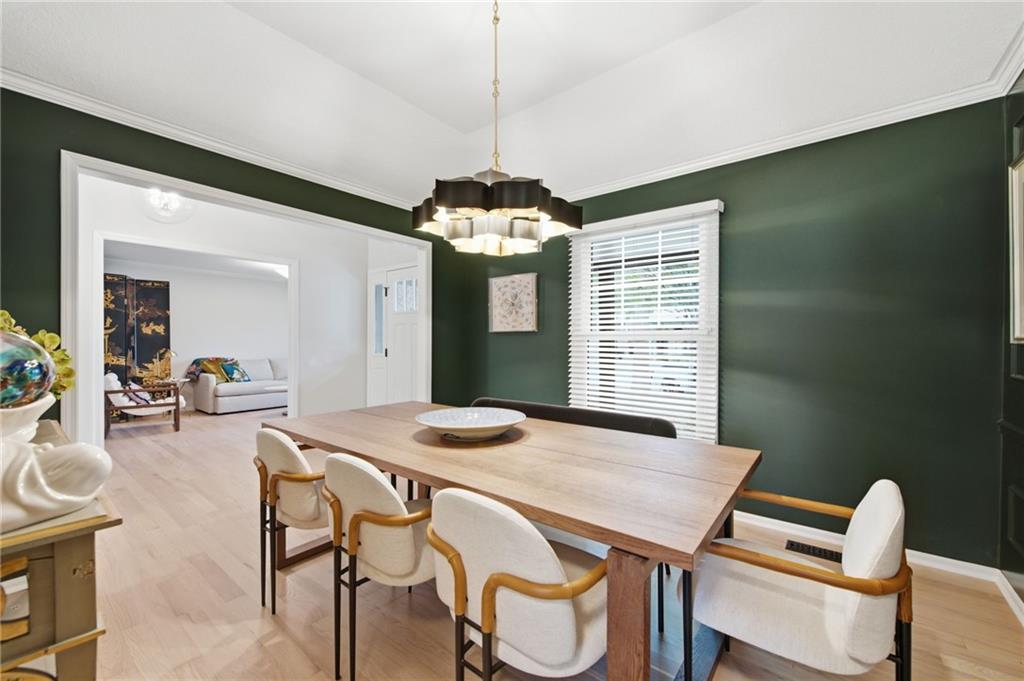
Dining area featuring light wood-finish flooring, dark green painted walls, and white crown molding
23 of 62
-
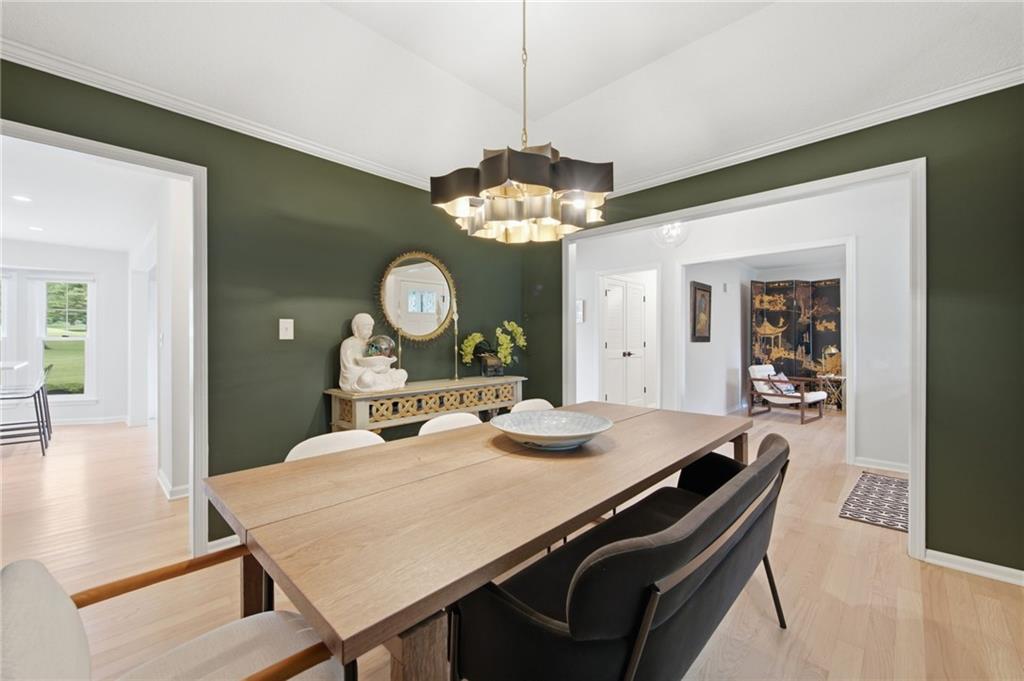
Dining space featuring wood-finish flooring, a contemporary chandelier, dark green accent walls, and white trim molding
24 of 62
-
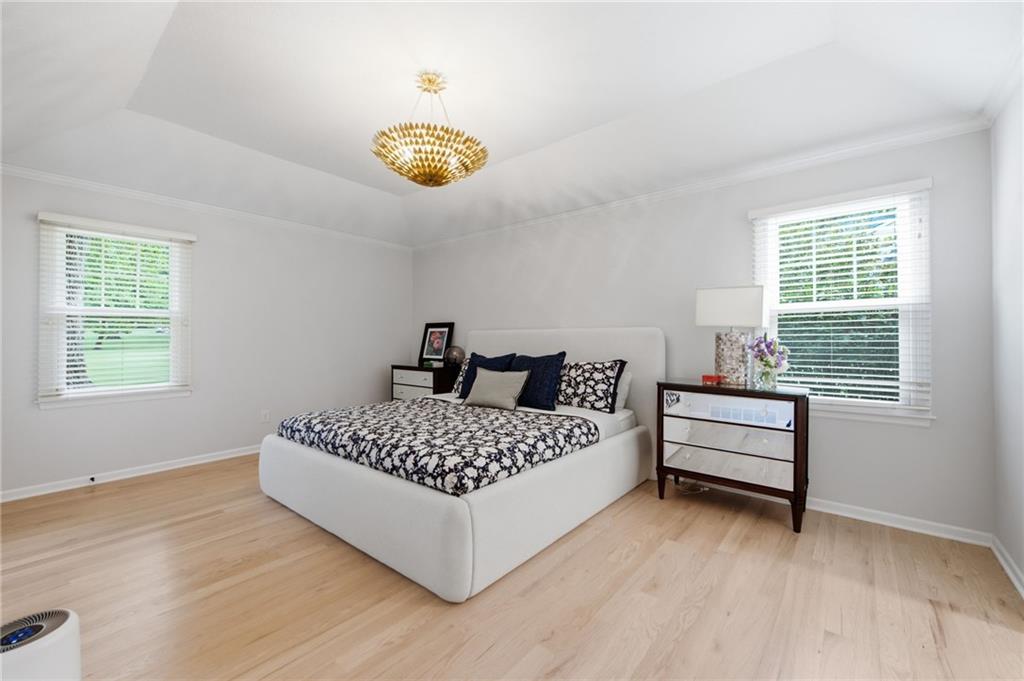
Bedroom featuring a tray ceiling, a decorative chandelier, light wood-finish flooring, and two windows
25 of 62
-
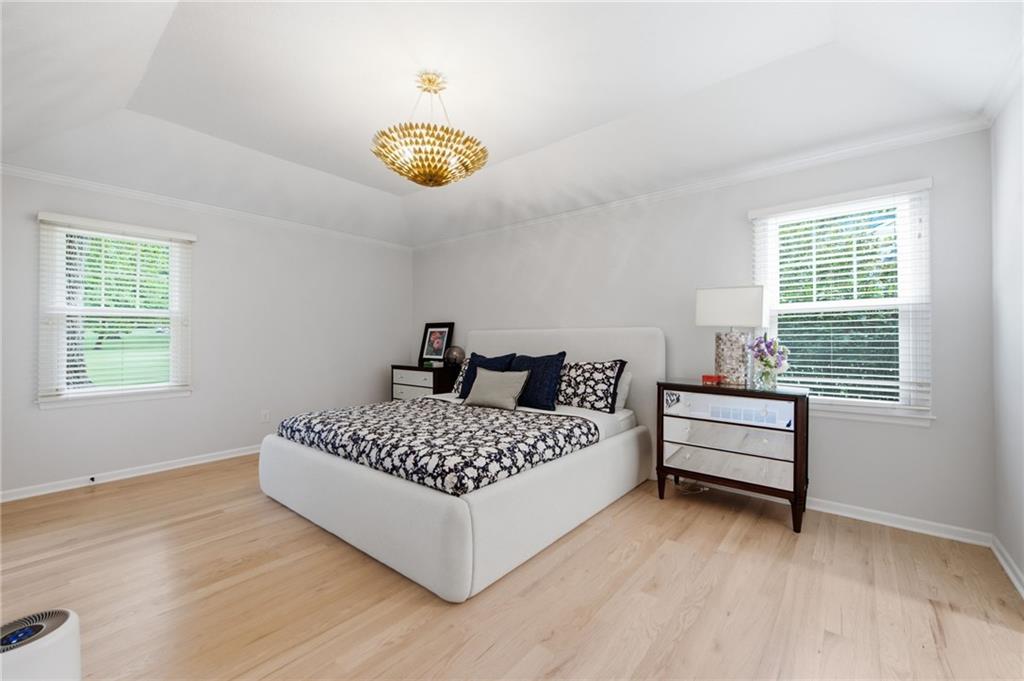
Bedroom featuring a tray ceiling, a decorative chandelier, light wood-finish flooring, and two windows
26 of 62
-
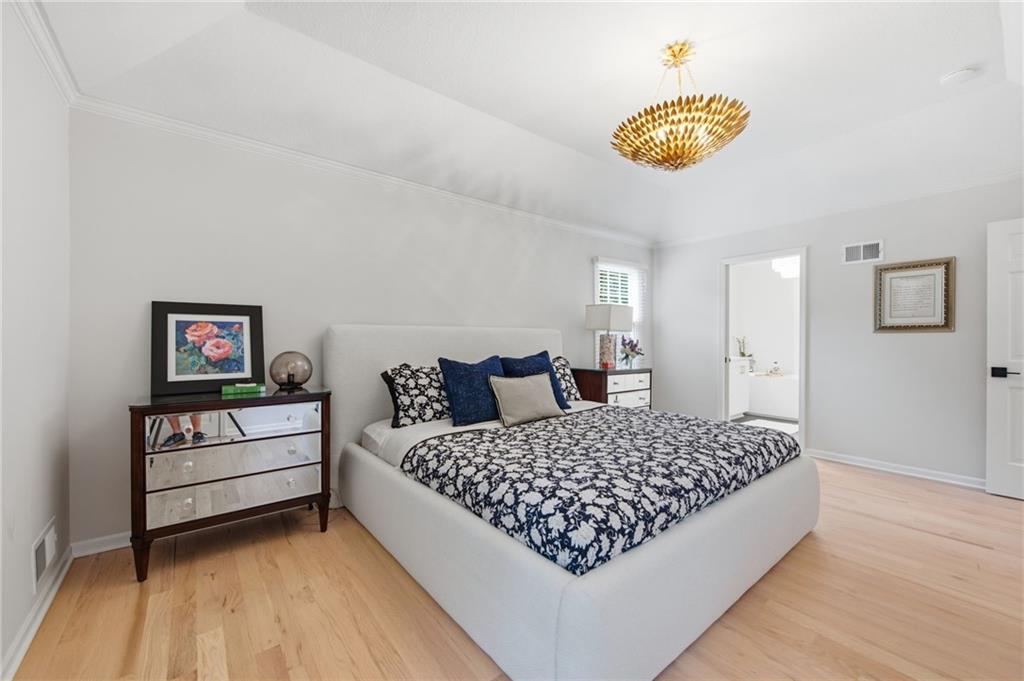
Light wood-finish flooring complements the crown molding and white walls
27 of 62
-
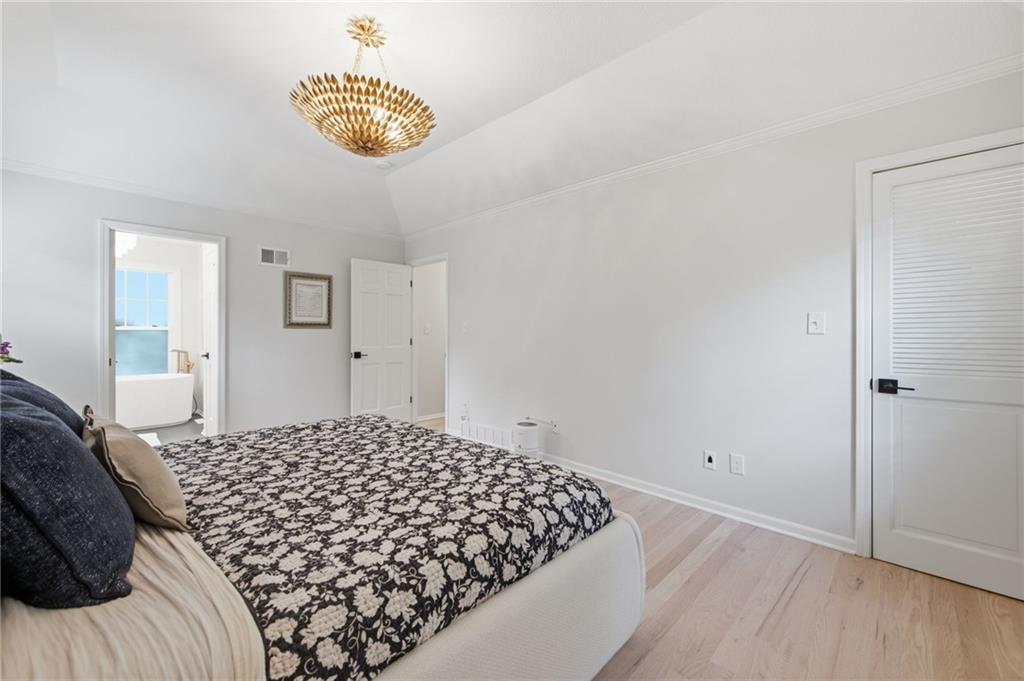
Vaulted ceiling featuring a decorative gold-tone chandelier, light wood-finish flooring, white walls, and white trim
28 of 62
-
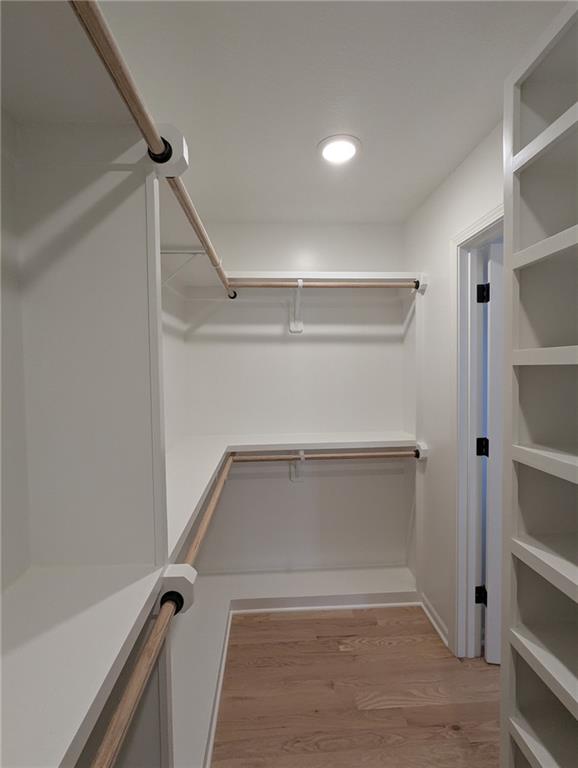
Expanded master closet, fits 100 pairs of shoes
29 of 62
-
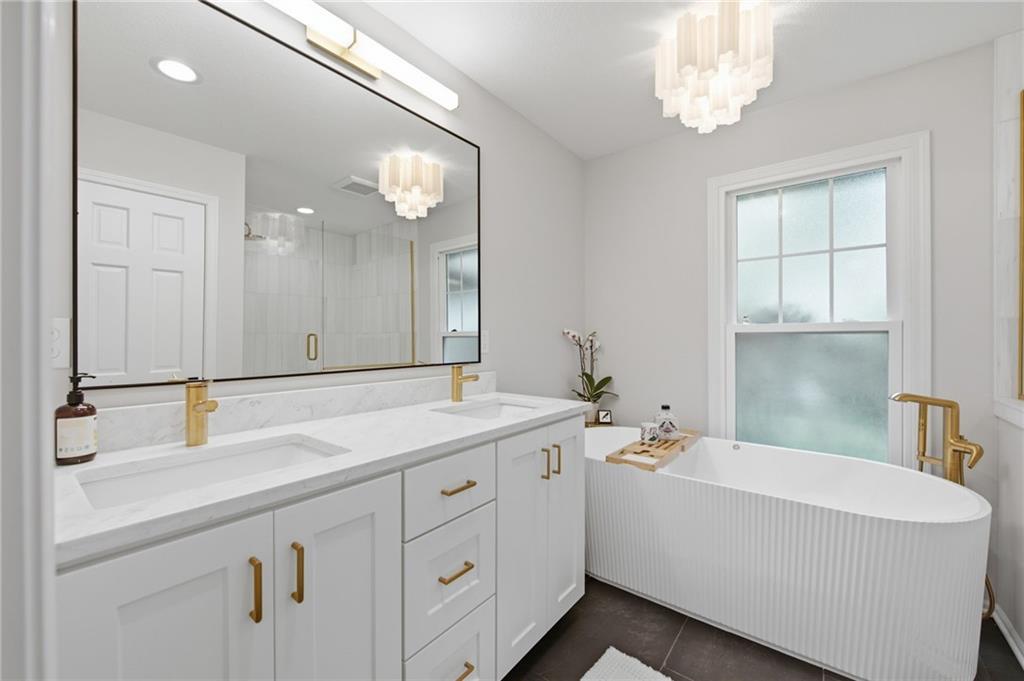
Bathroom featuring a double vanity with white cabinetry, gold-toned hardware, and an integrated rectangular sink
30 of 62
-
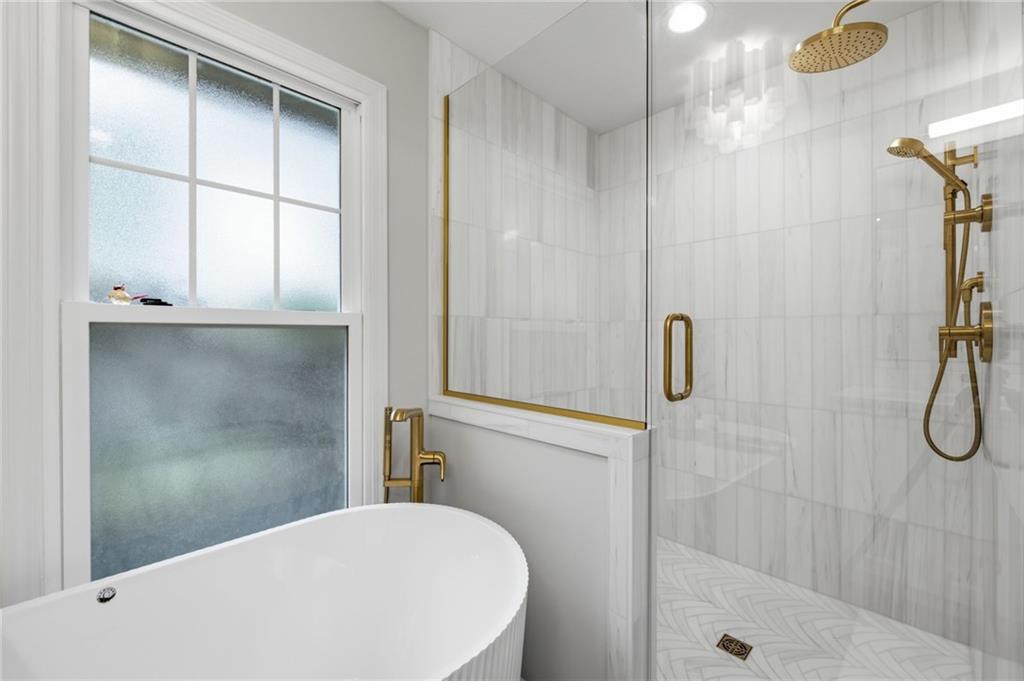
Freestanding soaking tub paired with a glass-enclosed shower featuring a herringbone-patterned floor
31 of 62
-
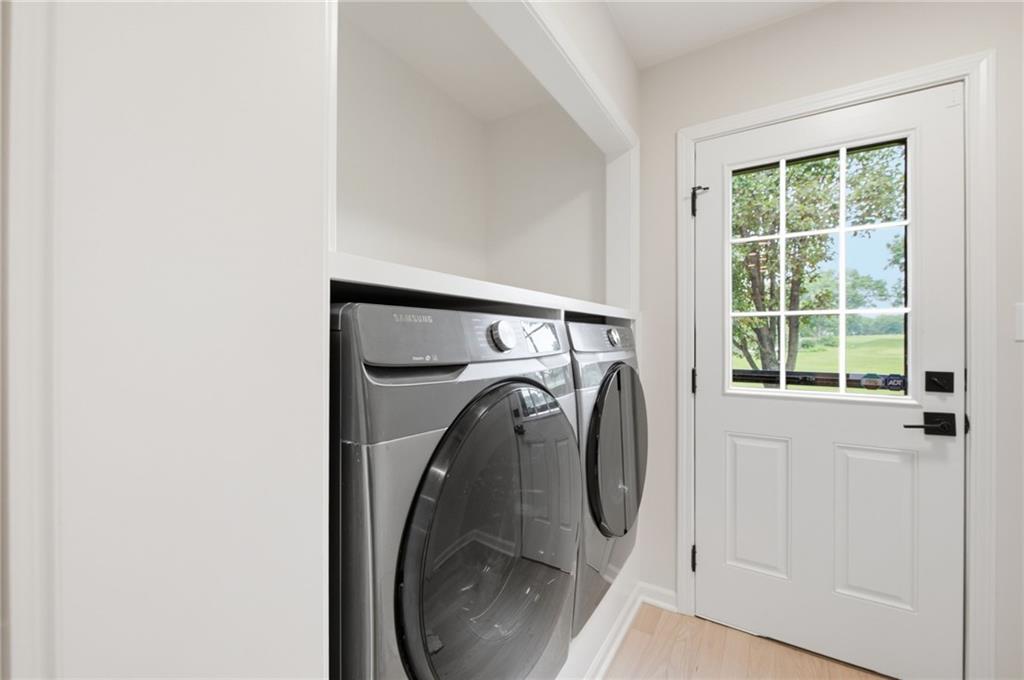
White paneled door with nine-light window, black hardware, and light wood-finish flooring
32 of 62
-
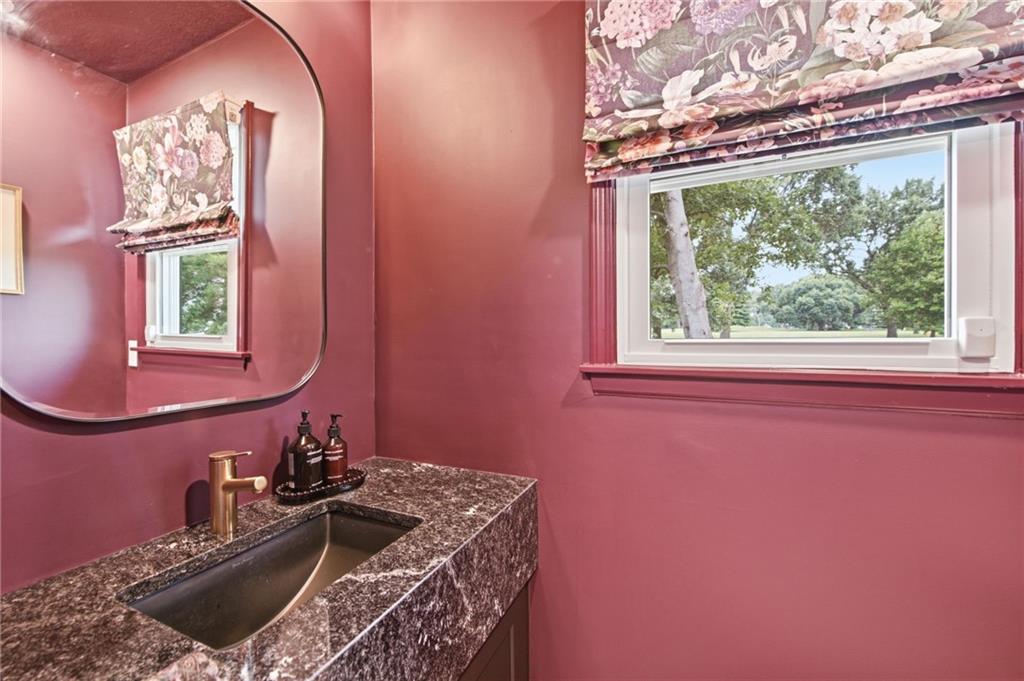
Powder room featuring a window with a patterned Roman shade, a large frameless mirror, a rectangular sink integrated into a dark granite countertop, and a brass-finish faucet
33 of 62
-
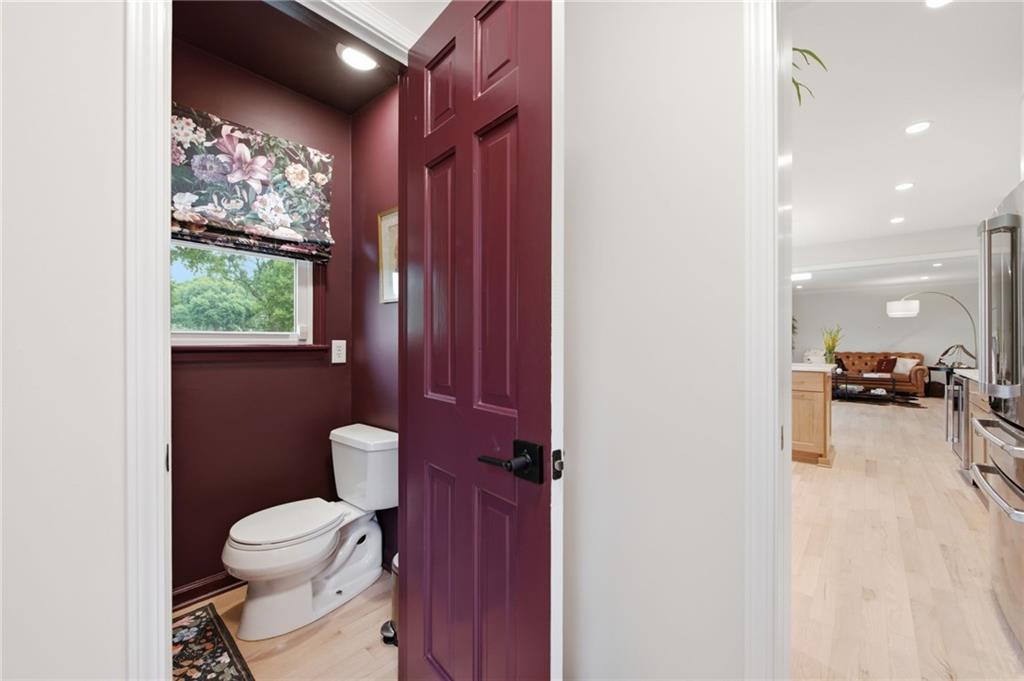
Powder room featuring a deep aubergine wall color, recessed lighting, a window with a floral blind, a panel door with black hardware, and light wood-finish flooring
34 of 62
-
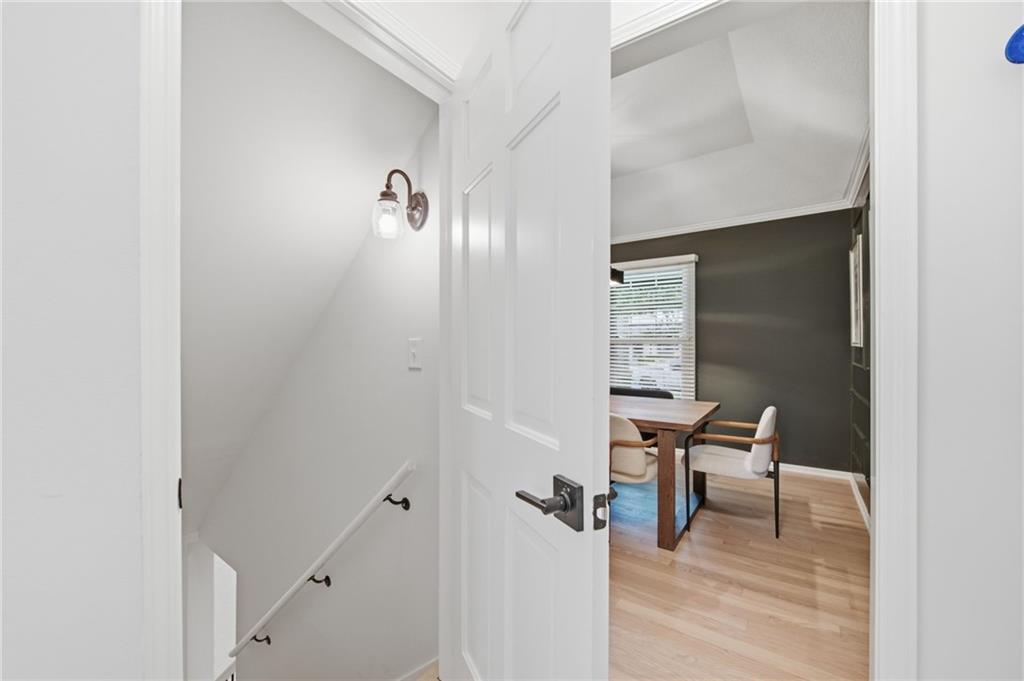
35 of 62
-
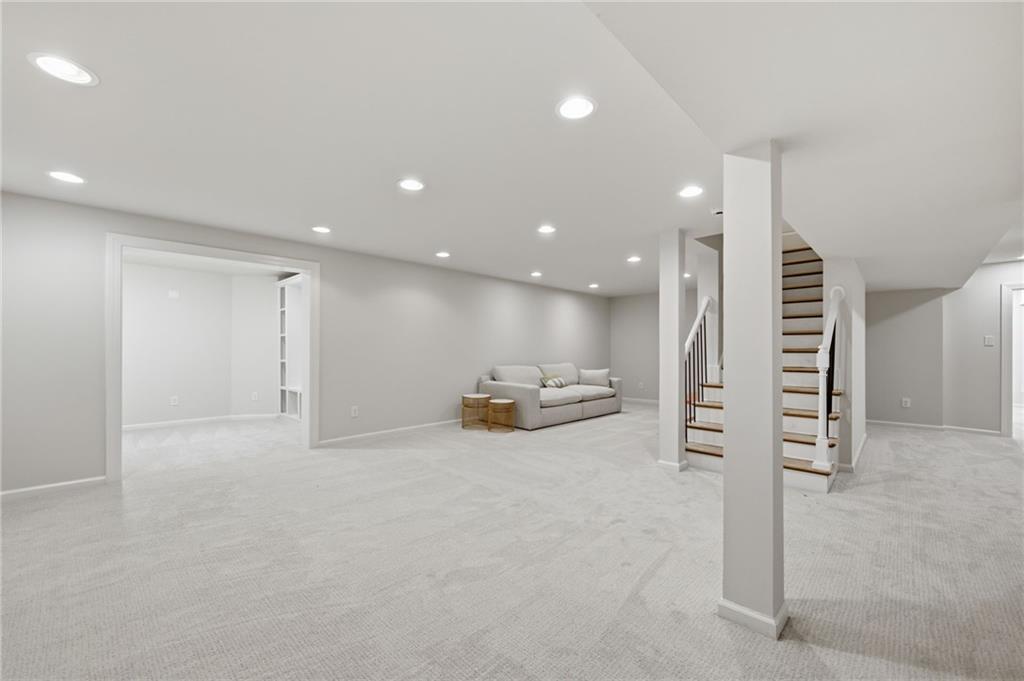
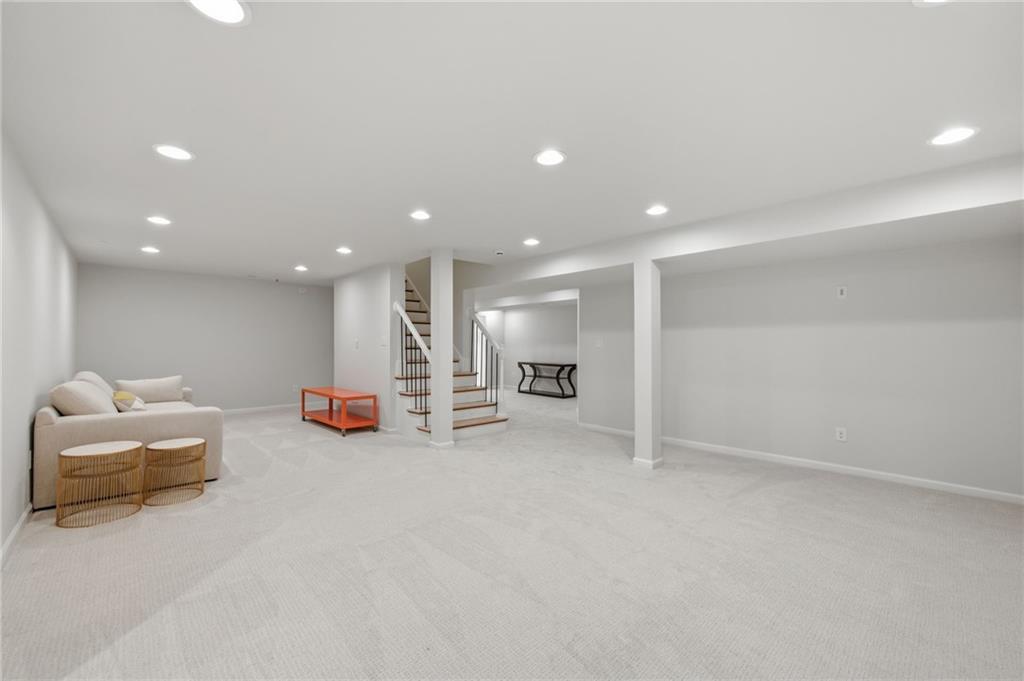
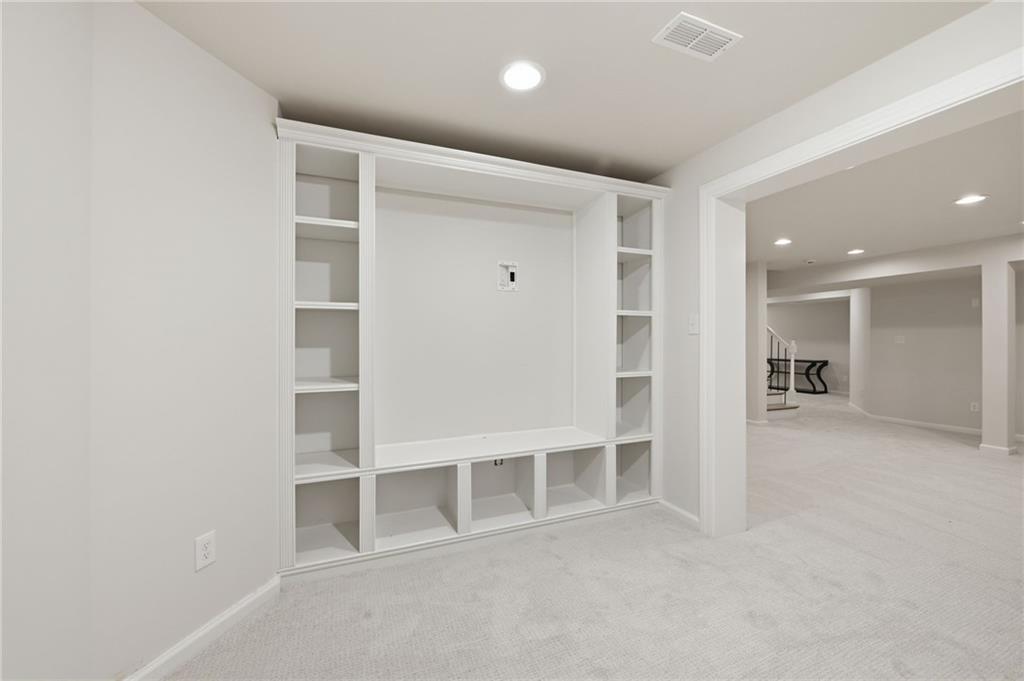
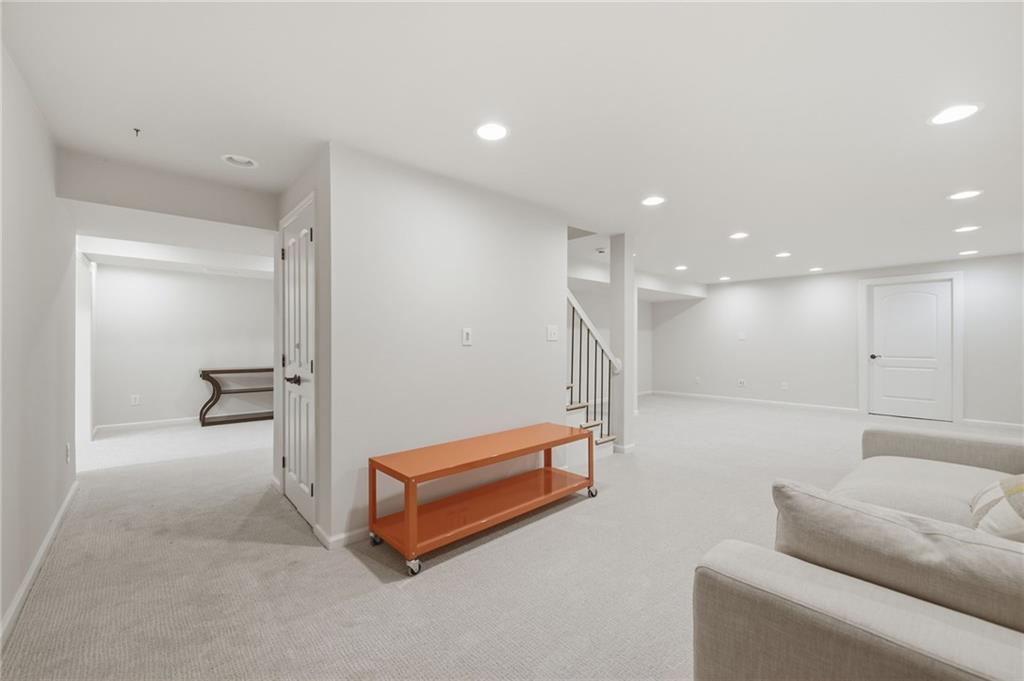
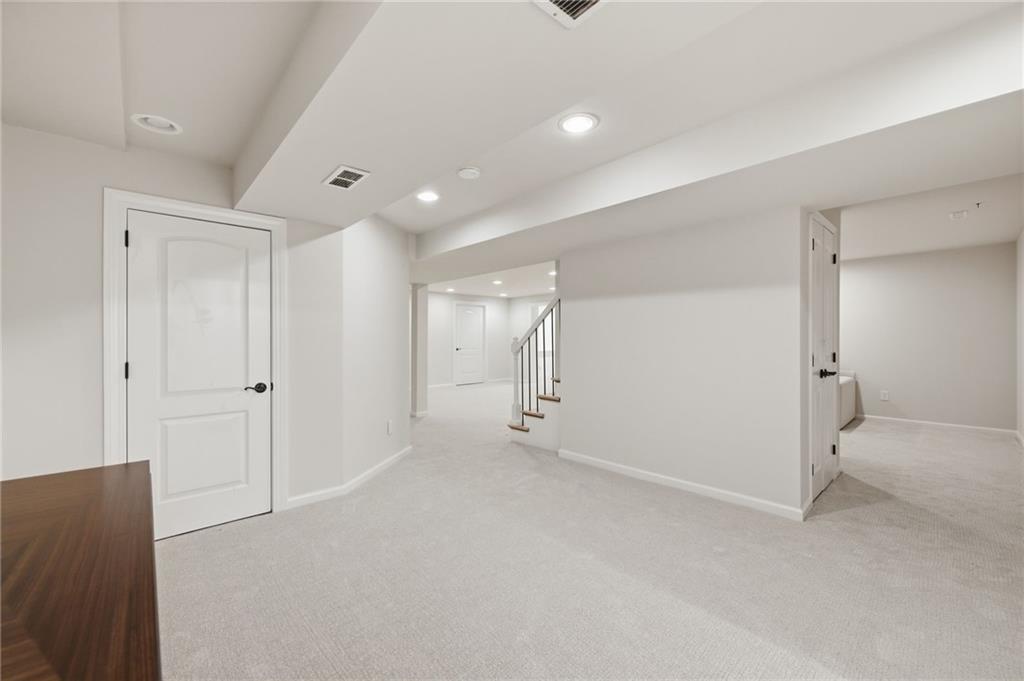
Spacious basement featuring recessed lighting, light-toned carpeting, a finished staircase with dark wood treads and white risers, and an open entryway to an additional room with built-in shelving
36 of 62
-
37 of 62
-
38 of 62
-
39 of 62
-
40 of 62
-
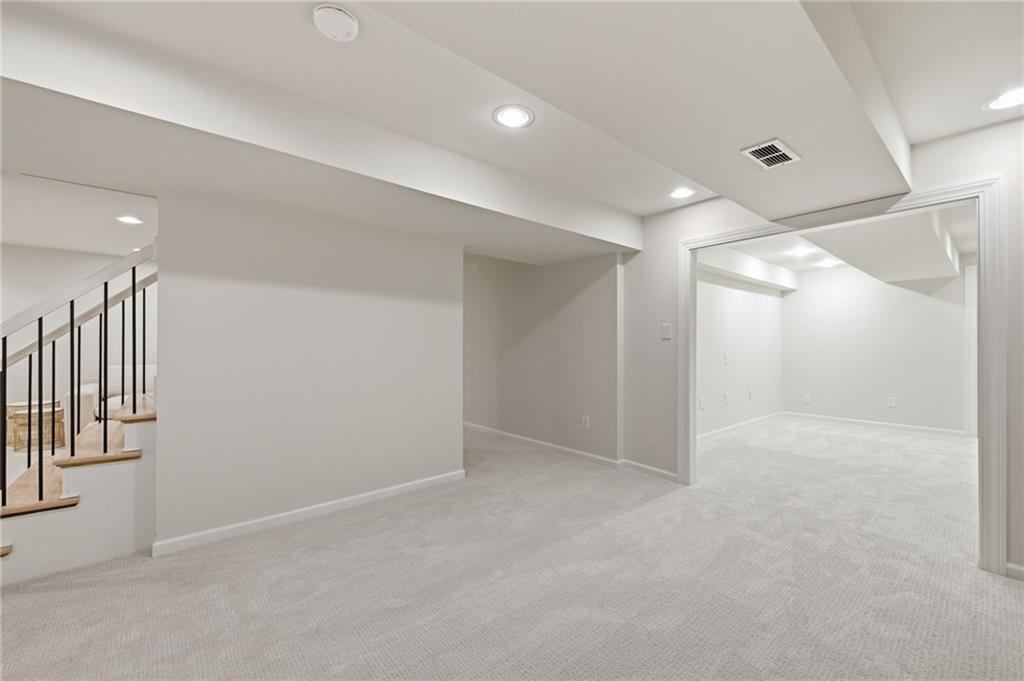
Finished lower level featuring light gray carpeting, recessed lighting, and a staircase with light wood treads and black metal balusters
41 of 62
-
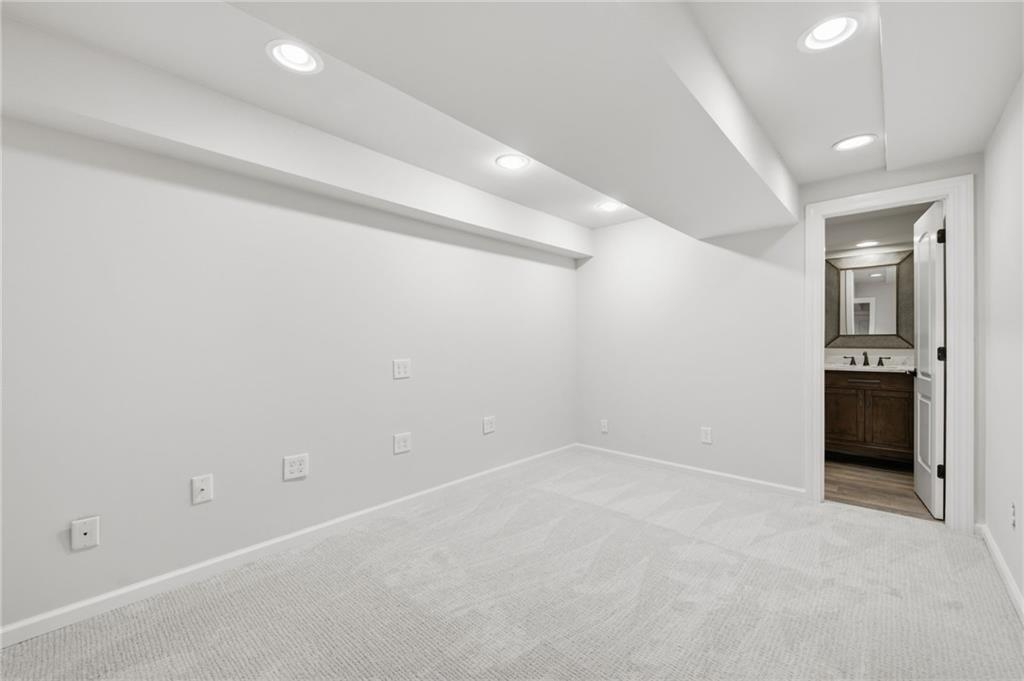
42 of 62
-
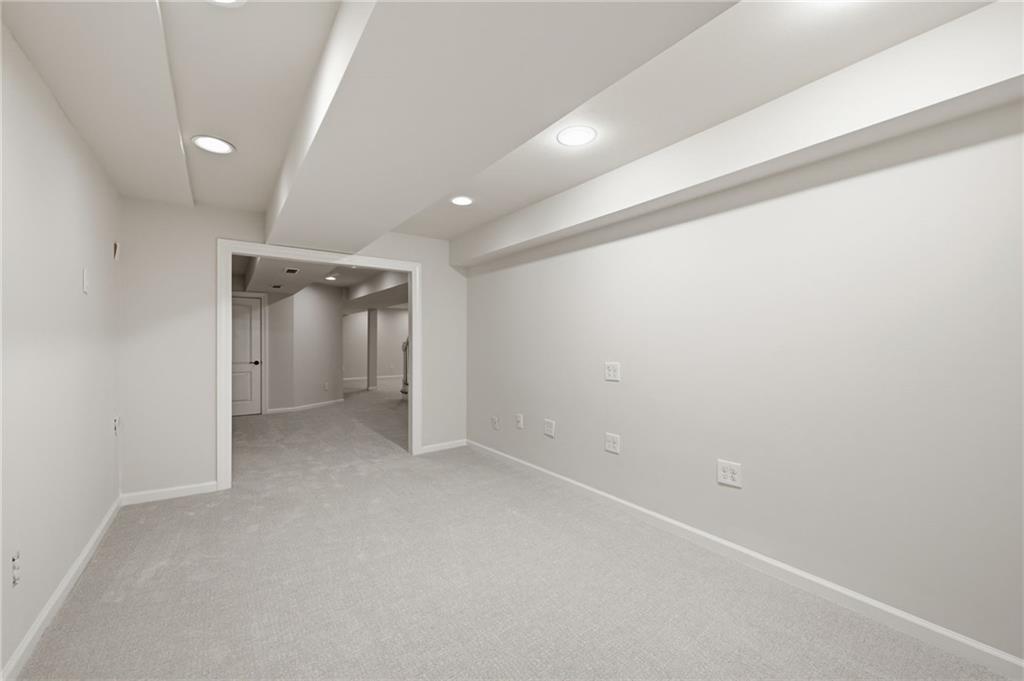
Spacious carpeted room featuring recessed lighting, light gray wall paint, white trim, and a wide doorway
43 of 62
-
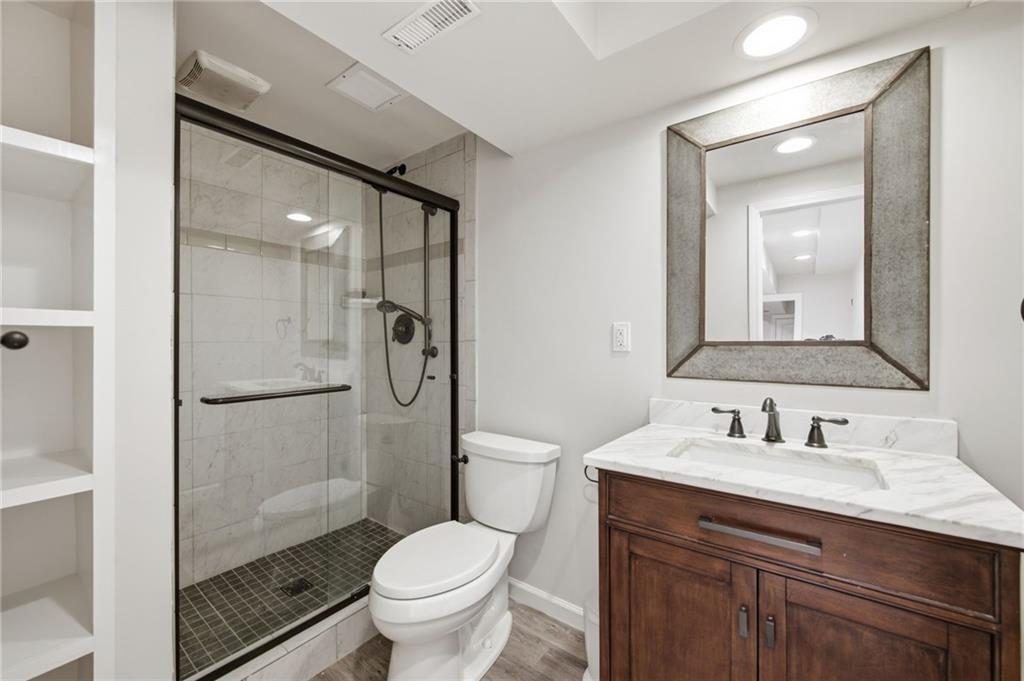
Bathroom featuring a glass-enclosed shower with black fixtures, a white vanity with a rectangular sink and stone countertop, and a framed mirror
44 of 62
-
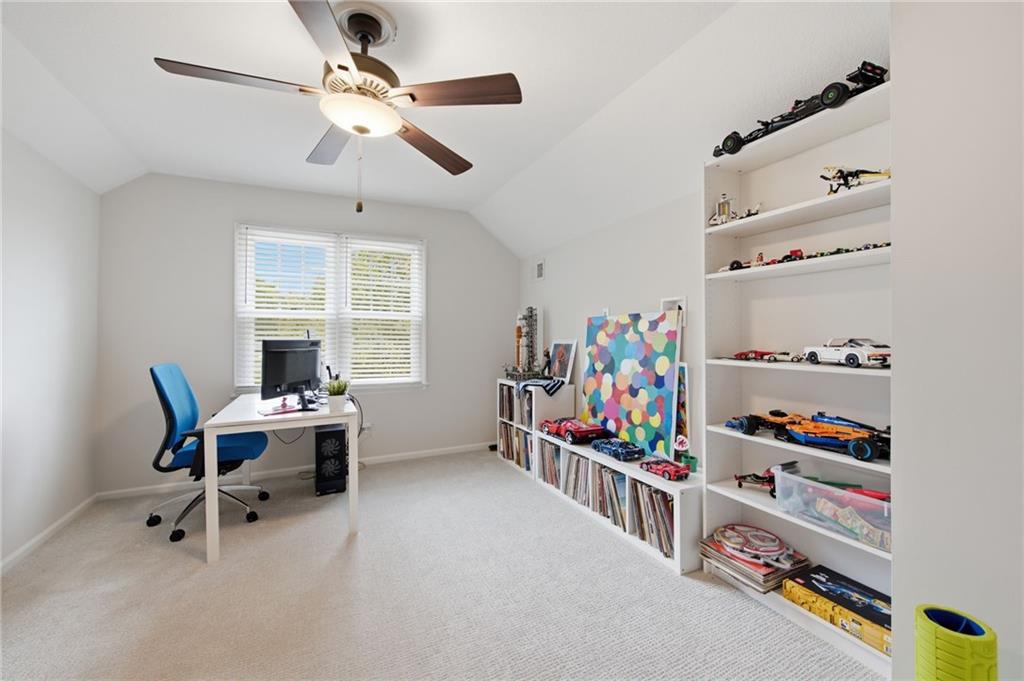
Carpeted room with a ceiling fan light fixture, sun-filtering window blinds, and built-in shelving units
45 of 62
-
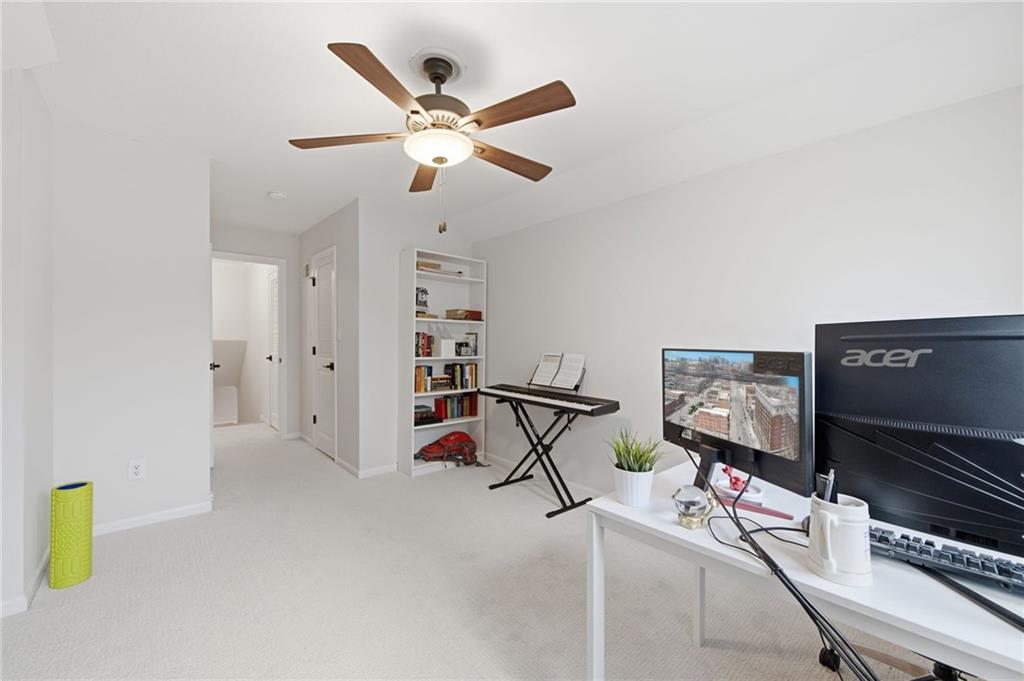
Light-colored wall-to-wall carpeting throughout this room with a white built-in shelving unit
46 of 62
-
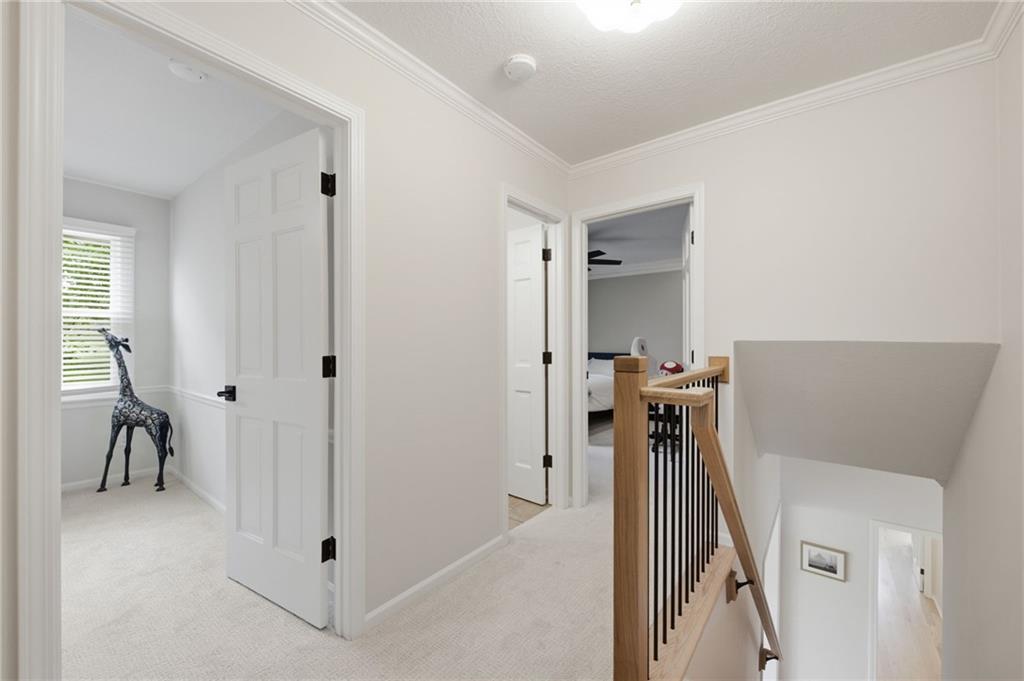
Upper-level hallway with neutral carpeting, white trim, and doors with black hardware
47 of 62
-
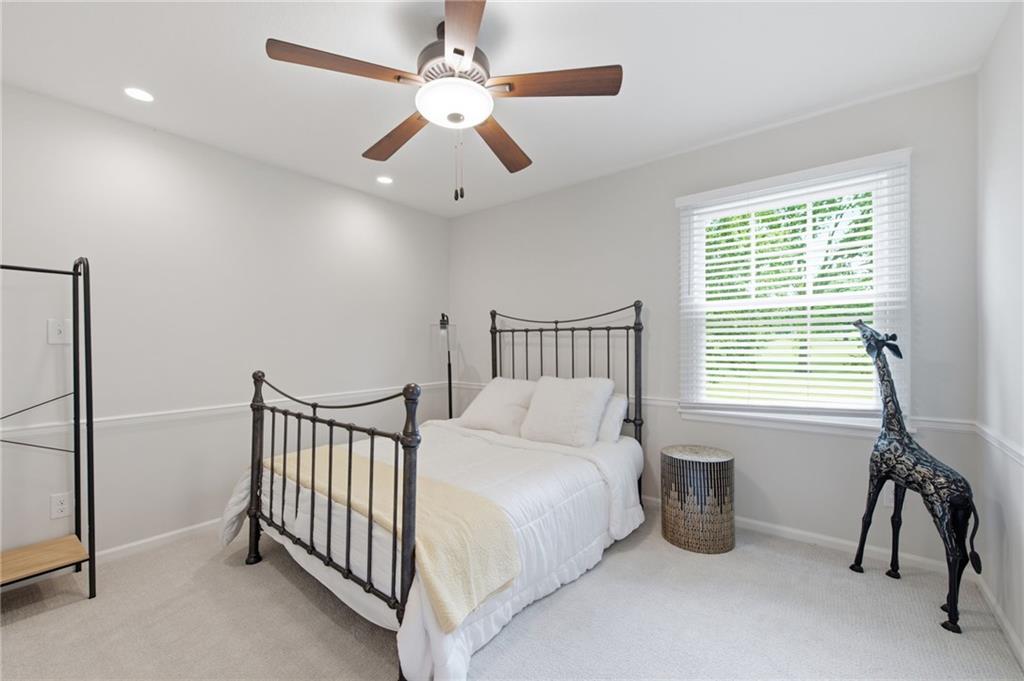
White trim and chair rail molding, ceiling fan with light fixture, recessed lighting, and a window featuring horizontal blinds
48 of 62
-
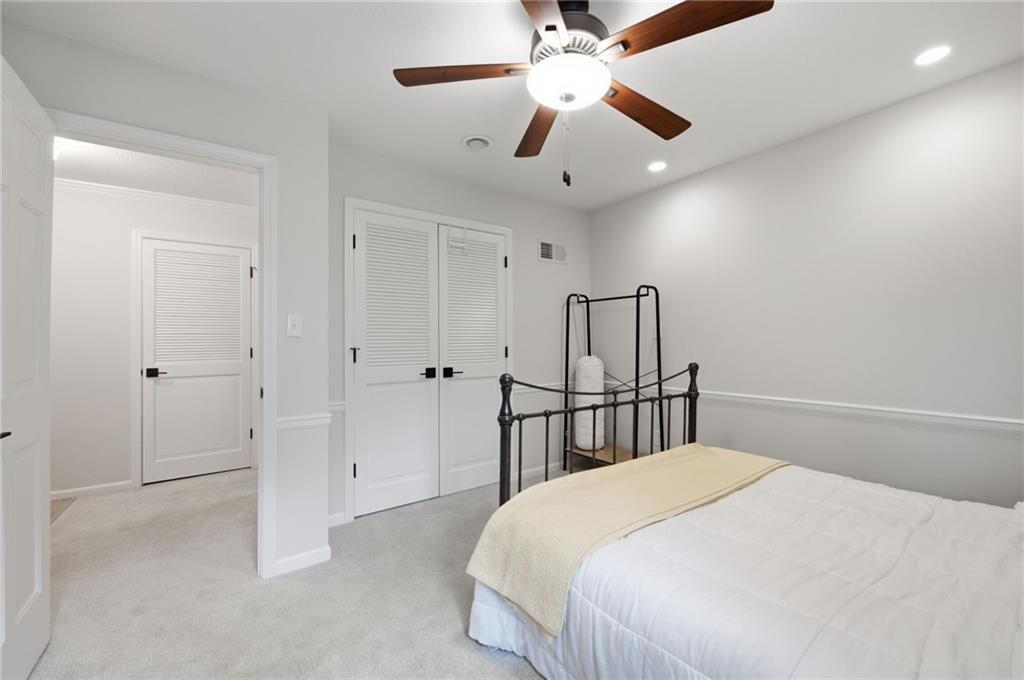
Spacious interior featuring light gray carpeting, recessed lighting, and a ceiling fan with wood-finish blades
49 of 62
-
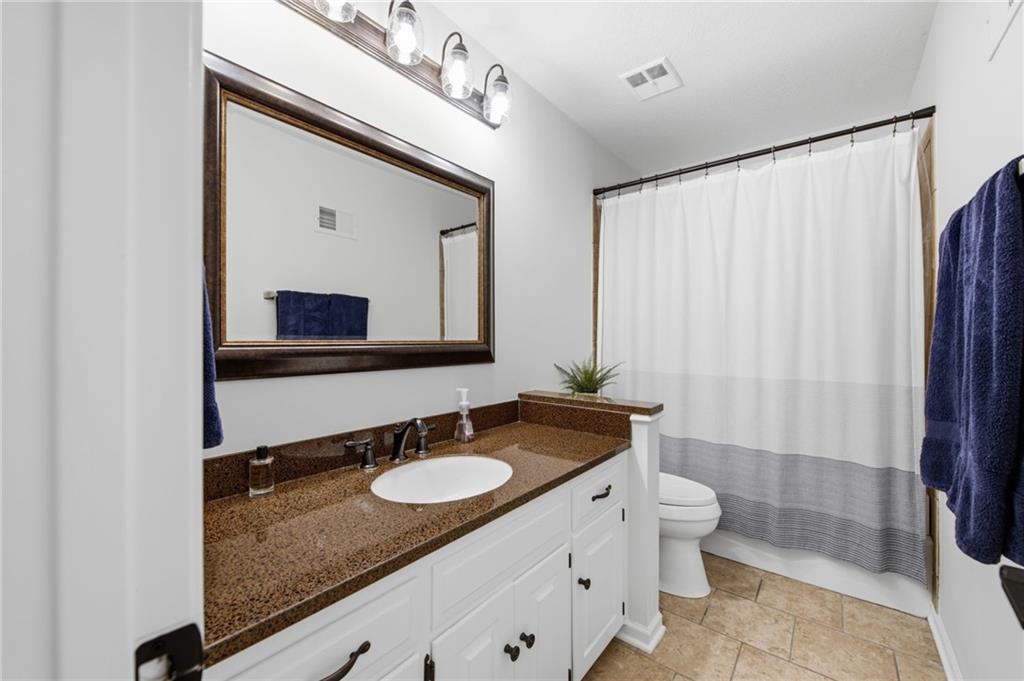
Bathroom featuring a single vanity with stone-finish countertop, white cabinetry with dark hardware, and a large framed mirror
50 of 62
-
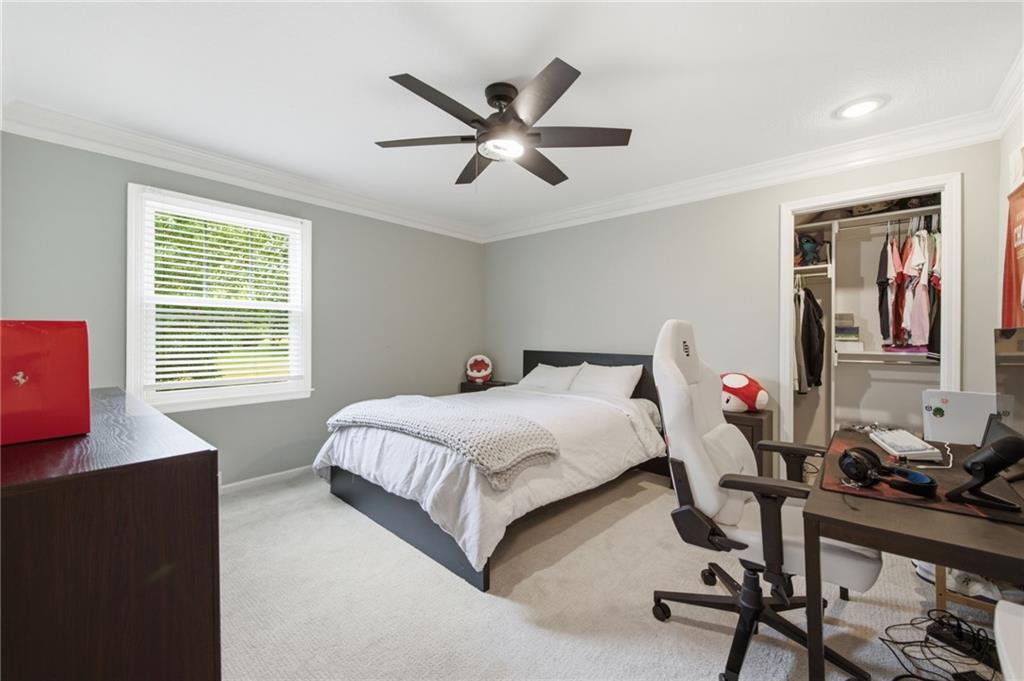
Bedroom featuring light gray wall paint, white trim, a double-hung window, a ceiling fan with integrated lighting, and a closet with built-in shelving
51 of 62
-
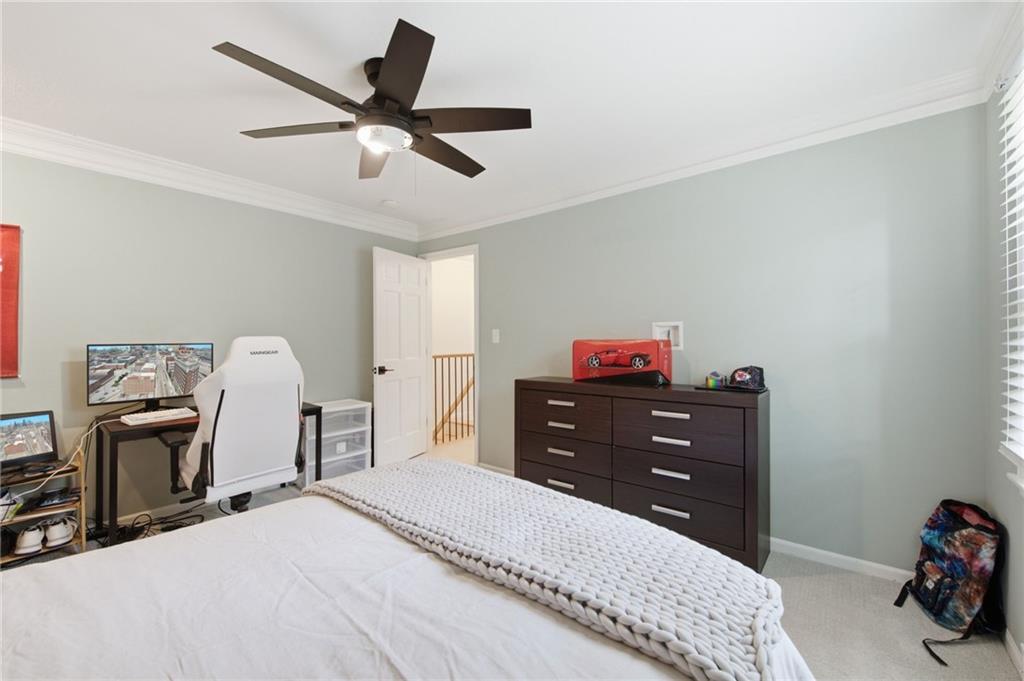
Bedroom featuring a ceiling fan with integrated lighting, crown molding, and light-toned wall paint
52 of 62
-
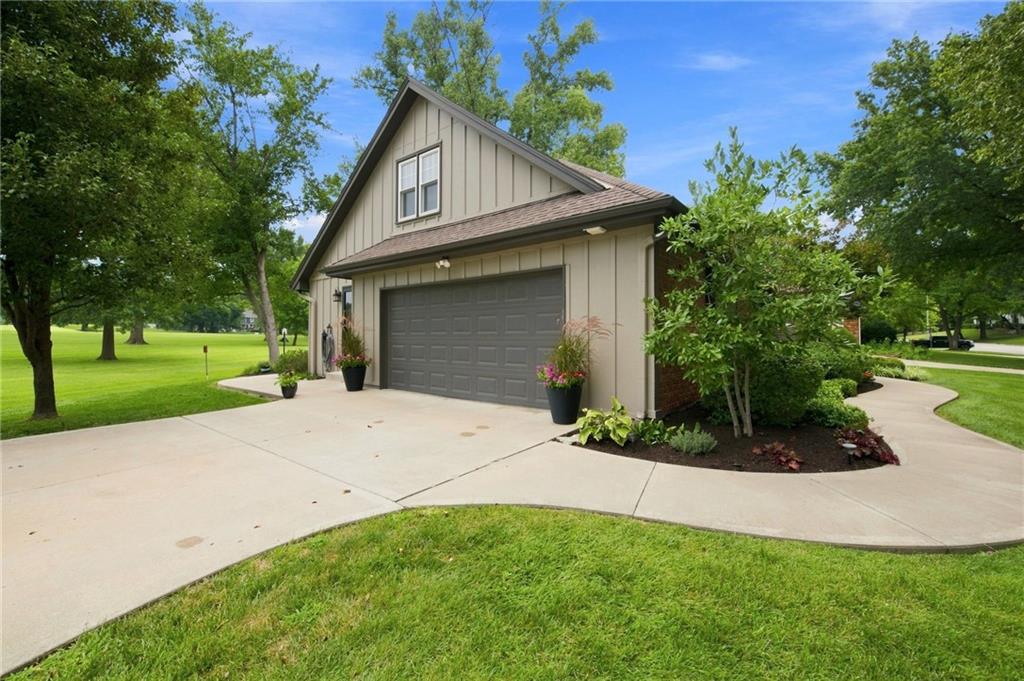
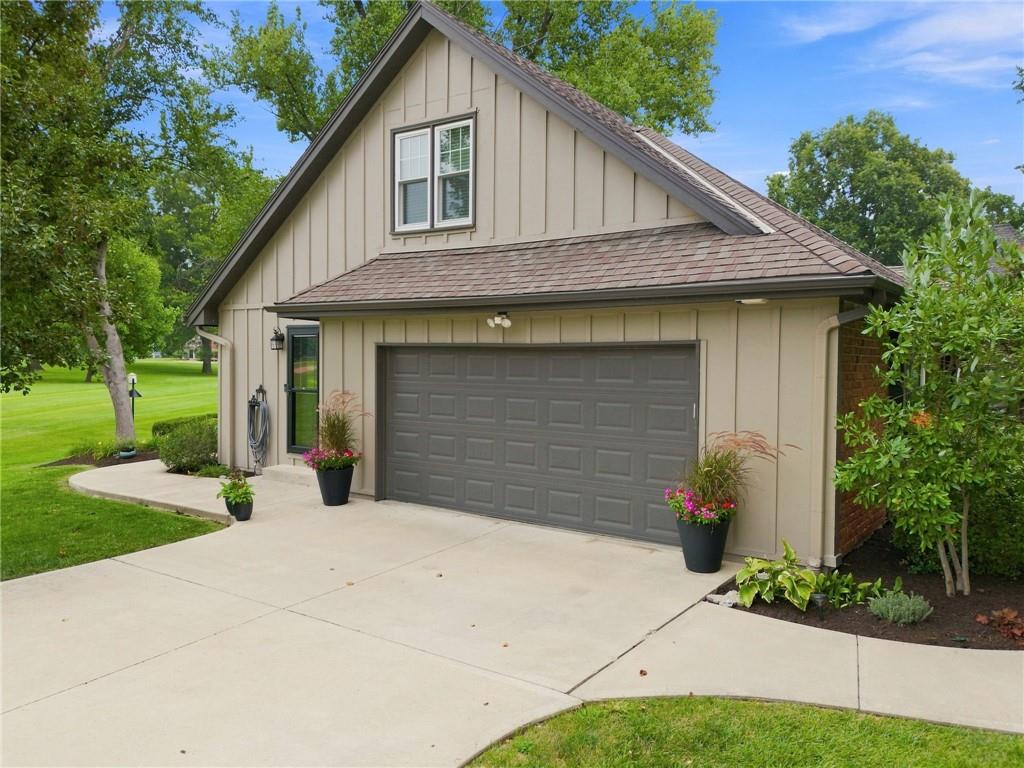
Detached garage featuring vertical panel siding, a single garage door, and an upper-level window
53 of 62
-
54 of 62
-
55 of 62
-
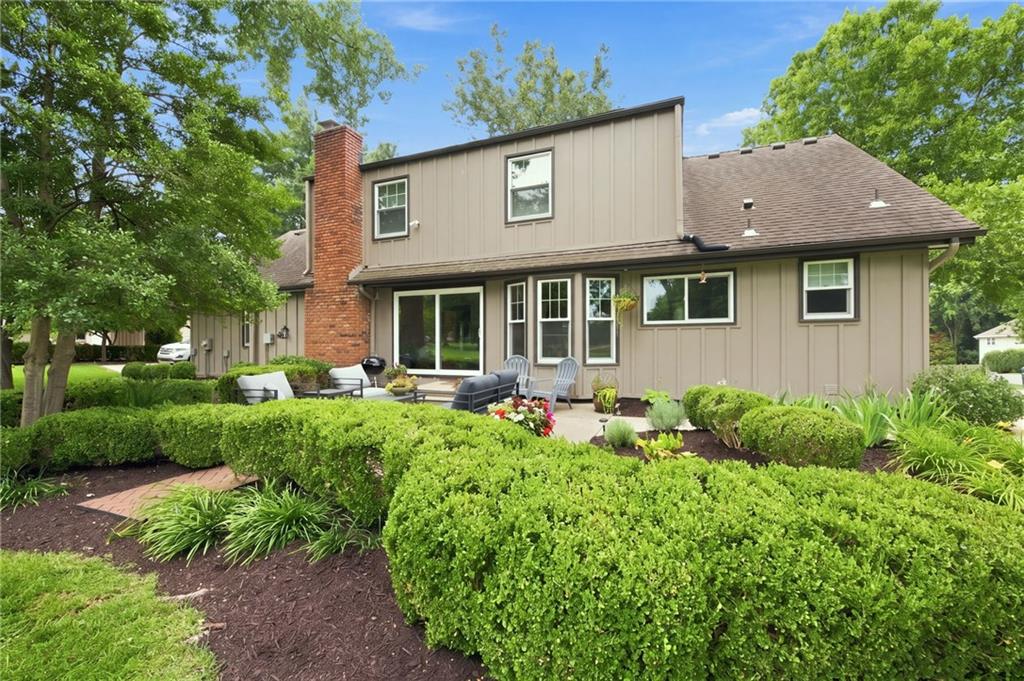
Rear exterior featuring light brown vertical siding and a visible brick chimney
56 of 62
-
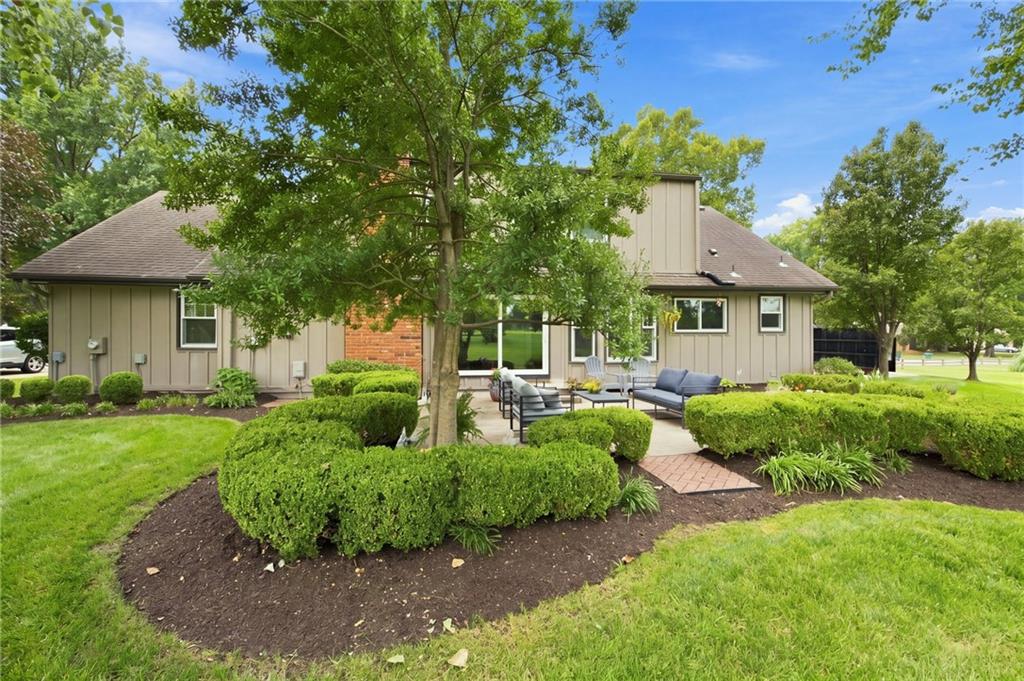
Exterior featuring a private patio, board and batten siding, brick accents, a gabled roof, and extensive landscaping with mature trees and shaped shrubs
57 of 62
-
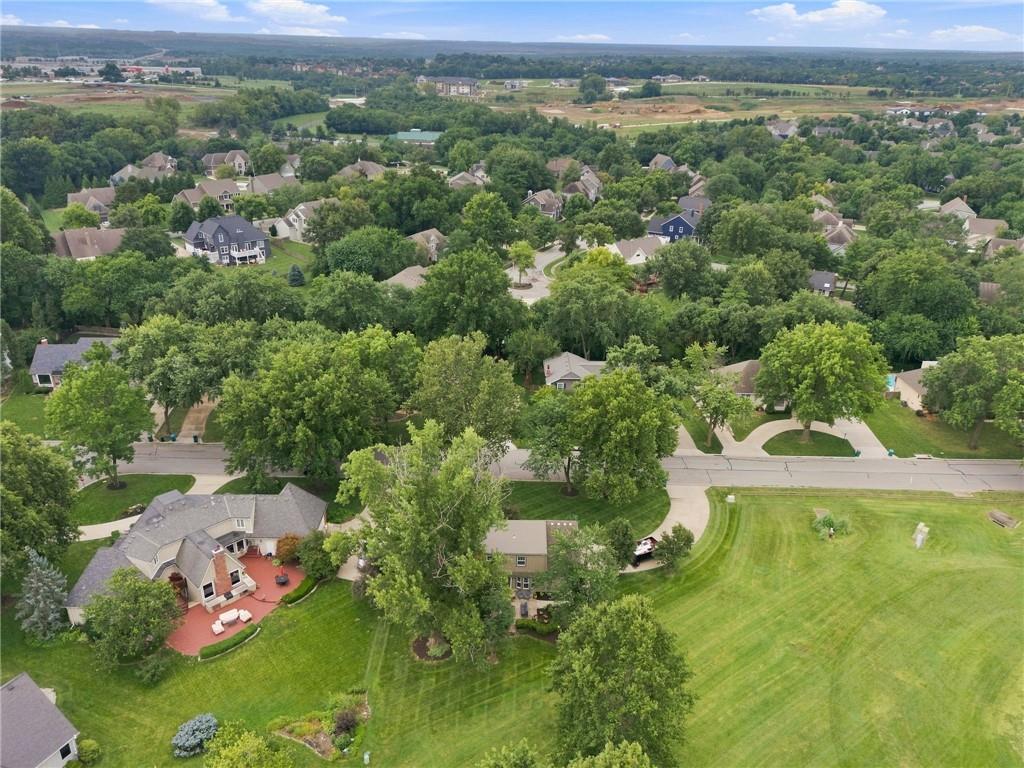
Expansive residential area featuring numerous mature trees providing abundant shade
58 of 62
-
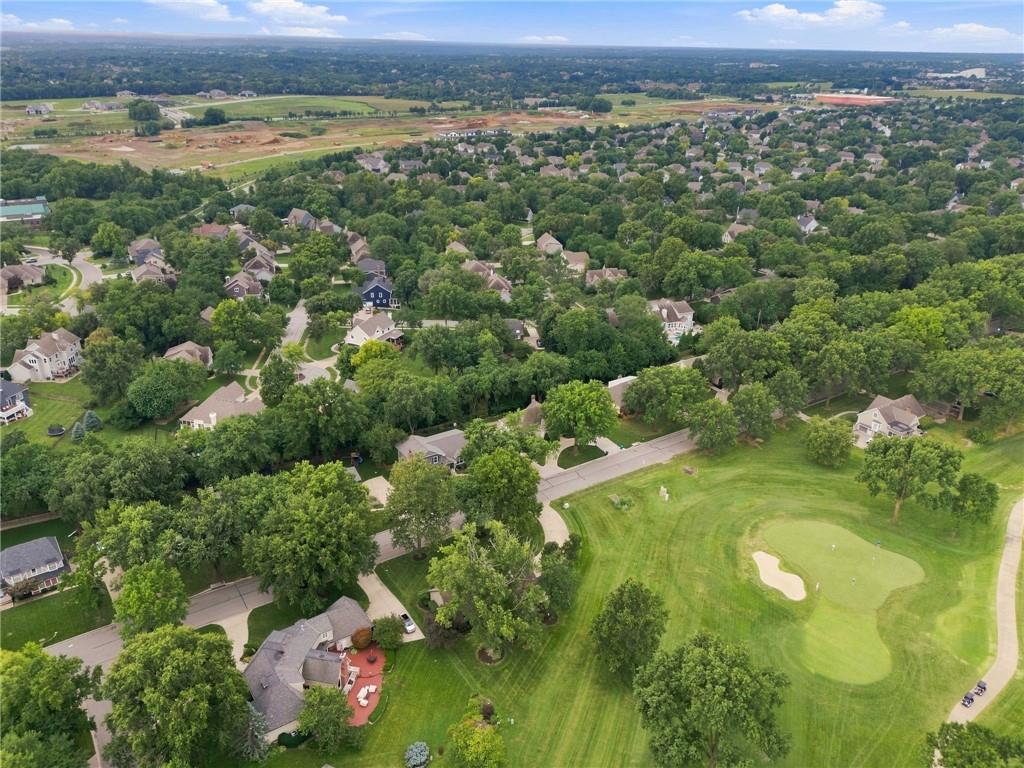
Expansive residential area featuring mature tree coverage, a winding street system, and adjacent golf course with sand traps and putting greens
59 of 62
-
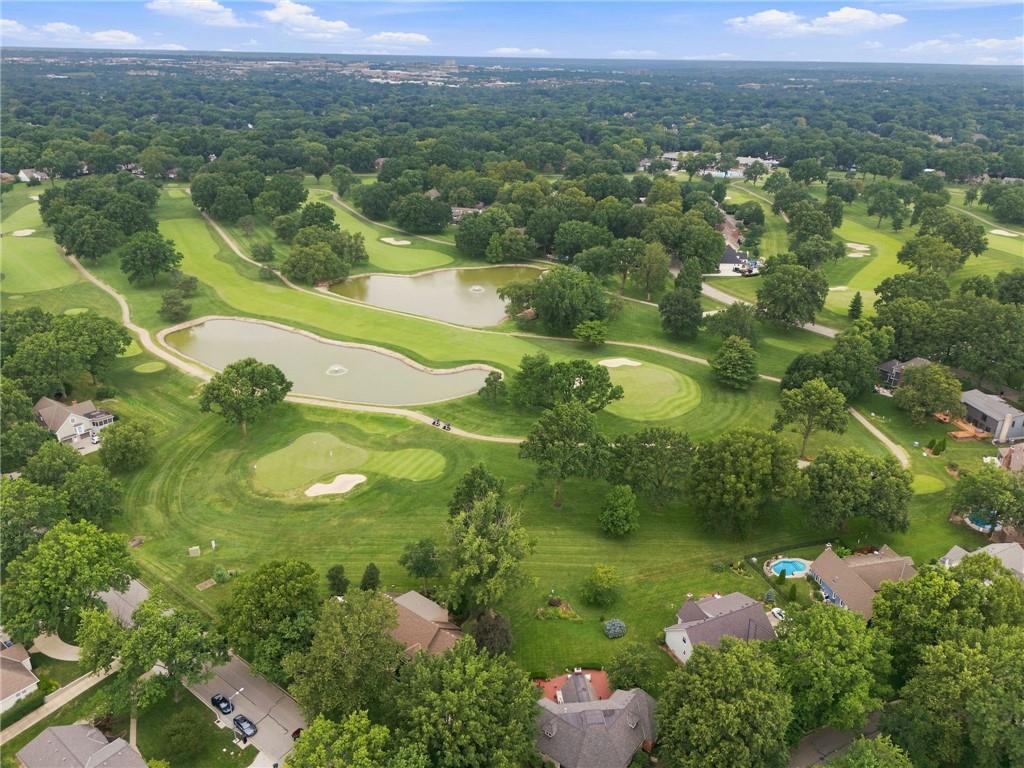
Expansive golf course setting featuring multiple greens and water features
60 of 62
-
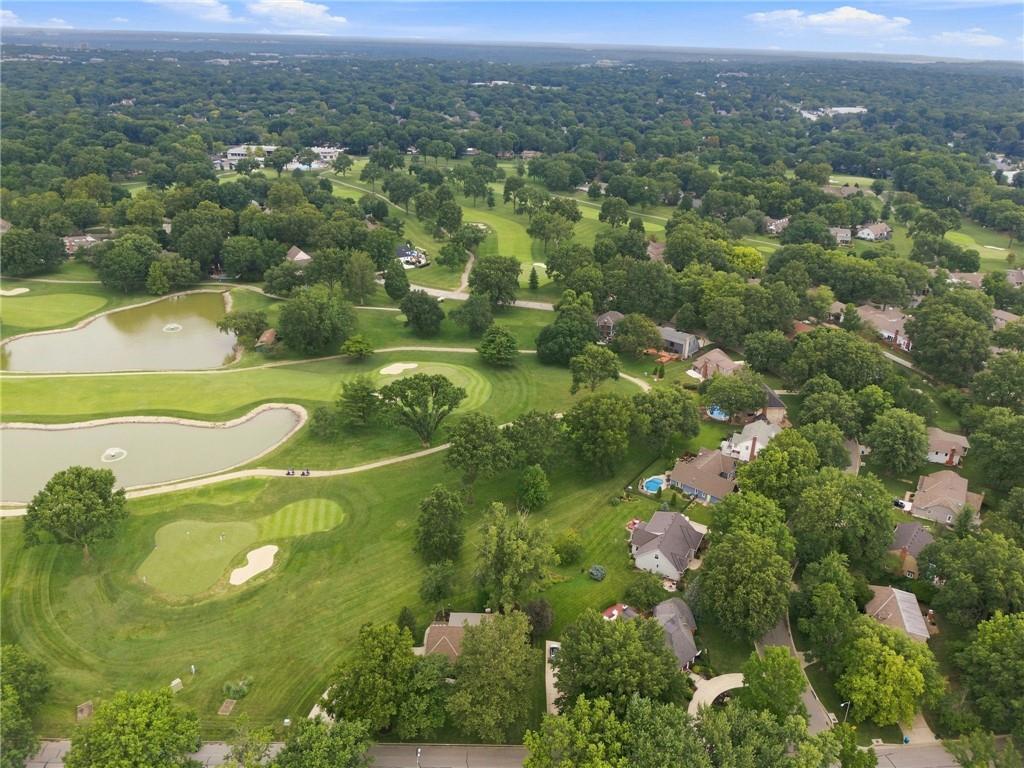
Aerial perspective of a verdant residential area featuring mature trees and a golf course
61 of 62
-
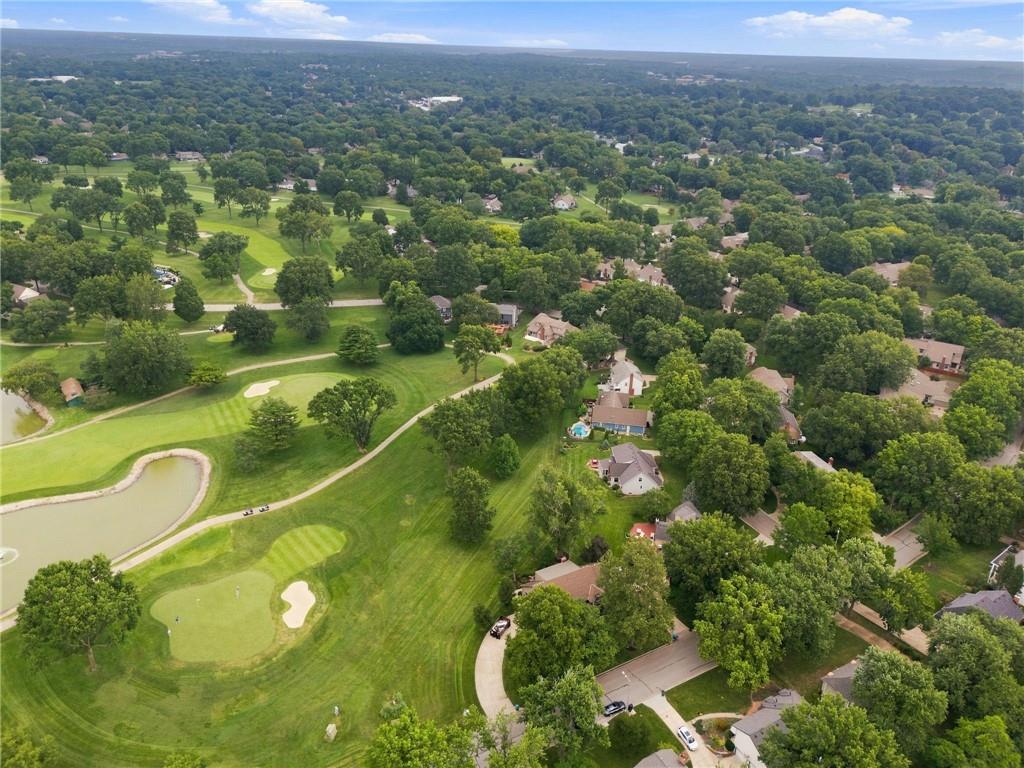
Aerial perspective showcasing a residential area bordered by a golf course
62 of 62
Updated price, this fully reimagined Sagamore home now offers one of the strongest golf-course values in LEAWOOD SOUTH. Backing to Hole 7 with panoramic fairway views, this remodel blends modern design with premium course frontage. The spa-inspired primary suite includes a walk-in shower, soaking tub, dual vanities, and generous closet space. A new roof, EV charging, updated mechanicals, and refreshed interior/exterior paint make this home truly move-in ready. Enjoy morning coffee overlooking the fairway, evenings on the patio, and the quiet Sagamore setting just steps from the Country Club of Leawood. Every detail has been thoughtfully modernized with high-end finishes and custom craftsmanship throughout. The chef’s kitchen features Café Series stainless appliances, induction range and hood, custom cabinetry with undermount lighting, soft-close drawers, quartzite countertops, and a built-in wine fridge. A new laundry room includes built-in washer and dryer for added convenience. The half bath has been refreshed with a new cabinet and counters. Refinished oak hardwoods flow through the main level, complemented by expanded storage including a new master closet and a large walk-in entry closet. Natural light pours in through a 6-ft slider over the kitchen sink and an 8-ft single-pane slider opening to the patio. The luxurious primary suite showcases heated slate floors, a 70-inch soaking tub, double vanity, and a spacious marble and glass shower. The walk-in closet offers double-height hanging, custom shelving, and a built-in shoe rack for up to 100 pairs. Main floor completely redone by custom builder. Additional upgrades include new lighting throughout, Kohler plumbing fixtures, new roof, new carpet in the basement, and freshly painted doors, trim, and walls. The basement remodel was COMPLETED IN JULY. Please note the 5th bedroom is NON-CONFORMING.
- Directions
- State Line to turn left on128th Street, turn Left onto Overbrook Road, house is on your right.
- Subdivision
- Leawood South
- City
- Leawood
- County
- Johnson, KS
- Property Type
- Residential / Single Family Residence
- Listing Updated
- Sep 30, 2026 at 11:09am
- MLS Number
- 2632098
- Property Tax
- $8,876
- Home Owners Association
- Yes - Leawood South
- Disclaimer
- The information displayed on this page is confidential, proprietary, and copyrighted information of Heartland Multiple Listing Service, Inc. (“Heartland MLS”). Copyright 2026, Heartland Multiple Listing Service, Inc. Heartland MLS, Elite Realty and Agent Jo do not make any warranty or representation concerning the timeliness or accuracy of the information displayed herein. In consideration for the receipt of the information on this page, the recipient agrees to use the information solely for the private non-commercial purpose of identifying a property in which the recipient has a good faith interest in acquiring.
- The data relating to real estate displayed on this website comes in part from the Heartland Multiple Listing Service database compilation. The properties displayed on this website may not be all of the properties in the Heartland MLS database compilation, or all of the properties listed with other brokers participating in the Heartland MLS IDX program. Detailed information about the properties displayed on this website includes the name of the listing company.
- Information is deemed reliable but is not guaranteed.
Copyright © 2026 ELITE Realty.