
5331 Falmouth Road, Fairway, KS 66205
- 5Beds
- 4 Baths
- 1½ Bath
- 4,985Sq Ft
-
1 of 56
-
2 of 56
-
3 of 56
-
4 of 56
-
5 of 56
-
6 of 56
-
7 of 56
-
8 of 56
-
9 of 56
-
10 of 56
-
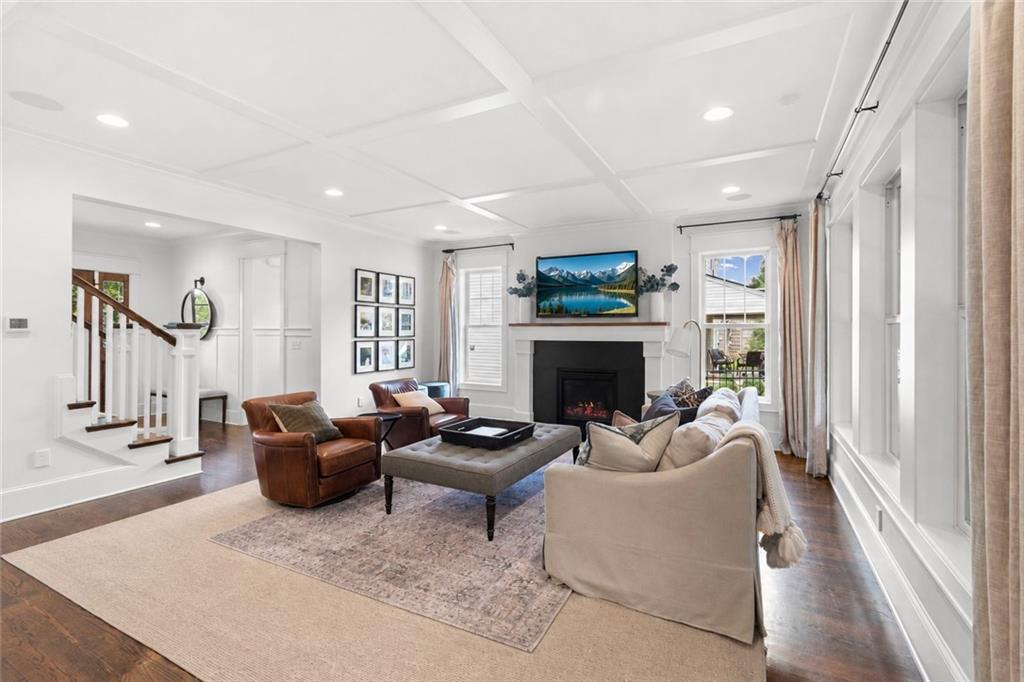
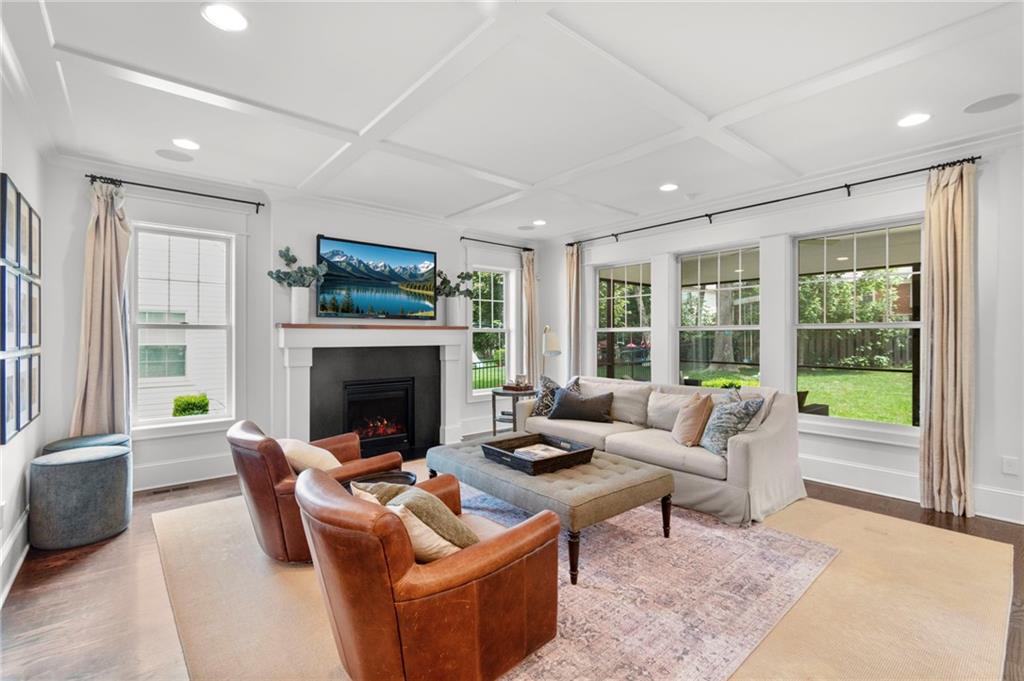
Hardwood flooring, white coffered ceilings, recessed lighting, and a fireplace with a mantel
11 of 56
-
12 of 56
-
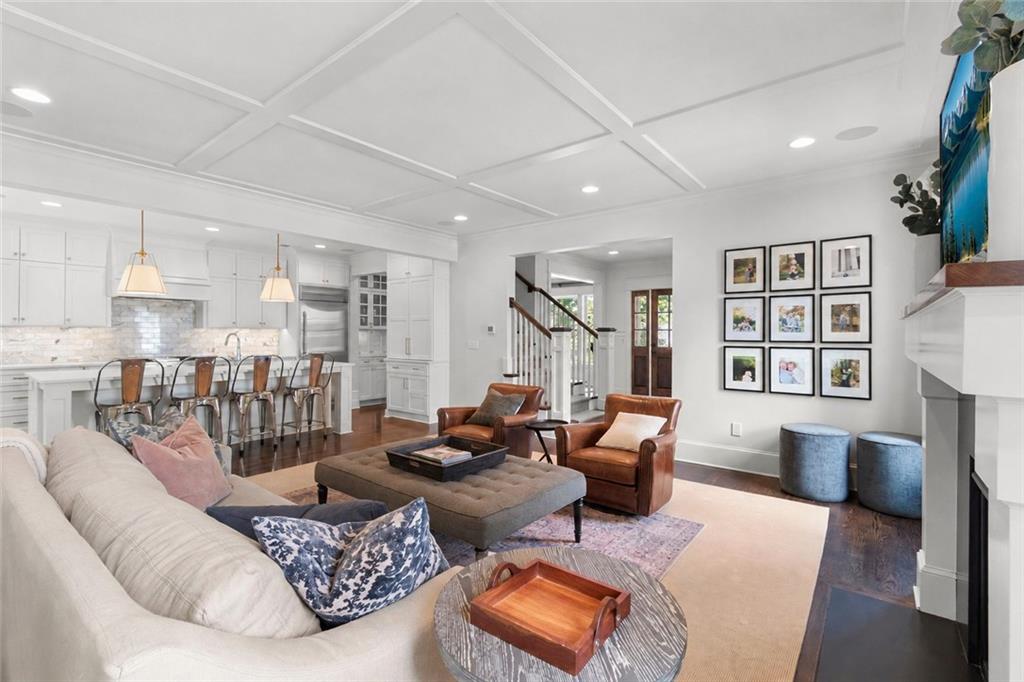
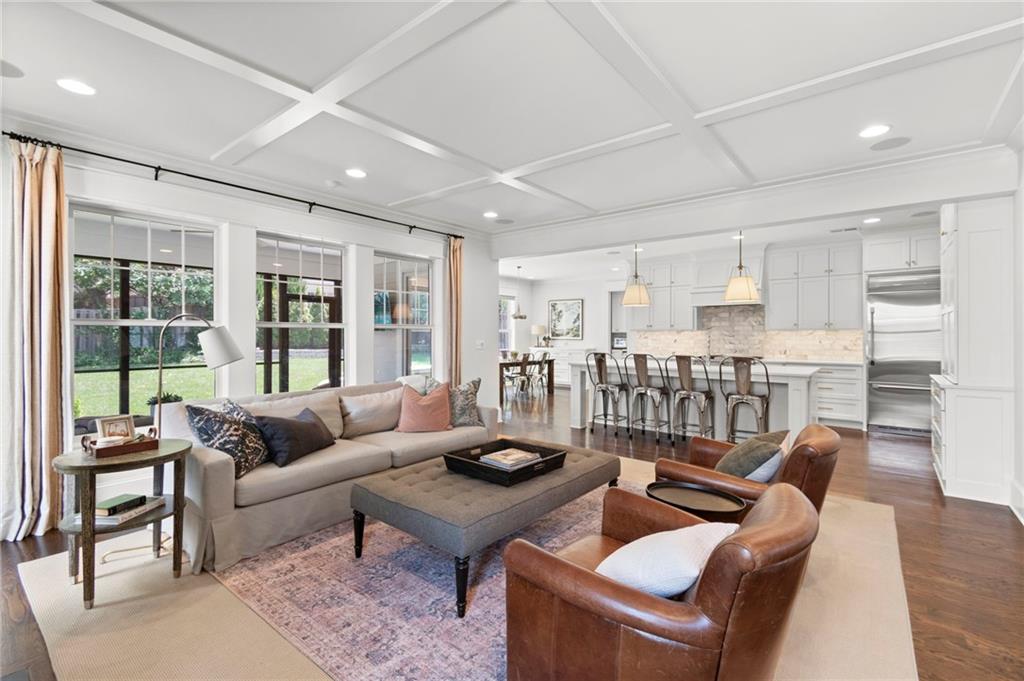
Coffer ceiling with recessed lighting
13 of 56
-
14 of 56
-
15 of 56
-
16 of 56
-
17 of 56
-
18 of 56
-
19 of 56
-
20 of 56
-
21 of 56
-
22 of 56
-
23 of 56
-
24 of 56
-
25 of 56
-
26 of 56
-
27 of 56
-
28 of 56
-
29 of 56
-
30 of 56
-
31 of 56
-
32 of 56
-
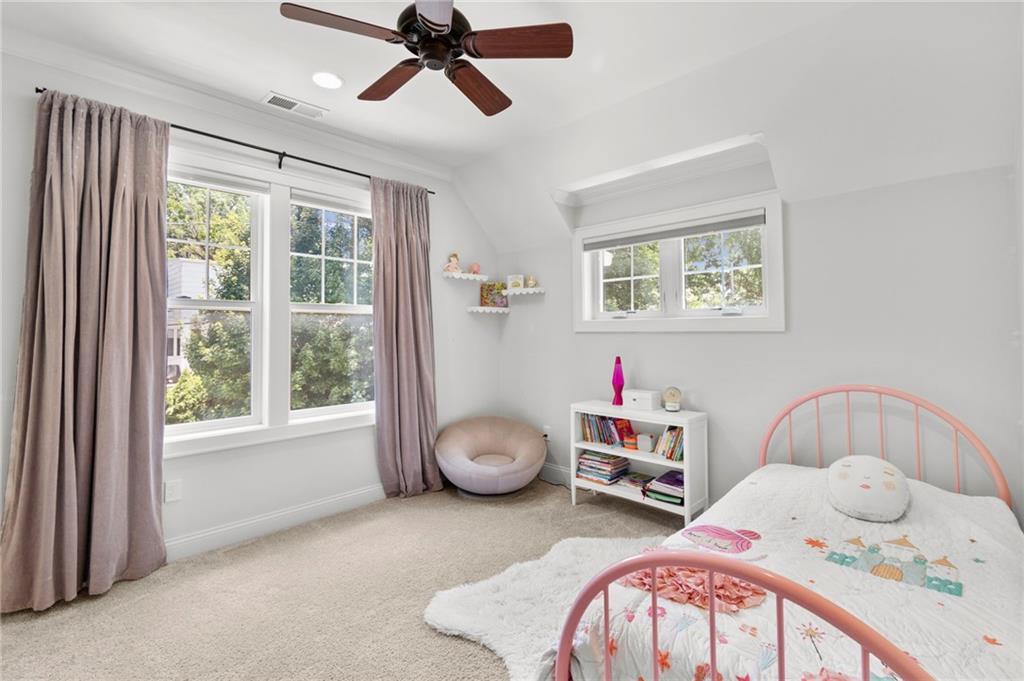
33 of 56
-
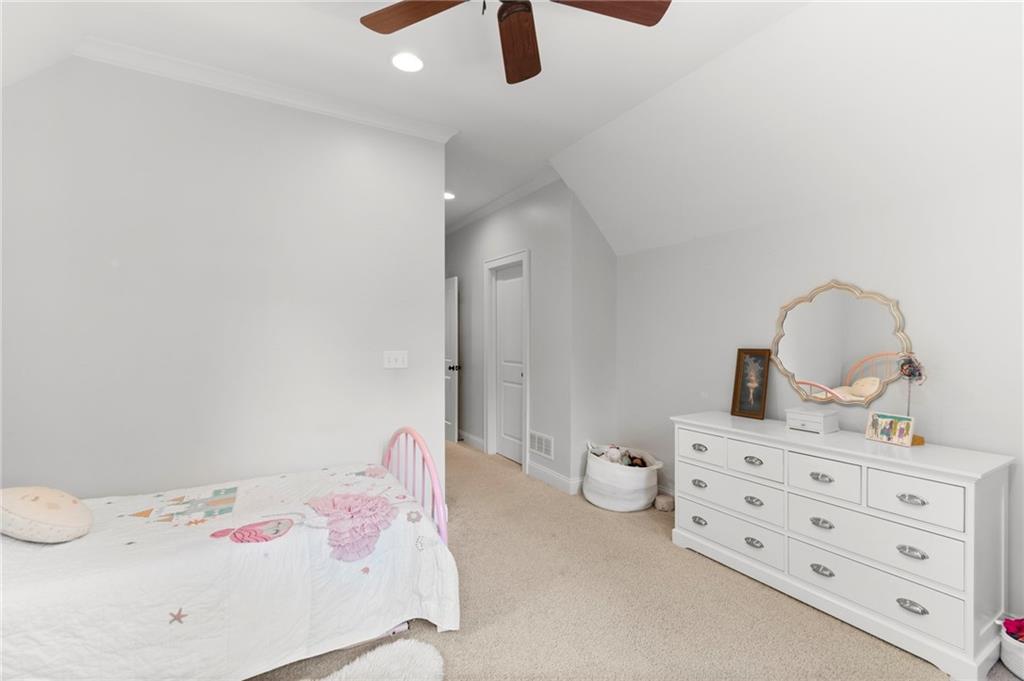
34 of 56
-
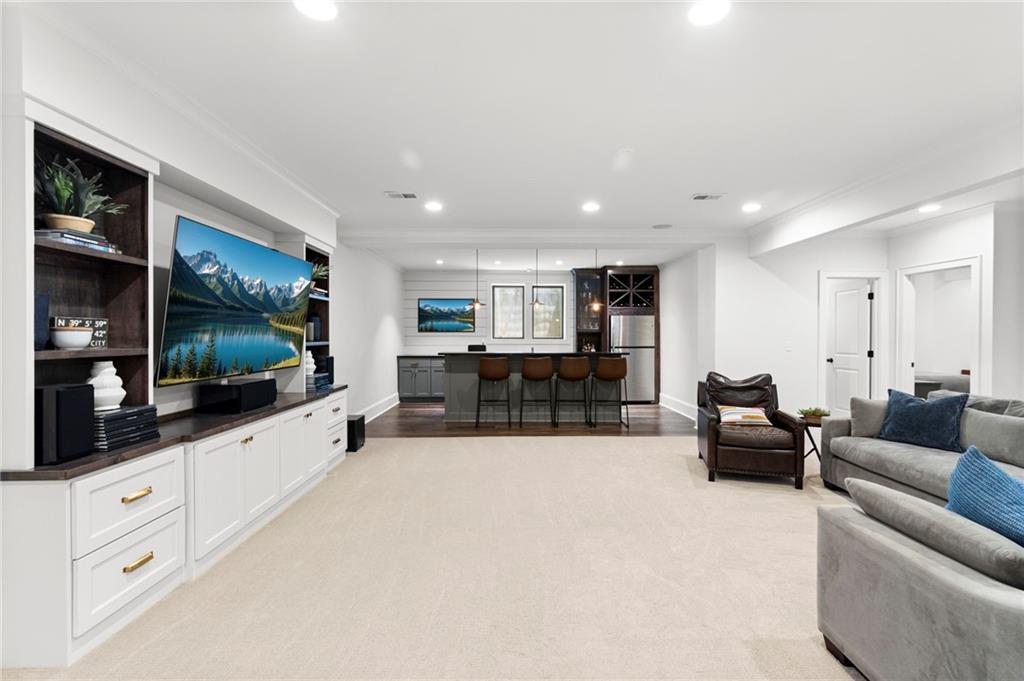
35 of 56
-
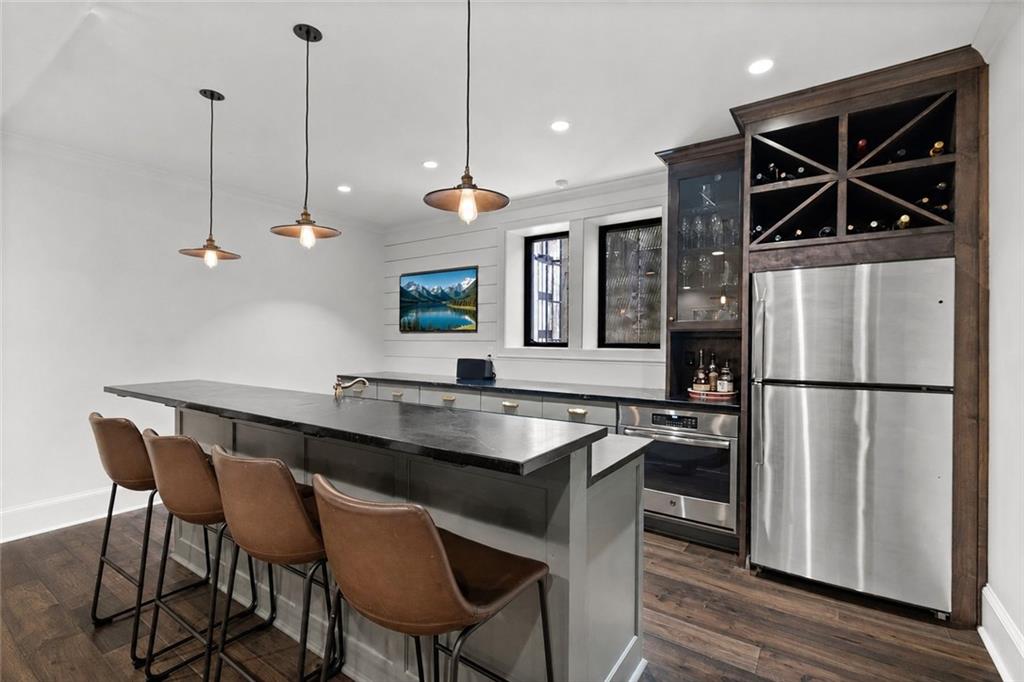
Wet bar featuring wood-finish flooring, built-in cabinetry, stainless steel refrigerator, integrated wine rack, and pendant lighting
36 of 56
-
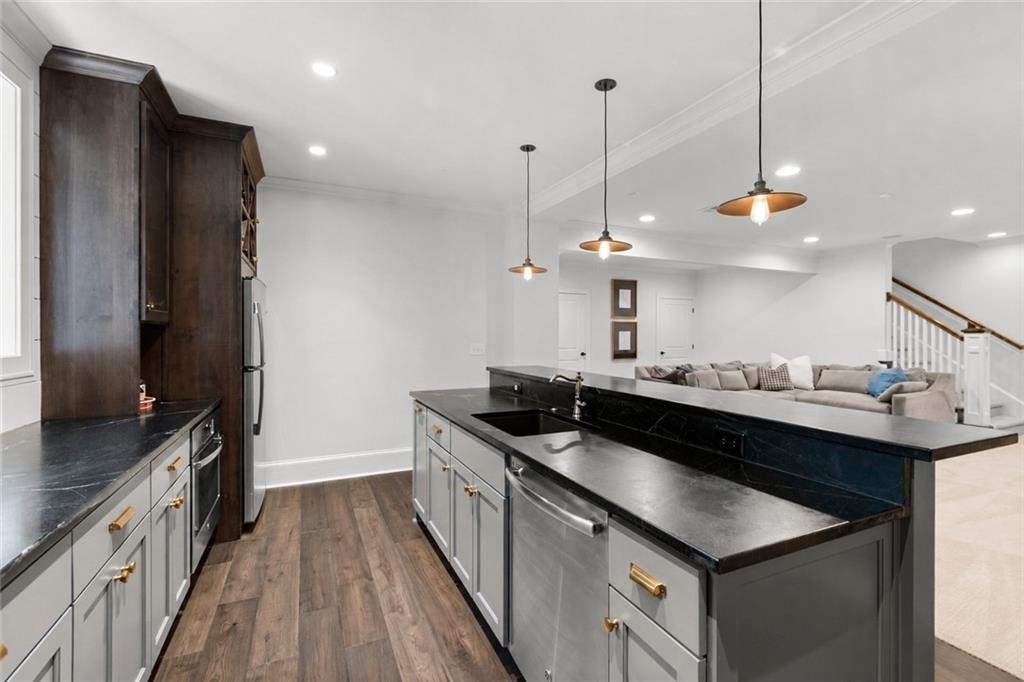
Dark wood-finish flooring, light gray cabinetry with brass hardware, black countertops, stainless steel appliances, and industrial-style pendant lighting
37 of 56
-
38 of 56
-
39 of 56
-
40 of 56
-
41 of 56
-
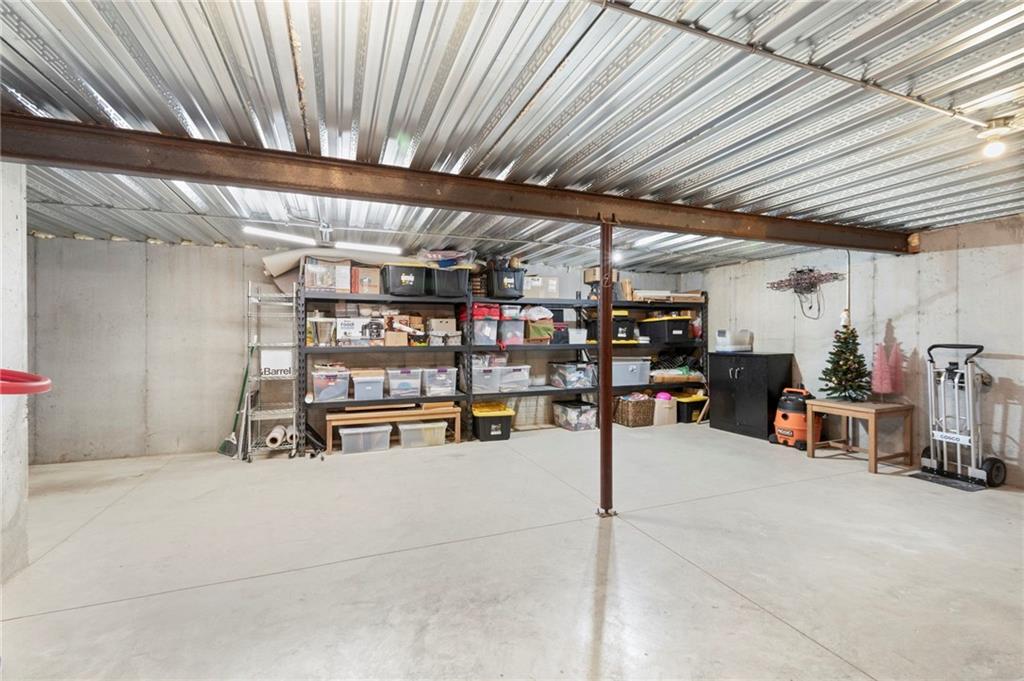
Suspended garage for ton's of storage
42 of 56
-
43 of 56
-
44 of 56
-
45 of 56
-
46 of 56
-
47 of 56
-
48 of 56
-
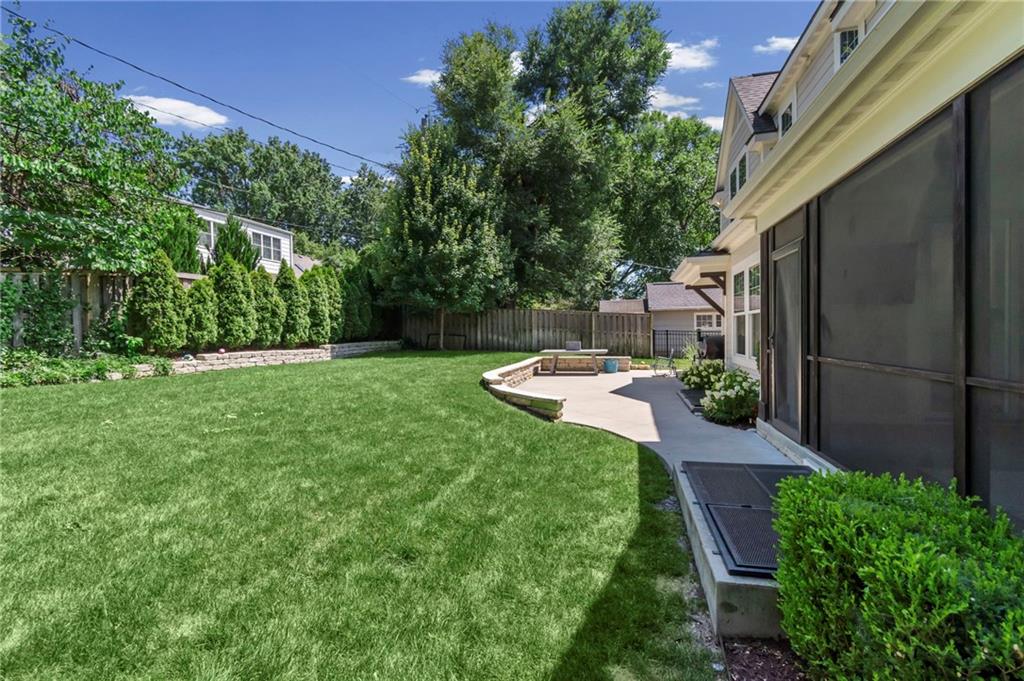
49 of 56
-
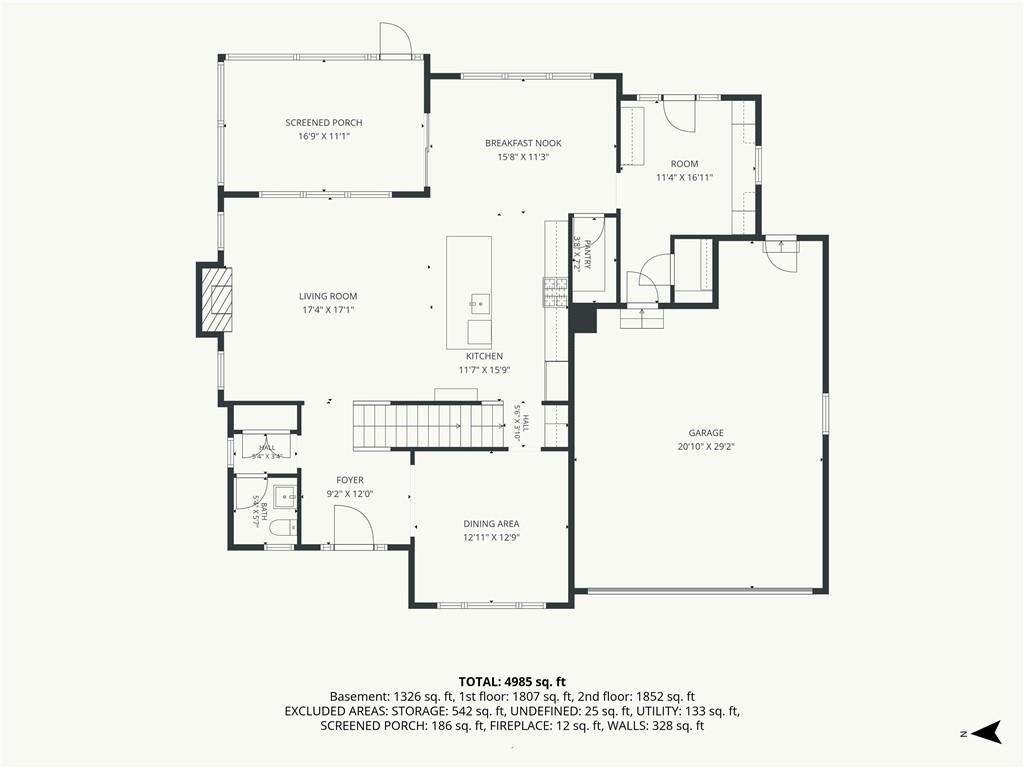
Main level
50 of 56
-
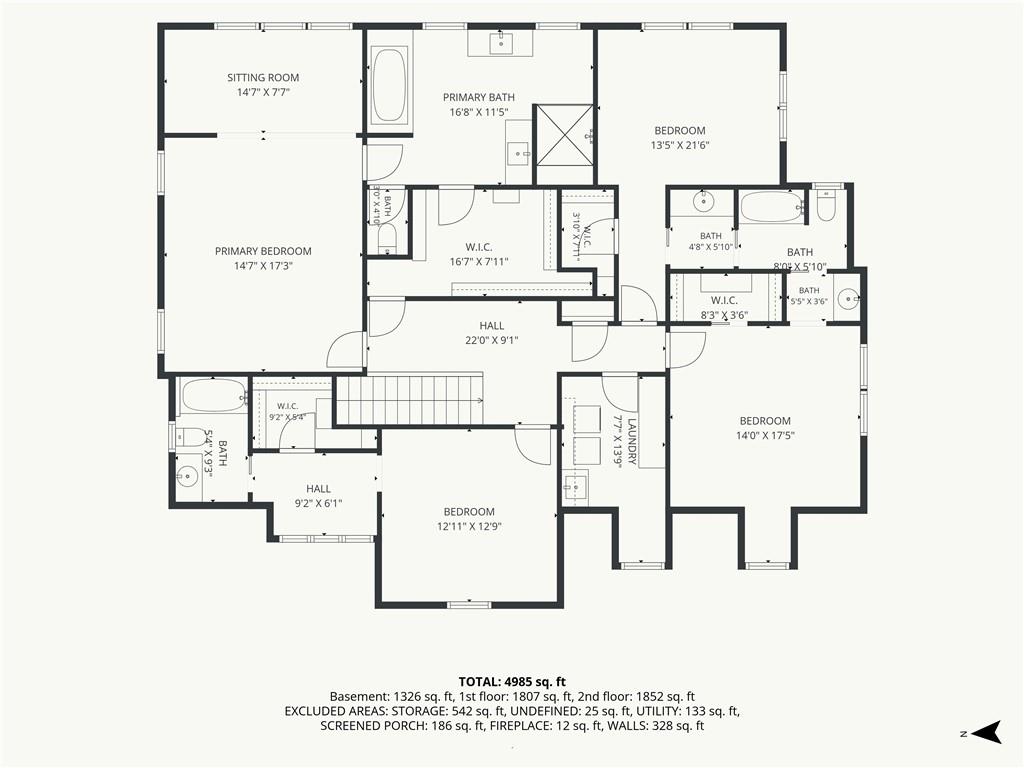
Upstairs, bedroom level
51 of 56
-
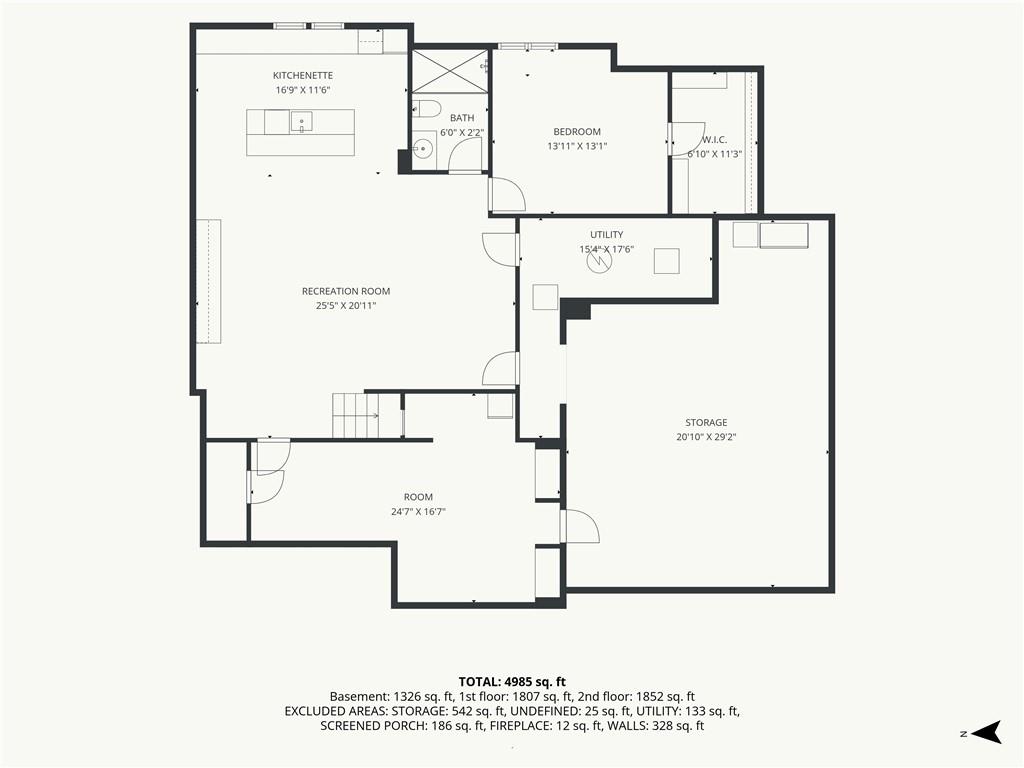
Lower, finished basement level
52 of 56
-
53 of 56
-
54 of 56
-
55 of 56
-
56 of 56
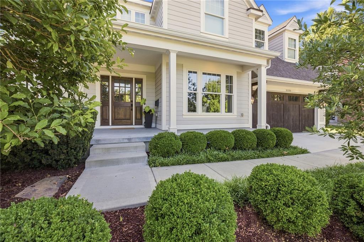
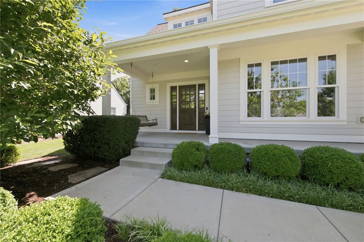
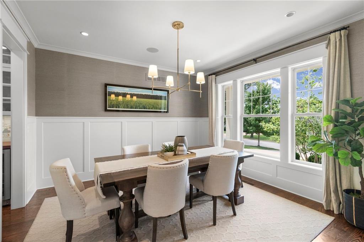
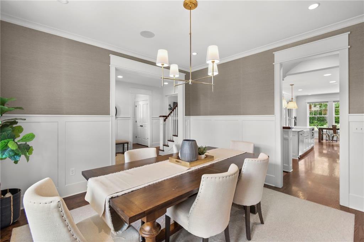
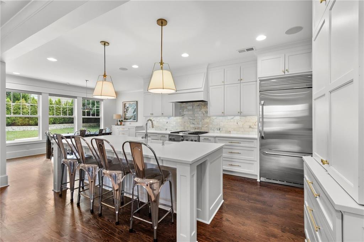
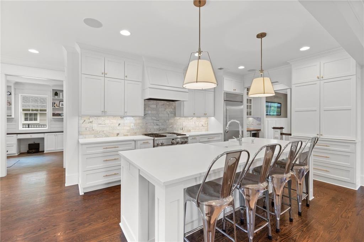
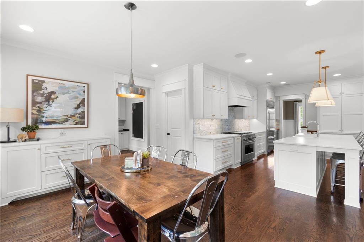
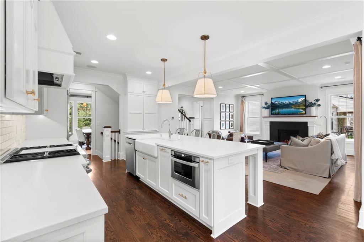
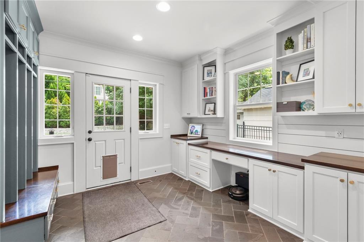
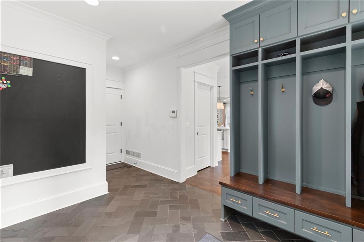
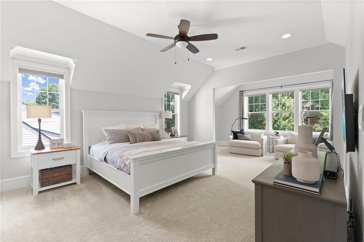
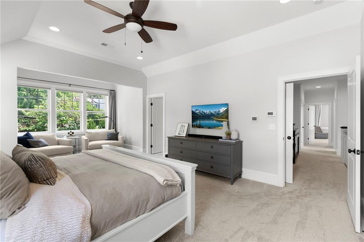
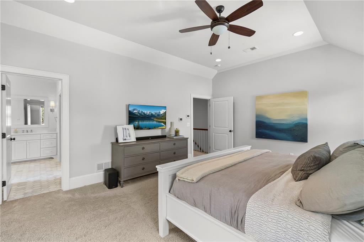
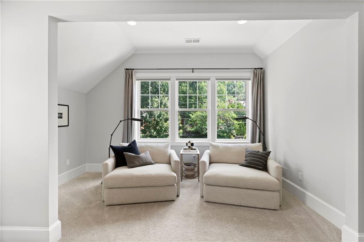
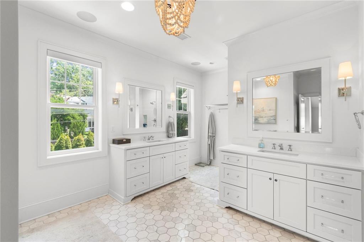
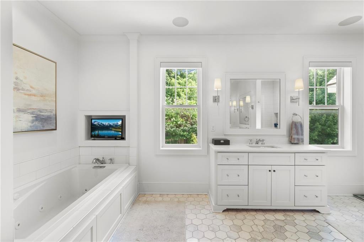
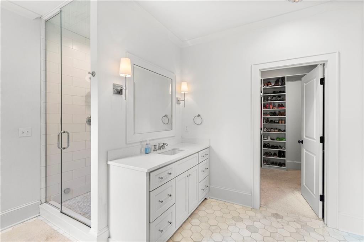
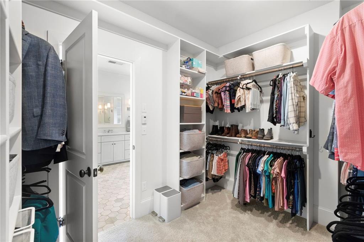
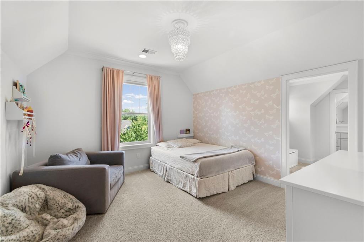
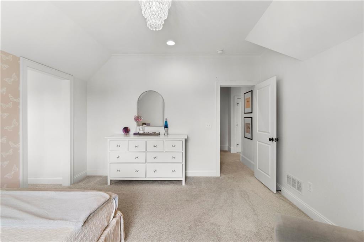
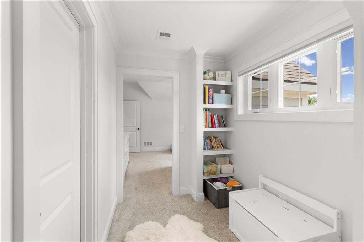
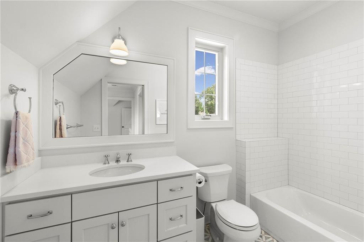
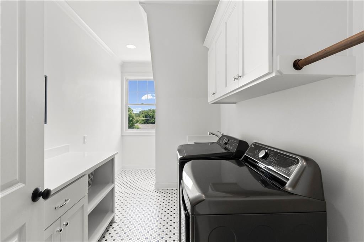
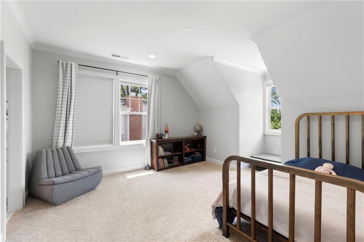
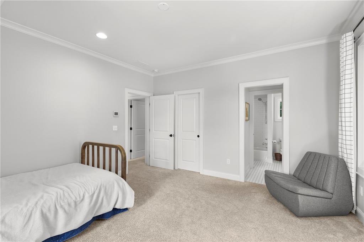
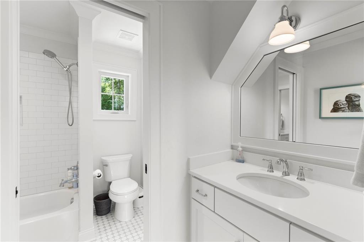
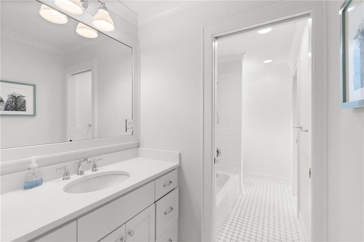
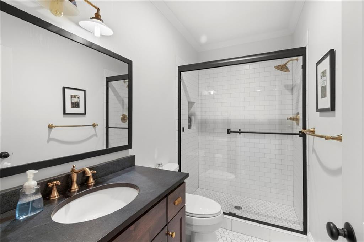
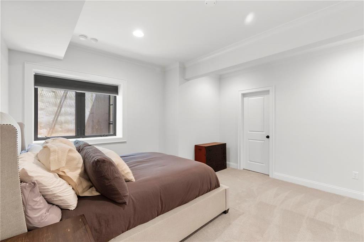
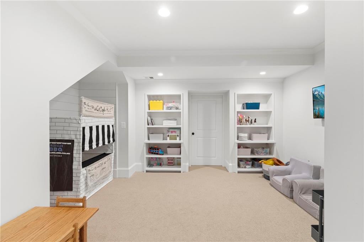
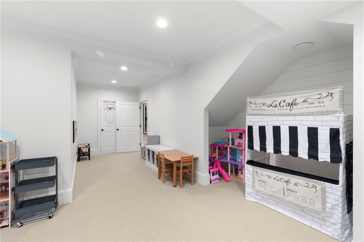
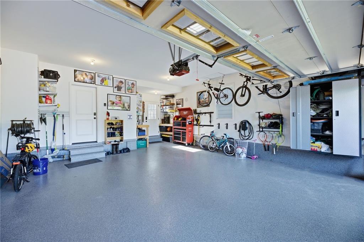
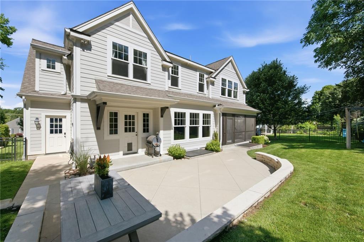
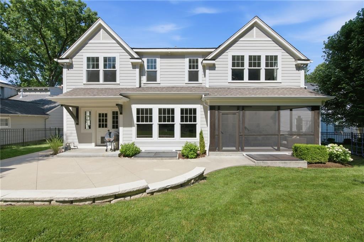
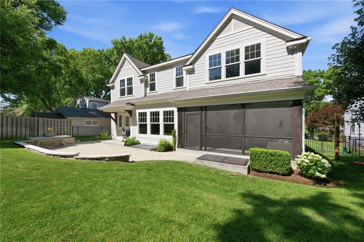
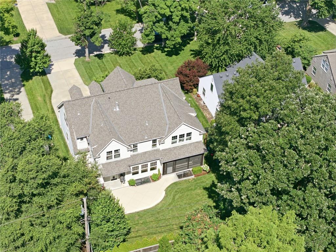
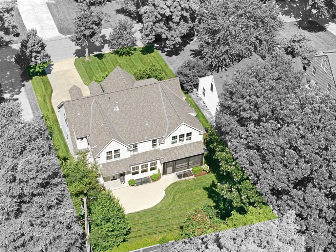
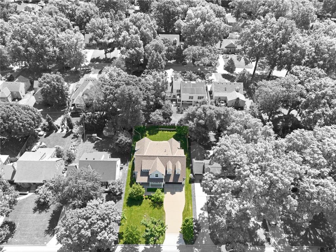
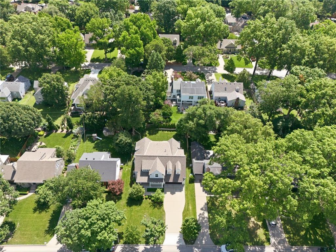
This custom Fairway home offers one of the largest newer-construction floor plans available in Fairway, along with exceptional space, thoughtful design, and high-value upgrades that would command a premium to replicate in today’s construction market. The upgrades here are substantial and intentional: nearly 600 square feet of storage beneath the suspended garage, zoned A/C, whole-house sound, motorized window treatments throughout much of the home, heated primary bath floors, a steam shower, epoxy-sealed garage floors, and expanded breakfast and mudroom spaces. Downstairs, a full guest kitchen goes well beyond the typical wet bar. The main level features rich hardwood floors, a spacious living room with coffered ceiling, and a large kitchen with abundant custom cabinetry and stainless appliances. Upstairs, the primary suite includes a sitting area, oversized walk-in closet, and spa-inspired bath. Each additional bedroom includes a walk-in closet, including a private guest suite, while two bedrooms share a Jack-and-Jill bath. Bedroom-level laundry adds convenience. The finished lower level features a large recreation area framed by a wall of custom built-ins surrounding the big screen, creating an ideal setting for game day and entertaining. A fifth bedroom with walk-in closet and full bath completes the space. Ideally located on one of Fairway’s most desirable streets, this home delivers exceptional square footage, thoughtful functionality, and a level of finish that stands apart.
- Directions
- Head east on Shawnee Mission Pkwy to Falmouth. North on Falmouth to home on right.
- Subdivision
- Fairway
- City
- Fairway
- County
- Johnson, KS
- Property Type
- Residential / Single Family Residence
- Listing Updated
- Sep 02, 2026 at 11:09am
- MLS Number
- 2630628
- Property Tax
- $15,383
- Home Owners Association
- Yes
- Disclaimer
- The information displayed on this page is confidential, proprietary, and copyrighted information of Heartland Multiple Listing Service, Inc. (“Heartland MLS”). Copyright 2026, Heartland Multiple Listing Service, Inc. Heartland MLS, Elite Realty and Agent Jo do not make any warranty or representation concerning the timeliness or accuracy of the information displayed herein. In consideration for the receipt of the information on this page, the recipient agrees to use the information solely for the private non-commercial purpose of identifying a property in which the recipient has a good faith interest in acquiring.
- The data relating to real estate displayed on this website comes in part from the Heartland Multiple Listing Service database compilation. The properties displayed on this website may not be all of the properties in the Heartland MLS database compilation, or all of the properties listed with other brokers participating in the Heartland MLS IDX program. Detailed information about the properties displayed on this website includes the name of the listing company.
- Information is deemed reliable but is not guaranteed.
Copyright © 2026 ELITE Realty.