
14440 Northwest 64th Terrace, Parkville, MO 64152
- 4Beds
- 3 Baths
- 2½ Baths
- 3,893Sq Ft
-
1 of 46
-
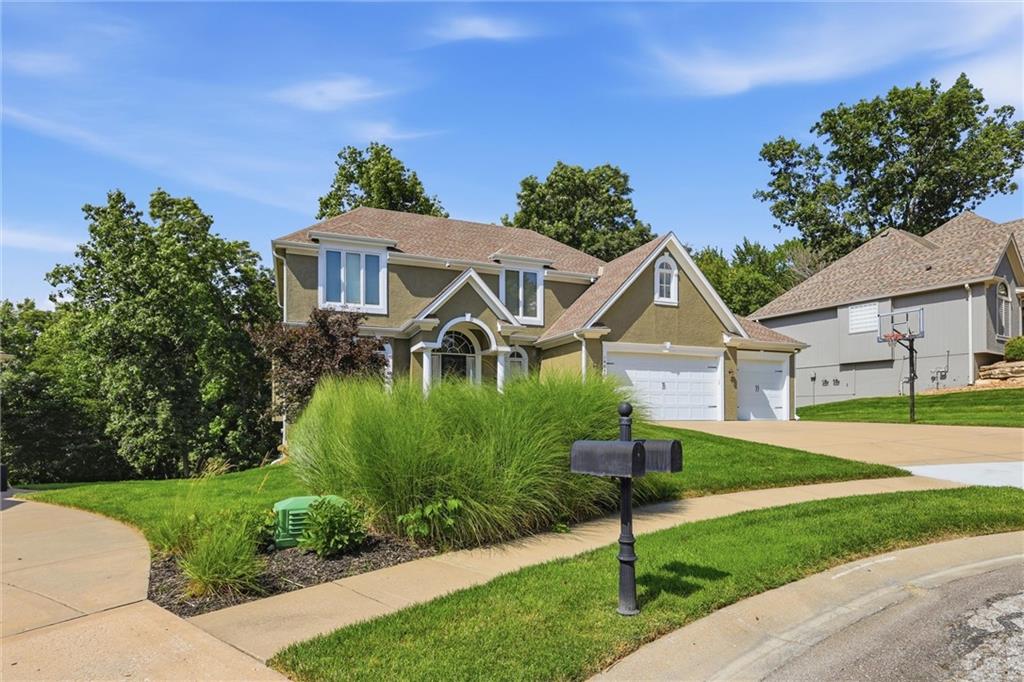
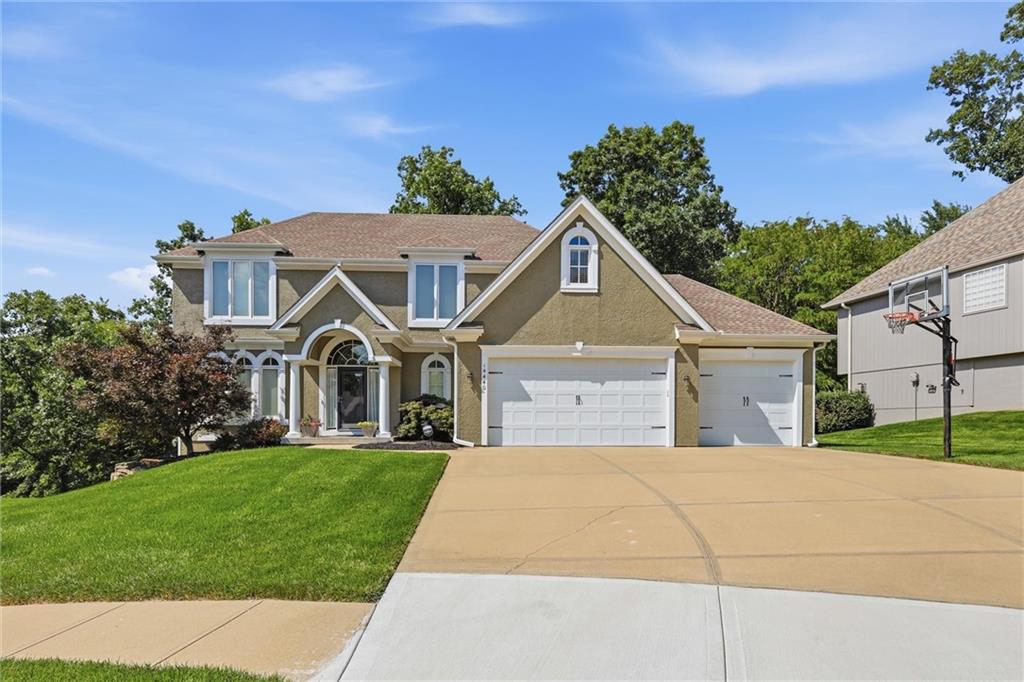
Stucco exterior with multiple gables and white trim accents
2 of 46
-
3 of 46
-
4 of 46
-
5 of 46
-
6 of 46
-
7 of 46
-
8 of 46
-
9 of 46
-
10 of 46
-
11 of 46
-
12 of 46
-
13 of 46
-
14 of 46
-
15 of 46
-
16 of 46
-
17 of 46
-
18 of 46
-
19 of 46
-
20 of 46
-
21 of 46
-
22 of 46
-
23 of 46
-
24 of 46
-
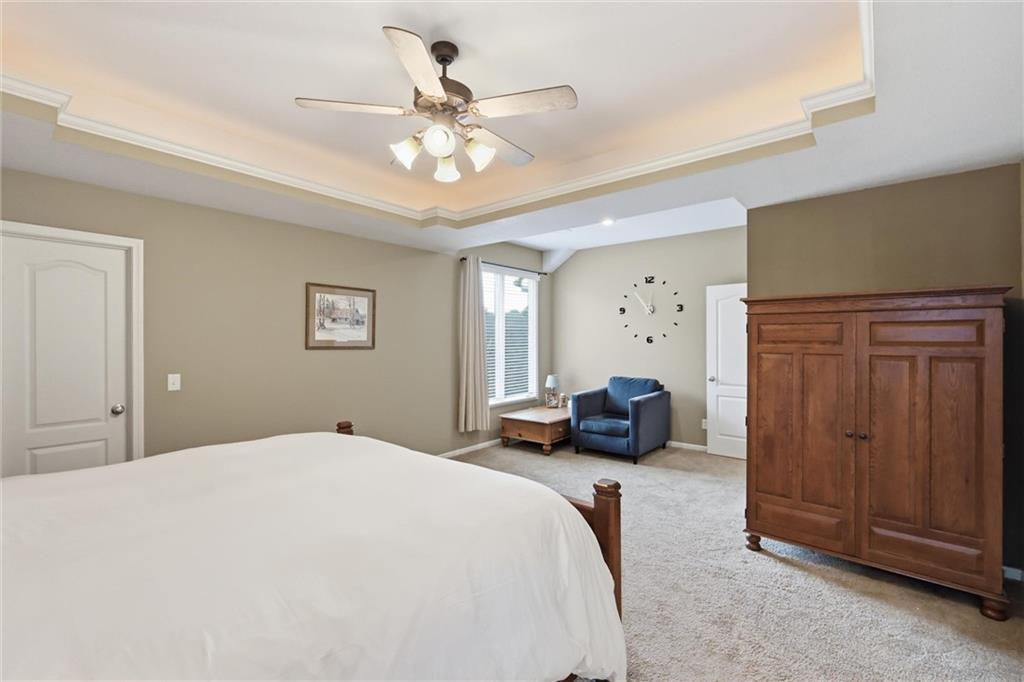
25 of 46
-
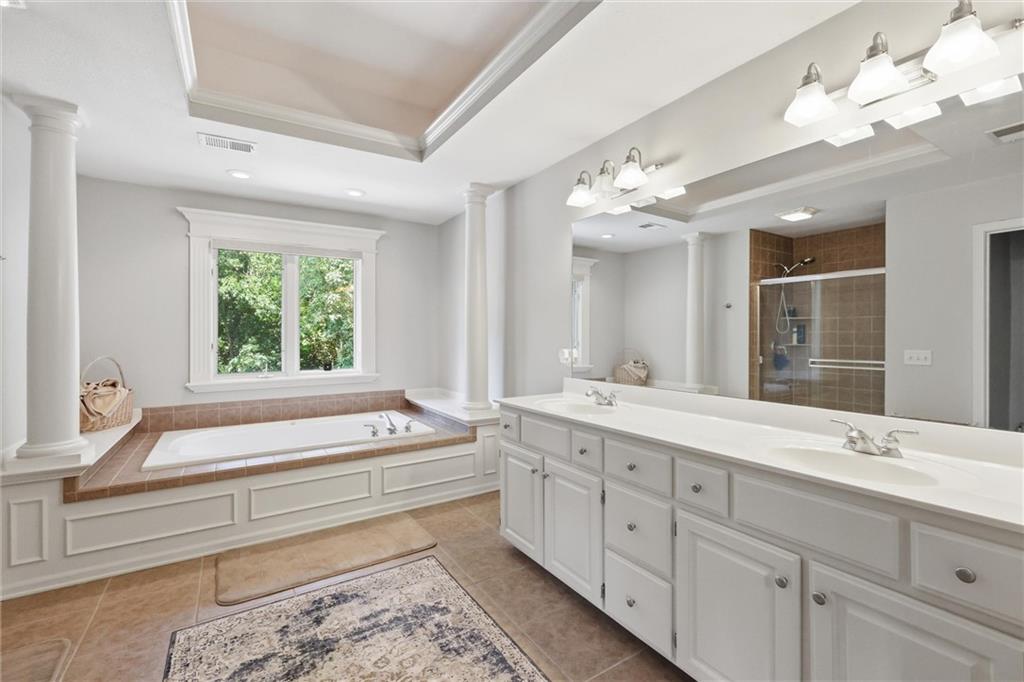
26 of 46
-
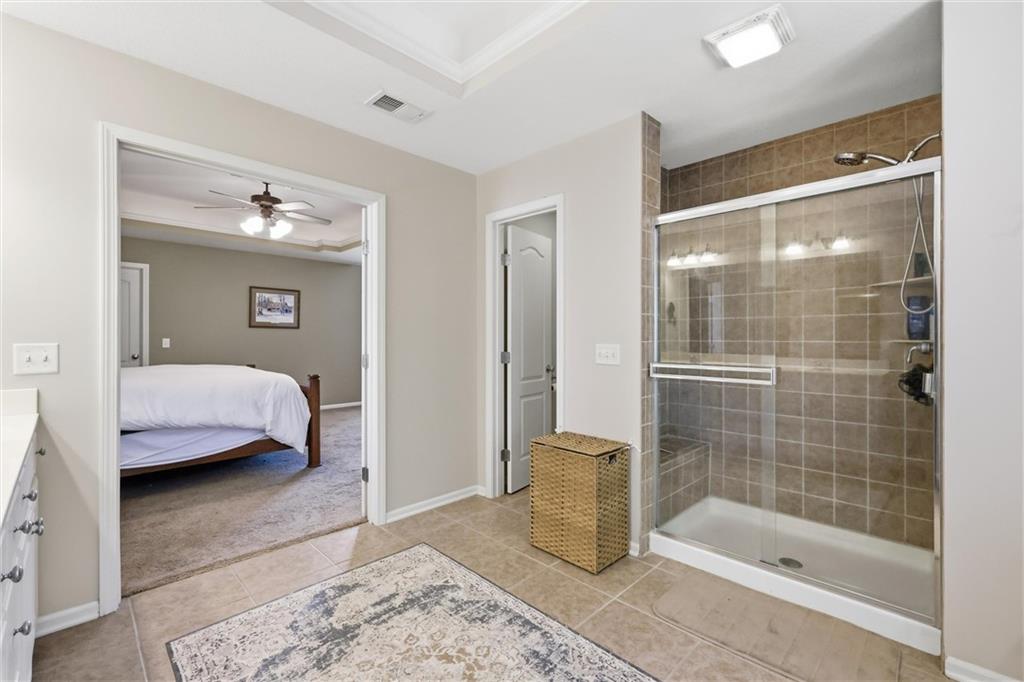
27 of 46
-
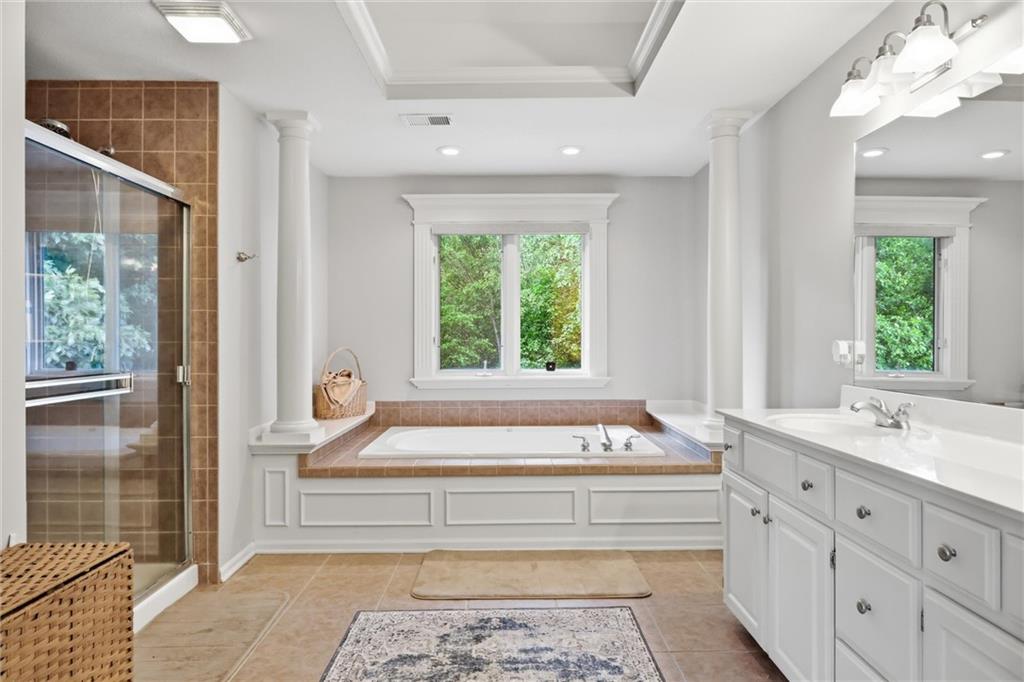
28 of 46
-
29 of 46
-
30 of 46
-
31 of 46
-
32 of 46
-
33 of 46
-
34 of 46
-
35 of 46
-
36 of 46
-
37 of 46
-
38 of 46
-
39 of 46
-
40 of 46
-
41 of 46
-
42 of 46
-
43 of 46
-
44 of 46
-
45 of 46
-
46 of 46
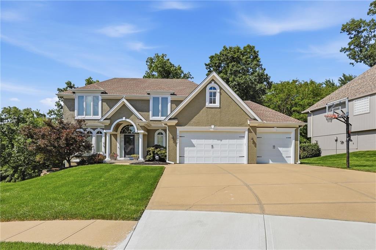
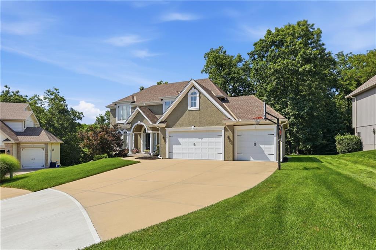
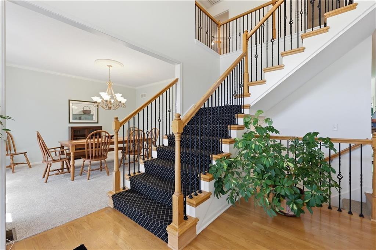
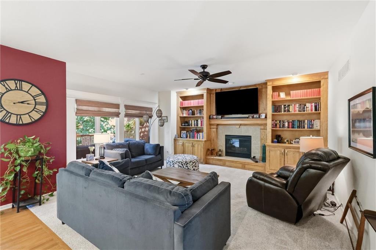
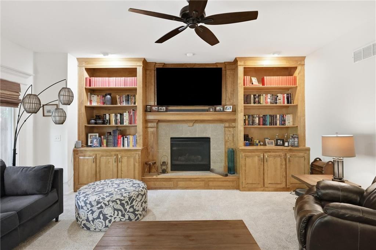
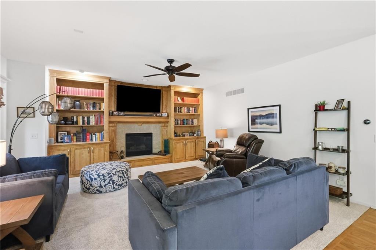
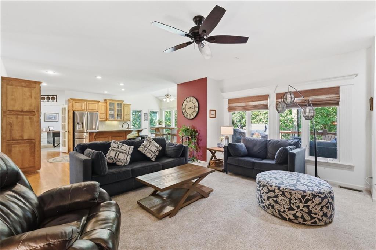
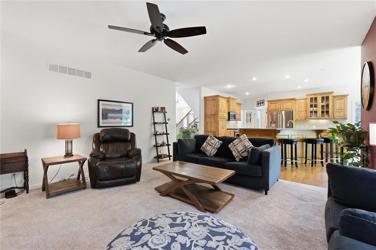
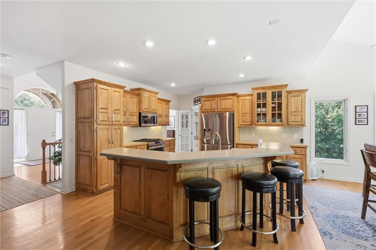
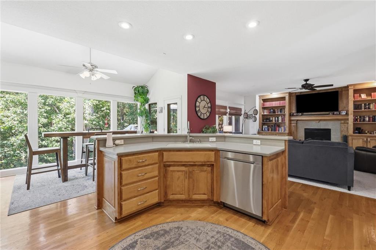
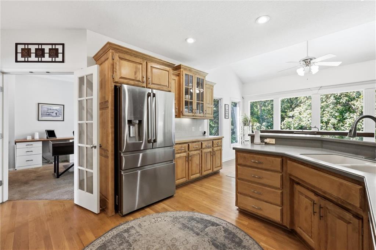
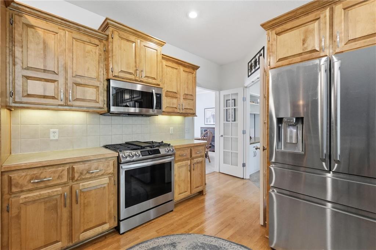
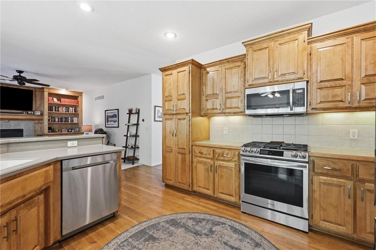
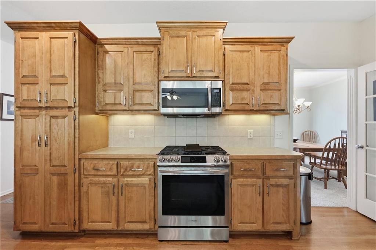
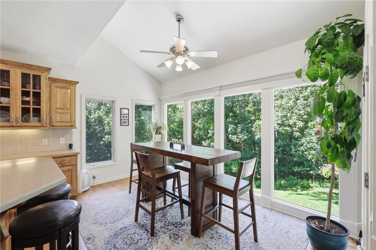
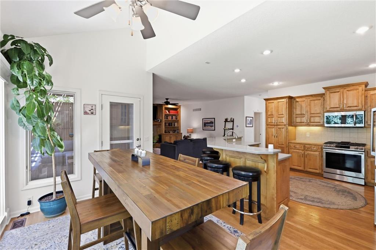
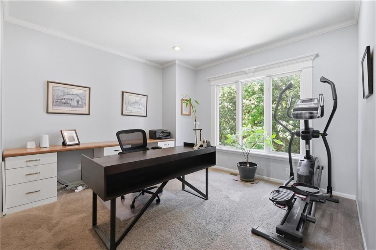
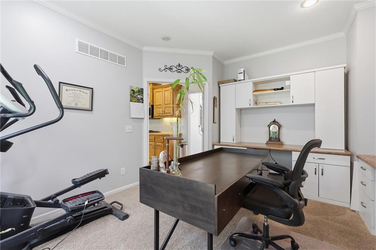
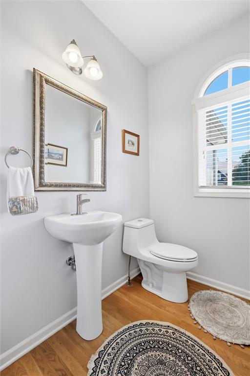
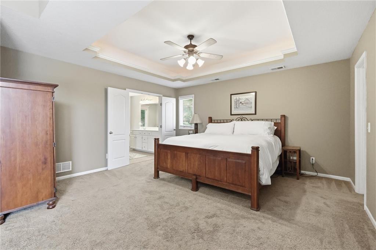
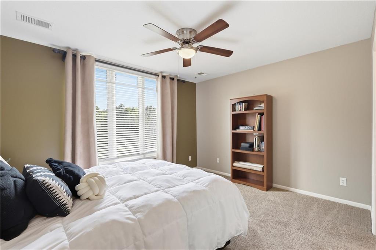
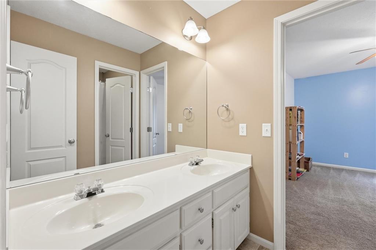
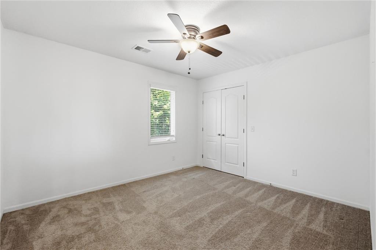
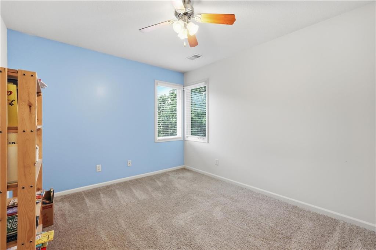
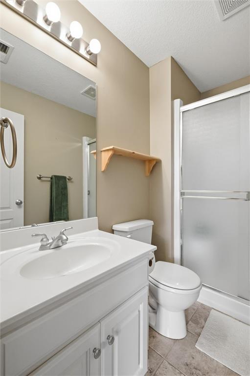
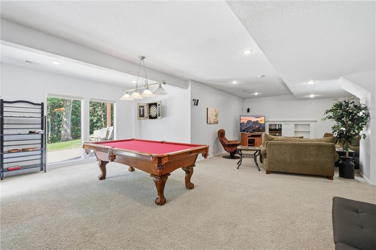
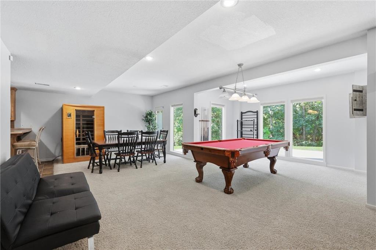
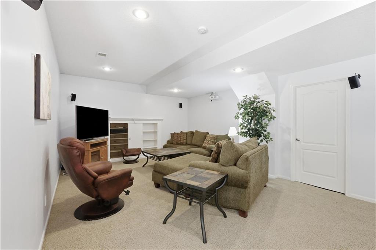
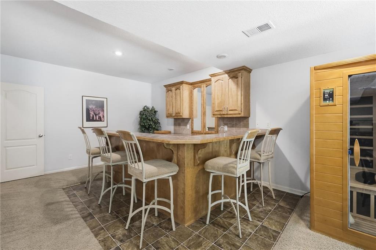
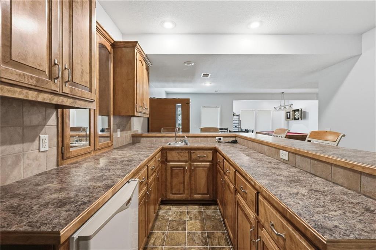
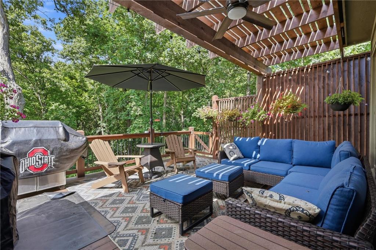
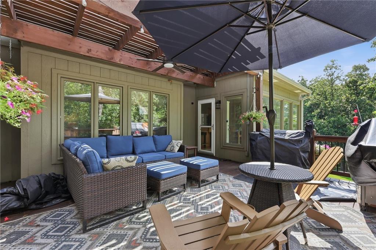
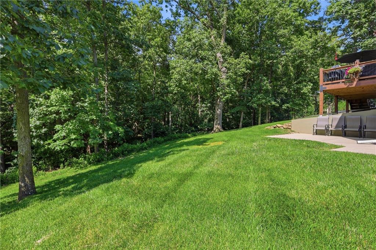
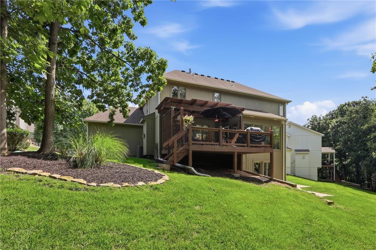
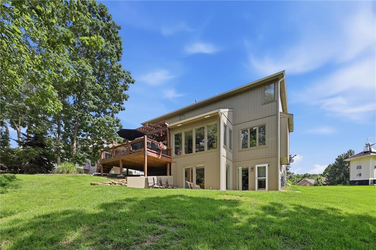
Nearly 3,900 square feet, five bathrooms, a finished walkout basement and a three-car garage—all for $599,000! Located on a peaceful cul-de-sac in Thousand Oaks and backing to beautiful treed greenspace, this spacious home offers an exceptional combination of space, privacy and value. The main level features an inviting great room with soaring ceilings, abundant natural light and views of the private wooded setting. The kitchen offers generous cabinetry, ample counter space and a layout designed for everyday living and entertaining, with seamless flow into the main living spaces. The spacious primary suite provides a relaxing retreat with a generous bedroom, private bath and excellent closet space. Additional bedrooms offer flexibility for family, guests, a home office or whatever your lifestyle requires. Downstairs, the finished walkout level adds substantial living space with a recreation area, wet bar and plenty of room for entertaining, movie nights, a home gym or a second living area. Step outside and enjoy the private setting, where the wooded greenspace behind the home creates a peaceful backdrop you simply don't get with every neighborhood property. Add in a three-car garage, five total bathrooms, abundant storage and nearly 3,900 square feet of finished living space, and this home delivers an incredible amount of house for the price. If you're looking for a home that gives you more space, more flexibility and more value while still offering privacy and a beautiful setting, this one deserves a closer look.
- Directions
- I-29 to 64th St, West to Union Chapel, South to Brink-Meyer, West to Nevada, South to 64th Terr, Right to home at end of the street.
- Subdivision
- Thousand Oaks
- City
- Parkville
- County
- Platte
- Property Type
- Residential / Single Family Residence
- Listing Updated
- Sep 01, 2026 at 6:09pm
- MLS Number
- 2629426
- Property Tax
- $7,472
- Home Owners Association
- Yes
- Disclaimer
- The information displayed on this page is confidential, proprietary, and copyrighted information of Heartland Multiple Listing Service, Inc. (“Heartland MLS”). Copyright 2026, Heartland Multiple Listing Service, Inc. Heartland MLS, Elite Realty and Agent Jo do not make any warranty or representation concerning the timeliness or accuracy of the information displayed herein. In consideration for the receipt of the information on this page, the recipient agrees to use the information solely for the private non-commercial purpose of identifying a property in which the recipient has a good faith interest in acquiring.
- The data relating to real estate displayed on this website comes in part from the Heartland Multiple Listing Service database compilation. The properties displayed on this website may not be all of the properties in the Heartland MLS database compilation, or all of the properties listed with other brokers participating in the Heartland MLS IDX program. Detailed information about the properties displayed on this website includes the name of the listing company.
- Information is deemed reliable but is not guaranteed.
Copyright © 2026 ELITE Realty.