
4923 Evanston Avenue, Kansas City, MO 64133
- 3Beds
- 2 Baths
- 0½ Baths
- 1,808Sq Ft
-
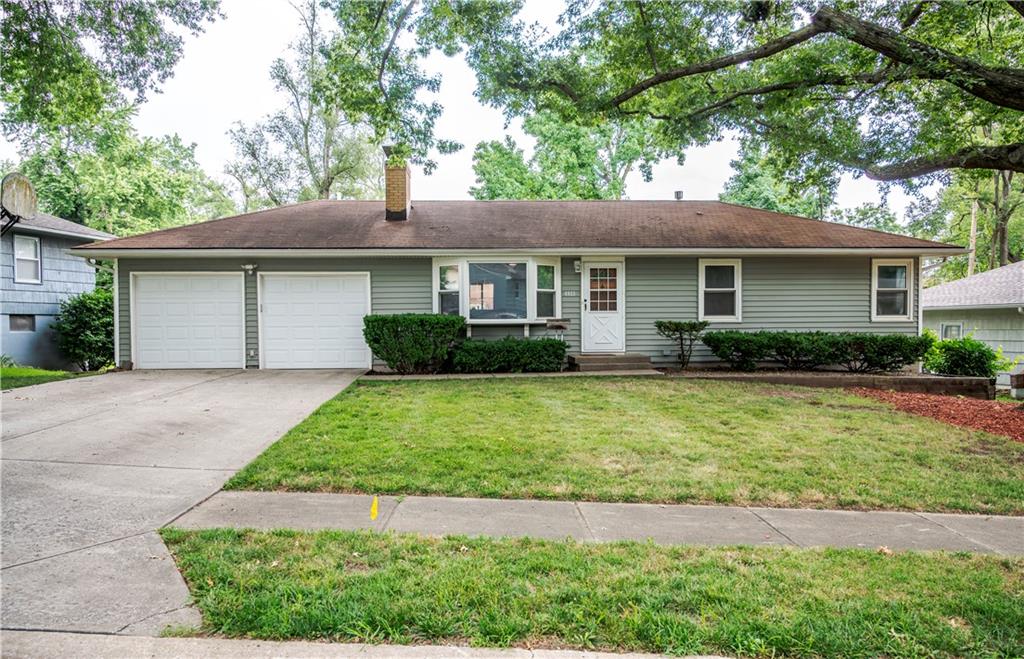
Ranch style home with vinyl siding, double car garage and Rolex windows.
1 of 30
-
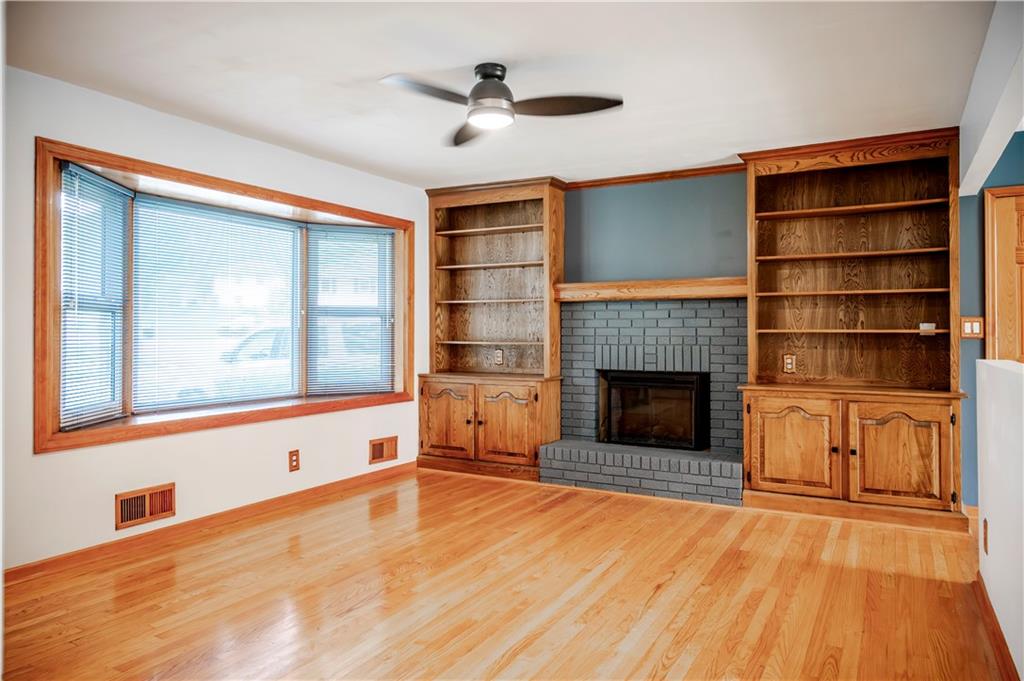
Living room with true hardwood floors, electric fireplace, built-in bookshelves, bay window and a ceiling fan.
2 of 30
-
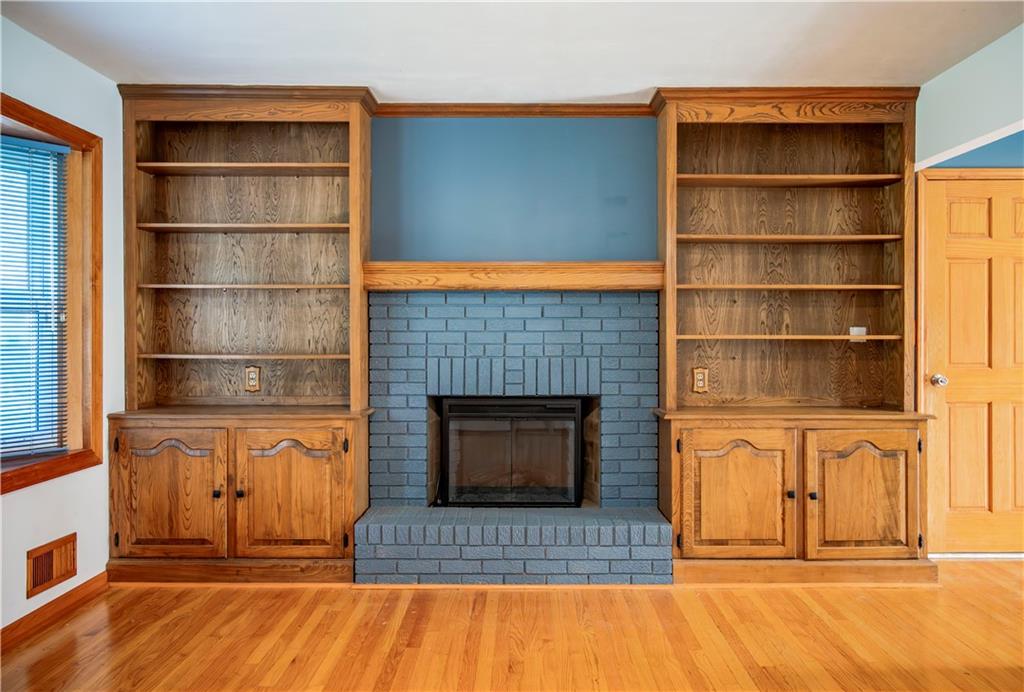
Beautiful electric fireplace inside of a wood burning fireplace if you would prefer.
3 of 30
-
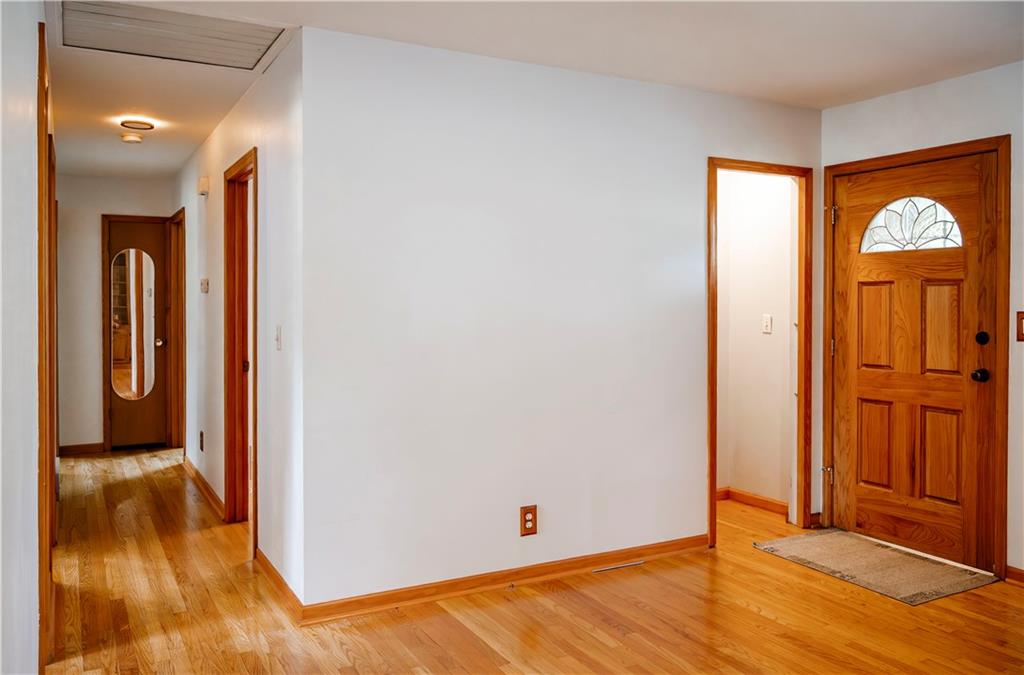
Hardwood flooring throughout the entry and hallway. Attic fan in hallway.
4 of 30
-
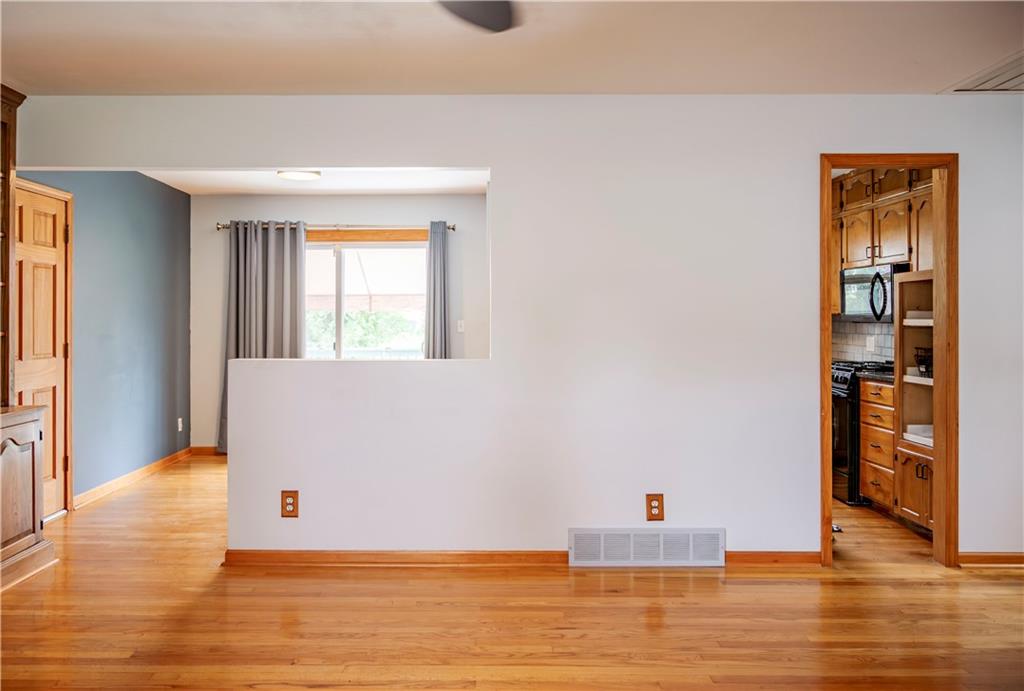
This is the living wall looking onto the kitchen and dining area.
5 of 30
-
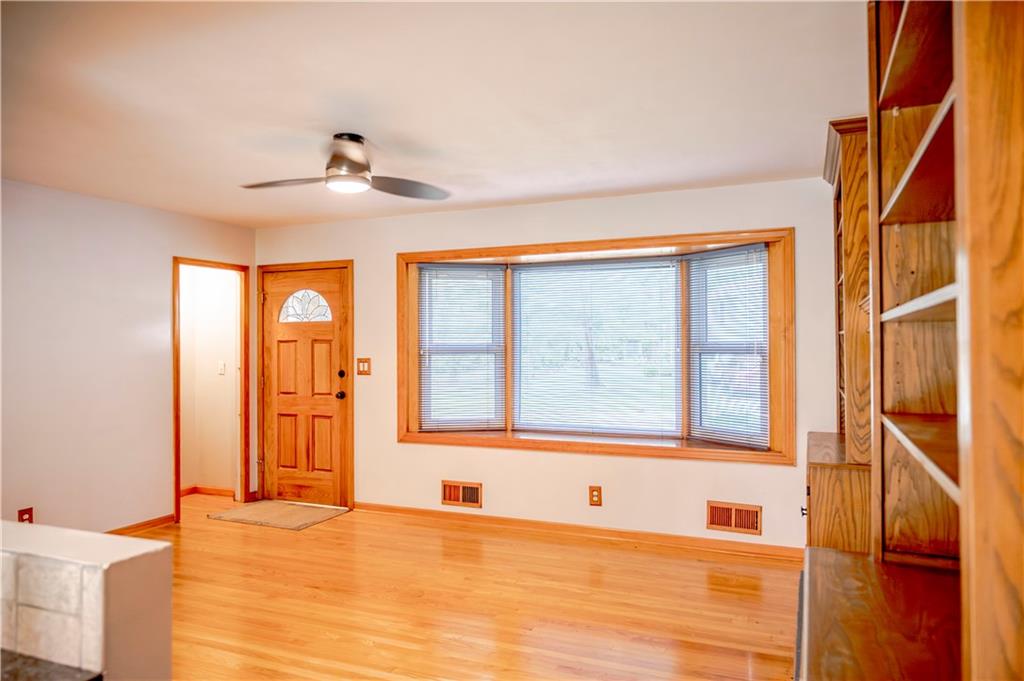
Living room looking onto the entry and wonderful bay window.
6 of 30
-
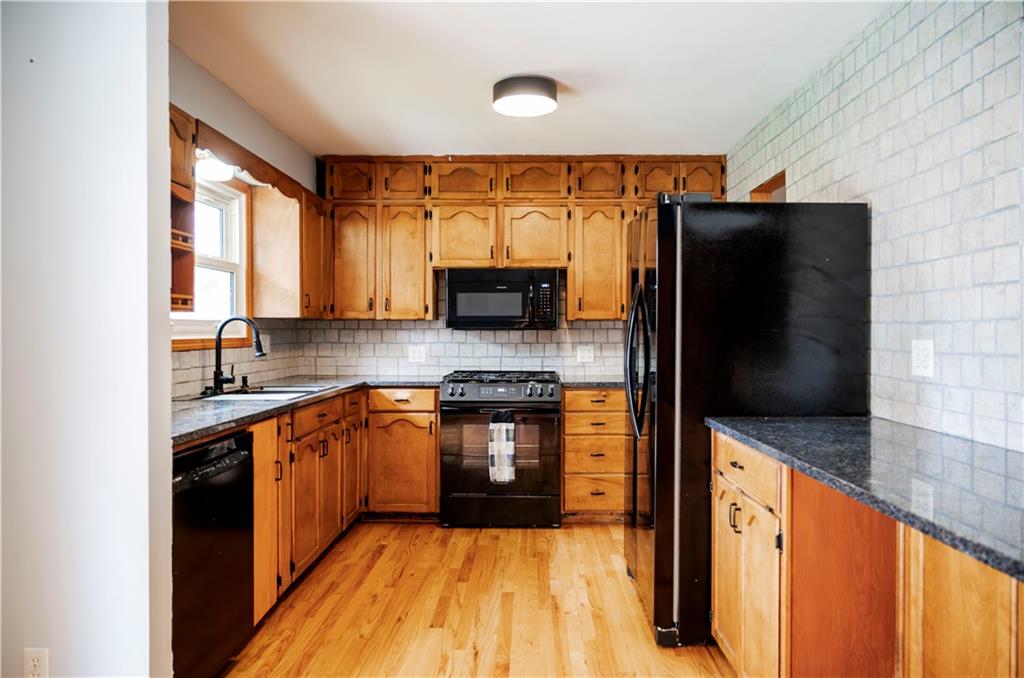
Kitchen with true hardwood floors, granite countertops, and all new appliances including the refrigerator, gas stove, microwave, dishwasher, sink and faucet.
7 of 30
-
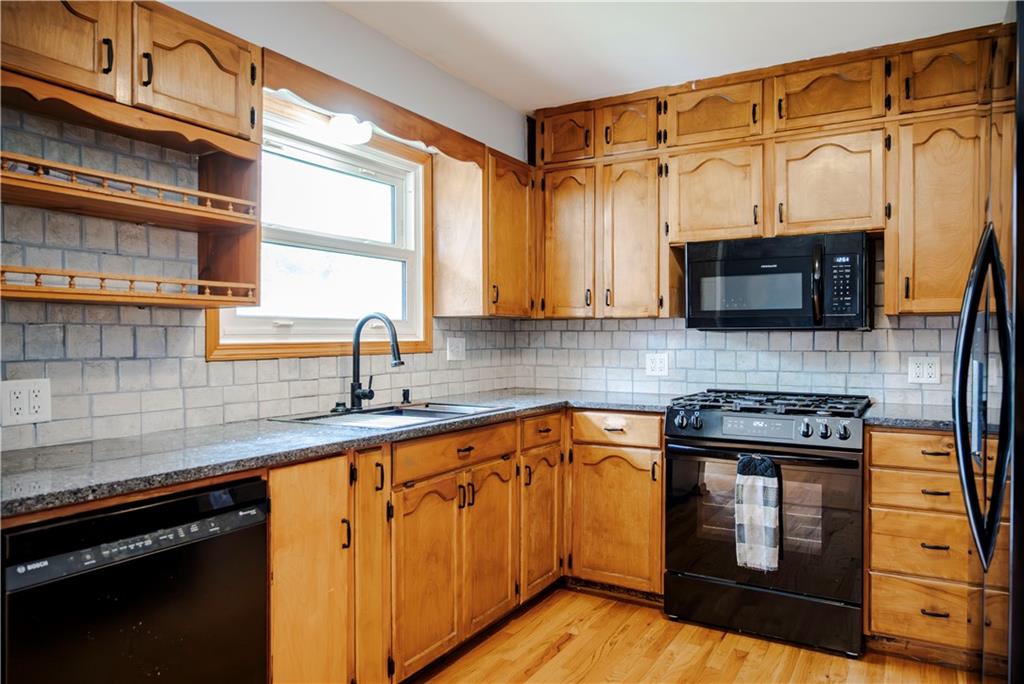
Kitchen featuring wood cabinetry, and granite countertops.
8 of 30
-
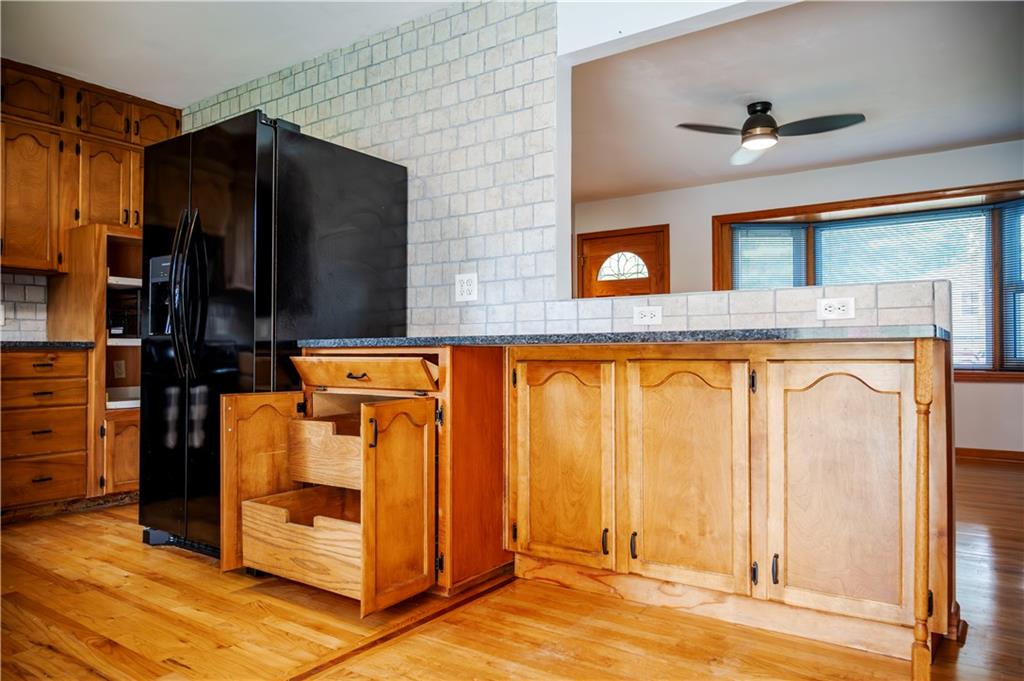
Kitchen showing the updated breakfast bar with granite counter, pullout drawers next to it and a glimpse of the pantry with pullout drawers as well. Additional storage beneath and looking onto the living room.
9 of 30
-
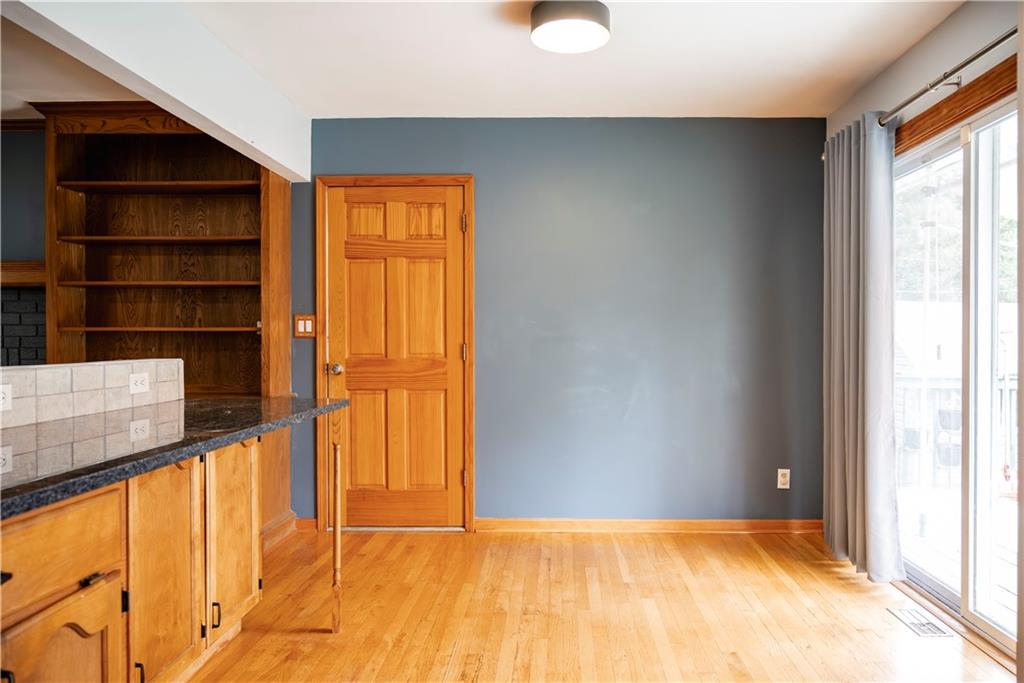
Dining area with true hardwood floors and a sliding door opening onto the deck.
10 of 30
-
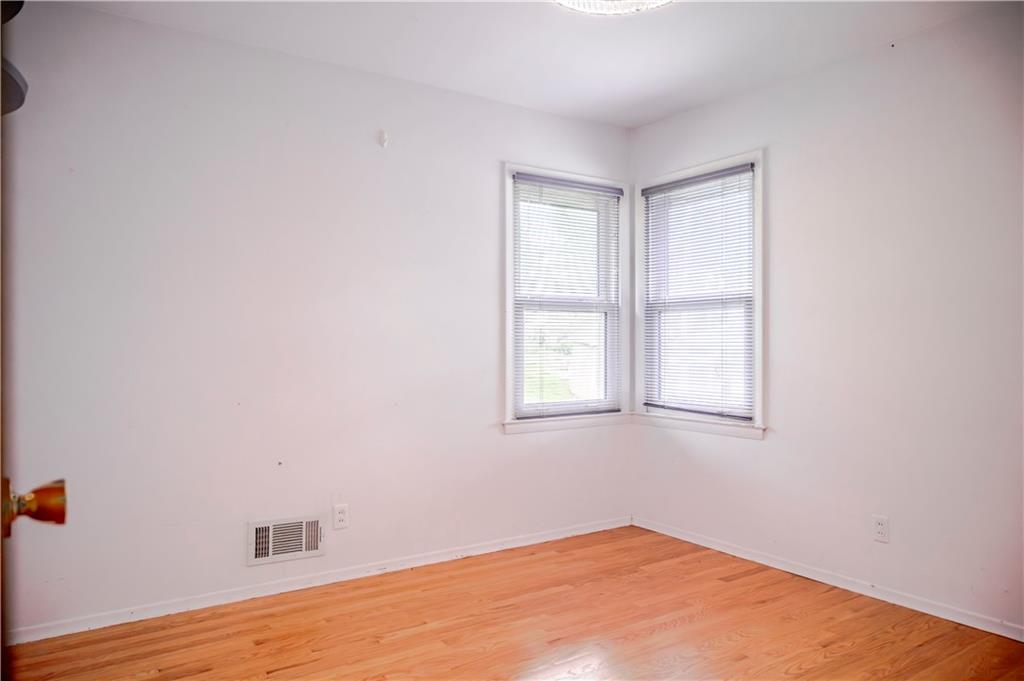
Primary bedroom with true hardwood floors. This bedroom has two separate closets. One is a small walk in closet.
11 of 30
-
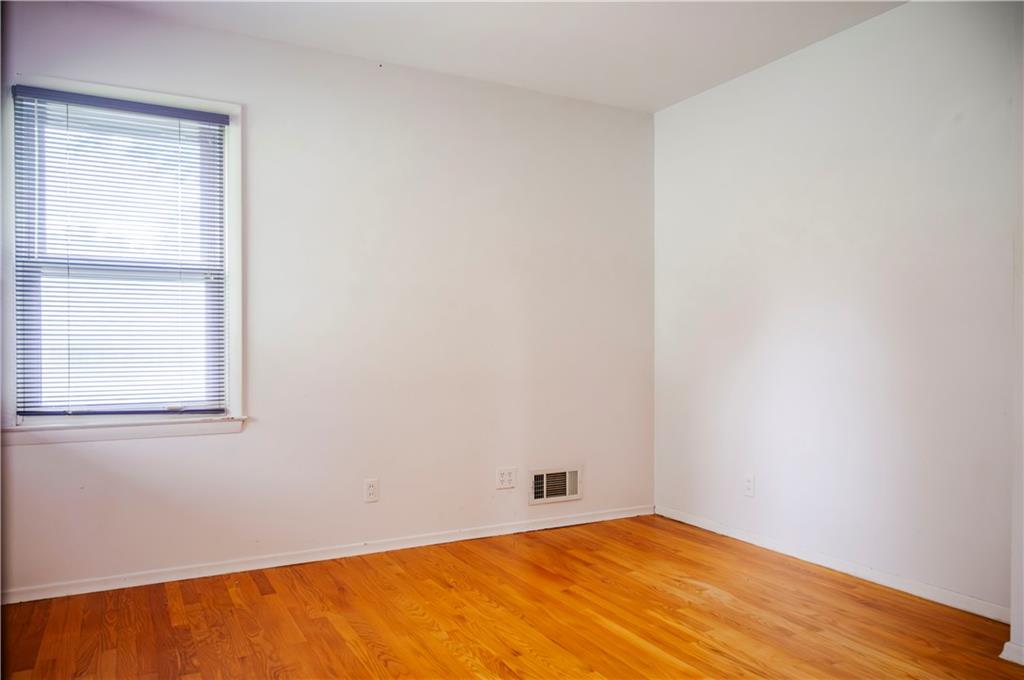
Primary bedroom with true hardwood floors. There are Rolex windows throughout the home.
12 of 30
-
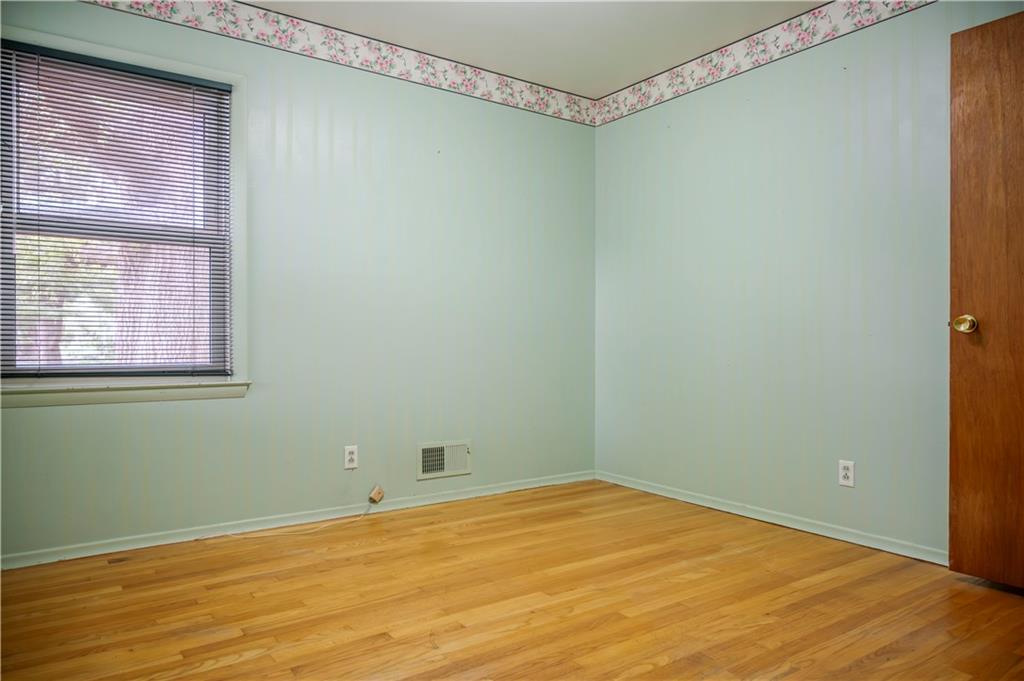
Bedroom 2 with true hardwood floors, Rolex windows and a double closet.
13 of 30
-
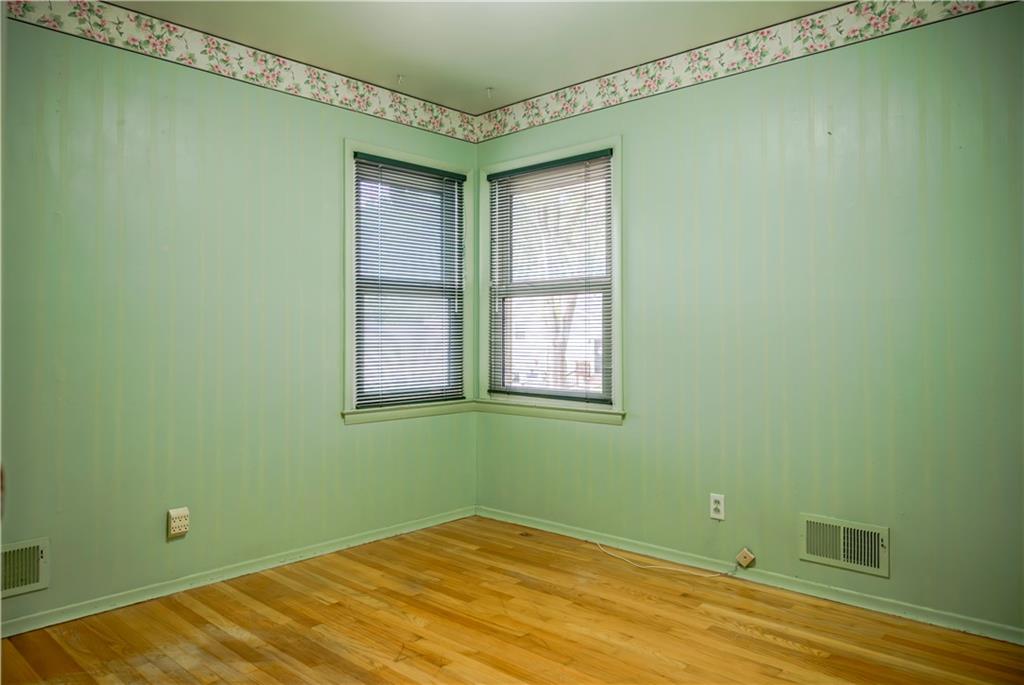
Bedroom 2 from another angle.
14 of 30
-
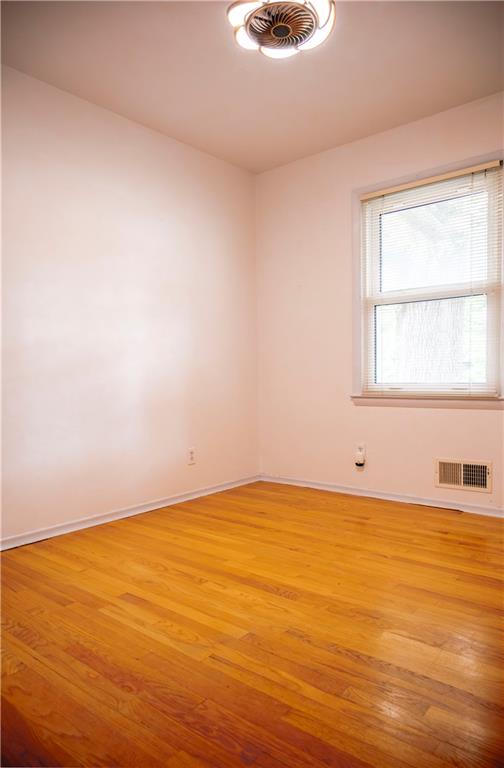
Bedroom 3 with true hardwood floors and Rolex window.
15 of 30
-
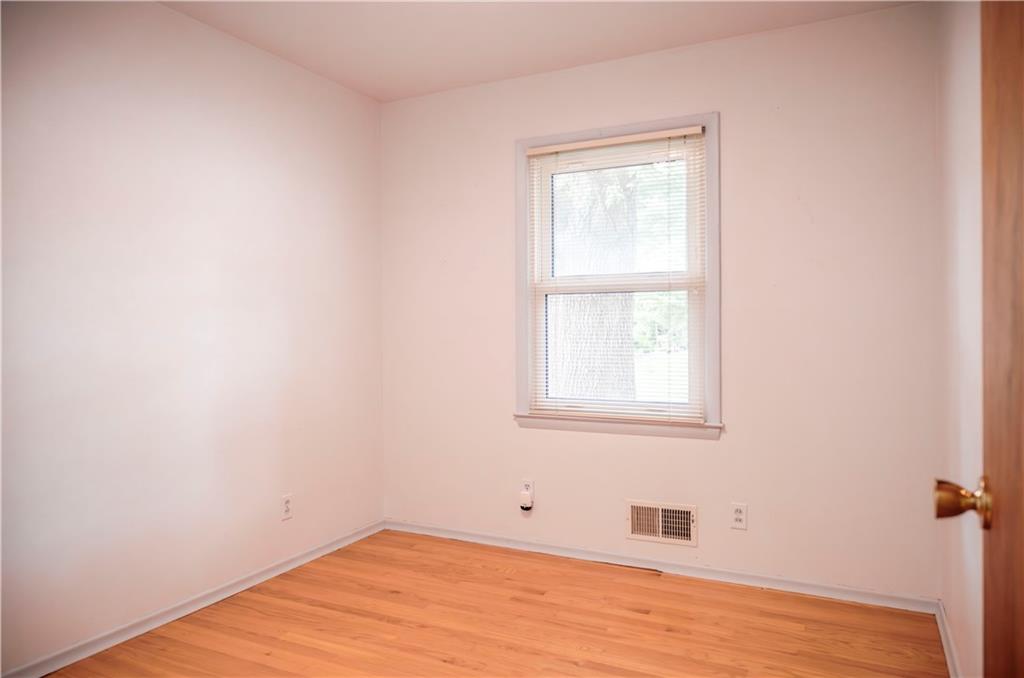
Bedroom 3
16 of 30
-
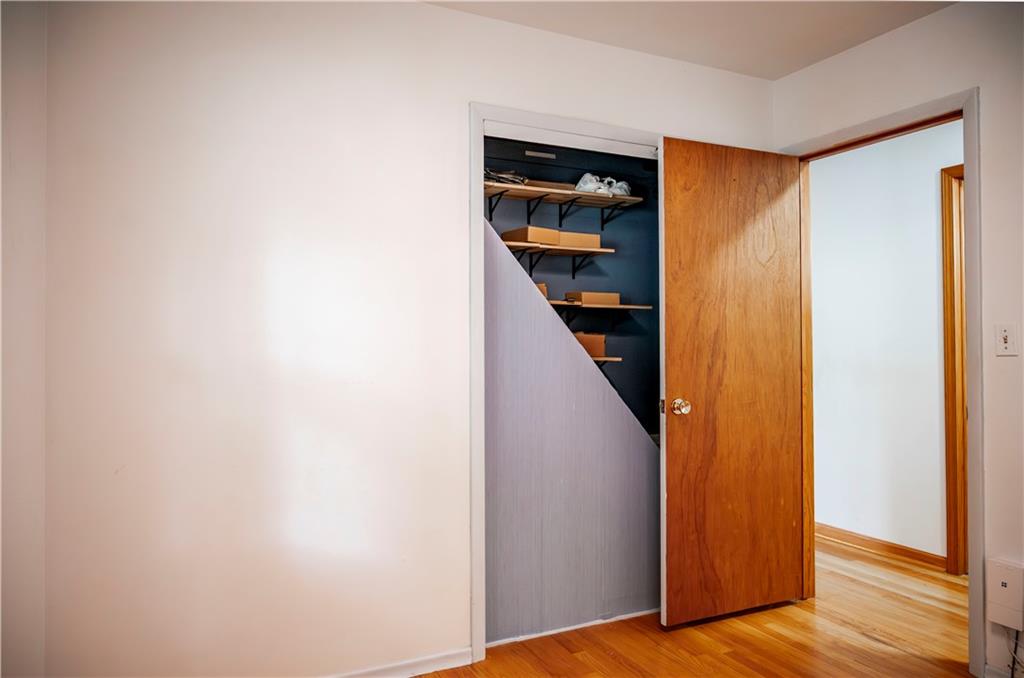
Bedroom 3 closet.
17 of 30
-
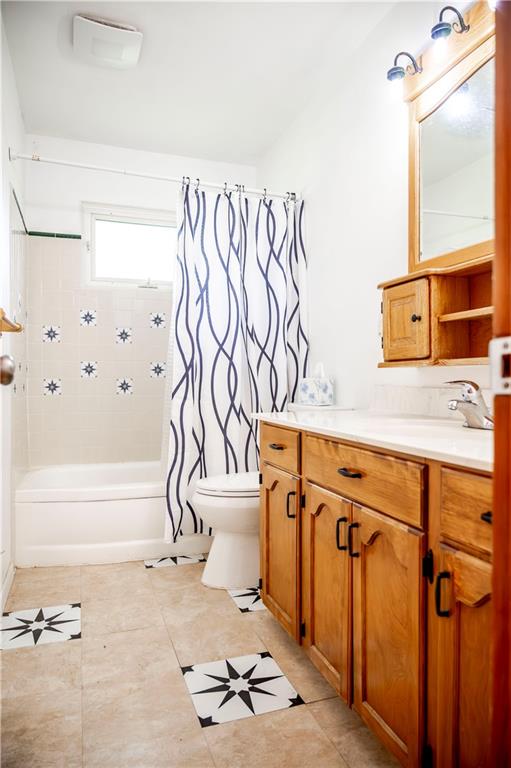
Full bathroom on the main level with shower over tub and lots of vanity space.
18 of 30
-
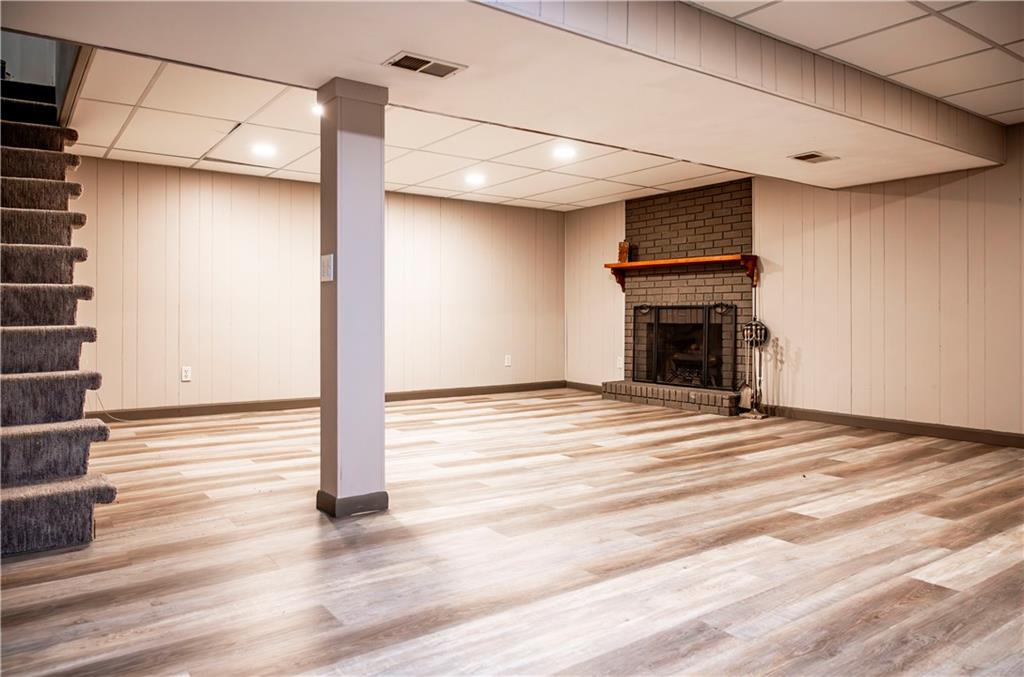
Large recreation room in the finished basement with second electric fireplace.
19 of 30
-
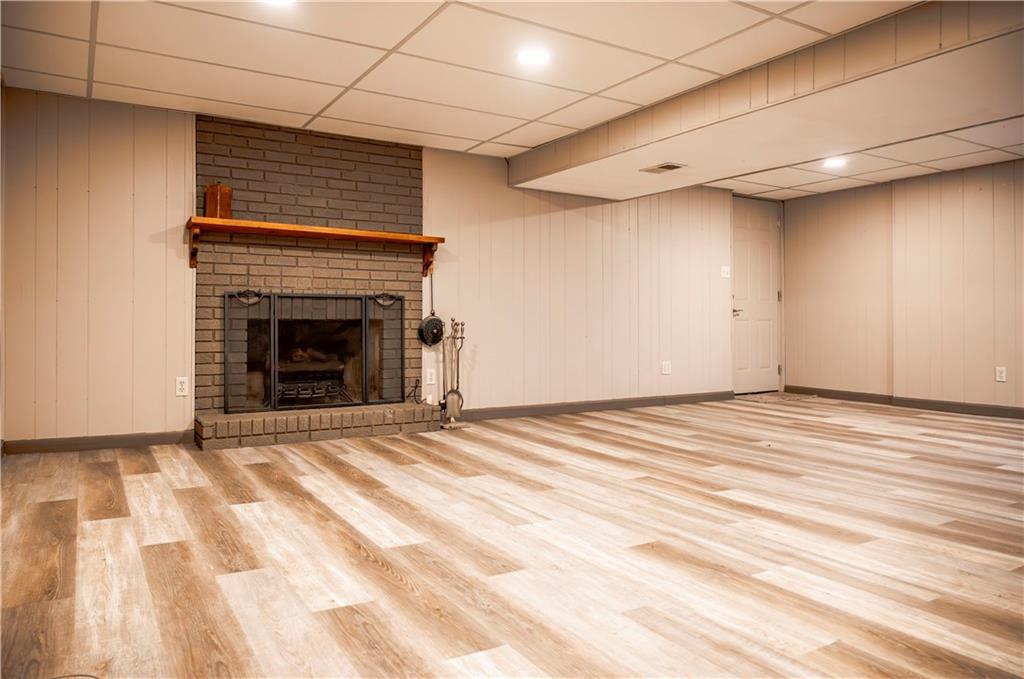
Second electric fireplace could also be used as a wood burning fireplace with flue was extended.
20 of 30
-
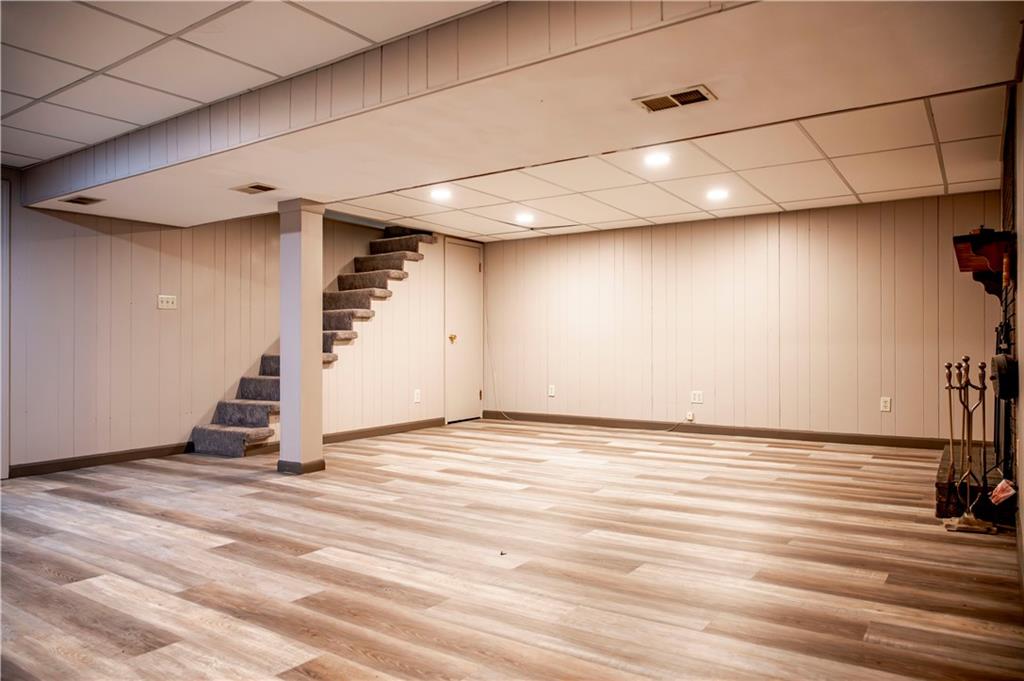
Spacious recreation room featuring interior stairs as well as entry from the garage. This is a walkout basement too!
21 of 30
-
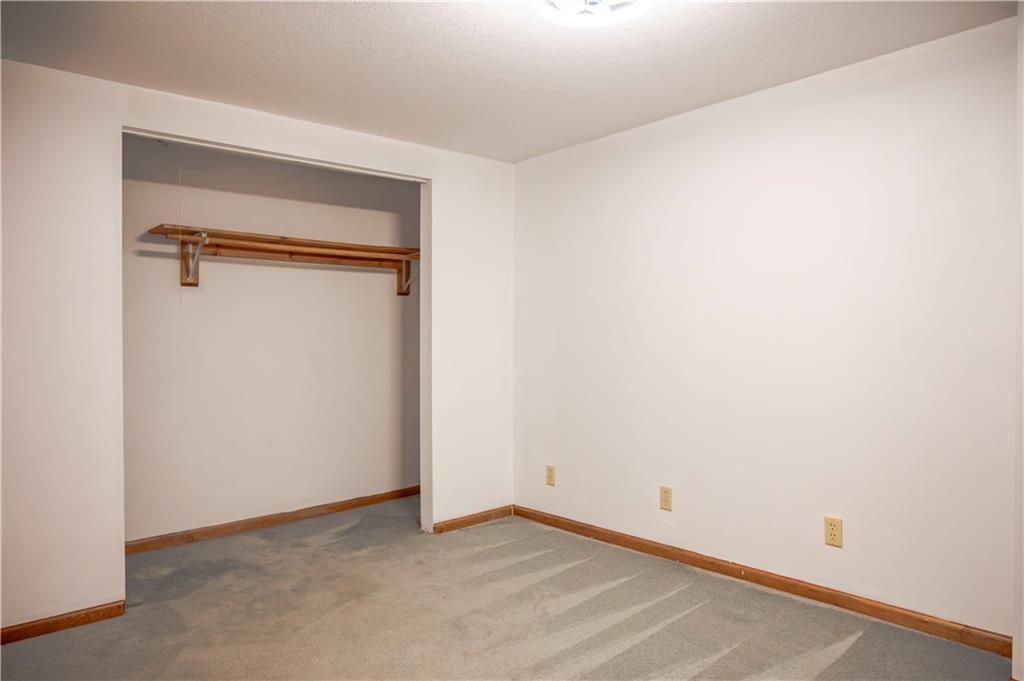
This finished non-conforming 4th bedroom in the basement could be used in many ways, including a home office or craft room.
22 of 30
-
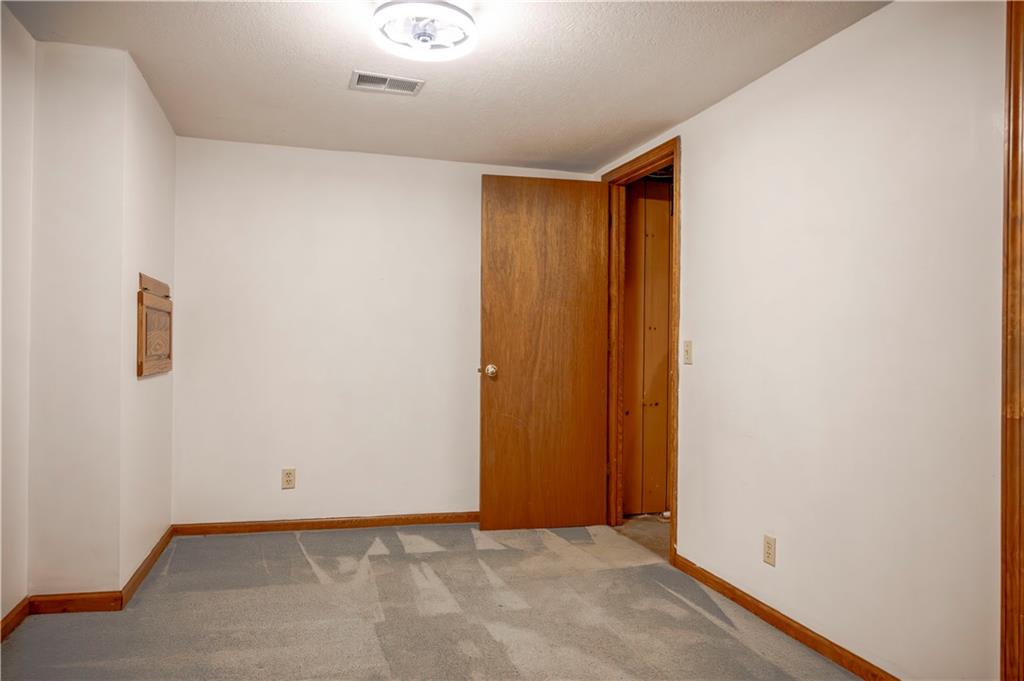
Non-conforming 4th bedroom or office area.
23 of 30
-
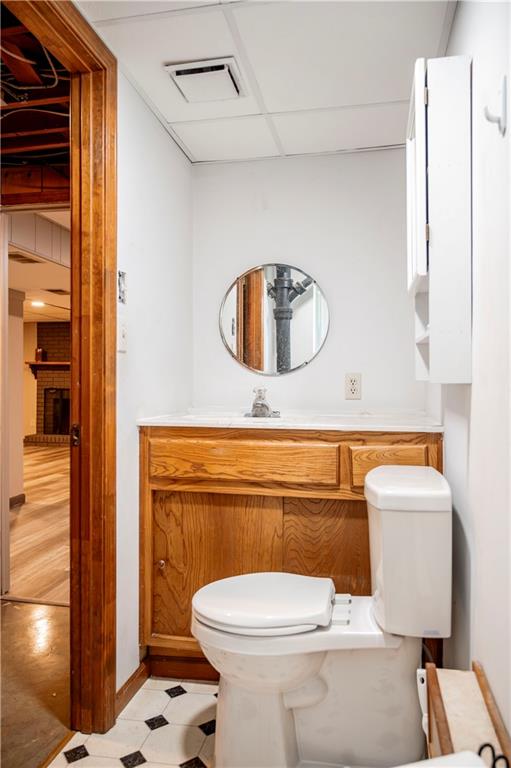
Basement Bathroom with a wood-finish vanity, integrated sink, and round wall mirror
24 of 30
-
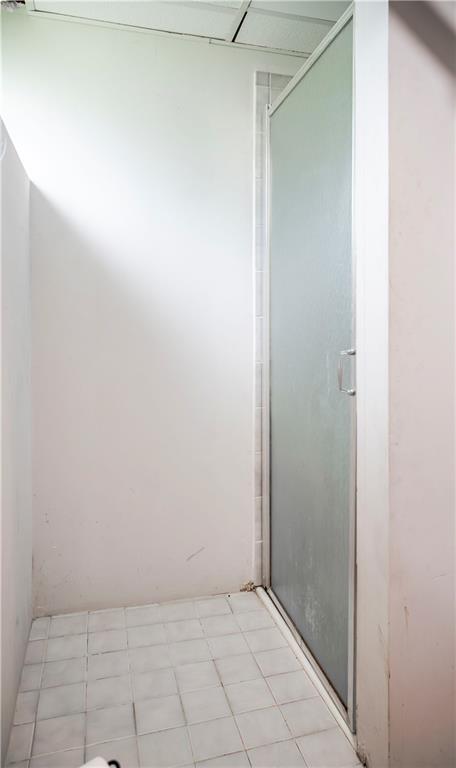
Basement Walk-in shower with frosted glass enclosure and white tile flooring
25 of 30
-
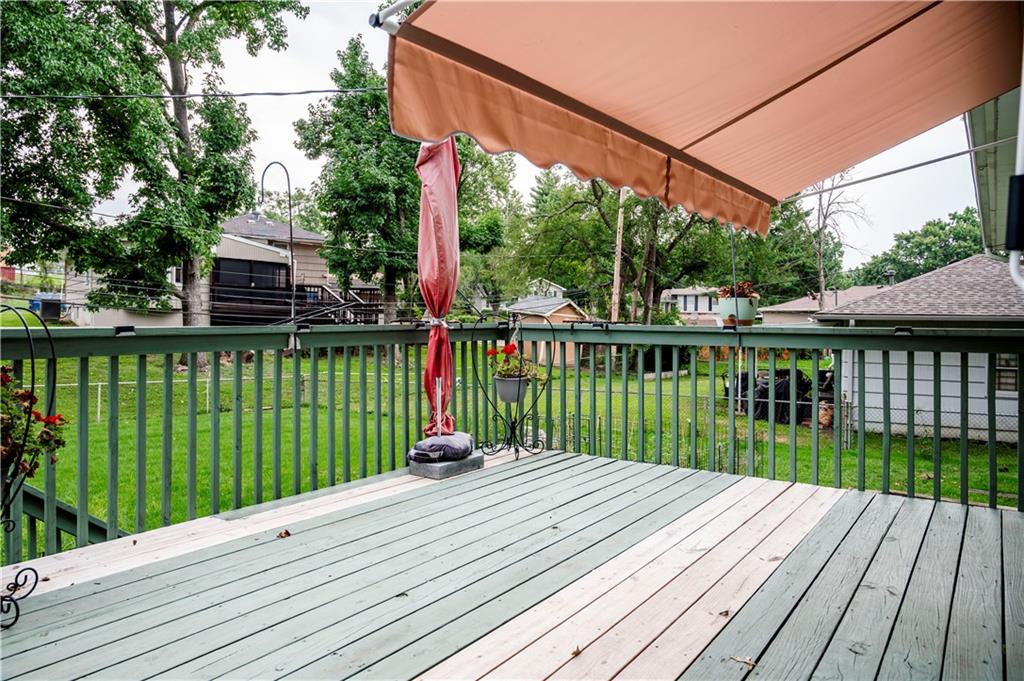
Deck featuring a retractable awning.
26 of 30
-
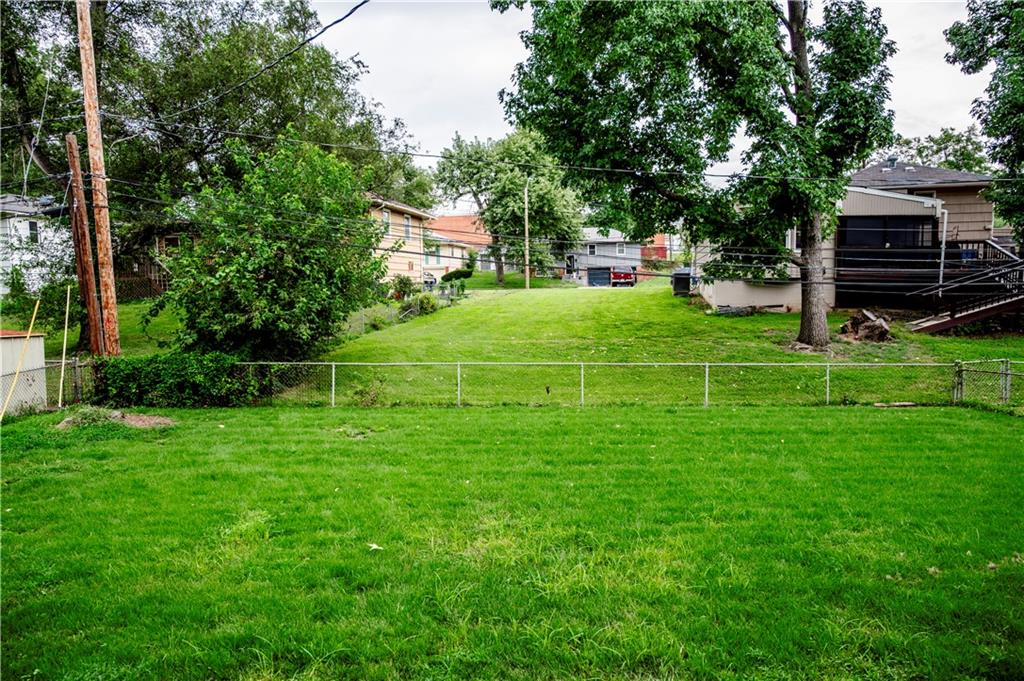
Large, level backyard that is fully fenced.
27 of 30
-
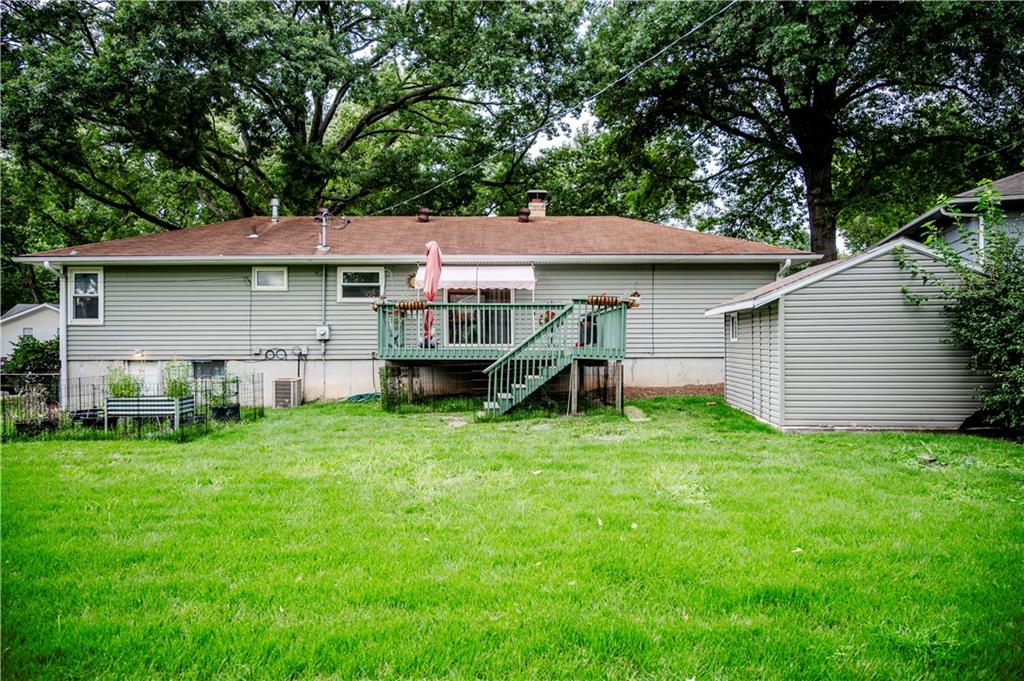
This home has vinyl siding, a nice sized deck, storage shed and small garden area. Fenced backyard!
28 of 30
-
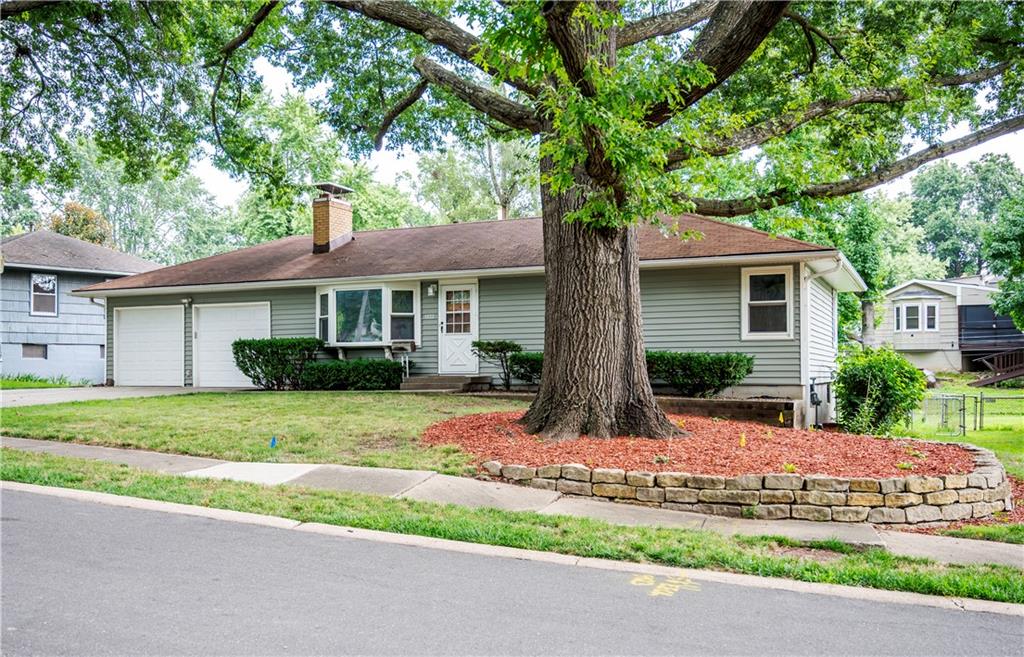
Ranch-style residence featuring vinyl siding, a two-car garage, and a prominent bay window.
29 of 30
-
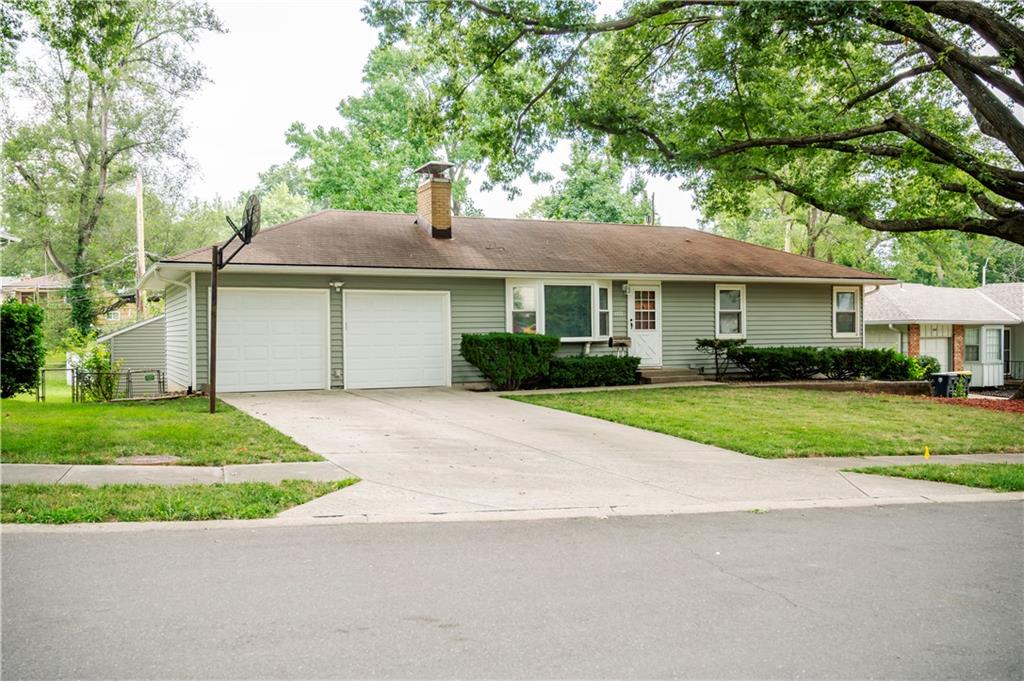
Beautiful Ranch Home just waiting for its new owner.
30 of 30
Beautifully updated Ranch home with two car garage, deck and fenced backyard plus storage shed. Recently updated the kitchen to include an open concept with breakfast bar or as referred to by the owner "a pastry rolling bar", granite countertops and all new kitchen appliances including a new gas range, microwave, refrigerator and dishwasher. Large, new sink with swan neck faucet. Pantry with pullout shelves as well as pullout shelves next to the breakfast bar. Additional dining area adjoins the kitchen. Fireplace with remote control and recirculating heat. There are two large built-in bookshelves, one on each side of the fireplace in the living room along with a second fireplace in the finished recreation room in the basement. Both have electric inserts but could still be wood burning. The flue for the lower one didn't extend high enough so they were converted to electric. True hardwood floors throughout the main level. Updated main level bathroom with vinyl flooring and tub/shower. There is a 4th non-conforming bedroom in the basement that can be used for a home office, craft room, toy room, exercise room, etc. The second full bathroom with a shower is in the walkout basement. Vinyl Rolex Windows! 220-amp outlet in garage can be used for an EV hookup. This is a beautiful home at a great price. Seller is giving the buyer a one-year home warranty for added piece of mind.
- Directions
- From I-70, Take Blue Ridge Cutoff south, then Left on Raytown Road, Left on 47th Street, Right on Evanston Ave to home on the right side
- Subdivision
- Golfview
- City
- Kansas City
- County
- Jackson
- Property Type
- Residential / Single Family Residence
- Listing Updated
- Aug 01, 2026 at 11:08am
- MLS Number
- 2629230
- Property Tax
- $2,300
- Home Owners Association
- No
- Disclaimer
- The information displayed on this page is confidential, proprietary, and copyrighted information of Heartland Multiple Listing Service, Inc. (“Heartland MLS”). Copyright 2026, Heartland Multiple Listing Service, Inc. Heartland MLS, Elite Realty and Agent Jo do not make any warranty or representation concerning the timeliness or accuracy of the information displayed herein. In consideration for the receipt of the information on this page, the recipient agrees to use the information solely for the private non-commercial purpose of identifying a property in which the recipient has a good faith interest in acquiring.
- The data relating to real estate displayed on this website comes in part from the Heartland Multiple Listing Service database compilation. The properties displayed on this website may not be all of the properties in the Heartland MLS database compilation, or all of the properties listed with other brokers participating in the Heartland MLS IDX program. Detailed information about the properties displayed on this website includes the name of the listing company.
- Information is deemed reliable but is not guaranteed.
Copyright © 2026 ELITE Realty.