
629 W Bluebird Street, Gardner, KS 66030
- 3Beds
- 2 Baths
- 0½ Baths
- 1,703Sq Ft
-
1 of 1
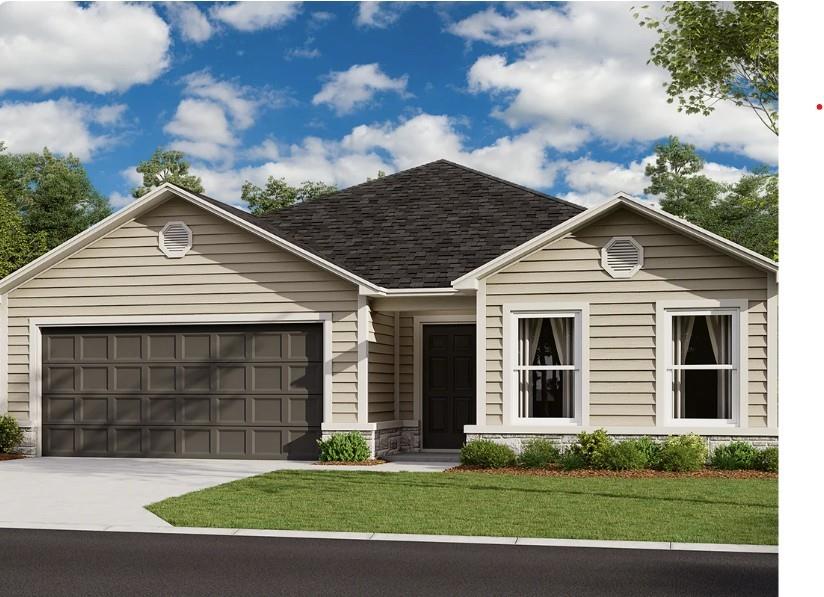
Welcome home to this beautifully appointed Glenwood floor plan, perfectly situated on a quiet cul-de-sac with a spacious fenced backyard backing to permanent green space for exceptional privacy and peaceful views. The stunning stone front elevation adds timeless curb appeal, while the 3-foot garage extension provides valuable extra storage and functionality. Inside, you will find an open, inviting layout featuring stylish gray cabinetry, quartz countertops throughout, a tile kitchen backsplash, stainless steel appliances, and elegant undermount sinks. Luxury vinyl plank flooring flows through the living areas, hallways, and wet areas, combining durability with mobility style. The spacious primary suite offers thoughtful upgrades, including an additional window for abundant natural light, a double vanity, a private water closet, and extra lighting over the vanity and tub/shower area. Both the primary bedroom and living room are pre-wired and braced for ceiling fans, making future customization easy. Additional features include a full-light back door, garage door opener with two remotes, sloped ceilings throughout, and a 6-foot wood privacy fence, creating the perfect blend of comfort, convenience, and outdoor enjoyment. This move-in-ready home offers modern finishes, desirable upgrades, and one of the best homesites in the community - don't miss your opportunity to make to yours!
- Directions
- From I-35: Take Exit 210 for US-56 W toward Gardner, Keep right at the fork, Follow signs for US-56/Gardner, Merge onto US-56 W/W 175th Street, Turn right onto Moonlight Road, Turn Left on 167th St, turn left on Buckeye, turn right on Bluebird.
- Subdivision
- Cypress Creek
- City
- Gardner
- County
- Johnson, KS
- Property Type
- Residential / Single Family Residence
- Listing Updated
- Jul 29, 2026 at 2:07pm
- MLS Number
- 2623145
- Property Tax
- $5,579
- Home Owners Association
- Yes - Cypress Creek Property Owners Association, Inc
- Disclaimer
- The information displayed on this page is confidential, proprietary, and copyrighted information of Heartland Multiple Listing Service, Inc. (“Heartland MLS”). Copyright 2026, Heartland Multiple Listing Service, Inc. Heartland MLS, Elite Realty and Agent Jo do not make any warranty or representation concerning the timeliness or accuracy of the information displayed herein. In consideration for the receipt of the information on this page, the recipient agrees to use the information solely for the private non-commercial purpose of identifying a property in which the recipient has a good faith interest in acquiring.
- The data relating to real estate displayed on this website comes in part from the Heartland Multiple Listing Service database compilation. The properties displayed on this website may not be all of the properties in the Heartland MLS database compilation, or all of the properties listed with other brokers participating in the Heartland MLS IDX program. Detailed information about the properties displayed on this website includes the name of the listing company.
- Information is deemed reliable but is not guaranteed.
Copyright © 2026 ELITE Realty.