
10605 N NORTHERN Avenue, Kansas City, MO 64157
- 4Beds
- 4 Baths
- 1½ Bath
- 4,455Sq Ft
-
1 of 5
-
2 of 5
-
3 of 5
-
4 of 5
-
5 of 5
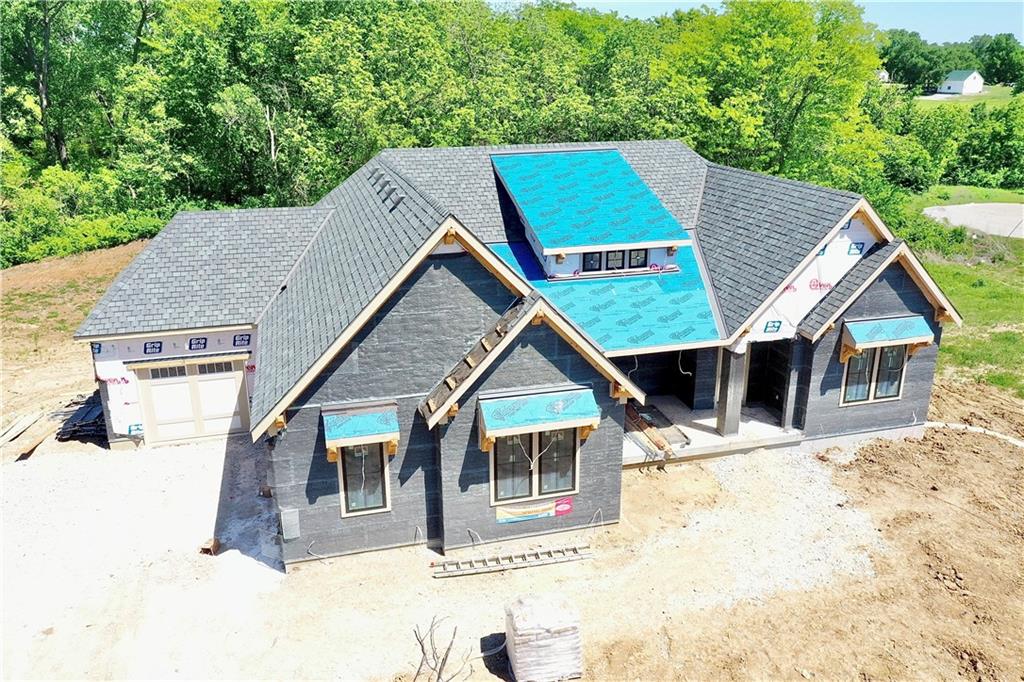
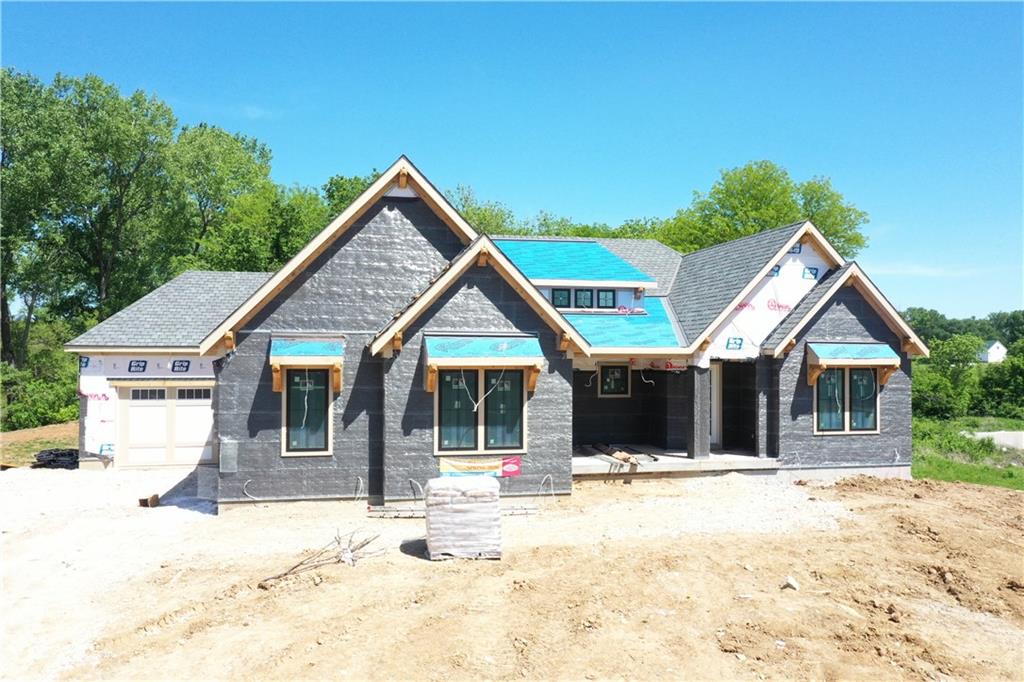
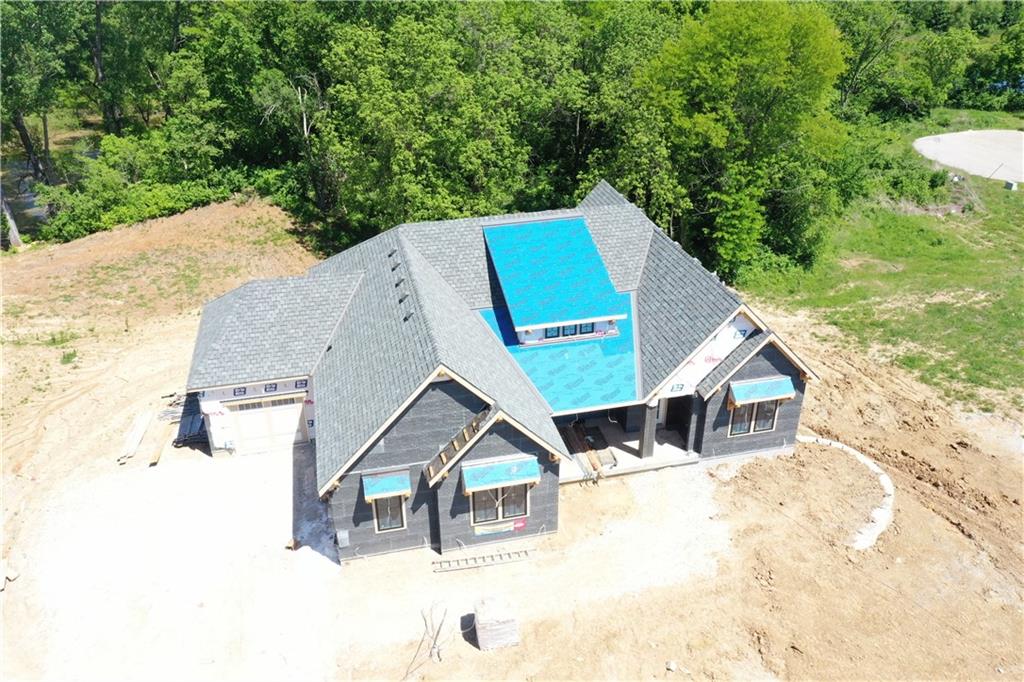
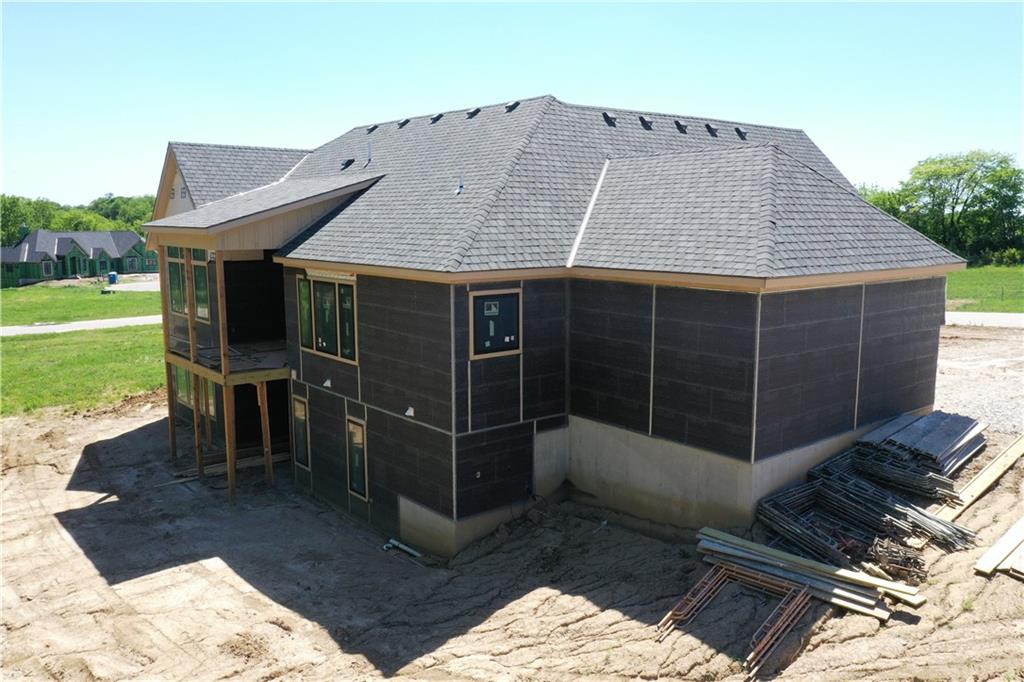
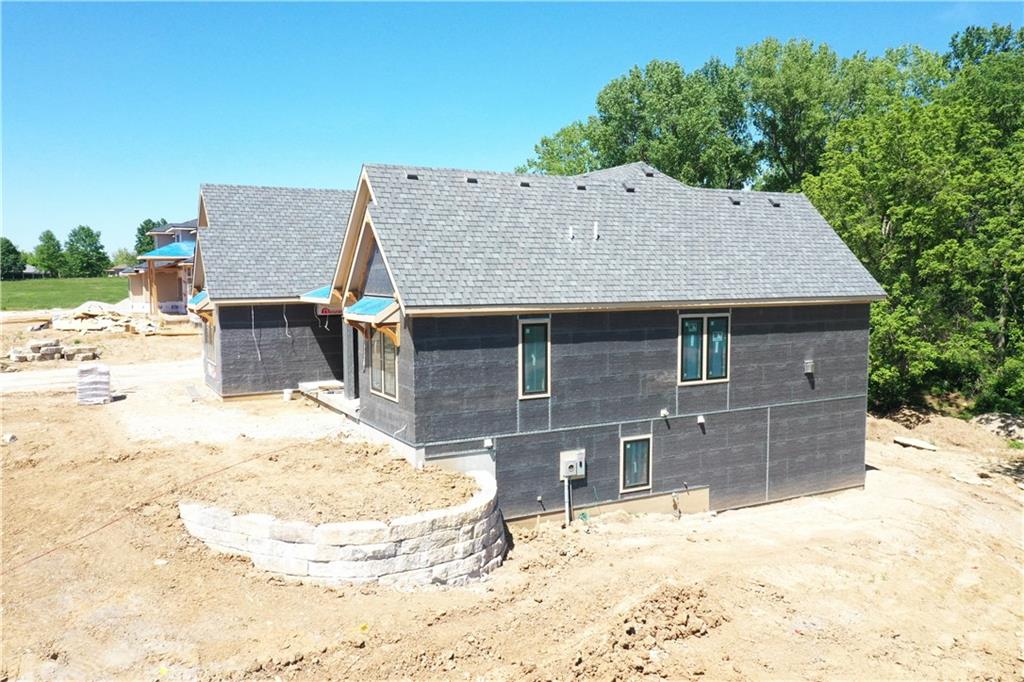
This brand-new plan is loaded with high-end design, thoughtful details, and quality construction throughout. The exterior makes an immediate statement with four-sided stucco and stone, stained wood accents, unique architectural details, and accent lighting. Inside, the entry opens to a dramatic staircase with a trim feature wall and views to the lower level. A vaulted second bedroom suite on the main level includes a large walk-in closet and a beautiful 3/4 bath with custom tile, heavy glass shower, and floating vanity. The Great Room is the heart of the home, featuring a gable-vaulted ceiling with hickory beams, stone fireplace with custom mantel surround, built-in bookcases, and views of the estate-sized treed walkout lot. The kitchen is equally impressive with stained hickory cabinetry, plaster range hood, waterfall island, and a true prep pantry complete with microwave, second oven, prep sink, and abundant storage. The Primary Suite offers a vaulted, uplit ceiling with trim detail, natural light, and a show-stopping bath with floating cabinetry, ceiling beams, and an incredible custom shower. The walk-in closet features 12-foot ceilings, room for three rows of hanging, ample shelving, and direct access to the main-level laundry. The lower level is designed to impress with two additional bedroom suites, a half bath, tucked-under-stair niche, huge family room, stone fireplace feature wall, custom ceiling treatments, wet bar area with heavy glass wine locker, second laundry, theater room with trayed and lit ceiling, and upgraded trim details throughout. Even the suspended stoop will be finished with drywall, trim, and lighting. Oversized garages, mudroom lockers, luxury finishes, and incredible attention to detail make this home truly special. Estimated completion: 30 Days as of 7/30/2026
- Directions
- From 291 Hwy. East on 104th St. North on Hedges. East on 105th Terr. North on Northern.
- Subdivision
- Wildflower
- City
- Kansas City
- County
- Clay
- Property Type
- Residential / Single Family Residence
- Listing Updated
- Jul 30, 2026 at 9:07am
- MLS Number
- 2622527
- Property Tax
- $0
- Home Owners Association
- Yes - WILDFLOWER HOMES ASSOCIATION
- Disclaimer
- The information displayed on this page is confidential, proprietary, and copyrighted information of Heartland Multiple Listing Service, Inc. (“Heartland MLS”). Copyright 2026, Heartland Multiple Listing Service, Inc. Heartland MLS, Elite Realty and Agent Jo do not make any warranty or representation concerning the timeliness or accuracy of the information displayed herein. In consideration for the receipt of the information on this page, the recipient agrees to use the information solely for the private non-commercial purpose of identifying a property in which the recipient has a good faith interest in acquiring.
- The data relating to real estate displayed on this website comes in part from the Heartland Multiple Listing Service database compilation. The properties displayed on this website may not be all of the properties in the Heartland MLS database compilation, or all of the properties listed with other brokers participating in the Heartland MLS IDX program. Detailed information about the properties displayed on this website includes the name of the listing company.
- Information is deemed reliable but is not guaranteed.
Copyright © 2026 ELITE Realty.