
1925 Southwest Hightown Drive, Lee's Summit, MO 64082
- 4Beds
- 3 Baths
- 0½ Baths
- 2,505Sq Ft
-
1 of 56
-
2 of 56
-
3 of 56
-
4 of 56
-
5 of 56
-
6 of 56
-
7 of 56
-
8 of 56
-
9 of 56
-
10 of 56
-
11 of 56
-
12 of 56
-
13 of 56
-
14 of 56
-
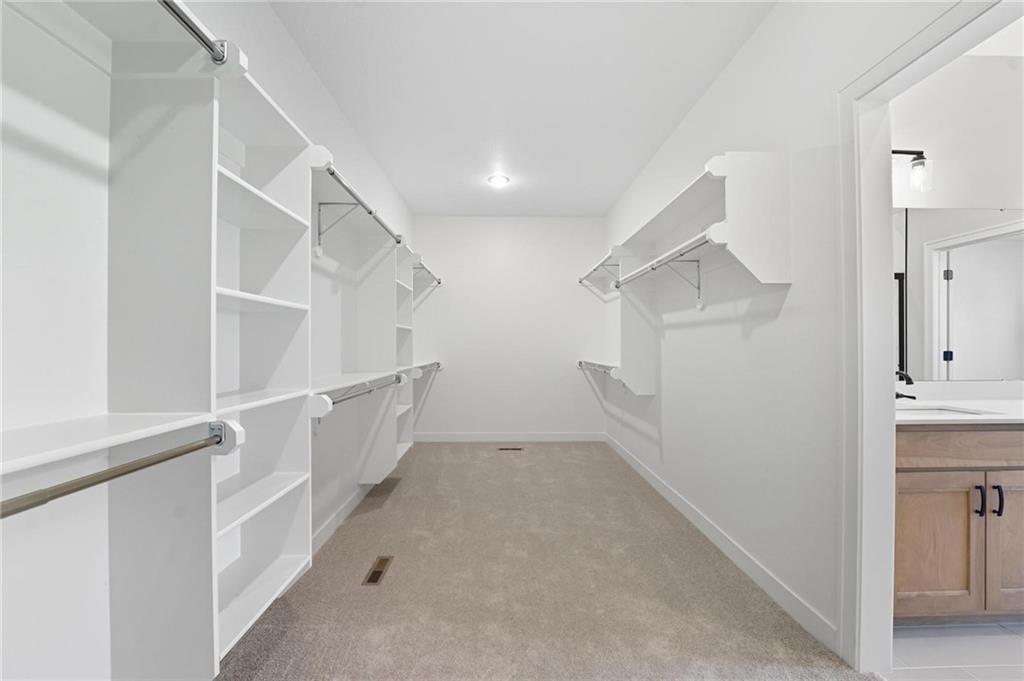
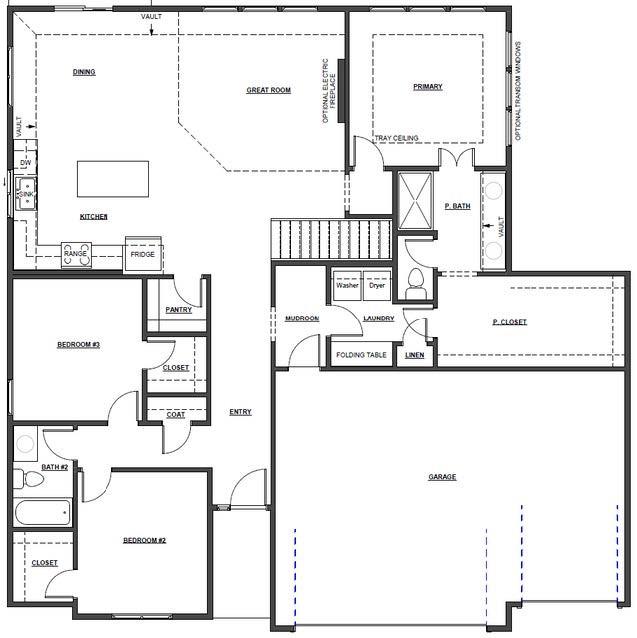
Primary bedroom closet with connectivity to the laudry room and mud room
15 of 56
-
Primary closet with connectivity to the laundry room and mud room
16 of 56
-
Bedroom #2
17 of 56
-
Bedroom #2
18 of 56
-
Walk-in closet bedroom #2
19 of 56
-
Guest bathroom adjacent to bedrooms #2 & #3
20 of 56
-
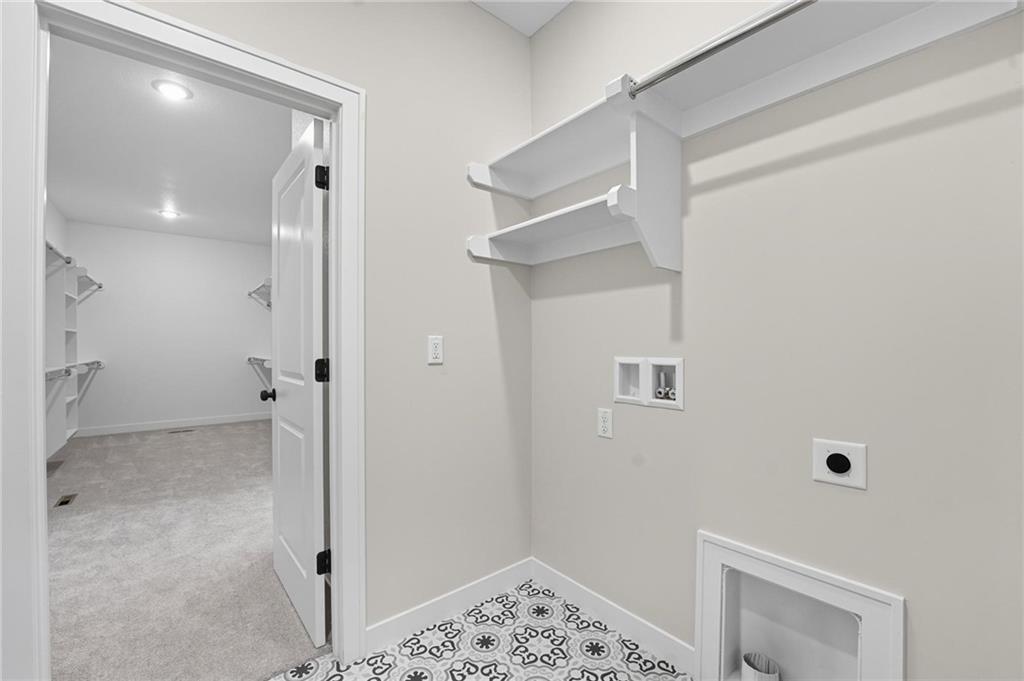
Bedroom #3
21 of 56
-
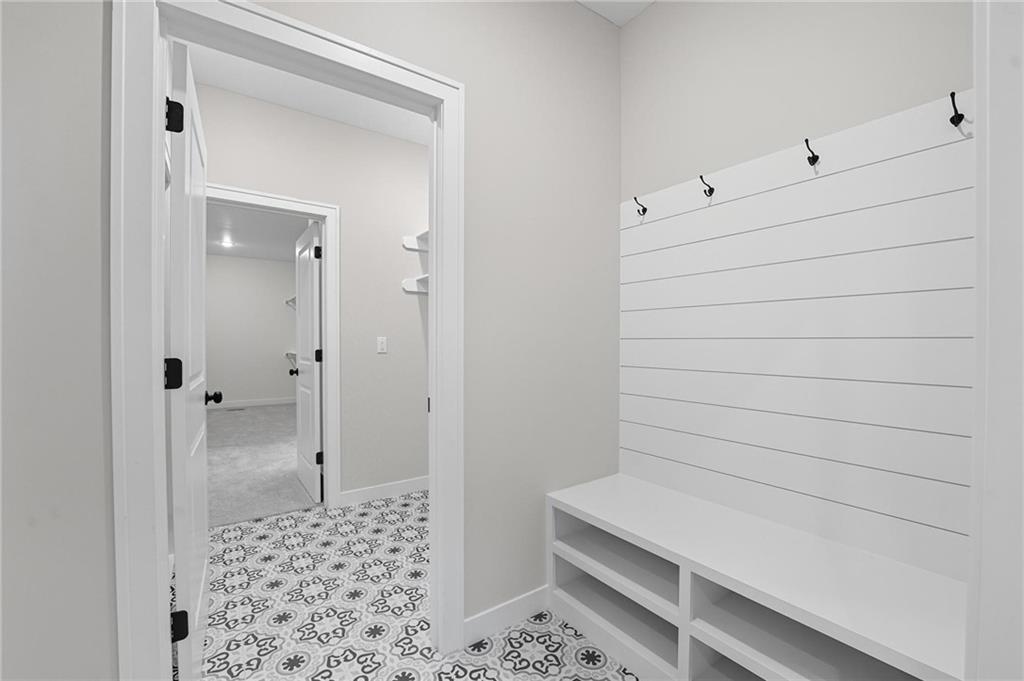
Bedroom #3
22 of 56
-
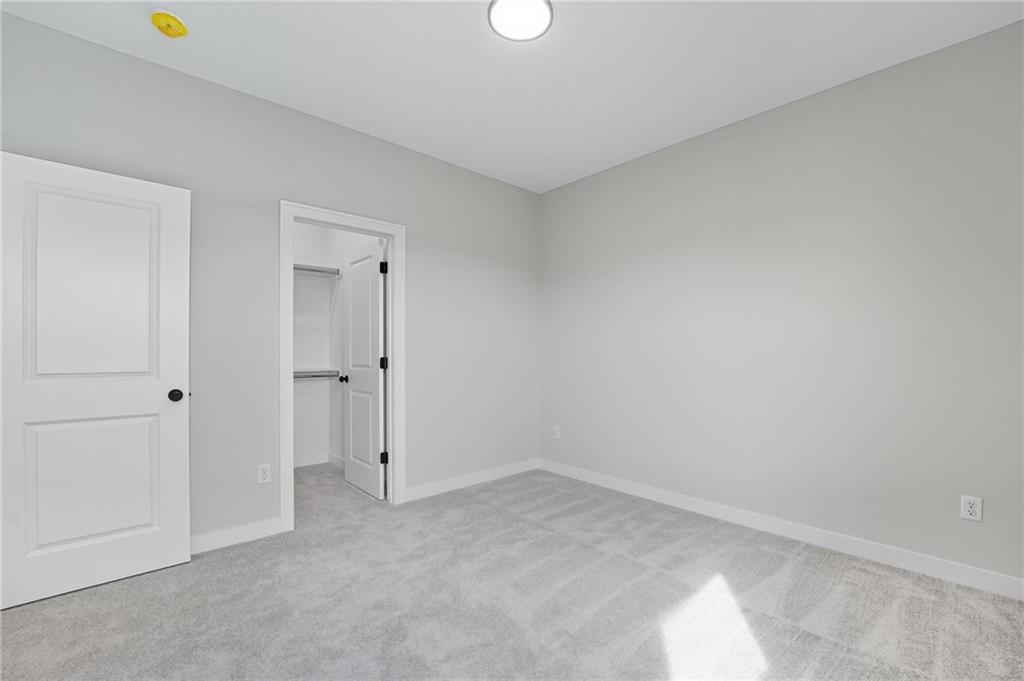
Walk-in close bedroom #3
23 of 56
-

Mud room drop zone adjacent to the foyer and the garage with connectivity to the laundry room and to the primary suite
24 of 56
-

Main level laundry with connectivity to the primary suite and to the mud room
25 of 56
-
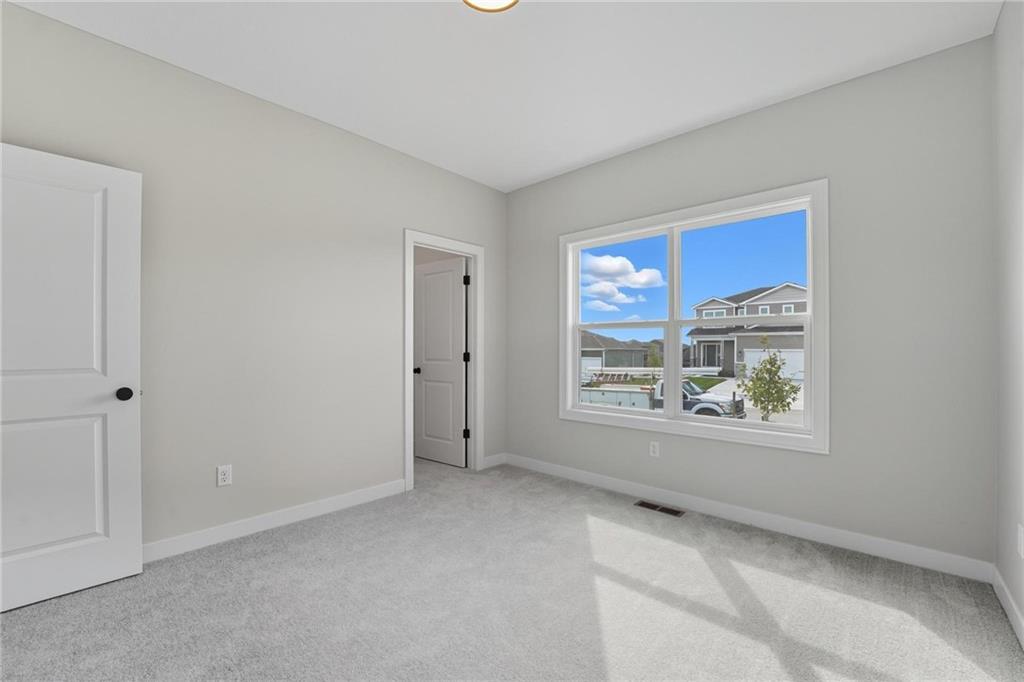
Main level laundry with connectivity to the primary suite and to the mud room
26 of 56
-
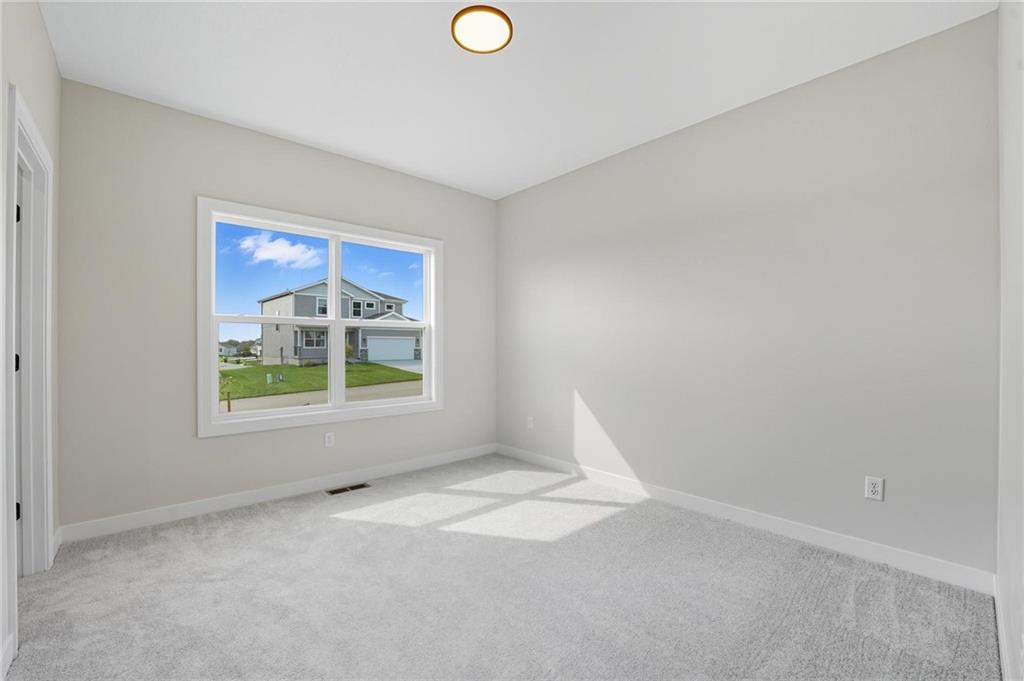
Main level laundry with connectivity to the primary suite and to the mud room
27 of 56
-
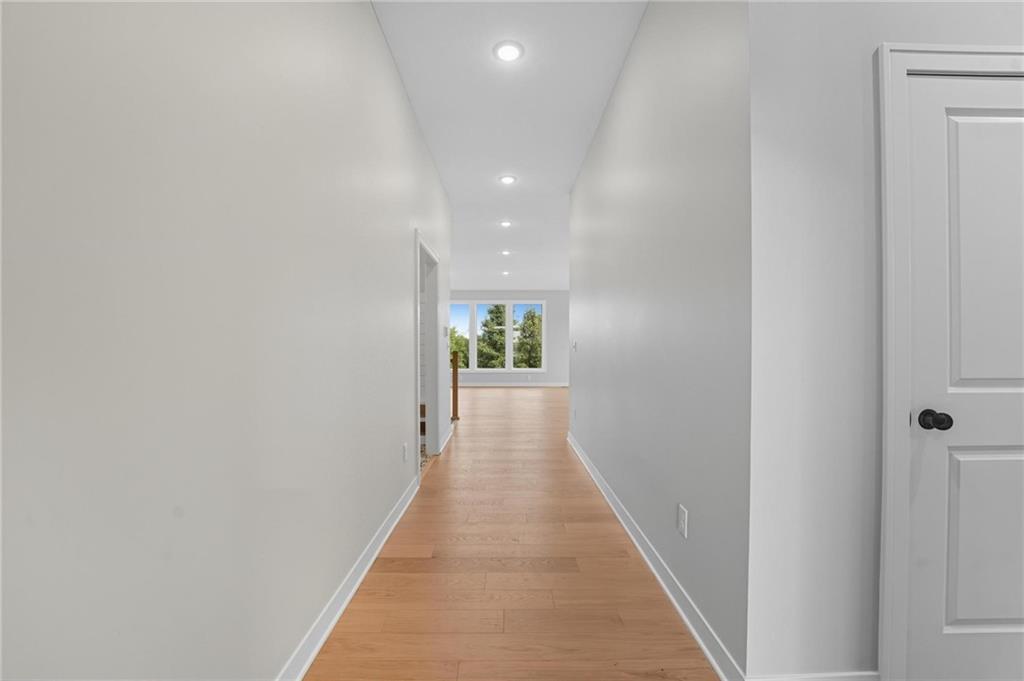
Mud room adjacent to the garage entry and to the foyer with connectivity to the primary suite
28 of 56
-
29 of 56
-
30 of 56
-
31 of 56
-
32 of 56
-
33 of 56
-
34 of 56
-
35 of 56
-
36 of 56
-
37 of 56
-
38 of 56
-
39 of 56
-
40 of 56
-
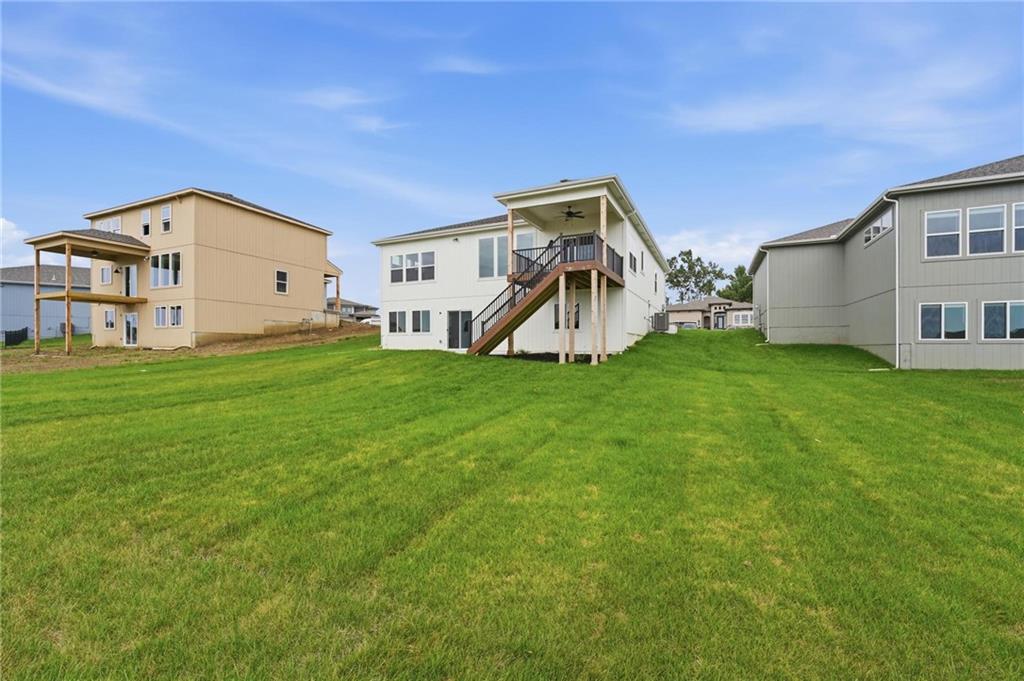
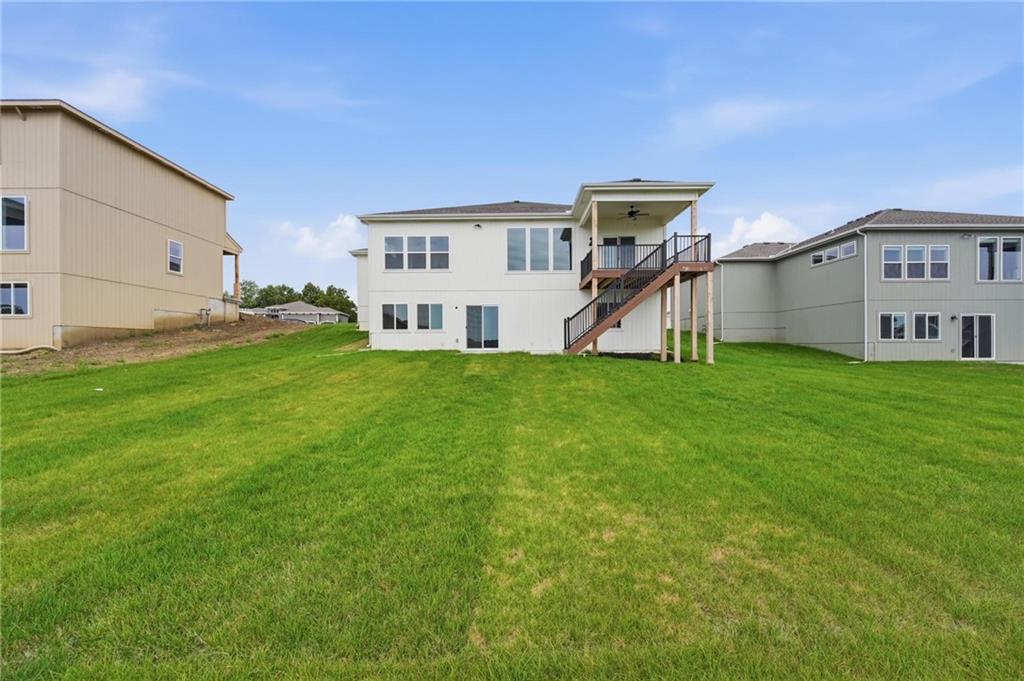
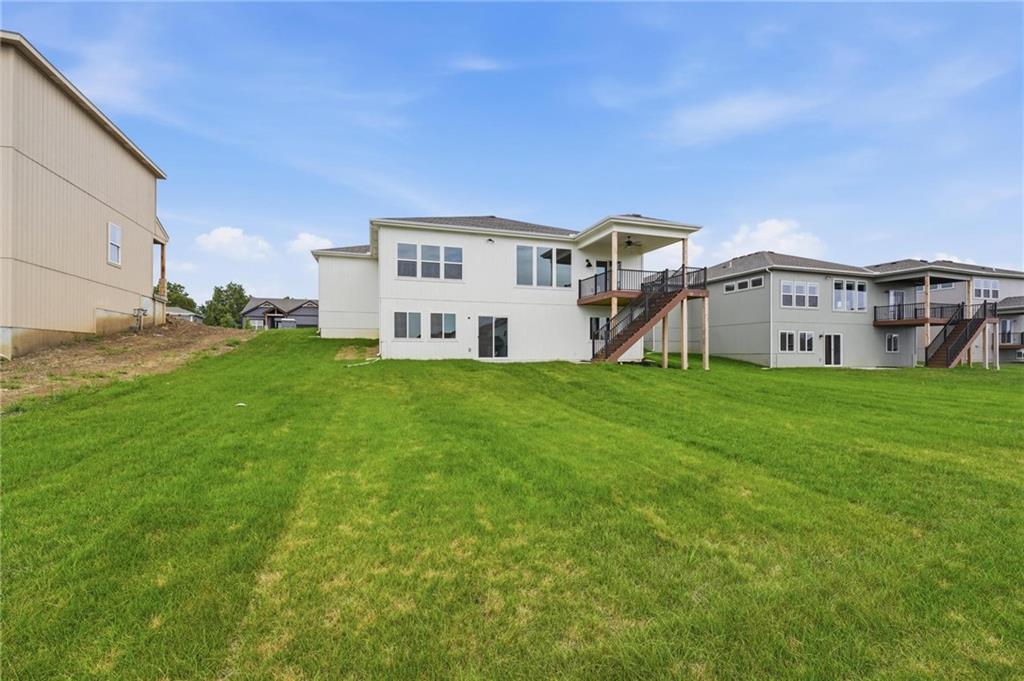
Walkout foundation with plenty of natural light, plumbed for future bath. Ask about the option to finish this space to add an additional 1044 sq ft including a rec room, bathroom and 4th or even a 5th bedroom.
41 of 56
-
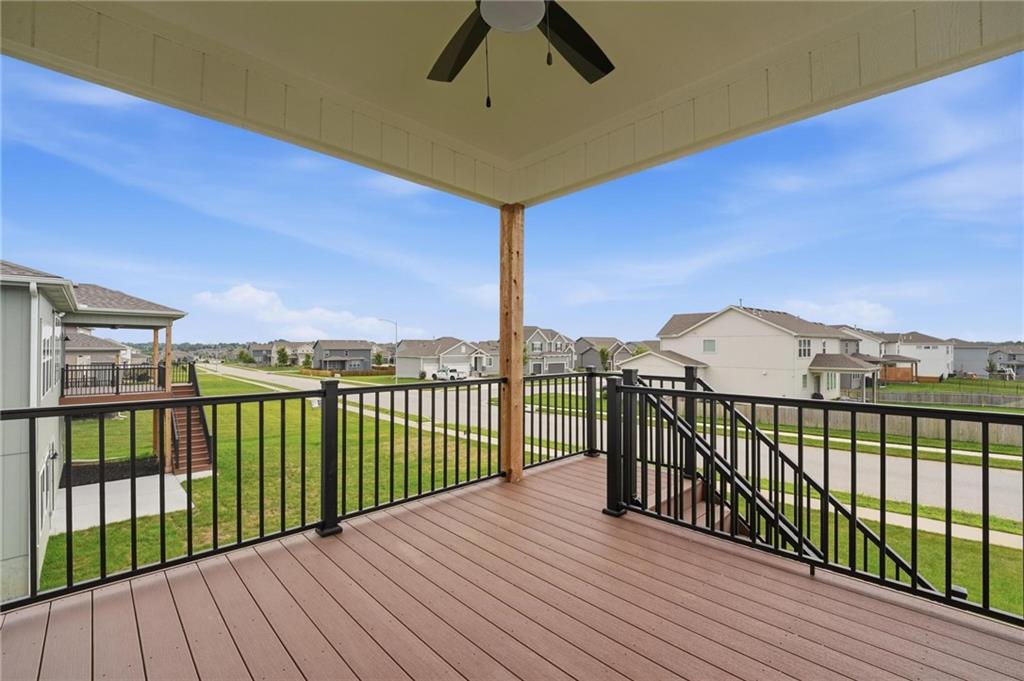
Covered deck with ceiling fan and fantastic sunset views. Included stairs to patio below.
42 of 56
-
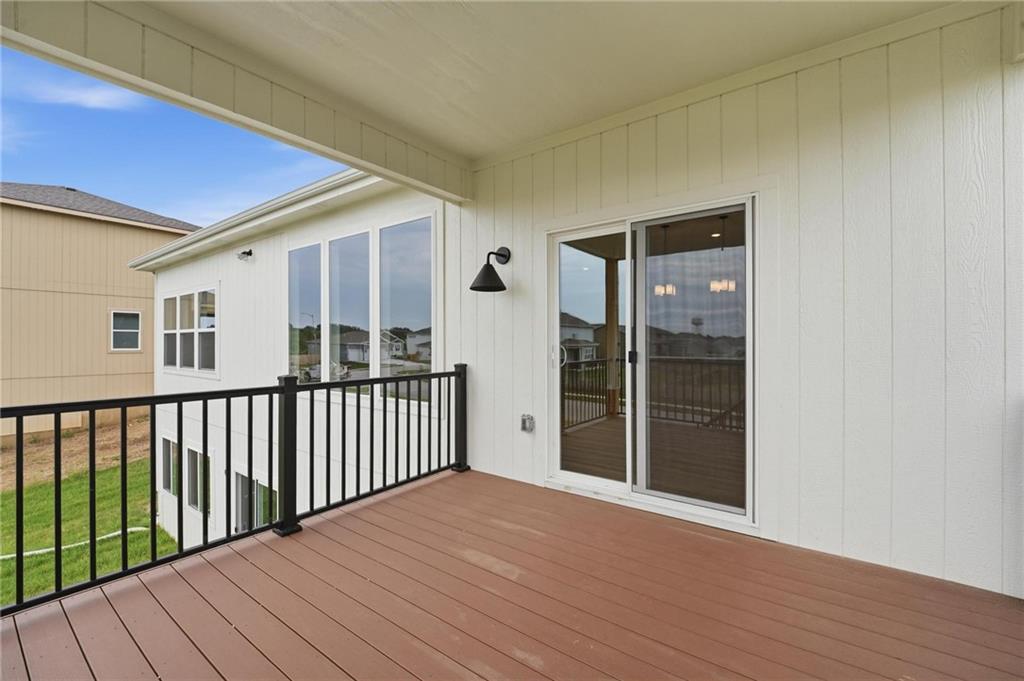
Covered deck perfect for entertaining or enjoying sunset views. Stairs to patio below.
43 of 56
-
44 of 56
-
45 of 56
-
46 of 56
-
47 of 56
-
48 of 56
-
49 of 56
-
50 of 56
-
51 of 56
-
52 of 56
-
53 of 56
-
54 of 56
-
55 of 56
-
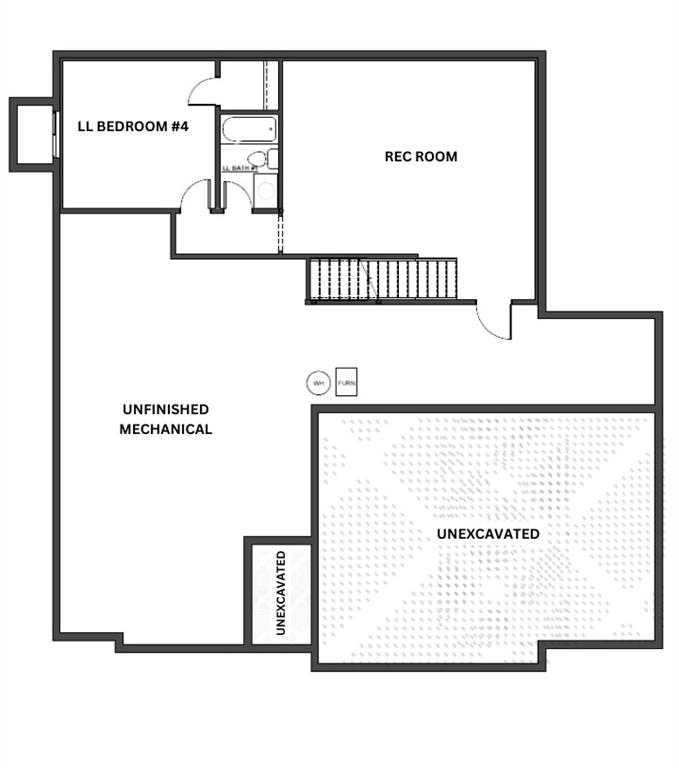
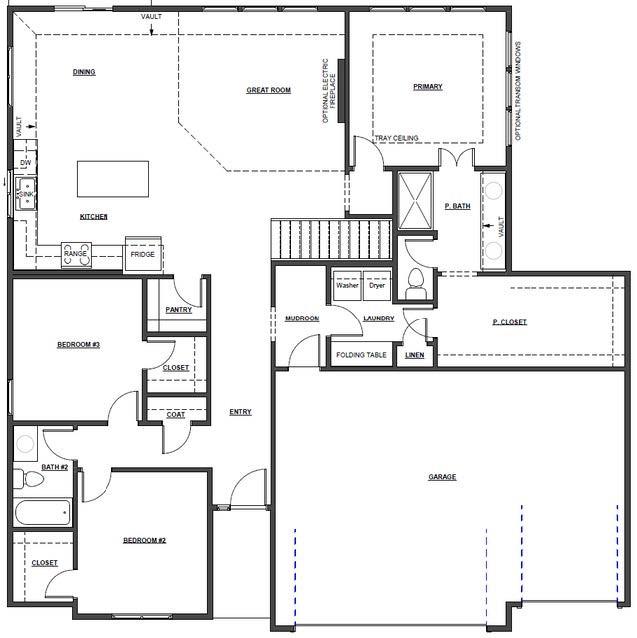
Detailed architectural rendering illustrates the lower level design and spatial orientation.
56 of 56
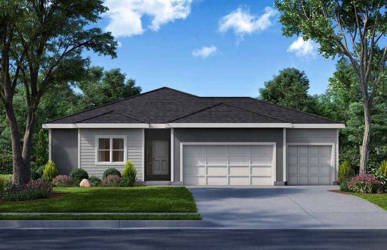
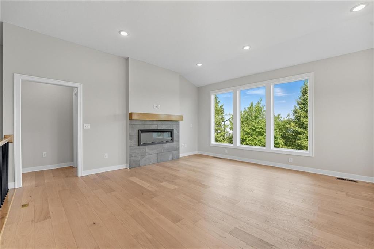
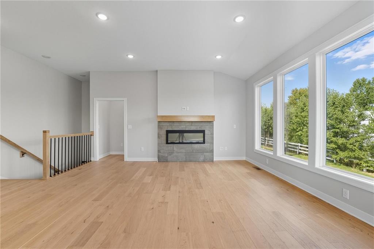
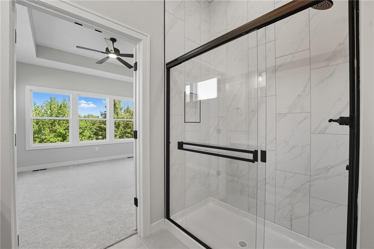

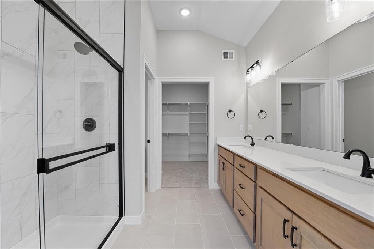
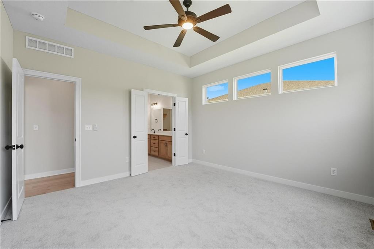
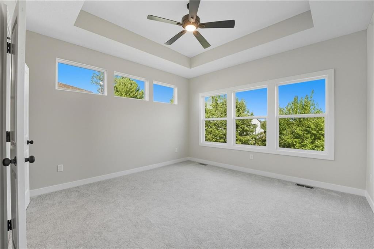
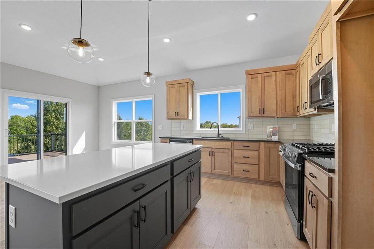
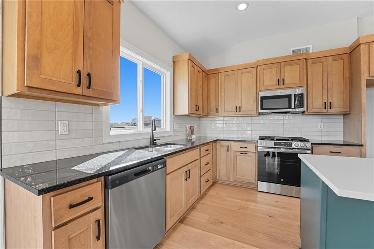
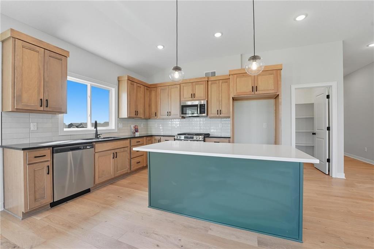
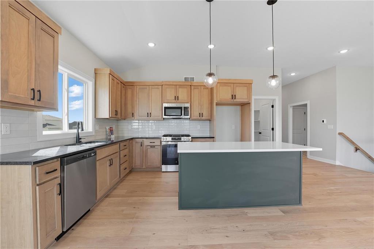
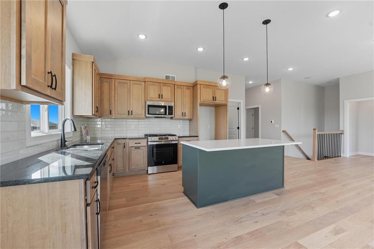
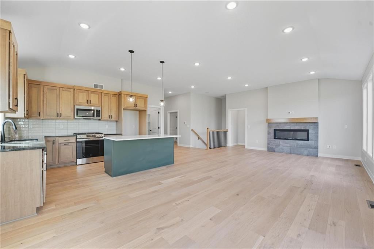
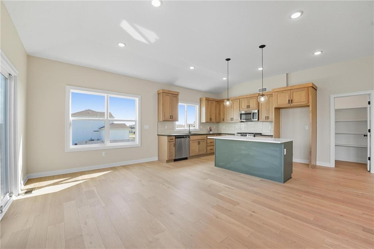
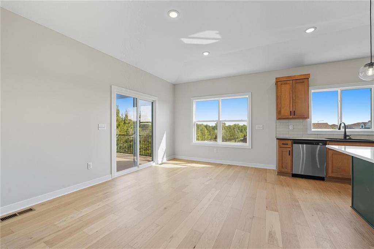
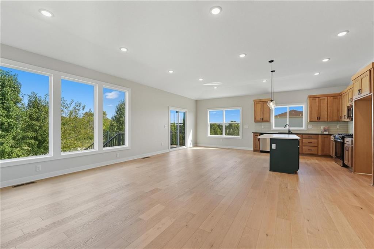
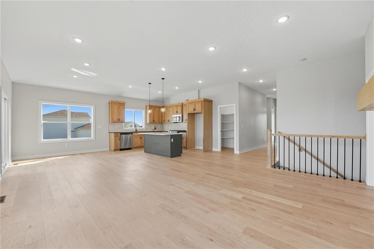
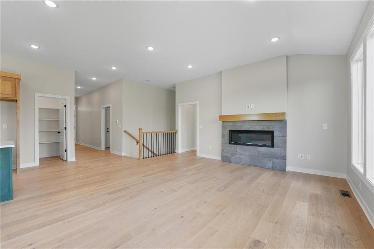
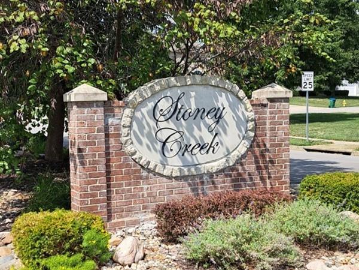
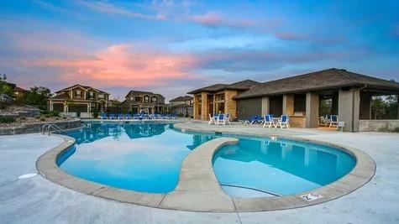
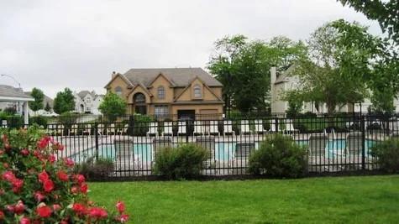
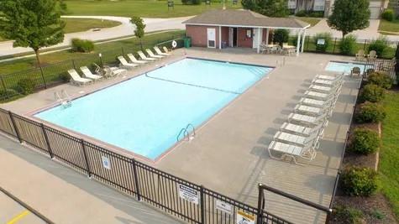
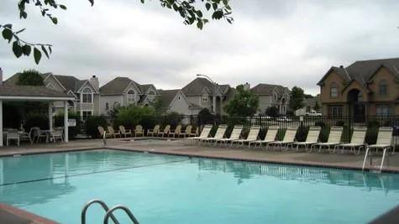
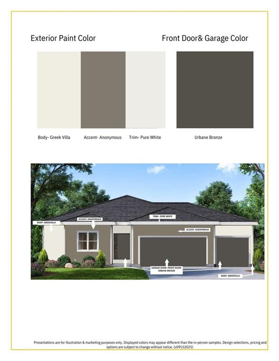
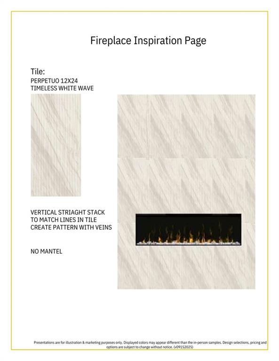
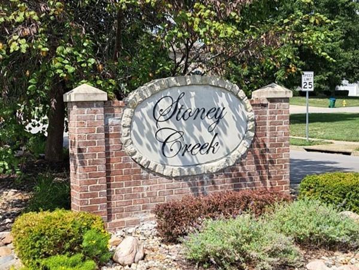
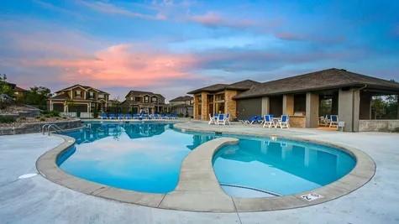
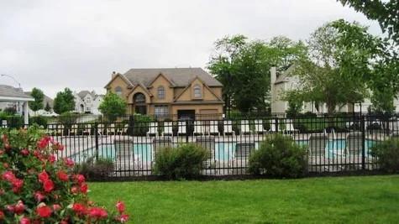
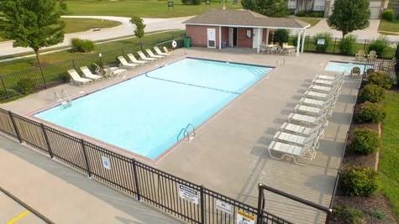
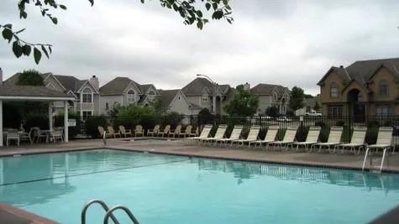
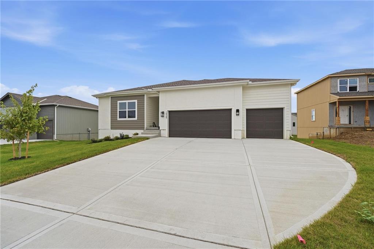
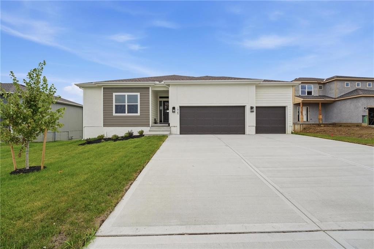
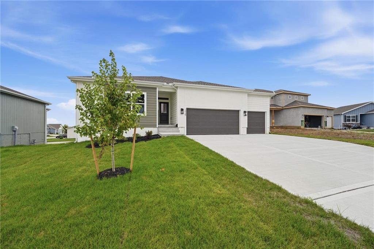
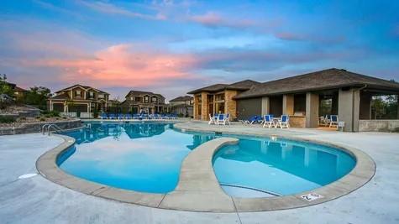
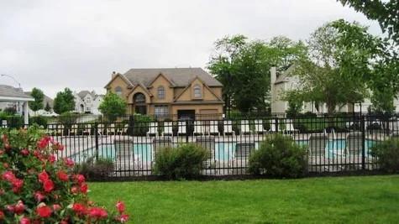
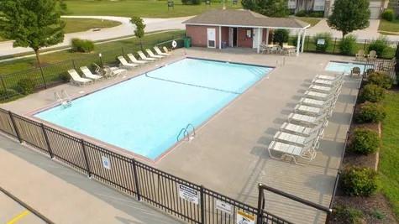
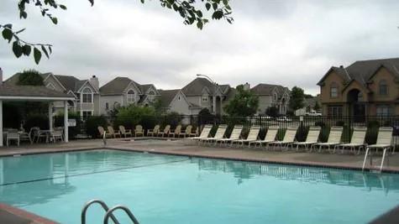
Don't miss your chance to own one of the final new construction homes in Stoney Creek! The Avalon offers the ease of main-level living with the added benefit of a finished walk-out lower level. This beautiful ranch is complete on the main level and, at the current list price, includes an approximately 705 sq. ft. lower-level finish to be completed by the builder after the home goes under contract. The finished lower level will add a rec room, Bedroom #4 and third bath, bringing the home to approximately 2,505 finished sq. ft. Lower-level construction is anticipated to take approximately 60 days. The open-concept main level features a spacious living room, dining area and kitchen with vaulted ceilings and abundant natural light, plus a generous primary suite with a large walk-in closet. Just off the dining area is a generously sized covered composite deck with stairs to grade, while the walk-out lower level opens directly to a patio, creating two inviting outdoor living spaces. Upgraded design selections include enhanced flooring and tile, floor-to-ceiling fireplace tile, primary bath tile upgrades, wainscoting, enhanced lighting, irrigation system, gas range and more. Photos are of the actual home. Stoney Creek HOA fees are only $640 annually and include trash, recycling, planned social activities, clubhouse, 3 pools, walking trails, playground, volleyball and sidewalks adjacent to Osage Trails Park.
- Directions
- 150 HWY to Pryor RD, South on Pryor to Georgetown. East (left) on Georgetown to Tanzanite. North (left) on Tanzanite to Hightown. West (left) on Hightown to lot 122 on left.
- Subdivision
- Reserve at Stoney Creek
- City
- Lee's Summit
- County
- Jackson
- Property Type
- Residential / Single Family Residence
- Listing Updated
- Sep 15, 2026 at 4:09pm
- MLS Number
- 2600661
- Property Tax
- $0
- Home Owners Association
- Yes - Stoney Creek HOA
- Disclaimer
- The information displayed on this page is confidential, proprietary, and copyrighted information of Heartland Multiple Listing Service, Inc. (“Heartland MLS”). Copyright 2026, Heartland Multiple Listing Service, Inc. Heartland MLS, Elite Realty and Agent Jo do not make any warranty or representation concerning the timeliness or accuracy of the information displayed herein. In consideration for the receipt of the information on this page, the recipient agrees to use the information solely for the private non-commercial purpose of identifying a property in which the recipient has a good faith interest in acquiring.
- The data relating to real estate displayed on this website comes in part from the Heartland Multiple Listing Service database compilation. The properties displayed on this website may not be all of the properties in the Heartland MLS database compilation, or all of the properties listed with other brokers participating in the Heartland MLS IDX program. Detailed information about the properties displayed on this website includes the name of the listing company.
- Information is deemed reliable but is not guaranteed.
Copyright © 2026 ELITE Realty.