
25032 W 141st Terrace, Olathe, KS 66061
- 3Beds
- 2 Baths
- 0½ Baths
- 1,817Sq Ft
-
1 of 40
-
2 of 40
-
3 of 40
-

4 of 40
-
5 of 40
-
6 of 40
-
7 of 40
-
8 of 40
-
9 of 40
-
10 of 40
-
11 of 40
-
12 of 40
-
13 of 40
-
14 of 40
-
15 of 40
-
16 of 40
-
17 of 40
-

18 of 40
-
19 of 40
-
20 of 40
-
21 of 40
-
22 of 40
-
23 of 40
-
24 of 40
-
25 of 40
-
26 of 40
-
Optional Lower Level Finish
27 of 40
-
Optional Lower Level Finish
28 of 40
-
Optional Lower Level Finish
29 of 40
-
Optional Lower Level Finish
30 of 40
-
Optional Lower Level Finish
31 of 40
-
Optional Lower Level Finish
32 of 40
-
Optional Lower Level Finish
33 of 40
-
Optional Lower Level Finish
34 of 40
-
Optional Lower Level Finish
35 of 40
-
36 of 40
-
37 of 40
-
38 of 40
-
39 of 40
-
40 of 40
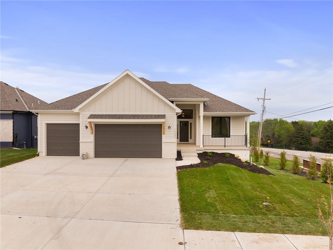
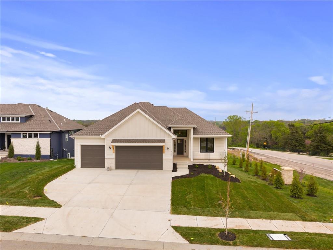
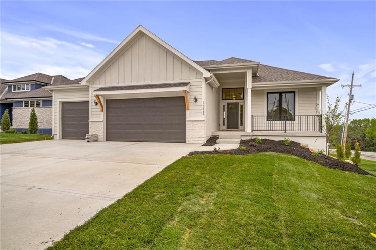
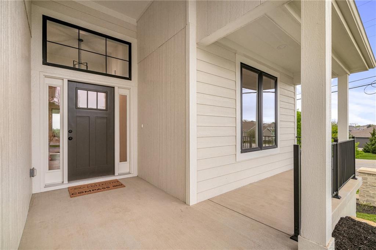
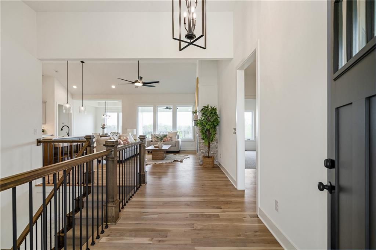
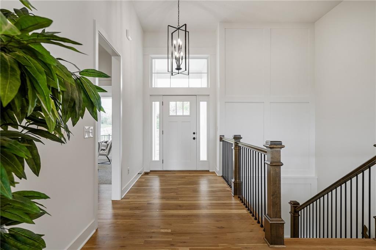
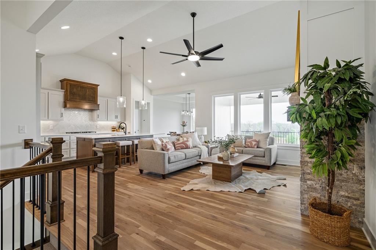
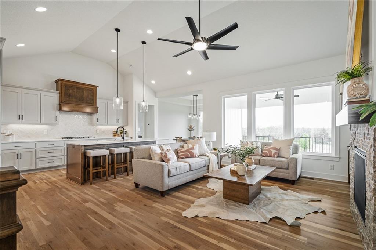
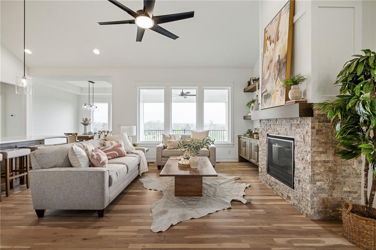
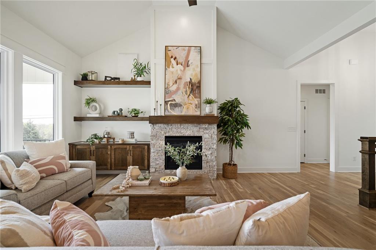
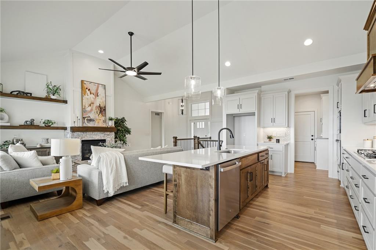
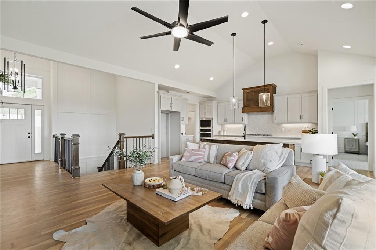
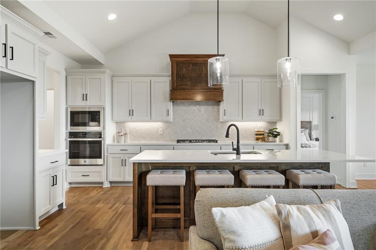
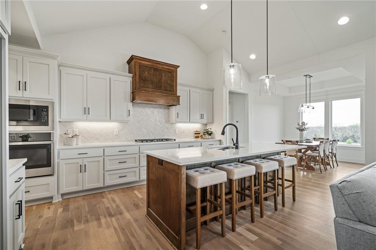
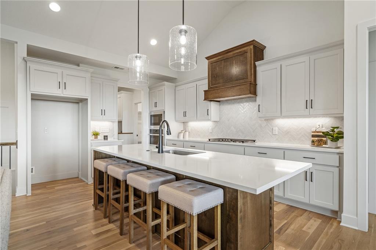
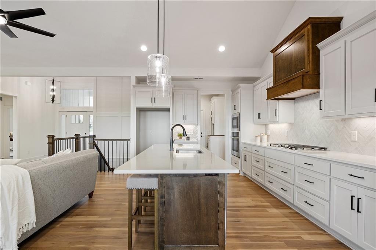
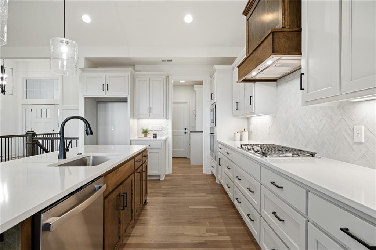
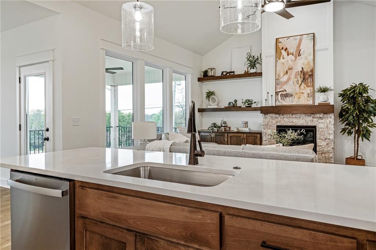
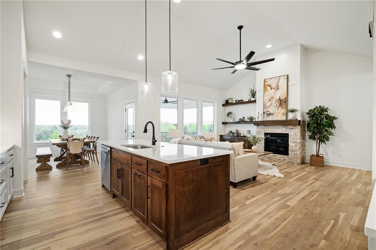
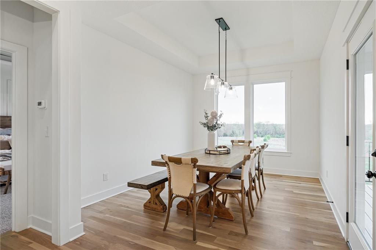
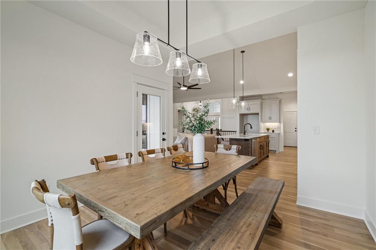
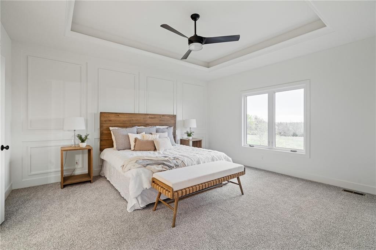
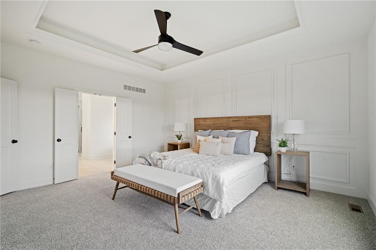
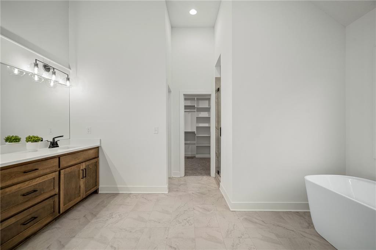
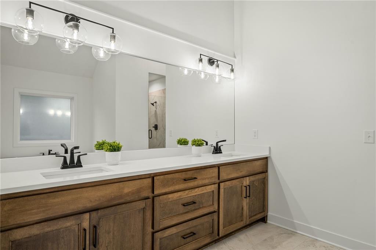
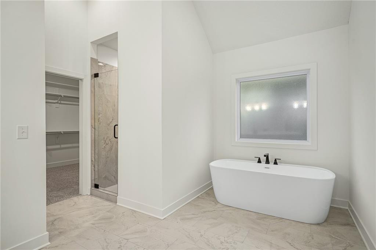
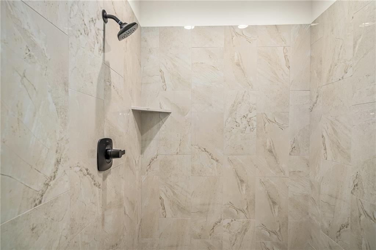
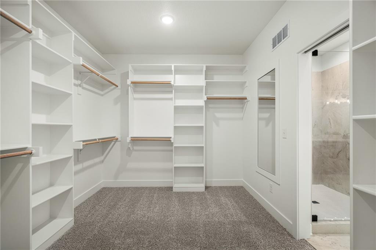
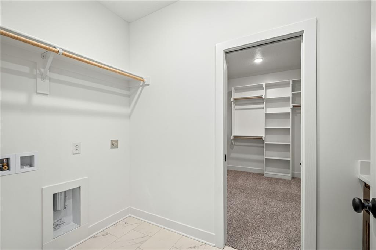
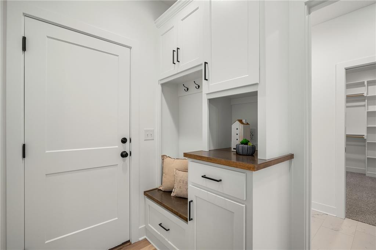
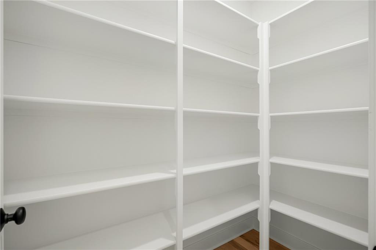
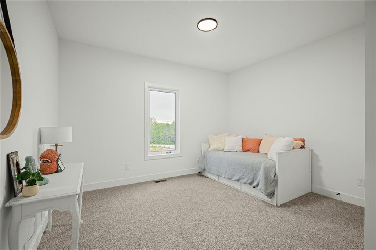
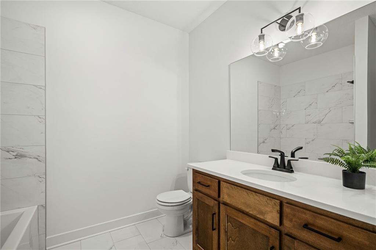
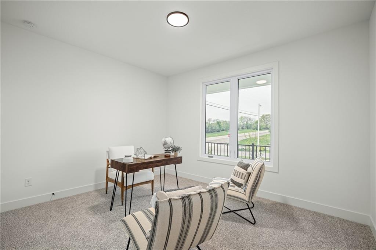
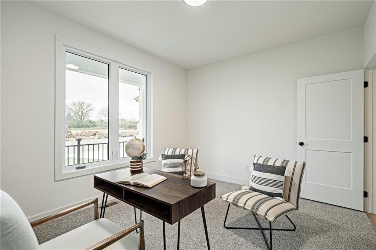
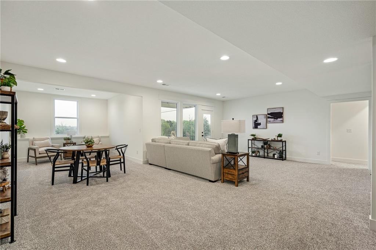
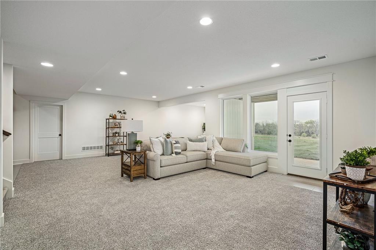
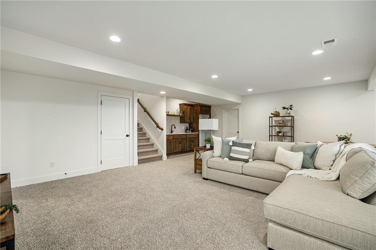
Come explore the award-winning Shea II Ranch by DCB Homes! This home is 3 bdrms/2 baths (w/ no lower-level finish) OR 4 bdrms 3 baths (w/ a finished LL), on a walkout/walkup basement & 3-car garage with a thoughtful open-concept layout designed for effortless modern living. The main level showcases a vaulted ceiling spanning the Great Room & Kitchen, creating an open, airy feel. The kitchen features abundant cabinetry, oversized island, built-in appliances, gas range & walk-in pantry, while the spacious dining area opens directly to the back deck - ideal for everyday living & entertaining. The private primary suite offers a walk-in shower, double vanities, linen closet & generous walk-in closet. 2 additional bedrooms & a full hall bath are located on the opposite side of the main level. A convenient laundry room connects to the primary suite & mudroom. Downstairs, the walkout/walkup lower level adds valuable living space with an **optional LL finish** that could include a large rec room with optional bar, fourth bedroom, optional 3rd full bath & 2 large storage areas. Situated on a fantastic walkout/walkup lot, this Shea II delivers the space, functionality & flexibility you are looking for. Now is the perfect time to make your selections & personalize your new home! Photos are of a similar home. Taxes are estimated.** Located in **Lakeview Ridge**, just west of Lake Olathe, this exciting new community offers the perfect balance of scenic surroundings and everyday convenience. Enjoy quick access to K-7, Lakeshore Drive, shopping, dining, parks & recreation. Future neighborhood amenities include a community pool planned for the next phase, making this an excellent opportunity to get into one of Olathe's newest neighborhoods before values continue to grow. Students attend Clearwater Creek Elementary, Oregon Trail Middle School & Olathe West High School. Visit the Sales Office at **14271 Houston Street** & discover why so many buyers are choosing Lakeview Ridge.
- Directions
- K7 to Dennis Ave/143rd St. West on Dennis Ave/143rd St to Houston St. Right on Houston to 141st Terr. Left on 141st Terr to home.
- Subdivision
- Lakeview Ridge
- City
- Olathe
- County
- Johnson, KS
- Property Type
- Residential / Single Family Residence
- Listing Updated
- Sep 17, 2026 at 12:09pm
- MLS Number
- 2587666
- Property Tax
- $7,252
- Home Owners Association
- Yes
- Disclaimer
- The information displayed on this page is confidential, proprietary, and copyrighted information of Heartland Multiple Listing Service, Inc. (“Heartland MLS”). Copyright 2026, Heartland Multiple Listing Service, Inc. Heartland MLS, Elite Realty and Agent Jo do not make any warranty or representation concerning the timeliness or accuracy of the information displayed herein. In consideration for the receipt of the information on this page, the recipient agrees to use the information solely for the private non-commercial purpose of identifying a property in which the recipient has a good faith interest in acquiring.
- The data relating to real estate displayed on this website comes in part from the Heartland Multiple Listing Service database compilation. The properties displayed on this website may not be all of the properties in the Heartland MLS database compilation, or all of the properties listed with other brokers participating in the Heartland MLS IDX program. Detailed information about the properties displayed on this website includes the name of the listing company.
- Information is deemed reliable but is not guaranteed.
Copyright © 2026 ELITE Realty.